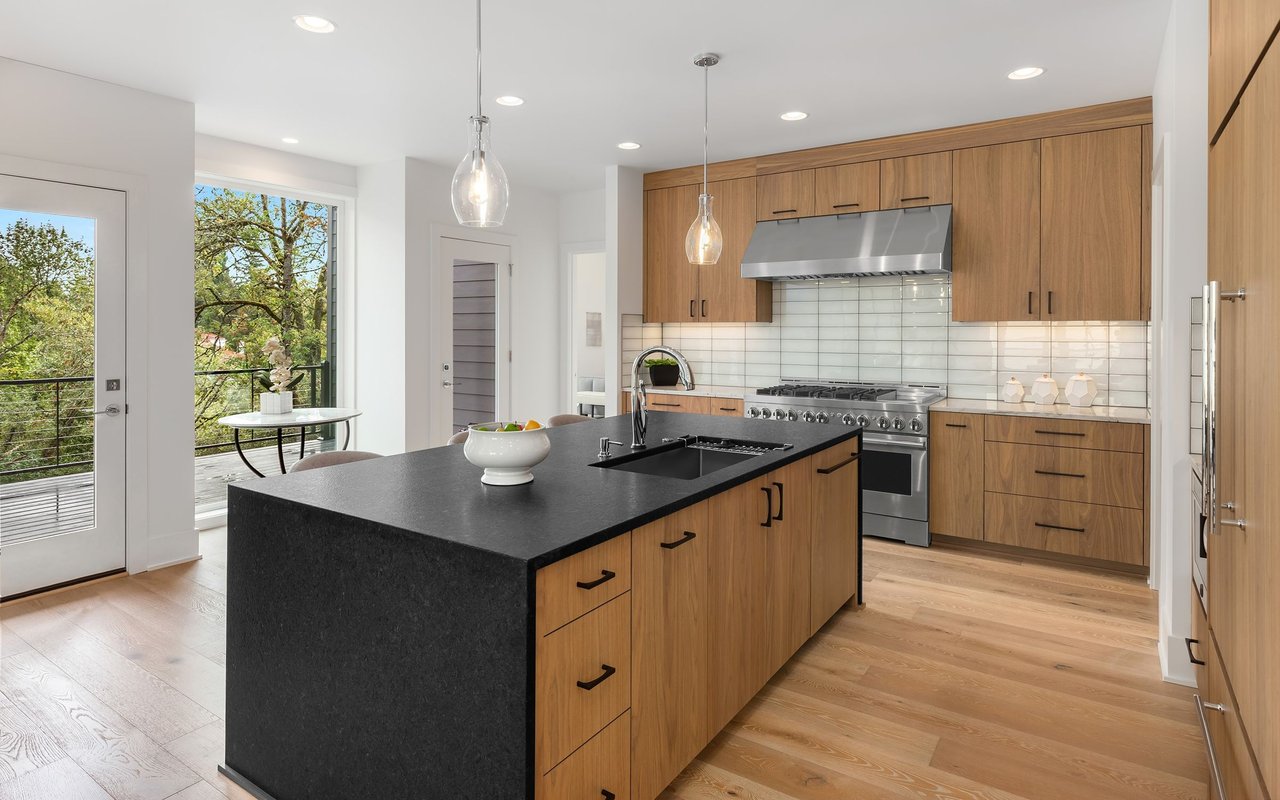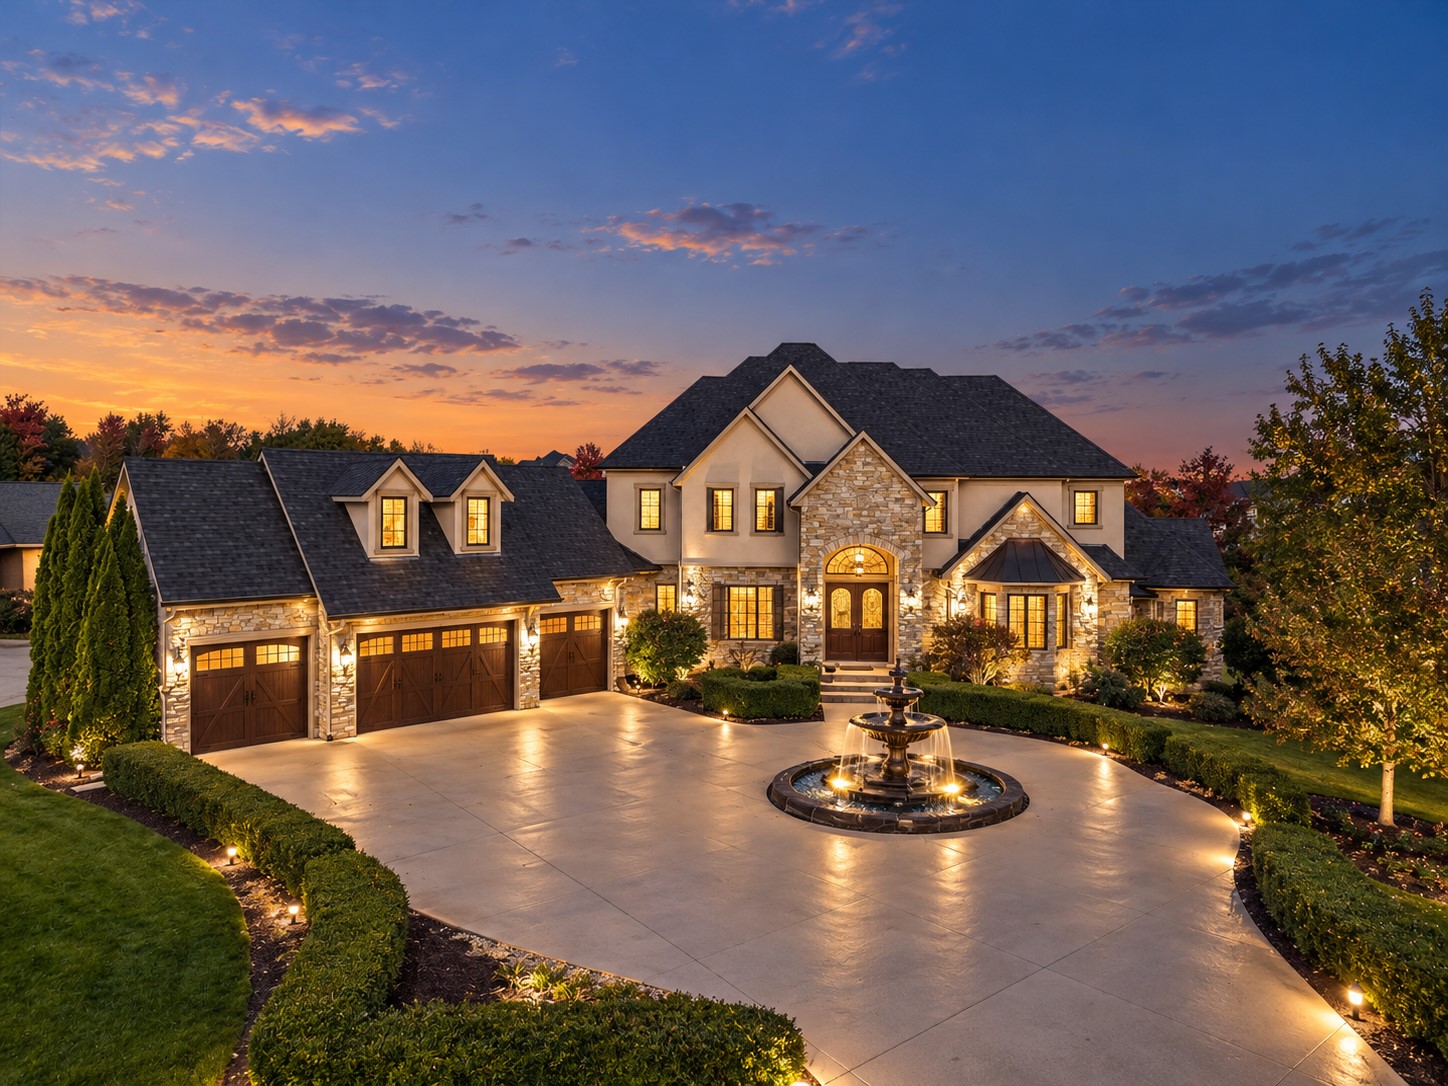
9115 NW 72nd Circle home with a stone facade, three-car garage, and illuminated fountain at dusk.
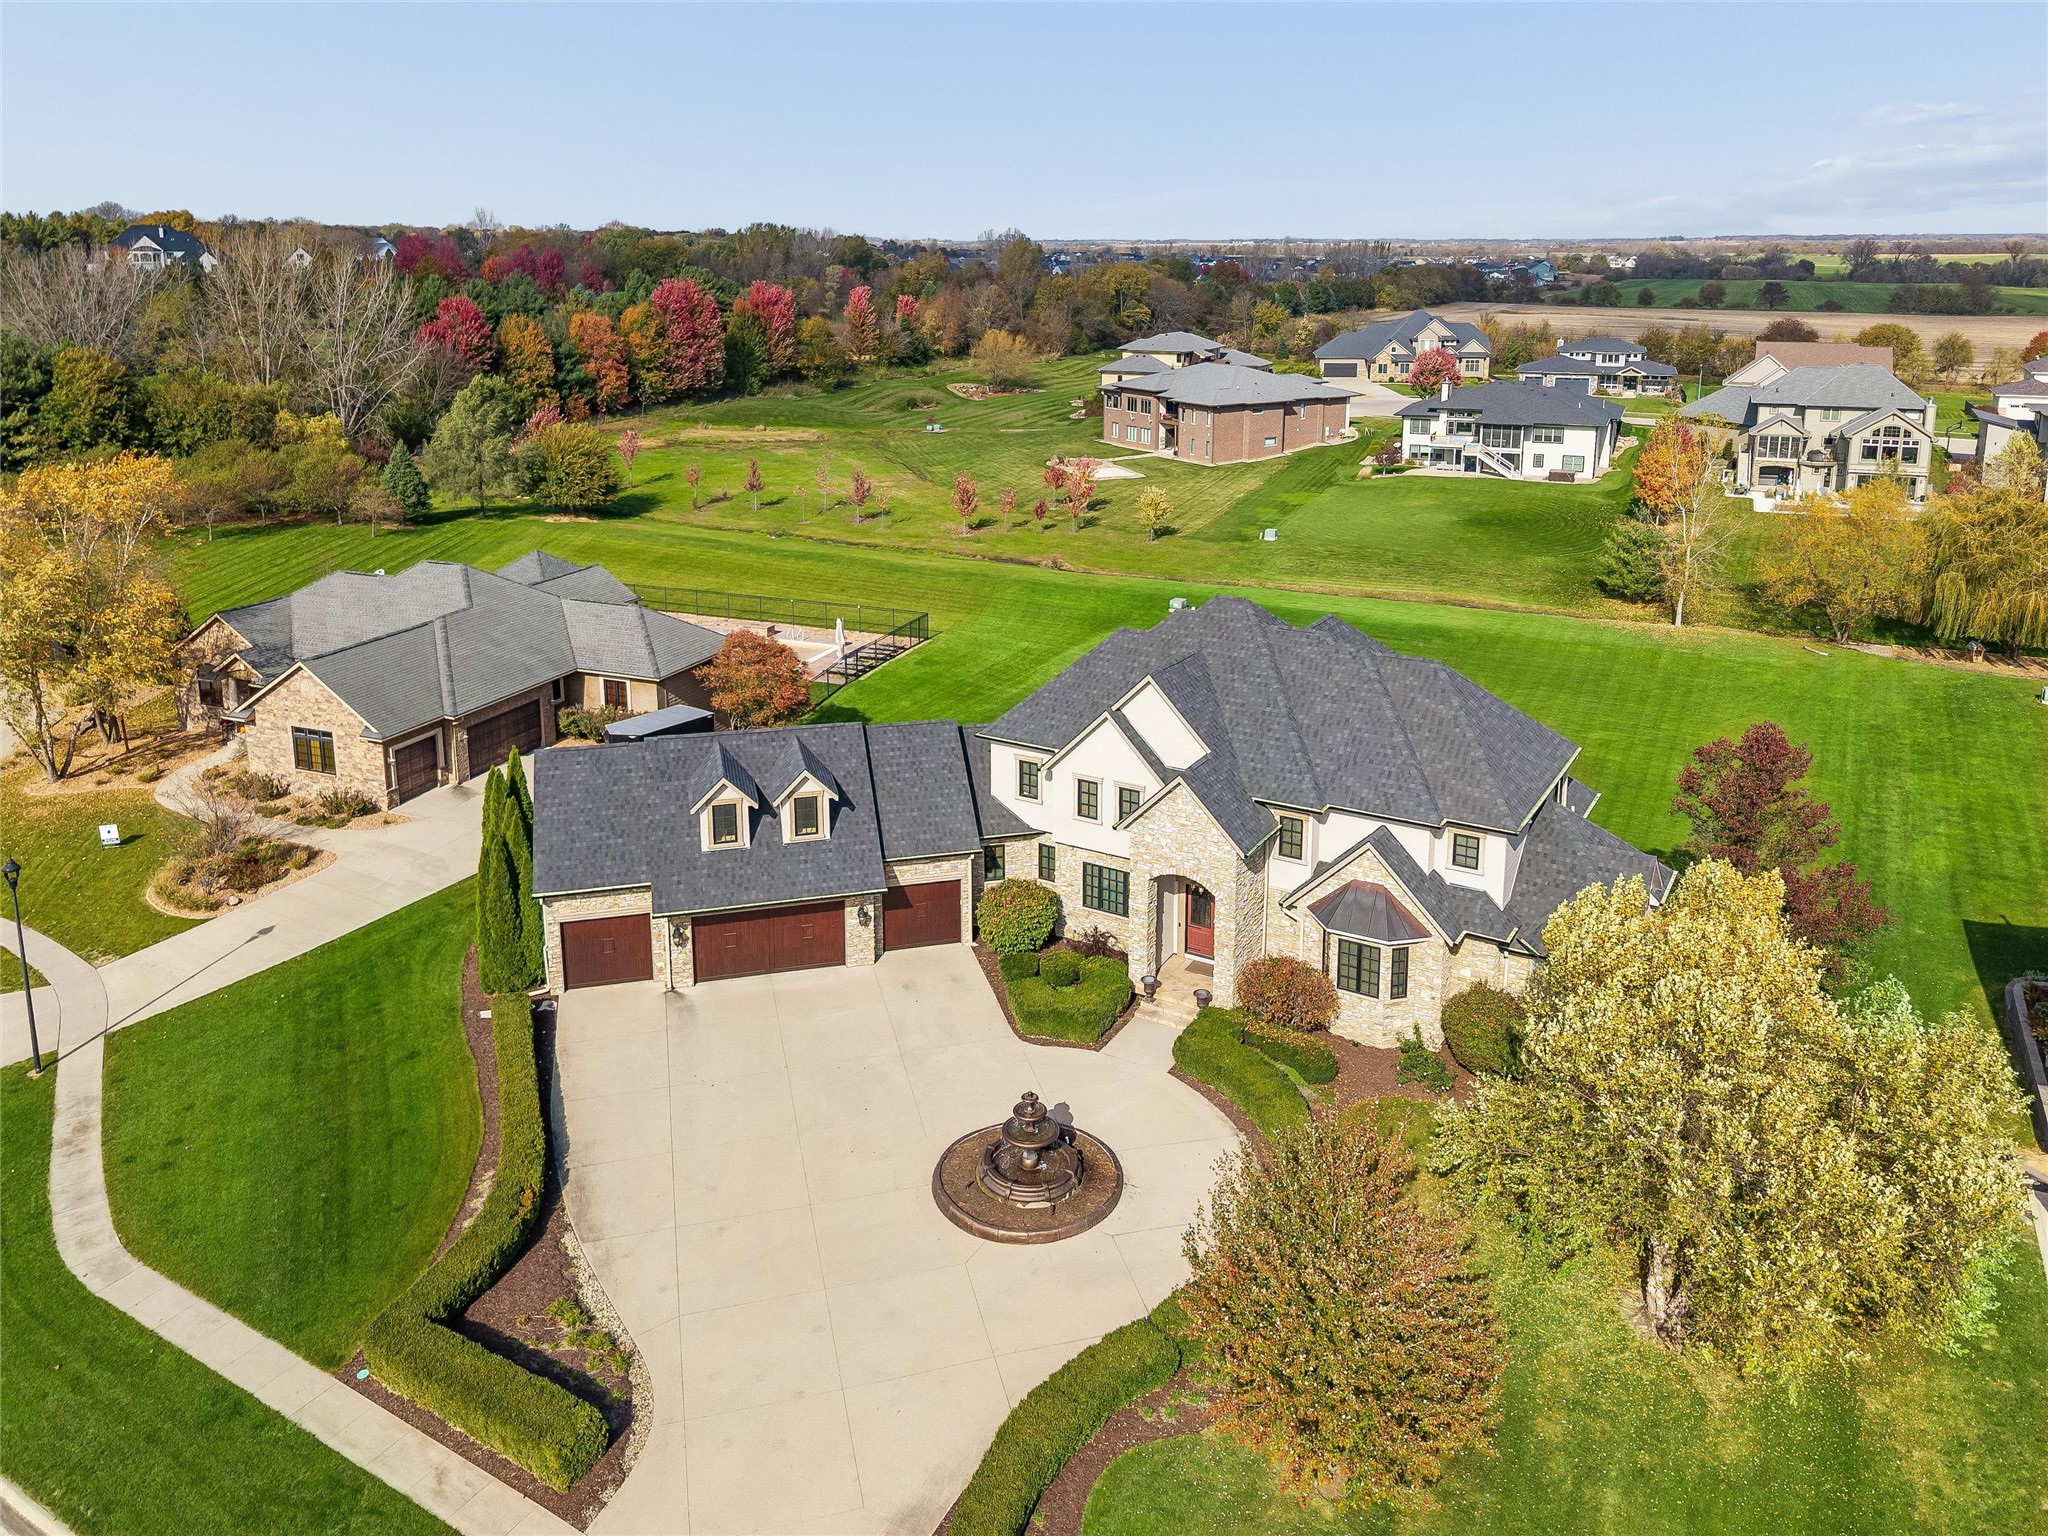
Large stone-and-stucco home with a three-car garage, landscaped grounds, and a driveway fountain.
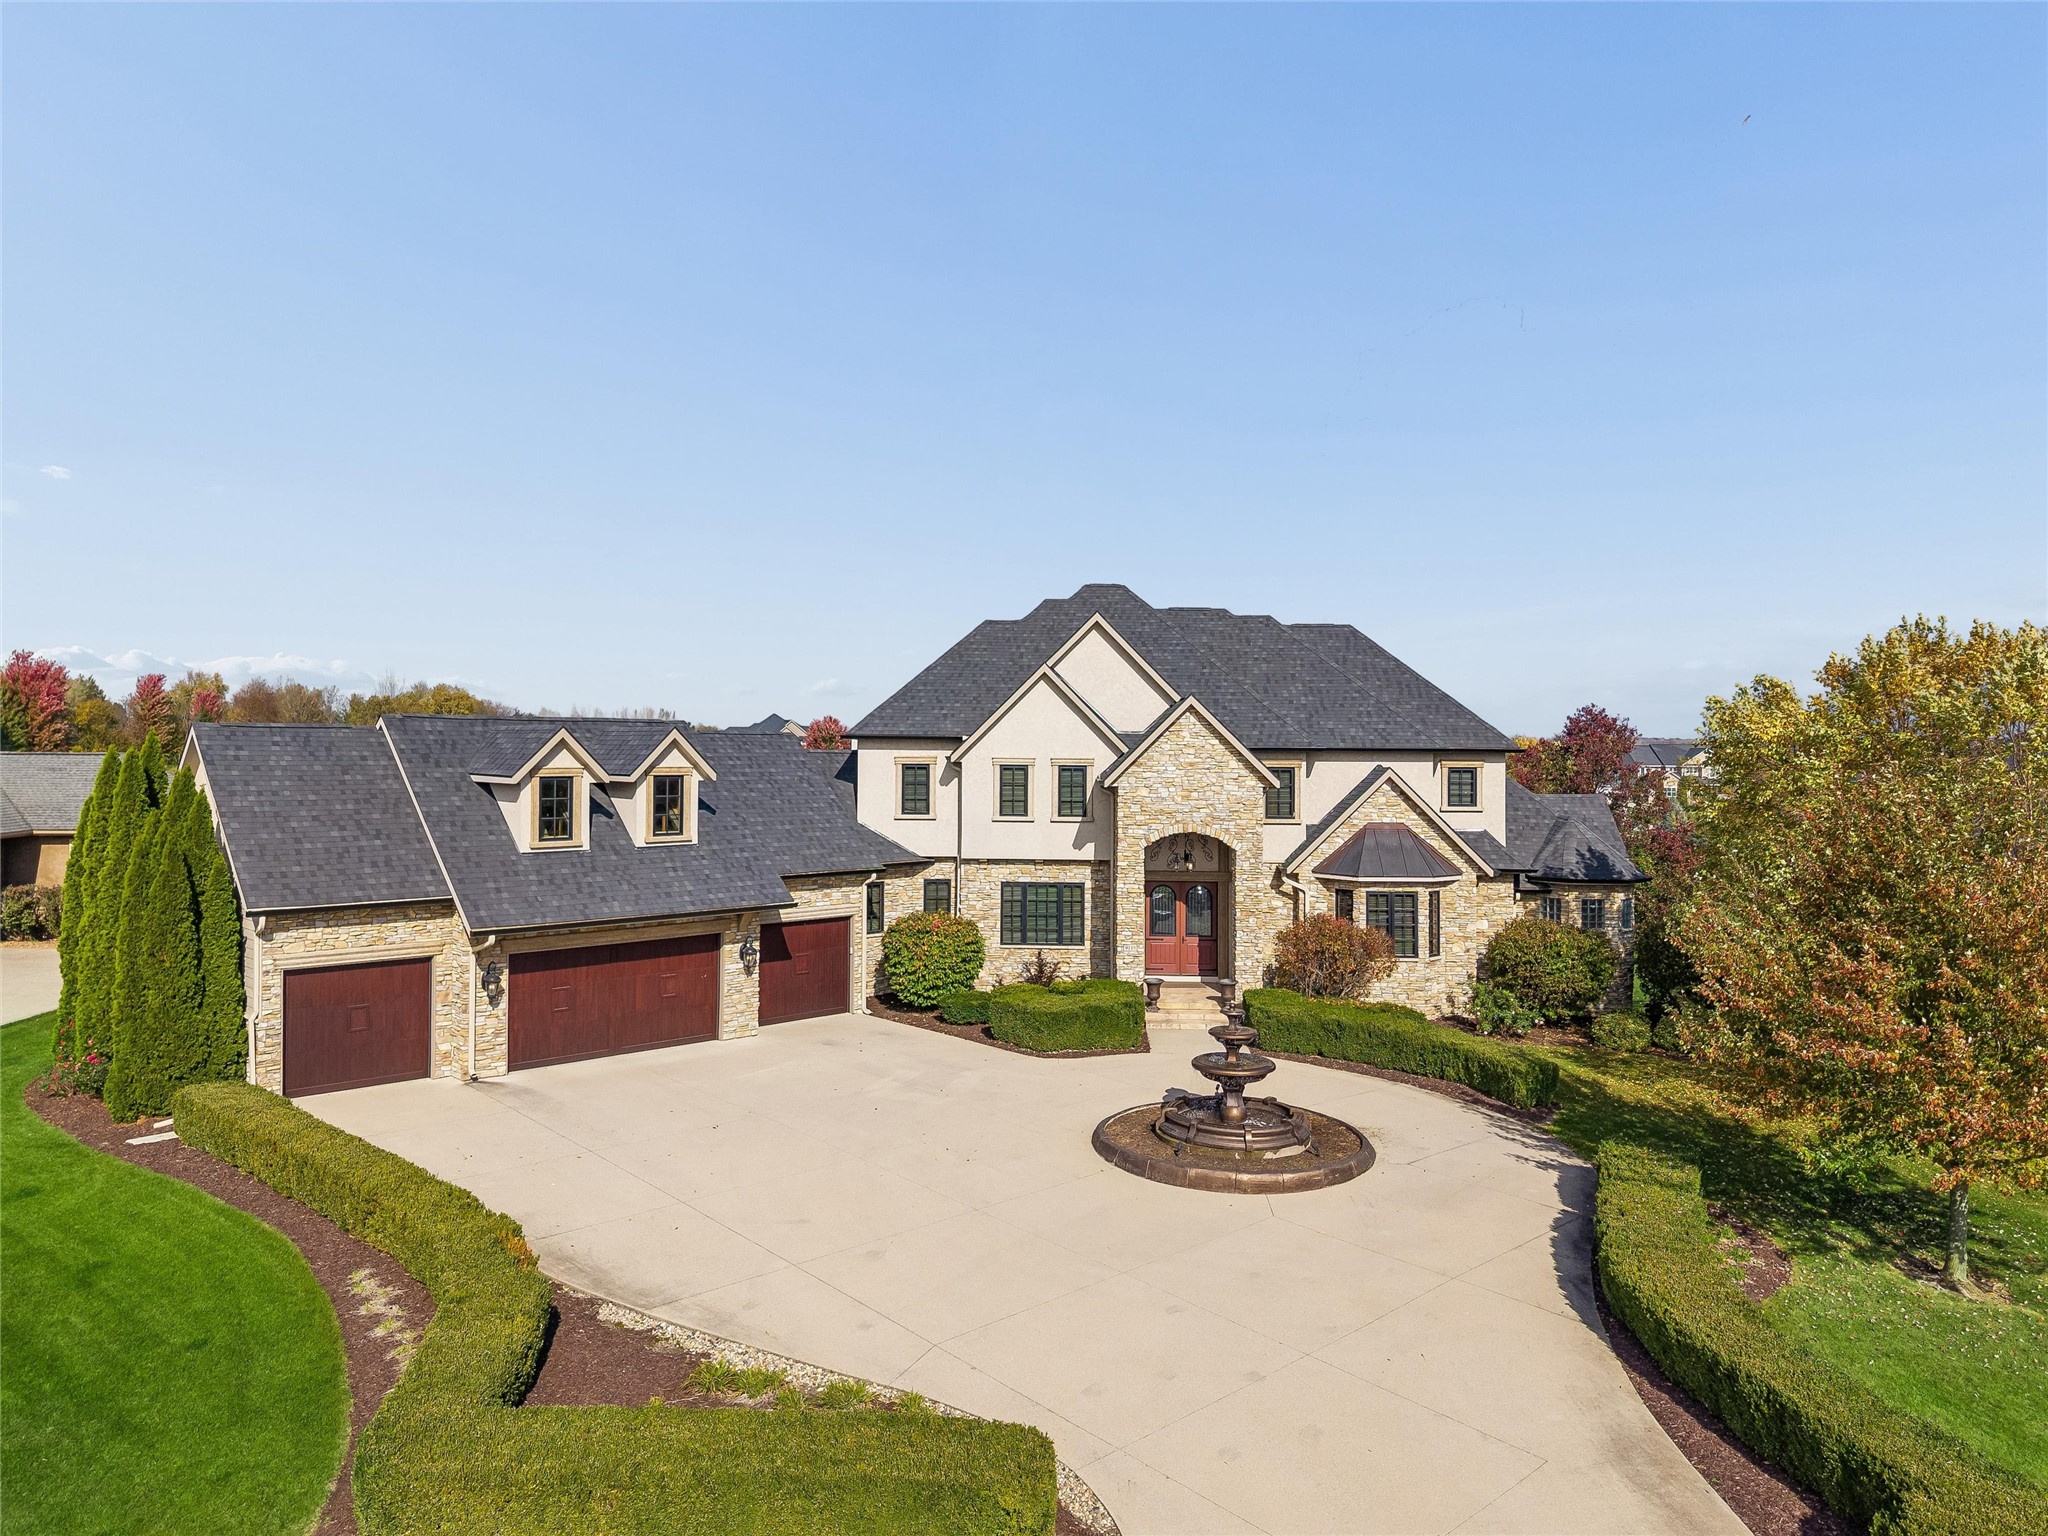
Aerial view of a stone-and-stucco home with a three-car garage, circular driveway fountain, and expansive lawn.
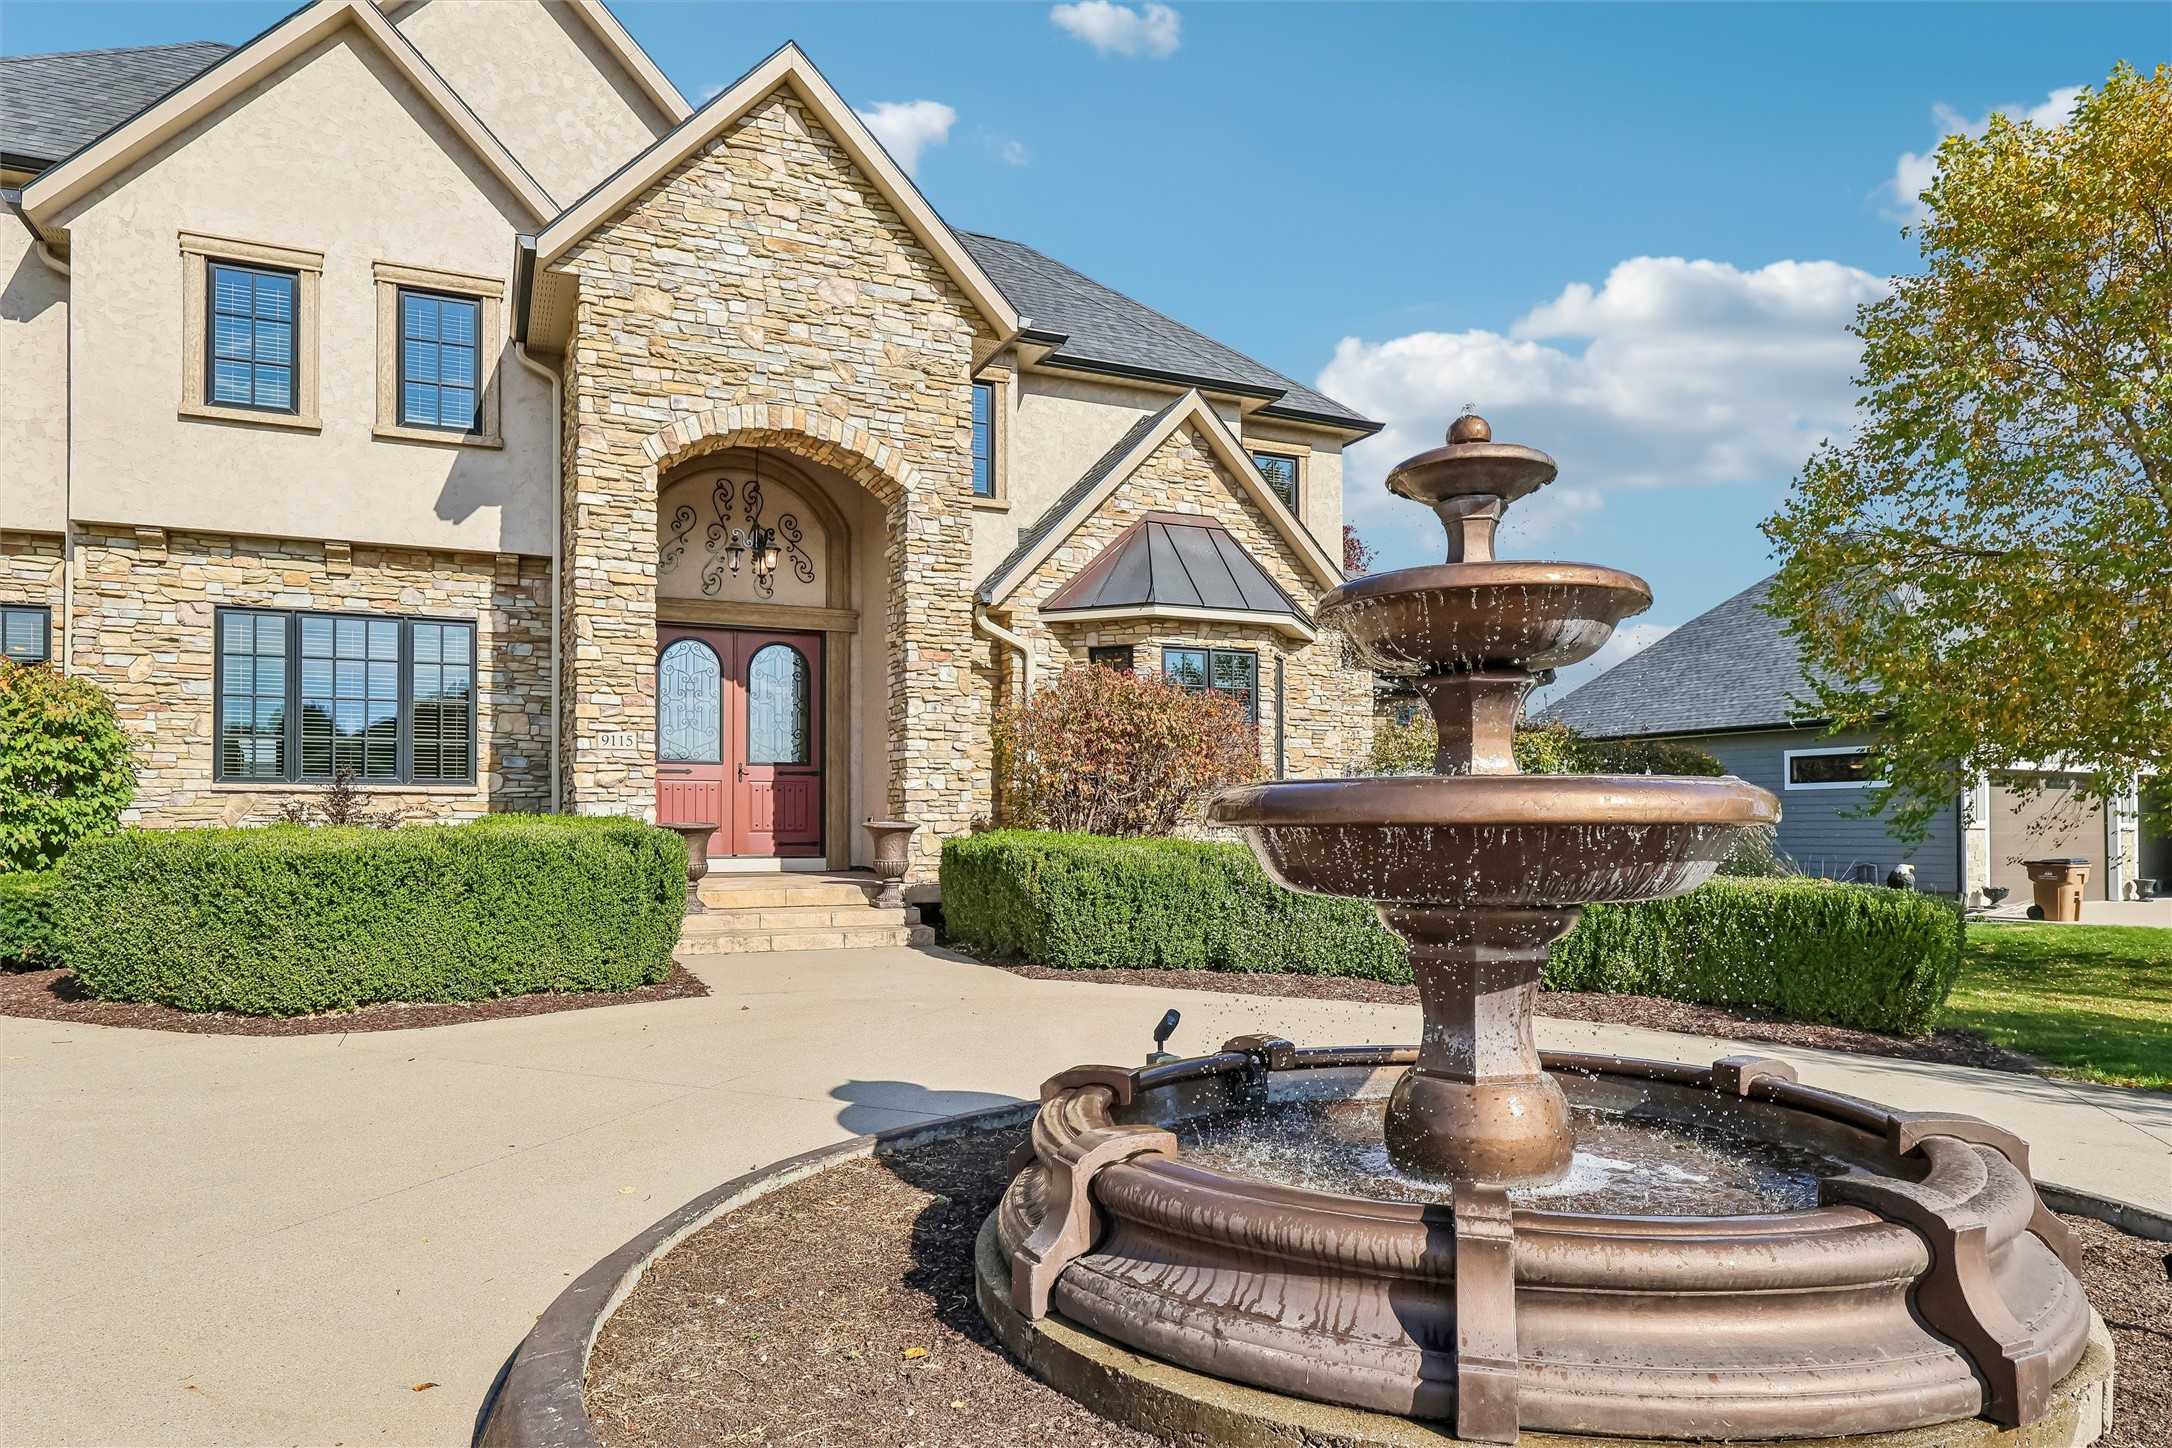
Stone-and-stucco home with a red double front door and a large tiered fountain in front.
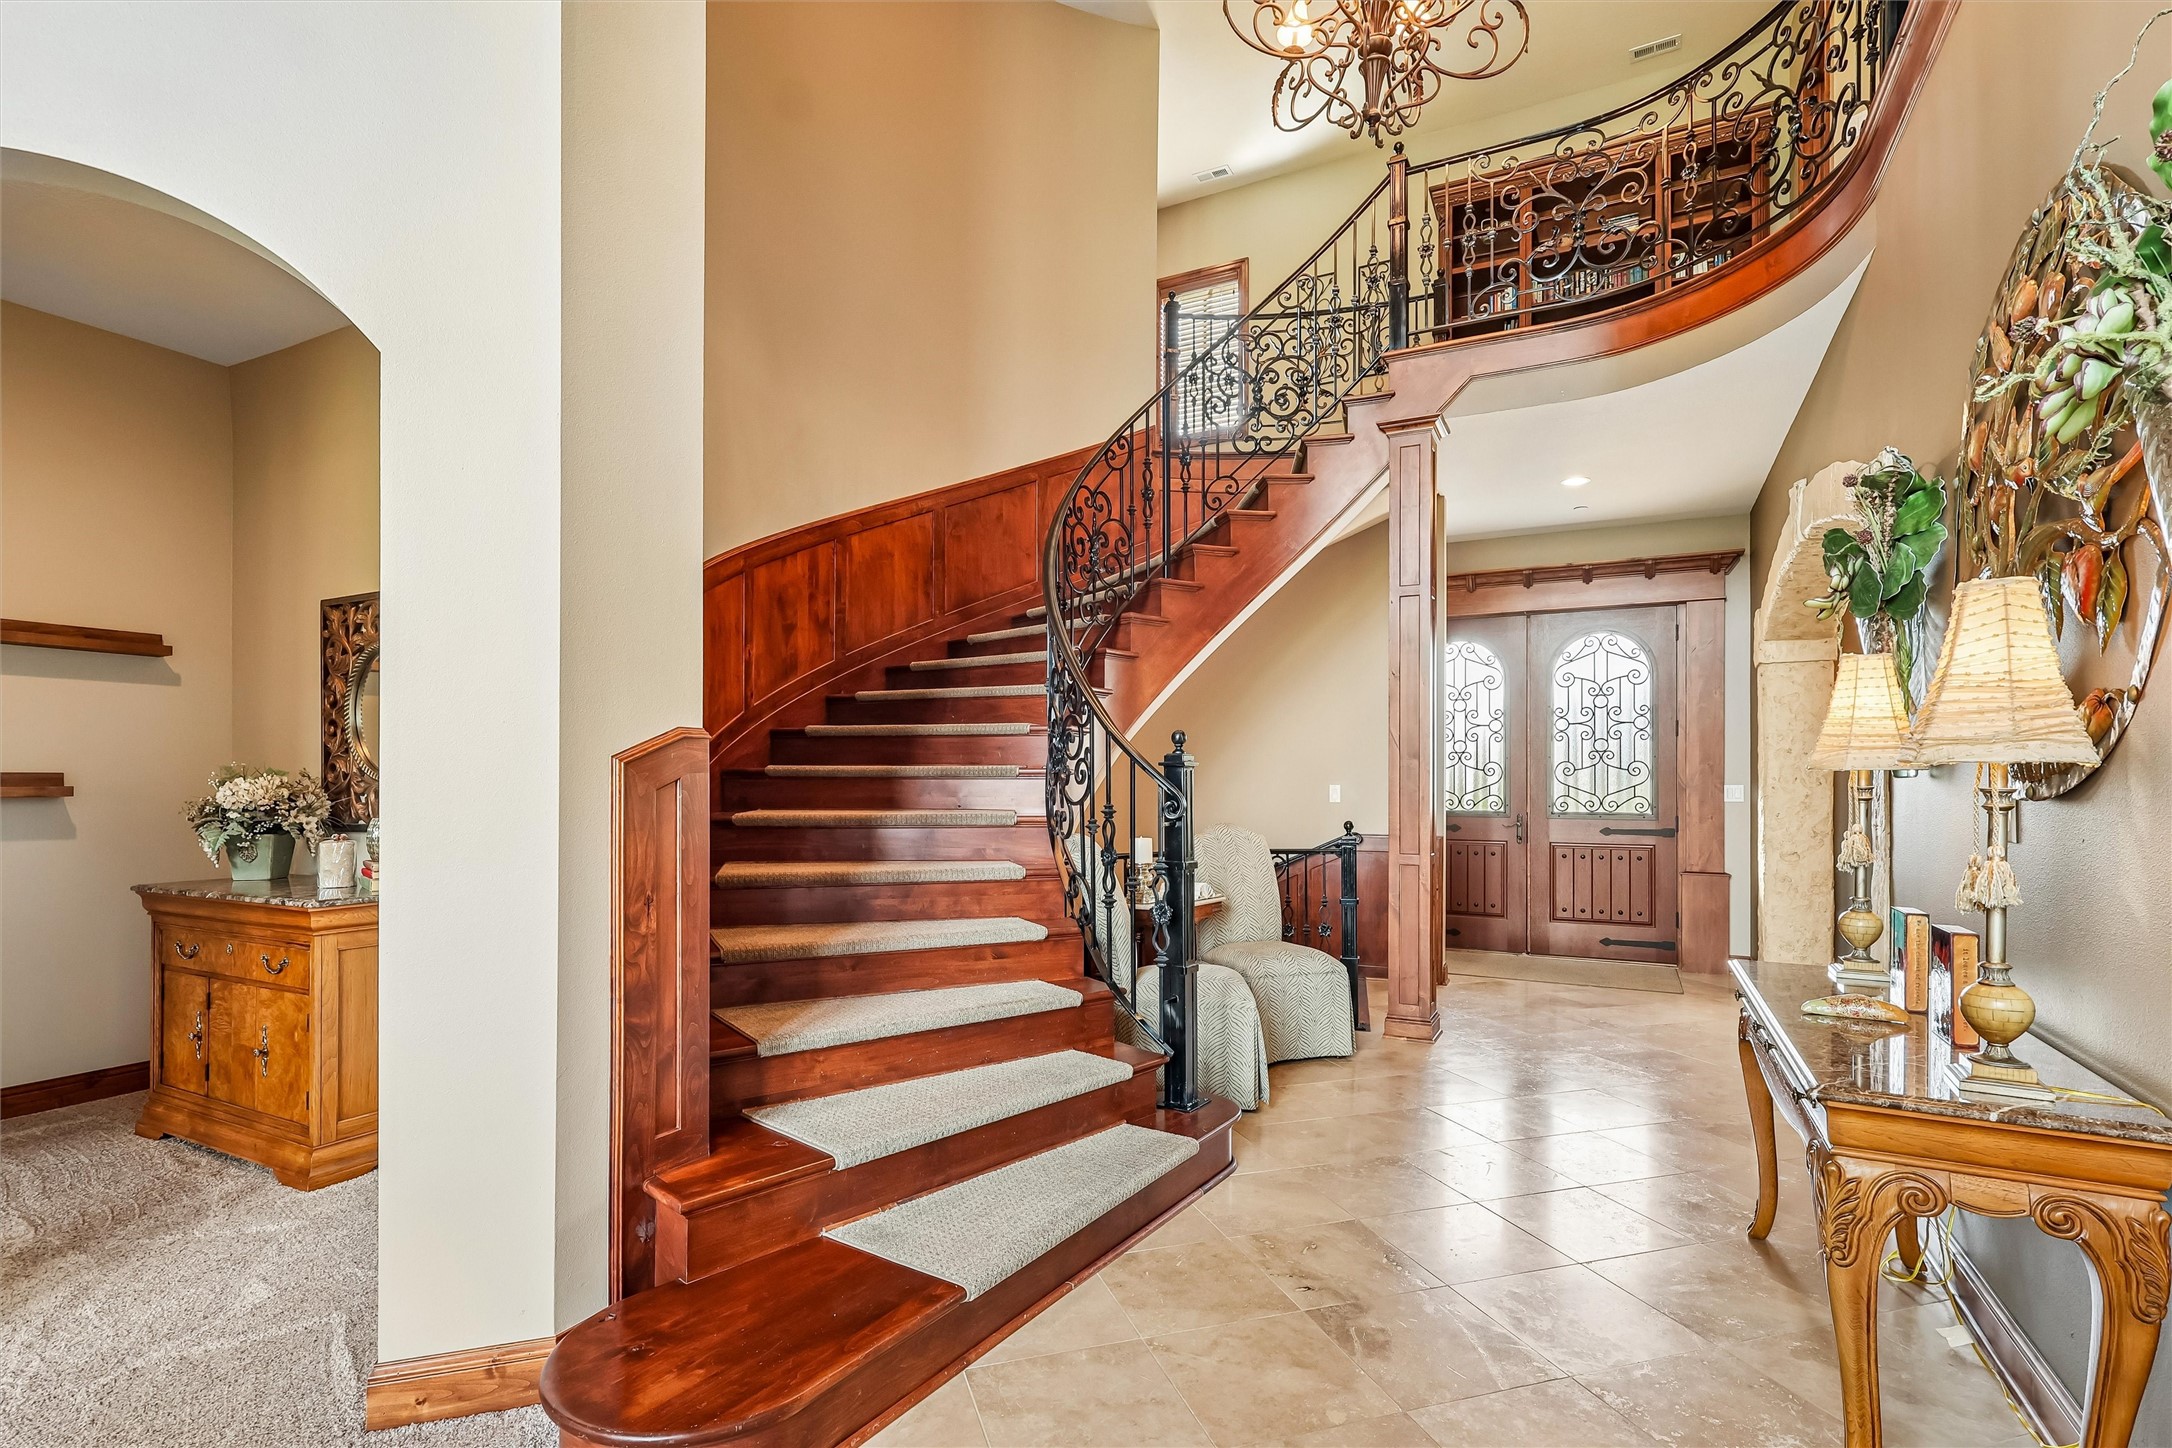
Grand foyer with a curved wood staircase, ornate iron railing, and double entry doors.
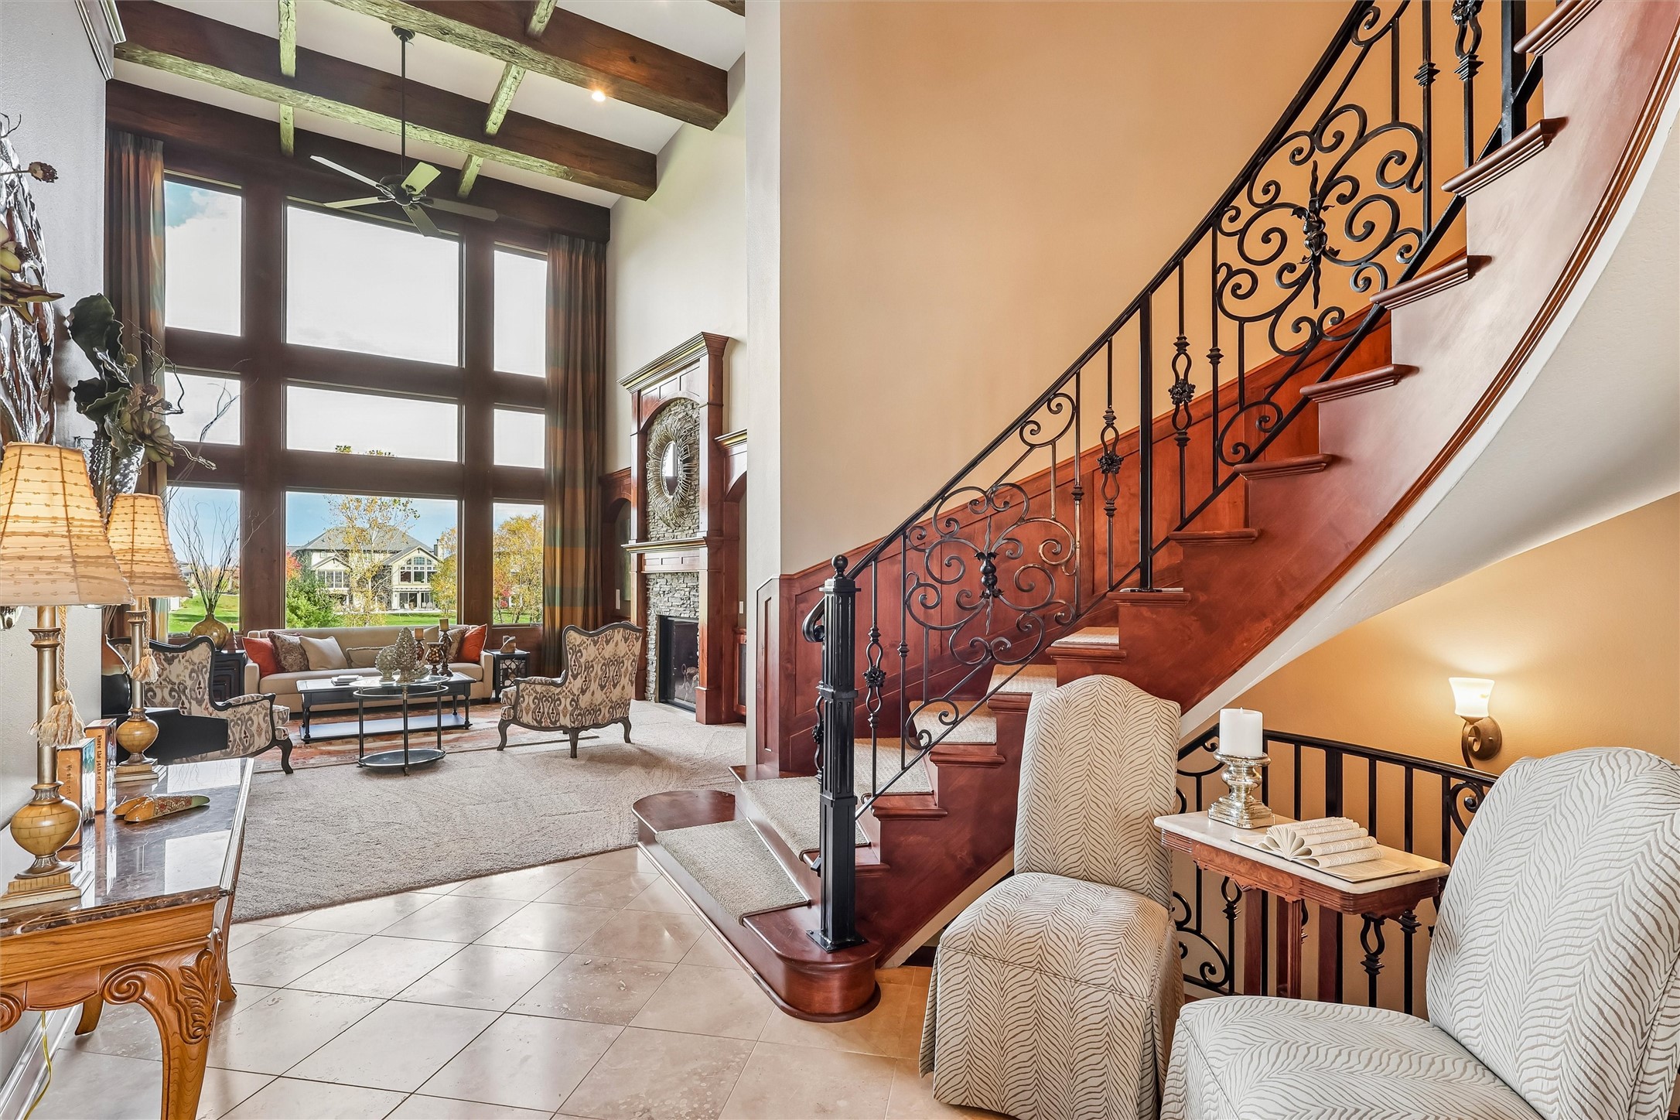
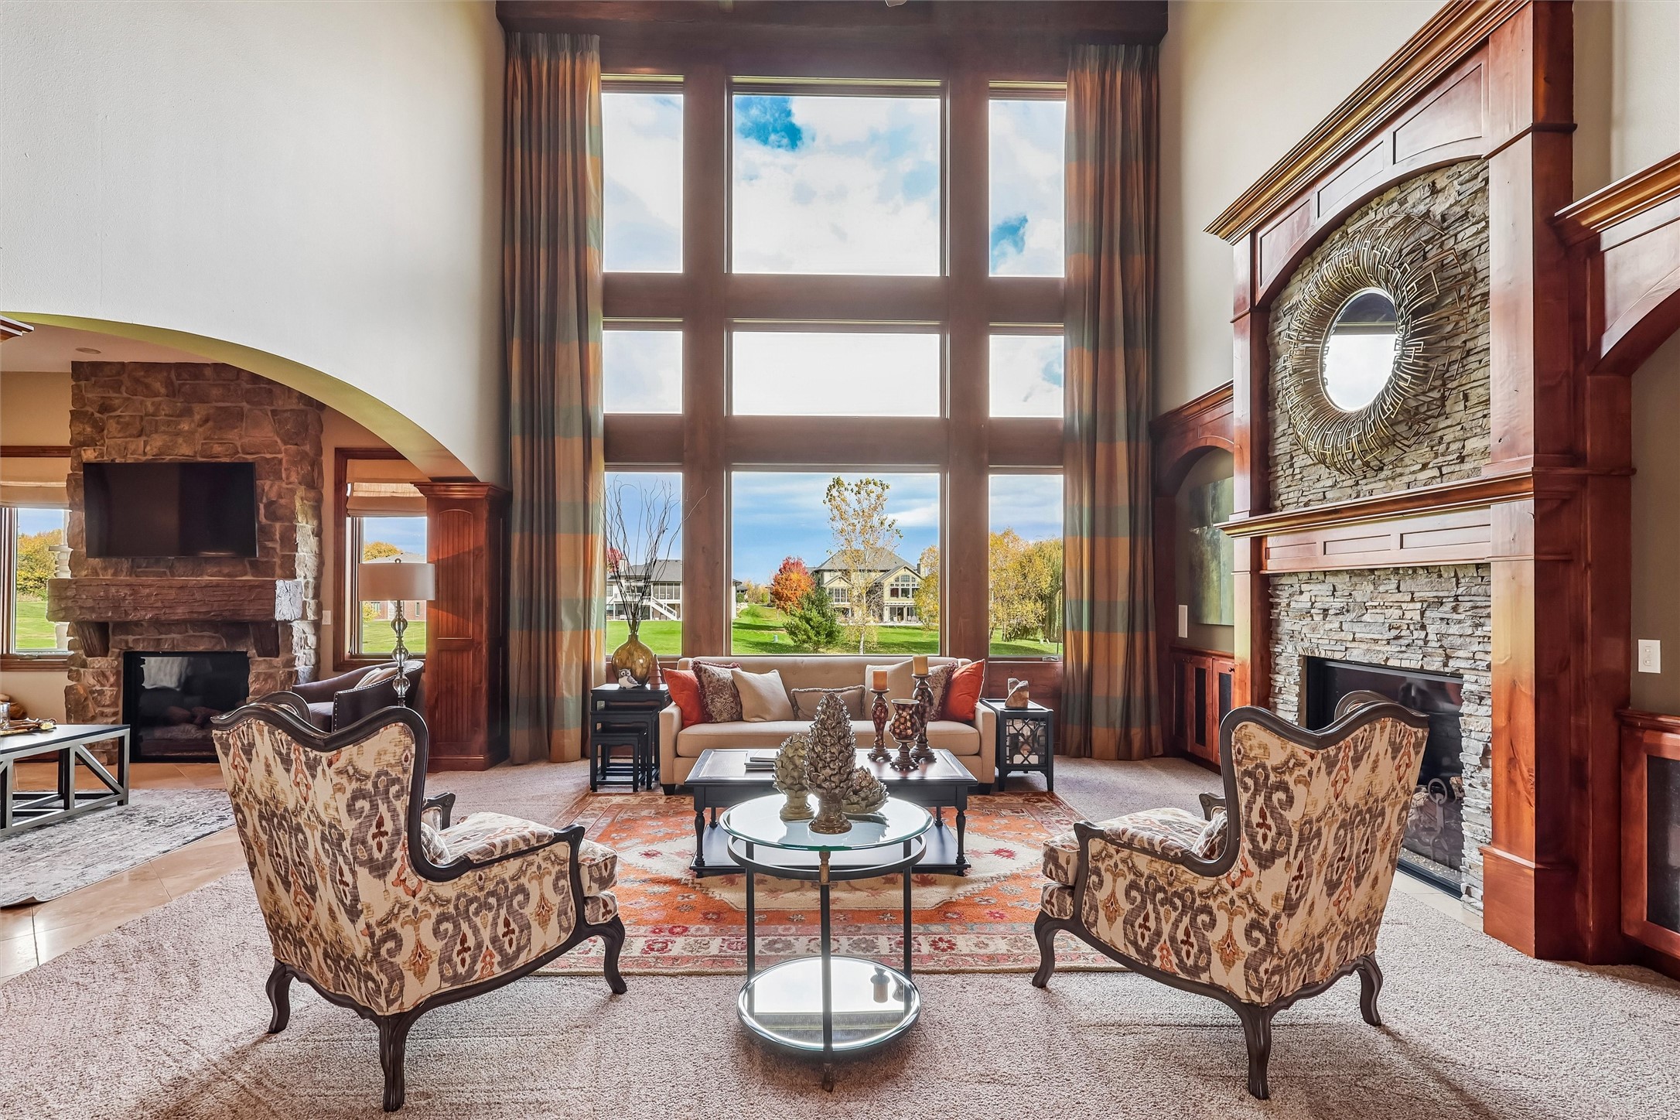
Two-story living room with soaring windows, stone fireplace, and ornate curved staircase.
Two-story living room with towering windows, twin stone fireplaces, and patterned armchairs.
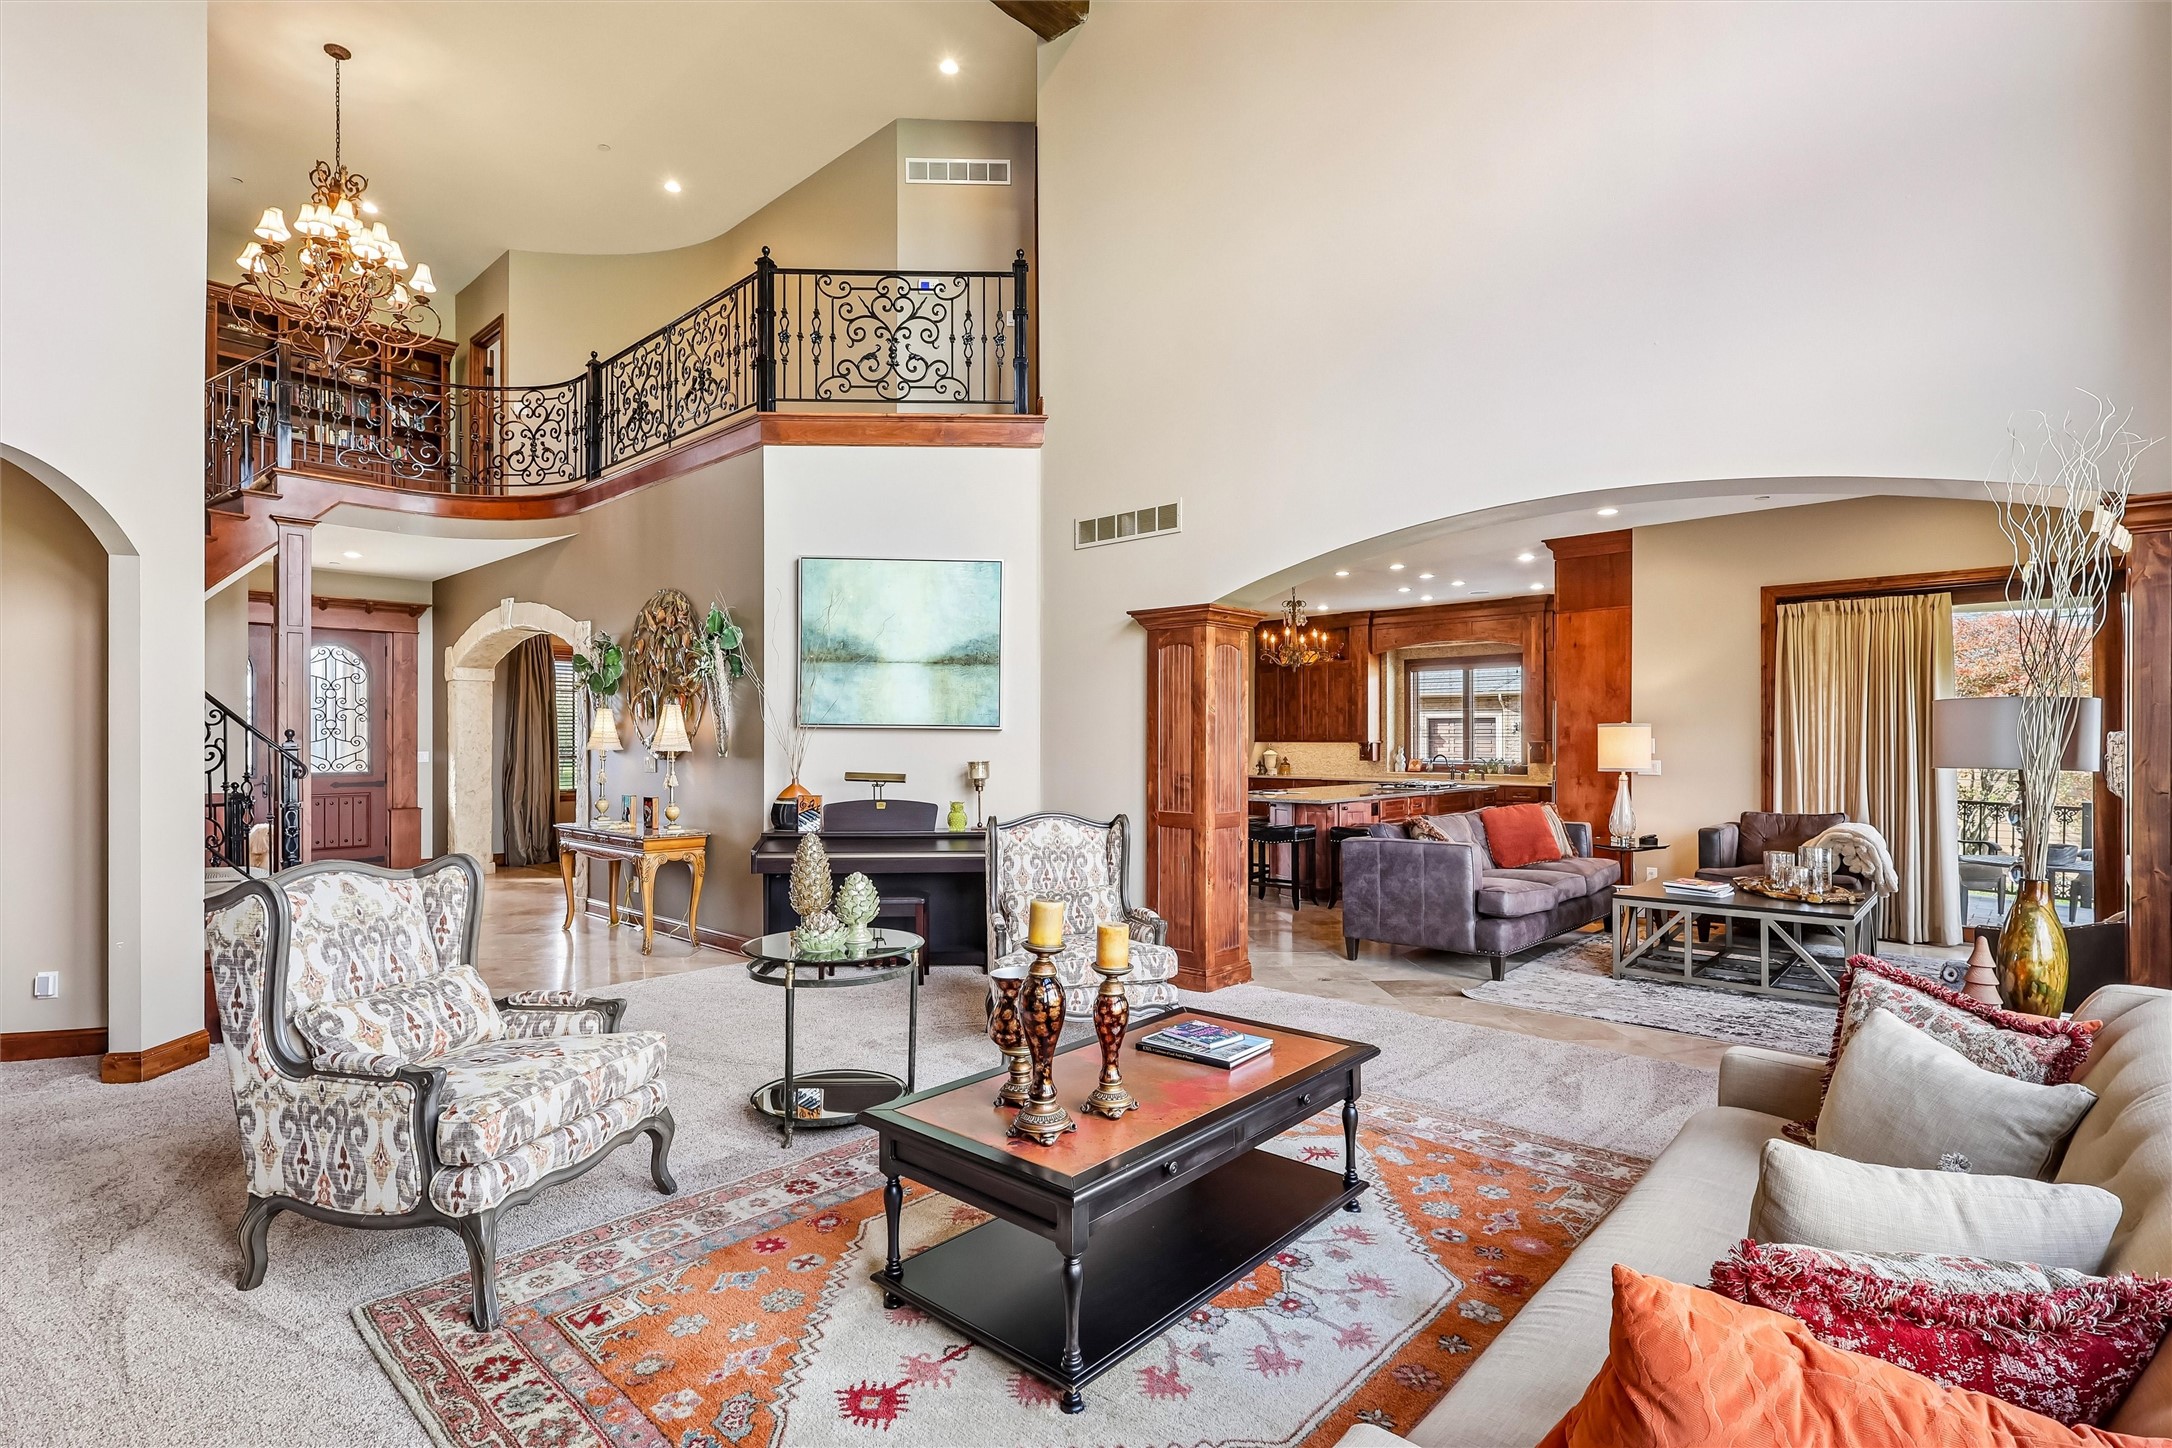
Furnished living room with vaulted ceilings, ornate staircase railing, and an open kitchen.
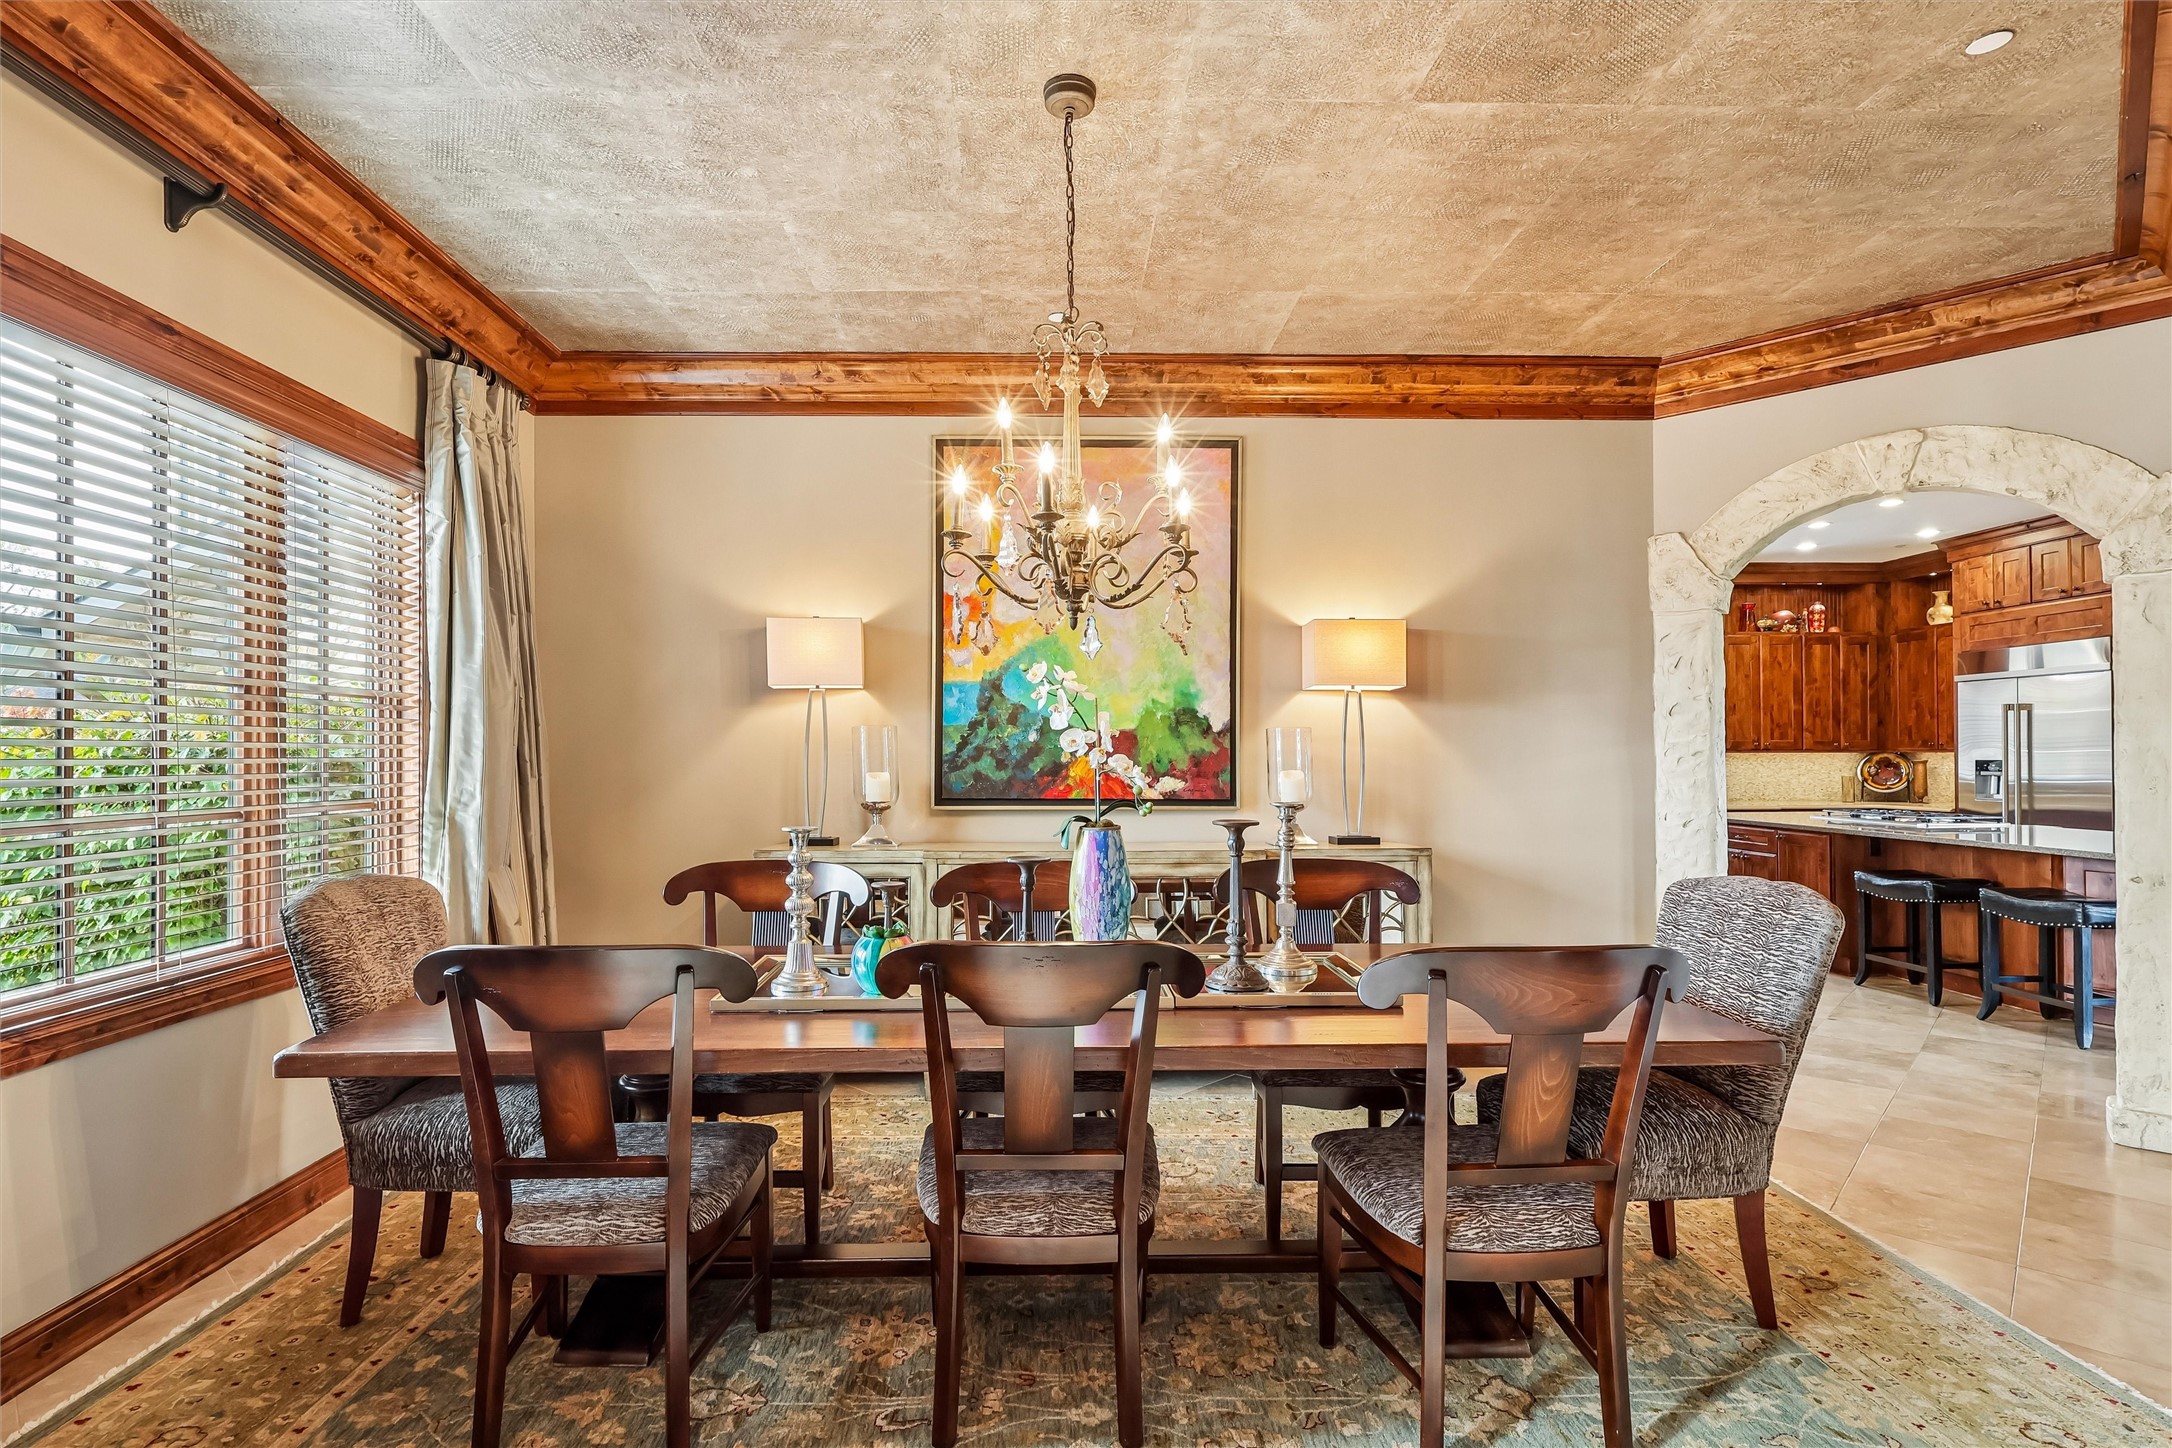
Dining room with a dark wood table, ornate chandelier, and stone archway to the kitchen.
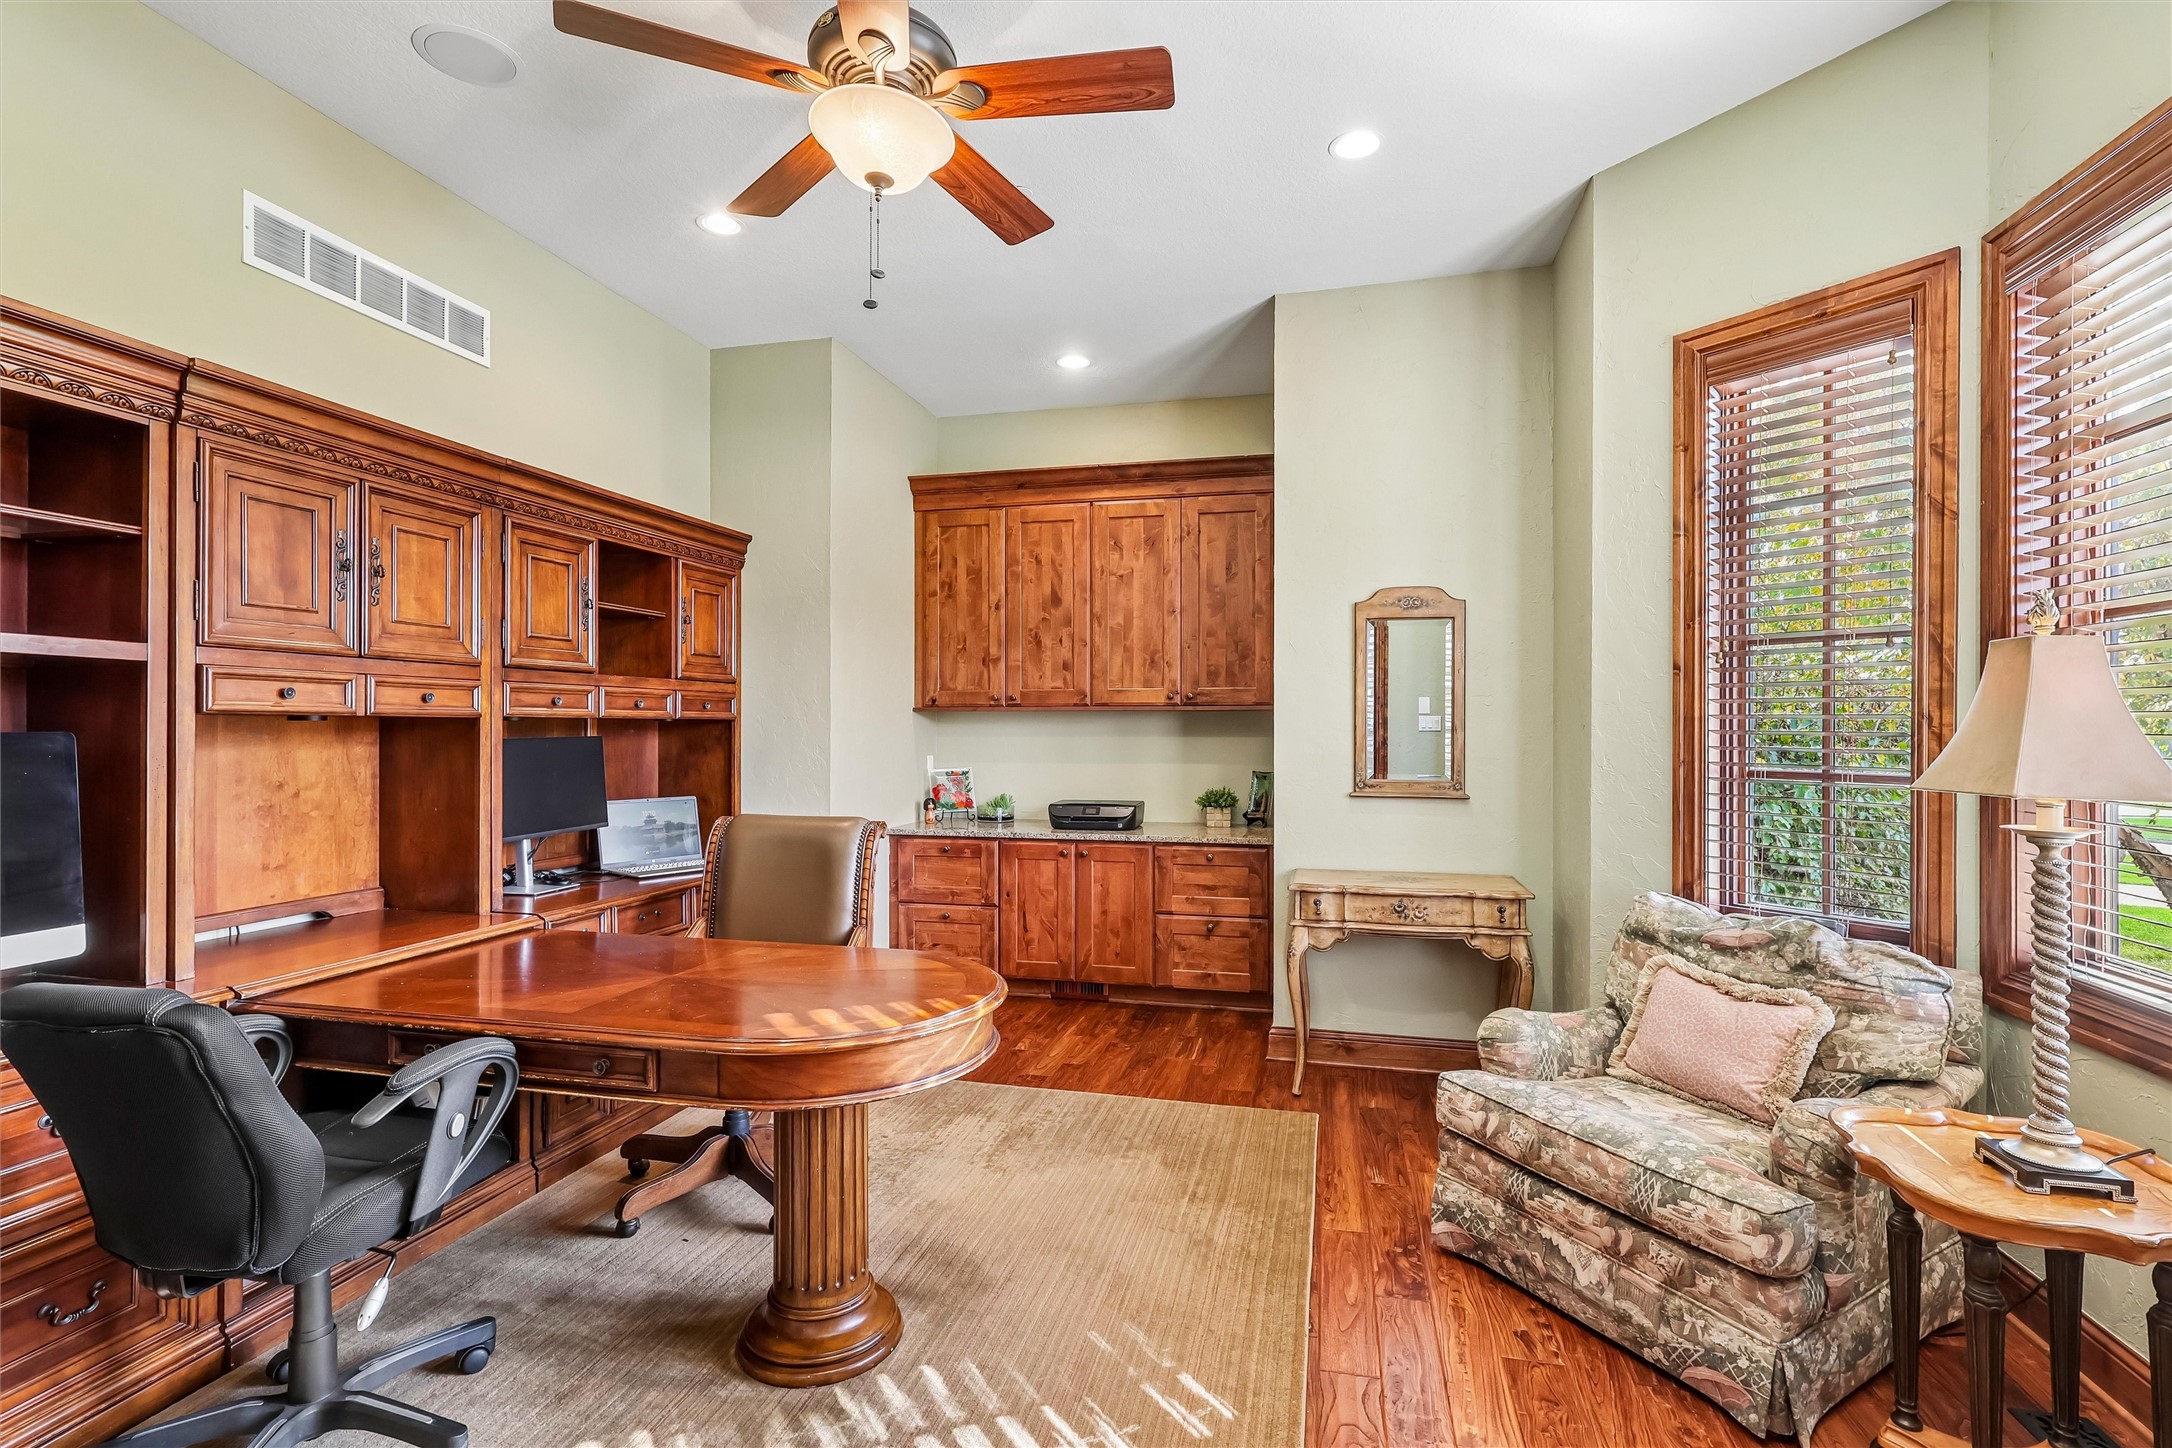
Home office with extensive wood built-ins, a desk, and a window-side reading chair.
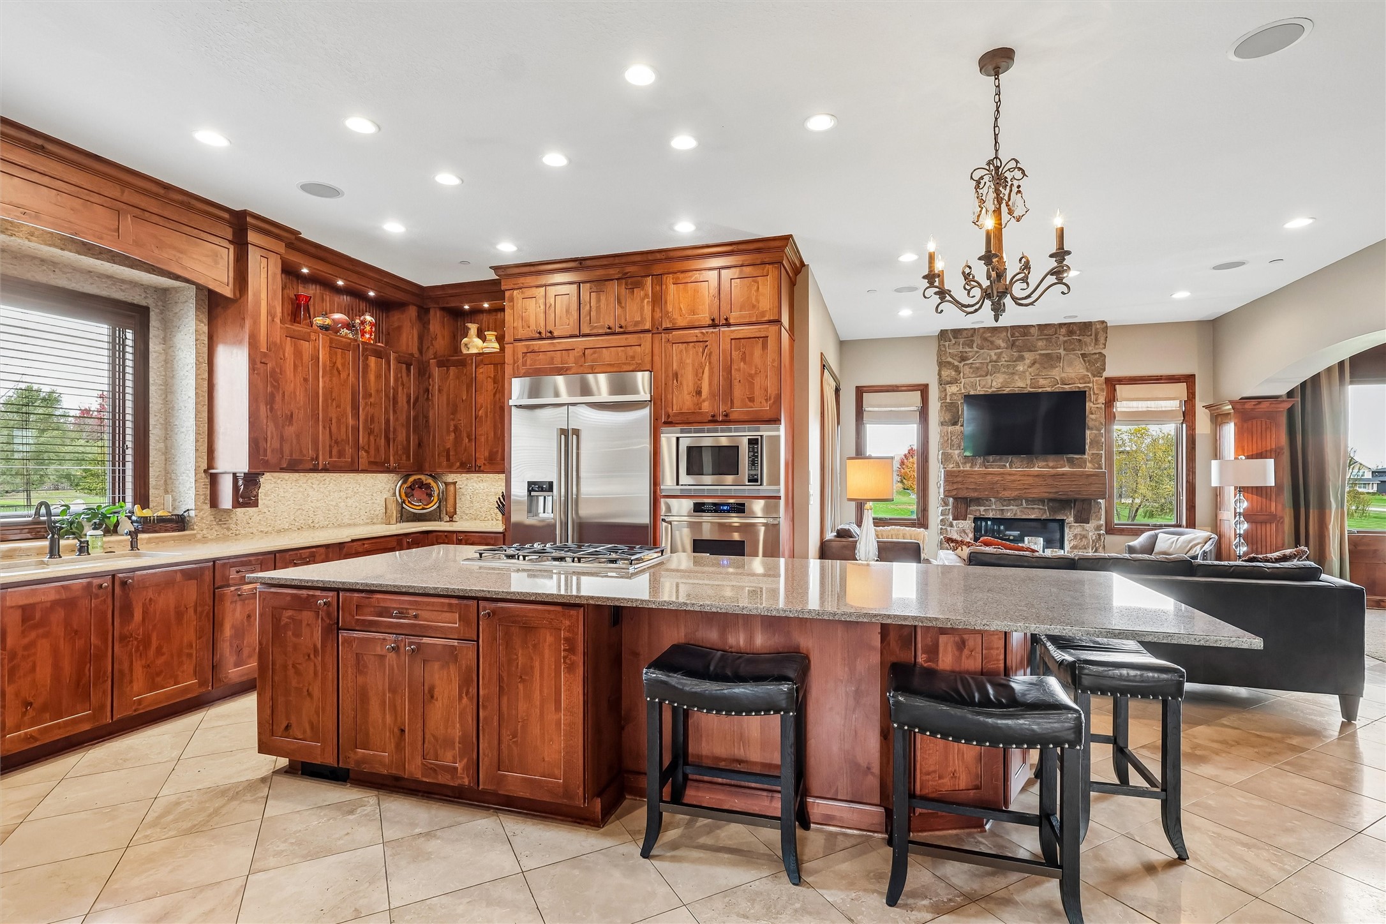
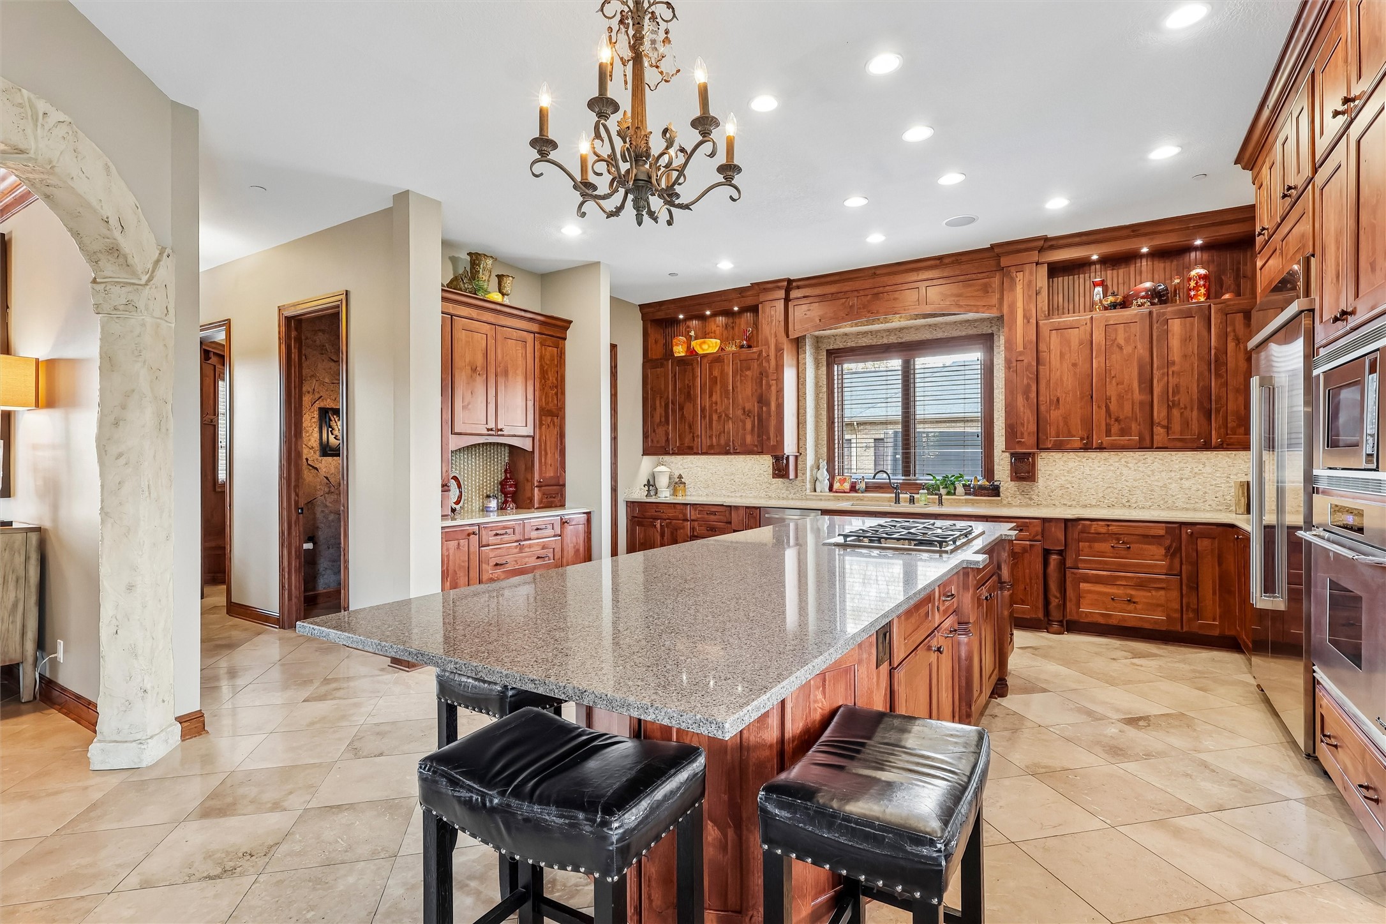
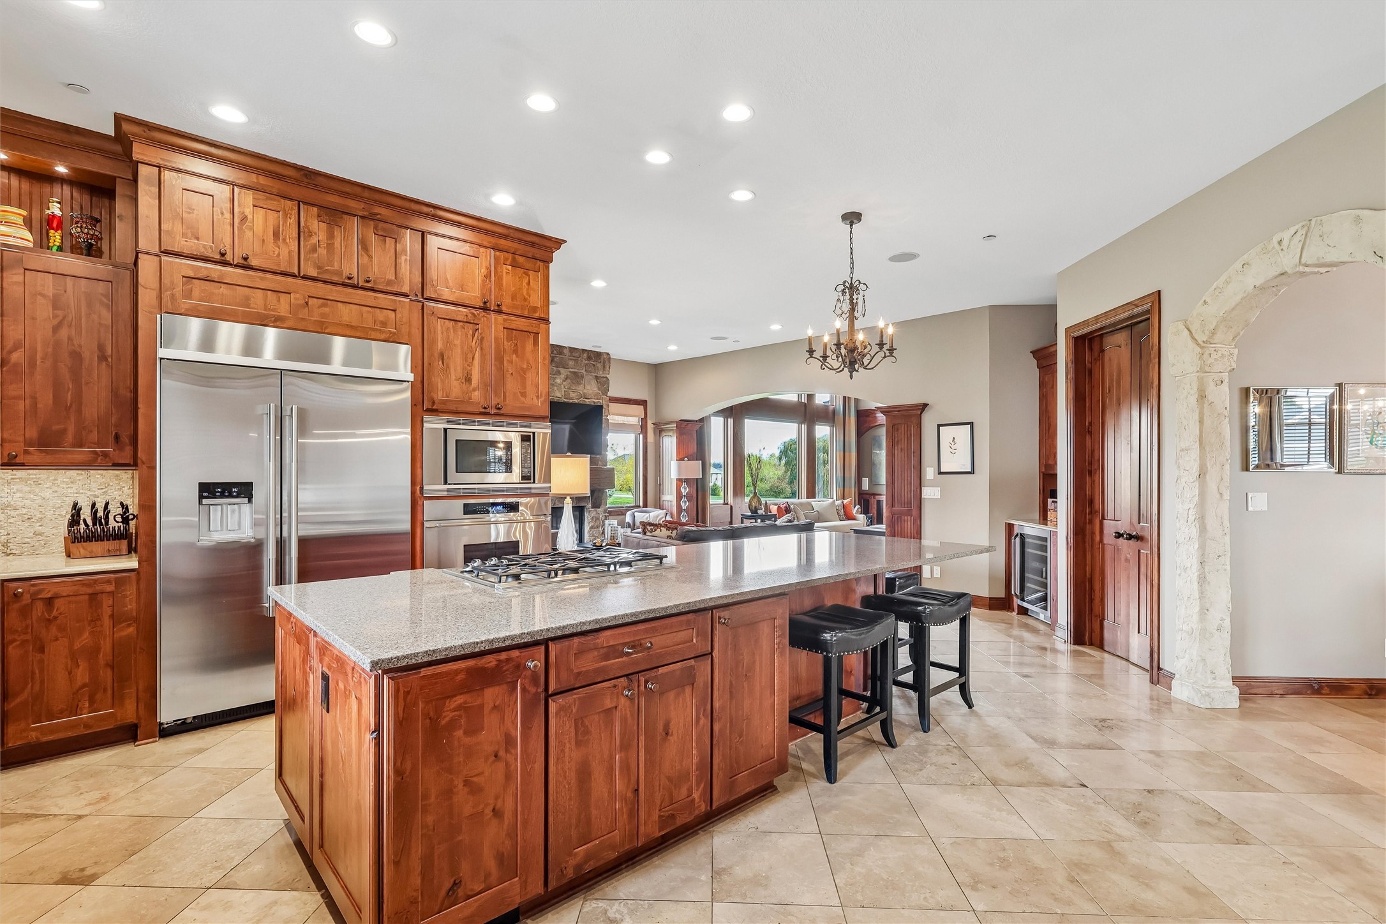
Kitchen with rich wood cabinetry, a granite island, and an adjoining living room with a stone fireplace.
Kitchen with rich wood cabinetry, a granite island, and stainless steel appliances.
Kitchen with rich wood cabinetry, stainless appliances, a large island, and an open view to the living room.
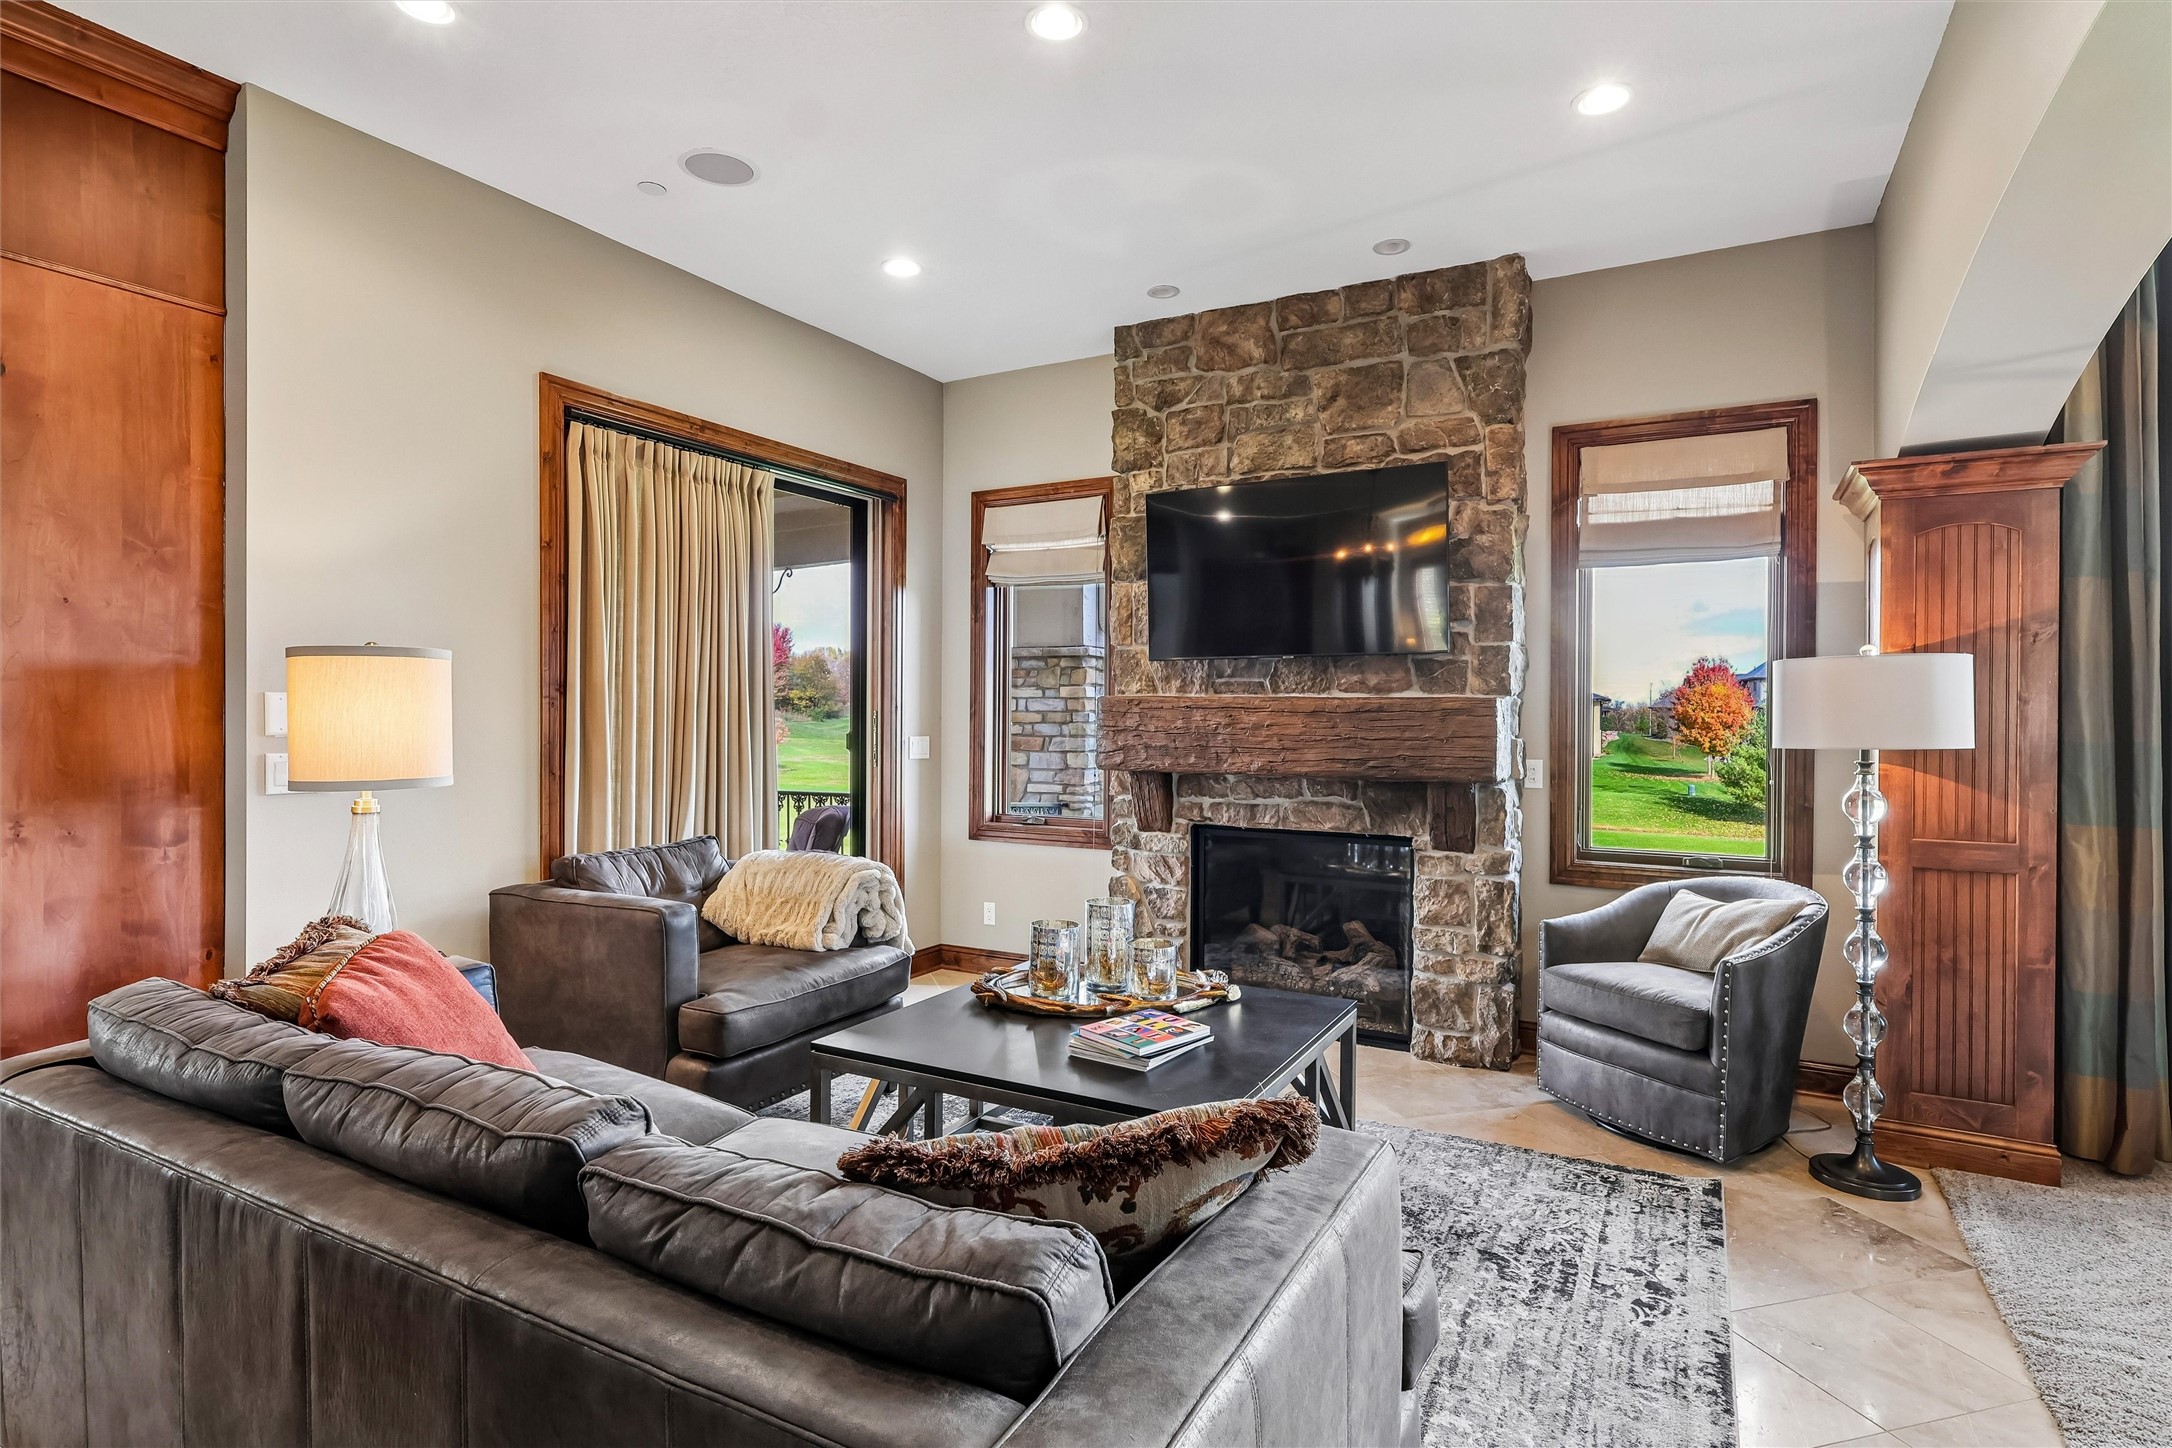
Living room with a stone fireplace, mounted TV, gray seating, and windows overlooking the lawn.
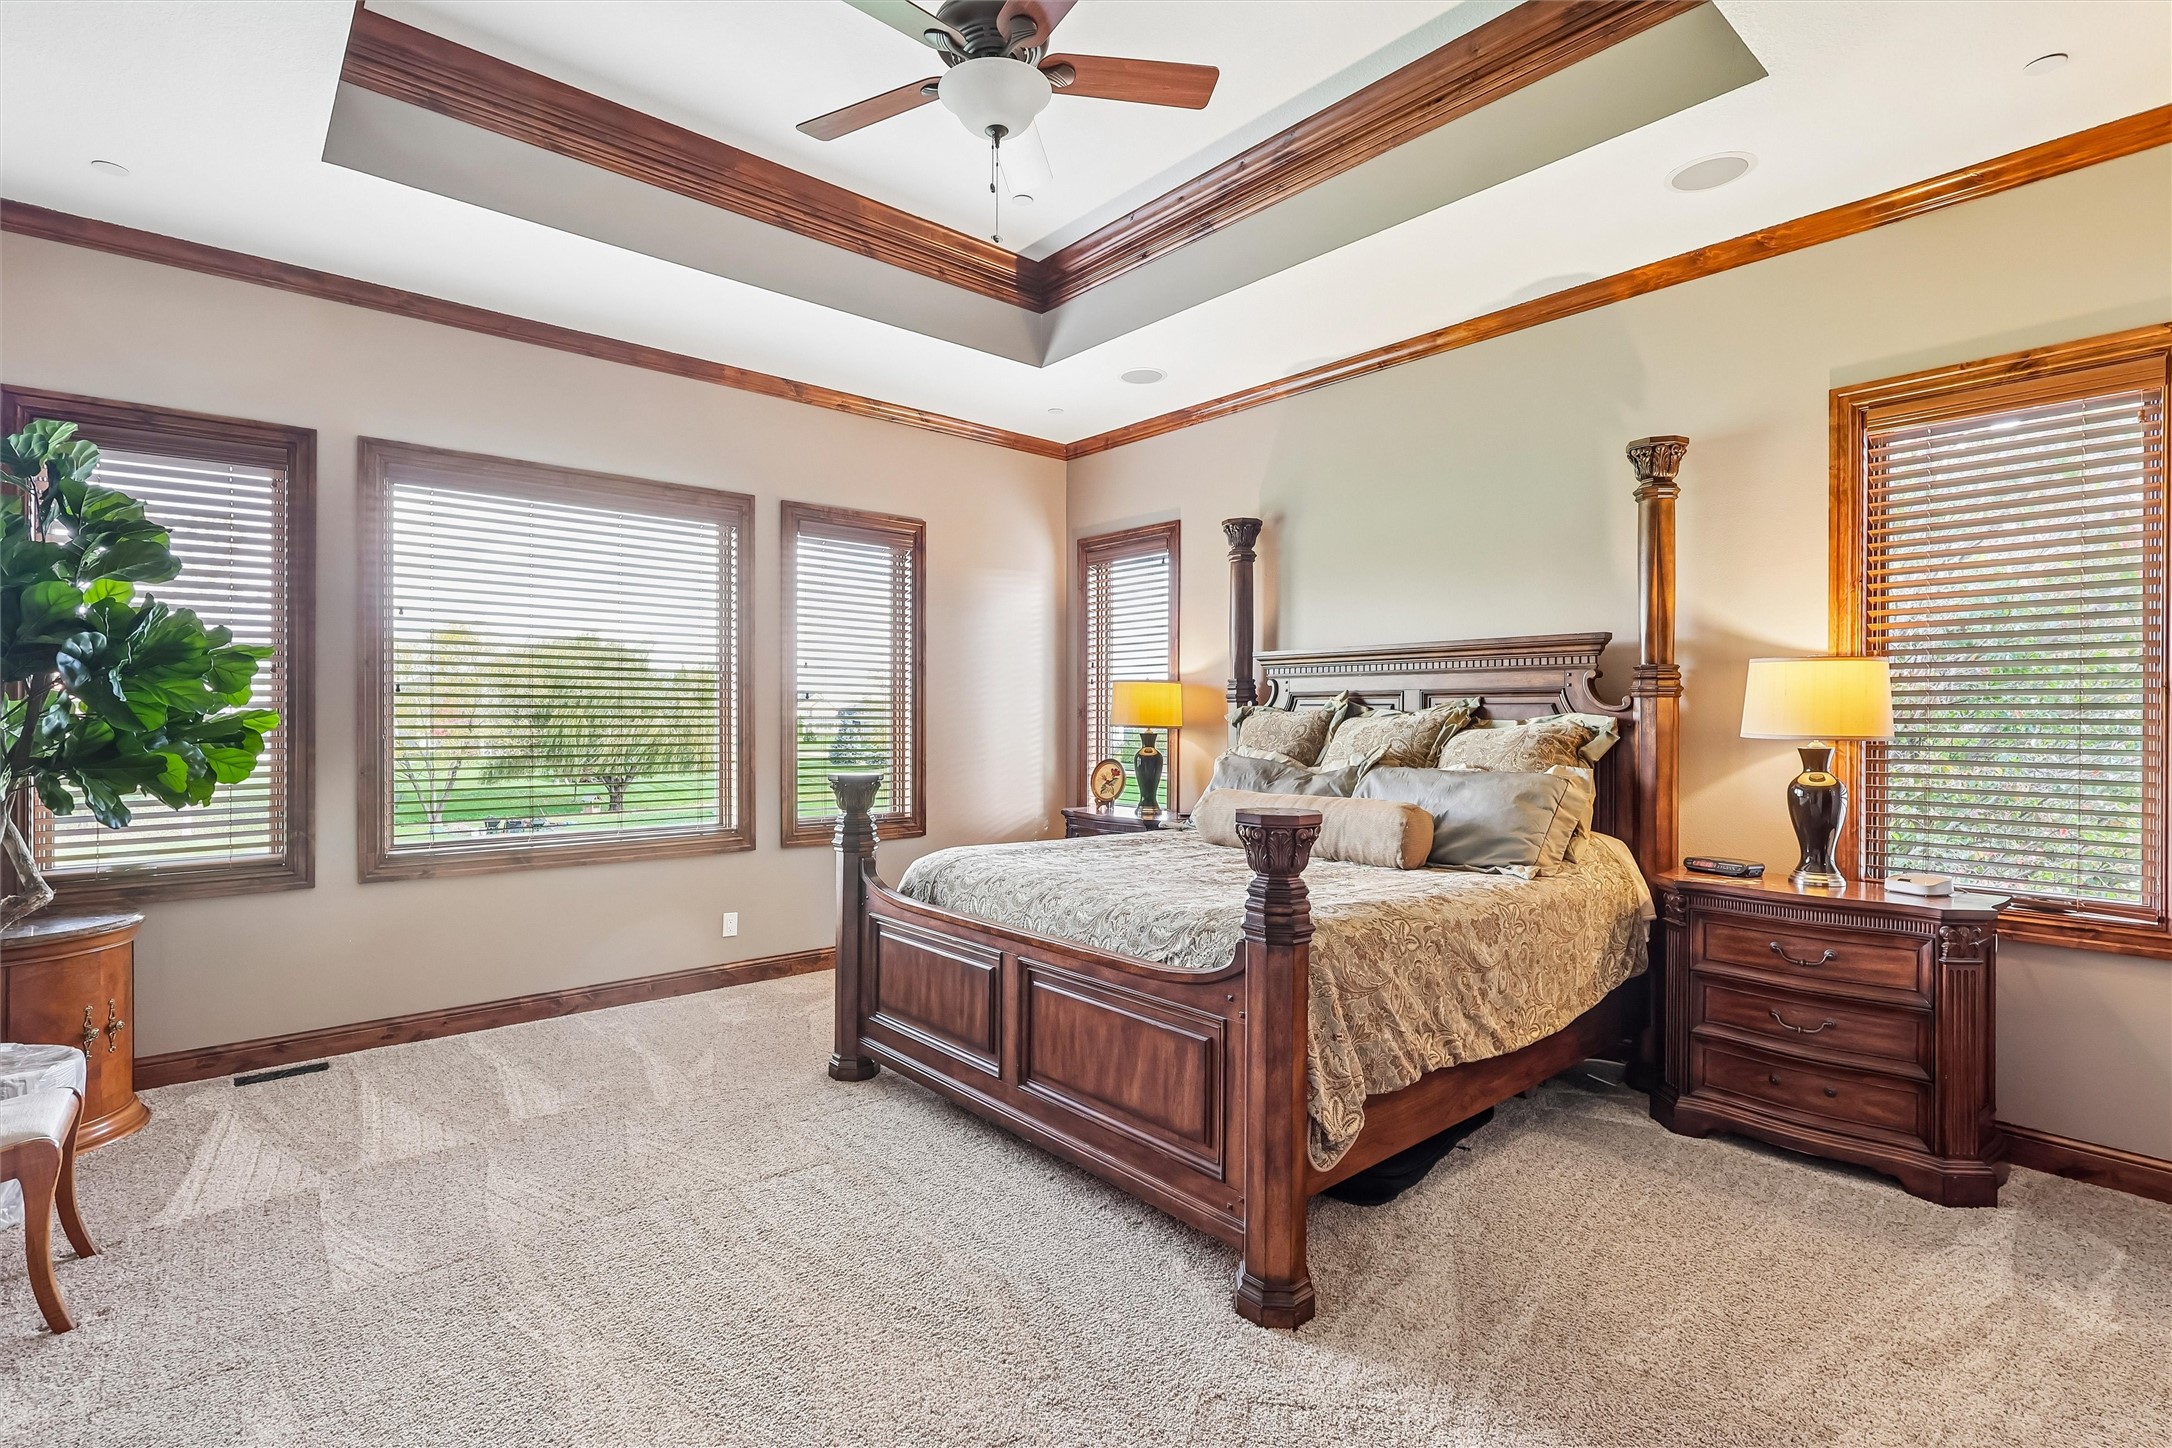
Bedroom with a carved dark wood bed beneath a tray ceiling with wood trim.
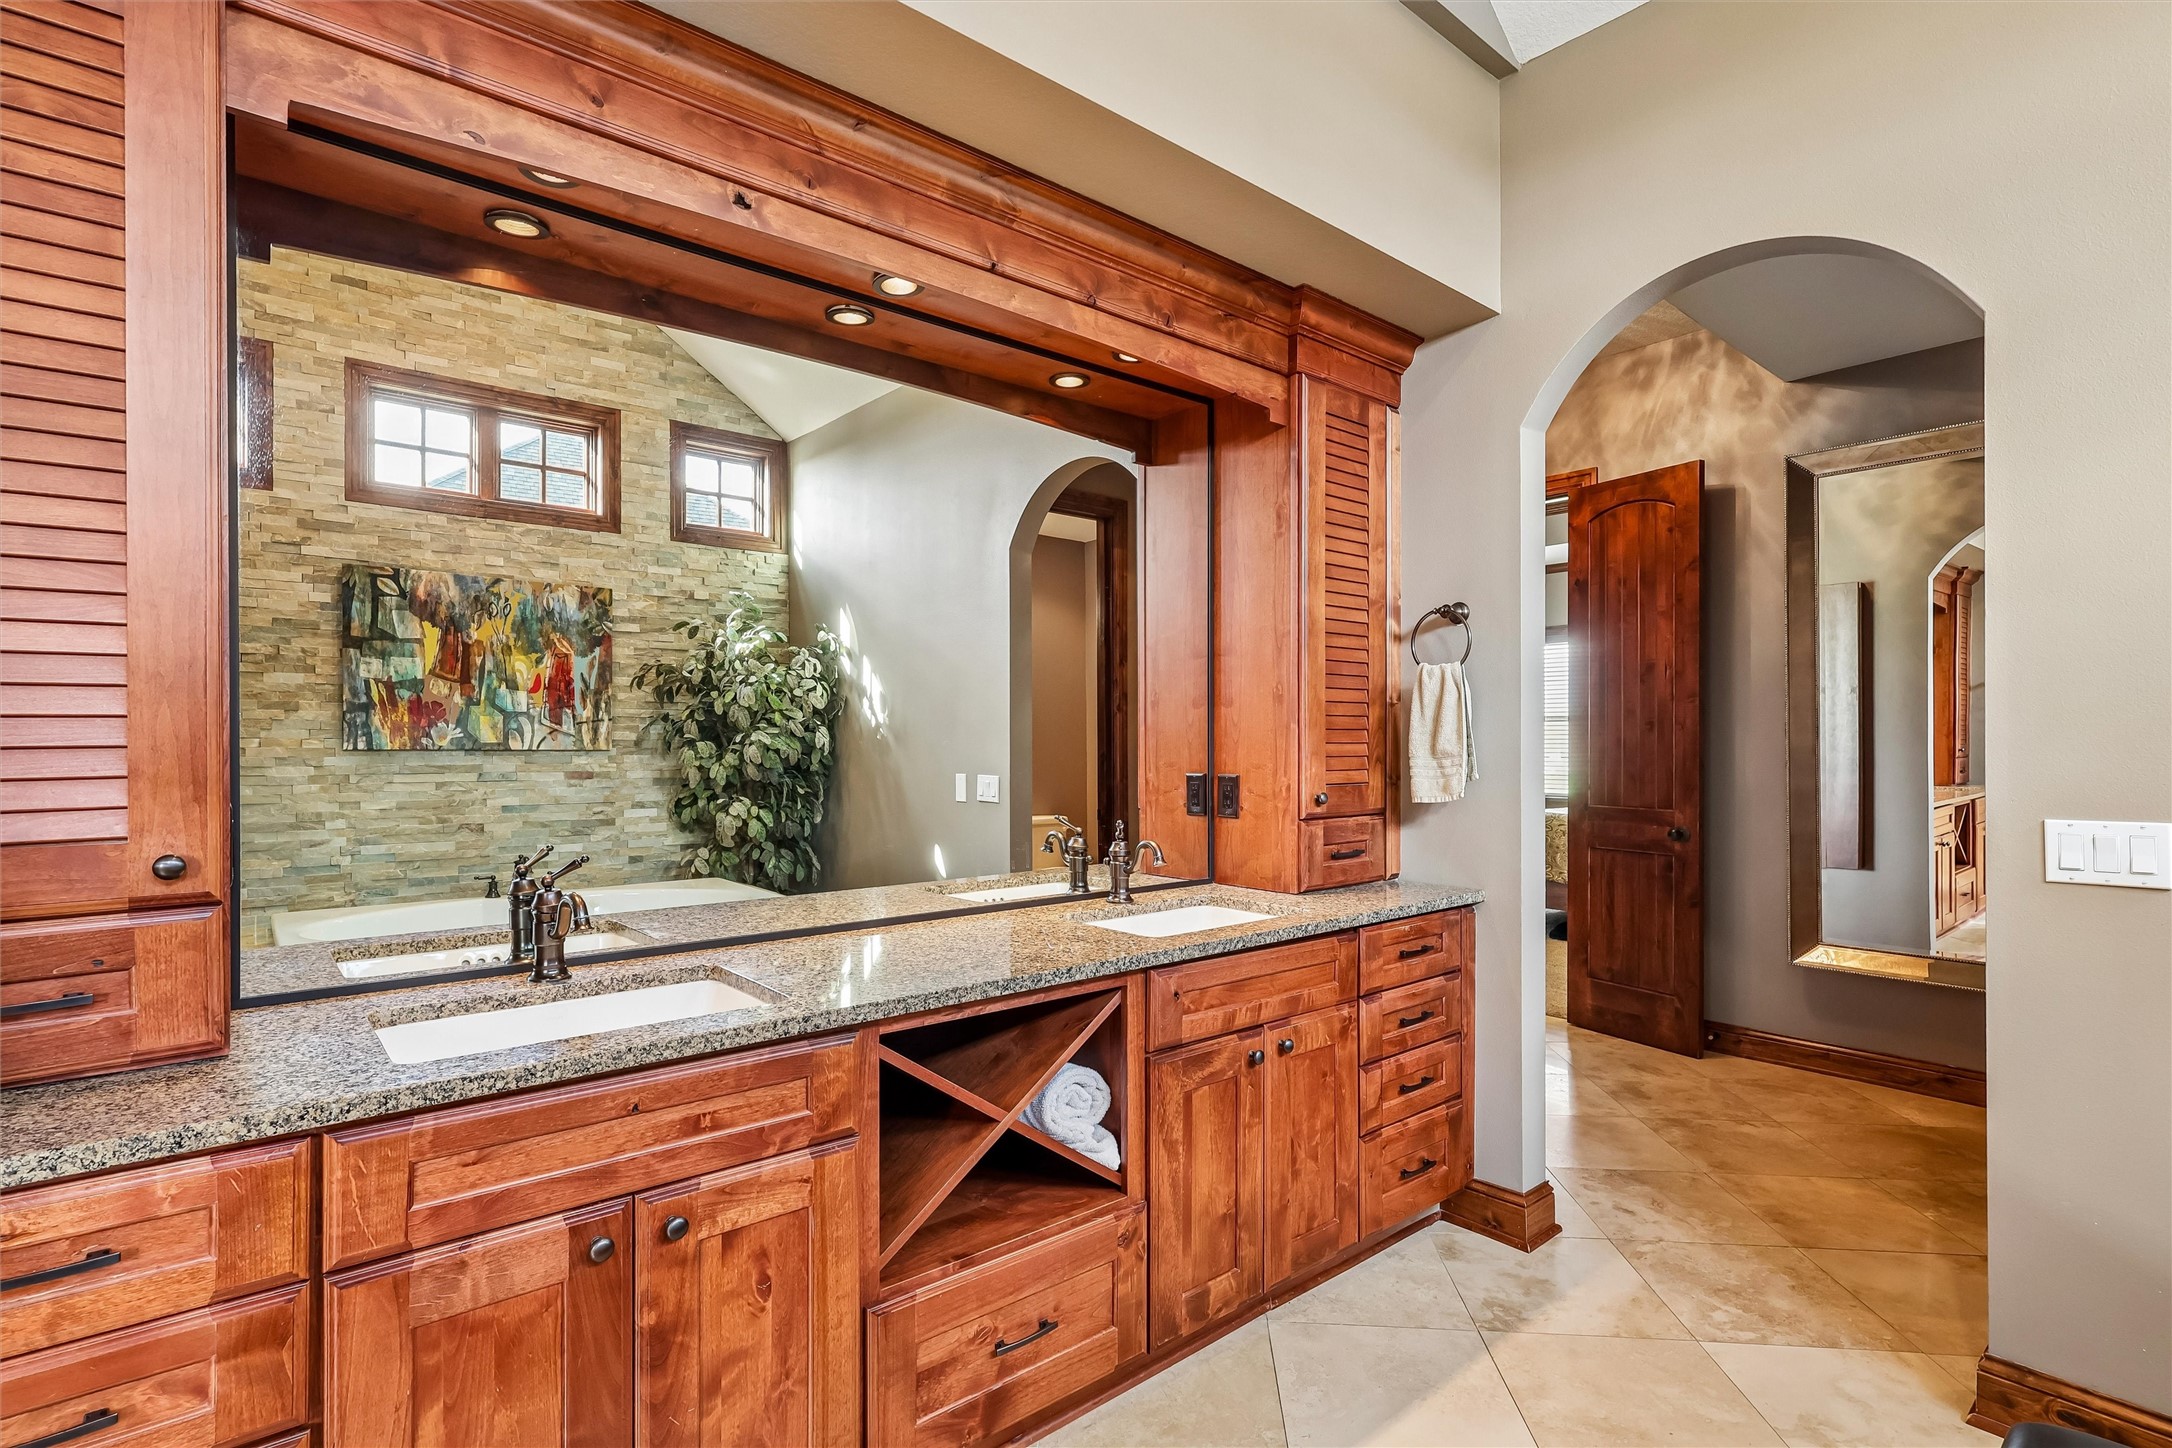
Bathroom vanity with cherry cabinetry, granite counters, and a stone accent wall reflected in a large mirror.
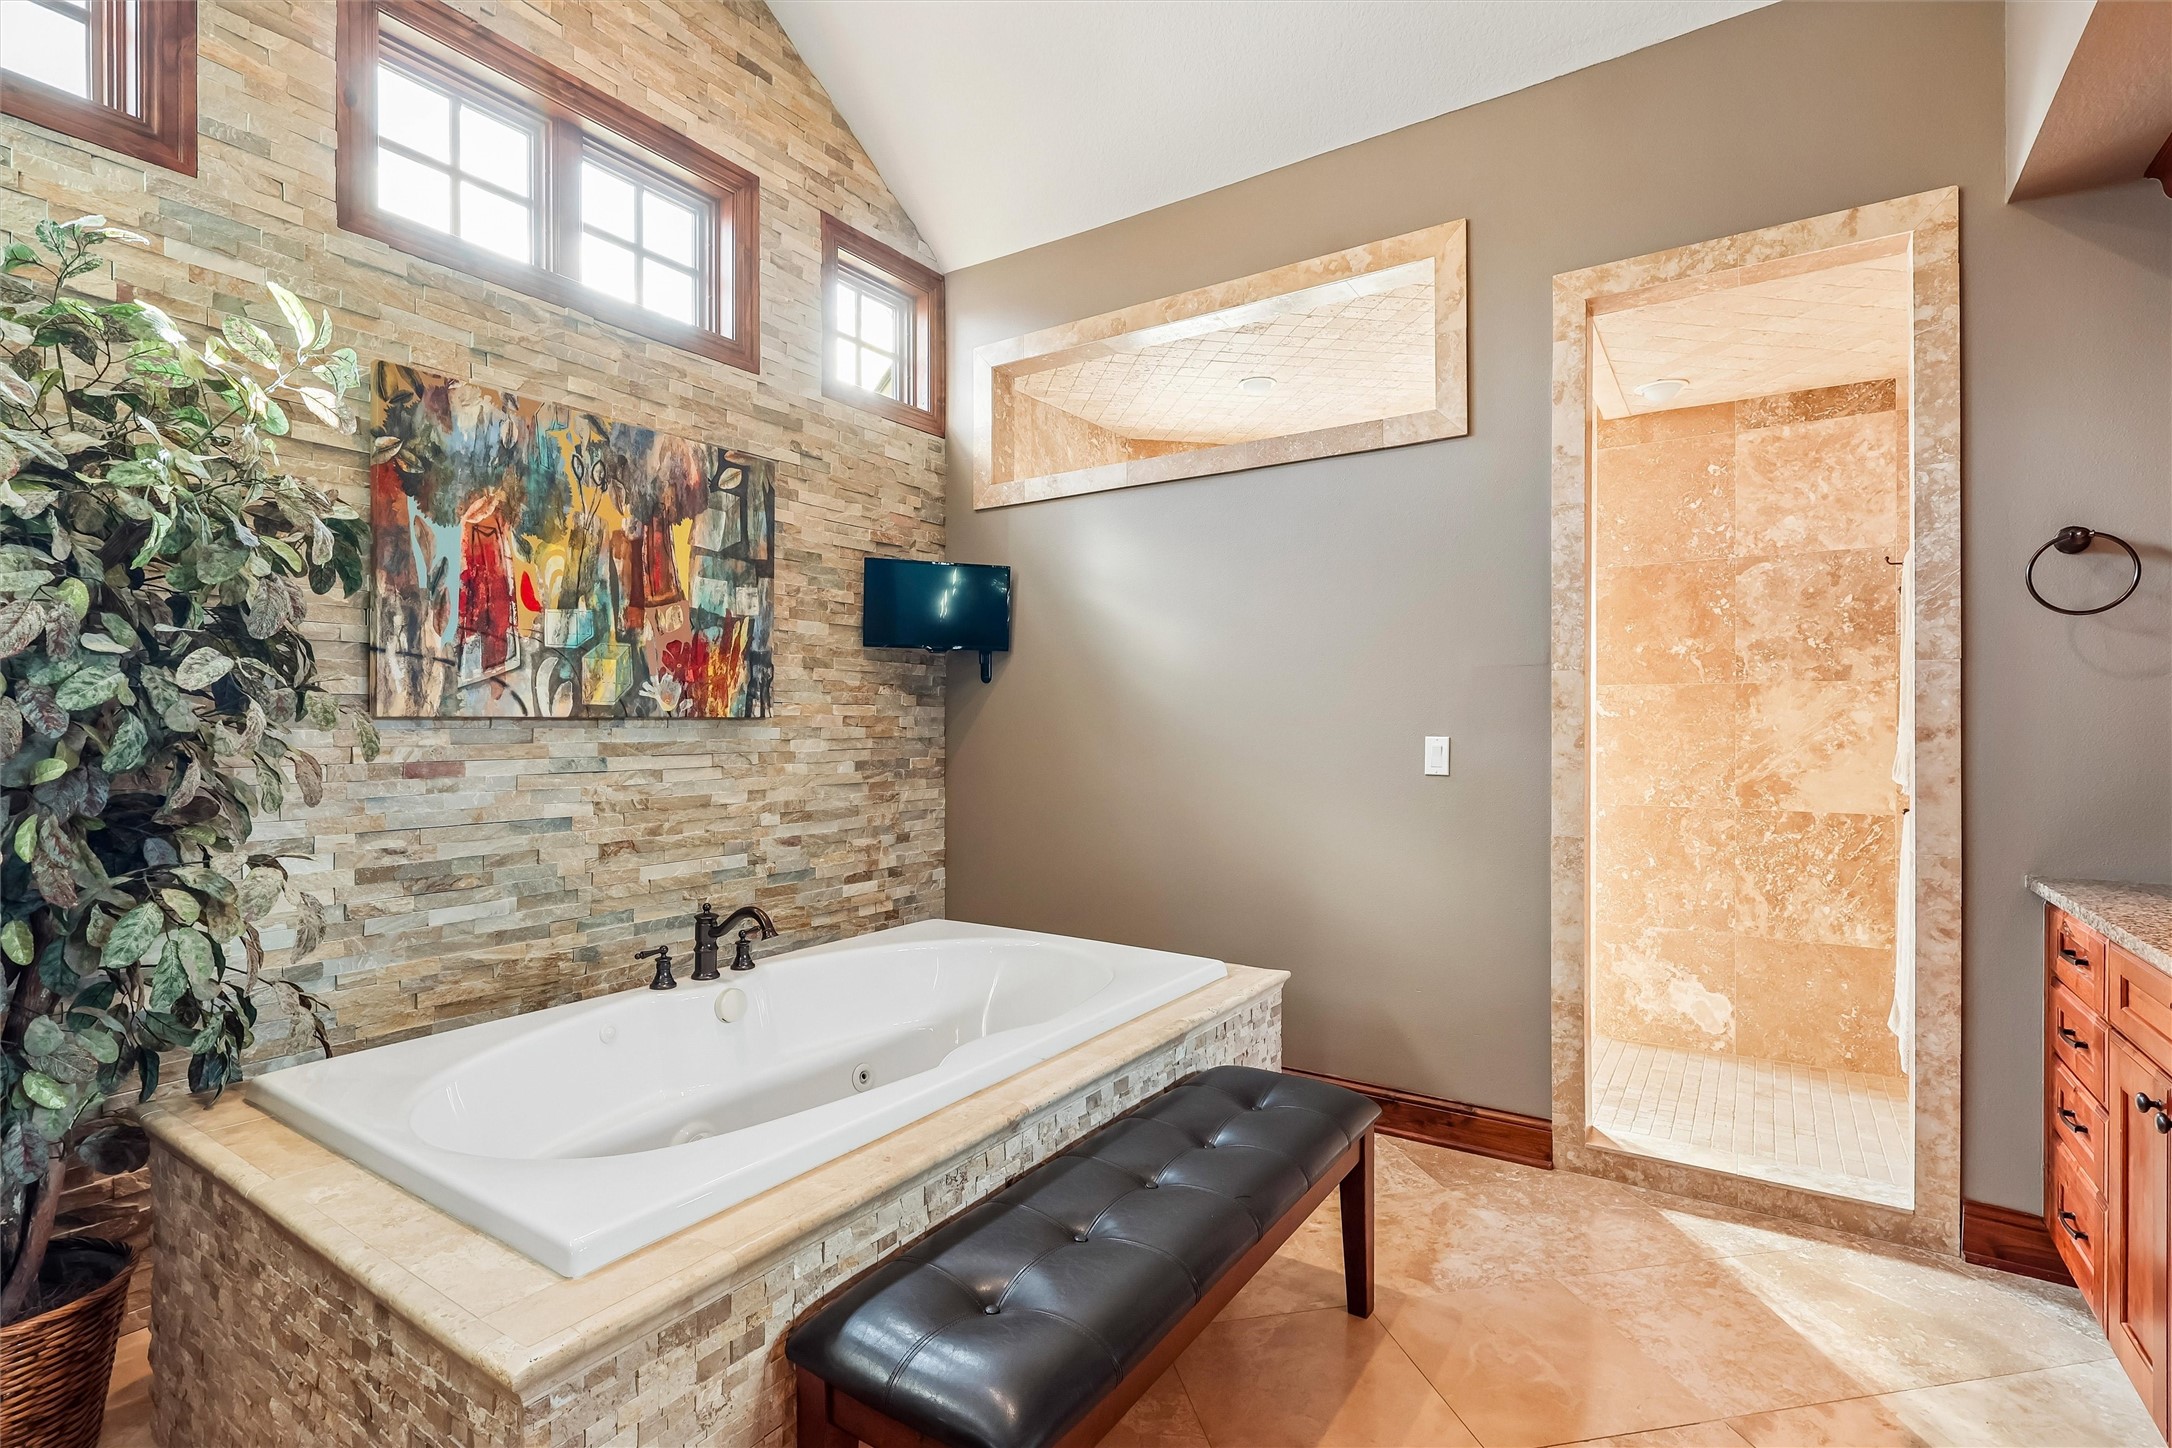
Primary bathroom with a built-in soaking tub, stone walls, and an adjoining walk-in shower.
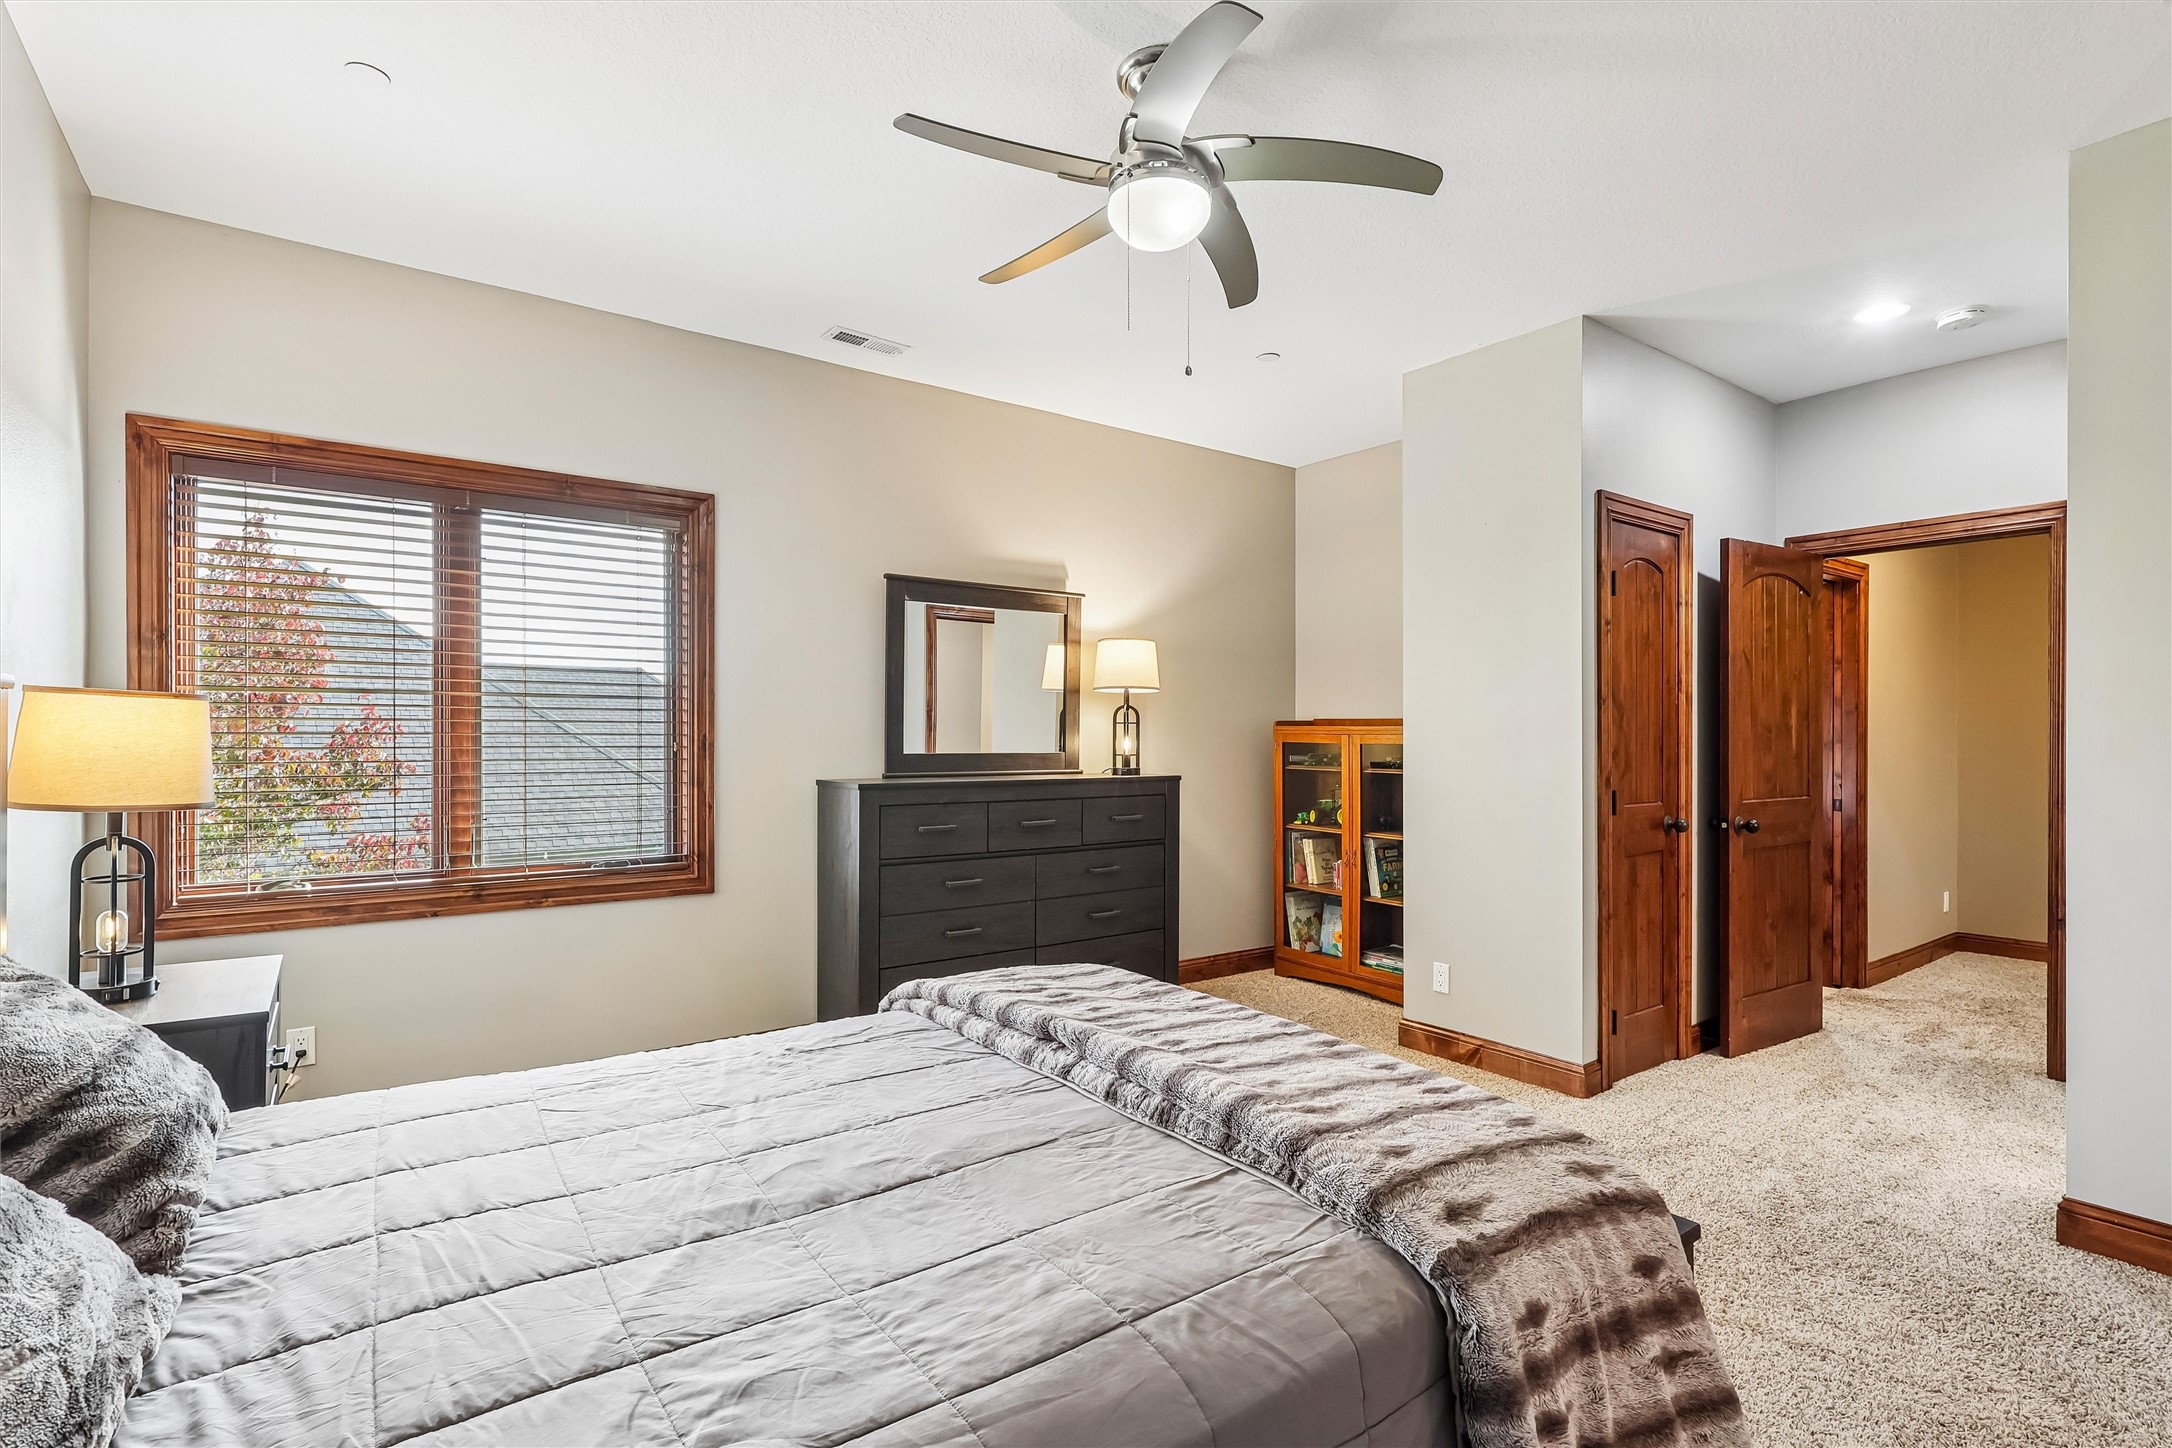
Bedroom with a large wood-trimmed window, ceiling fan, and carpeted floor.
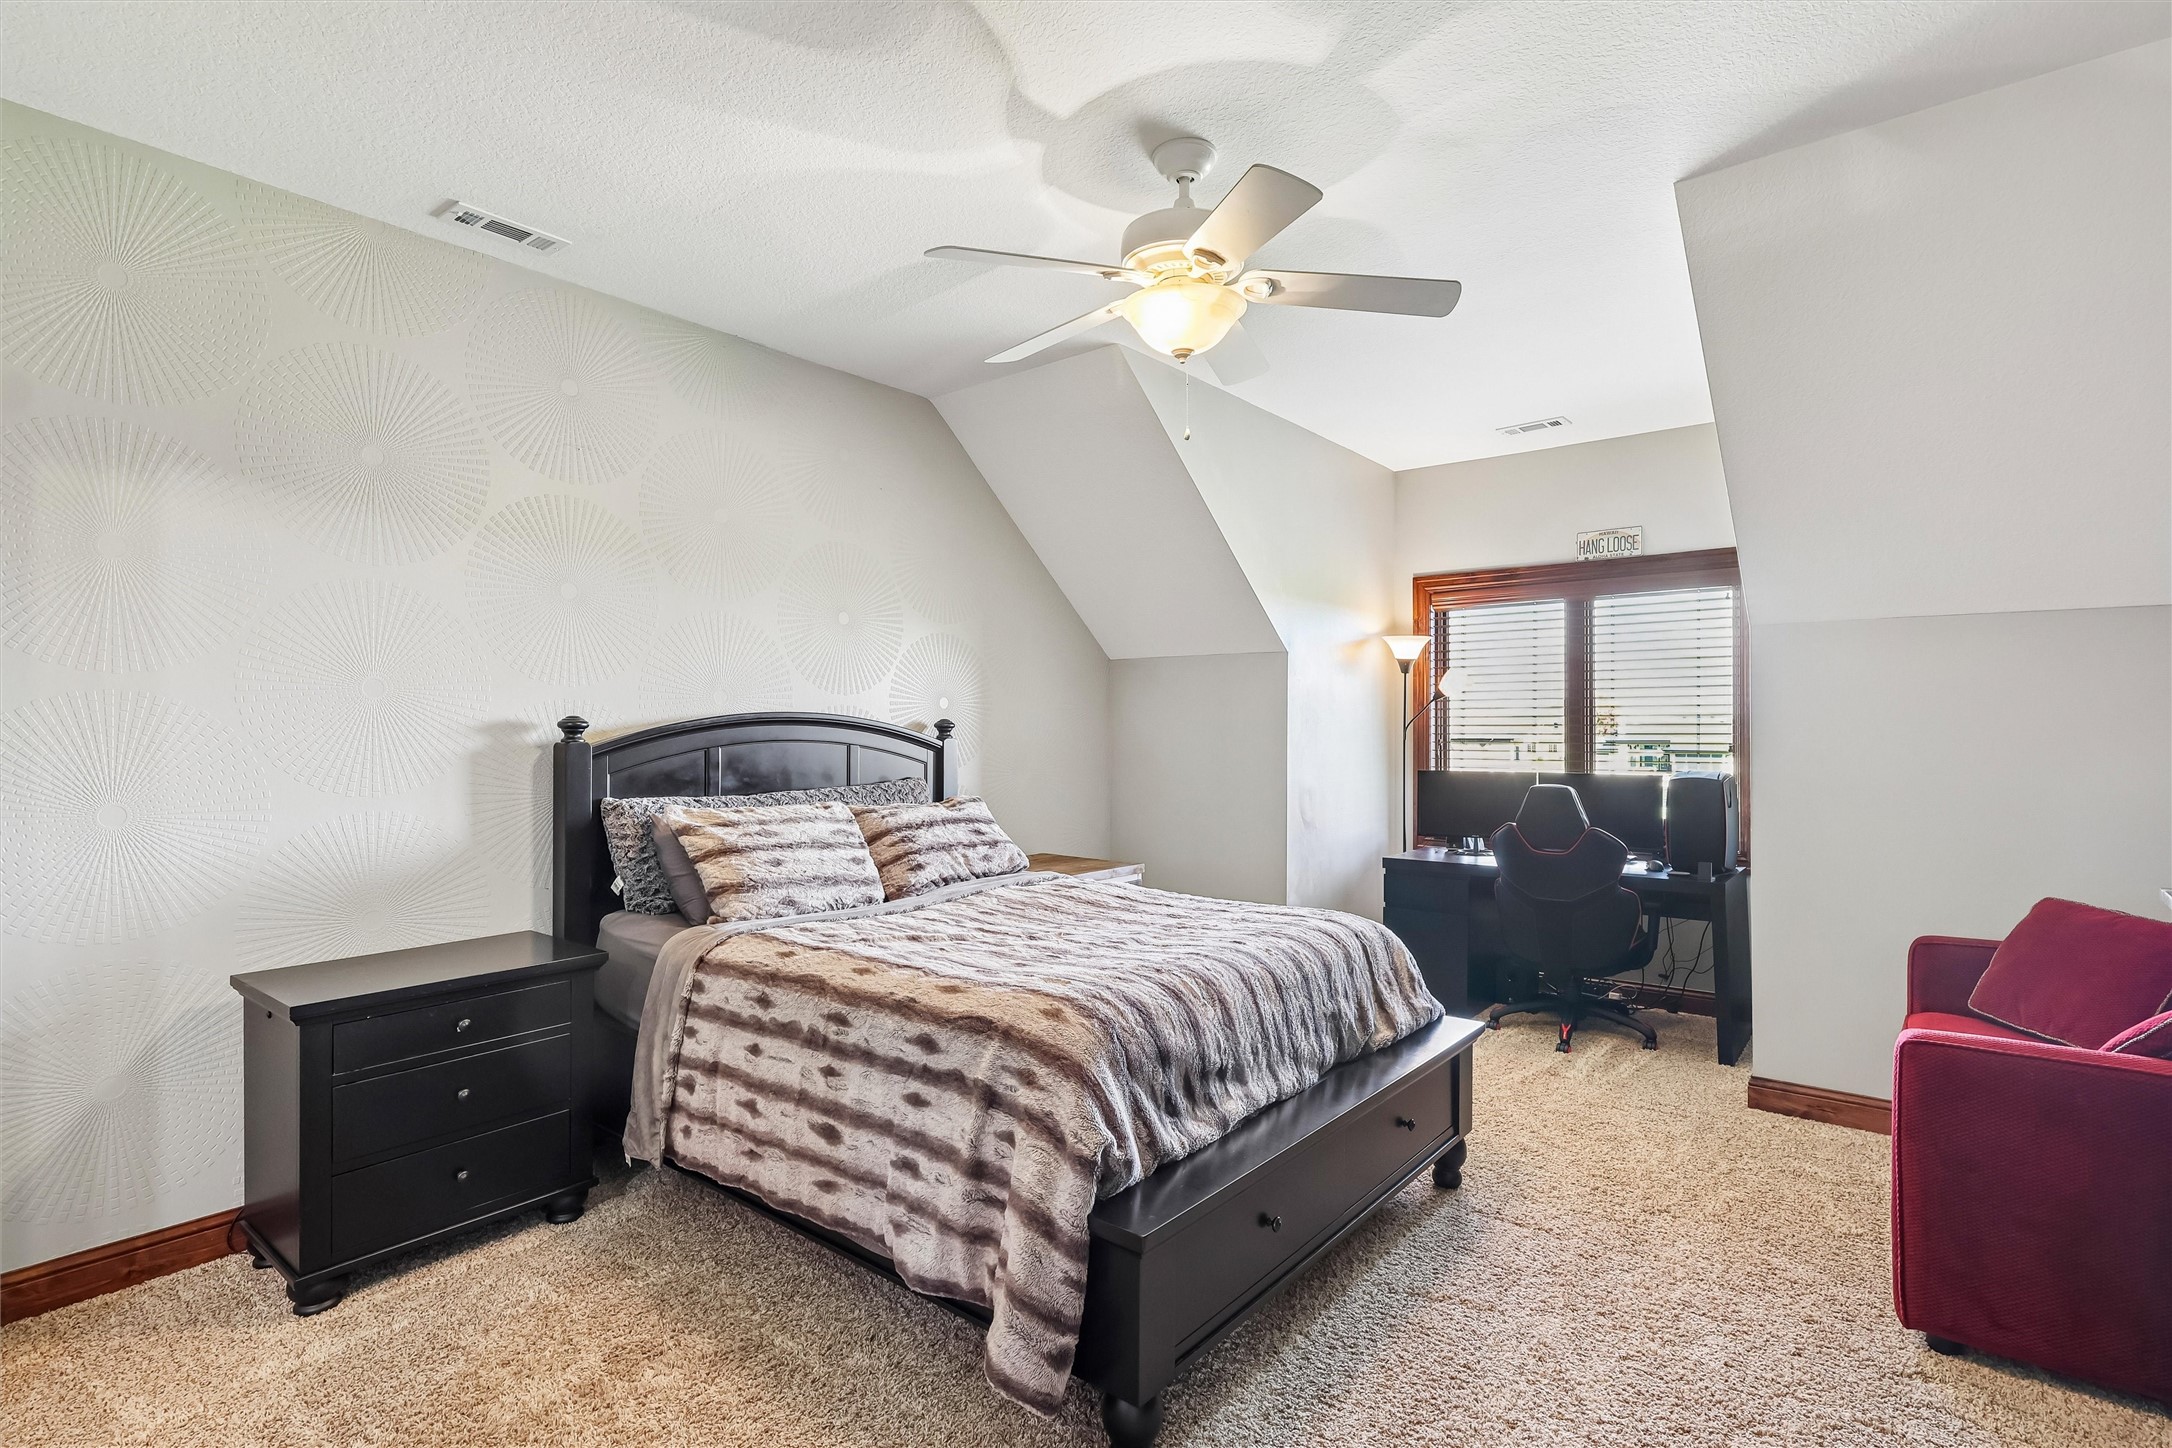
Bedroom with a dark bed, patterned accent wall, and desk beneath a window.
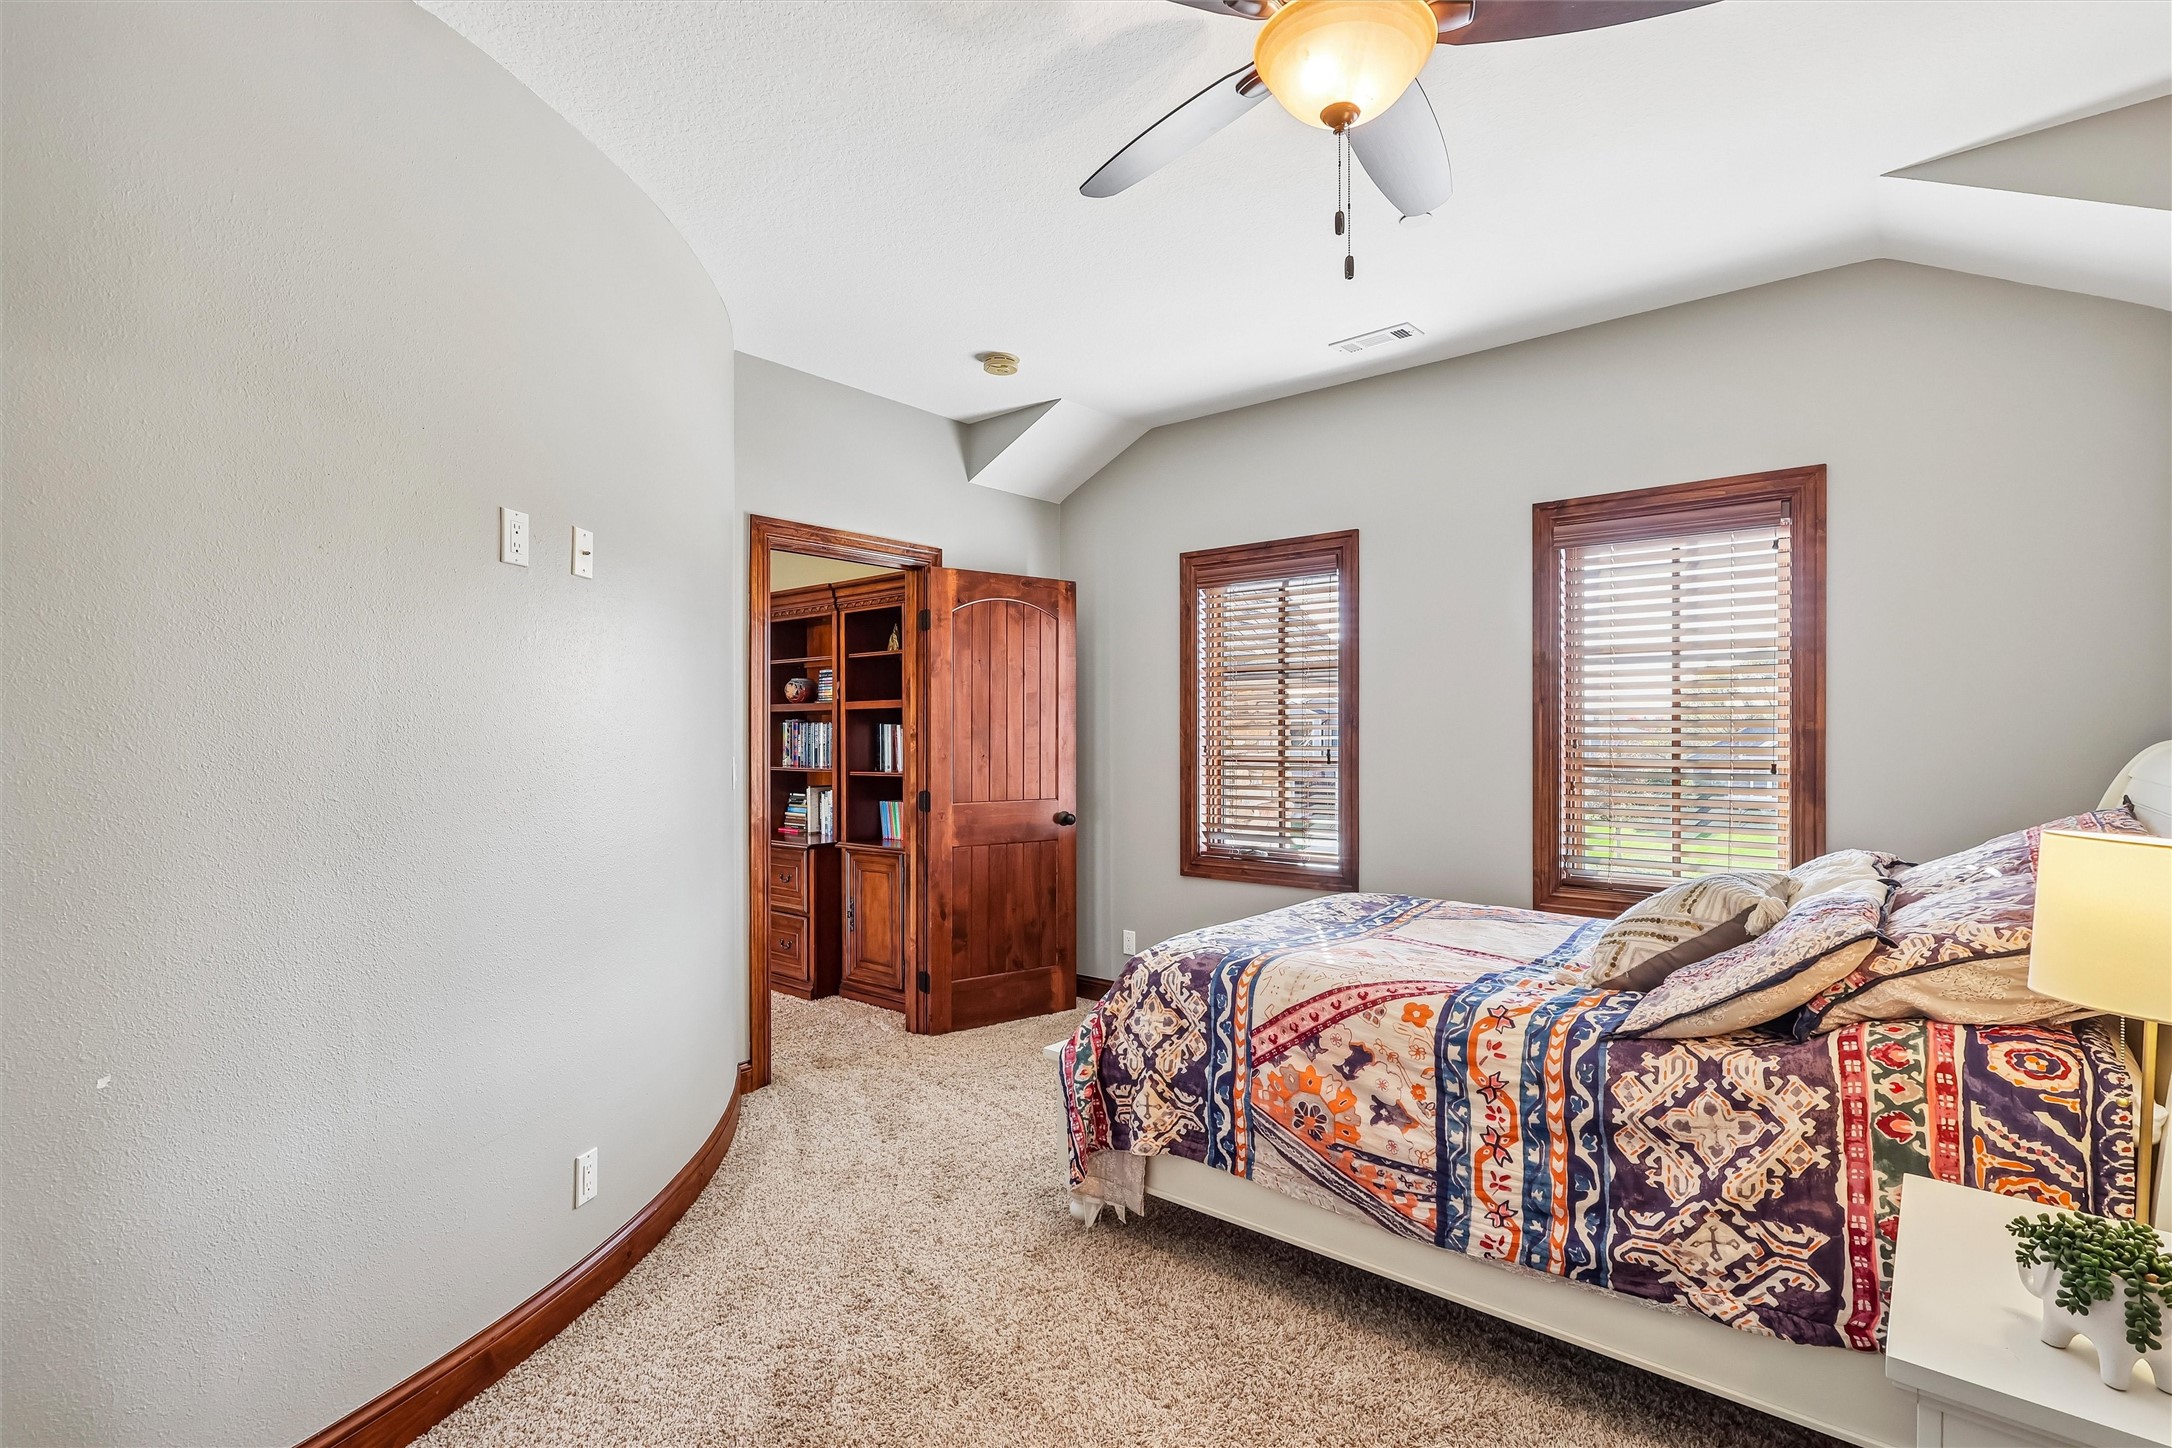
Bedroom with a patterned bedspread, wood-trimmed windows, and an open wooden door to built-in shelves.
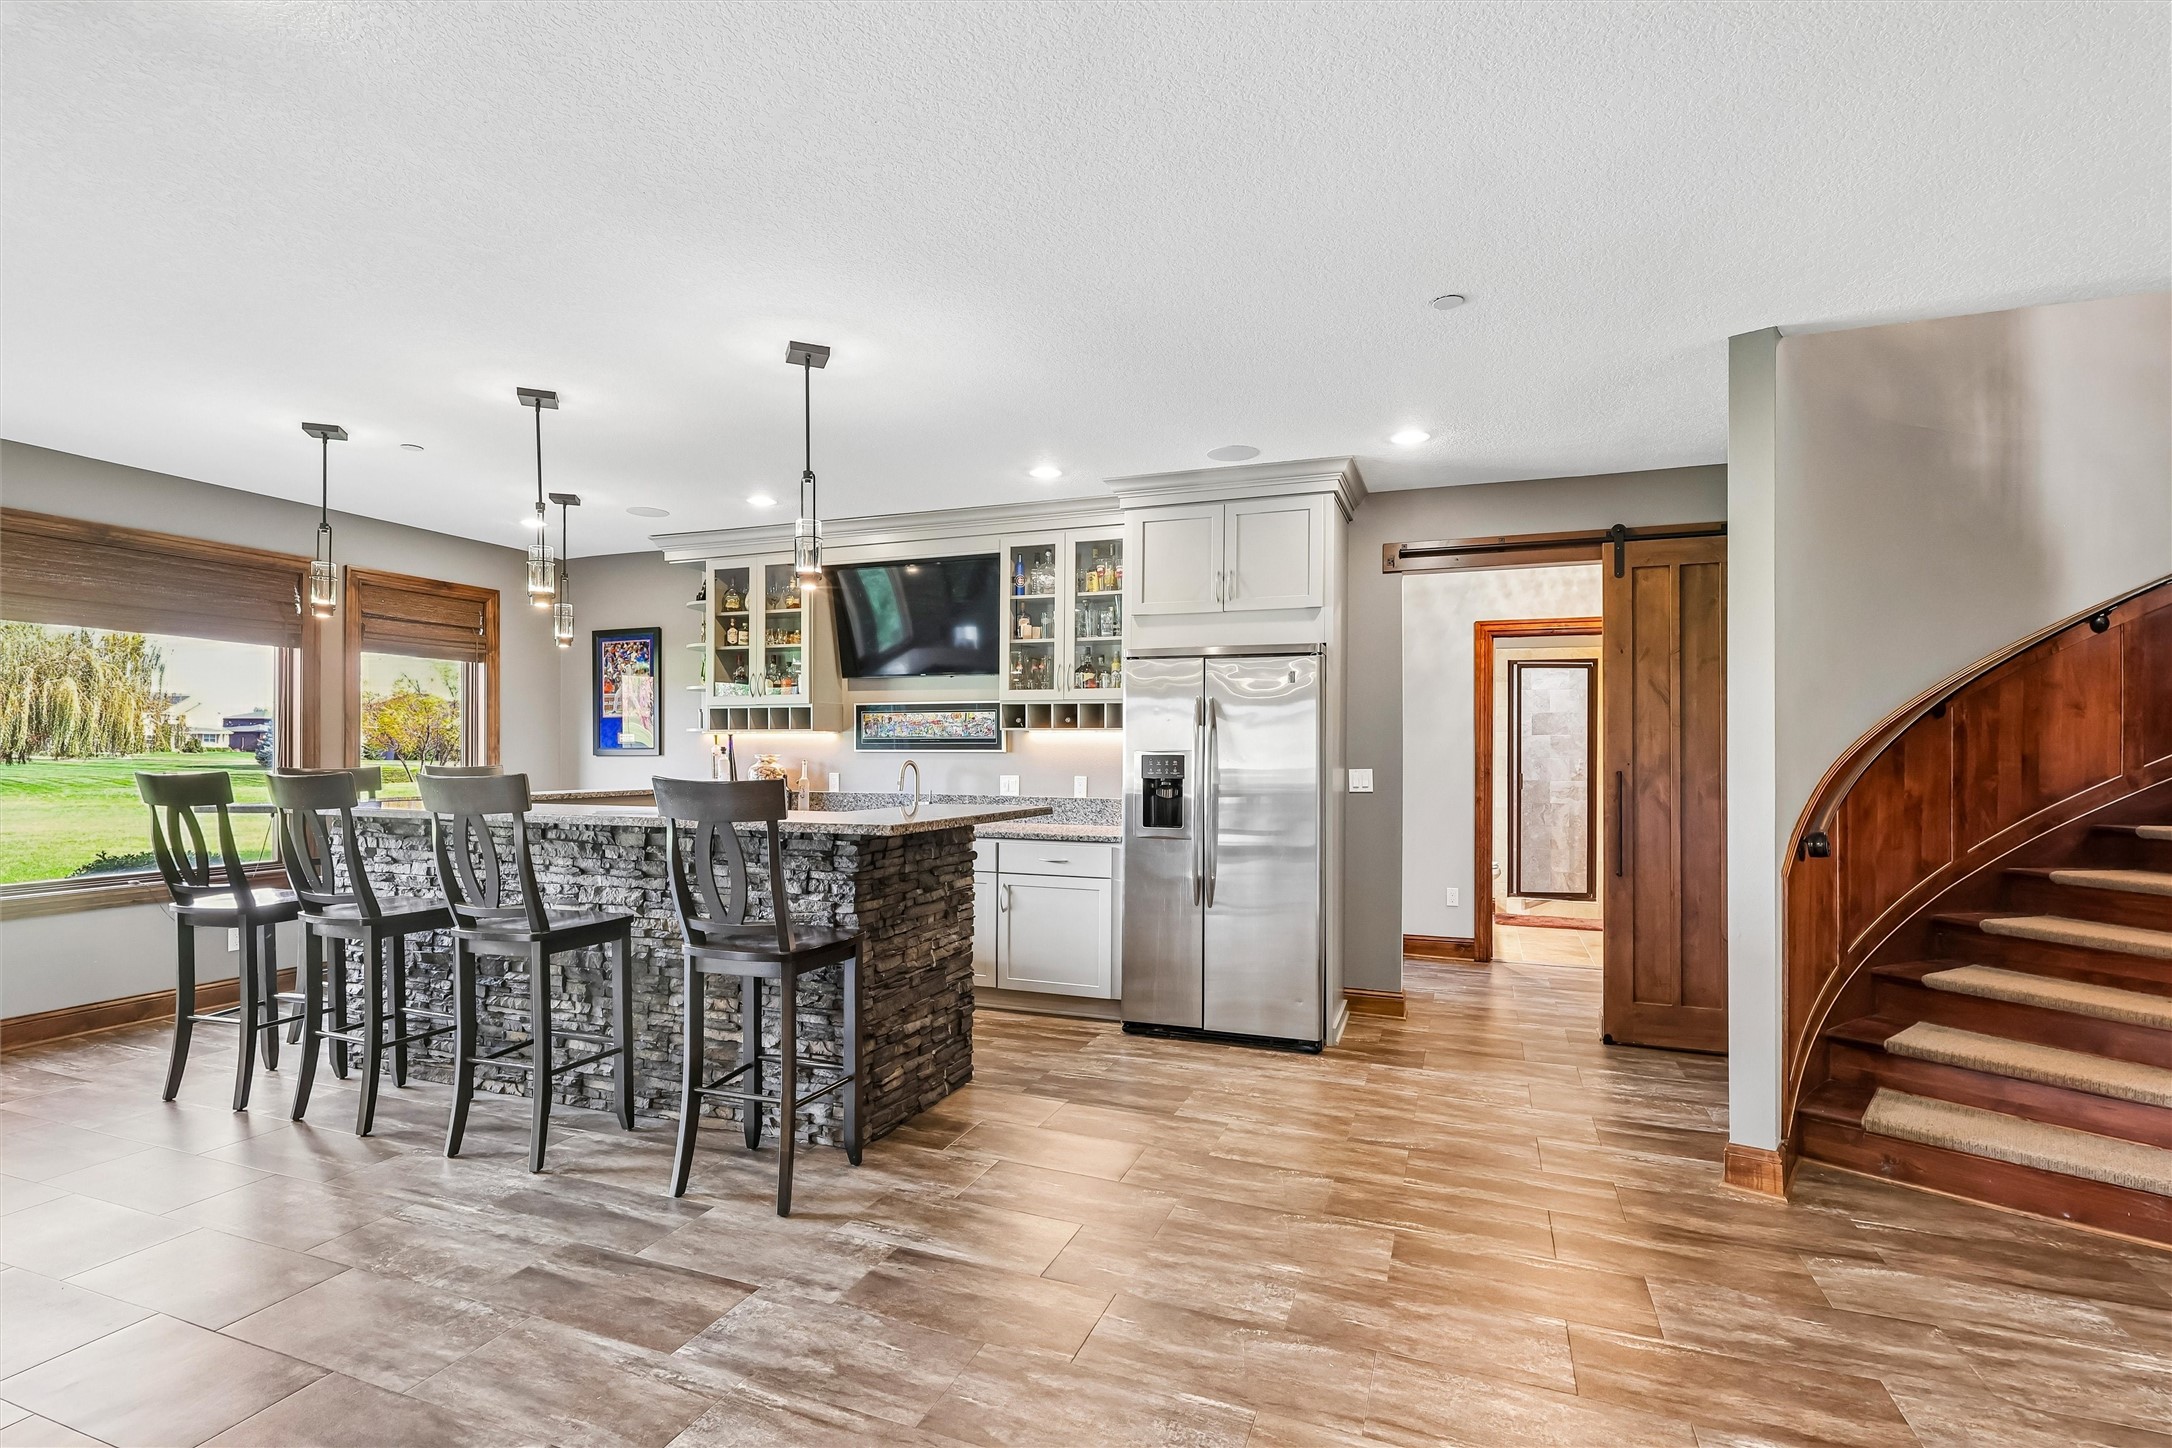
Kitchen with stone island bar, built-in beverage cabinetry, and curved wood staircase.
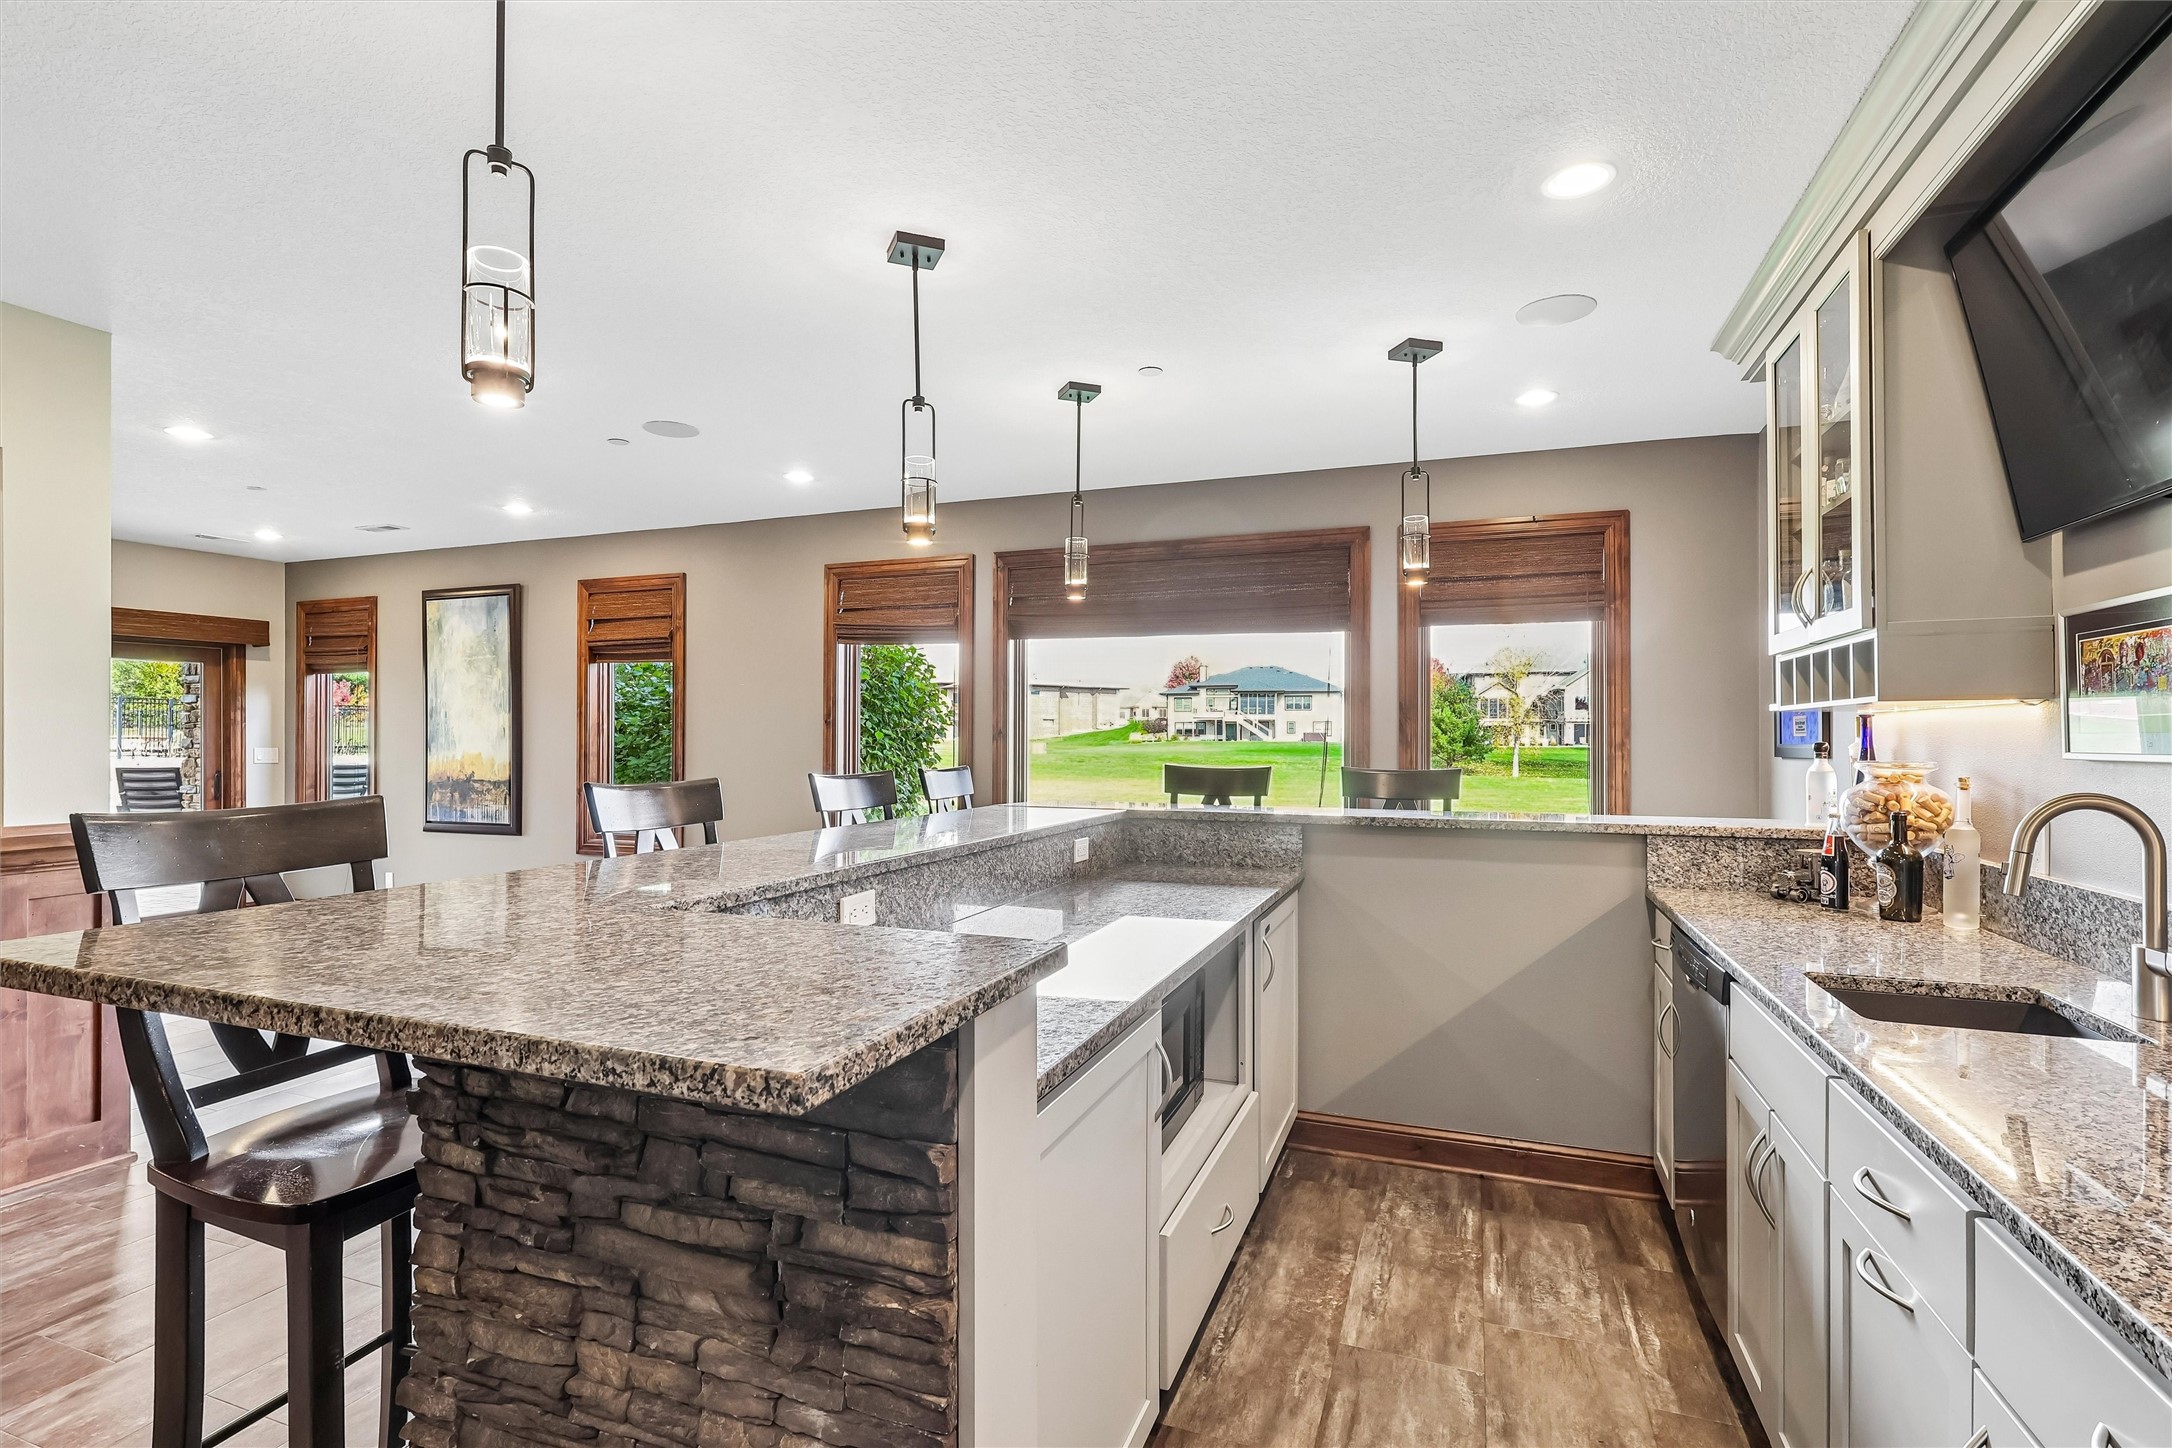
Kitchen with a stone-sided island, granite counters, and large windows overlooking the yard.
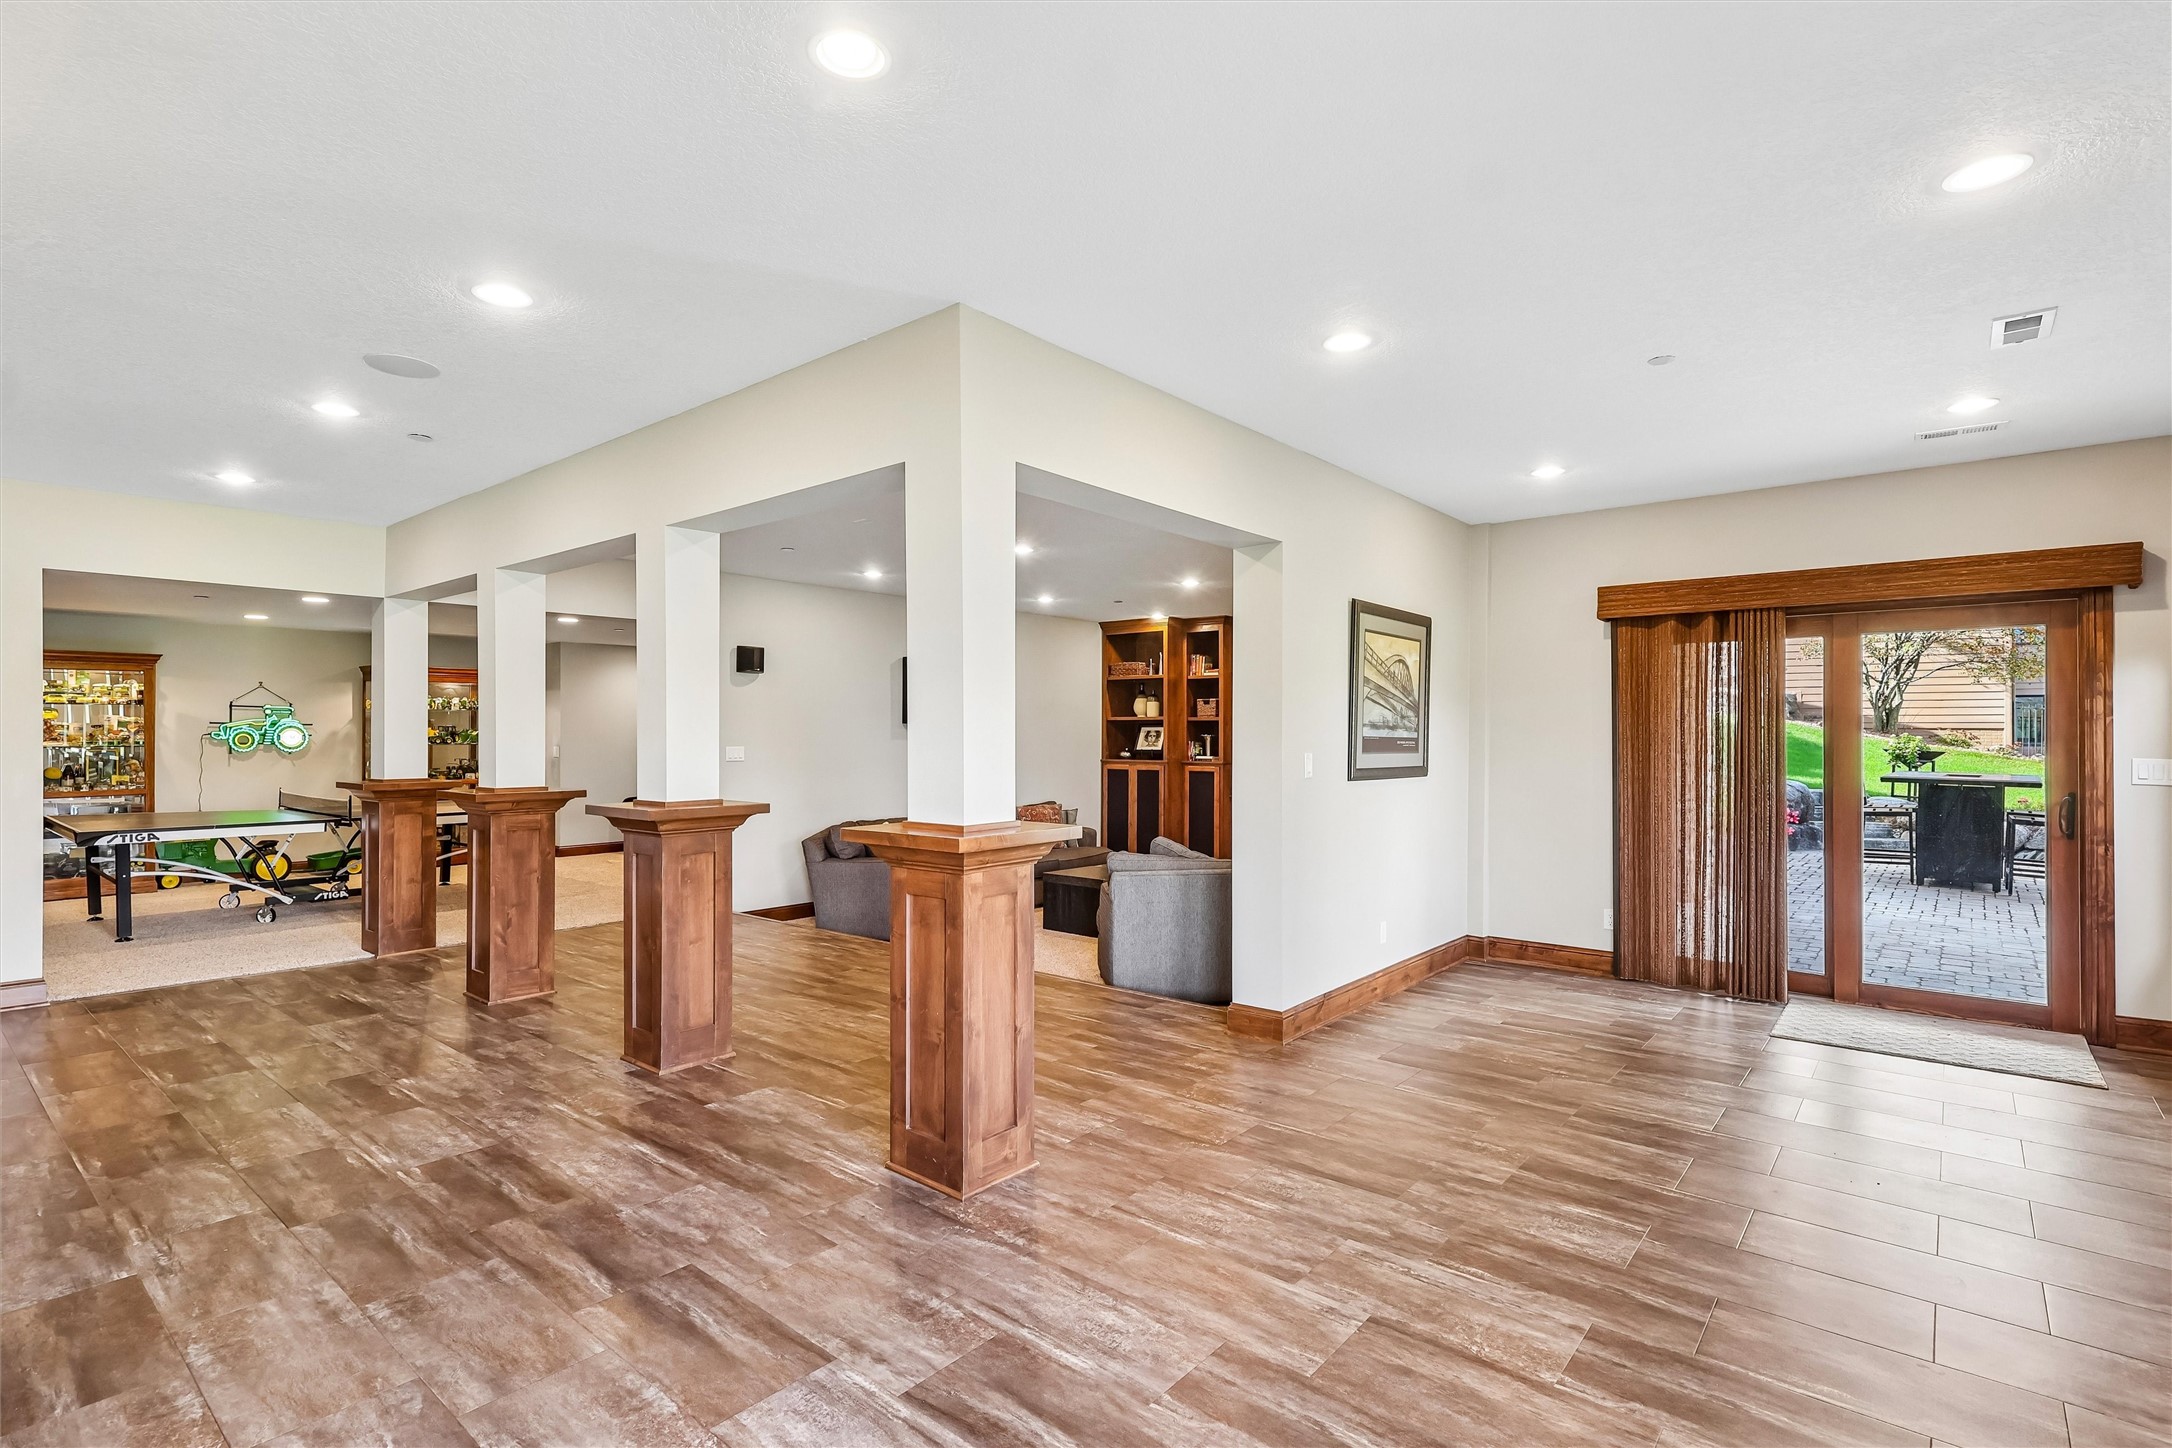
Open recreation room with tiled floors, wooden columns, a ping-pong table, and patio doors.
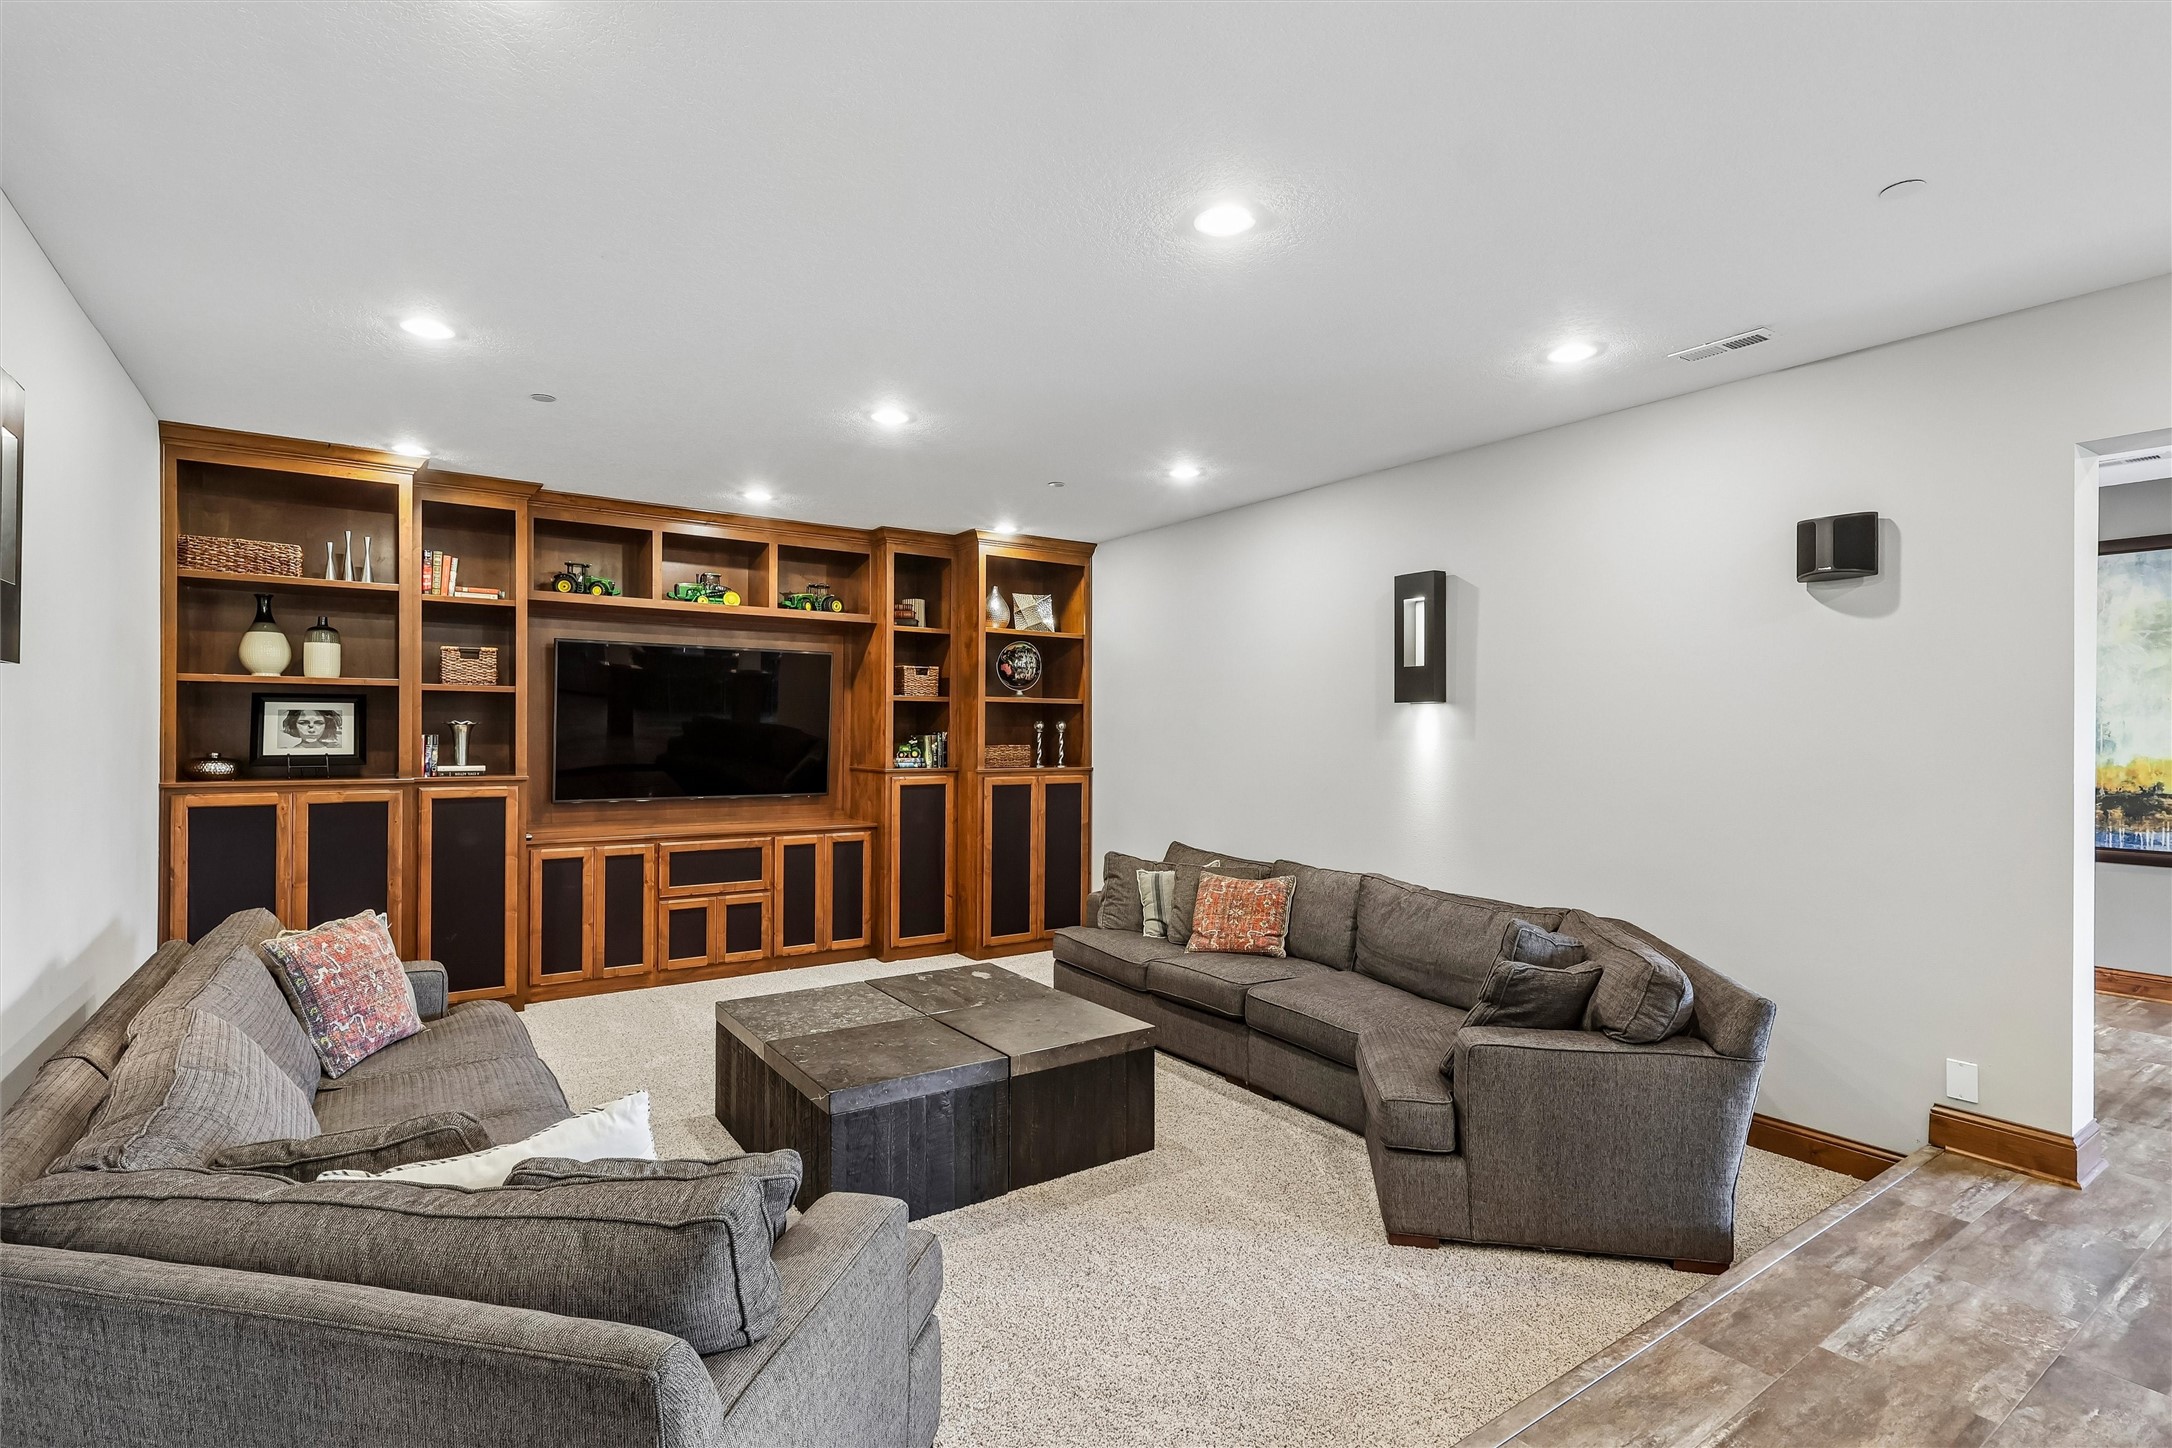
Finished basement family room with gray sectional sofas, built-in wooden entertainment center, and large television.
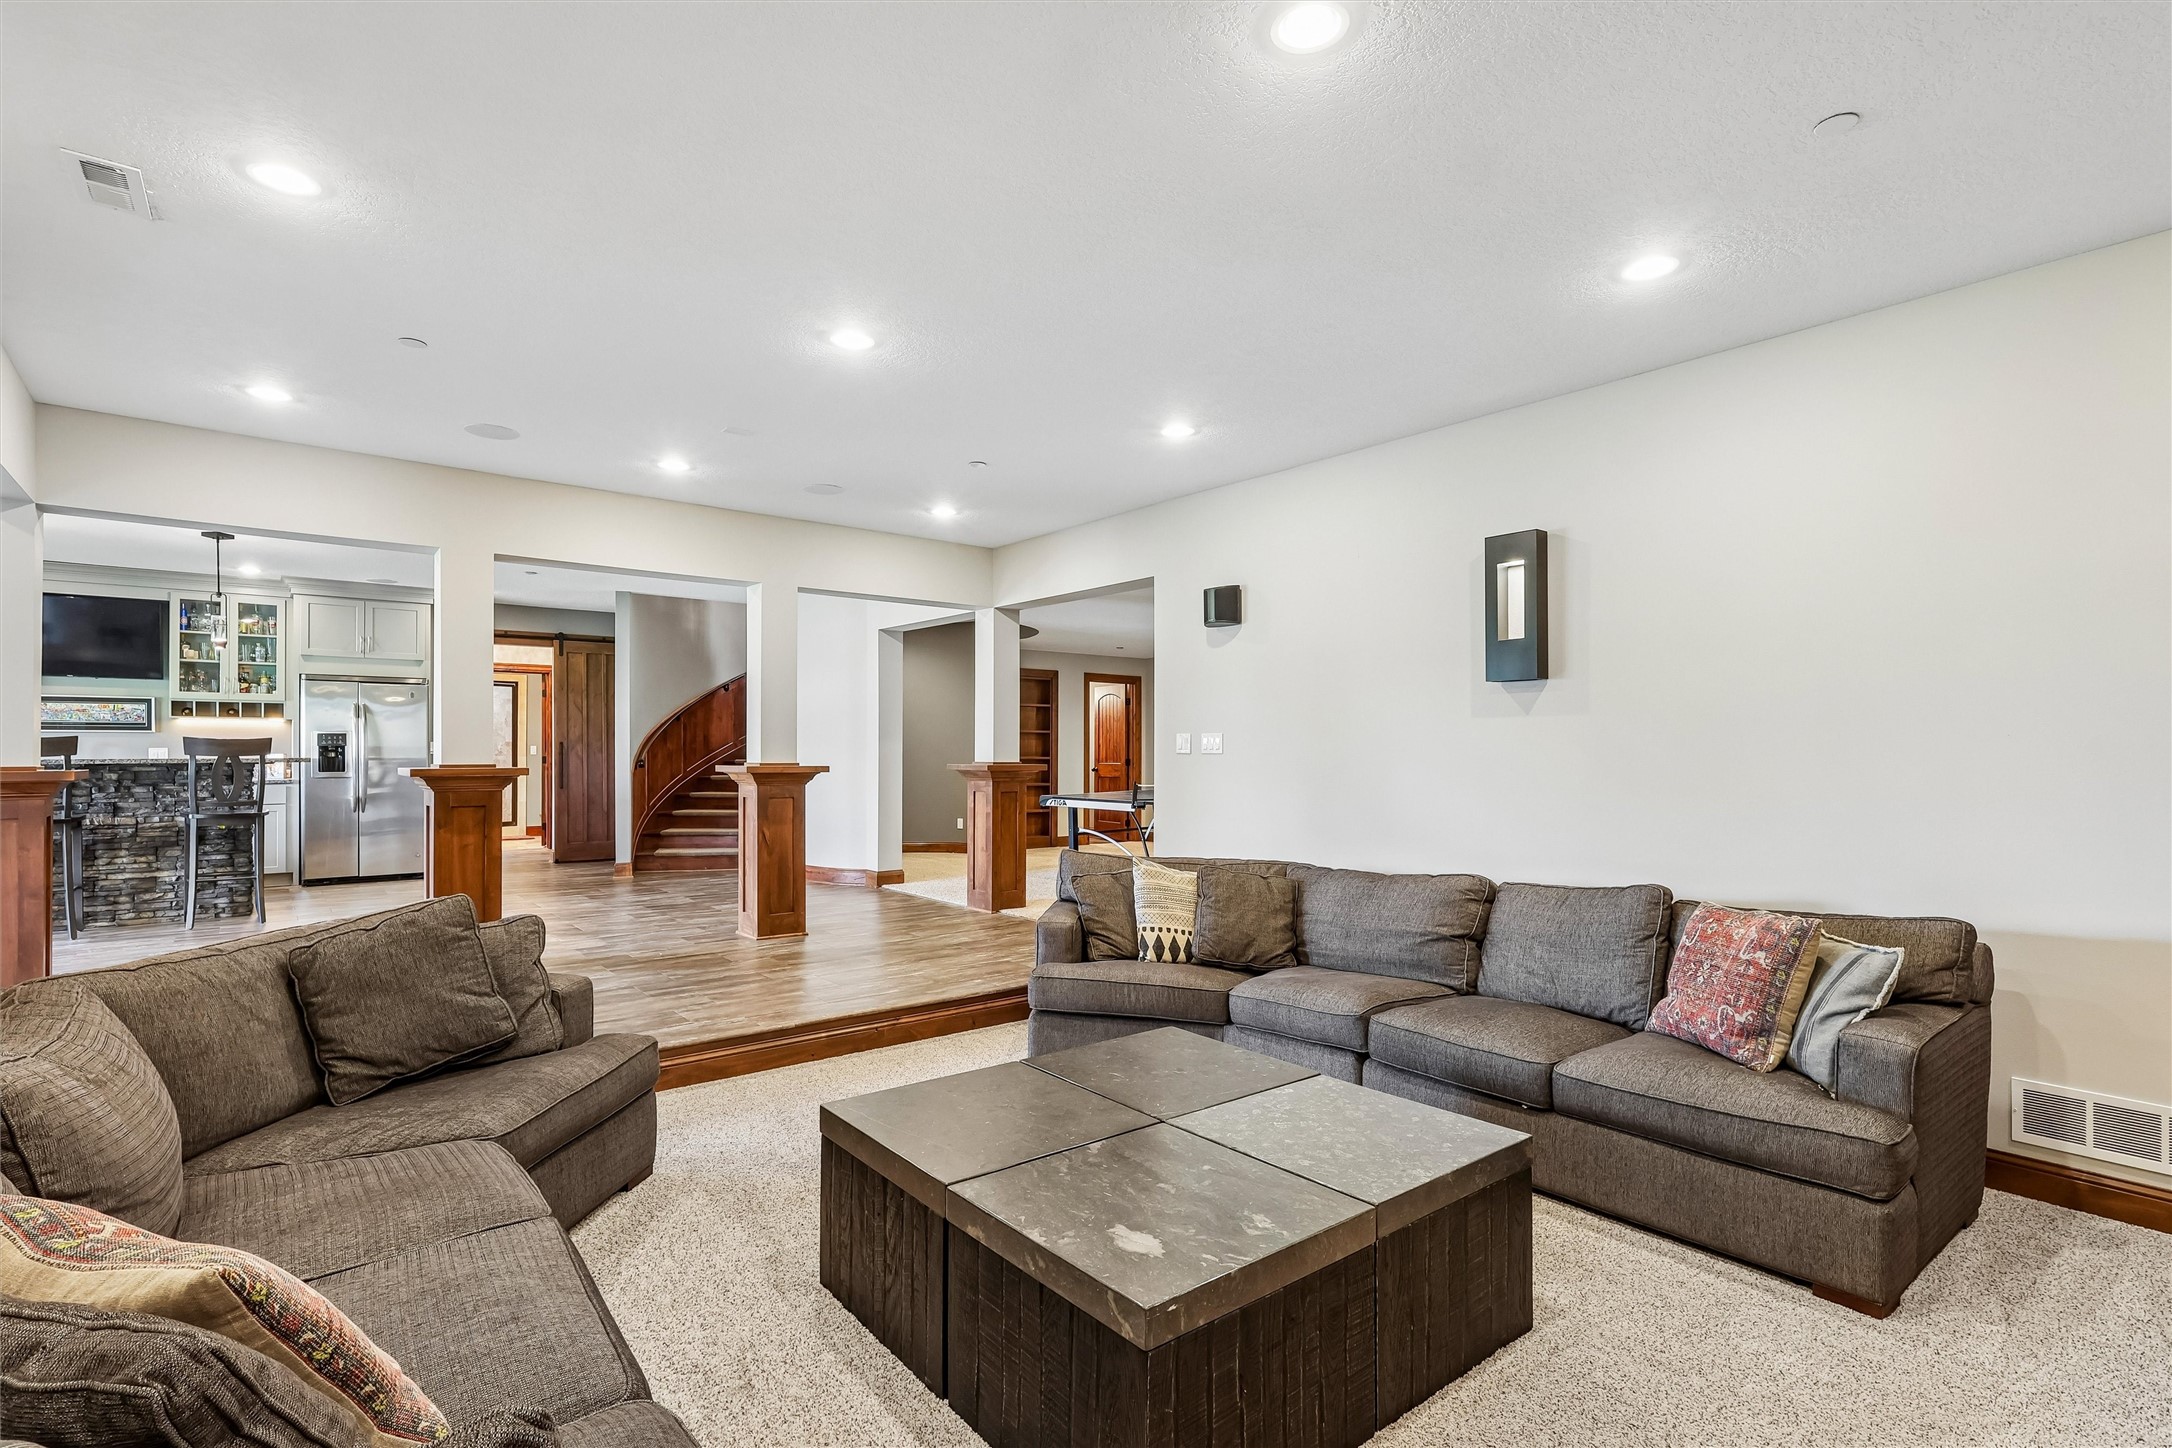
Living room with sectional sofas and a large coffee table, open to the kitchen and curved staircase.
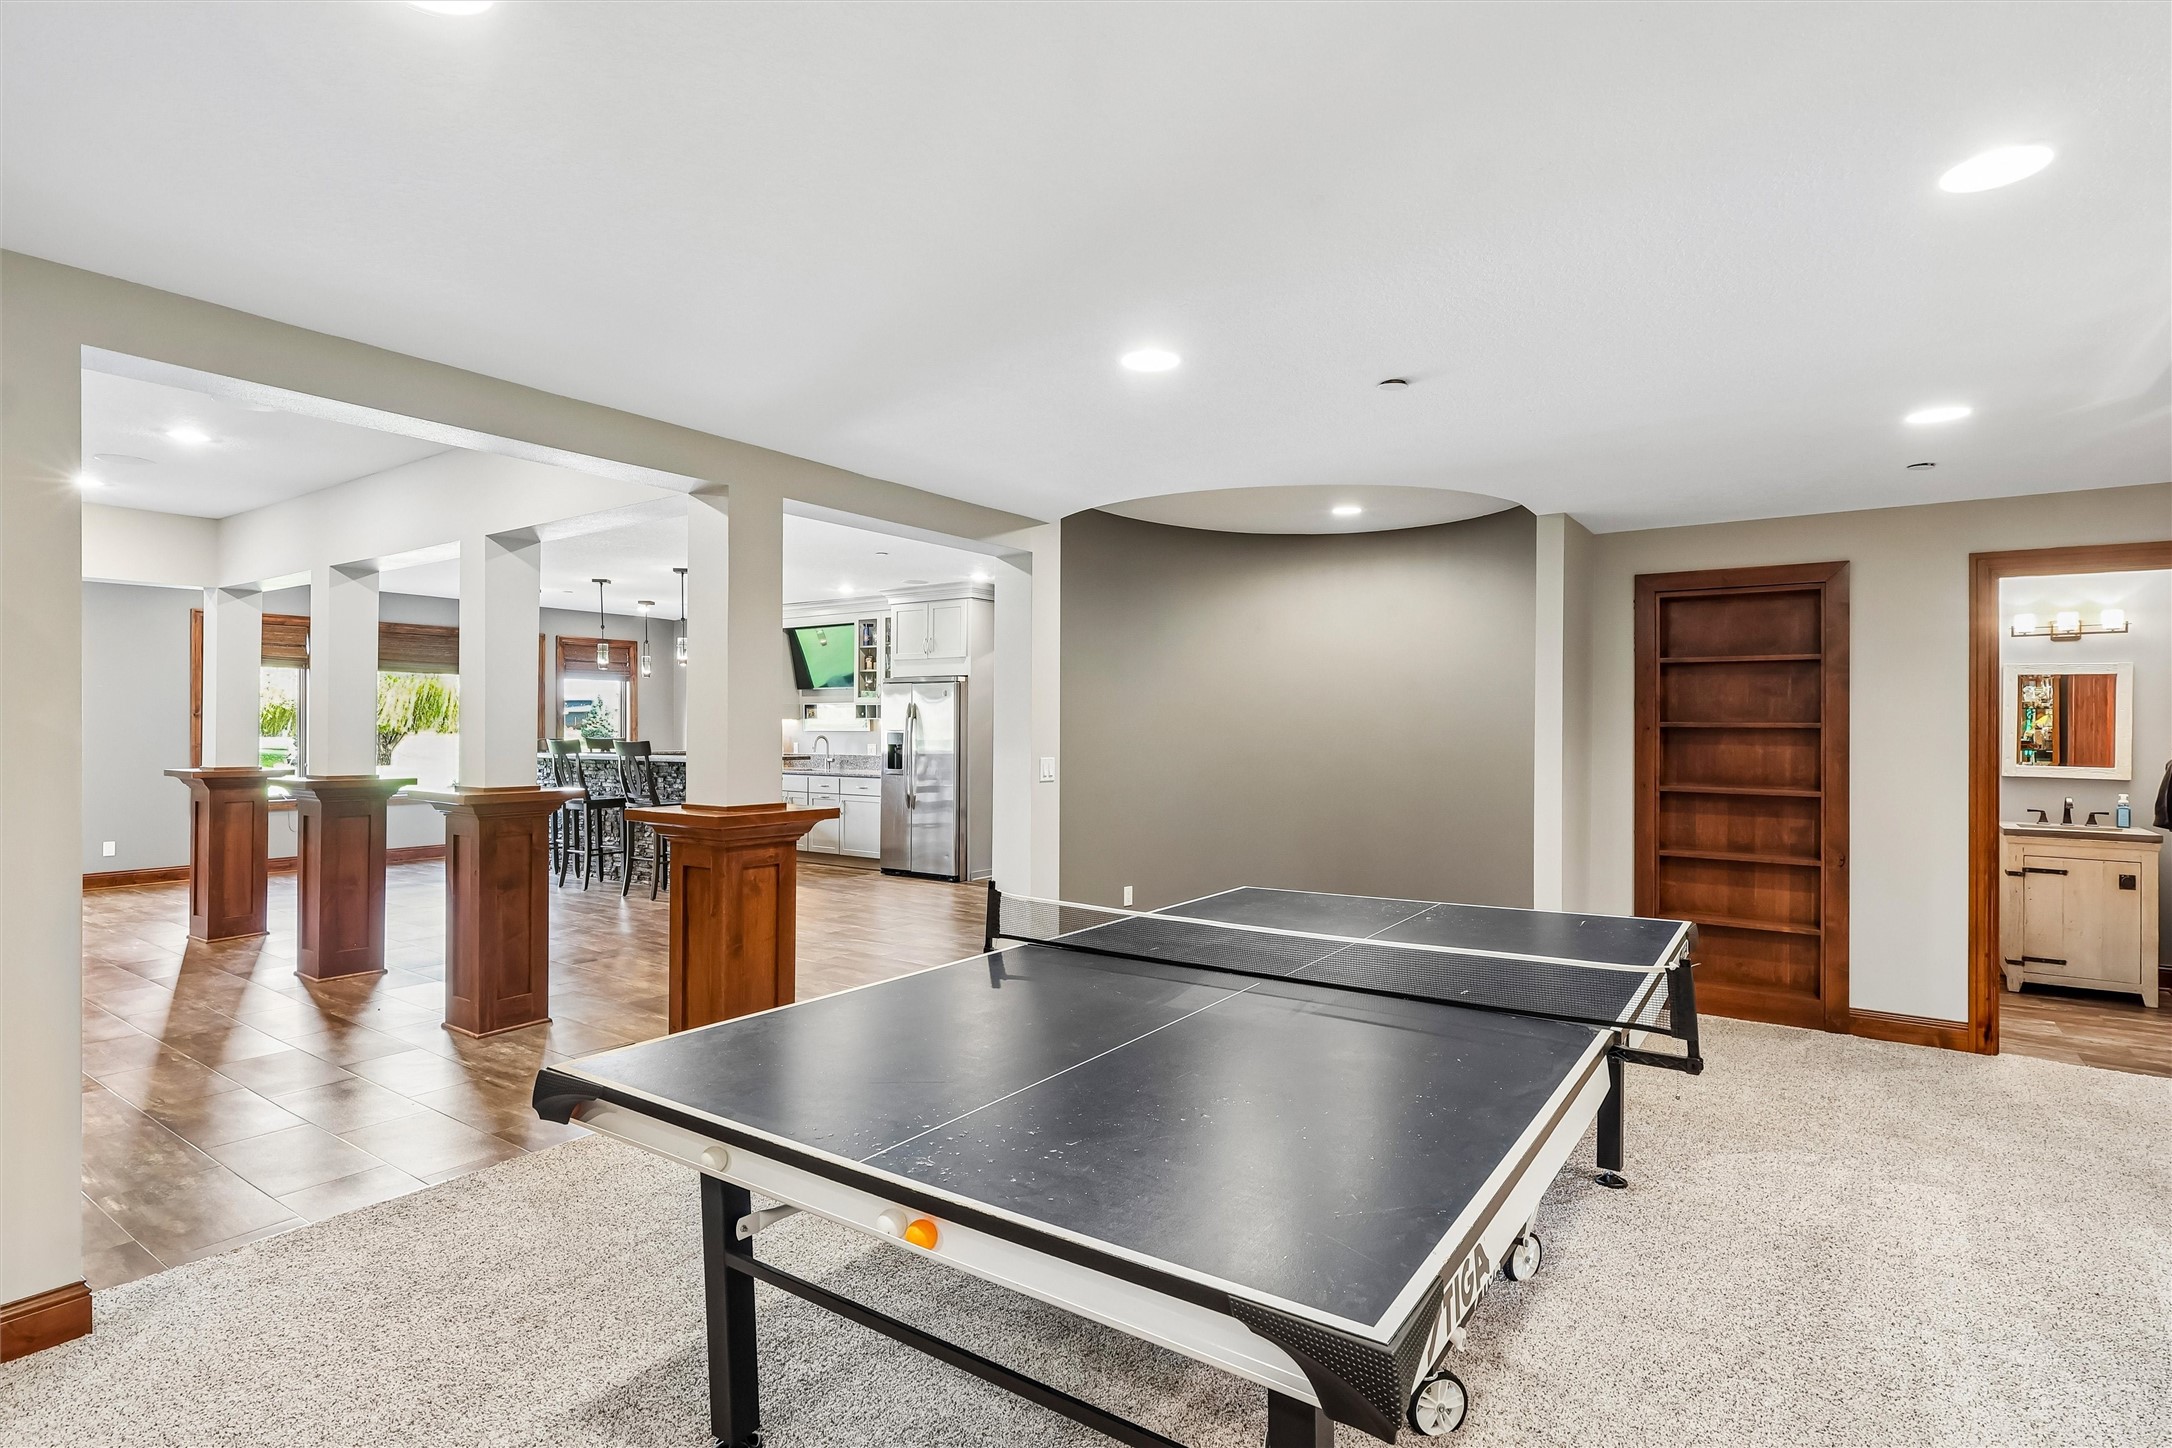
Rec room with a ping-pong table, open to the kitchen and dining area.
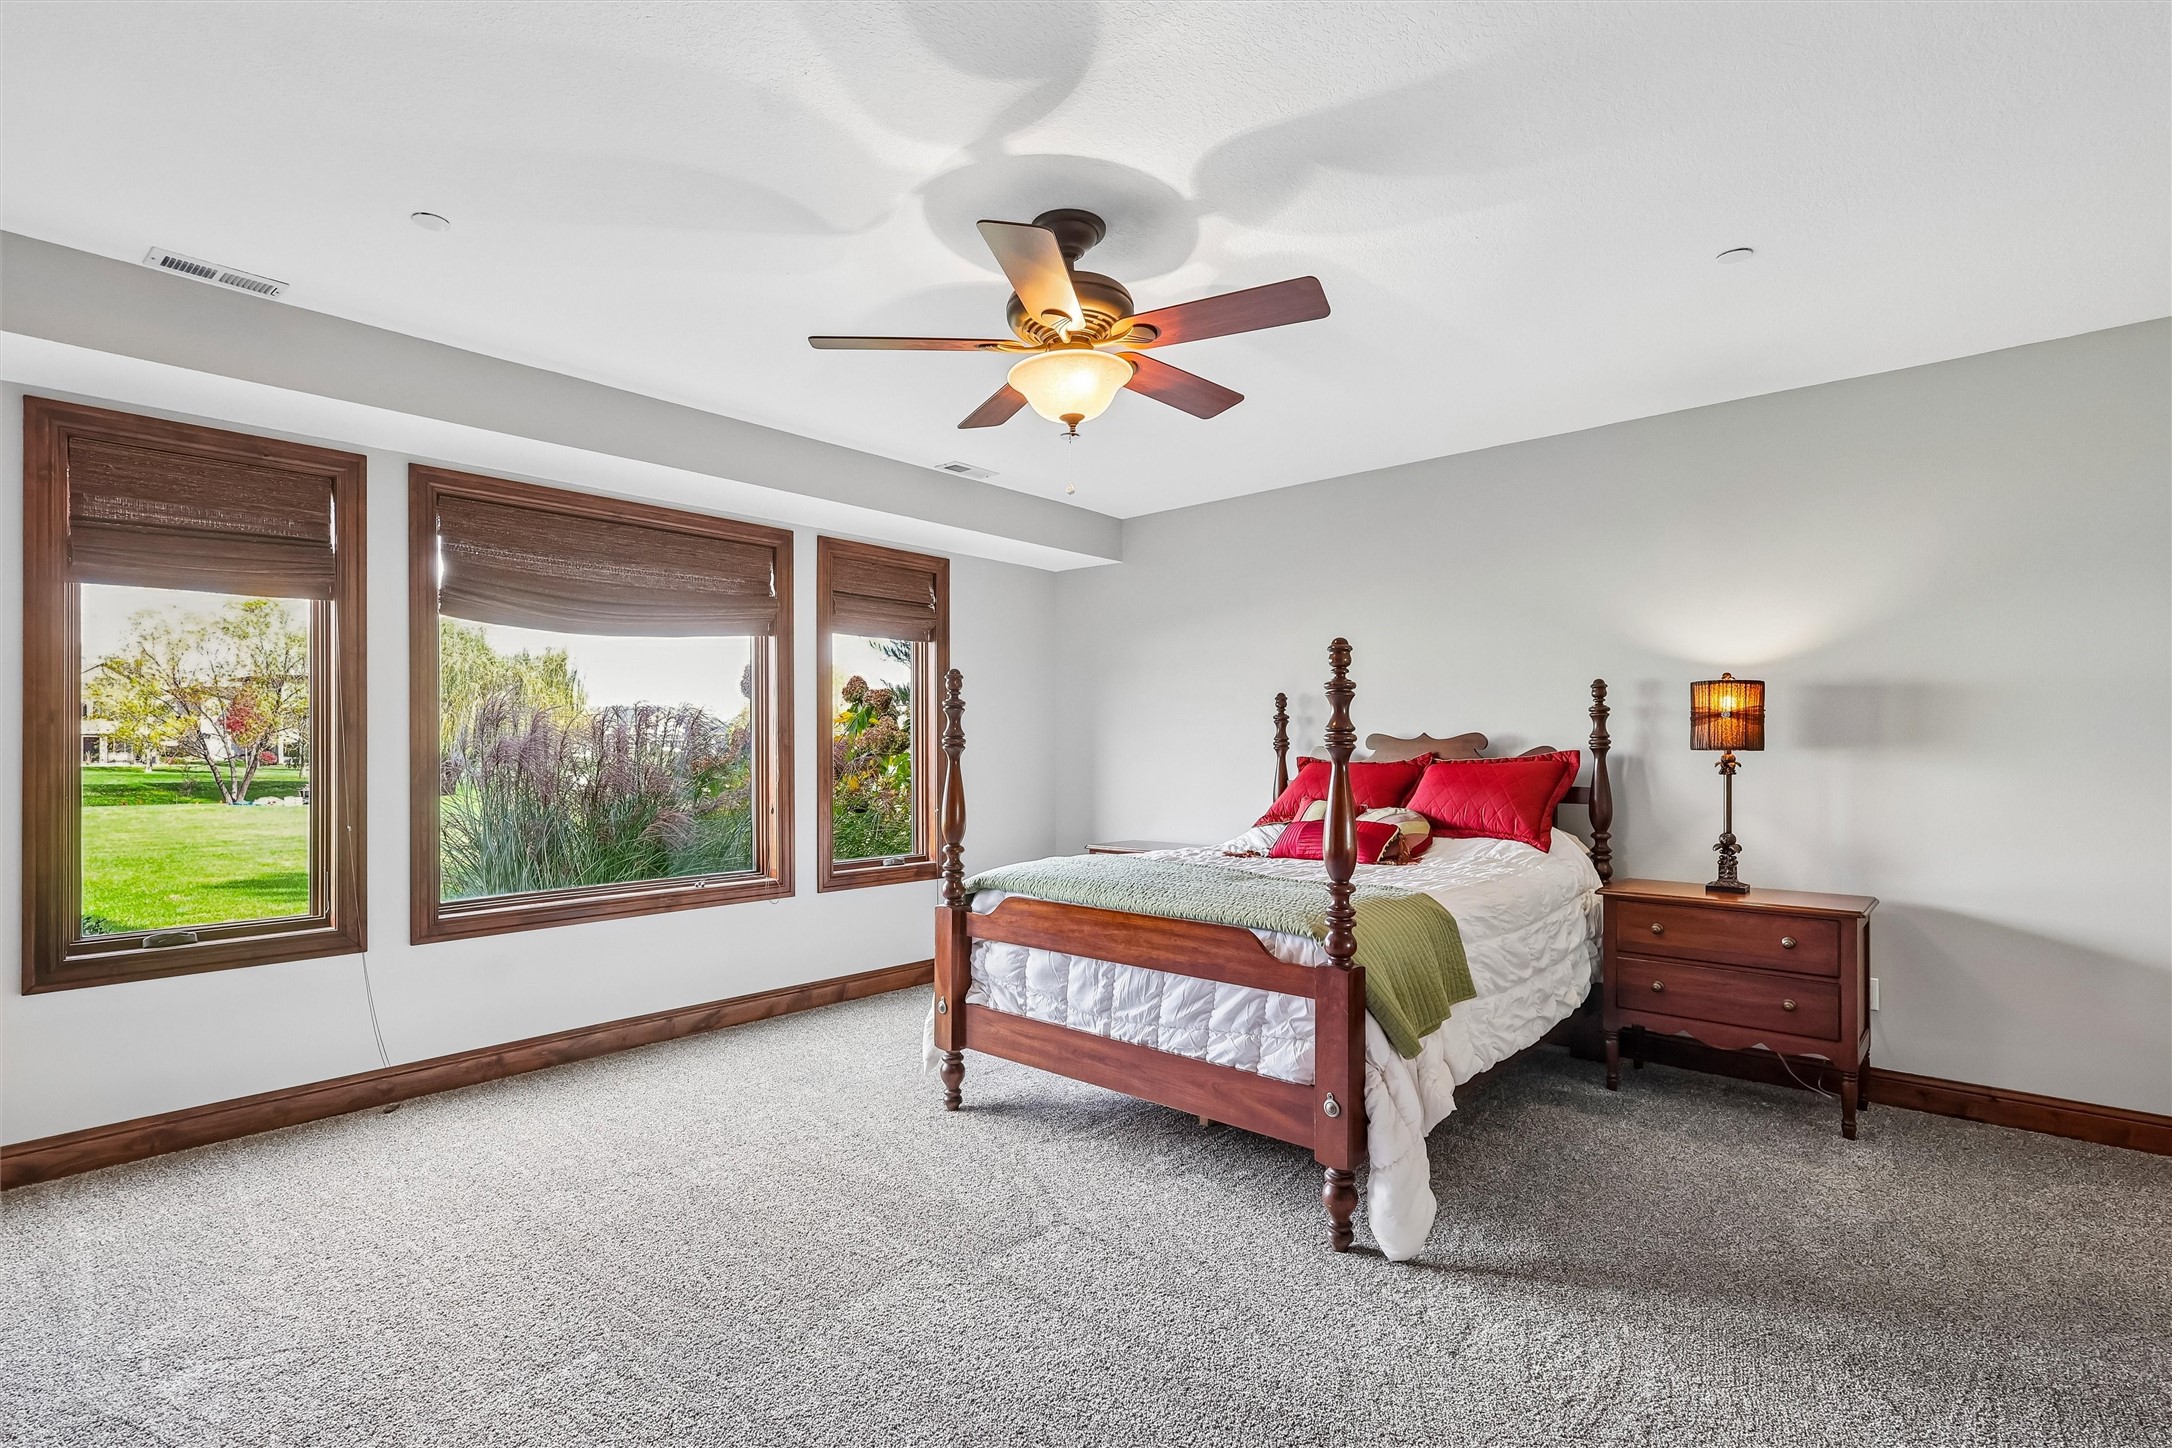
Bedroom with a dark wood four-poster bed, red pillows, and three large windows overlooking the lawn.
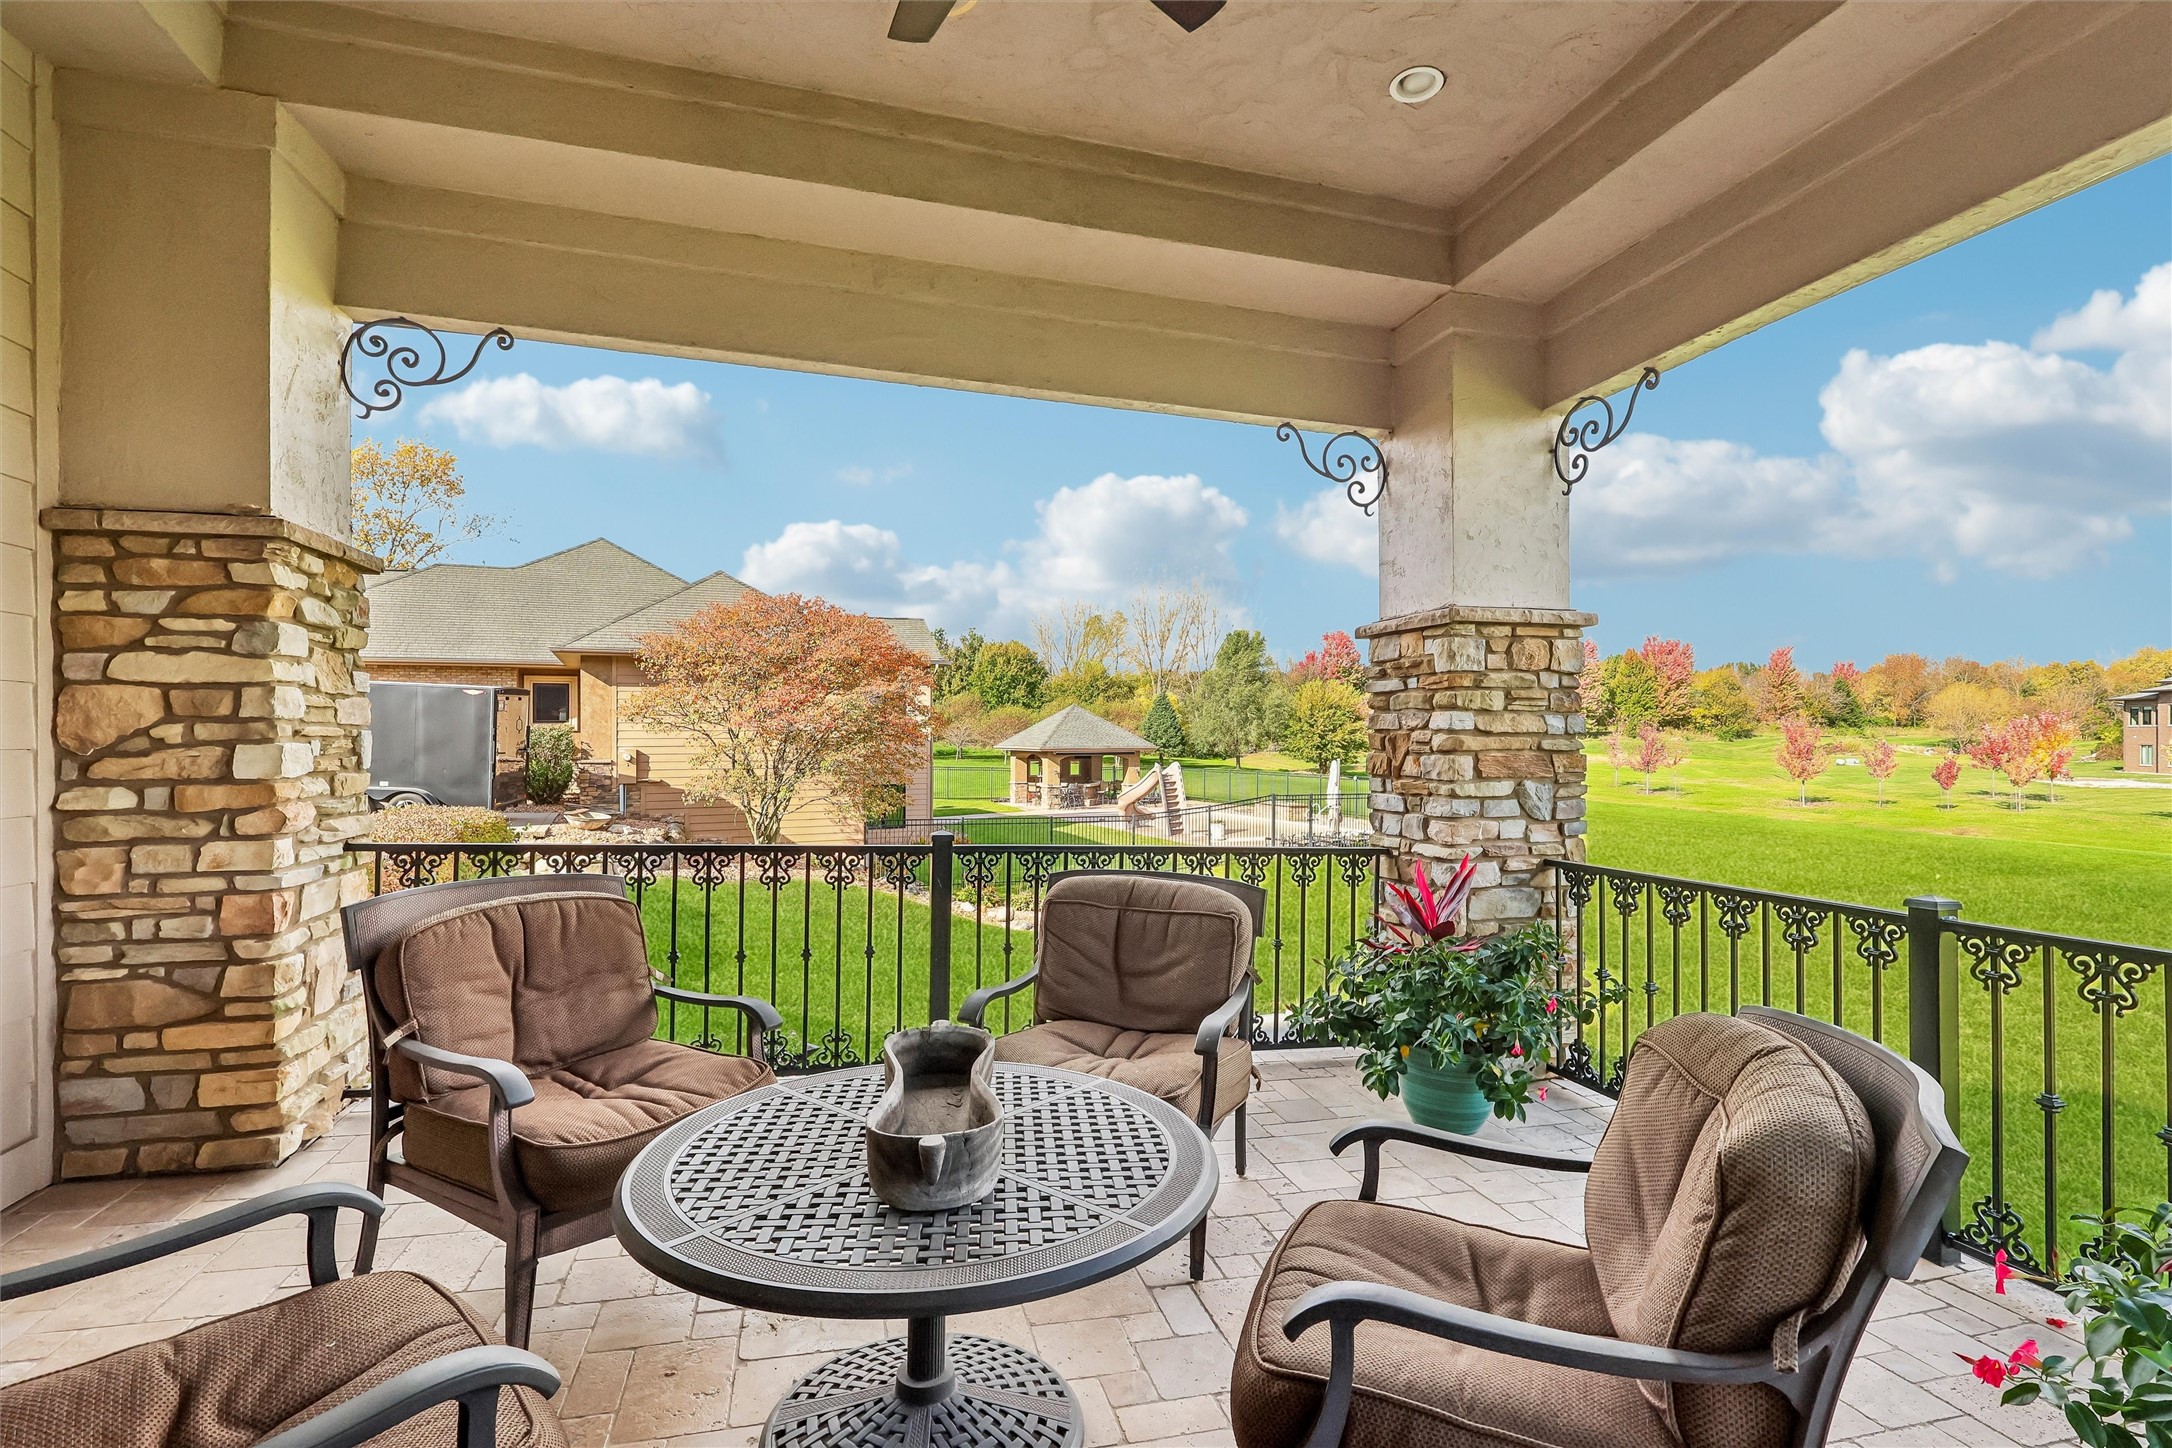
Covered stone-column patio with cushioned seating overlooking a lawn, playground, and autumn trees.
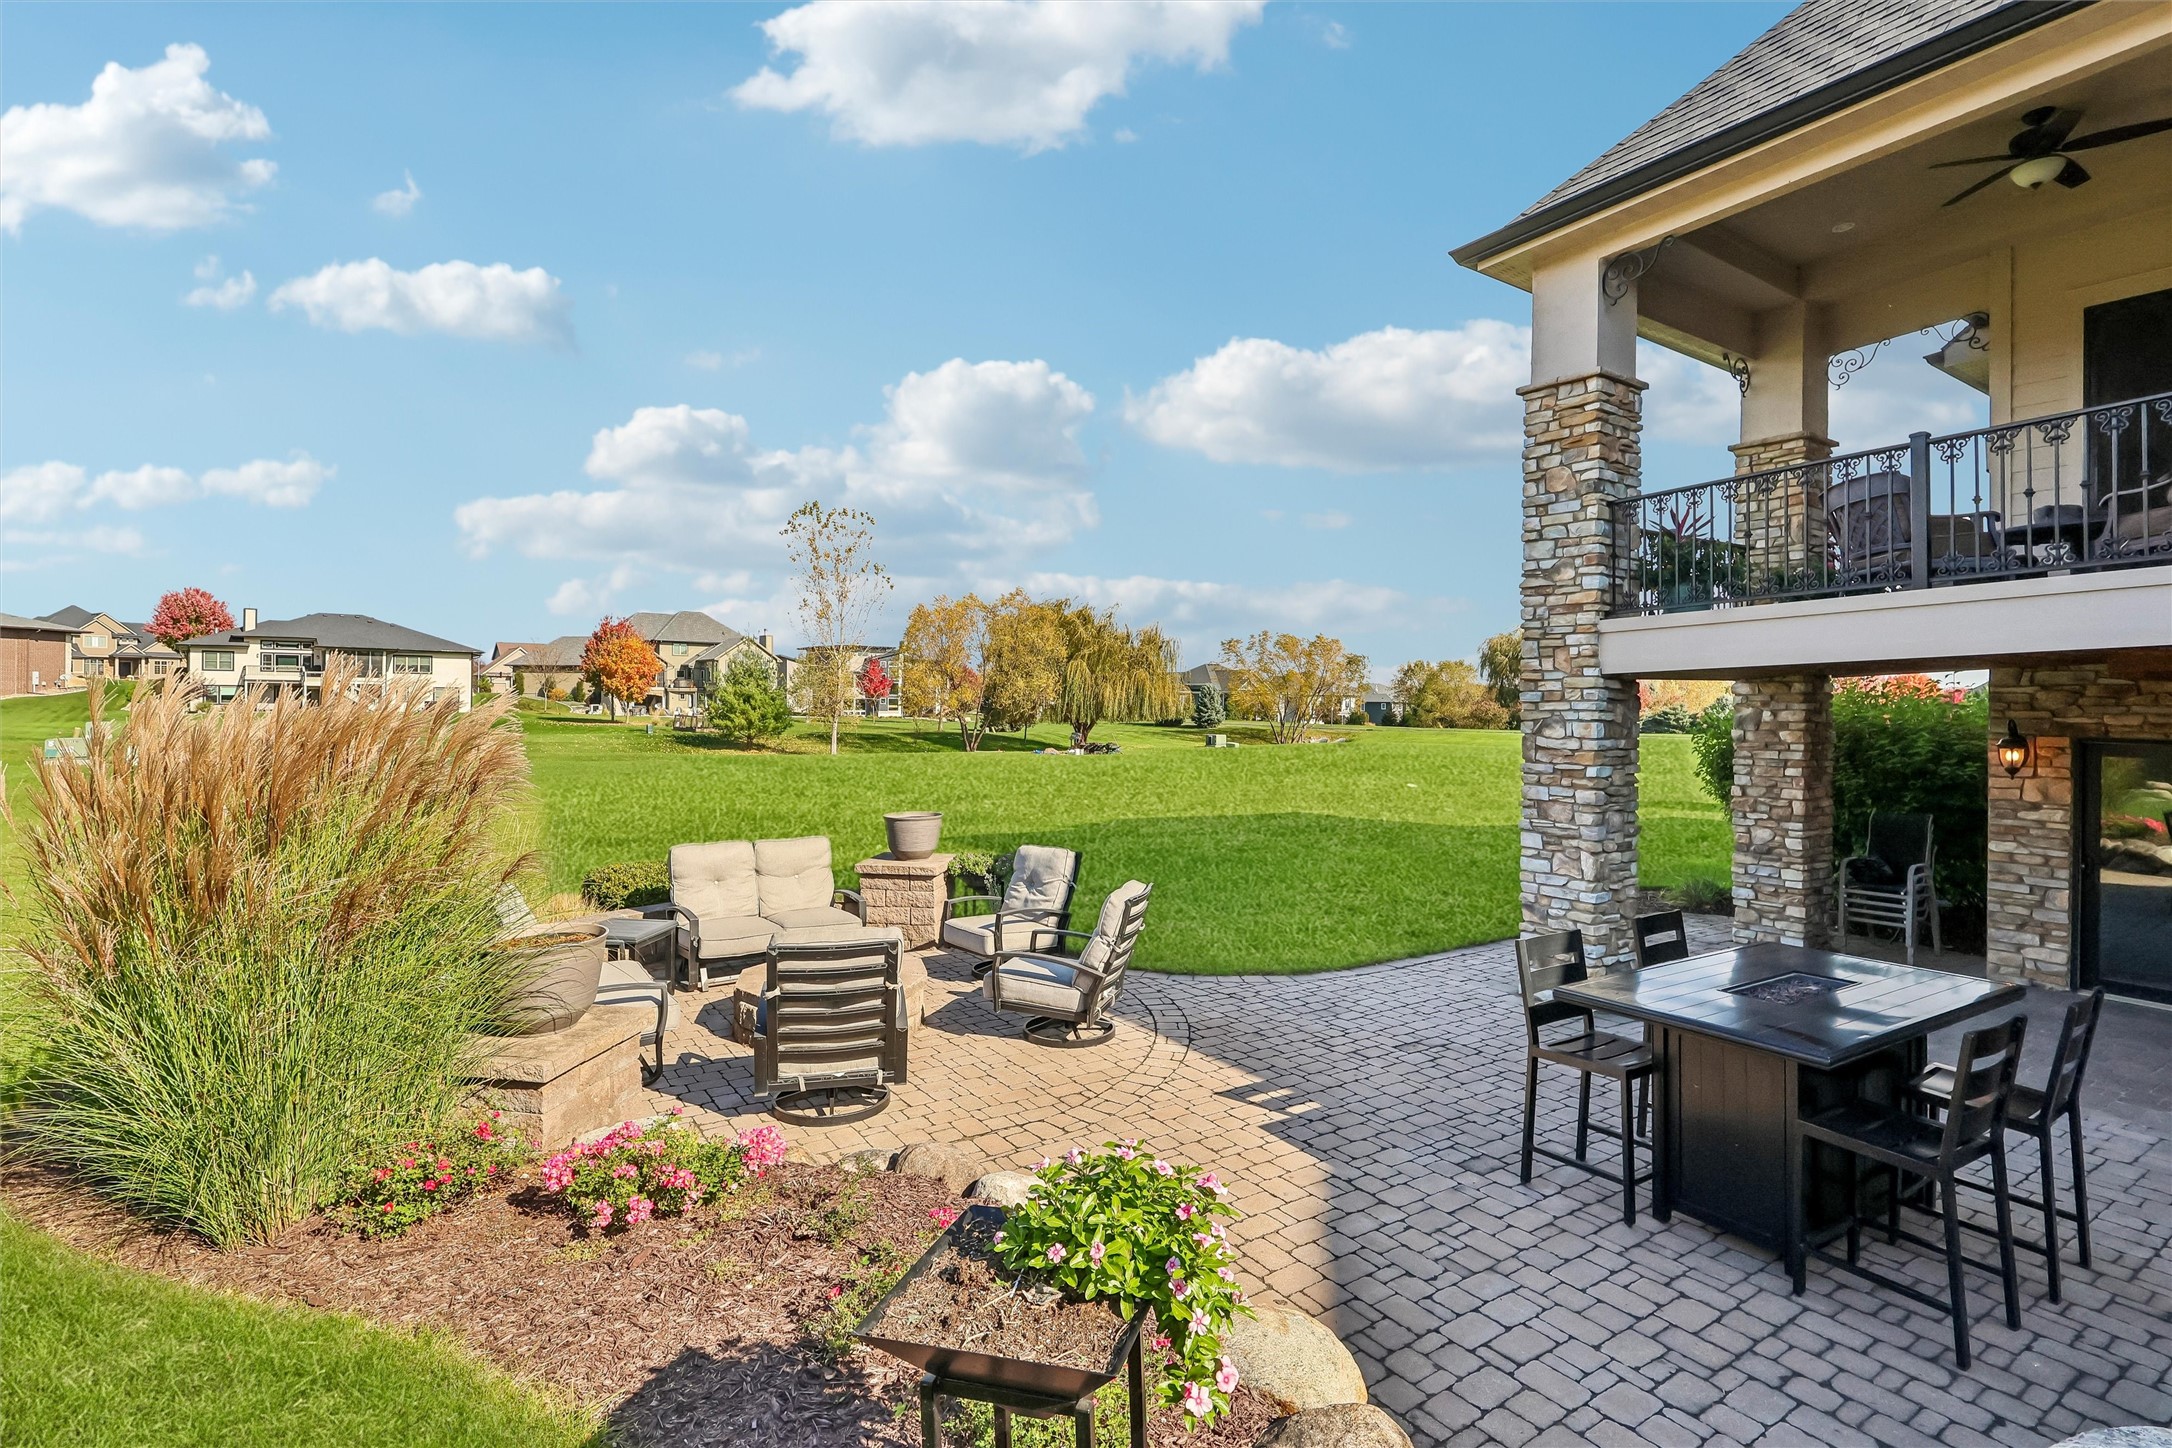
Patio with stone-columned covered deck, outdoor dining set, and lounge seating beside a broad green lawn.
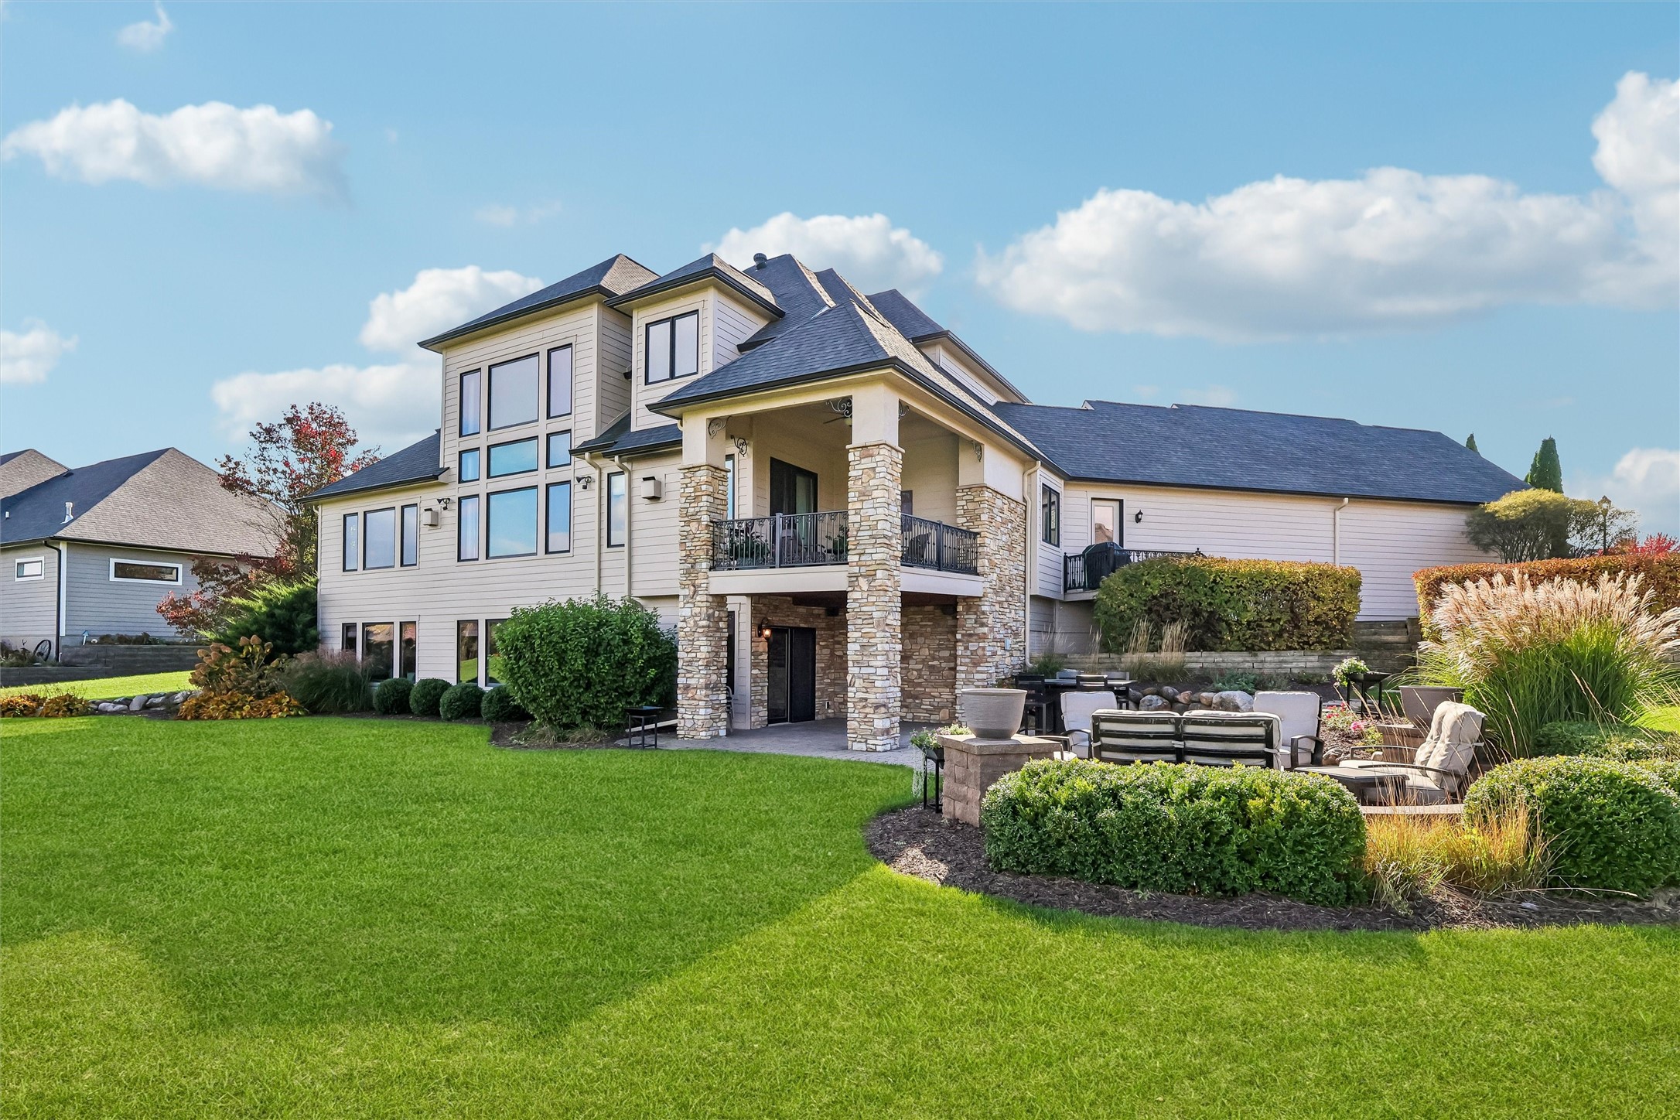
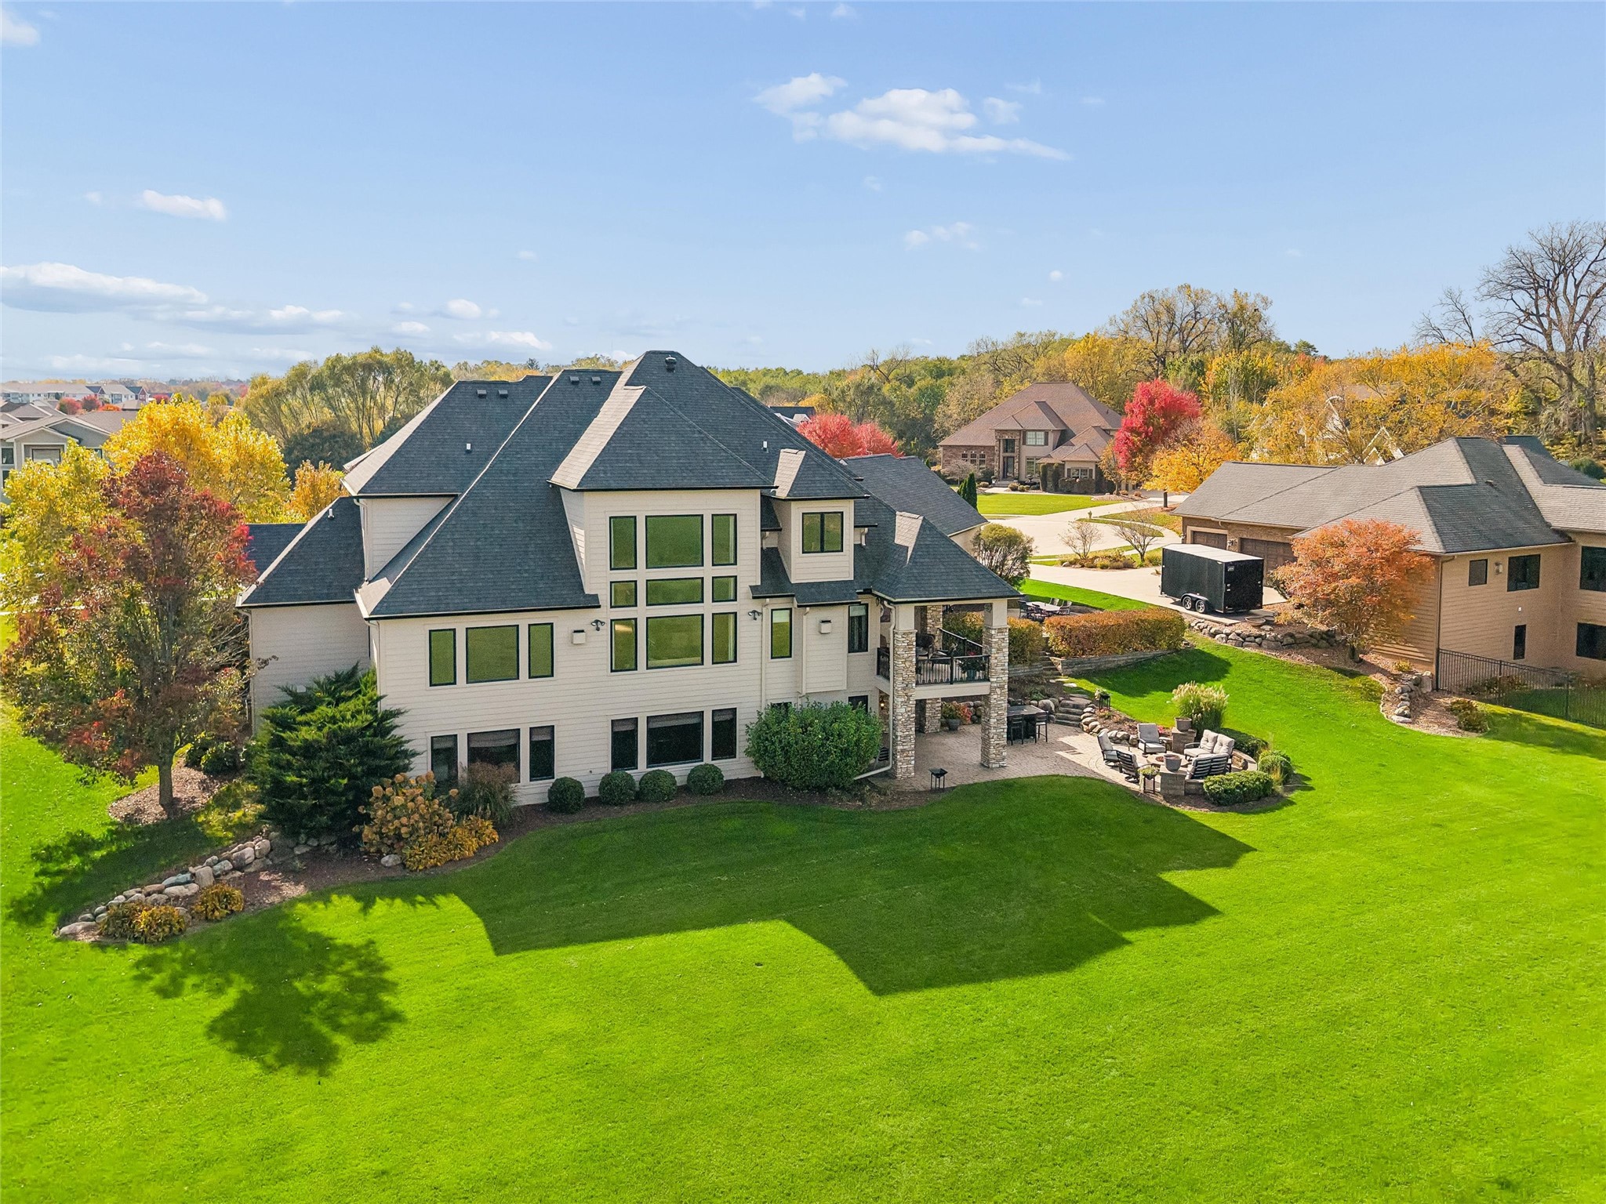
Rear exterior of a two-story home with stone porch columns, landscaped lawn, and a furnished patio.
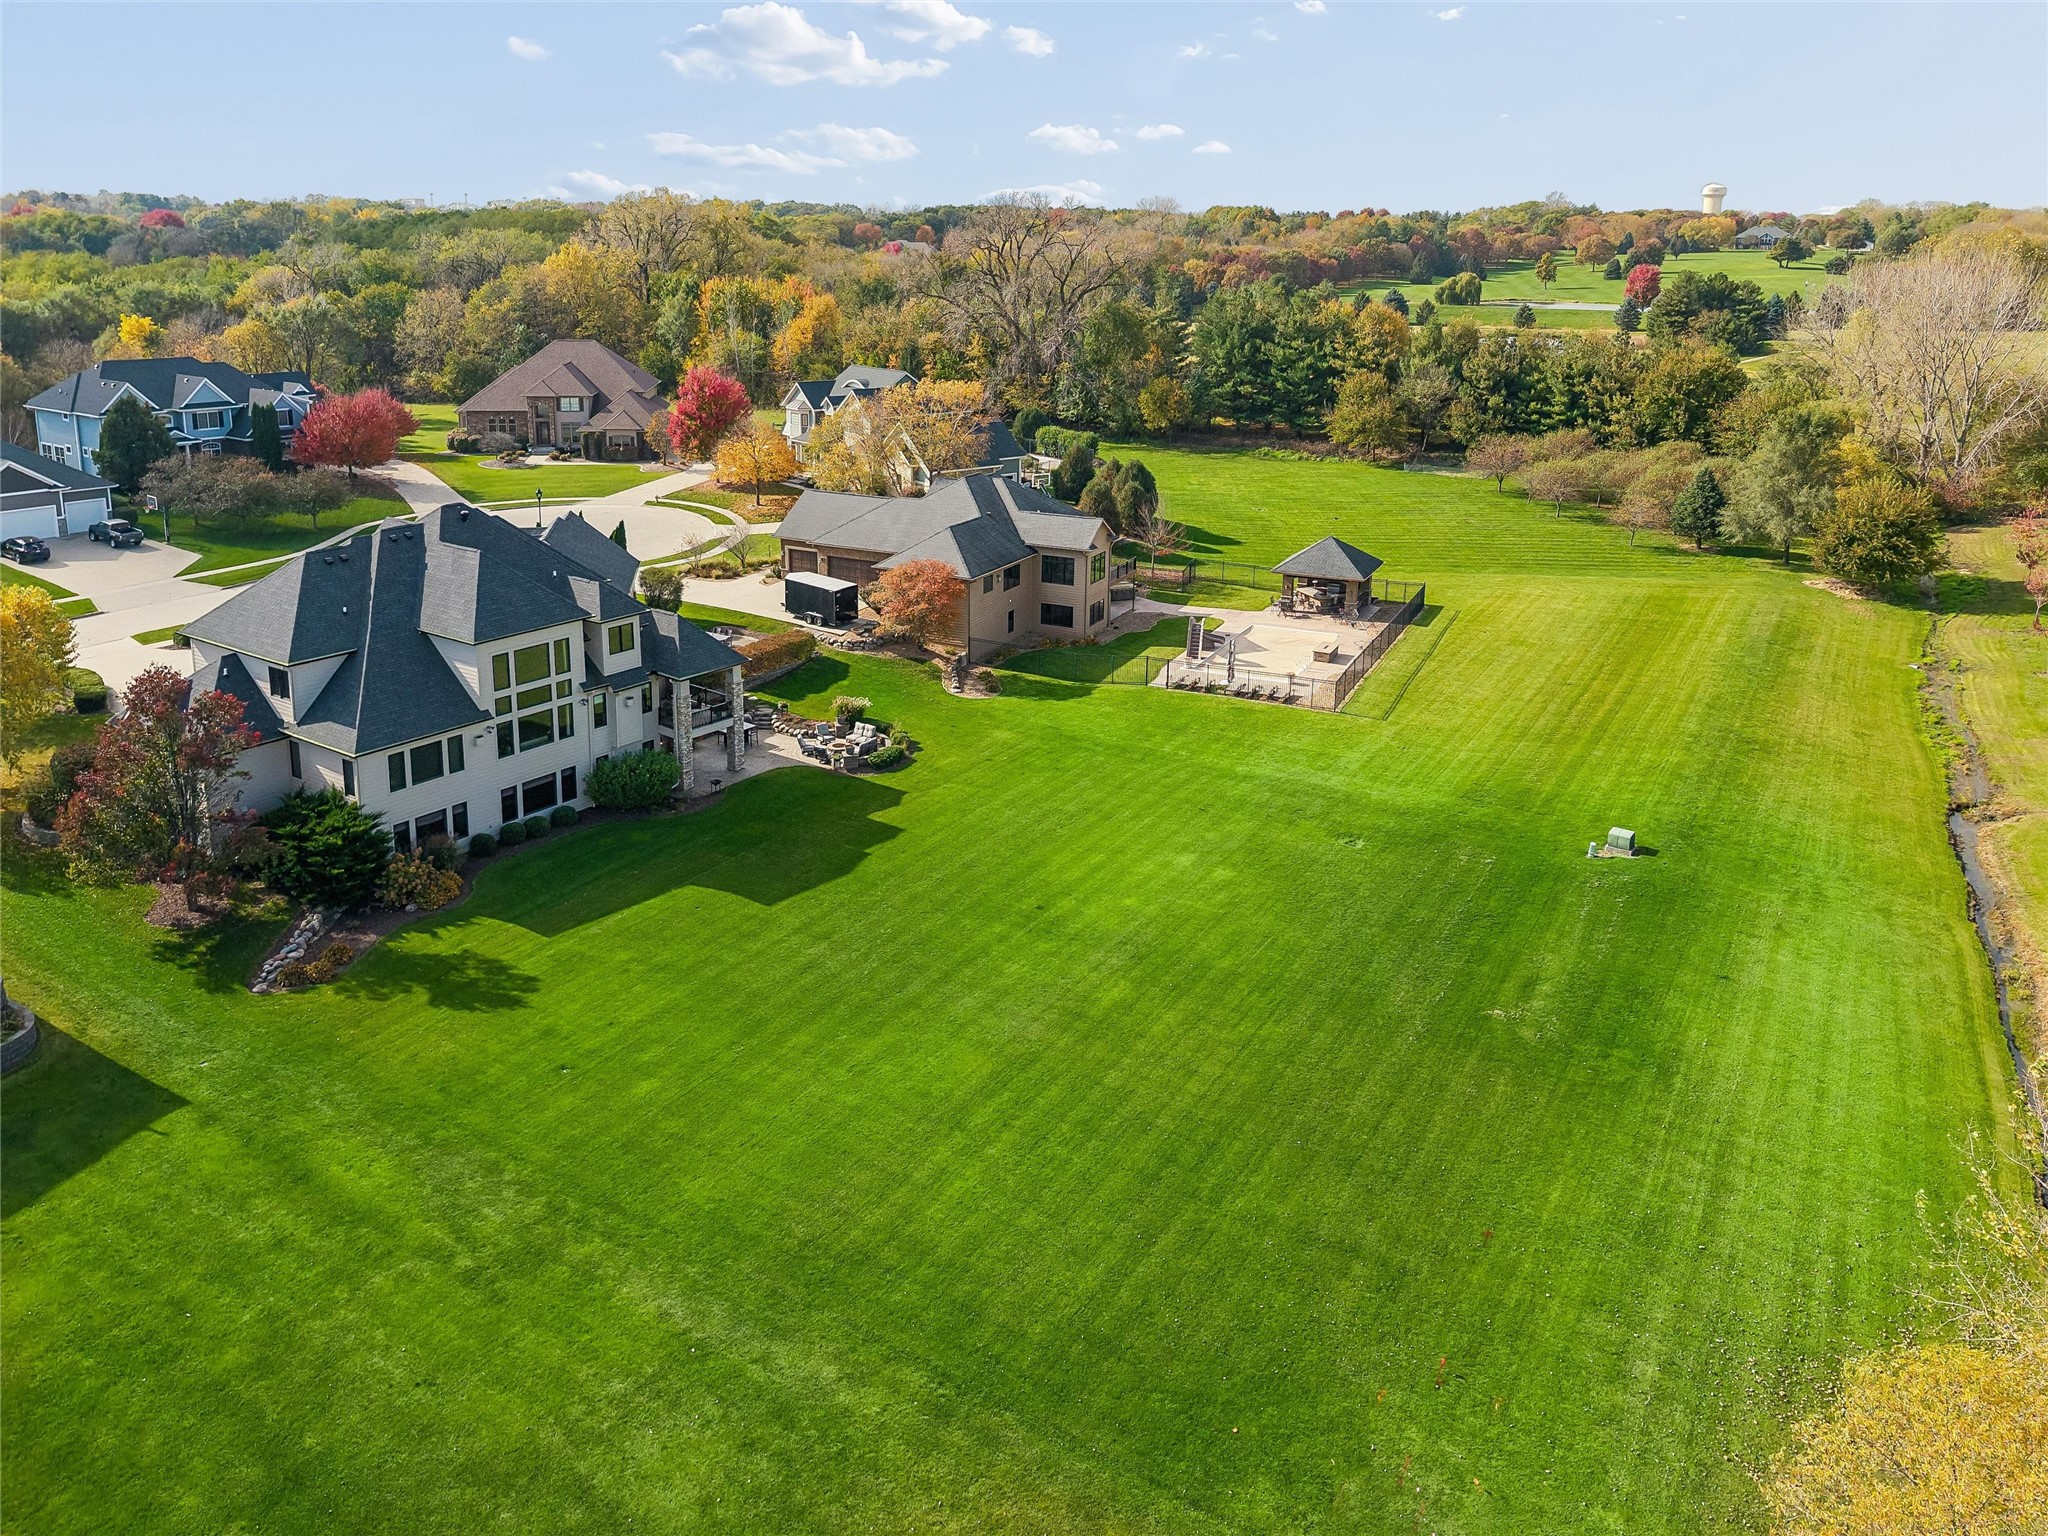
Aerial view of a large home with a broad green lawn and furnished stone patio.
Aerial view of a home beside an expansive lawn, fenced patio, and gazebo.
9115 NW 72nd Circle
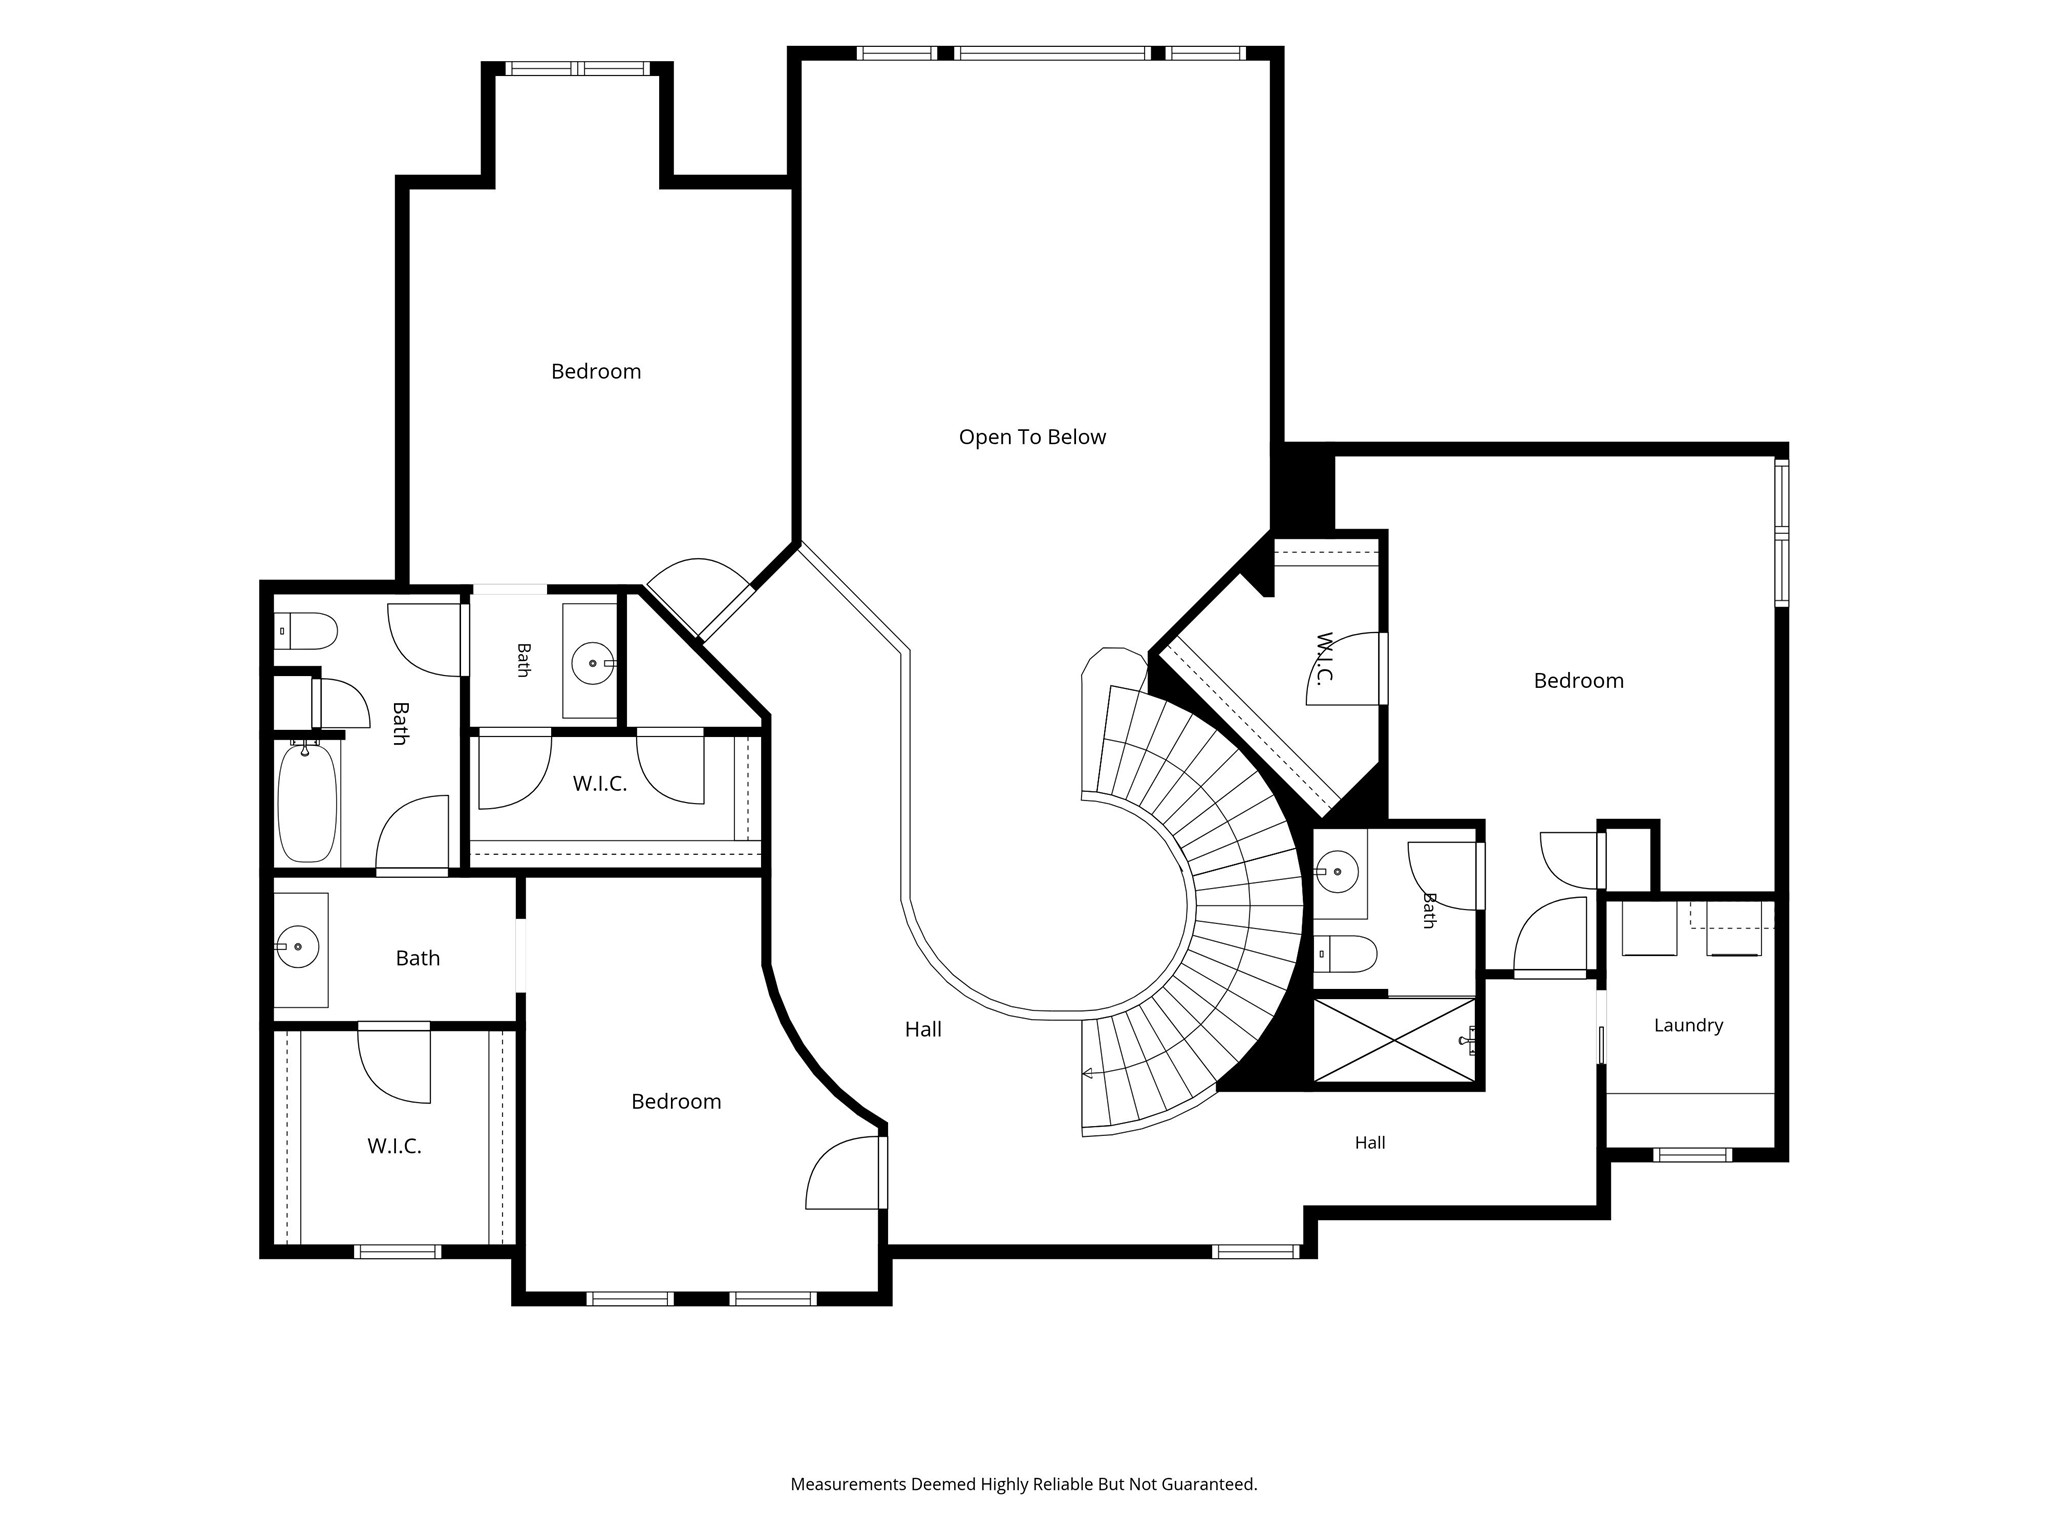
Second-floor plan with three bedrooms, bathrooms, laundry, and a curved central staircase.
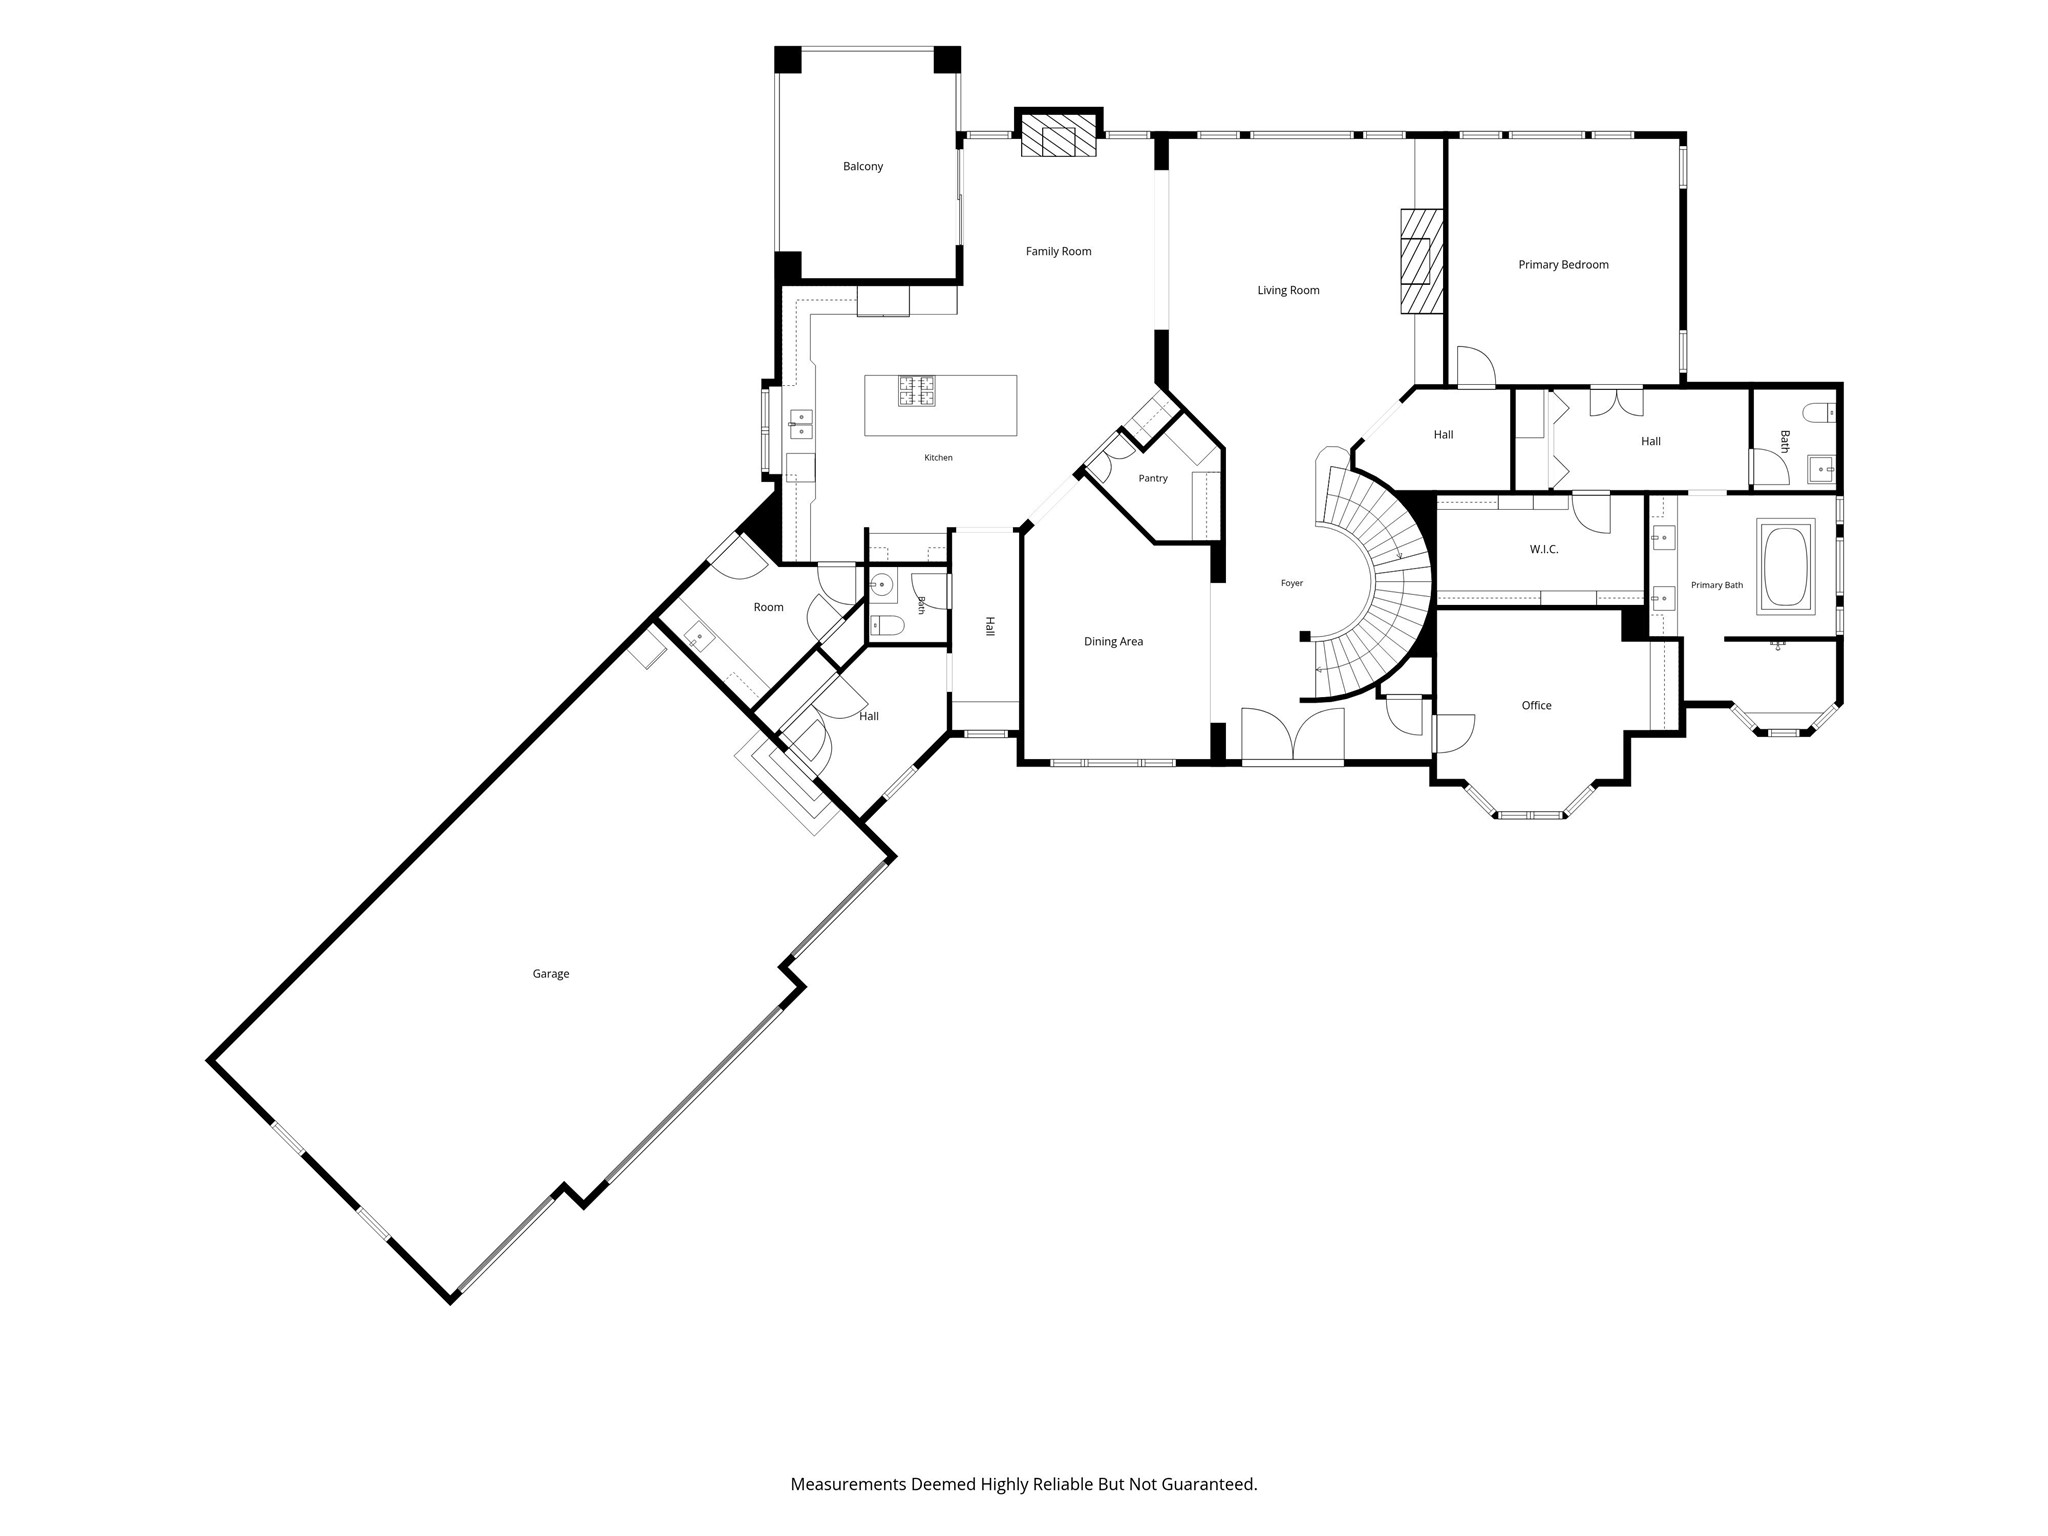
Floor plan
VIEW PHOTOS
$1,500,000

9115 NW 72nd Circle

5 Beds 6 Baths 4,521 Sq.Ft. 0.95 Acres

Description

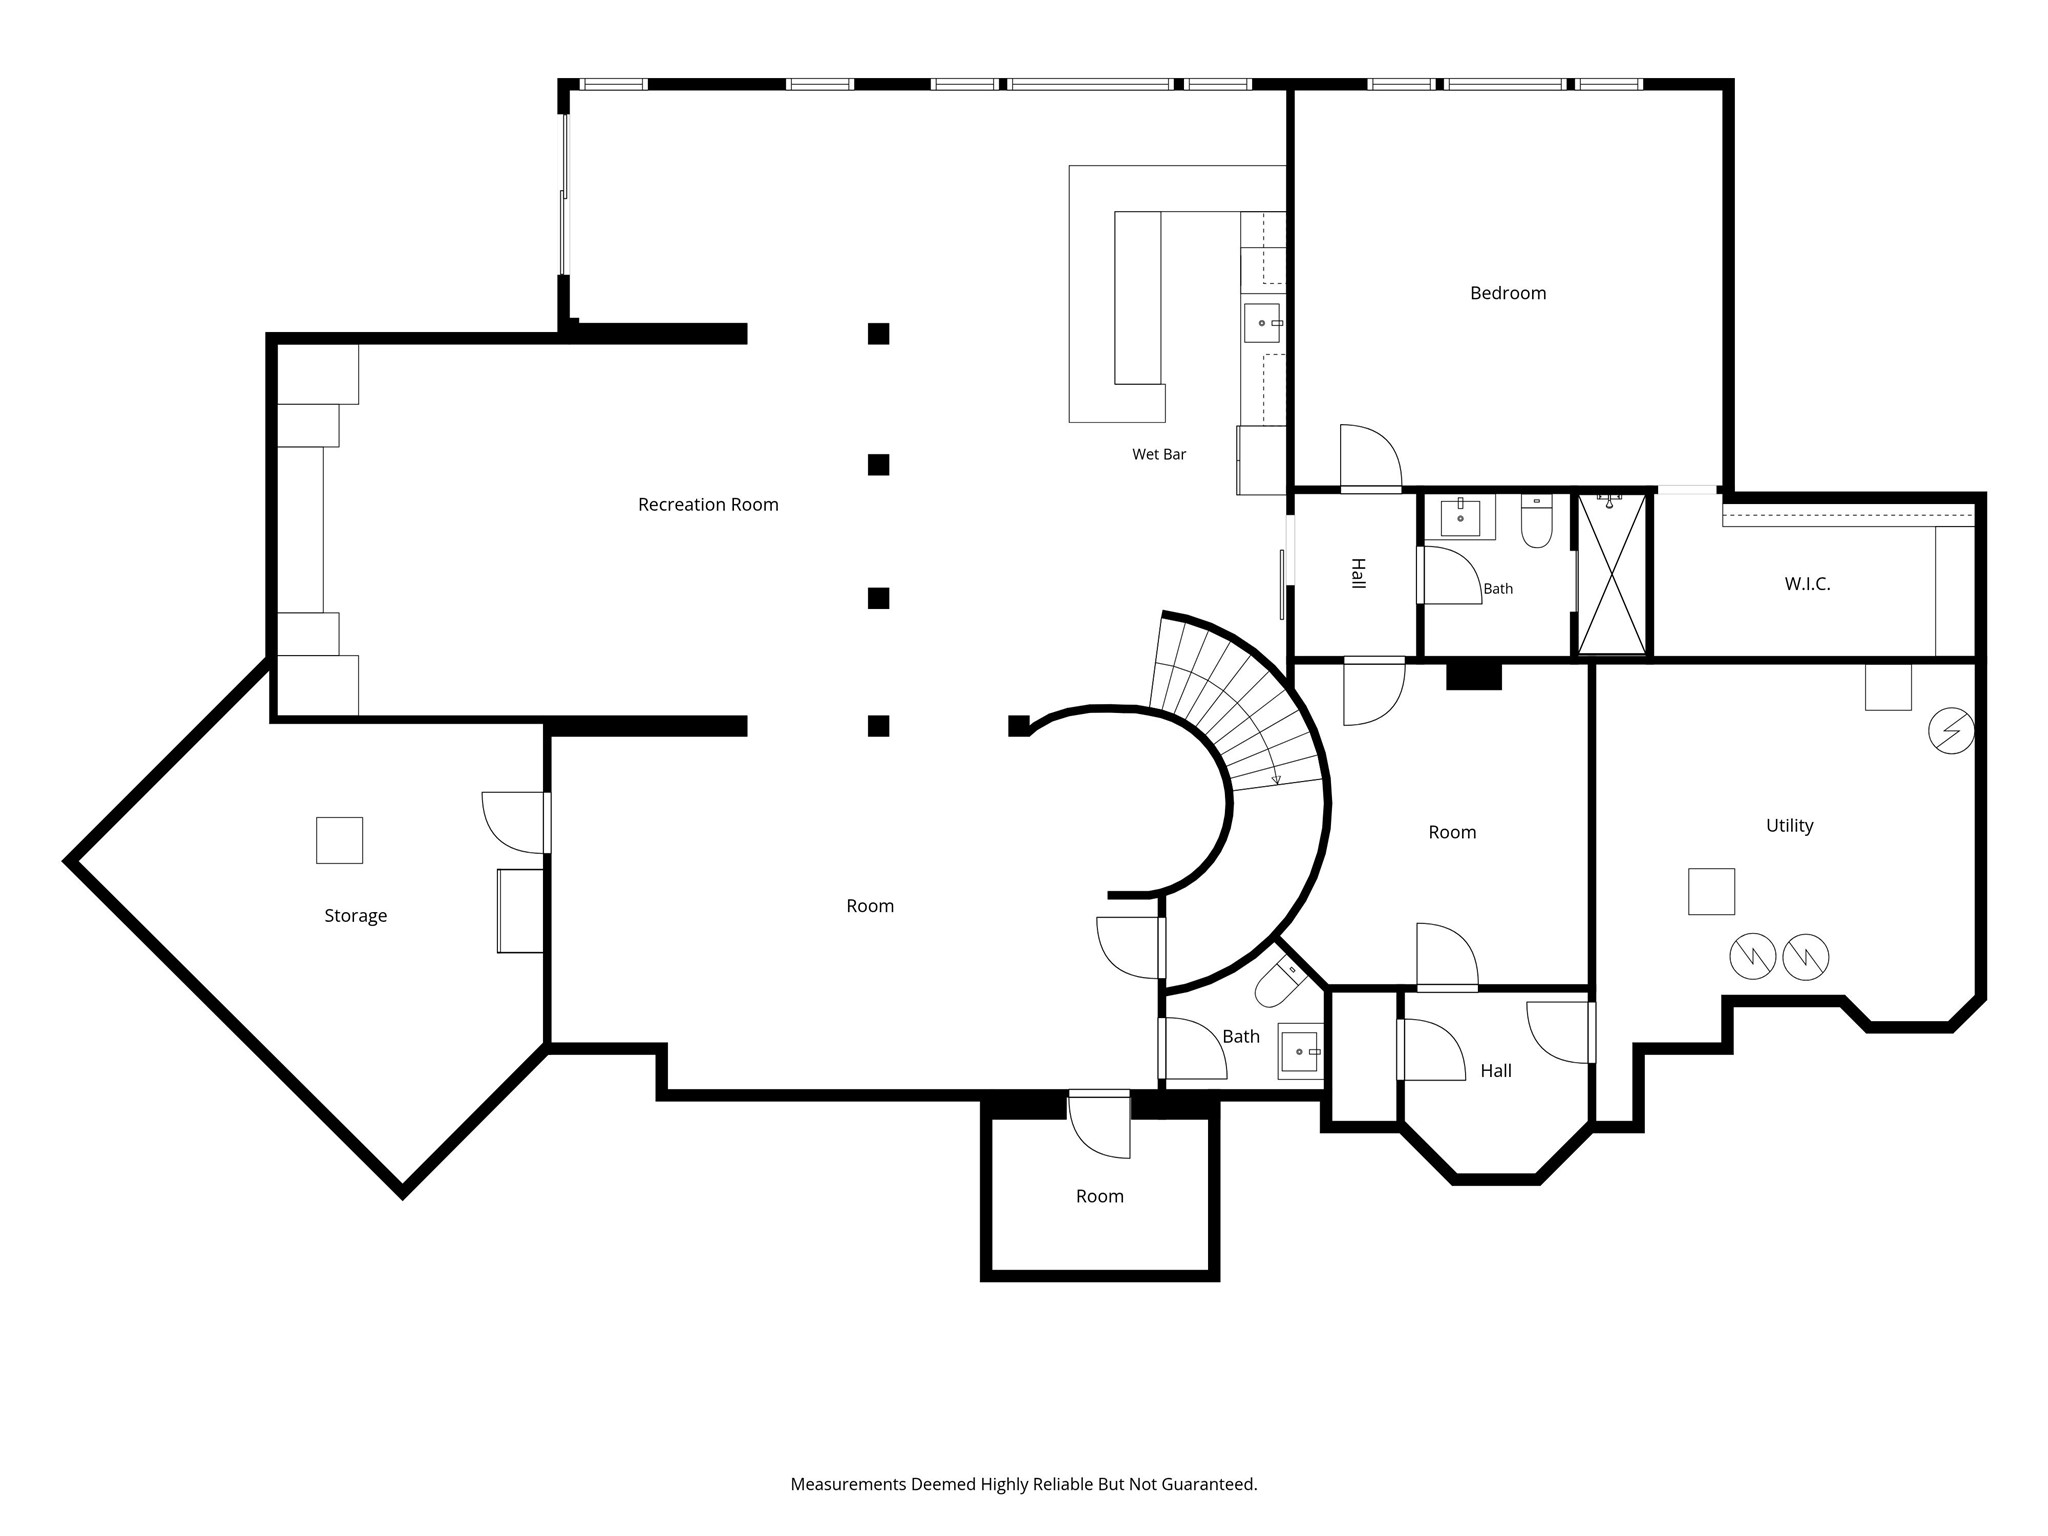
Experience extraordinary luxury in this magnificent 1.5-story walkout estate offering over 6,800 sq. ft. of exceptional living space on a private one-acre setting. An elegant fountain welcomes you to this stunning residence, showcasing exquisite craftsmanship and architectural detail throughout. The grand foyer opens to a breathtaking great room with soaring ceilings and fireplace. A gourmet kitchen features premium appliances, expansive island, and walk-in pantry, flowing into a beautiful hearth room with fireplace and covered deck access. Elegant formal dining room and a private office with custom built-ins complete the entertaining spaces. The luxurious primary bedroom suite with a tray ceiling, spacious walk-in closet, private laundry, and spa-inspired bath with a jetted tub, tiled shower, & dual vanities. Spectacular curved staircase with custom iron railing leads to three additional bedrooms, including a private ensuite, Jack-and-Jill bath, and second laundry. The finished walkout lower level is an entertainer's dream with in-floor heat, expansive sunken family room, game area, wet bar, 5th bedroom, exercise room, and additional baths. Enjoy covered and open patios with a firepit overlooking the spectacular backyard. Additional highlights include a four-car garage, newer roof and siding, geothermal heating and cooling, solid custom doors, and whole-house interior sprinkler system. A truly remarkable estate offering timeless elegance and exceptional luxury!

Share Property

Location

9115 NW 72nd Circle, Johnston, IA 50131

Status

For Sale
AL Tramontina

AL Tramontina

TITLE

REALTOR® | Licensed to Sell Real Estate in the State of Iowa

Property Amenities

Interior
Laundry room Main Level, Upper Level
Appliances Built-In Oven, Cooktop, Dryer, Dishwasher, Microwave, Refrigerator, Washer
Flooring Carpet, Hardwood, Tile
Total Bedrooms: 5
Half Bathrooms: 2
Three-Quarter Bathrooms: 2
Full Bathrooms: 2
Other Interior Features Wet Bar, Dining Area, Separate/Formal Dining Room, Window Treatments
Area & Lot
Total area 4,521 Sq.Ft.
Lot Area 0.95 Acres
Living area 4,521 Sq.Ft.
MLS® ID 752235
Year Built 2008
School District Johnston
Architecture Styles One and One Half Story
Type Residential
Status For Sale
Exterior
Stories 2
Air conditioning Geothermal
Heat type Geothermal, Natural Gas
Water Source Public
Garage Space 4.0
Sewer Public Sewer
Other Exterior Features Deck, Fire Pit, Irrigation Sprinklers, Patio
Parking Attached, Garage
Roof Asphalt, Shingle
Finance
Sales Price $1,500,000
Real Estate Tax $21,813 yearly
Large stone-and-stucco home with a three-car garage, landscaped grounds, and a driveway fountain.

Schedule a Showing

I would love to show you my beautiful property. Please select your preferred date and time below. I will be in touch shortly to confirm your appointment.

Schedule a Showing

I would love to show you my beautiful property. Please select your preferred date and time below. I will be in touch shortly to confirm your appointment.

Thank you for your interest in 9115 NW 72nd Circle, Johnston, IA 50131. We are reviewing your request and will be in touch shortly!

Mortgage Calculator

Estimate your monthly mortgage payment, including the principal and interest, property taxes, and HOA. Adjust the values to generate a more accurate rate.

All estimates are provided for informational purposes only. Actual amounts may vary.
$0,000 Your Payment 20 15 65
$0,000 Your Payment

Johnston

Let's Make Your Next Move a Success

Real estate decisions deserve more than a one-size-fits-all approach. With proven experience, strategic marketing, and a commitment to your best interests, I'll help you navigate every step with confidence.