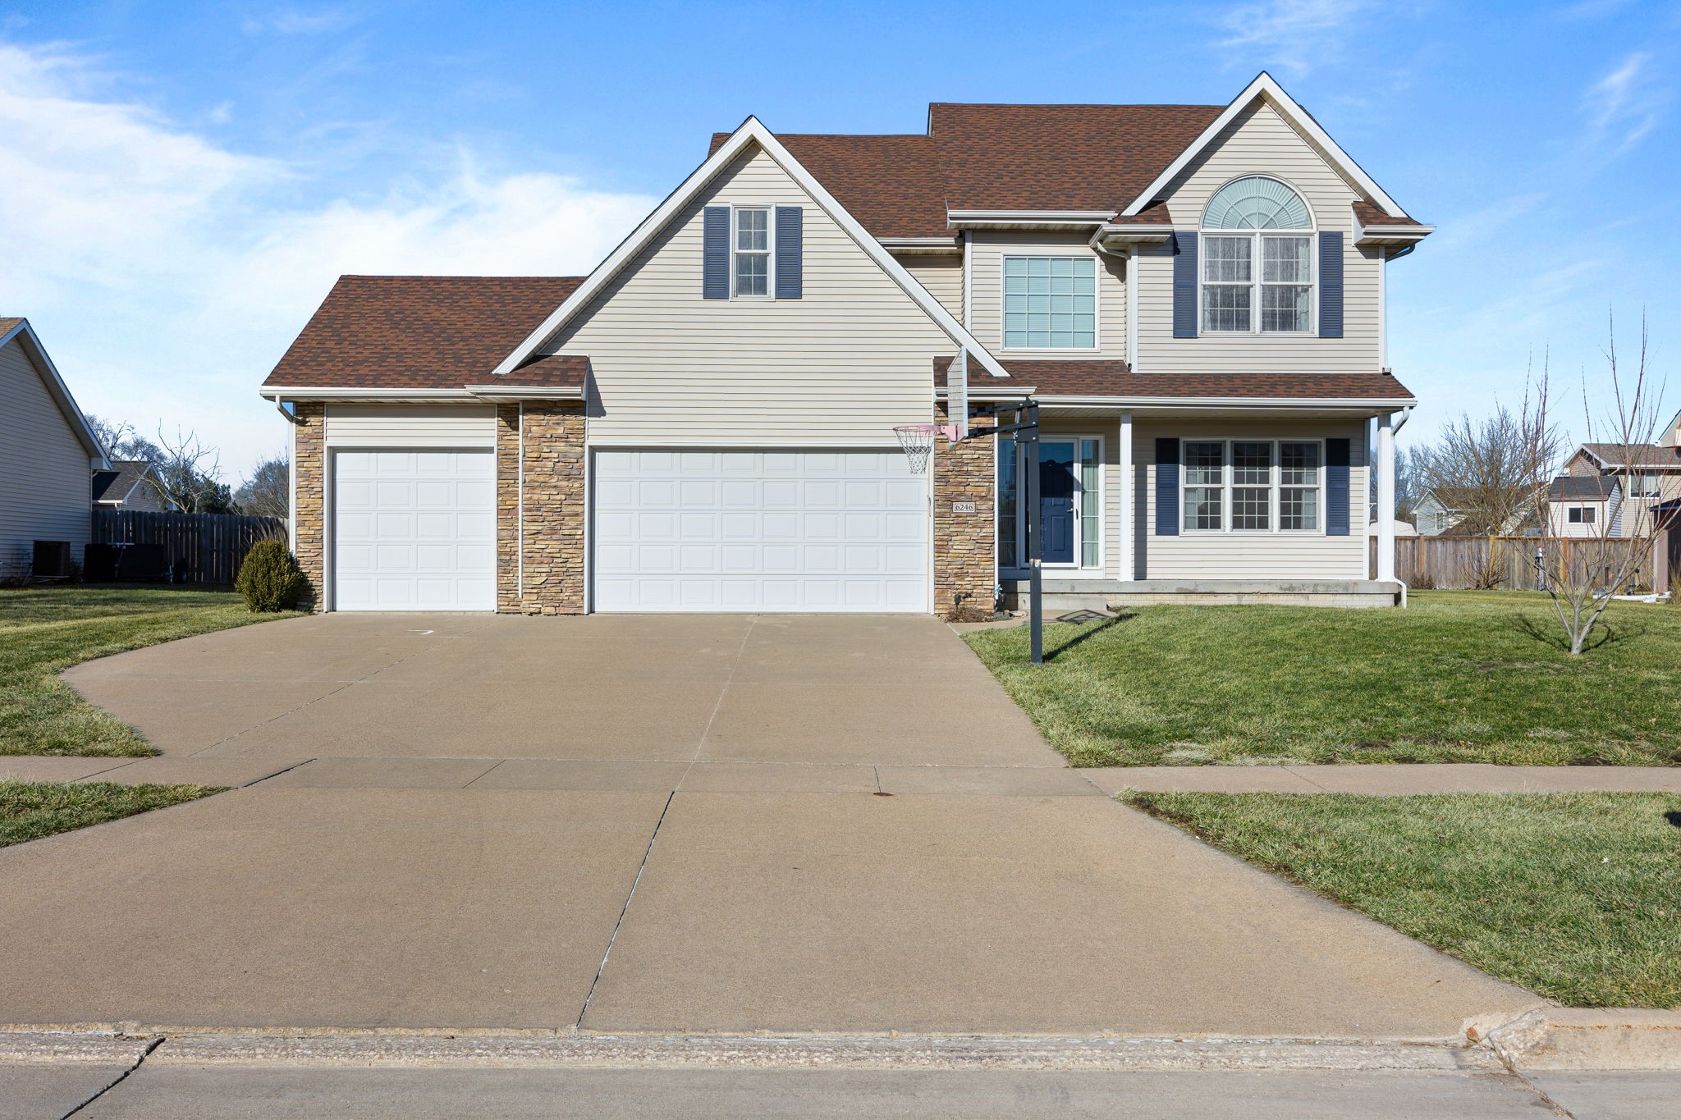
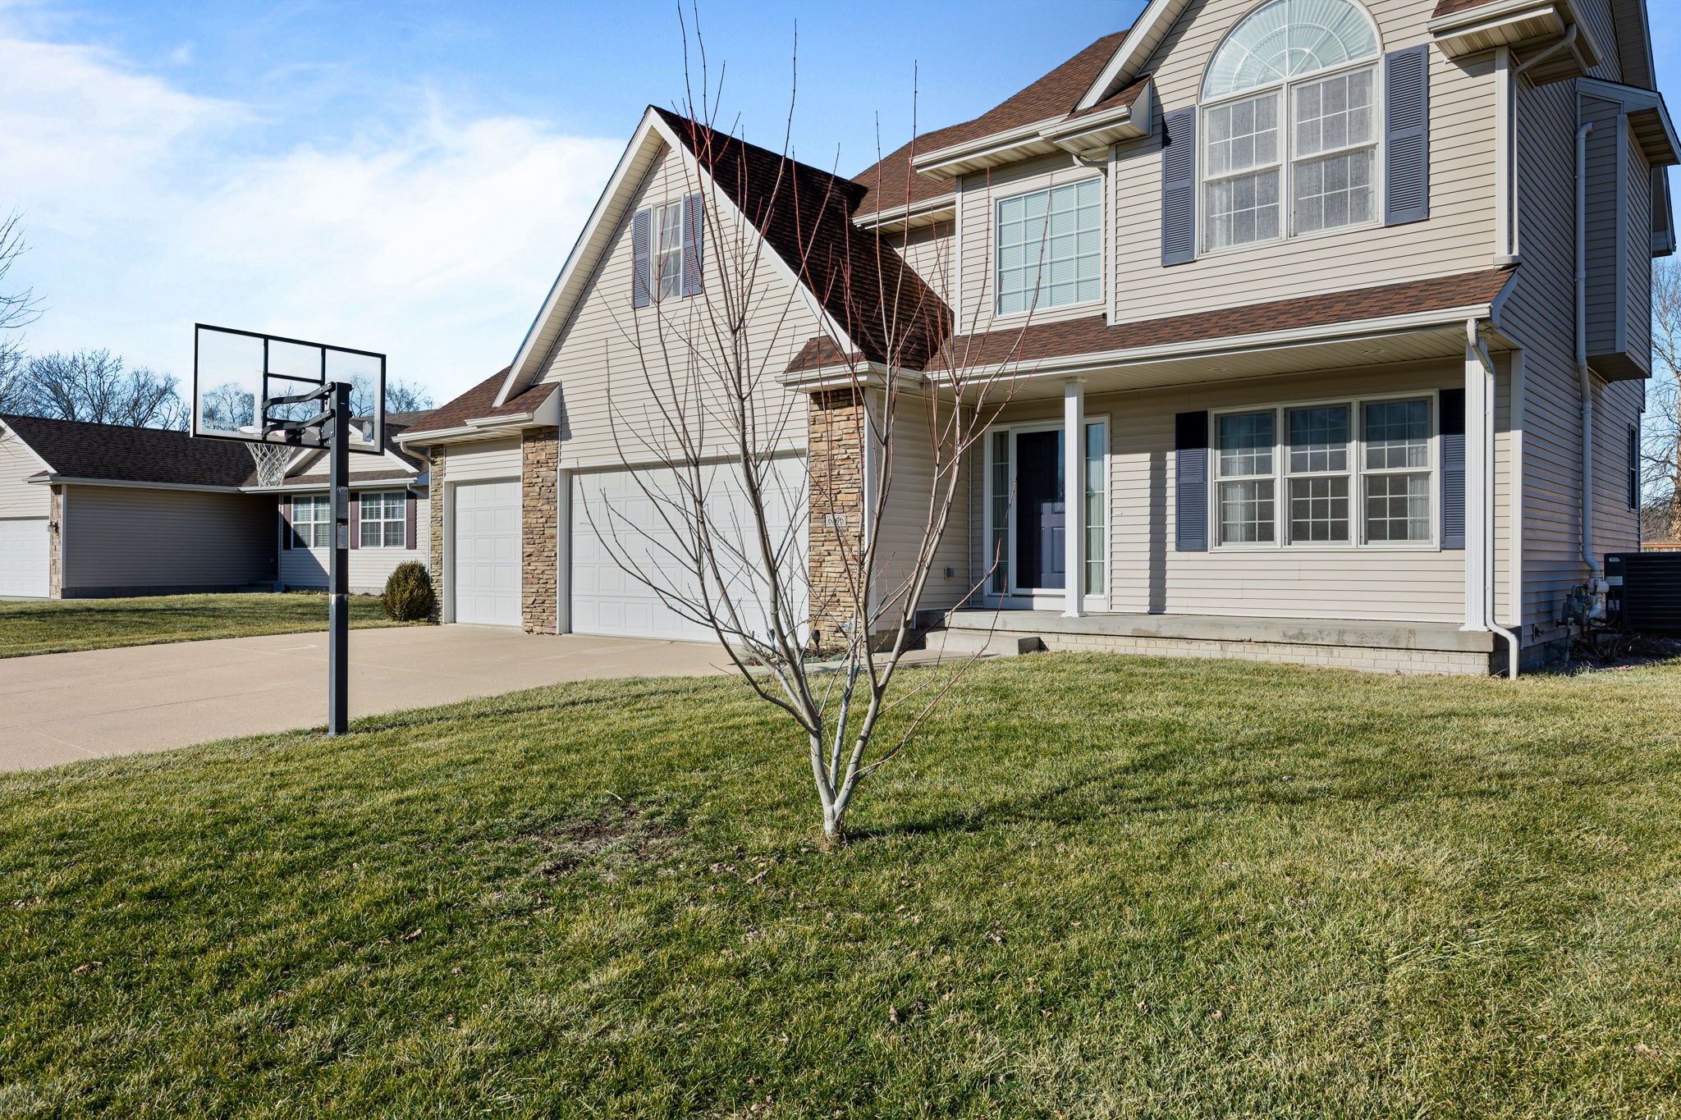
Two-story beige home with stone accents, a three-car garage, and a basketball hoop by the driveway.
Two-story beige home with stone accents, an attached garage, and a basketball hoop by the driveway.
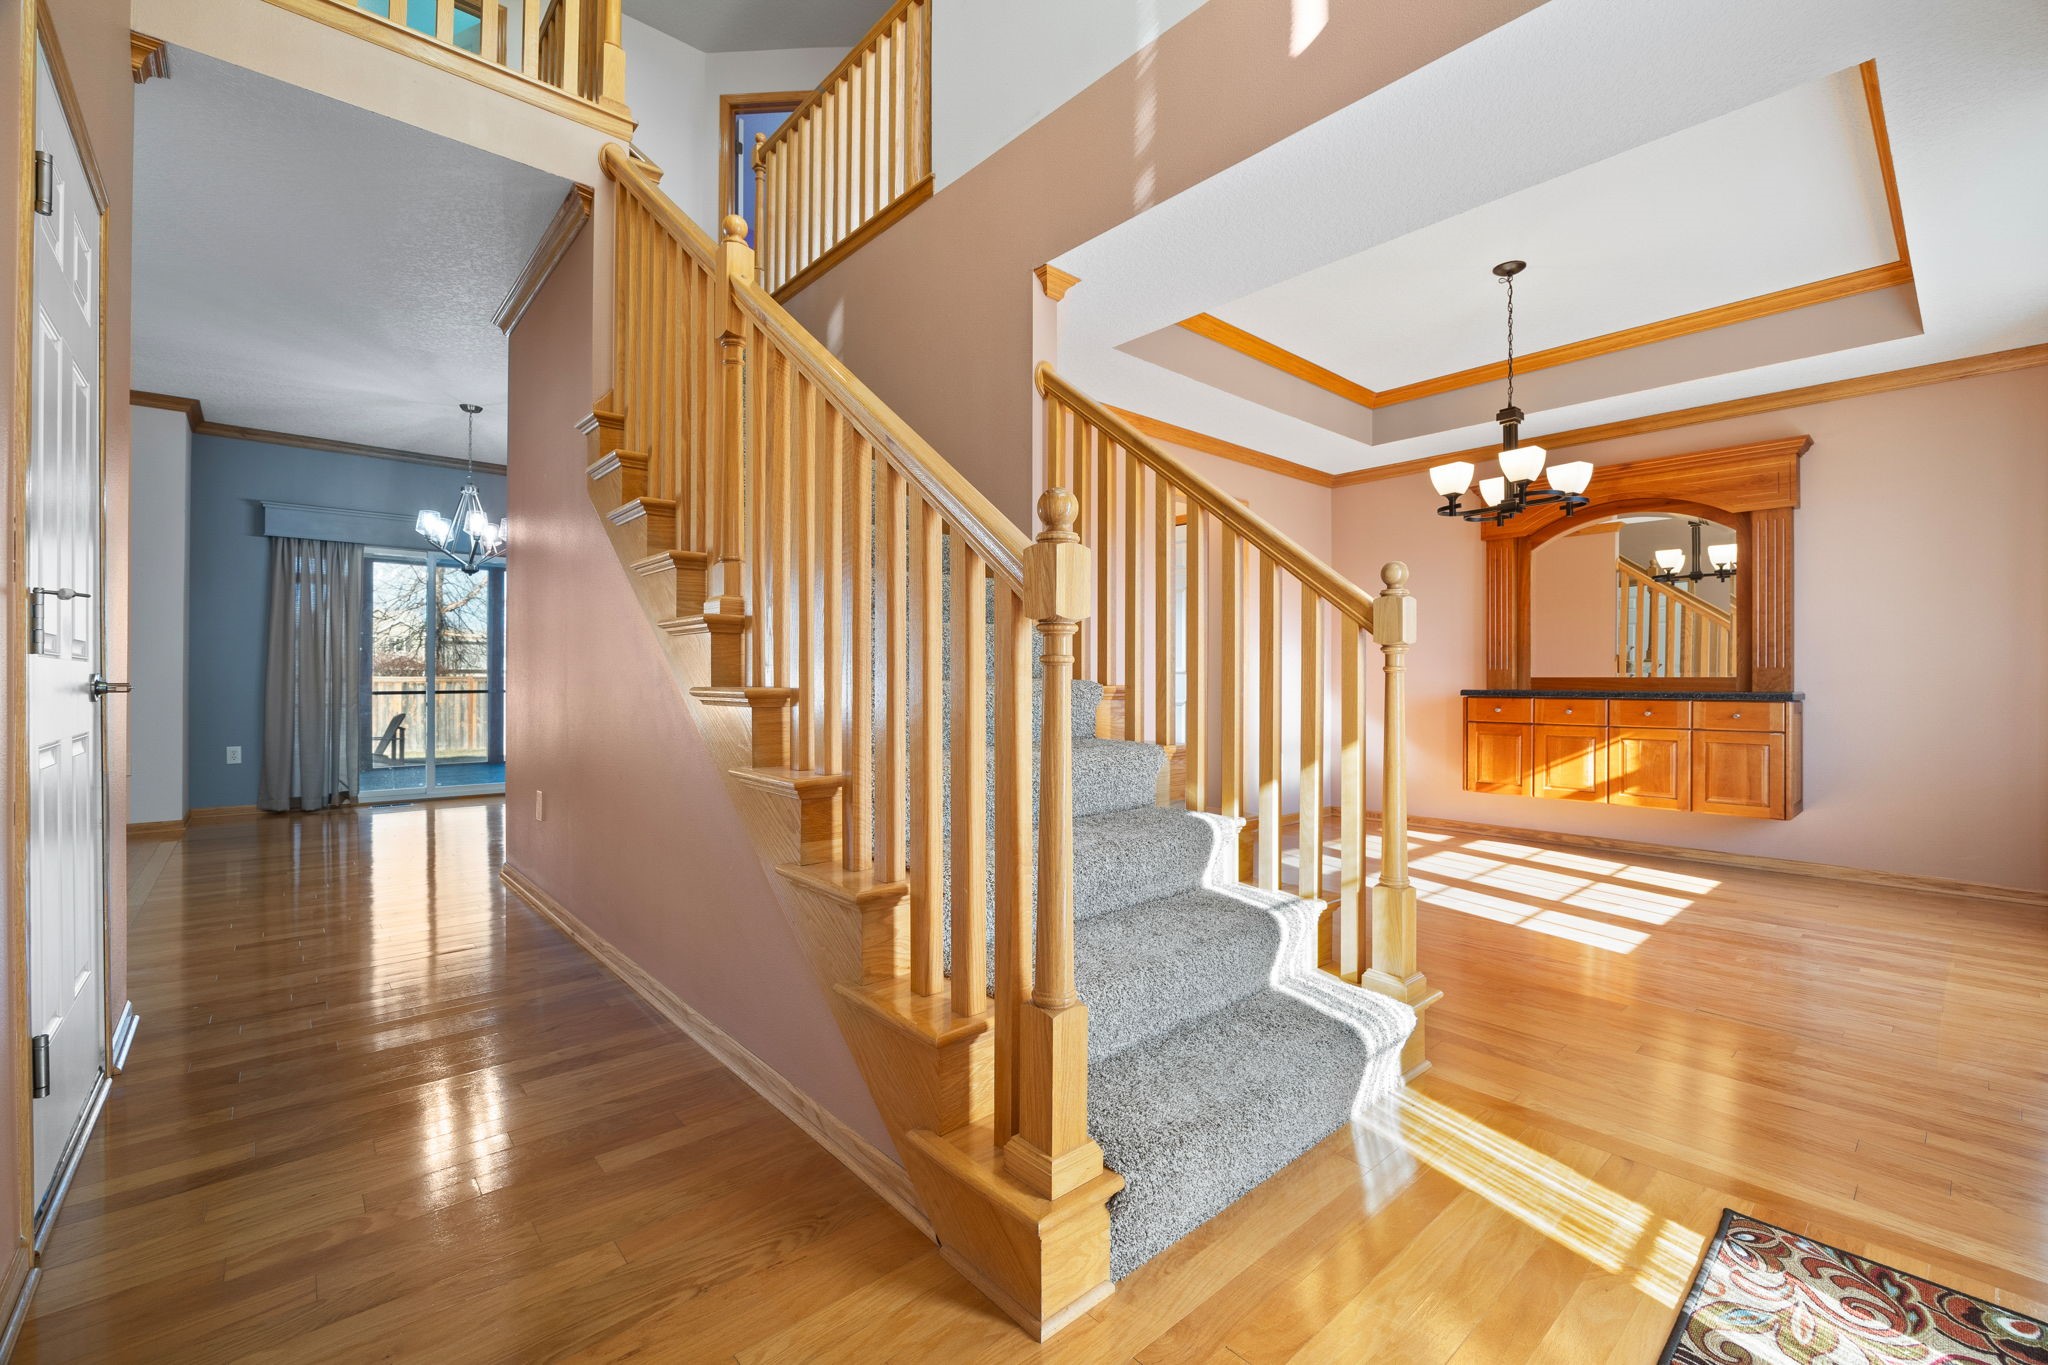
Entry foyer with a carpeted staircase, oak railings, and hardwood floors.
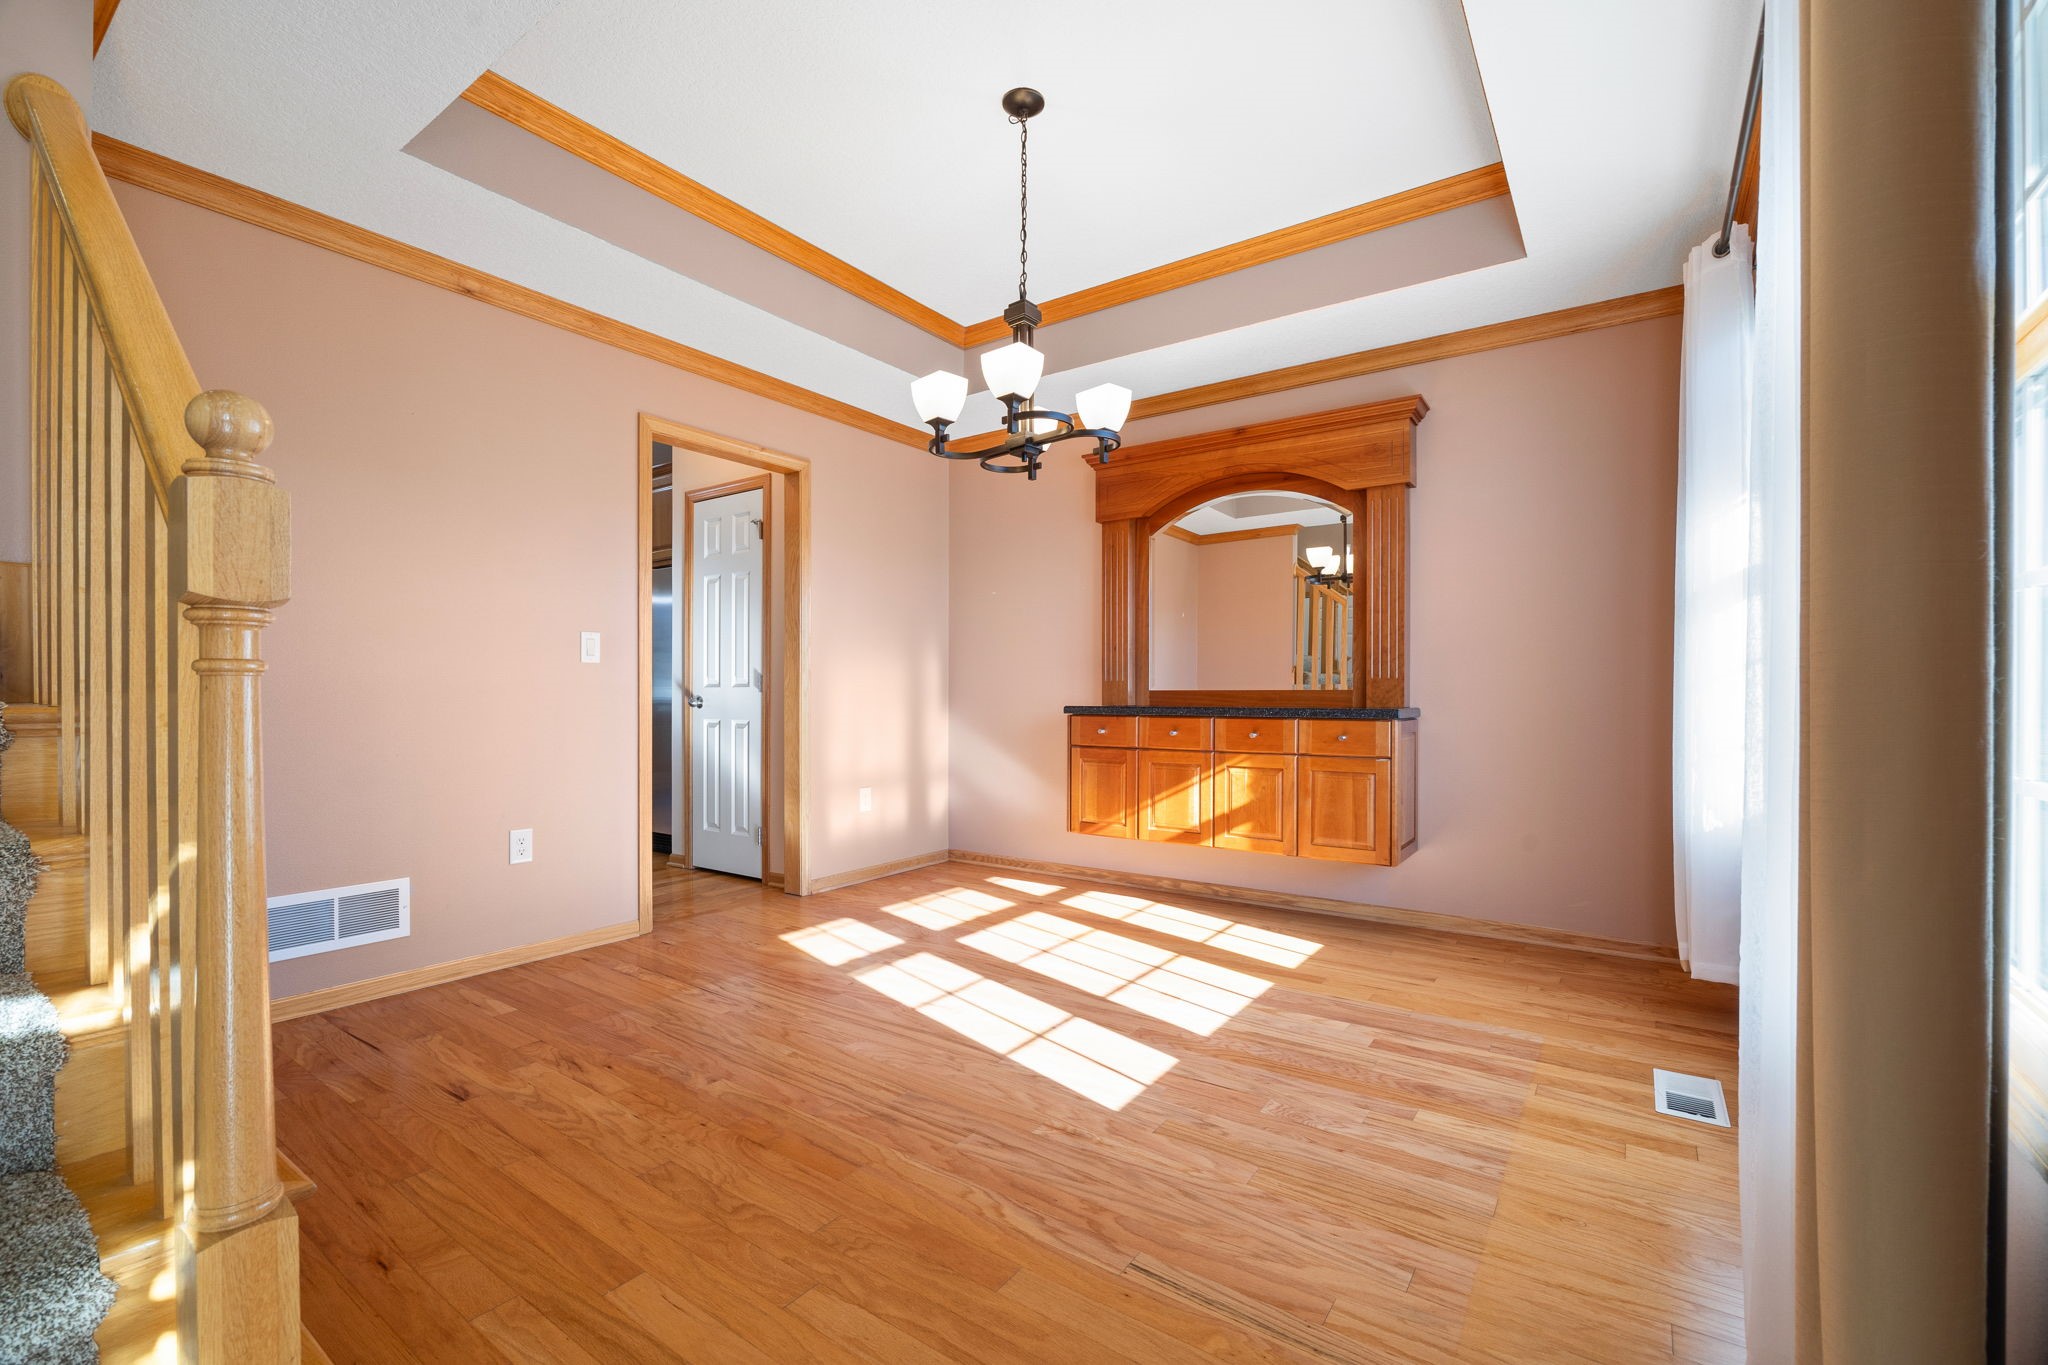
Dining room with hardwood floors, a built-in mirrored buffet, and a tray ceiling beside the staircase.
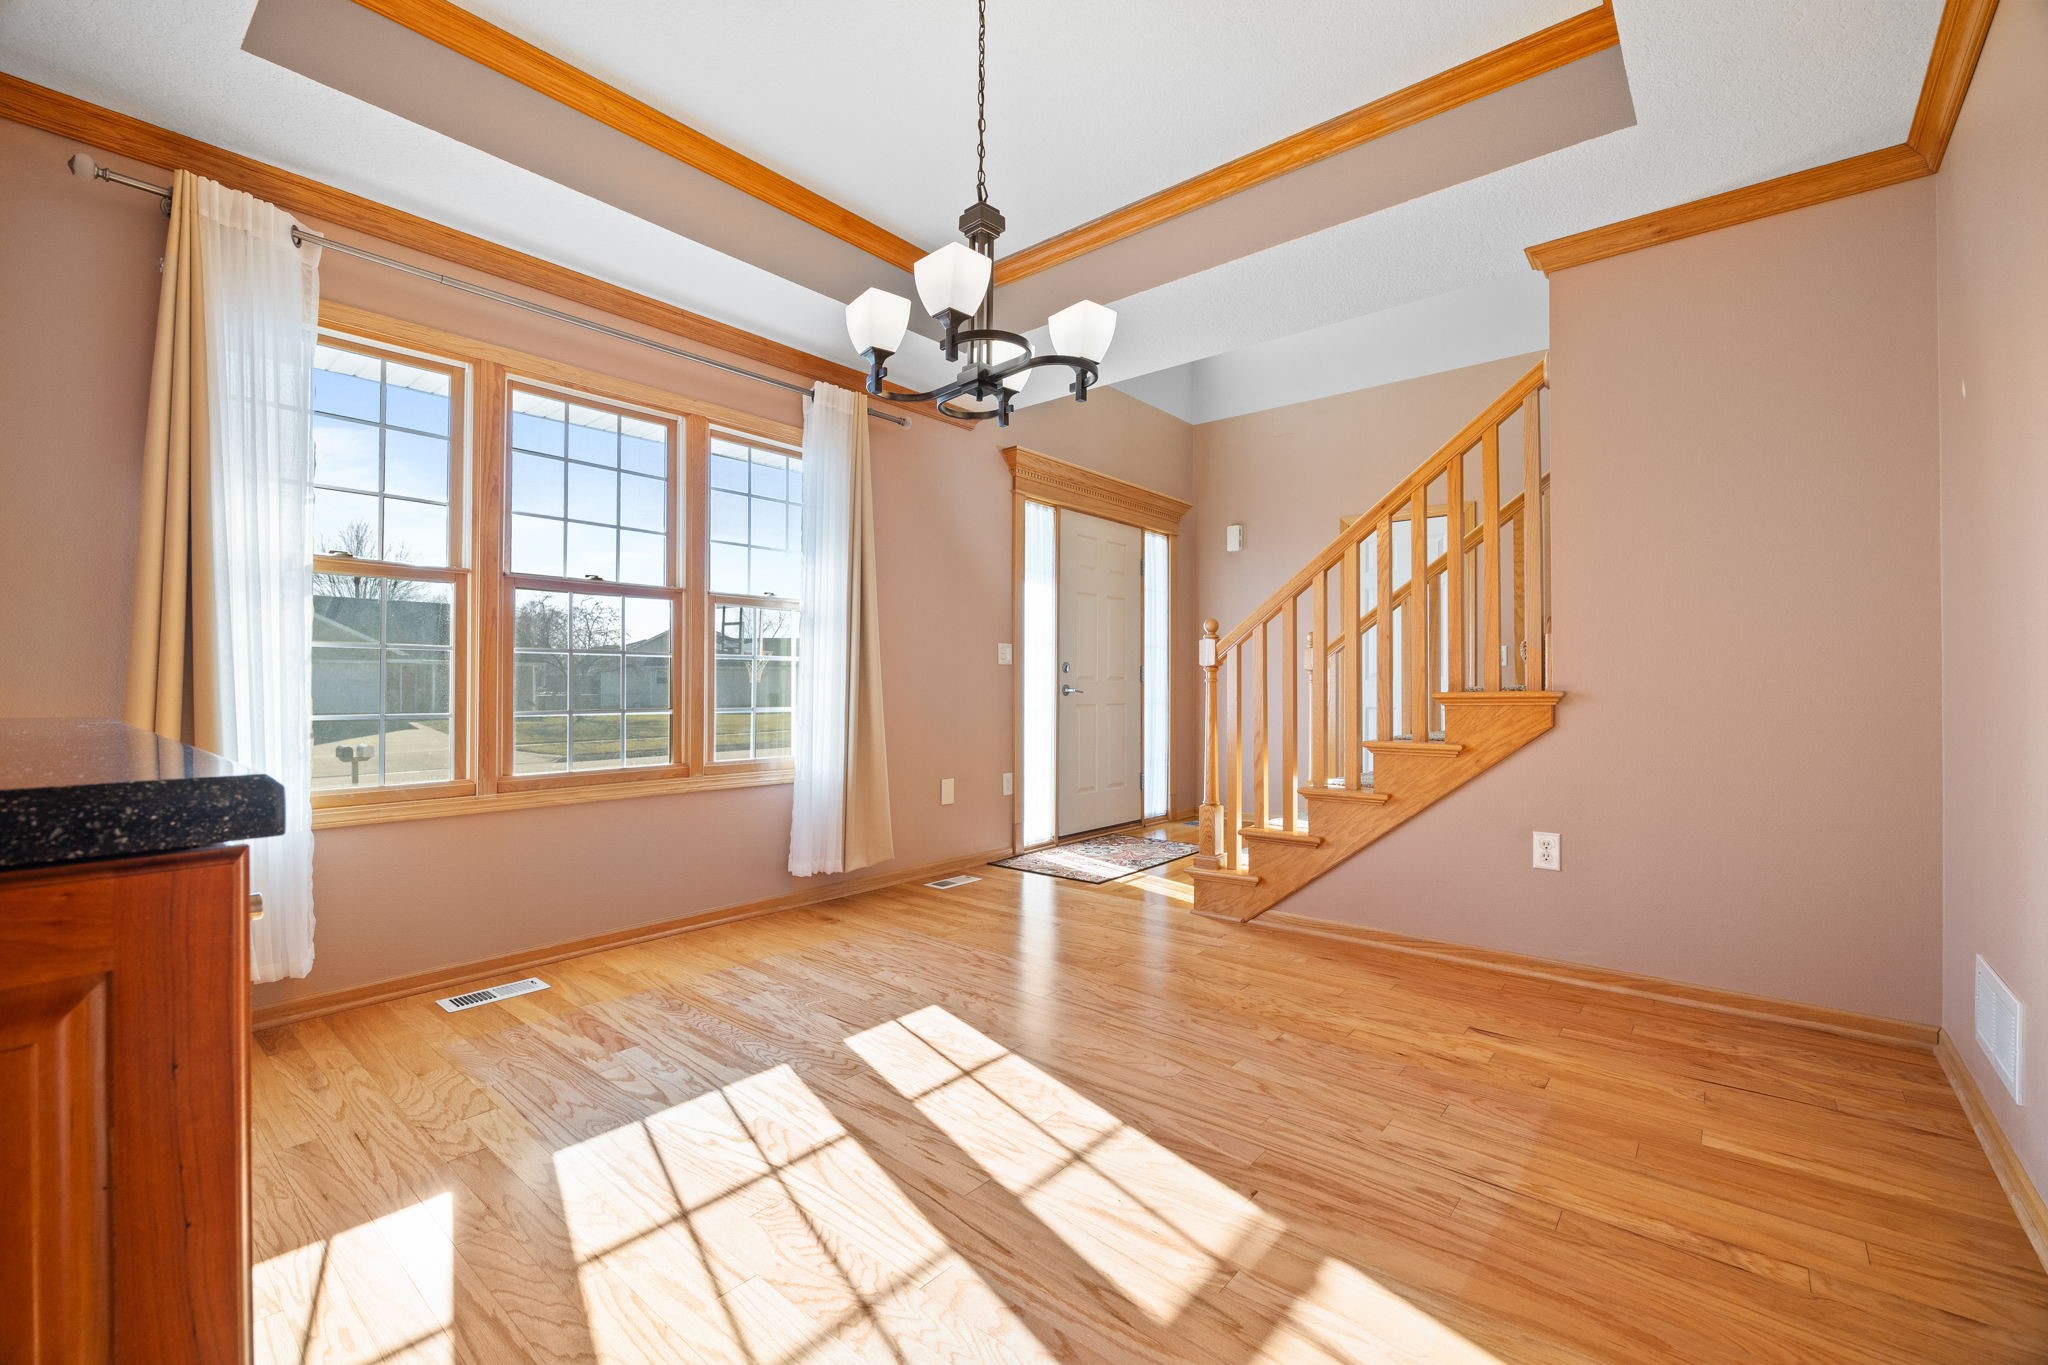
Bright entry room with hardwood floors, large windows, and a staircase beside the front door.
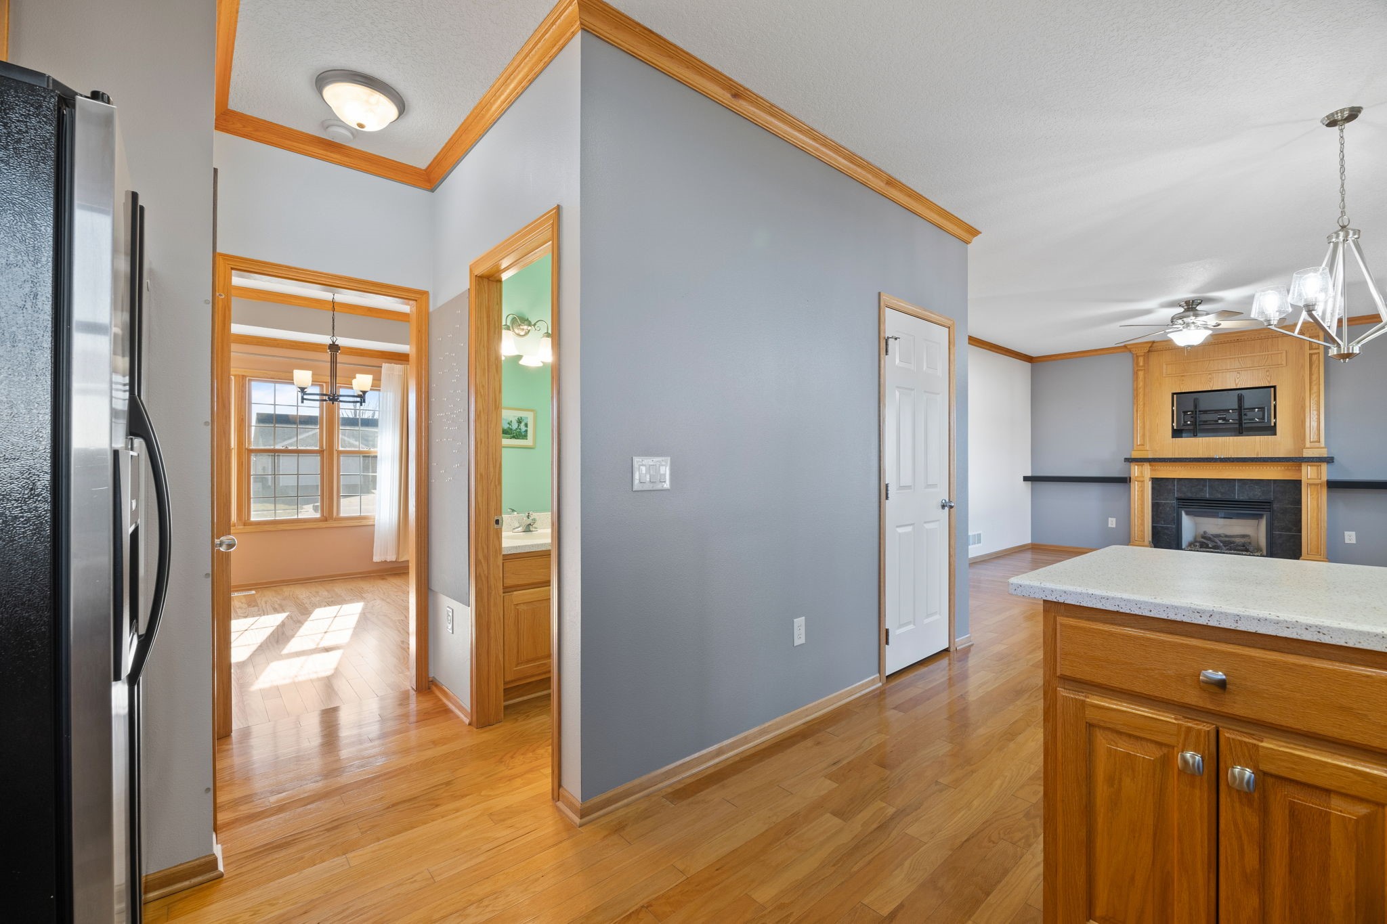
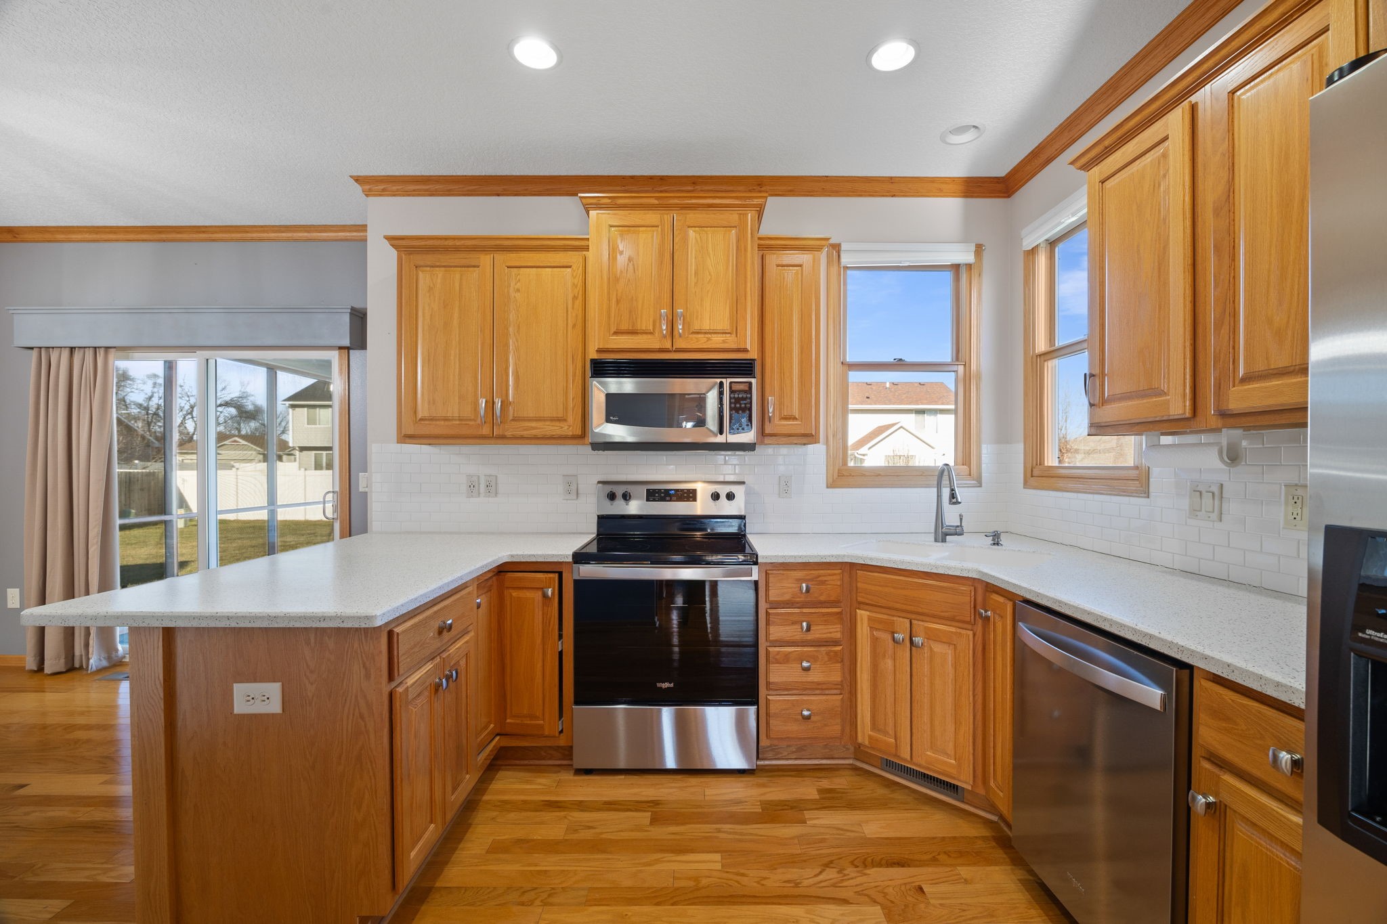
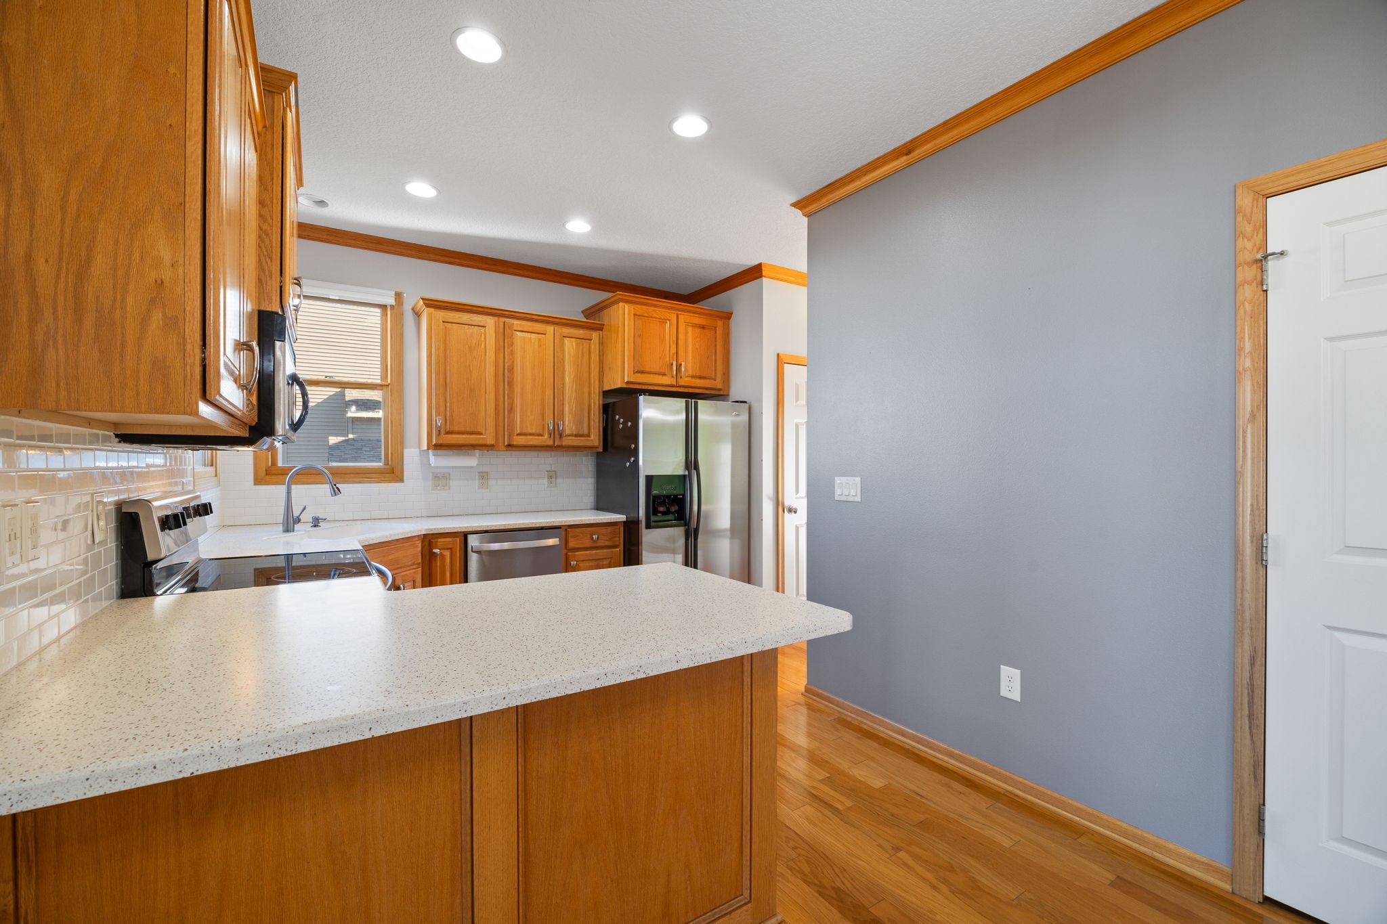
Kitchen with wood cabinetry and hardwood floors opening to a living room with a fireplace.
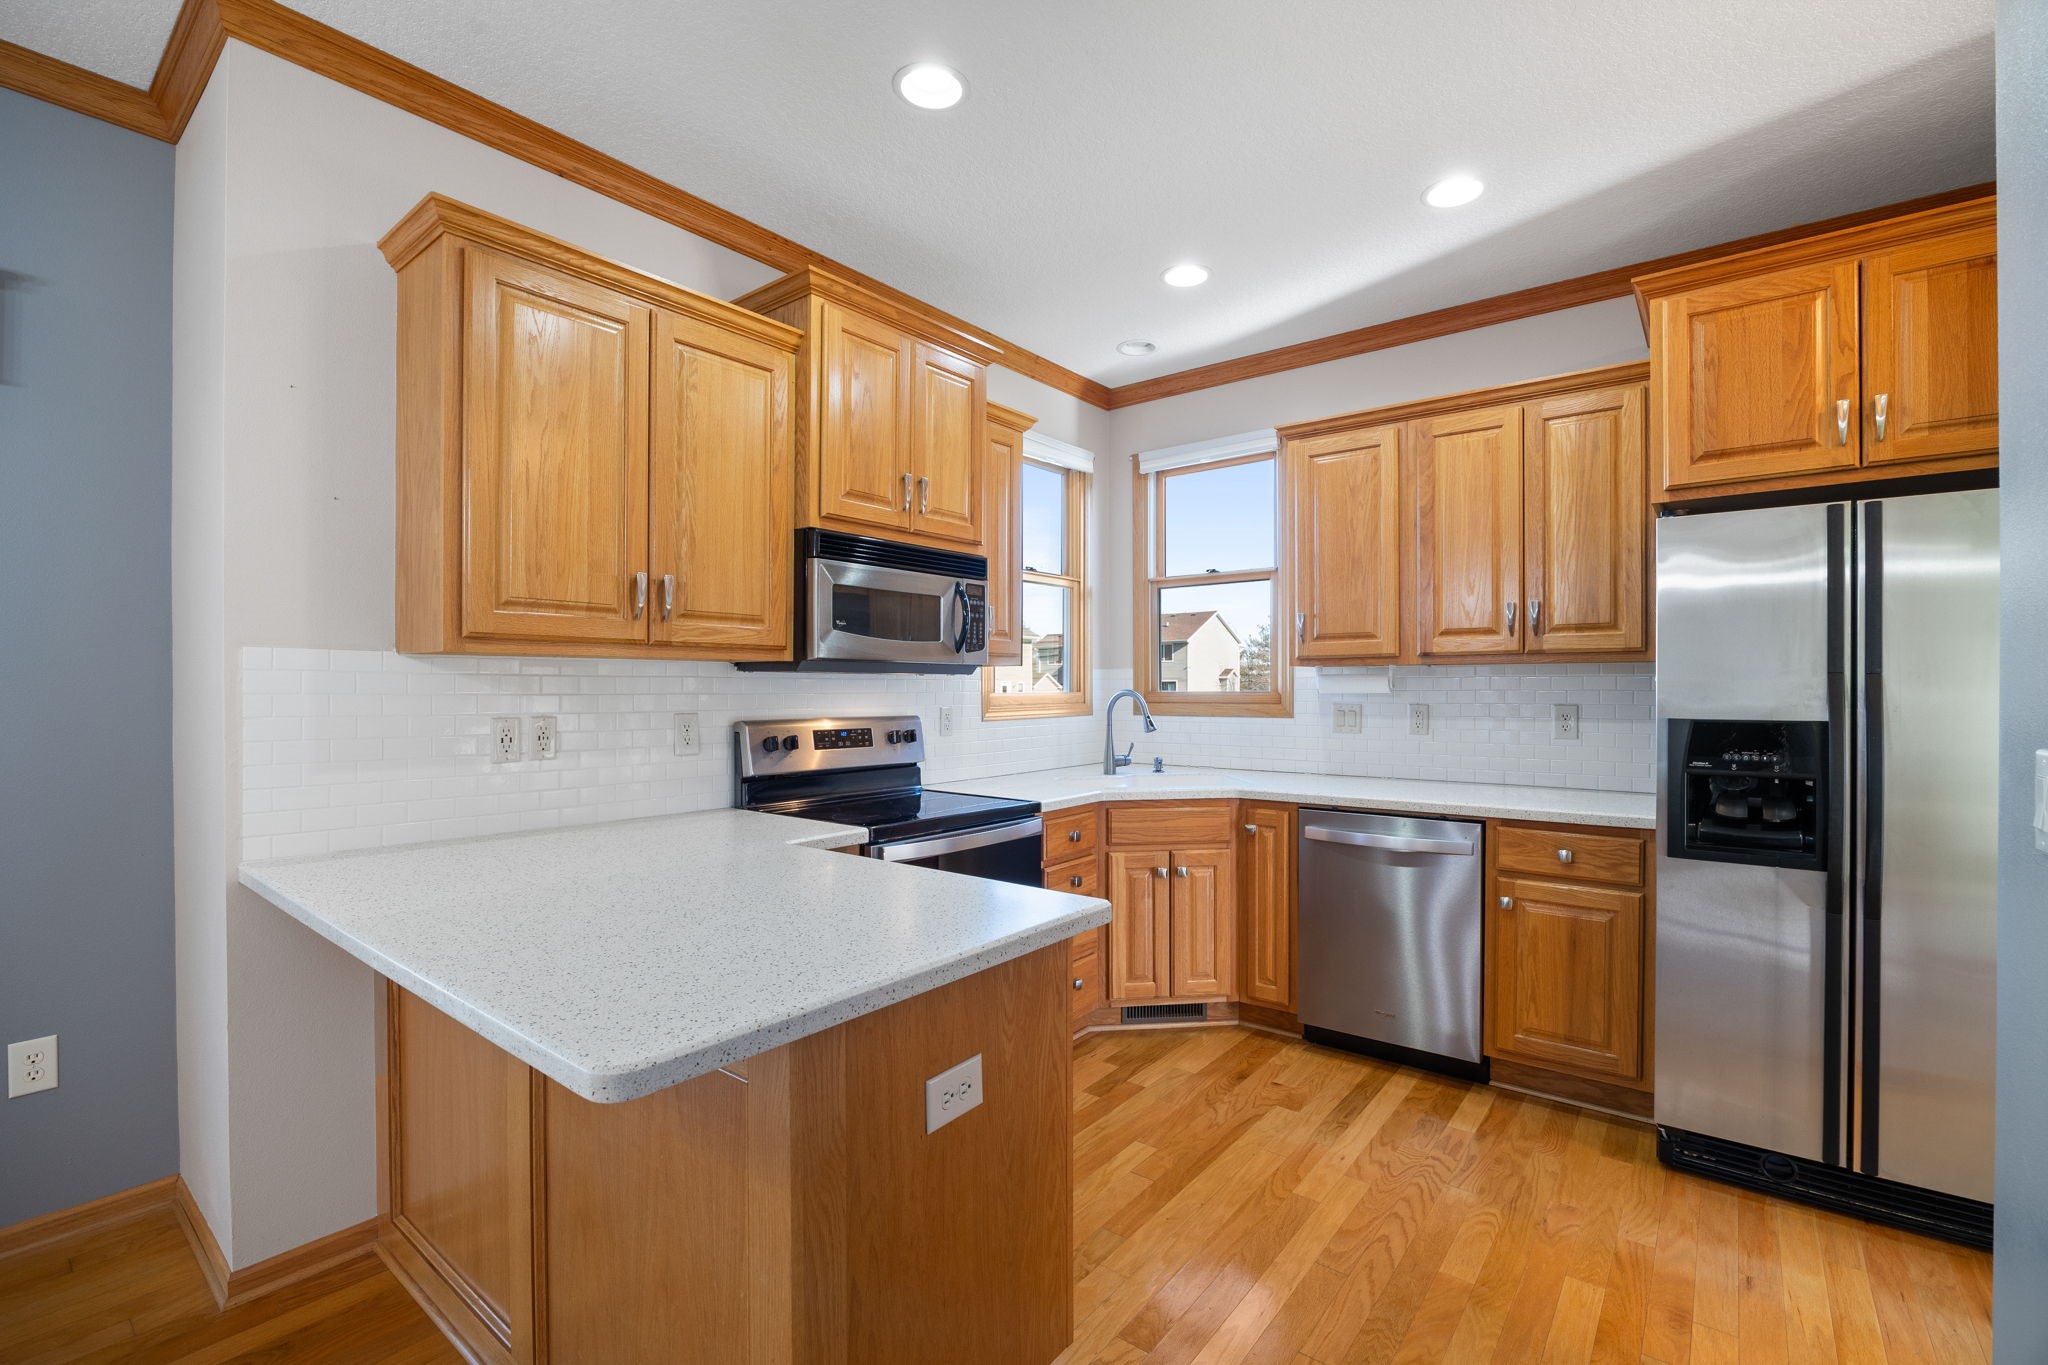
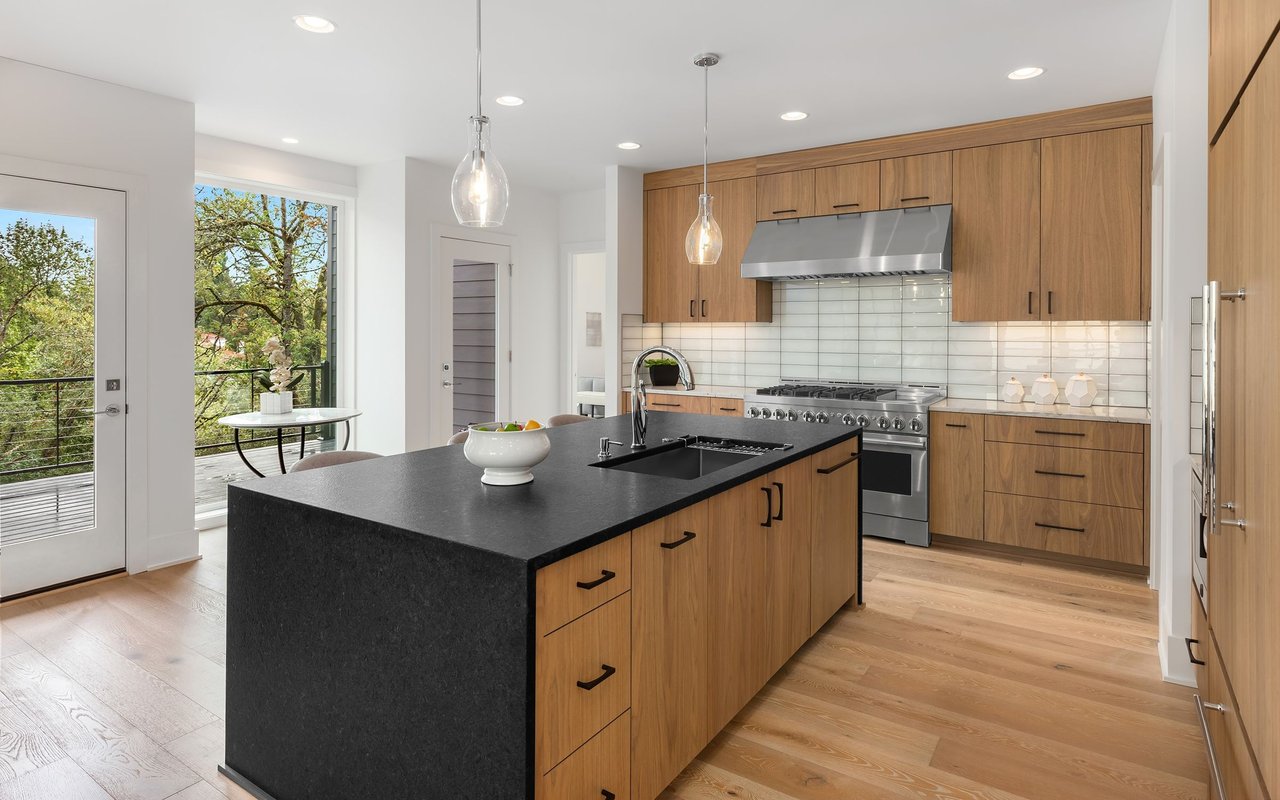
Kitchen with honey-colored wood cabinets, a central island, stainless appliances, and hardwood floors.
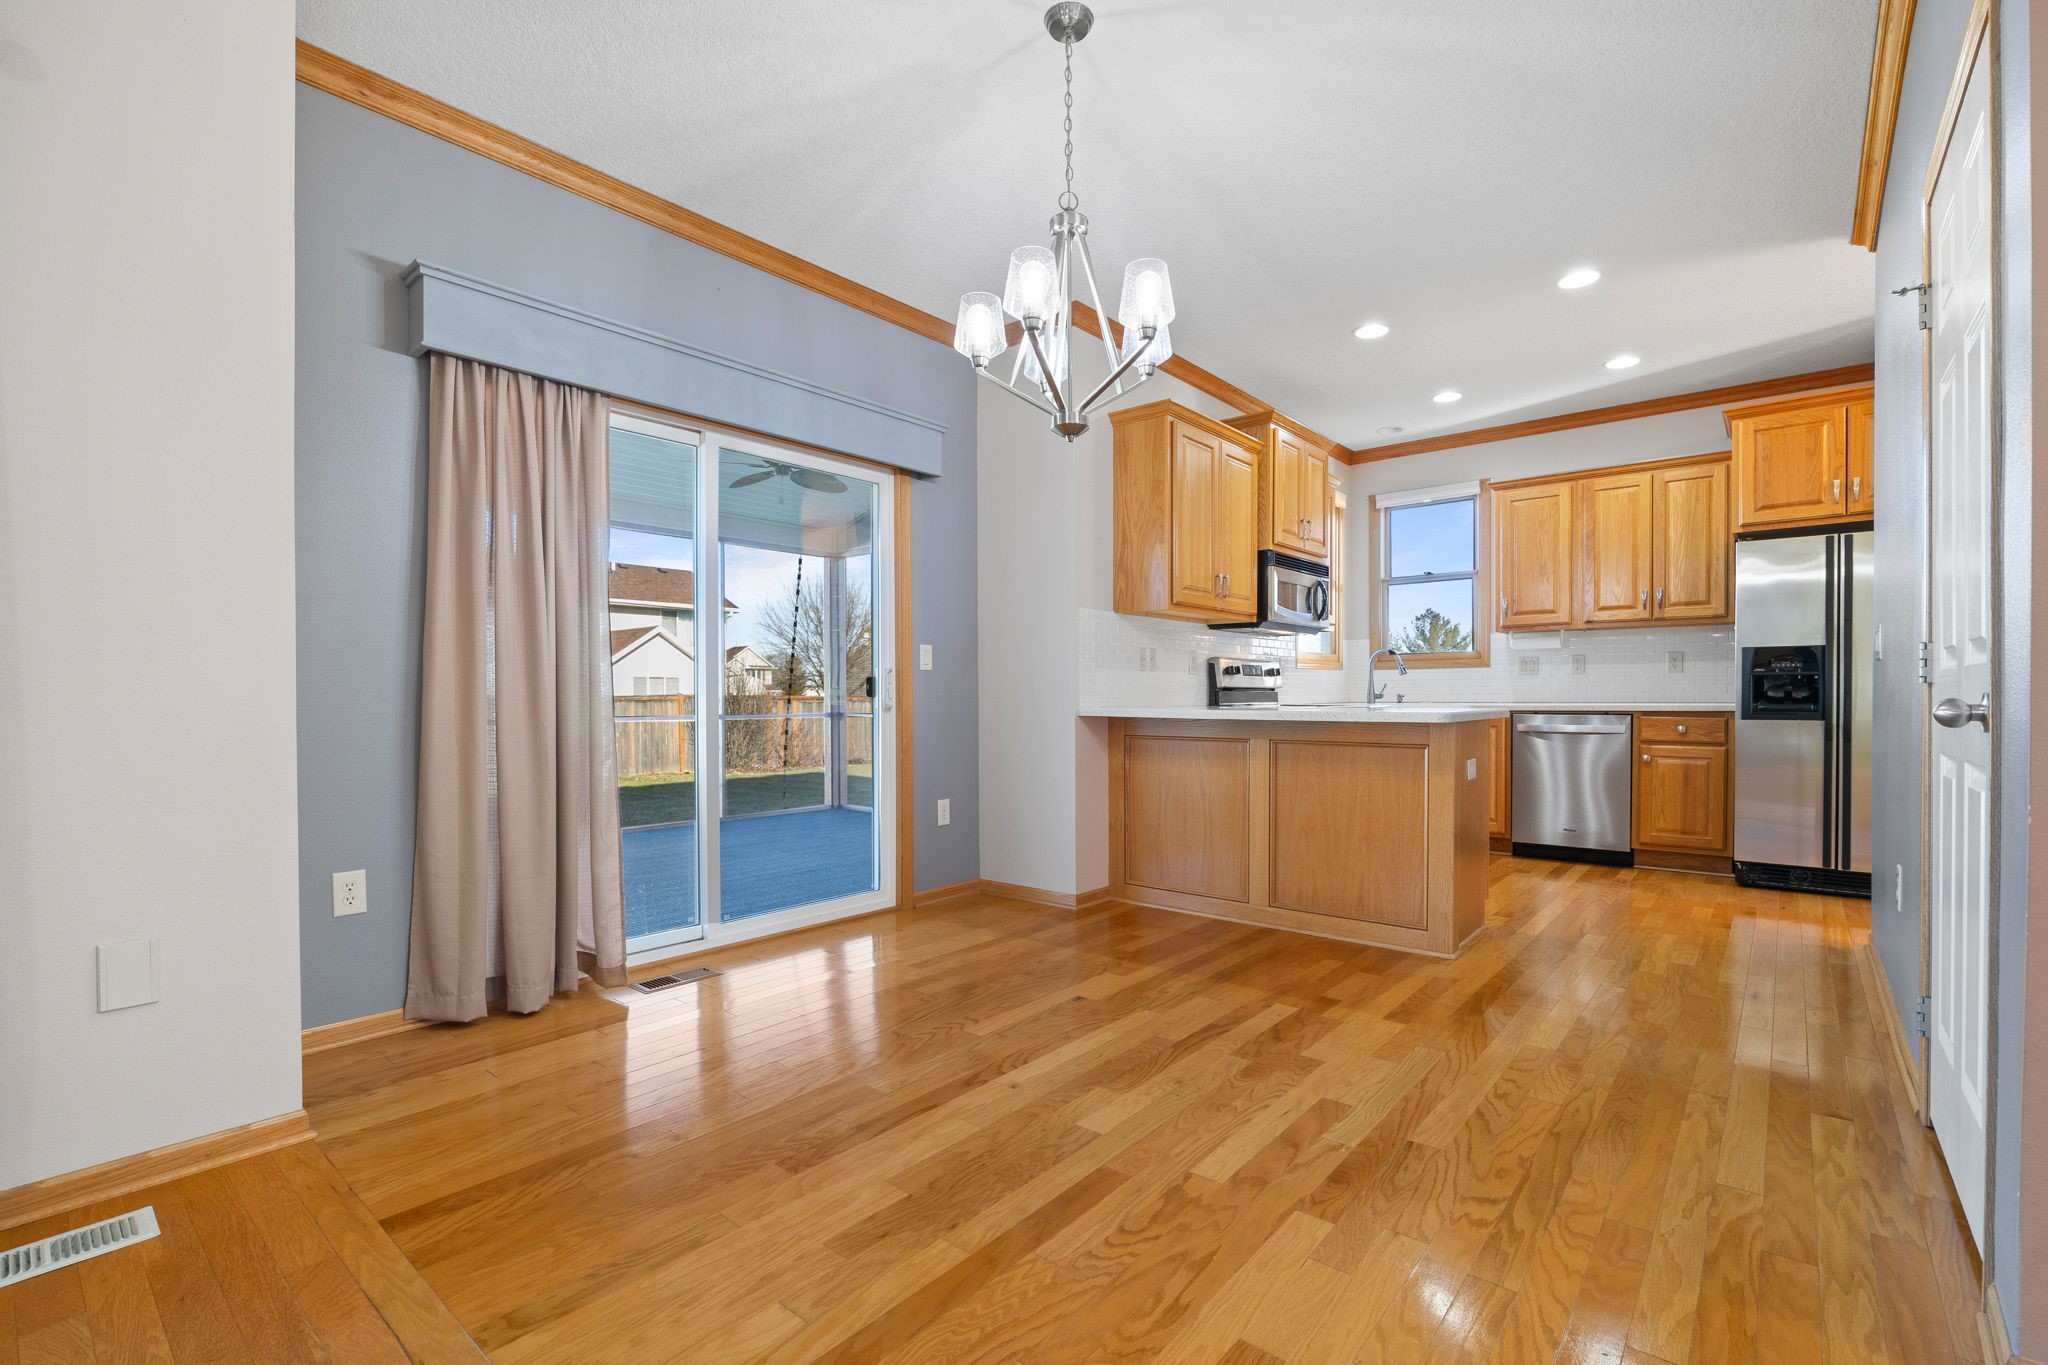
Kitchen with honey-toned wood cabinets, stainless appliances, and a peninsula island.
Kitchen with warm wood cabinets, a speckled peninsula, stainless appliances, and hardwood floors.
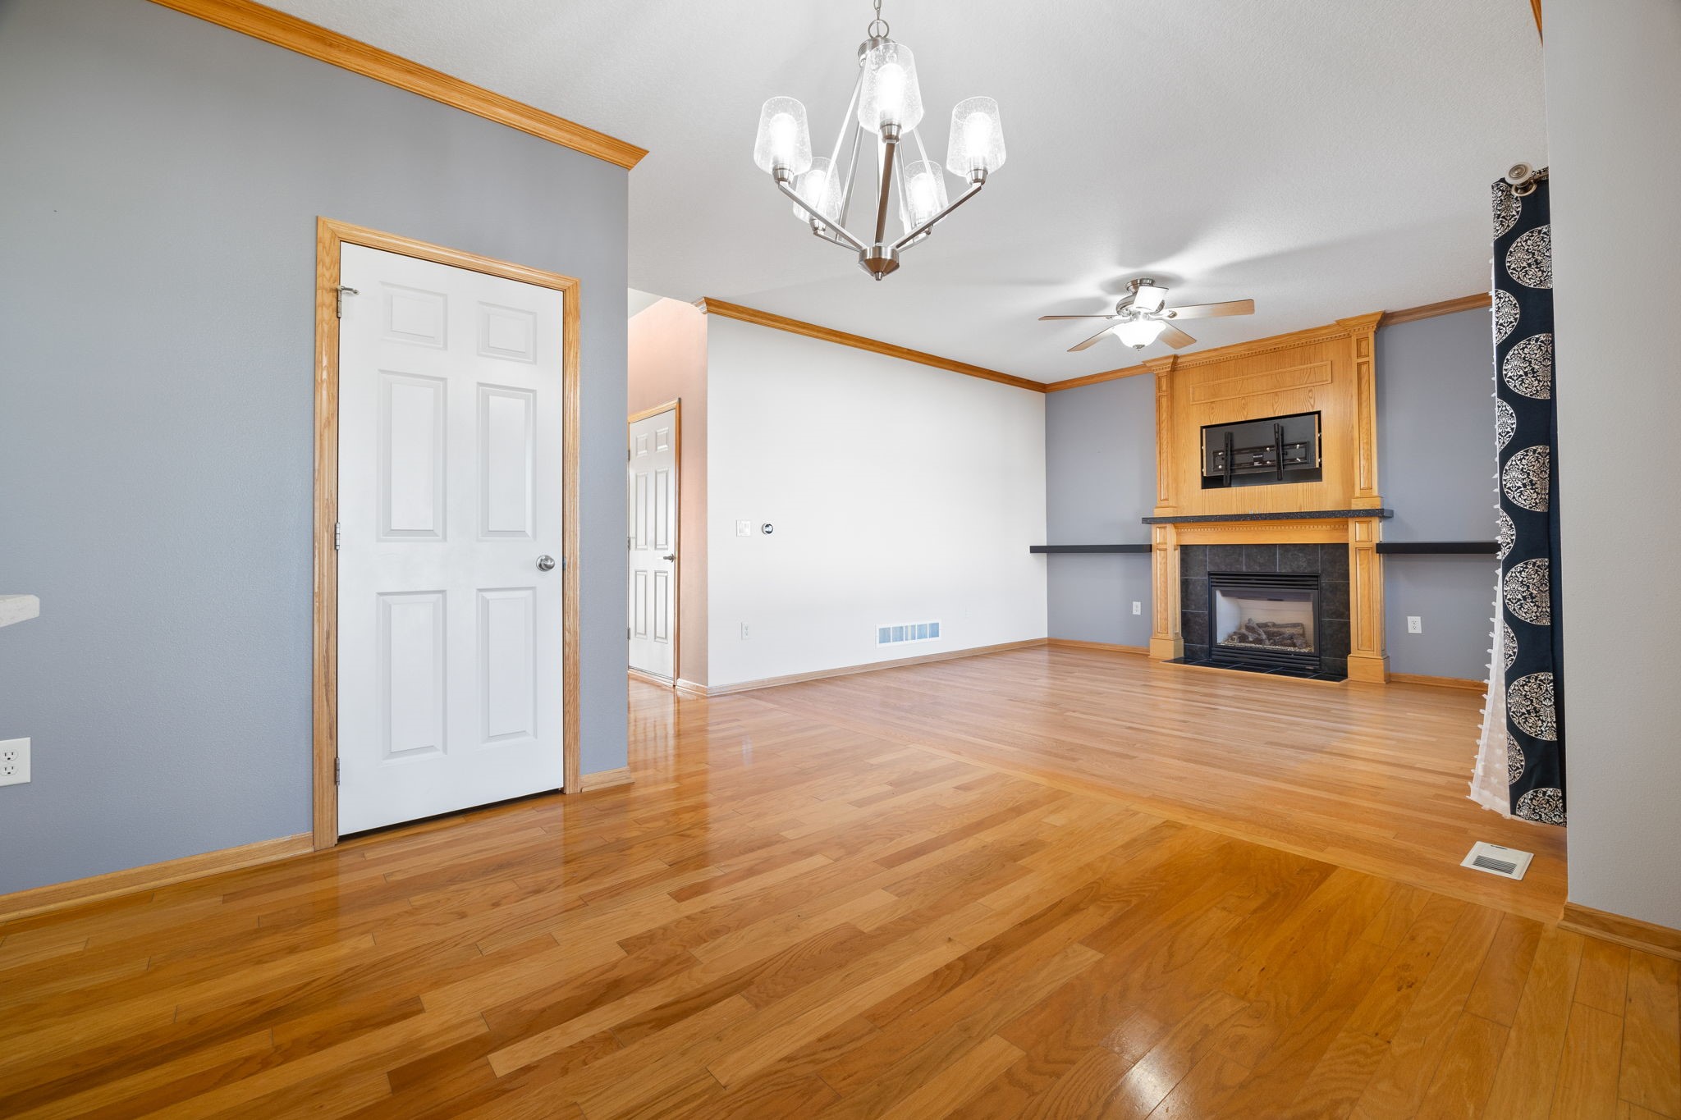
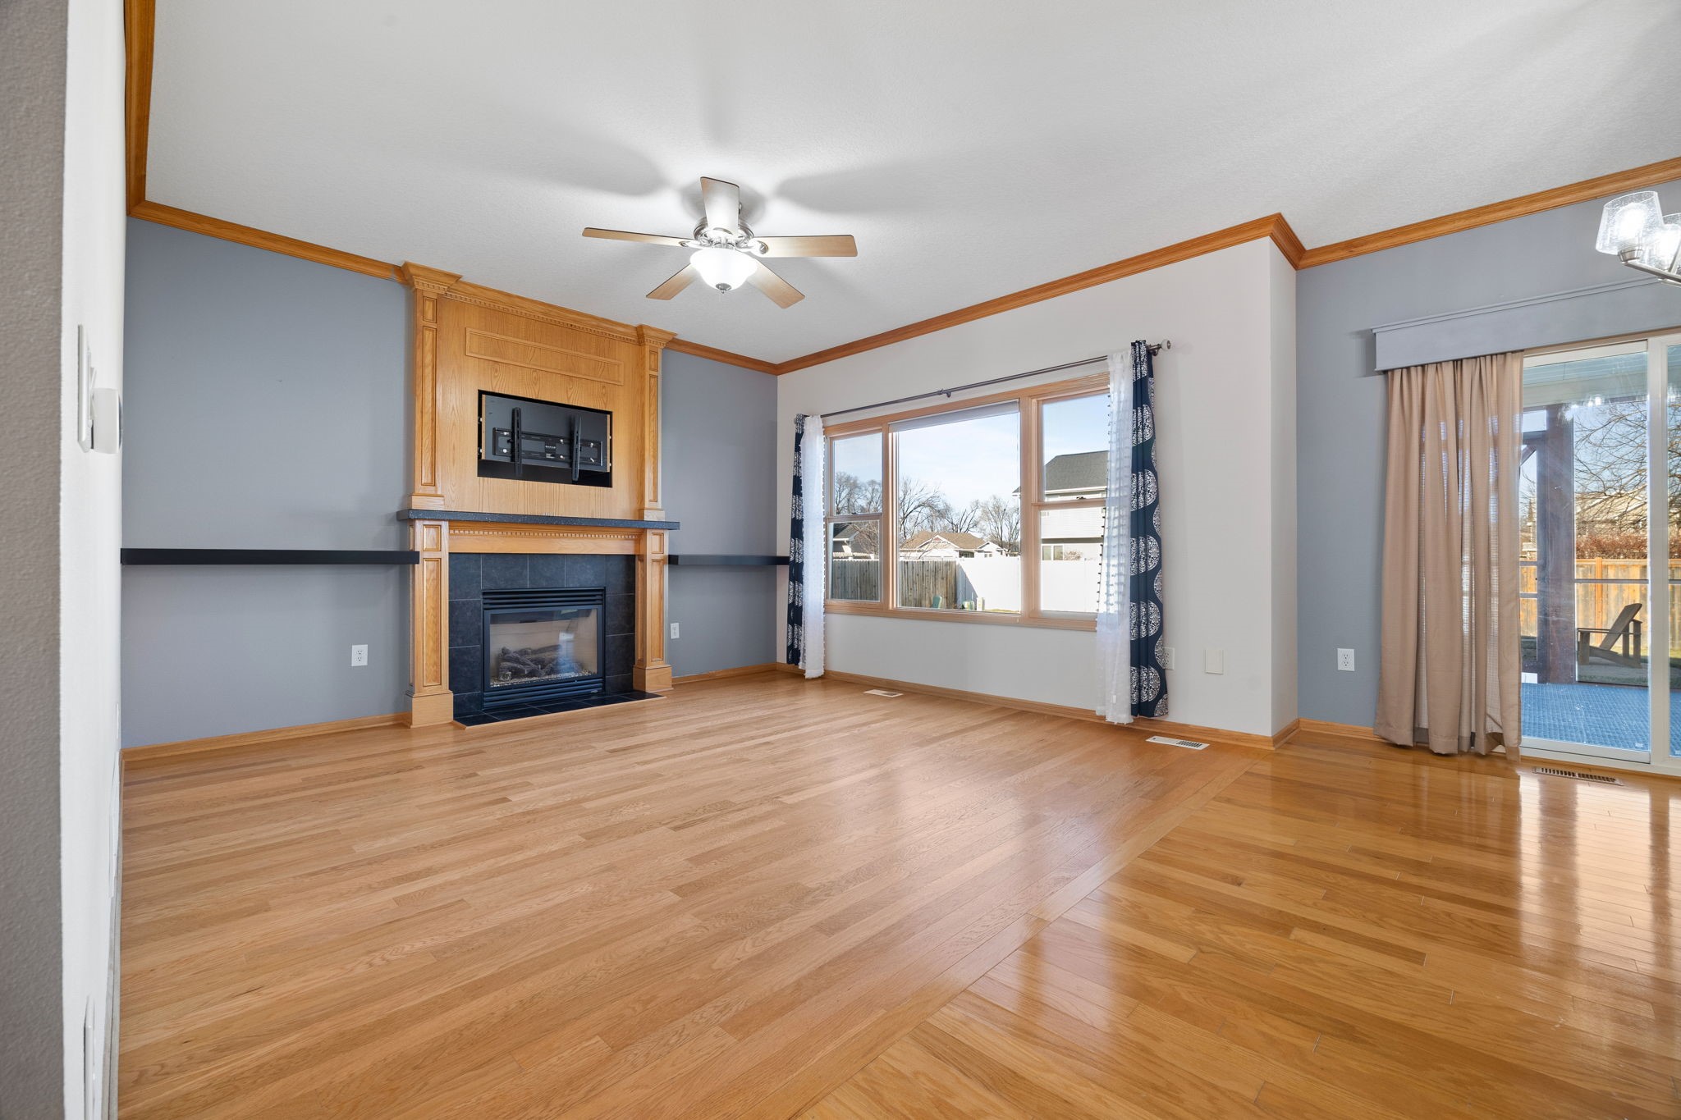
Living room with polished hardwood floors and a wood-trimmed fireplace.
Open kitchen and dining area with oak floors, honey-toned cabinets, and sliding doors to a covered patio.
Living room with a wood-trimmed fireplace, hardwood floors, and windows opening toward a patio.
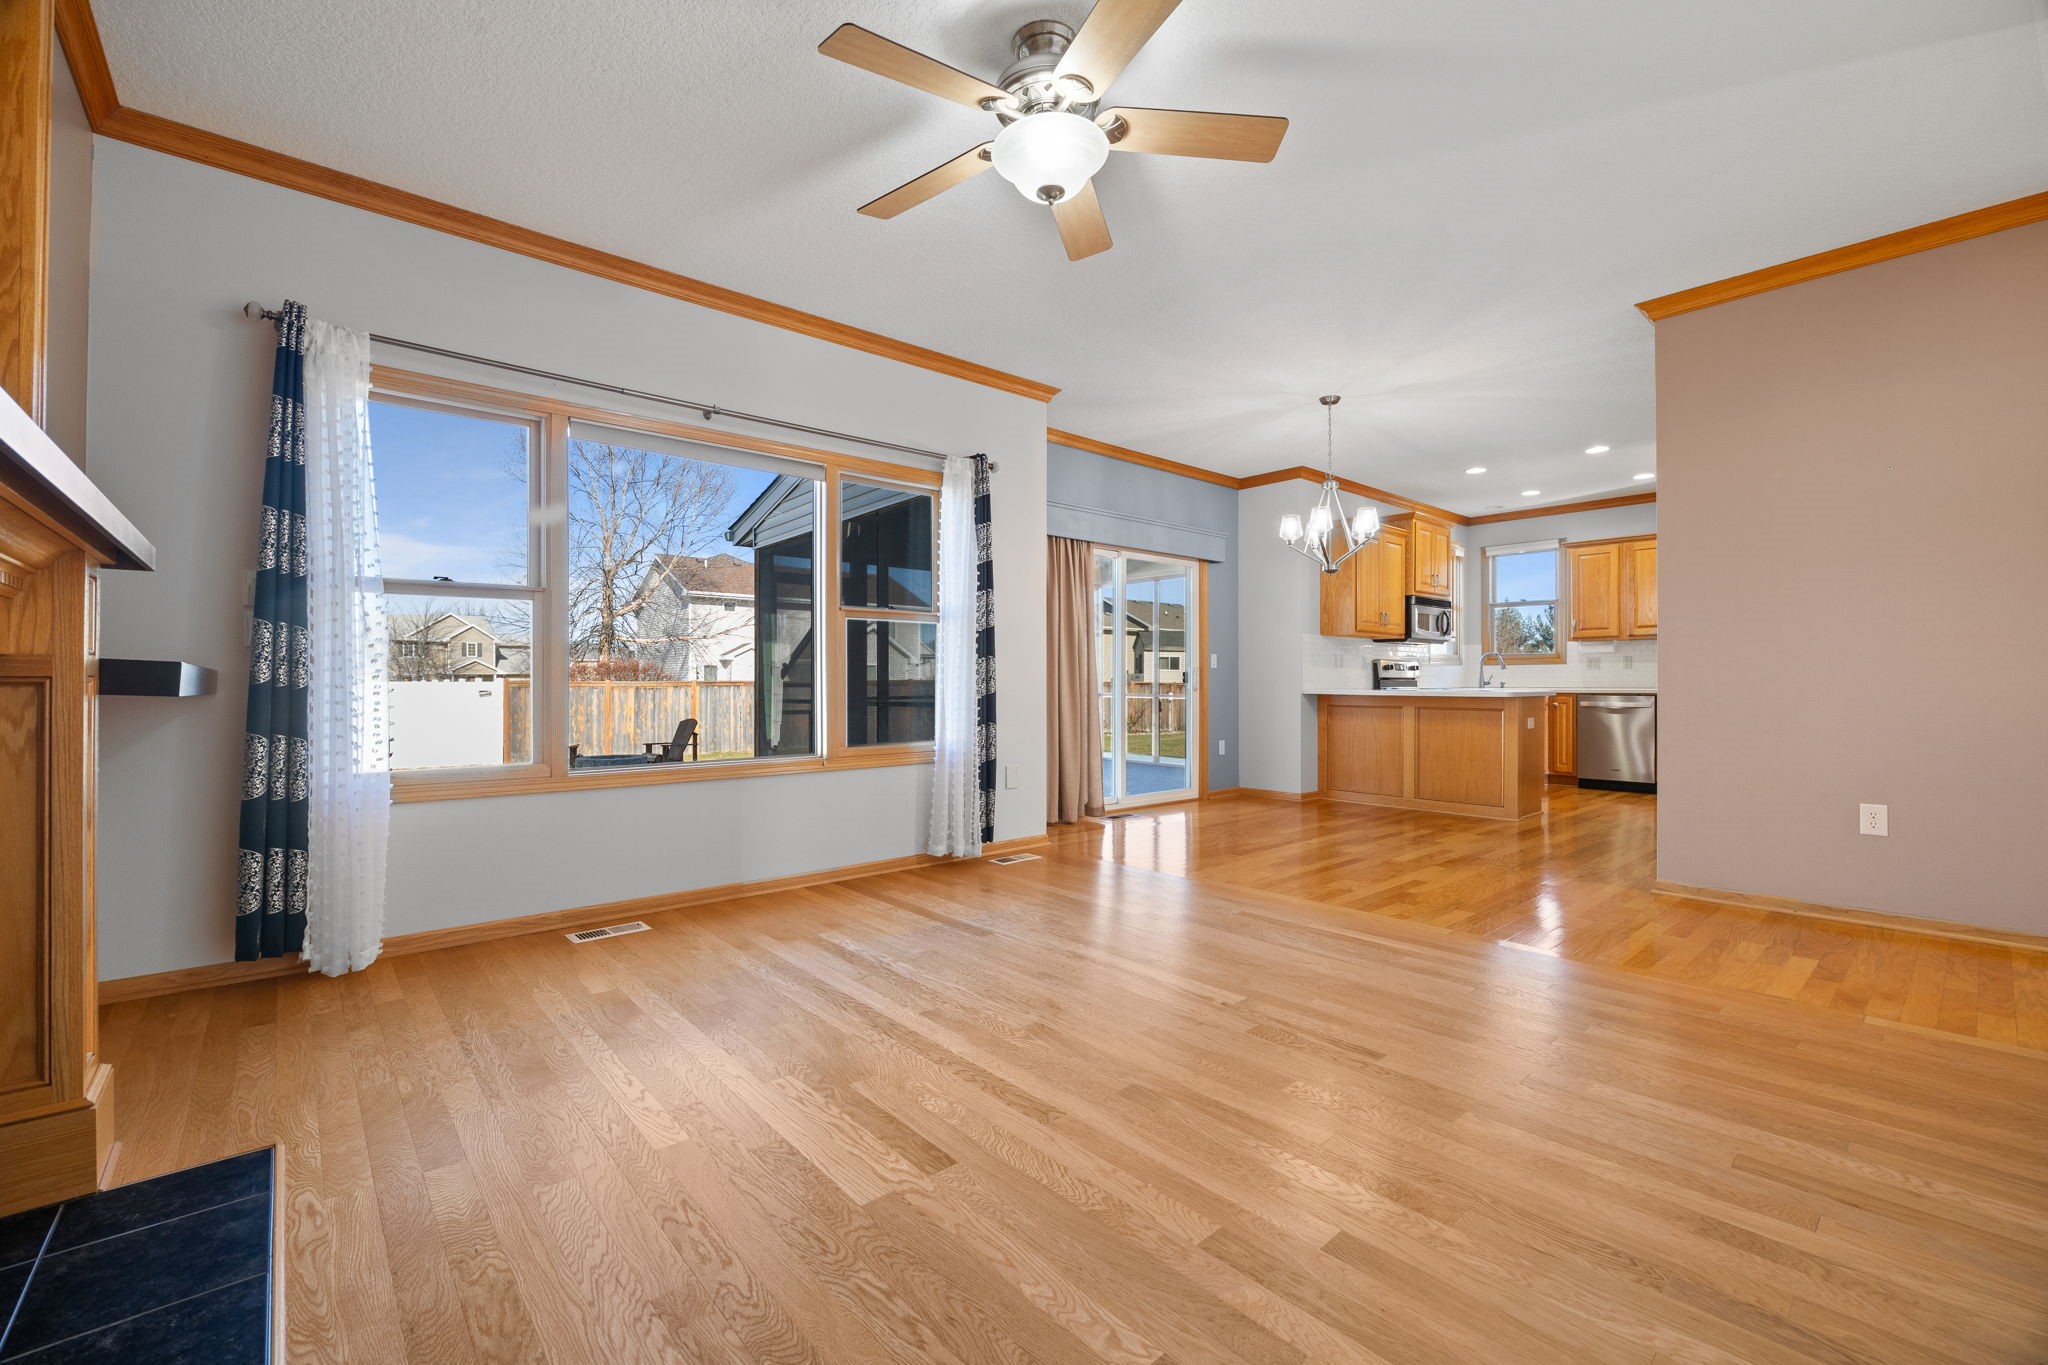
Open living and dining area with hardwood floors, large windows, and an adjoining kitchen.
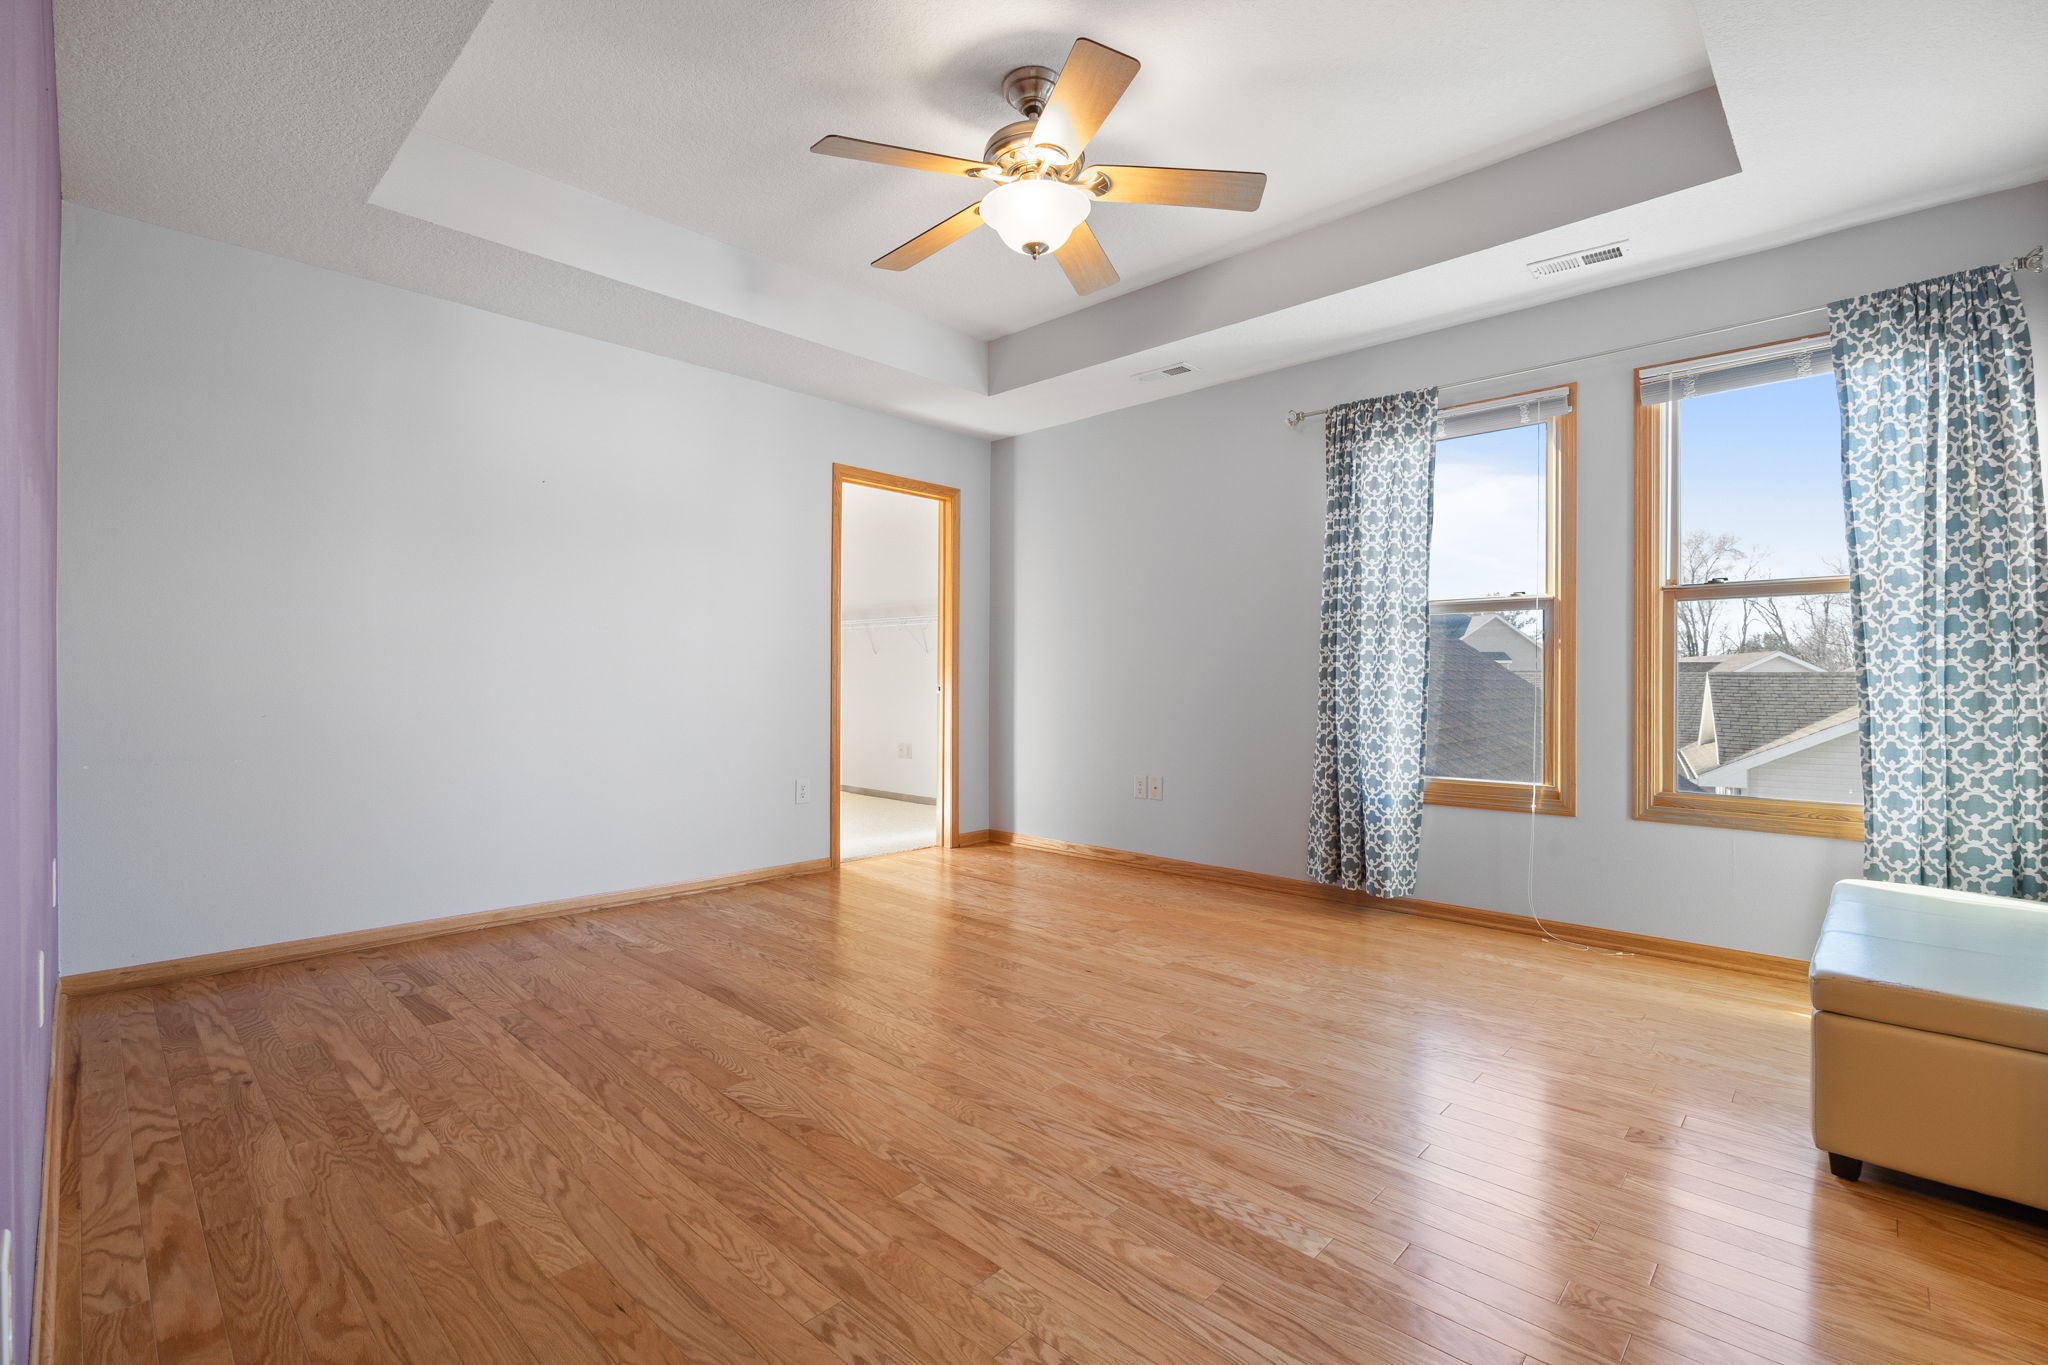
Bright bedroom with hardwood floors, a tray ceiling, and two curtained windows.
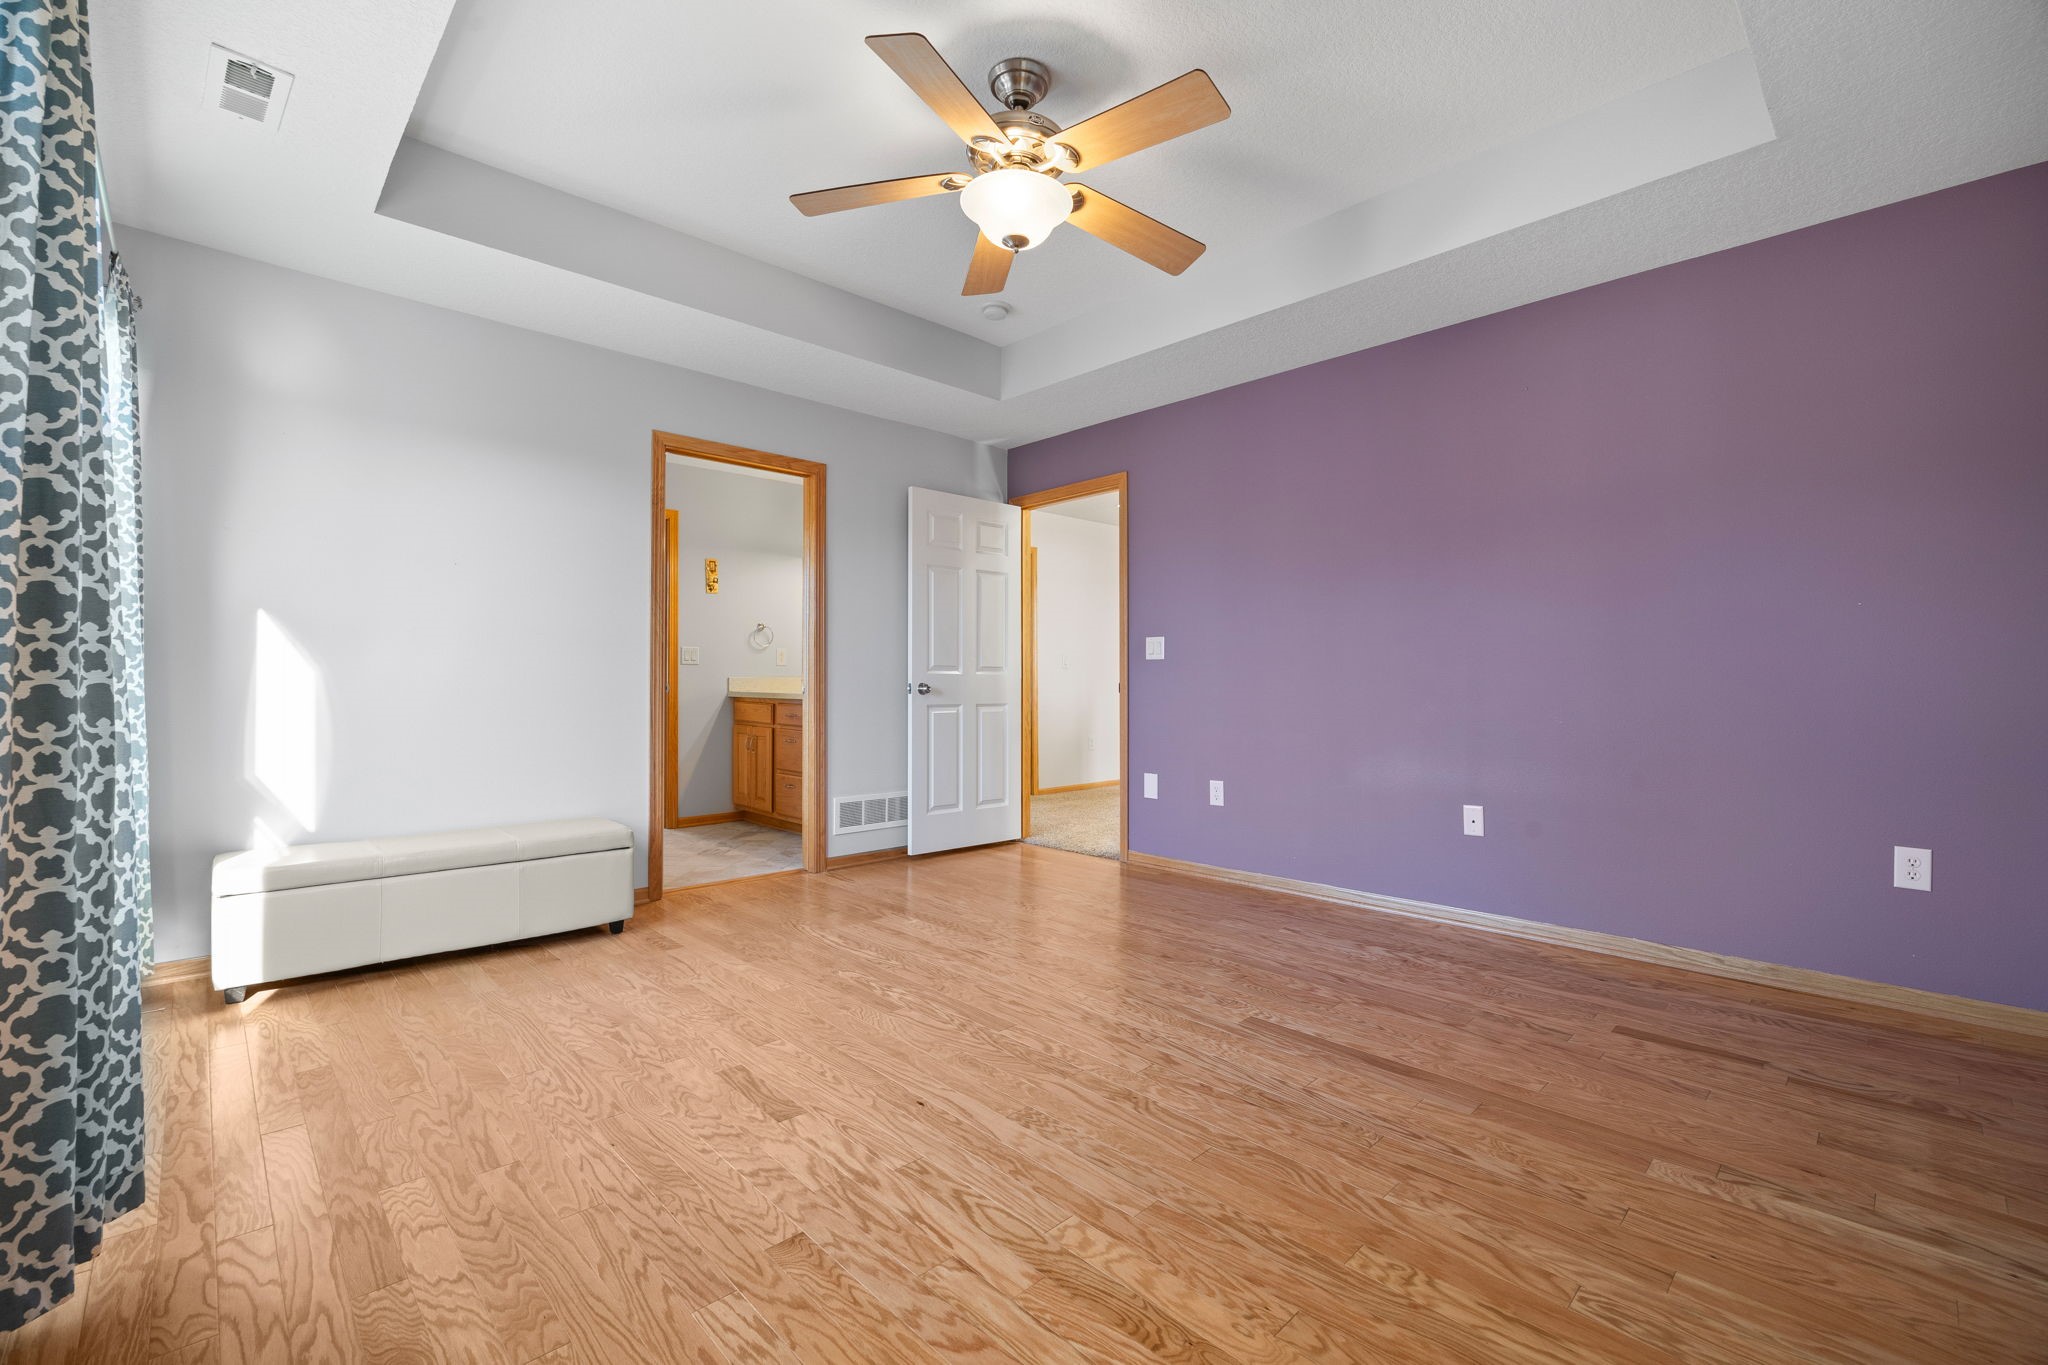
Empty bedroom with a purple accent wall, wood flooring, and a ceiling fan.
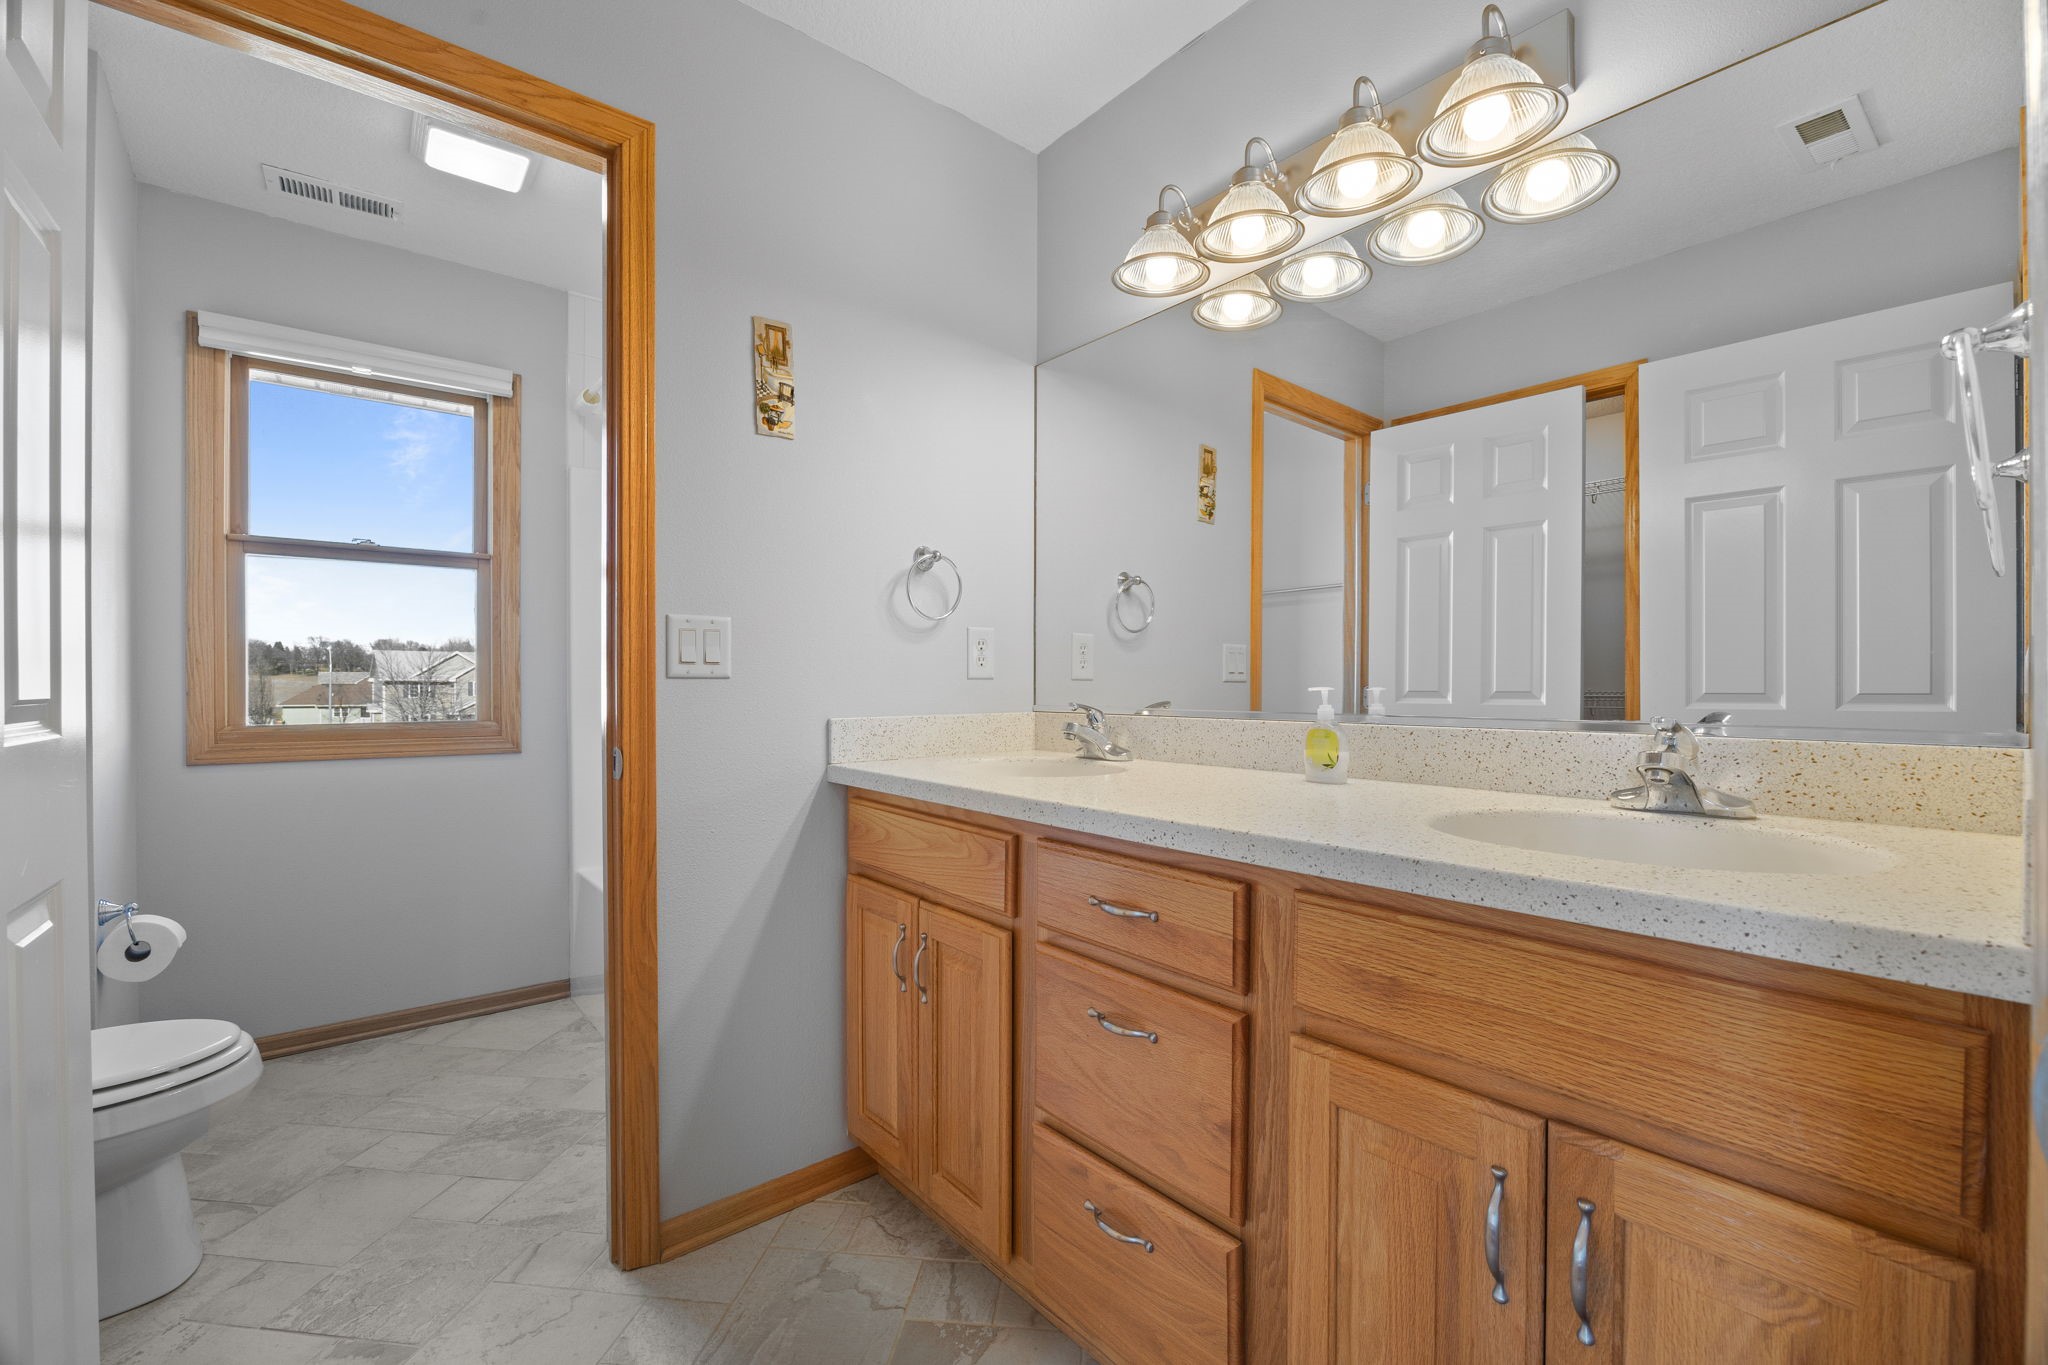
Bathroom with a long double-sink vanity, wood cabinets, and a window beside the toilet.
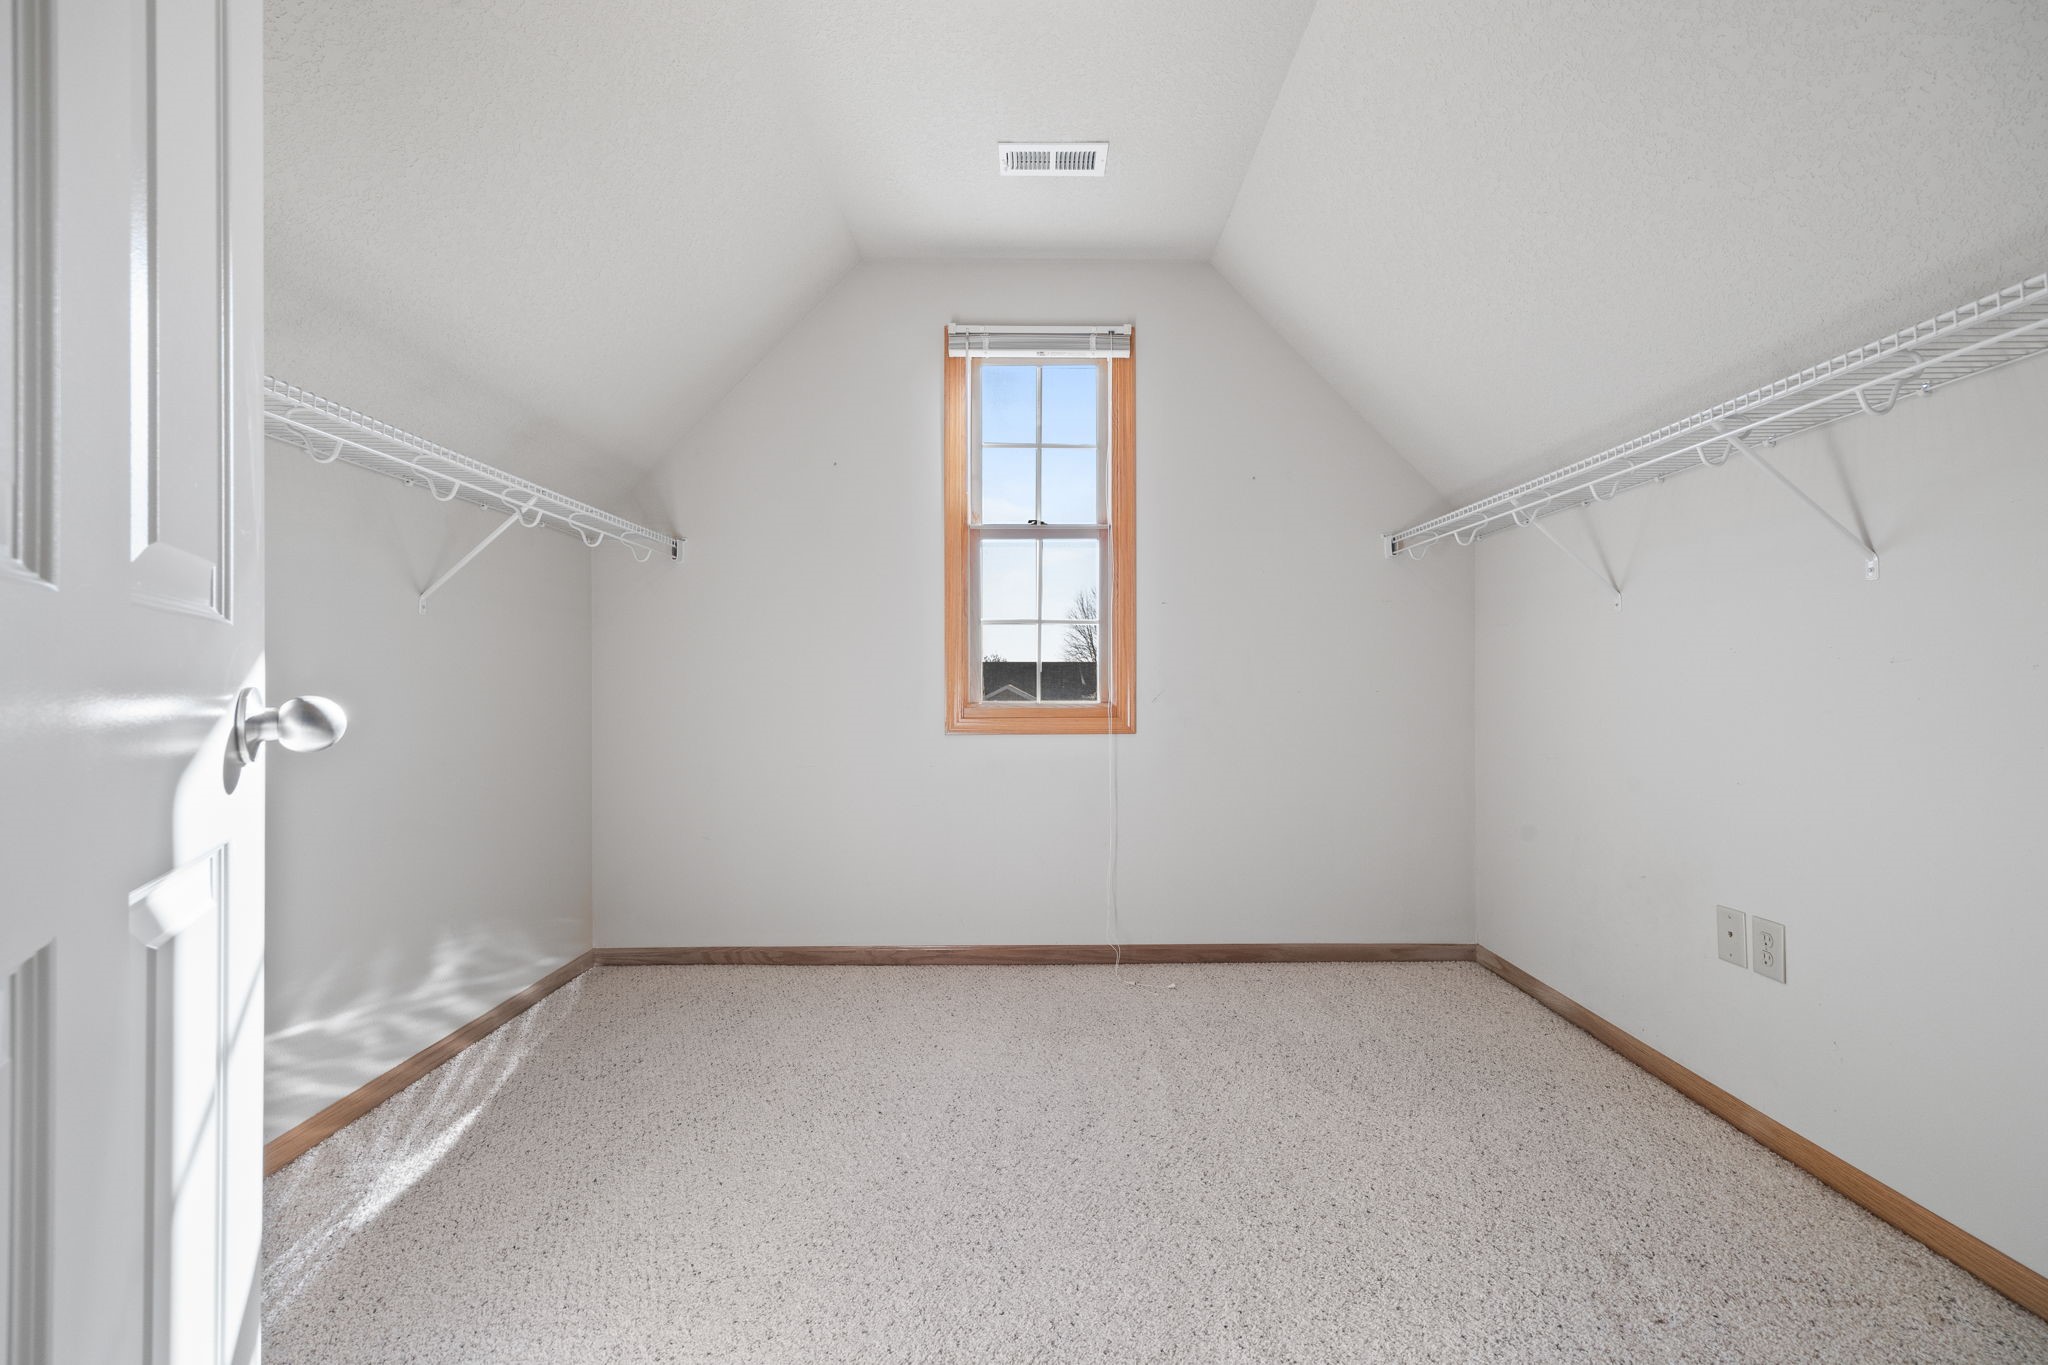
Empty walk-in closet with sloped ceilings, wire shelving, and a tall wood-trimmed window.
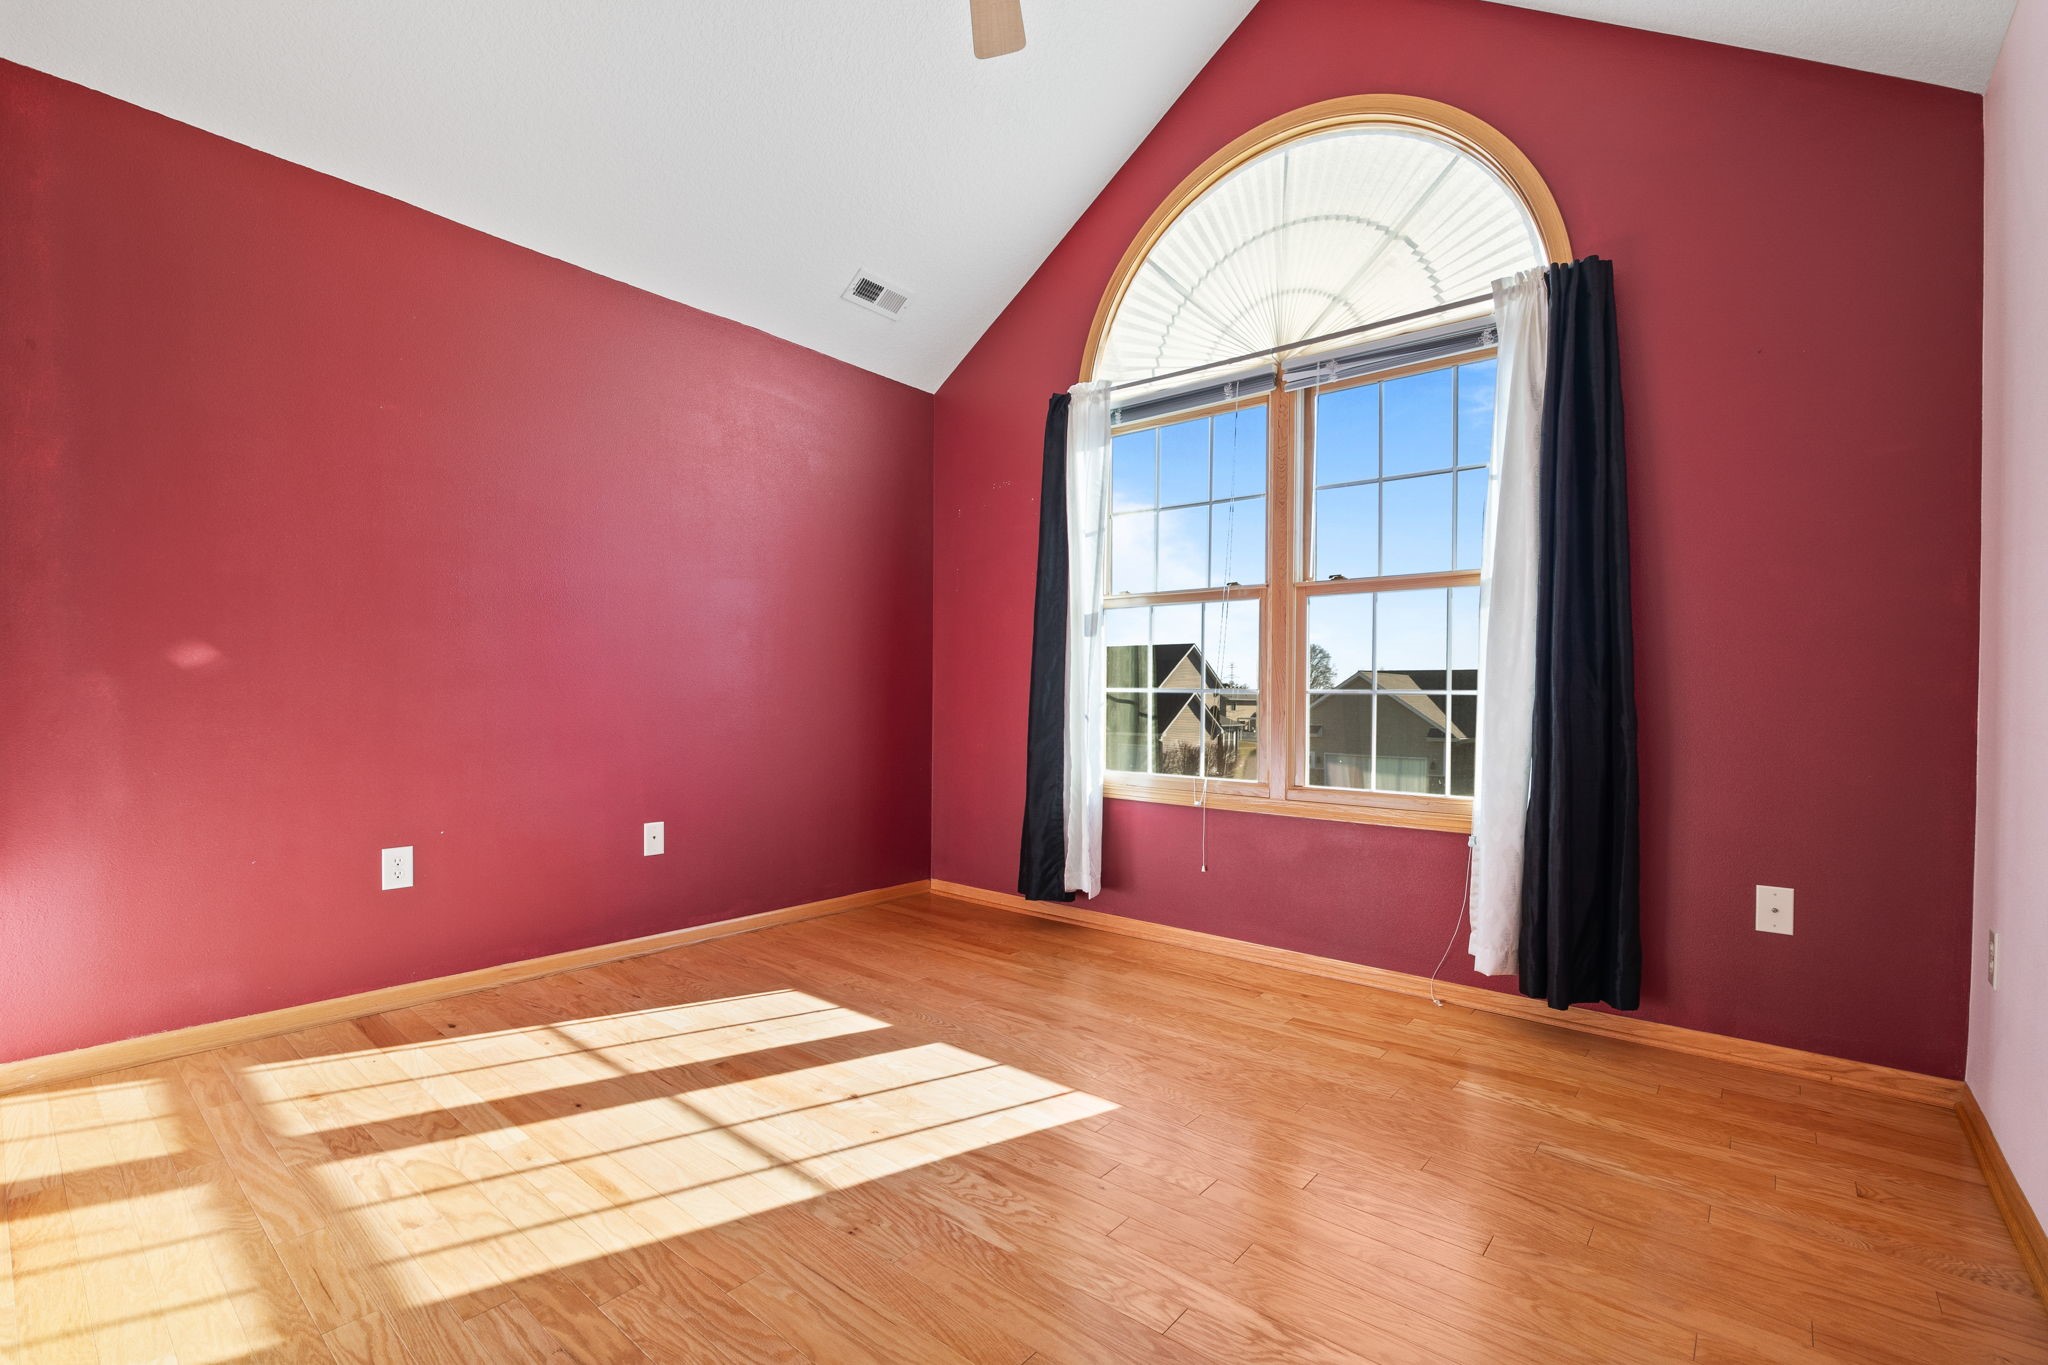
Empty bedroom with red walls, hardwood flooring, and a large arched window.
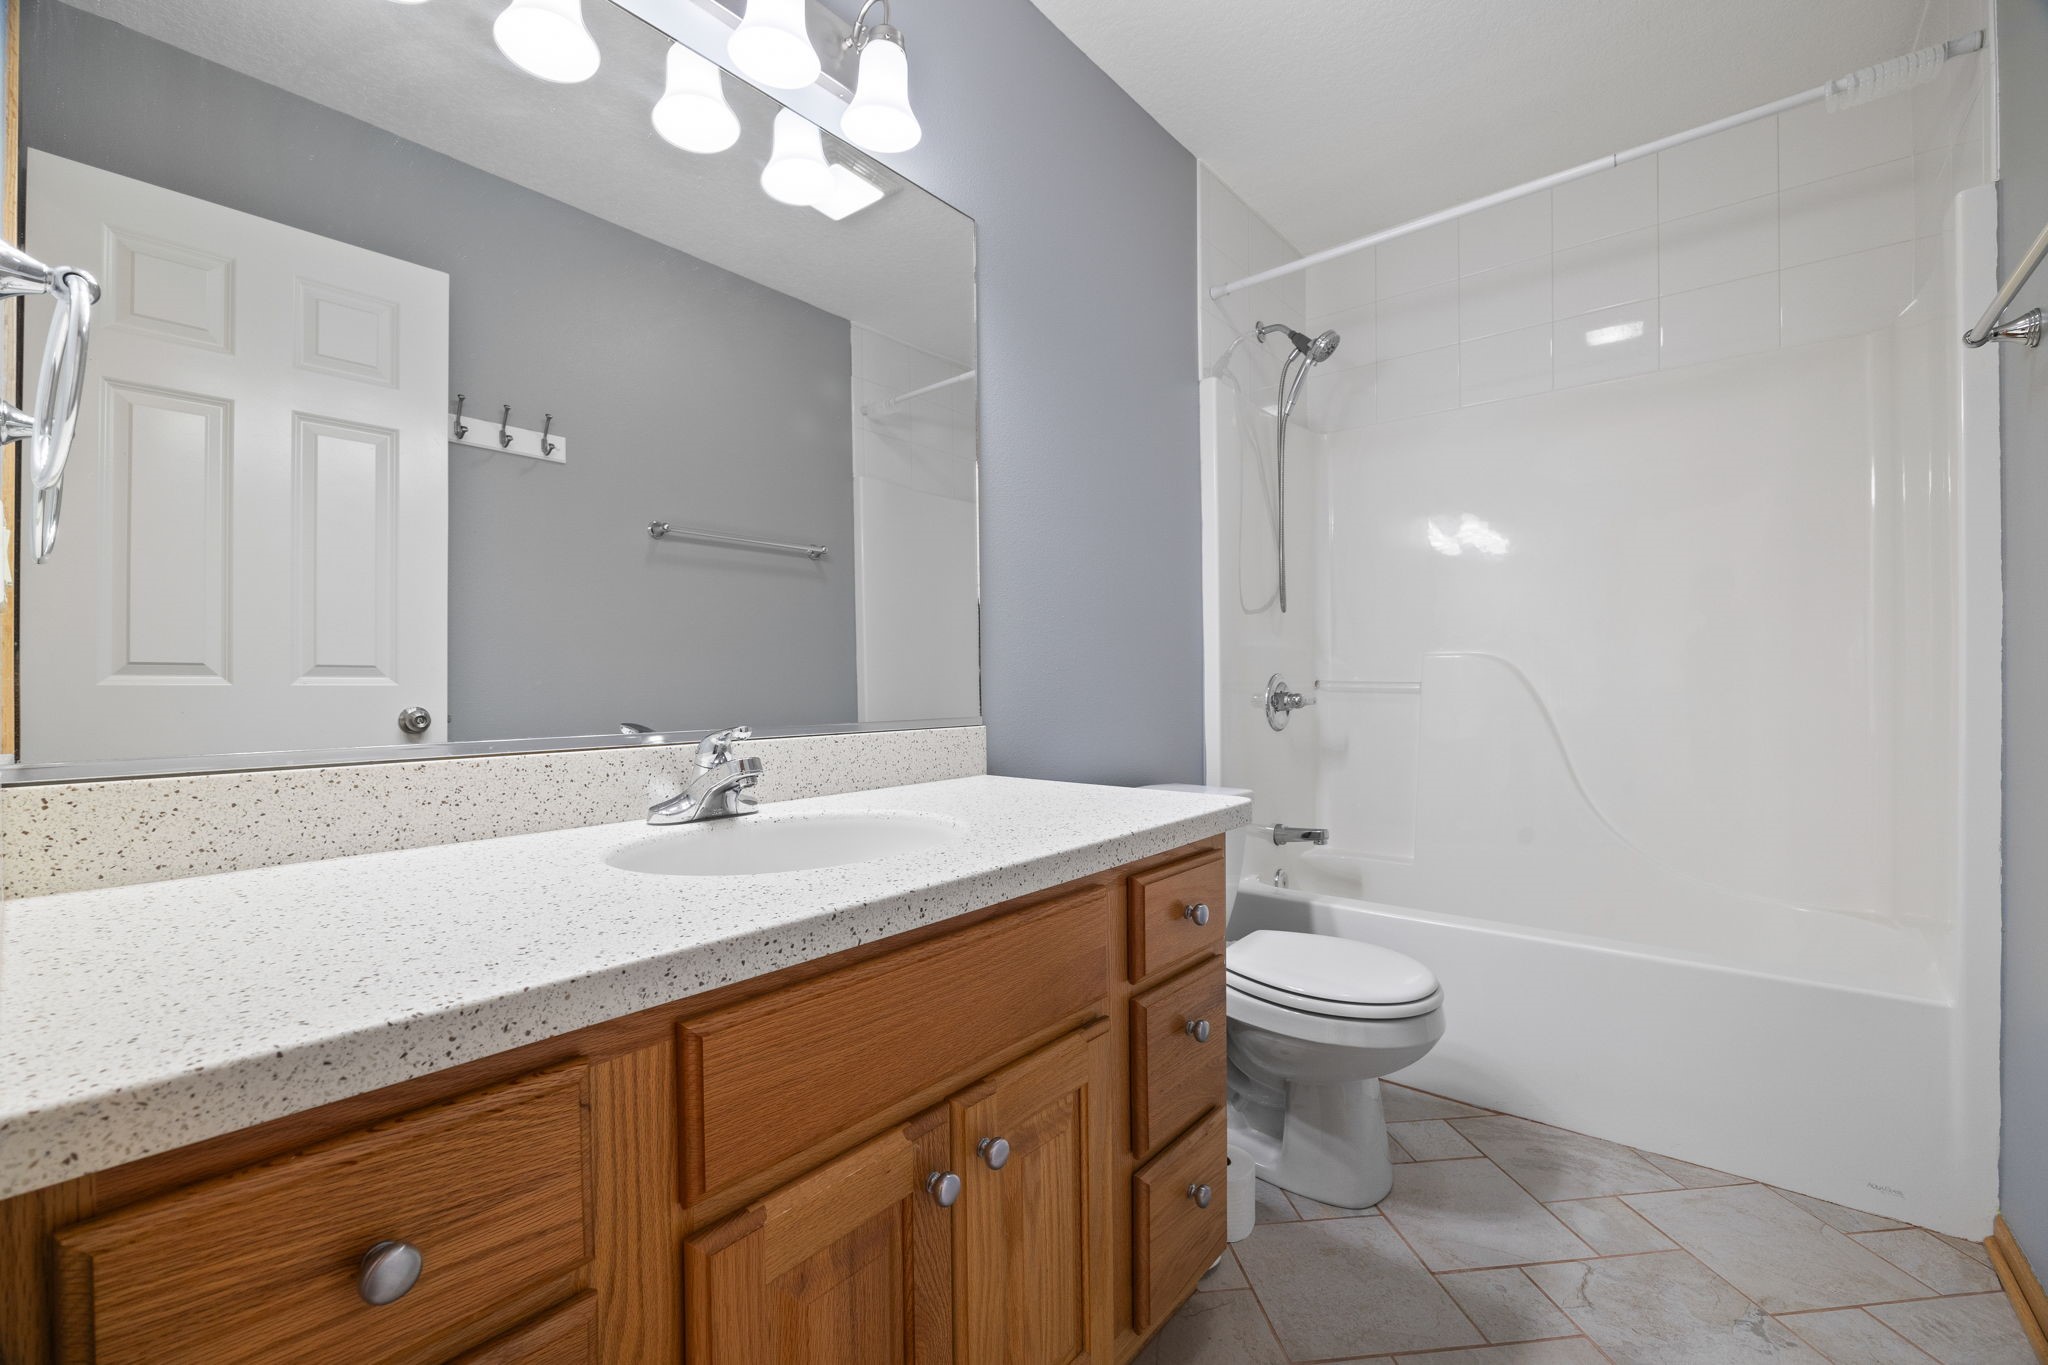
Bathroom with a wood vanity, speckled countertop, and white tub-shower surround.
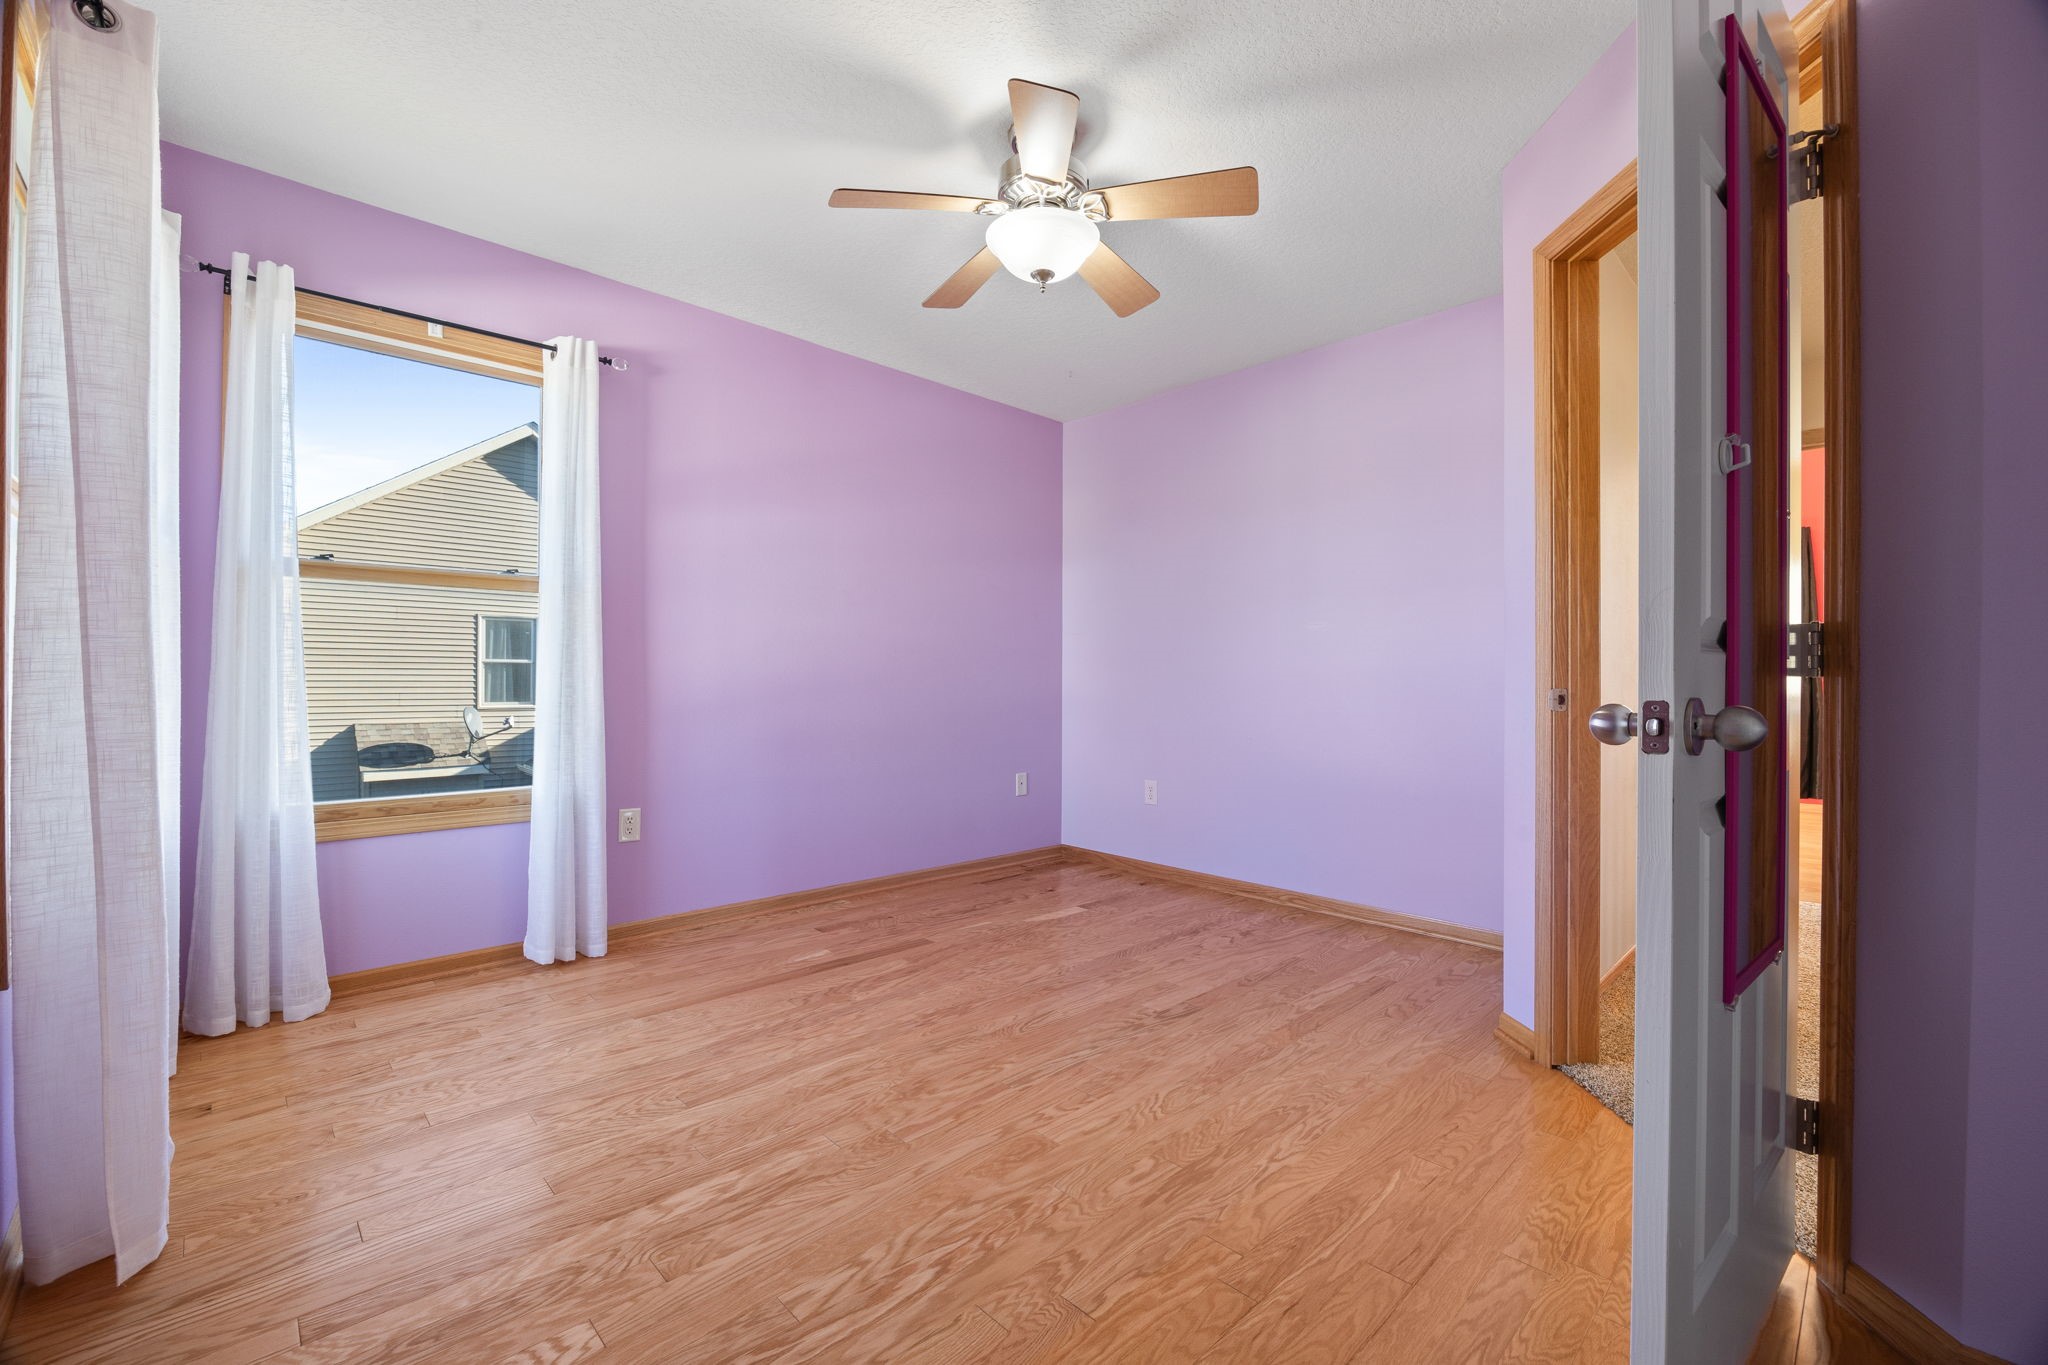
Empty bedroom with lavender walls, wood flooring, and a curtained window.
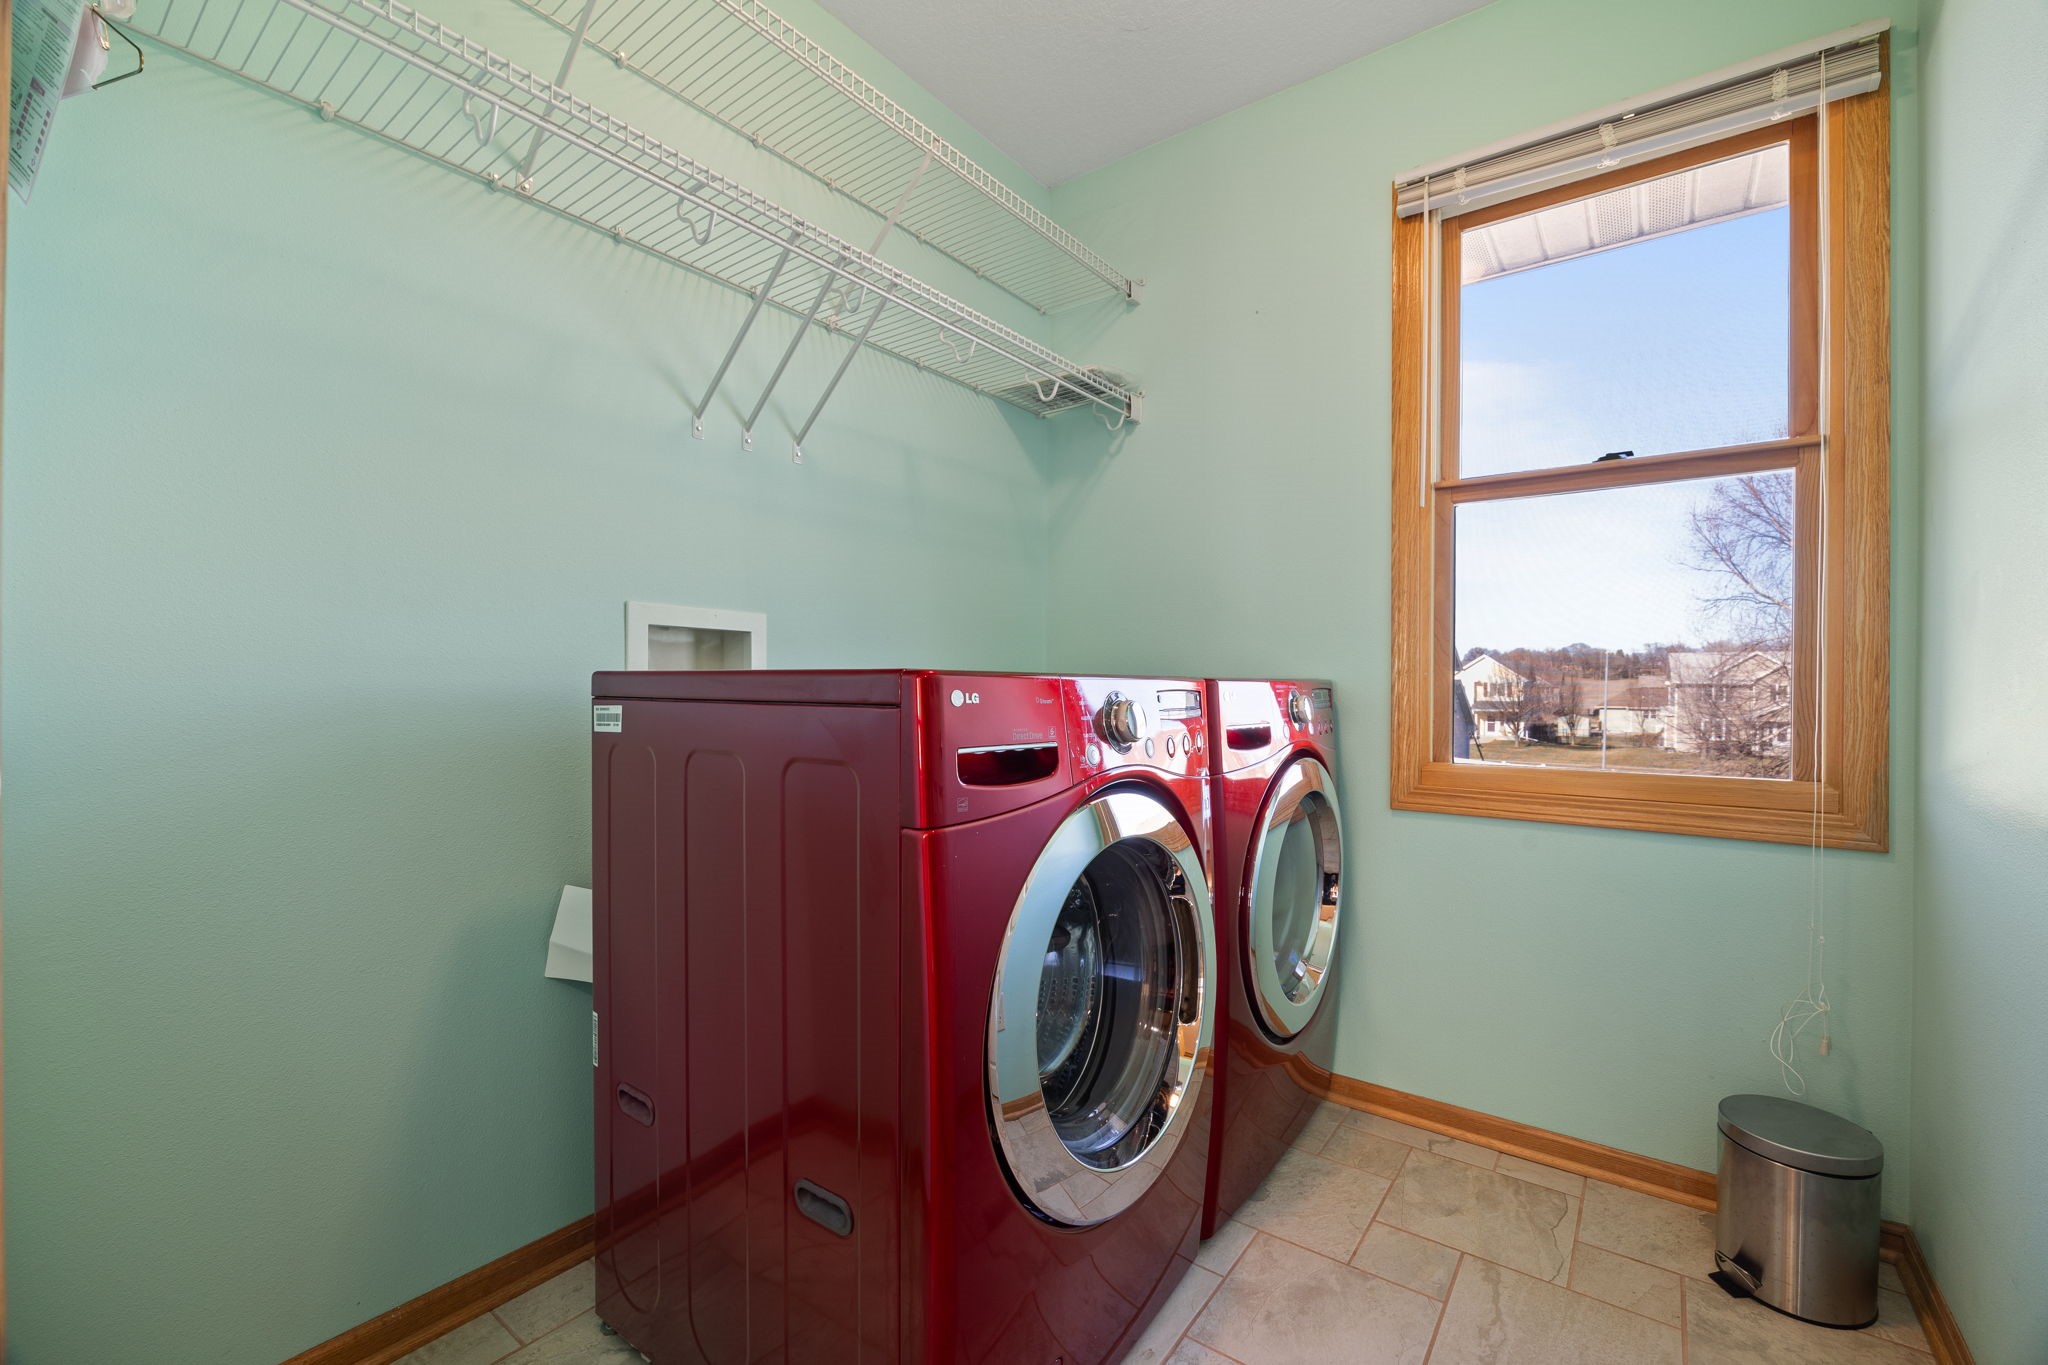
Laundry room with red front-loading washer and dryer, wire shelving, and a large window.
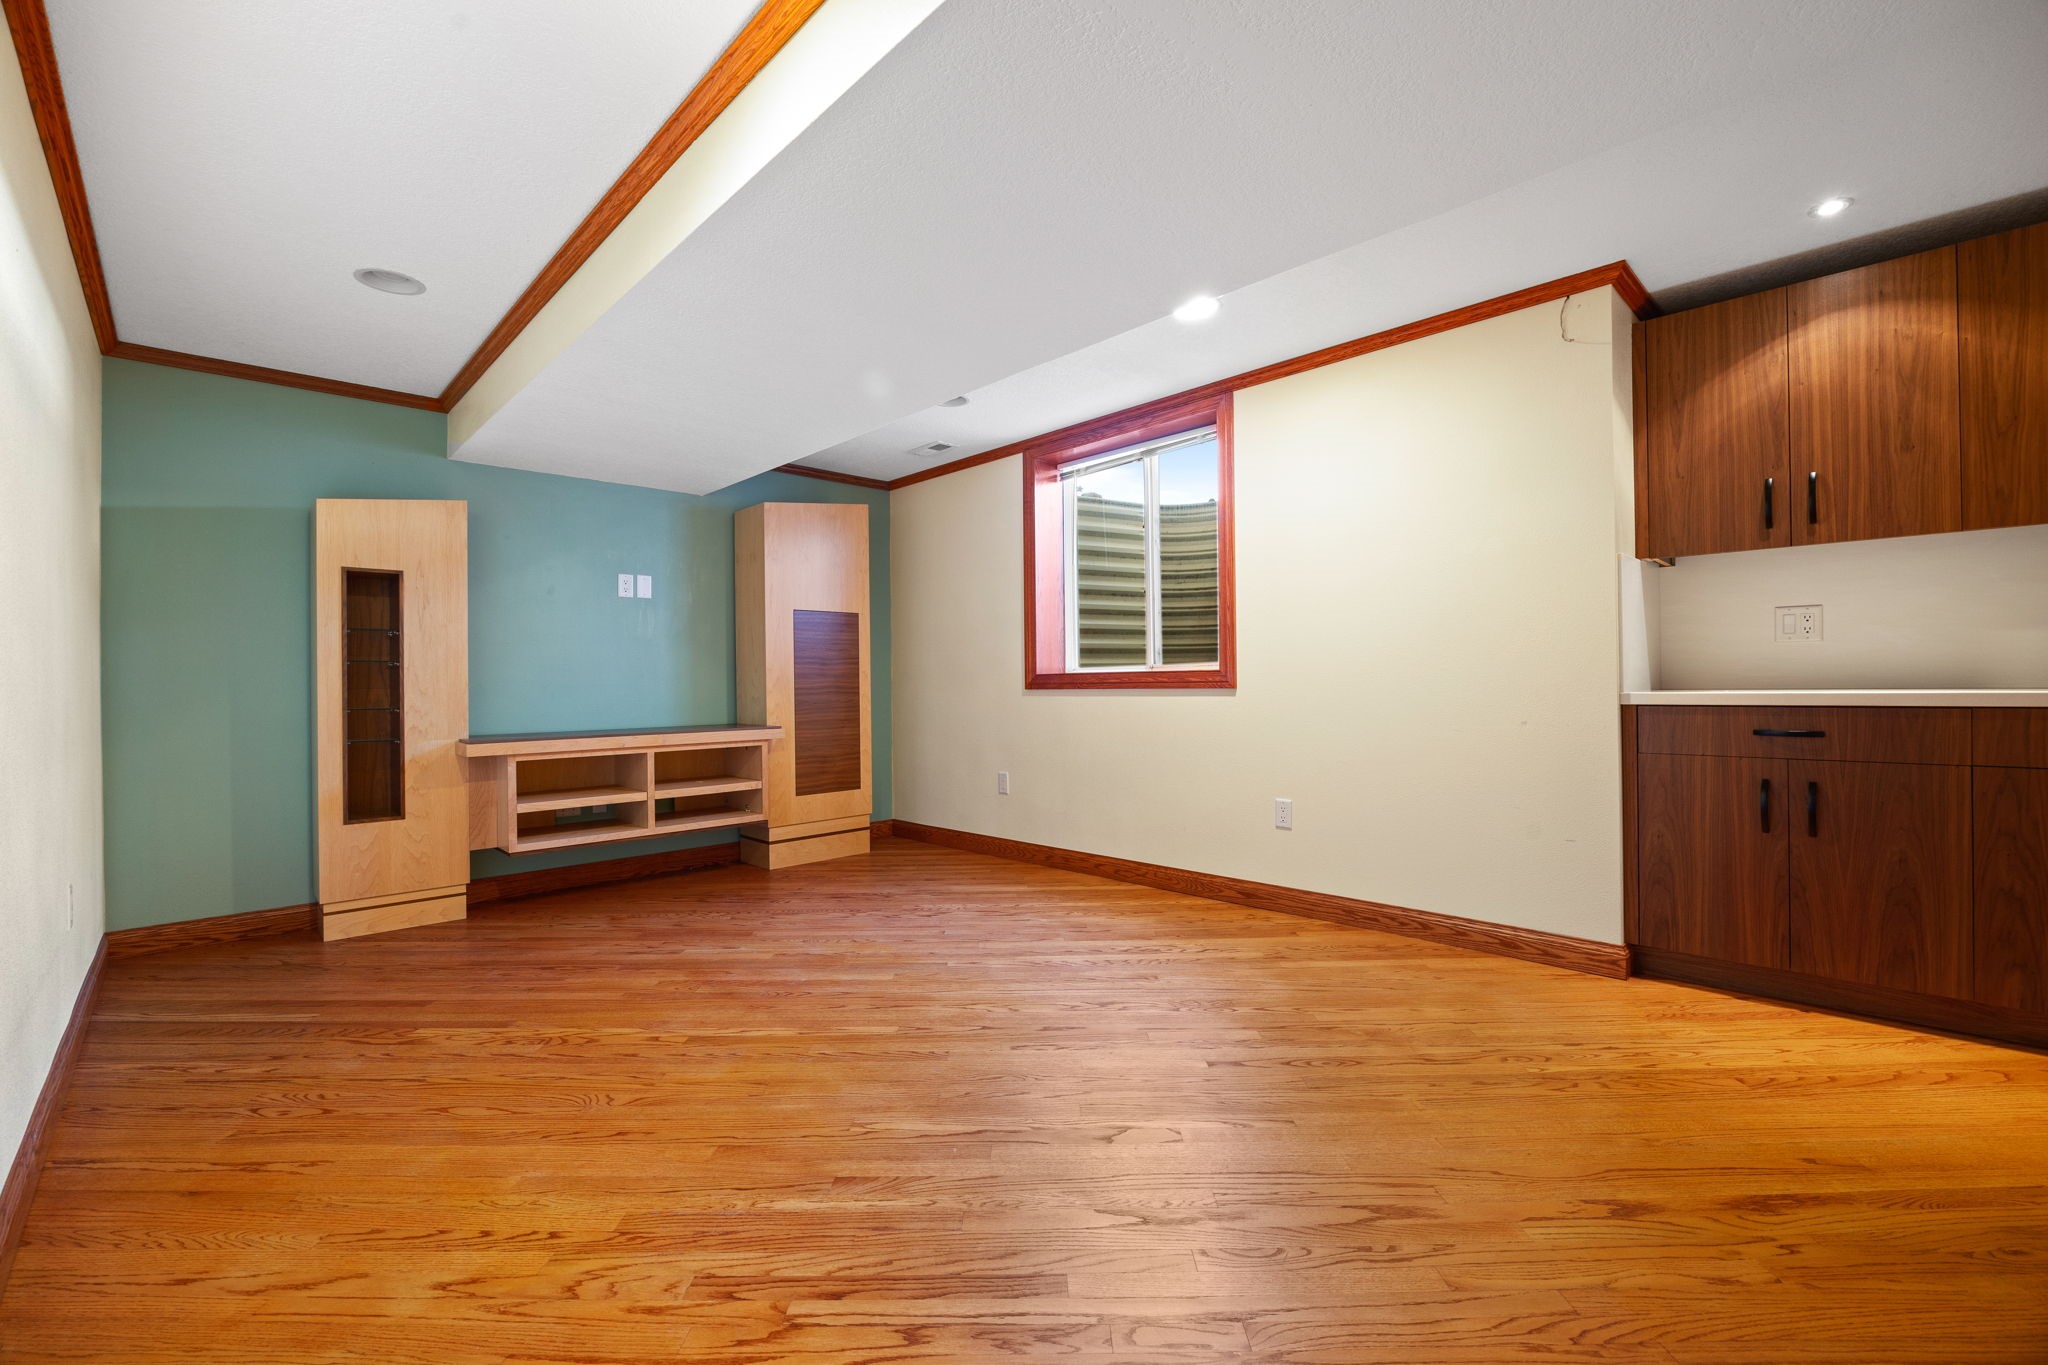
Empty room with hardwood floors, built-in shelving, and wood cabinets along one wall.
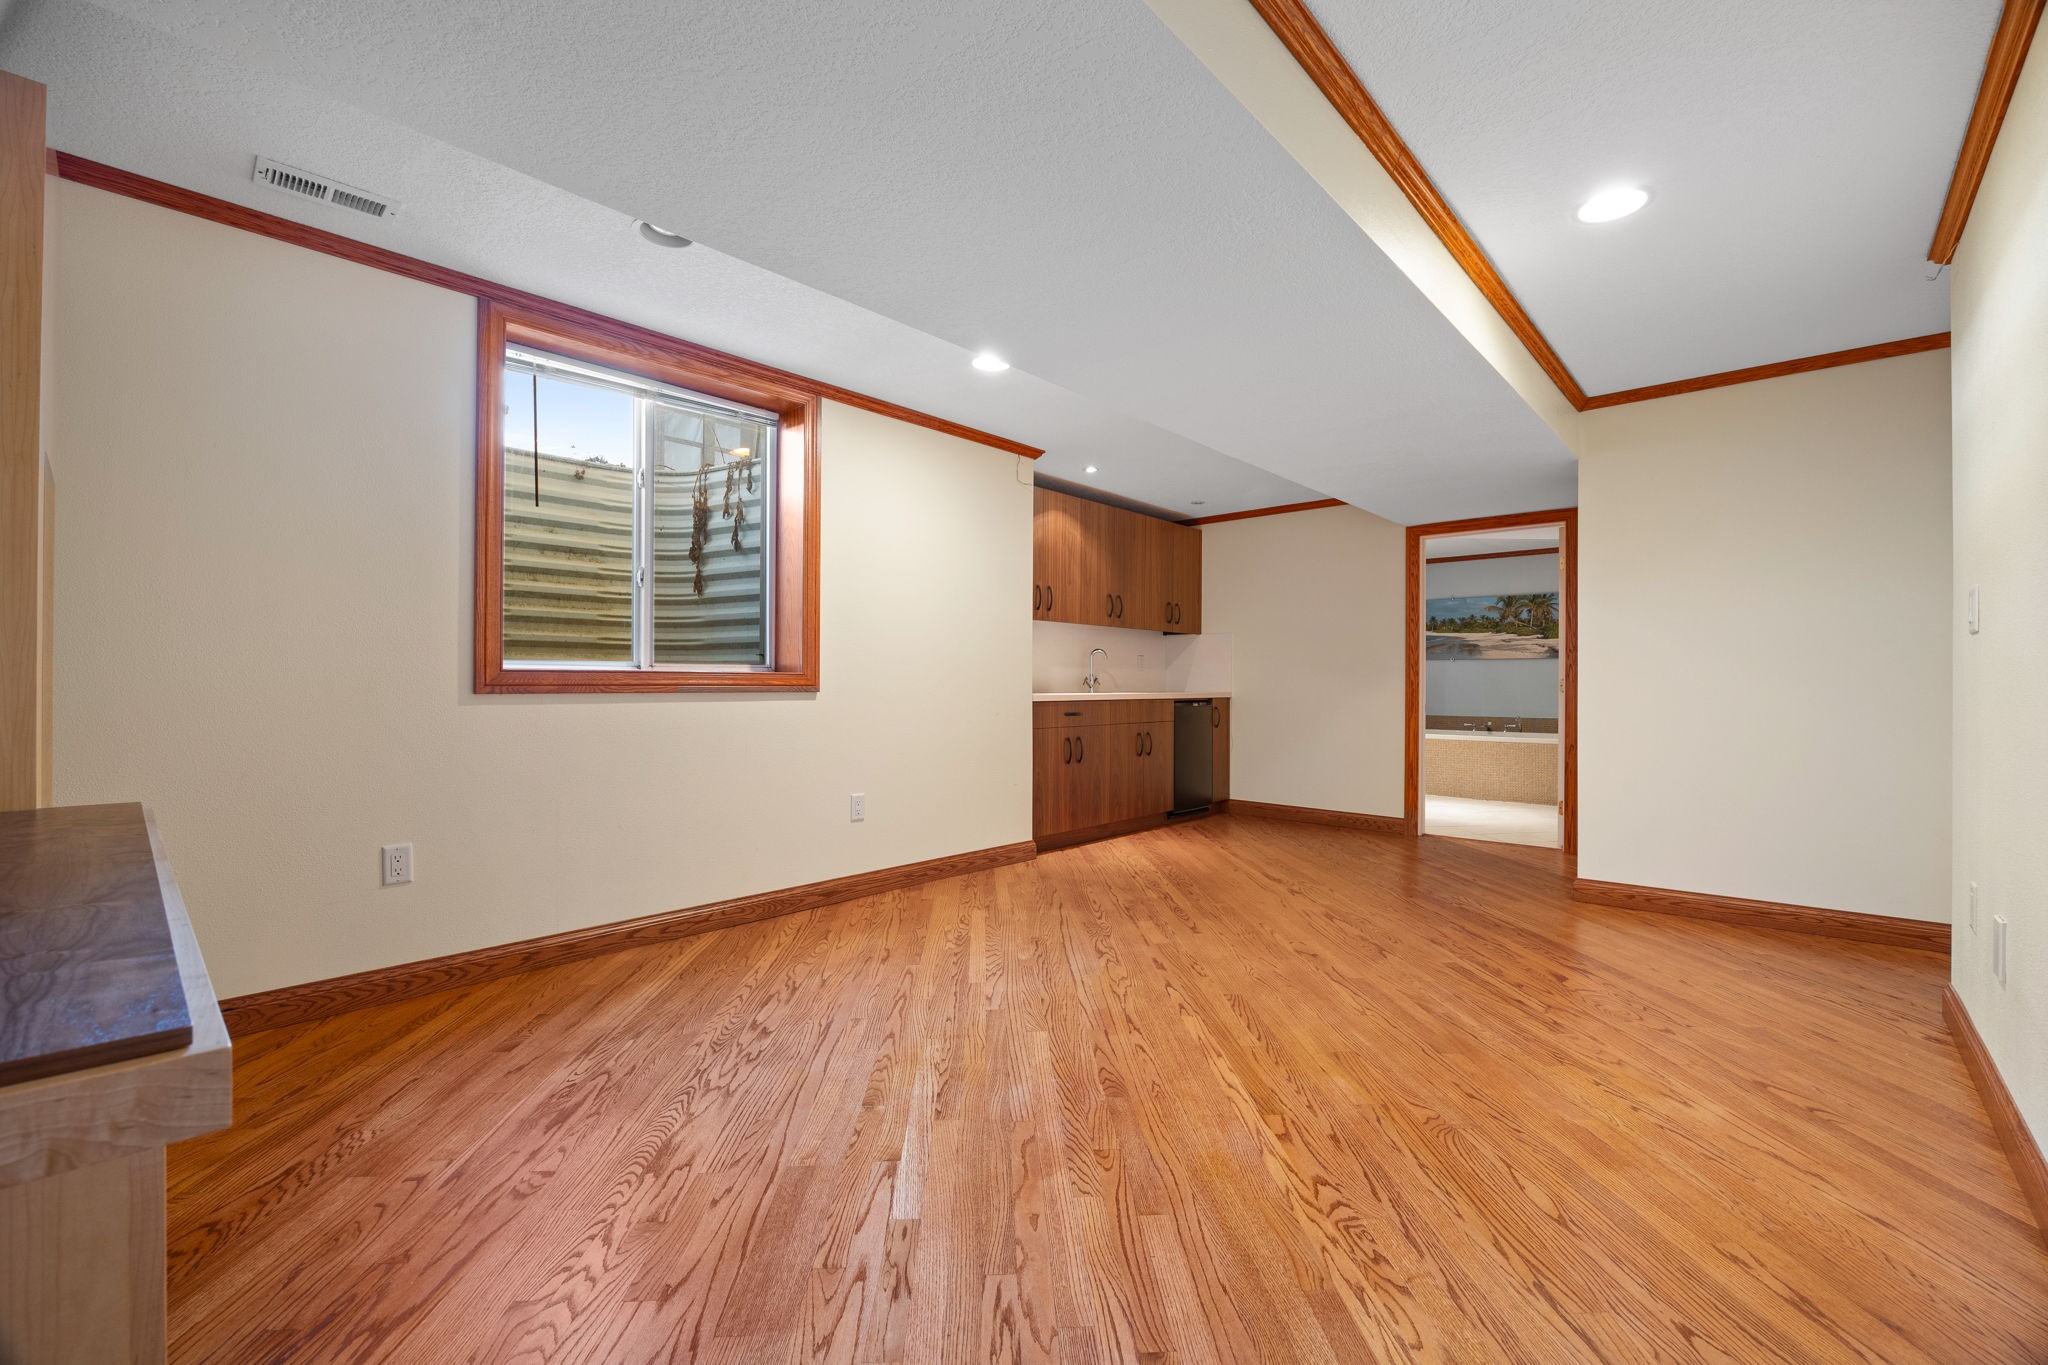
Unfurnished room with hardwood floors, a kitchenette, and a doorway to a bathroom.
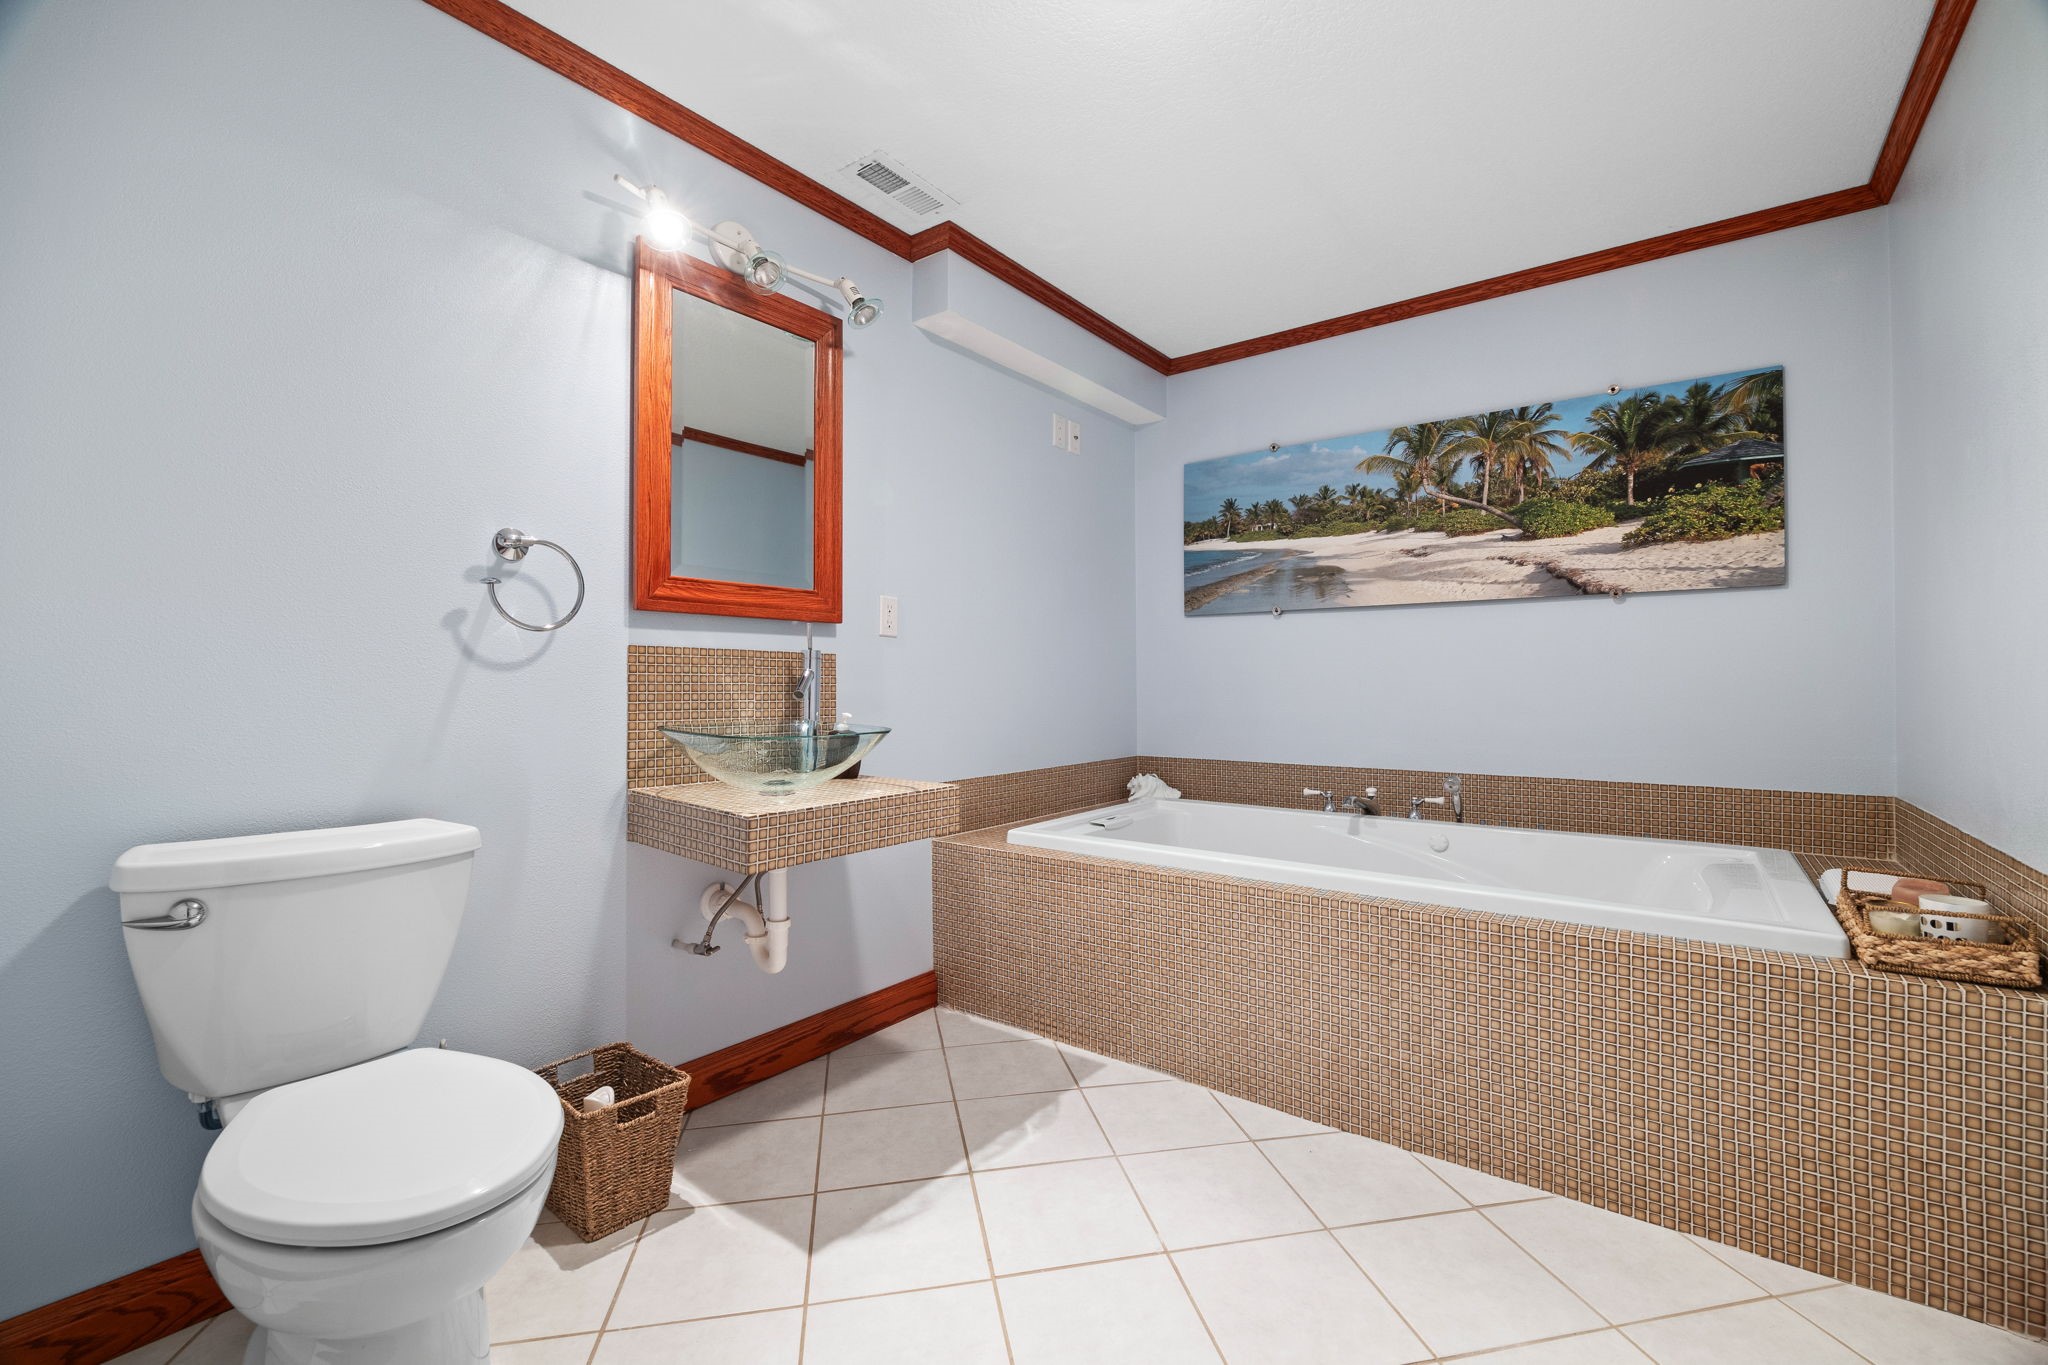
Bathroom with a tiled soaking tub, glass vessel sink, and framed tropical beach print.
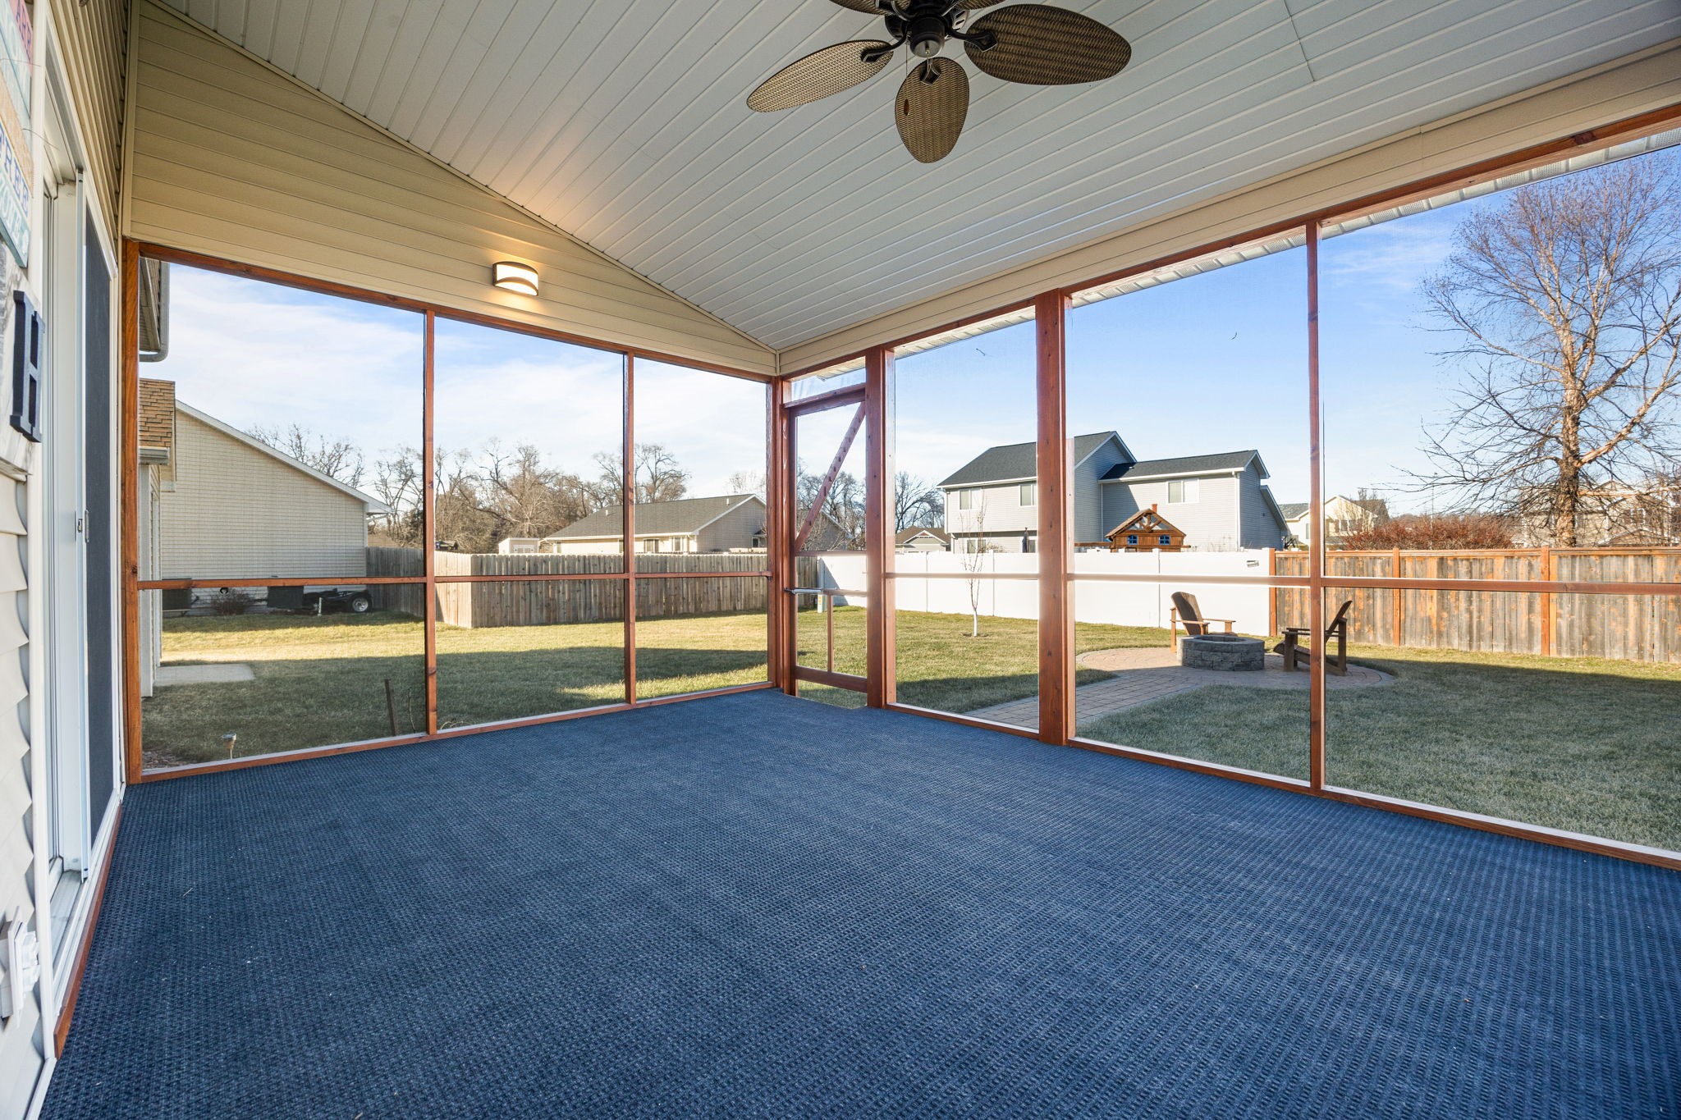
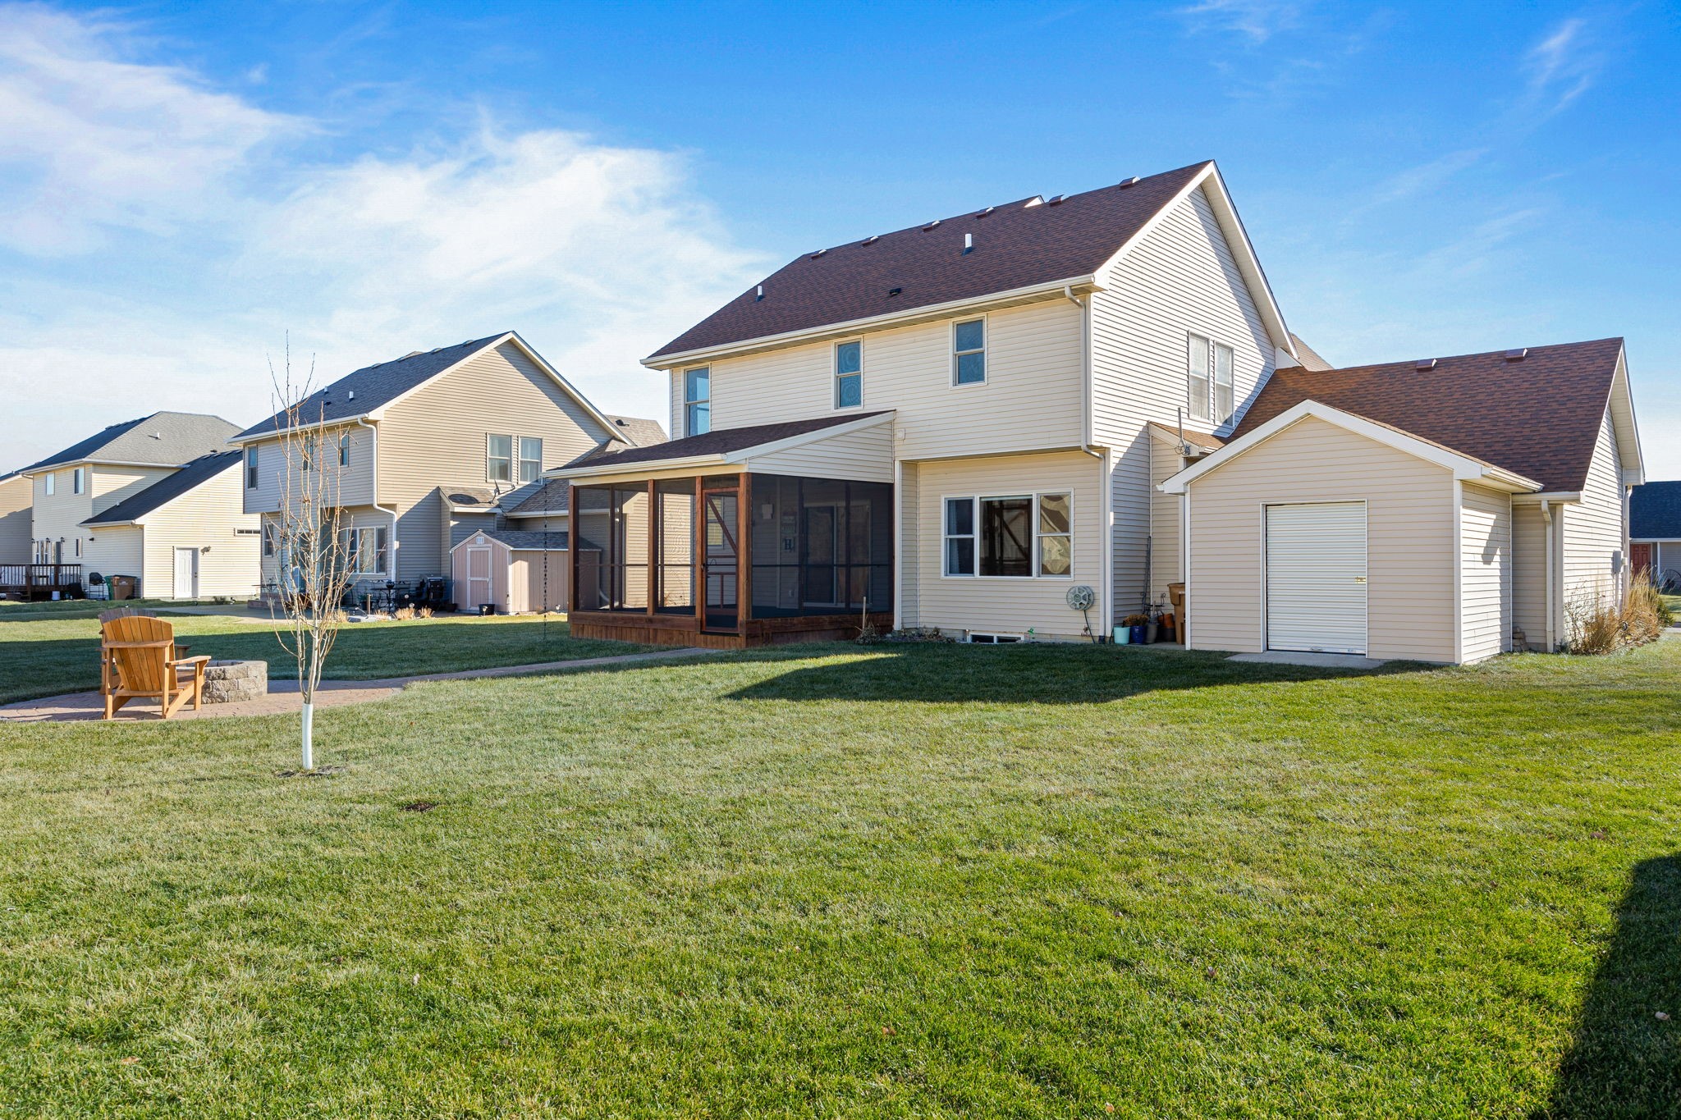
Screened porch with blue carpet, wood-framed screens, ceiling fan, and a backyard fire pit.
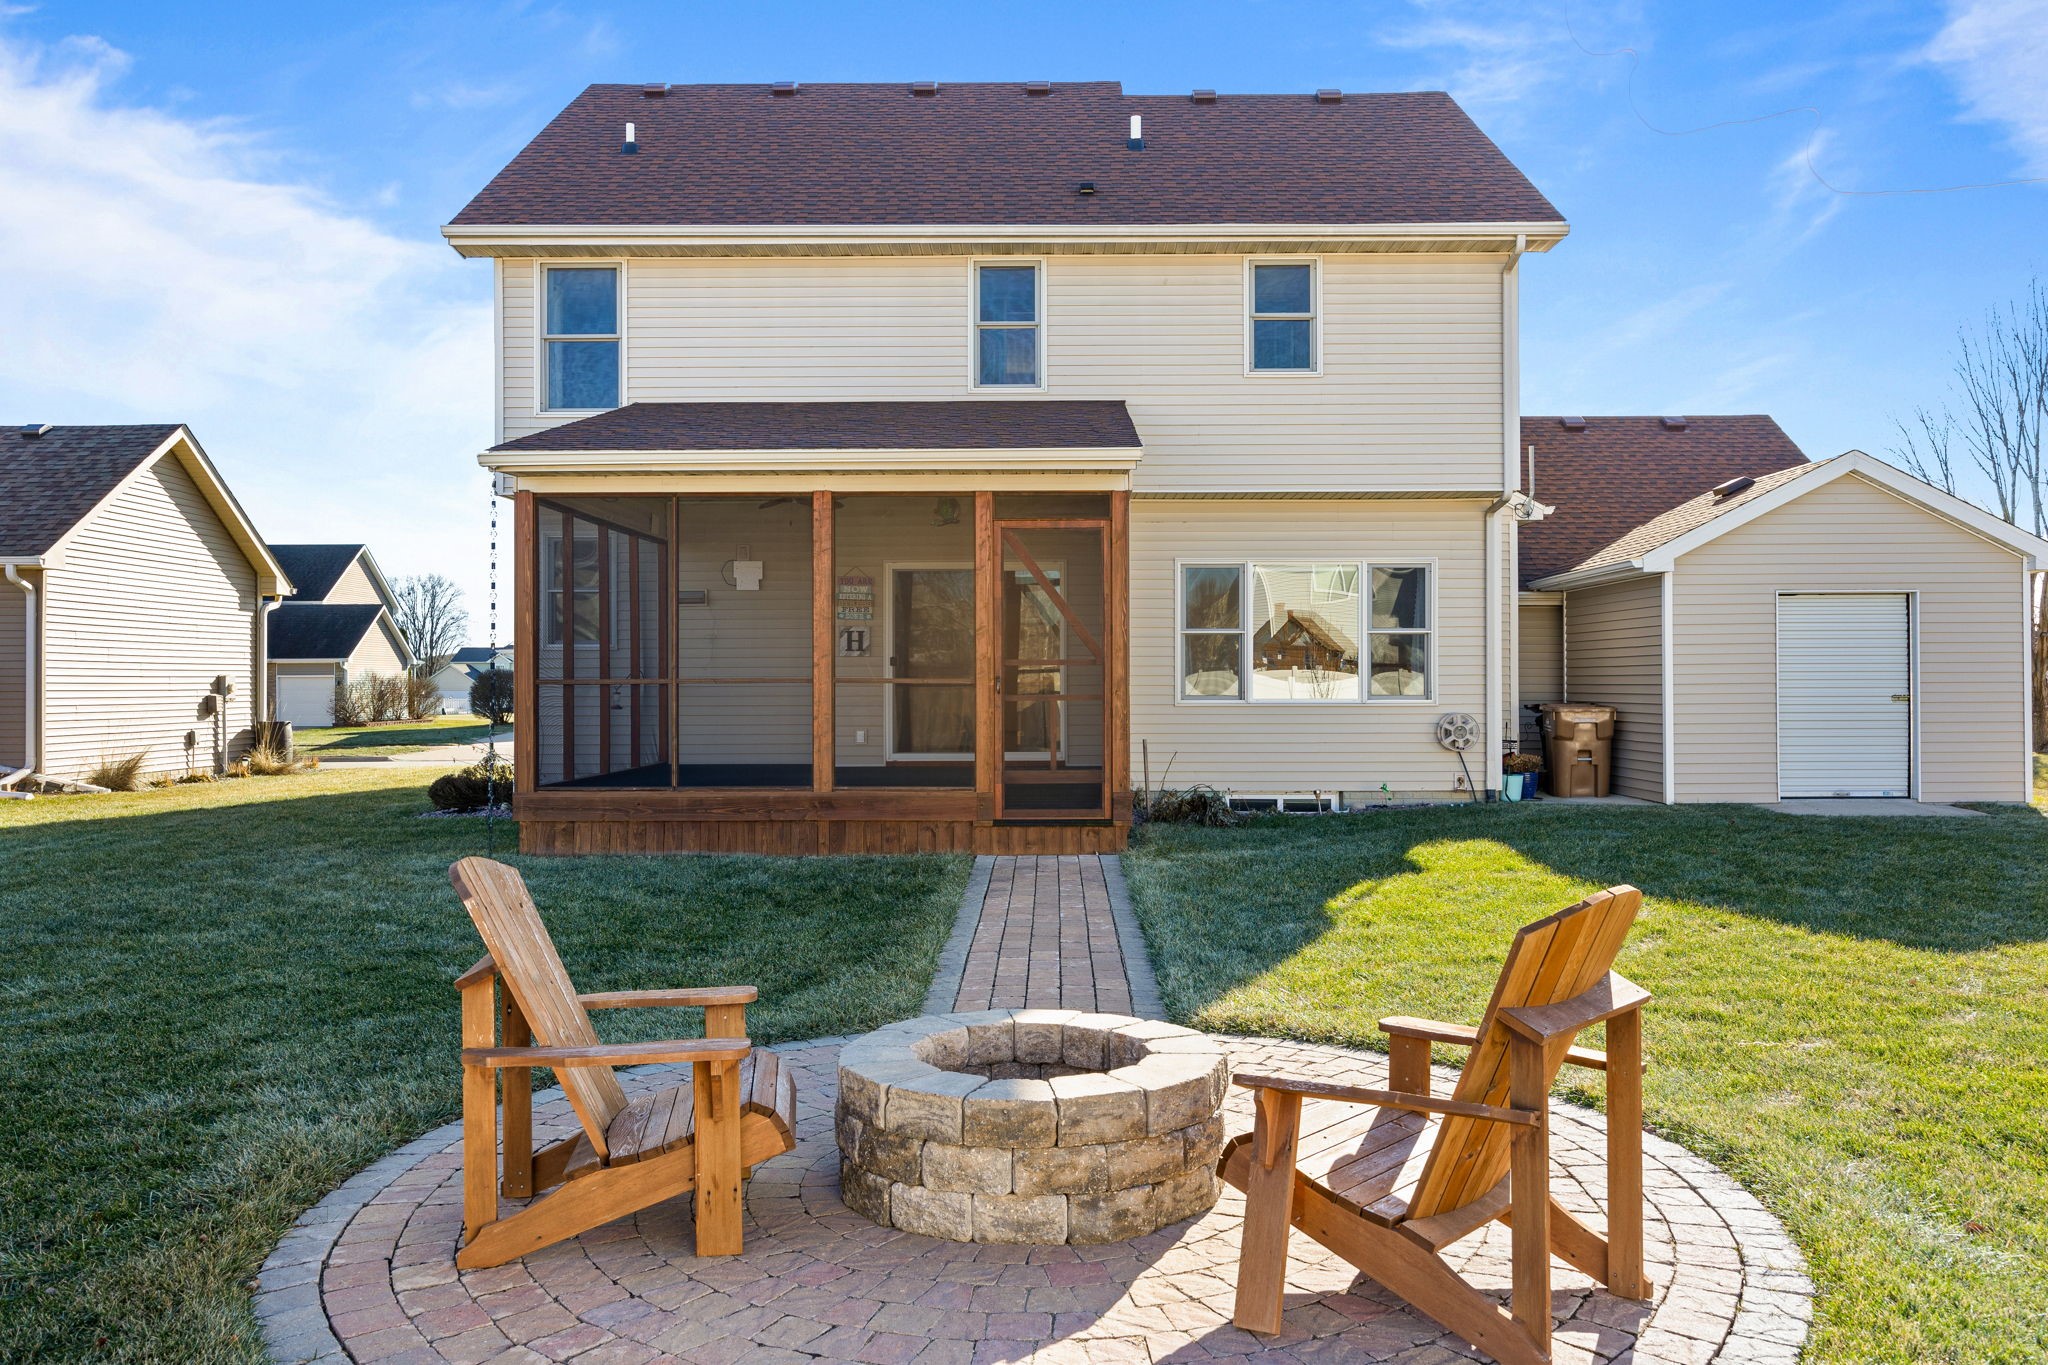
Back of a two-story home with a screened porch, stone fire pit, and wooden patio chairs.
Rear exterior of a two-story house with a screened porch, attached outbuilding, and broad lawn.
VIEW PHOTOS
$367,000

6246 NW 49th Street

4 Beds 4 Baths 1,688 Sq.Ft. 9,750 Sq.Ft.

Description

Pride of ownership shines throughout this one-owner two-story home, built in 2005 and thoughtfully cared for inside and out. The main level features 9-foot ceilings, rich hardwood floors, and elegant crown molding, creating a bright and welcoming atmosphere. The open layout flows seamlessly to a large screened-in, covered deck--perfect for relaxing or entertaining while overlooking the flat, usable backyard with a fire pit patio. Upstairs the primary suite includes a tray ceiling, plenty of space with two walk in closets and dual vanity. Two more bedrooms, full bath and convenient 2nd floor laundry room round out the upstairs. The finished lower level adds exceptional living space with a wet bar and spa-like bathroom featuring a jet tub, ideal for hosting or unwinding at the end of the day. A three-car garage, central vacuum system, irrigation, and a newer shed (2020) add everyday convenience and functionality. Major updates provide peace of mind, including a new roof (2019), furnace and air conditioner (2023), water heater (2022), and radon mitigation system (2022). This home offers a rare combination of quality, comfort, and thoughtful updates in a desirable Johnston location--close to schools, grocery, Van Dee's Ice Cream Shoppe, trails, and Johnston's new Town Center featuring restaurants, coffee, night life, live music, arcade & mini bowling, and festivals is less than a mile away! Come and see
Share Property

Location

6246 NW 49th Street, Johnston, IA 50131

Status

Sold

Date Sold

March 20, 2026
AL Tramontina

AL Tramontina

TITLE

REALTOR® | Licensed to Sell Real Estate in the State of Iowa

Property Amenities

Interior
Laundry room Upper Level
Fireplace Gas, Vented
Appliances Dryer, Dishwasher, Microwave, Refrigerator, Stove, Washer
Flooring Hardwood, Tile
Total Bedrooms: 4
Half Bathrooms: 1
Full Bathrooms: 3
Other Interior Features Wet Bar, Dining Area, Separate/Formal Dining Room, Cable TV, Window Treatments
Area & Lot
Total area 1,688 Sq.Ft.
Lot Area 9,750 Sq.Ft.
Living area 1,688 Sq.Ft.
MLS® ID 732976
Year Built 2005
School District Johnston
Architecture Styles Two Story
Type Residential
Status Sold
Date Sold March 20, 2026
Exterior
Stories 2
Air conditioning Central Air
Heat type Forced Air, Gas, Natural Gas
Water Source Public
Garage Space 3.0
Security Features Smoke Detector(s)
Sewer Public Sewer
Other Exterior Features Deck, Fence, Fire Pit, Sprinkler/Irrigation
Parking Attached, Garage, Three Car Garage
Lot Features Rectangular Lot
Roof Asphalt, Shingle
Finance
Sales Price $367,000
Real Estate Tax $6,284 yearly

Johnston

Let's Make Your Next Move a Success

Real estate decisions deserve more than a one-size-fits-all approach. With proven experience, strategic marketing, and a commitment to your best interests, I'll help you navigate every step with confidence.