Leave a Message

Thank you for your message. I will be in touch with you shortly.

6190 Orchard Drive
6190 Orchard Drive
6190 Orchard Drive
6190 Orchard Drive
6190 Orchard Drive
6190 Orchard Drive
6190 Orchard Drive
6190 Orchard Drive
6190 Orchard Drive
6190 Orchard Drive
6190 Orchard Drive
6190 Orchard Drive
6190 Orchard Drive
6190 Orchard Drive
6190 Orchard Drive
6190 Orchard Drive
6190 Orchard Drive
6190 Orchard Drive
6190 Orchard Drive
6190 Orchard Drive
6190 Orchard Drive
6190 Orchard Drive
6190 Orchard Drive
6190 Orchard Drive
6190 Orchard Drive
6190 Orchard Drive
6190 Orchard Drive
6190 Orchard Drive
6190 Orchard Drive
6190 Orchard Drive
6190 Orchard Drive
6190 Orchard Drive
6190 Orchard Drive
6190 Orchard Drive
6190 Orchard Drive
VIEW PHOTOS
$418,000

6190 Orchard Drive

4 Beds 4 Baths 2,252 Sq.Ft. 0.26 Acres

Description

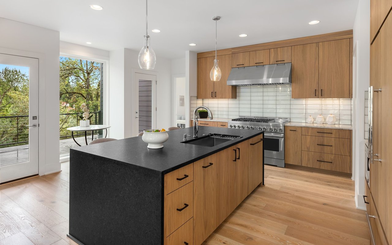
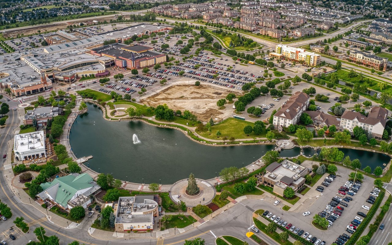
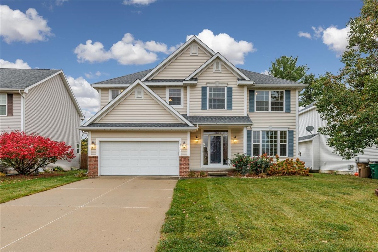
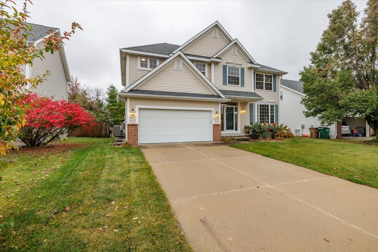
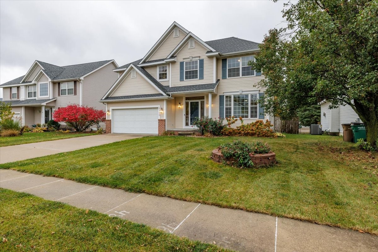
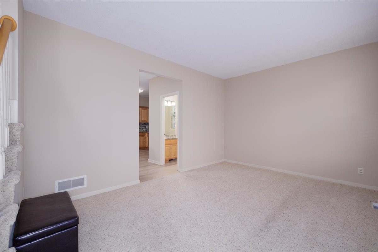
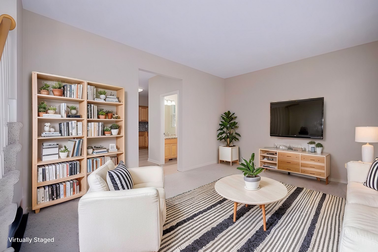
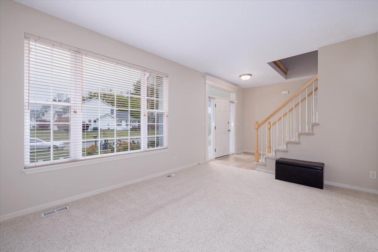
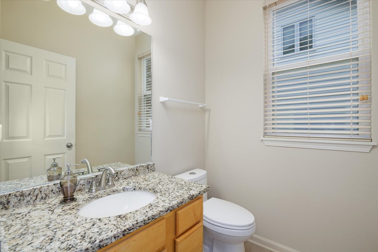
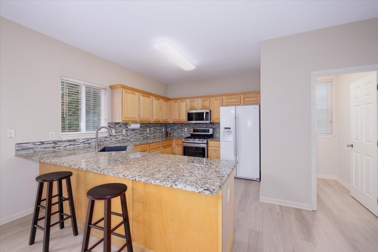
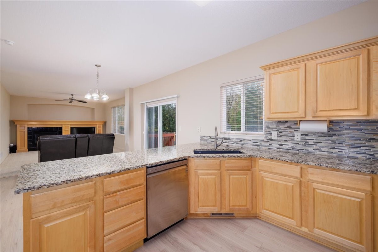
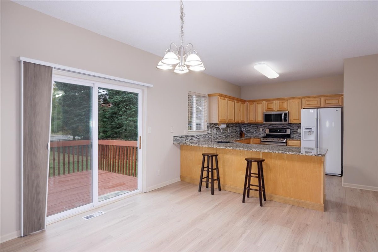
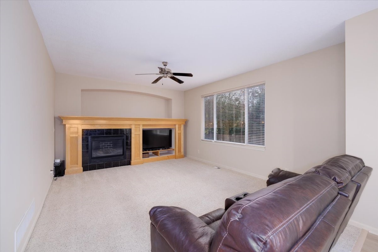
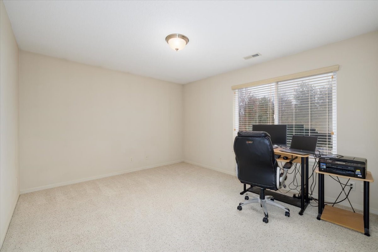
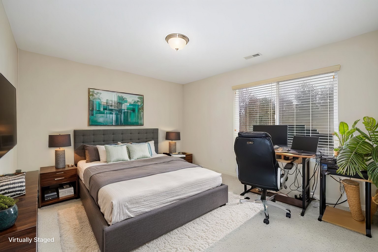
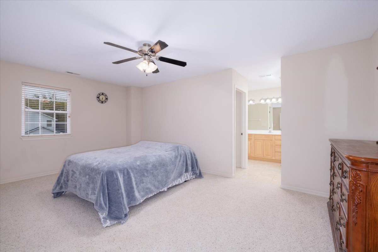
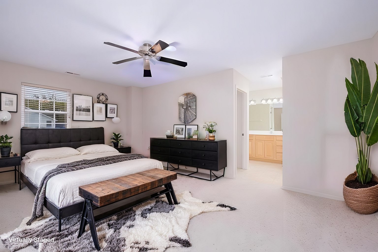
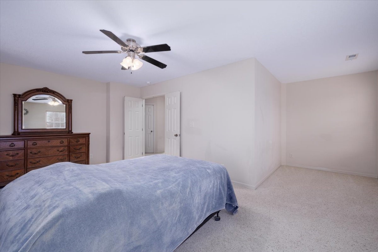
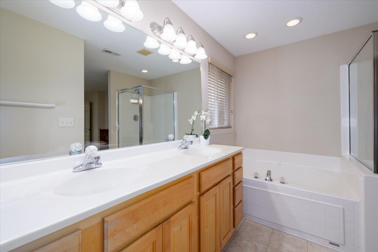
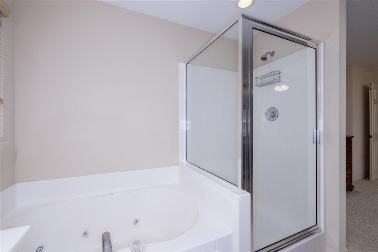
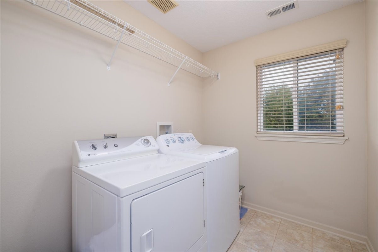
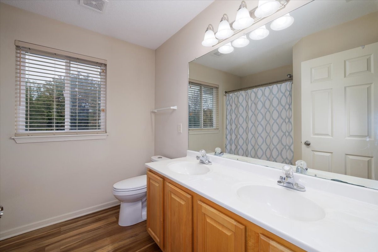
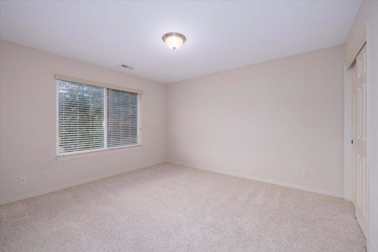
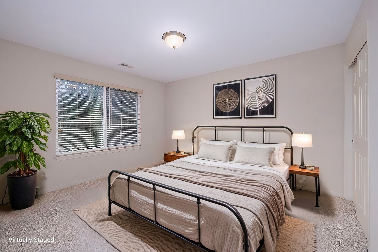
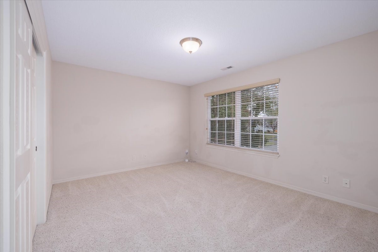
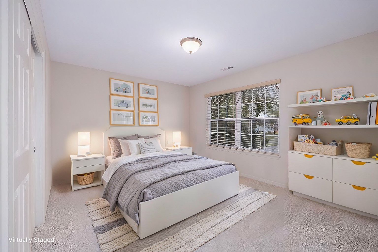
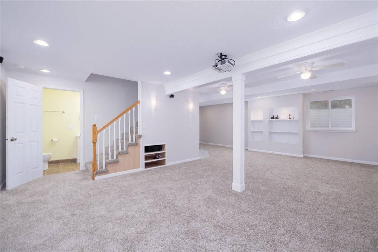
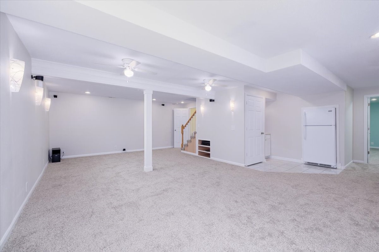
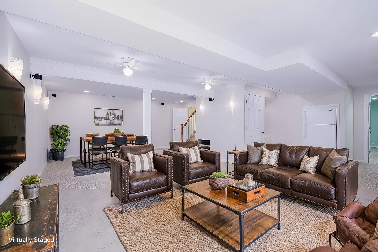
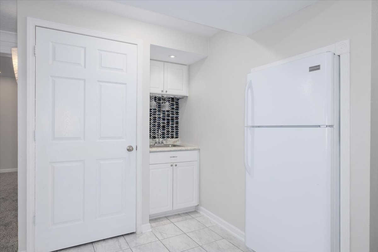
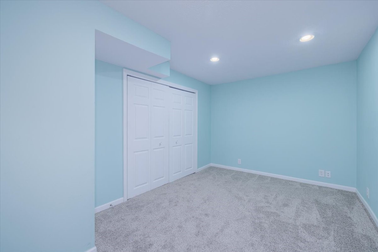
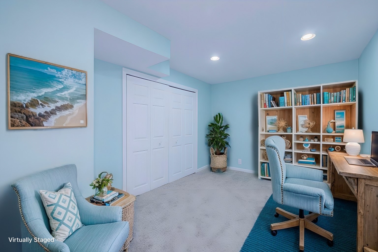
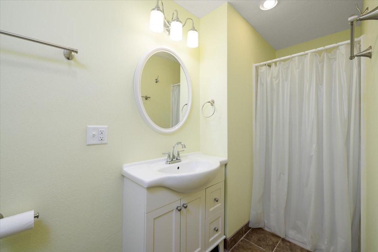
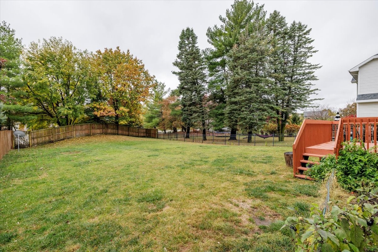
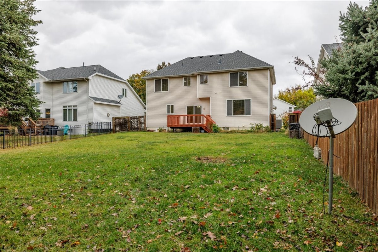
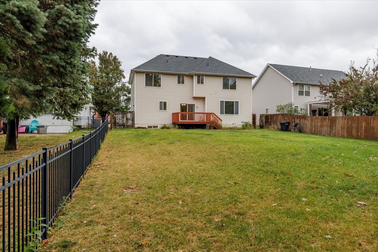
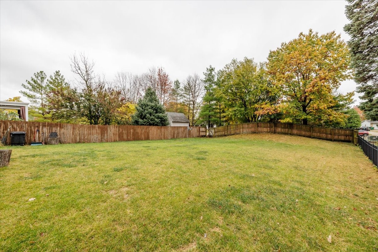
Fall in love with this conveniently located 2-story home just minutes from Jordan Creek! Walk into an expansive foyer with new laminate flooring that leads to a cozy living room with maple built-in's, a dining area perfect for entertaining, and a bright kitchen with granite countertops and tiled backsplash. Walk out to a wood deck and find a large backyard that is fully enclosed with ample space to play! Upstairs you'll find an oversized master bedroom secluded behind double doors with a walk-in closet and en-suite bathroom. Three more spacious bedrooms, another full bath and laundry room round out the upper level. The newly remodeled basement features a carpeted family room with a wet bar, including a 36-bottle wine rack and refrigerator. Enjoy movie nights or sports games on the projector and built-in Bose sound system that comes with the home! The basement also has a non-conforming bedroom and a full bath. Home is wired for Google Fiber internet. Don't miss out on this gem in the heart of West Des Moines!

Share Property

Location

6190 Orchard Drive, West Des Moines, IA 50266

Status

Sold

Date Sold

May 2, 2025
AL Tramontina

AL Tramontina

TITLE

REALTOR® | Licensed to Sell Real Estate in the State of Iowa

Property Amenities

Interior
Laundry room Upper Level
Fireplace Gas, Vented
Appliances Dryer, Dishwasher, Microwave, Refrigerator, Stove, Washer
Flooring Carpet, Laminate, Tile
Total Bedrooms: 4
Half Bathrooms: 1
Full Bathrooms: 3
Other Interior Features Wet Bar, Dining Area
Area & Lot
Total area 2,252 Sq.Ft.
Lot Area 0.26 Acres
Living area 2,252 Sq.Ft.
MLS® ID 707226
Year Built 2003
School District Waukee
Architecture Styles Two Story
Type Residential
Status Sold
Date Sold May 2, 2025
Exterior
Stories 2
Air conditioning Central Air
Heat type Gas, Natural Gas
Water Source Public
Garage Space 2.0
Security Features Smoke Detector(s)
Sewer Public Sewer
Other Exterior Features Deck, Fully Fenced
Parking Attached, Garage, Two Car Garage
Roof Asphalt, Shingle
Finance
Sales Price $418,000
Real Estate Tax $5,748 yearly

West Des Moines

Let's Make Your Next Move a Success

Real estate decisions deserve more than a one-size-fits-all approach. With proven experience, strategic marketing, and a commitment to your best interests, I'll help you navigate every step with confidence.