Leave a Message

Thank you for your message. I will be in touch with you shortly.

6174 Acadia Drive
6174 Acadia Drive
6174 Acadia Drive
6174 Acadia Drive
6174 Acadia Drive
6174 Acadia Drive
6174 Acadia Drive
6174 Acadia Drive
6174 Acadia Drive
6174 Acadia Drive
6174 Acadia Drive
6174 Acadia Drive
6174 Acadia Drive
6174 Acadia Drive
6174 Acadia Drive
6174 Acadia Drive
6174 Acadia Drive
6174 Acadia Drive
6174 Acadia Drive
6174 Acadia Drive
6174 Acadia Drive
6174 Acadia Drive
6174 Acadia Drive
6174 Acadia Drive
6174 Acadia Drive
6174 Acadia Drive
6174 Acadia Drive
6174 Acadia Drive
6174 Acadia Drive
6174 Acadia Drive
6174 Acadia Drive
VIEW PHOTOS
$615,000

6174 Acadia Drive

4 Beds 3 Baths 2,000 Sq.Ft. 0.26 Acres

Description

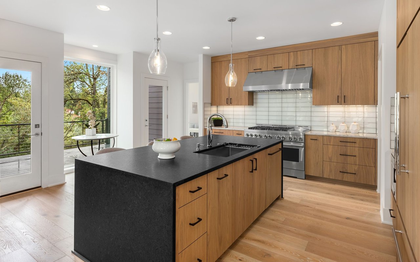
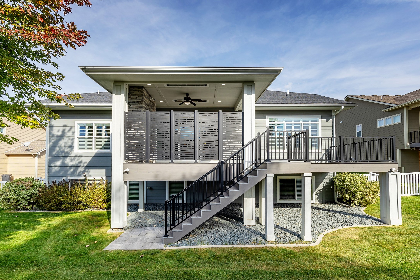
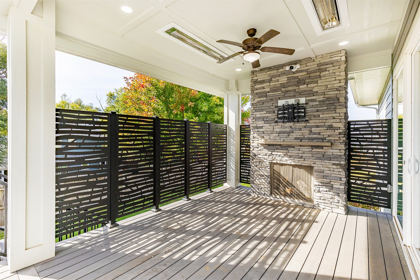
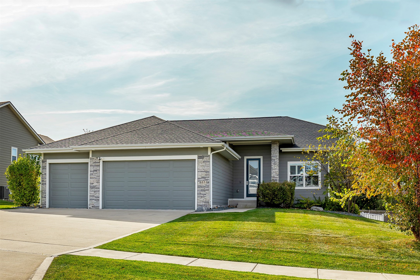
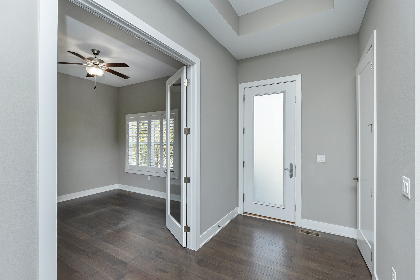
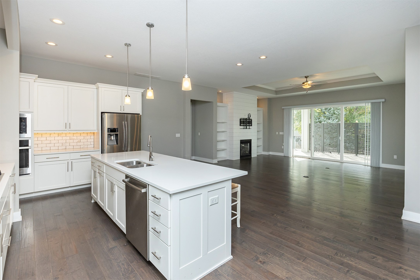
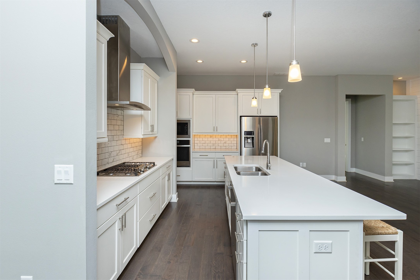
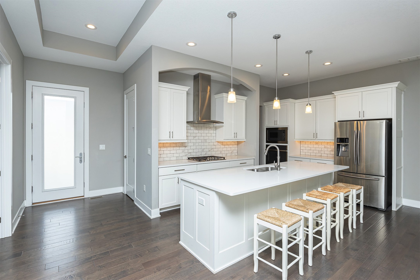
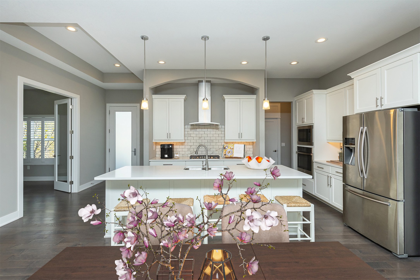
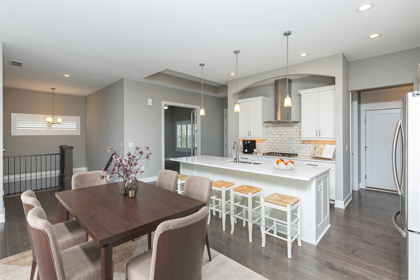
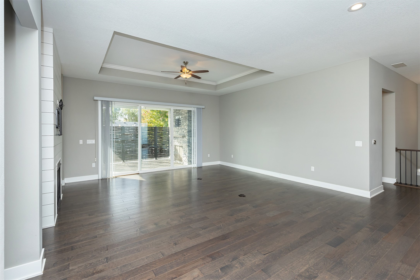
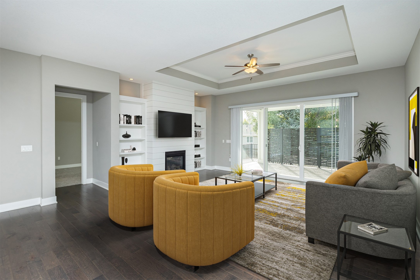
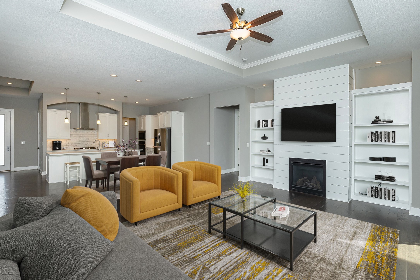
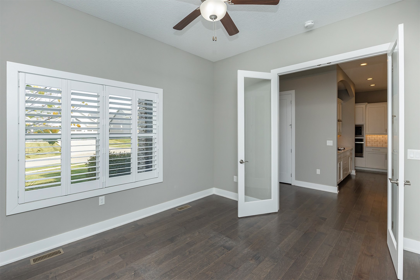
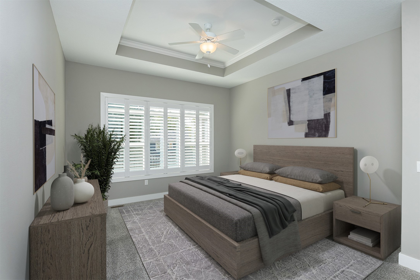
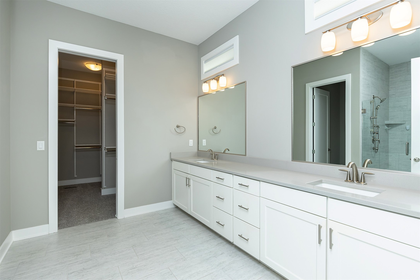
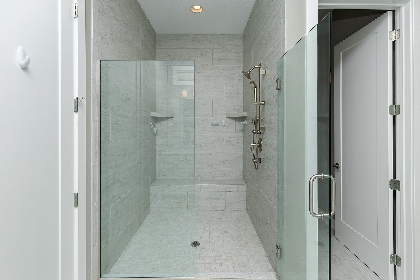
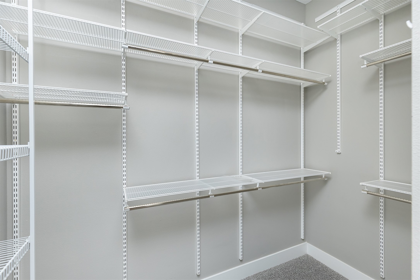
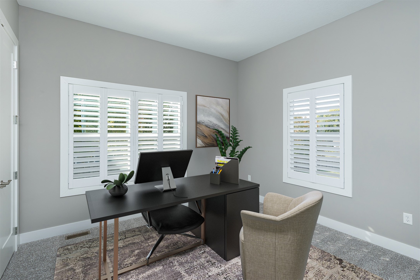
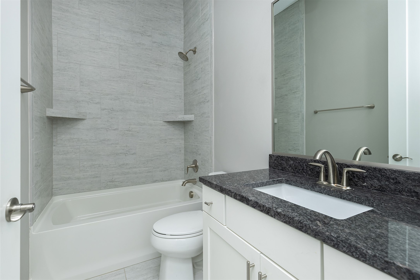
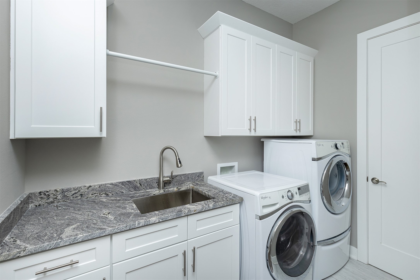
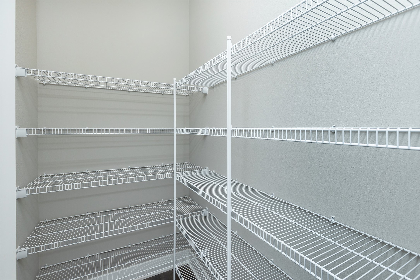
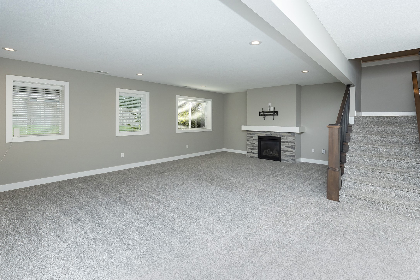
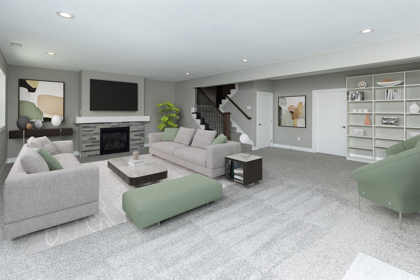
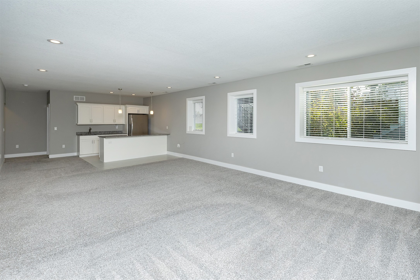
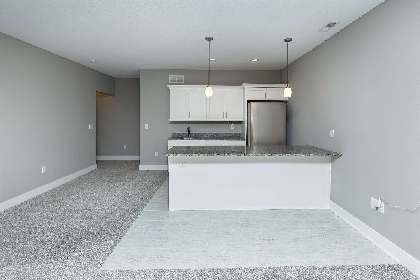
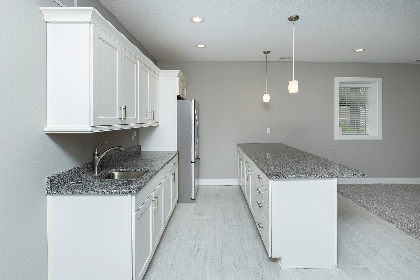
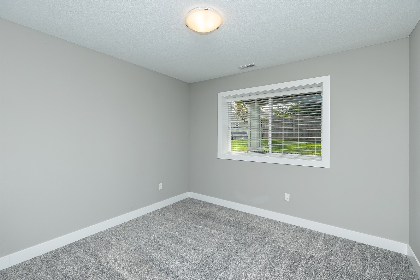
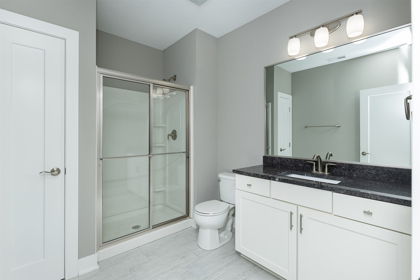
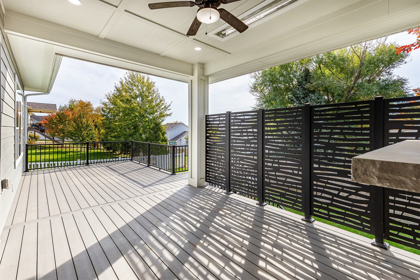
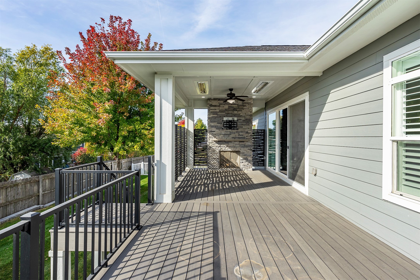
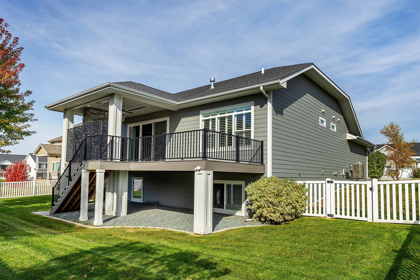
Super ranch home located in a prime WDM location! 4bd/3ba home with 3,200sf of finish. 8' interior doors including a full glass entry door as well as hardwood floors on most of the main floor. The kitchen has a spacious 10' island, quartz countertops, gas cooktop, wall oven and microwave, and a large pantry. The great room has a fireplace feature wall with built-ins, and a 3-panel glass door leading to the covered deck with custom iron privacy wall, fireplace and built-in heaters, perfect for indoor/outdoor entertaining. The primary bedroom has a spacious en suite with quartz vanity, large tile shower, private toilet room, and walk-in closet with built-ins. Also on the main are two additional bedrooms, one with double glass doors being used as an office, full bathroom, and laundry room with sink. The lower-level great room has an additional fireplace, wet bar with granite countertops, 4th bedroom, full bathroom, and tons of storage space. Wonderful daylight lot with the perfect deck with both covered and open-air sections and gas access for your grill. Fenced back yard, full irrigation, 3-car garage. All information obtained from Seller and public records.

Share Property

Location

6174 Acadia Drive, West Des Moines, IA 50266

Status

Sold

Date Sold

February 28, 2025
AL Tramontina

AL Tramontina

TITLE

REALTOR® | Licensed to Sell Real Estate in the State of Iowa

Property Amenities

Interior
Laundry room Main Level
Fireplace Gas, Vented
Appliances Built-In Oven, Cooktop, Dryer, Dishwasher, Microwave, Refrigerator, See Remarks, Washer
Flooring Carpet, Hardwood, Tile
Total Bedrooms: 4
Three-Quarter Bathrooms: 2
Full Bathrooms: 1
Other Interior Features Wet Bar, Dining Area, Window Treatments
Area & Lot
Total area 2,000 Sq.Ft.
Lot Area 0.26 Acres
Living area 2,000 Sq.Ft.
MLS® ID 706449
Year Built 2017
School District Waukee
Architecture Styles Ranch
Type Residential
Status Sold
Date Sold February 28, 2025
Exterior
Air conditioning Central Air
Heat type Forced Air, Gas, Natural Gas
Water Source Public
Garage Space 3.0
Security Features Smoke Detector(s)
Sewer Public Sewer
Other Exterior Features Deck, Fence, Sprinkler/Irrigation
Parking Attached, Garage, Three Car Garage
Lot Features Rectangular Lot
Roof Asphalt, Shingle
Finance
Sales Price $615,000
HOA Fees $350 yearly
Real Estate Tax $8,744 yearly

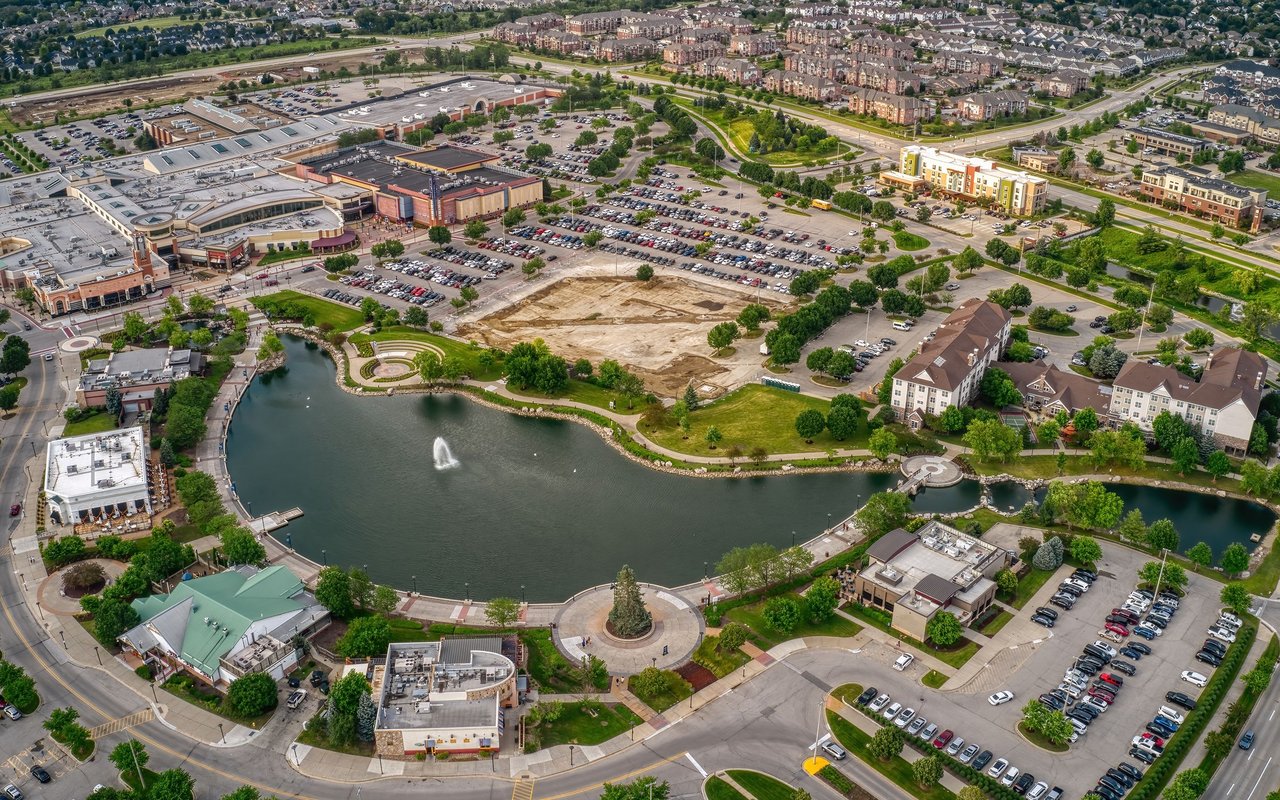
West Des Moines

Let's Make Your Next Move a Success

Real estate decisions deserve more than a one-size-fits-all approach. With proven experience, strategic marketing, and a commitment to your best interests, I'll help you navigate every step with confidence.