Leave a Message

Thank you for your message. I will be in touch with you shortly.

5254 175th Street
5254 175th Street
5254 175th Street
5254 175th Street
5254 175th Street
5254 175th Street
5254 175th Street
5254 175th Street
5254 175th Street
5254 175th Street
5254 175th Street
5254 175th Street
5254 175th Street
5254 175th Street
5254 175th Street
5254 175th Street
5254 175th Street
5254 175th Street
5254 175th Street
5254 175th Street
5254 175th Street
5254 175th Street
5254 175th Street
5254 175th Street
5254 175th Street
5254 175th Street
5254 175th Street
5254 175th Street
5254 175th Street
5254 175th Street
5254 175th Street
5254 175th Street
5254 175th Street
5254 175th Street
5254 175th Street
VIEW PHOTOS
$937,500

5254 175th Street

4 Beds 5 Baths 2,083 Sq.Ft. 0.29 Acres

Description

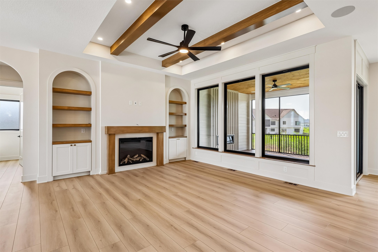
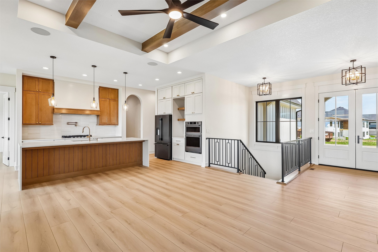
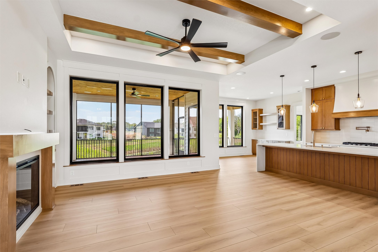
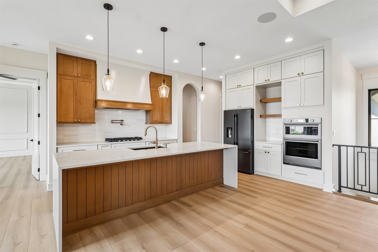
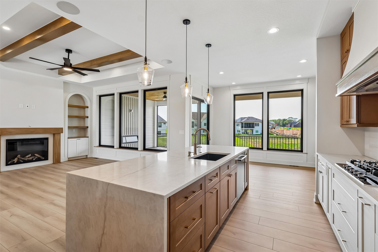
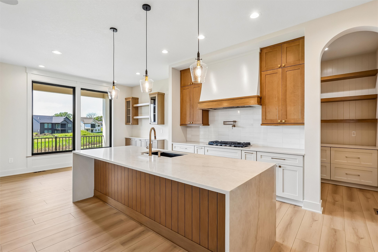
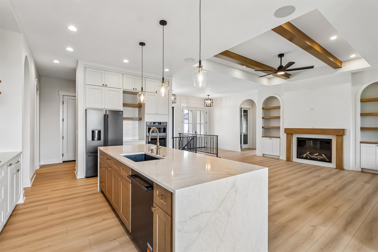
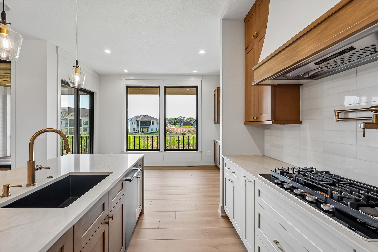
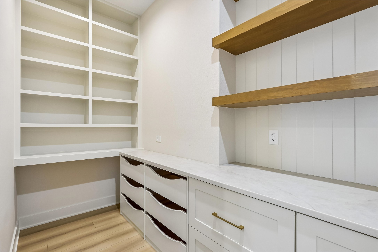
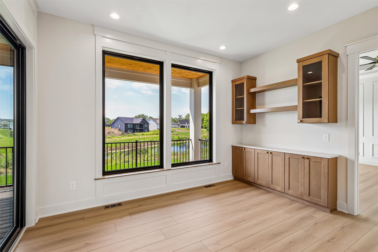
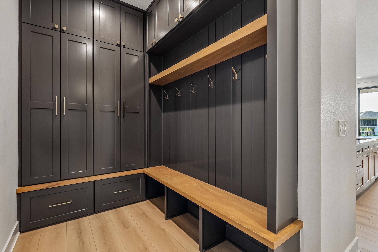
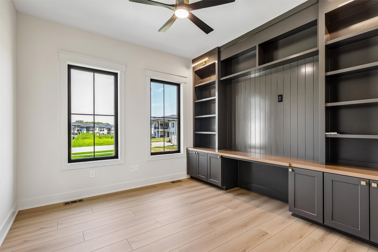
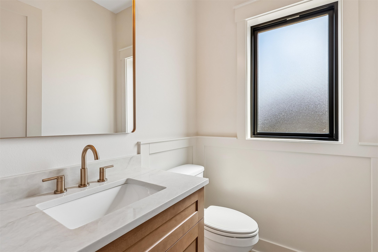
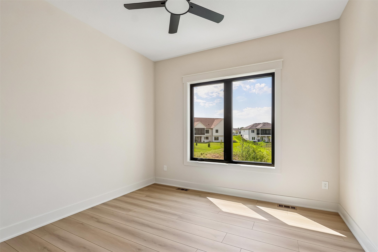
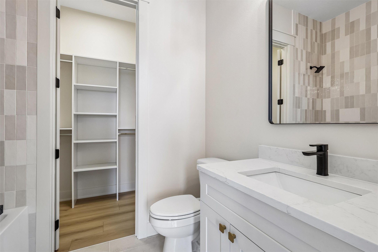
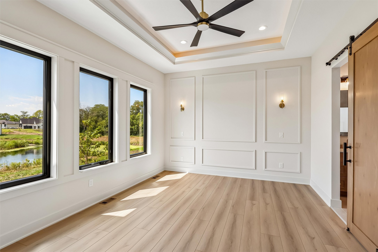
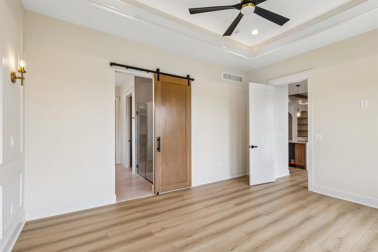
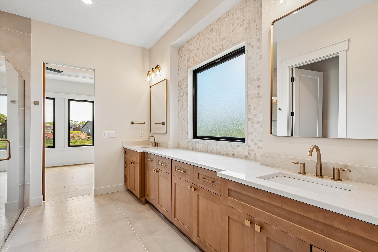
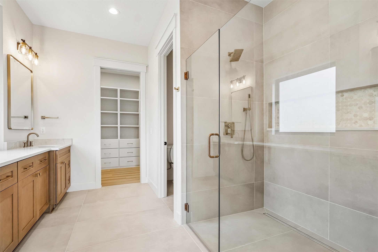
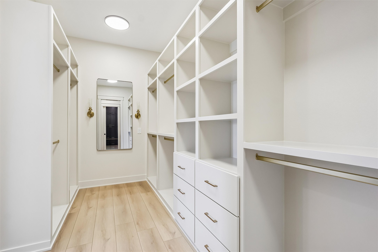
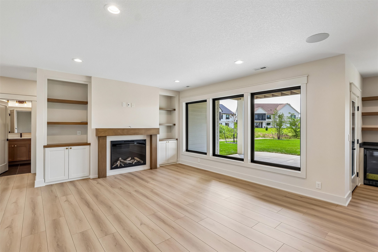
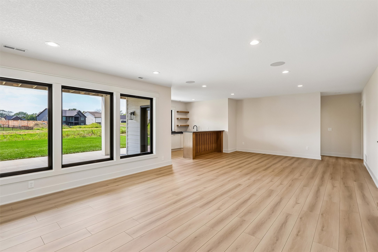
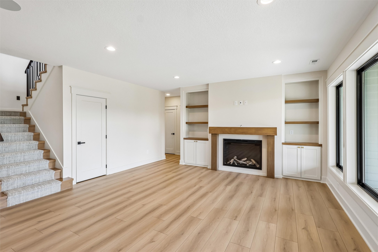
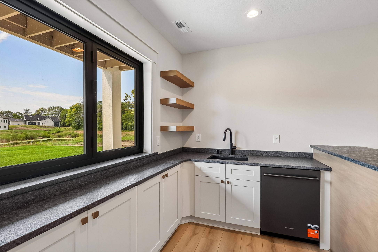
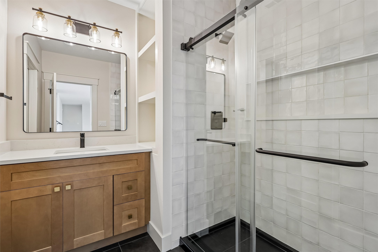
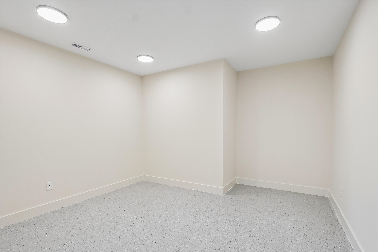
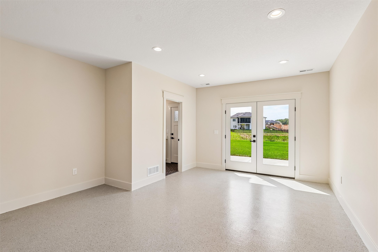
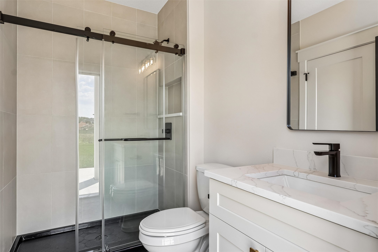
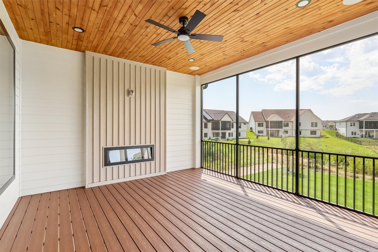
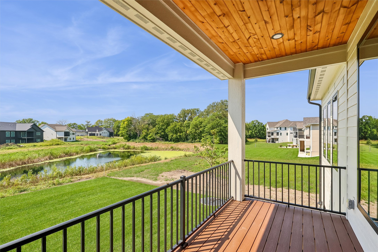
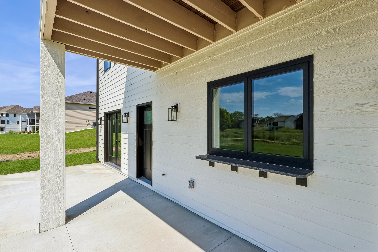
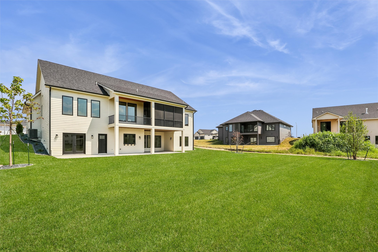
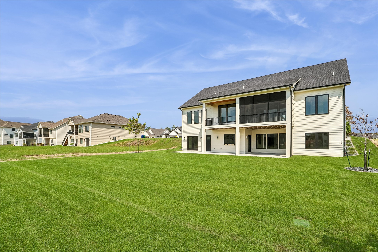
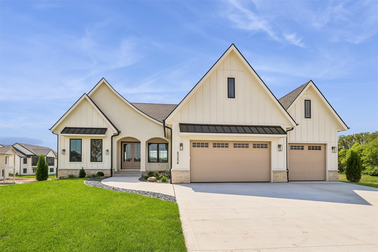
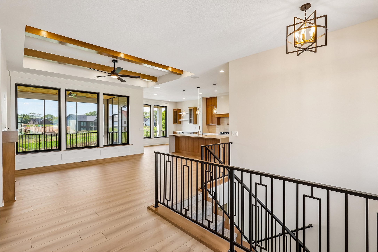
Stunning Walkout Ranch by Royalty Homes, designed for everyday comfort & exceptional entertaining. Over 4,000 sq ft of finished living space, this home showcases 10' ceilings, 8' doors, upscale finishes, and picturesque pond views. Inviting front porch opens to a spacious great room featuring a beamed tray ceiling, fireplace, arched built-ins, & abundant natural light. Gourmet kitchen is a showstopper with a large island, walk-in pantry, wall oven, gas cooktop with pot filler, & spacious dining area. Enjoy seamless indoor-outdoor living with sliders leading to a screened covered deck with fireplace plus an open deck with gas hookup for grilling. Luxurious primary suite with a tray ceiling, custom walk-in closet, spa-inspired bath with soaking tub, tiled shower, & dual vanities. A second bedroom suite with private full bath & walk-in closet. Main level also includes an office with French doors & built-ins, powder room, mudroom, & laundry room with soaking sink. Finished walkout lower level with a spacious family room, third fireplace, impressive wet bar with bi-fold serving window/screen to the patio, two additional bedrooms with walk-in closets, a tiled 3/4 bath, exercise/garden room with patio access, second 3/4 bath, & versatile flex room for hobbies or storage. Outside, you'll love the oversized covered patio, open space, gas grill hookup, & beautiful backyard. From the custom finishes to the design, this home offers the perfect blend of comfort, style, and space to gather.
Share Property

Location

5254 175th Street, Urbandale, IA 50323

Status

Sold

Date Sold

September 4, 2026
AL Tramontina

AL Tramontina

TITLE

REALTOR® | Licensed to Sell Real Estate in the State of Iowa

Property Amenities

Interior
Laundry room Main Level
Appliances Built-In Oven, Cooktop, Dishwasher, Microwave, Refrigerator
Flooring Tile
Total Bedrooms: 4
Half Bathrooms: 1
Three-Quarter Bathrooms: 2
Full Bathrooms: 2
Other Interior Features Wet Bar, Dining Area, Cable TV
Area & Lot
Total area 2,083 Sq.Ft.
Lot Area 0.29 Acres
Living area 2,083 Sq.Ft.
MLS® ID 741489
Year Built 2026
School District Waukee
Architecture Styles Ranch
Type Residential
Status Sold
Date Sold September 4, 2026
Exterior
Stories 1
Air conditioning Central Air
Heat type Forced Air, Gas, Natural Gas
Water Source Public
Garage Space 3.0
Sewer Public Sewer
Other Exterior Features Deck, Sprinkler/Irrigation, Patio
Parking Attached, Garage, Three Car Garage
Roof Asphalt, Shingle
Finance
Sales Price $937,500
HOA Fees $150 yearly
Real Estate Tax $8 yearly

Urbandale

Let's Make Your Next Move a Success

Real estate decisions deserve more than a one-size-fits-all approach. With proven experience, strategic marketing, and a commitment to your best interests, I'll help you navigate every step with confidence.