Leave a Message

Thank you for your message. I will be in touch with you shortly.

4748 144th Street
4748 144th Street
4748 144th Street
4748 144th Street
4748 144th Street
4748 144th Street
4748 144th Street
4748 144th Street
4748 144th Street
4748 144th Street
4748 144th Street
4748 144th Street
4748 144th Street
4748 144th Street
4748 144th Street
4748 144th Street
4748 144th Street
4748 144th Street
4748 144th Street
4748 144th Street
4748 144th Street
4748 144th Street
4748 144th Street
4748 144th Street
4748 144th Street
4748 144th Street
4748 144th Street
4748 144th Street
4748 144th Street
4748 144th Street
4748 144th Street
VIEW PHOTOS
$629,900

4748 144th Street

5 Beds 3 Baths 1,778 Sq.Ft. 0.33 Acres

Description

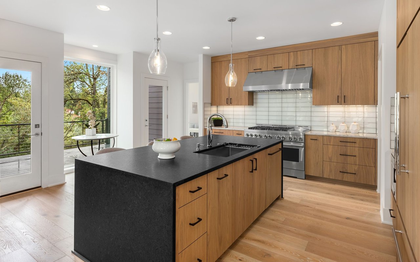
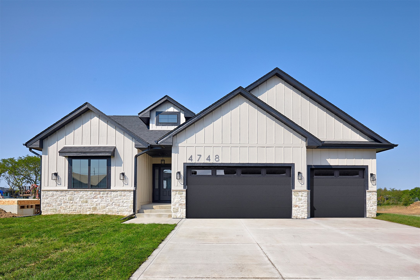
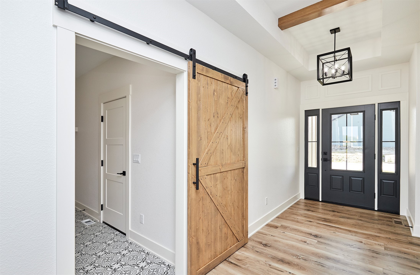
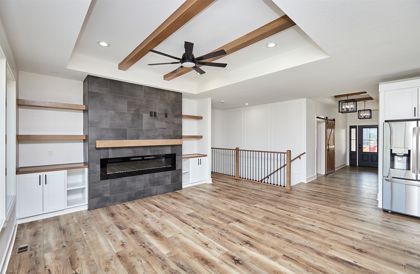
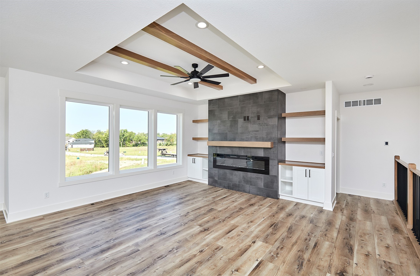
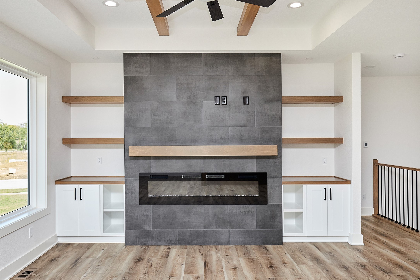
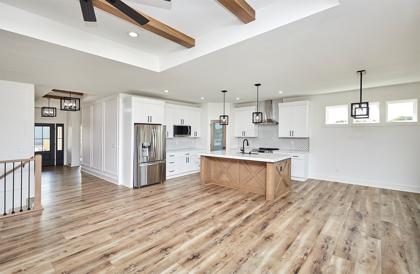
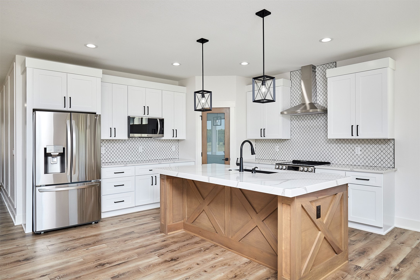
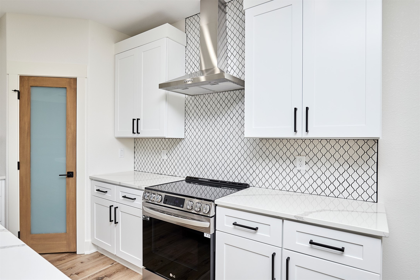
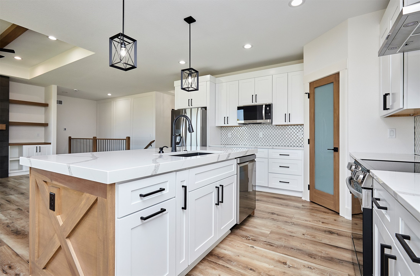
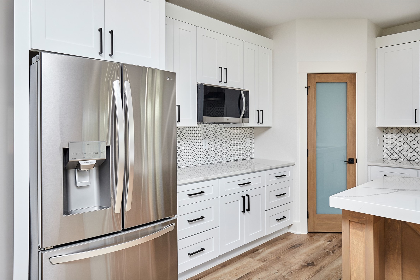
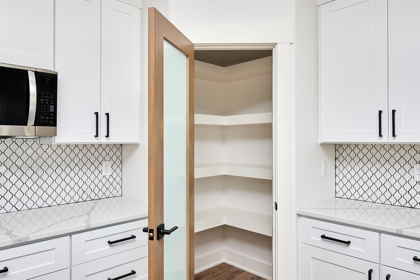
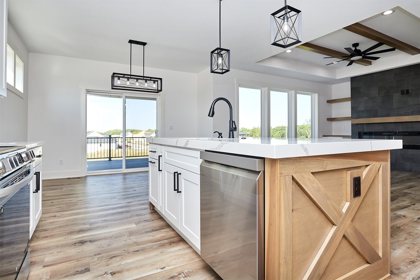
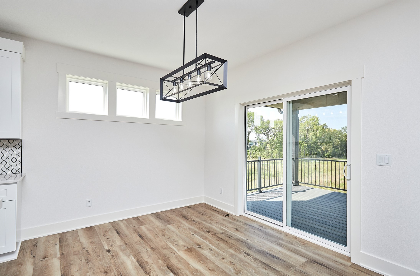
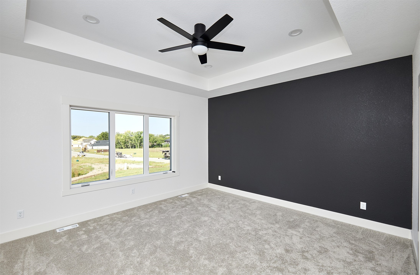
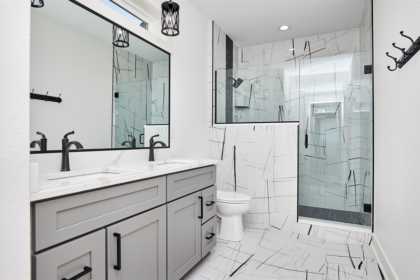
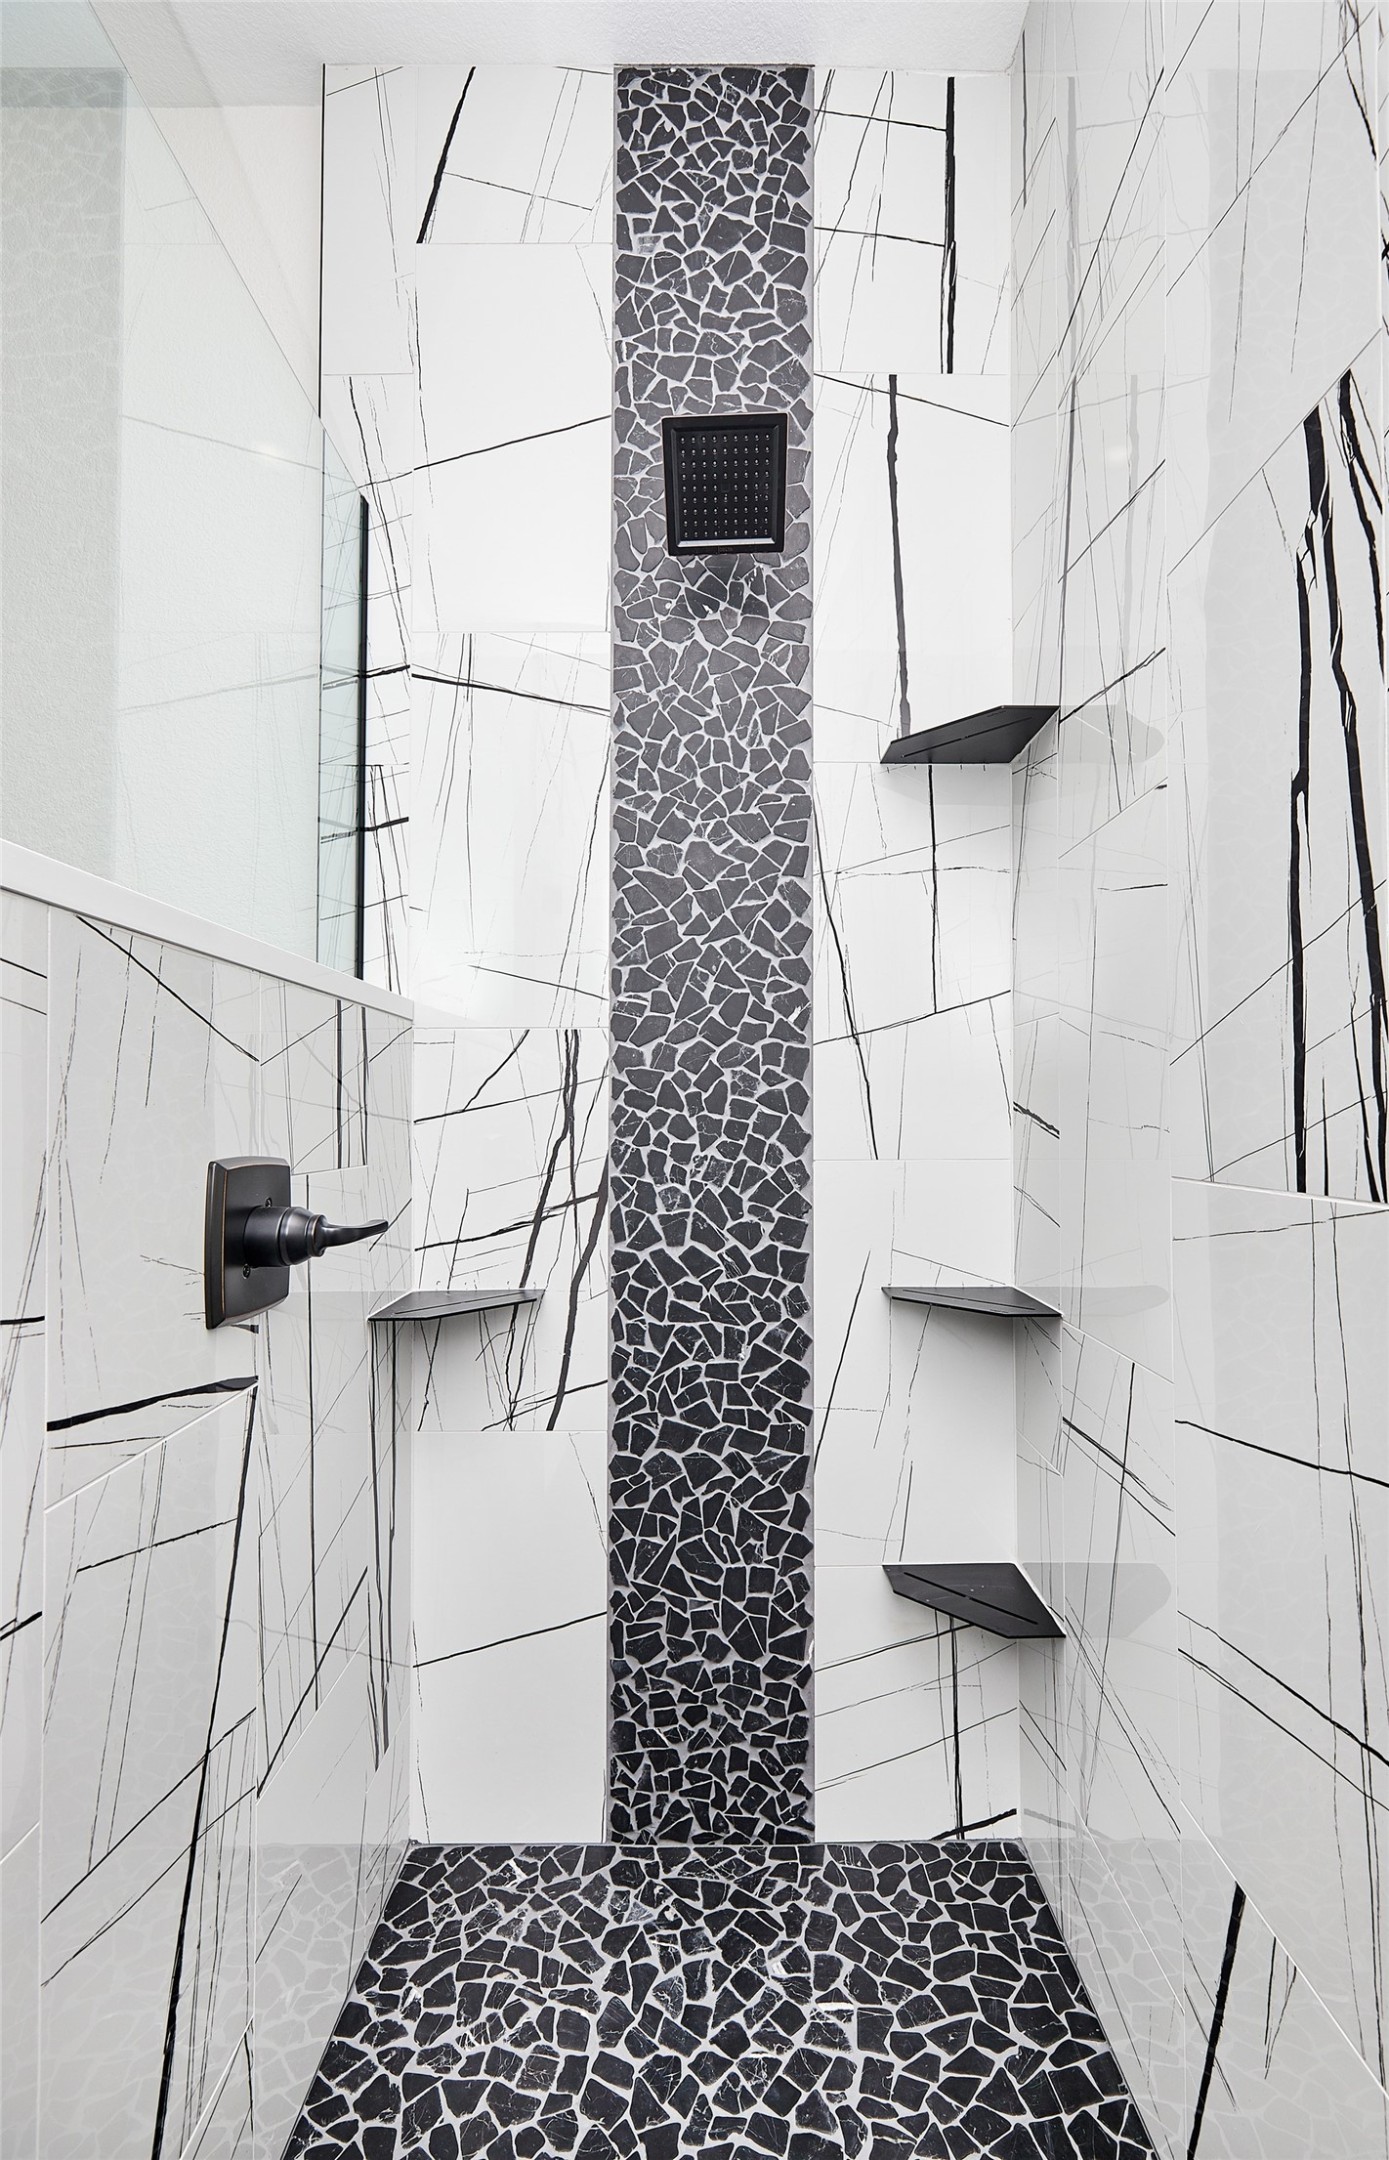
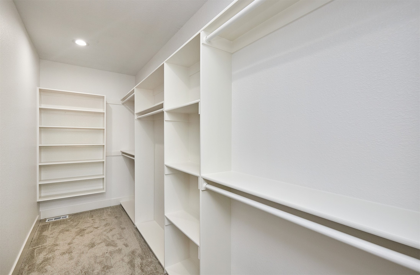
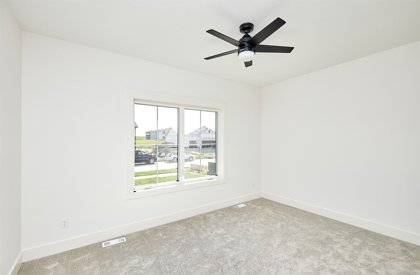
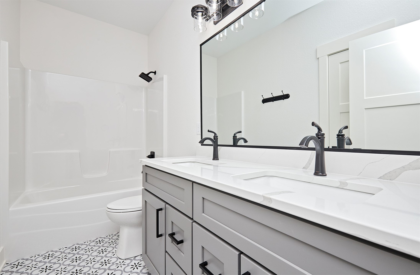
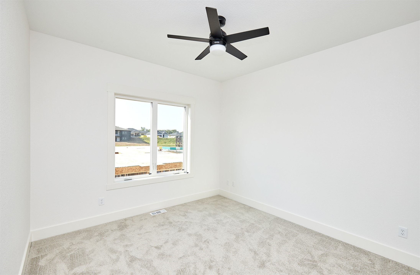
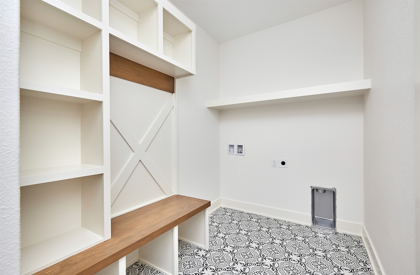
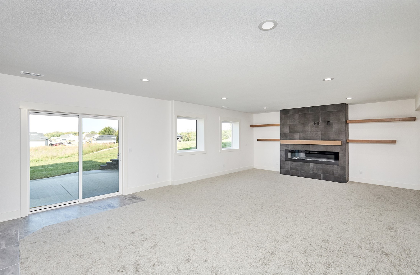
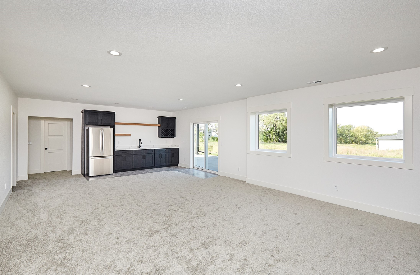
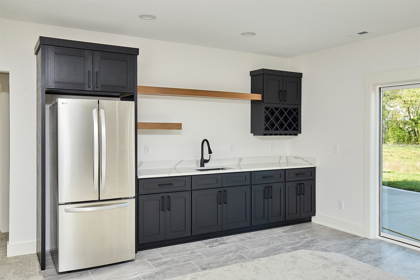
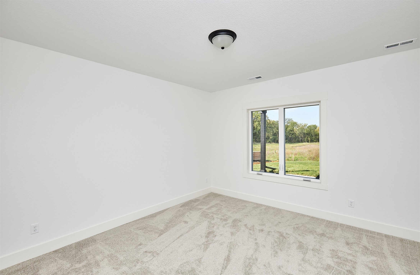
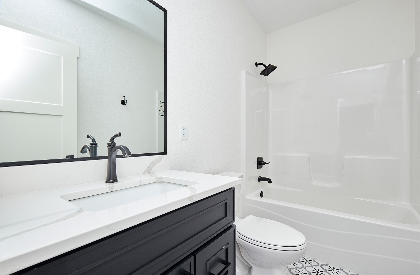
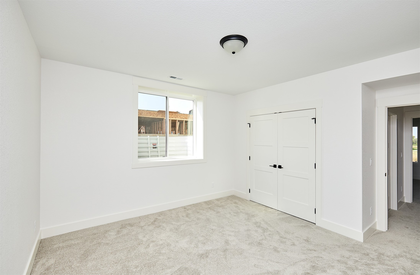
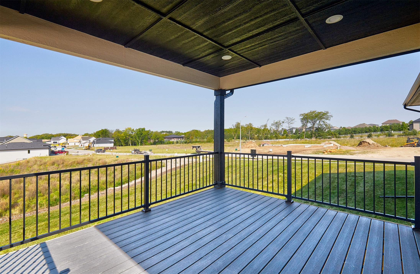
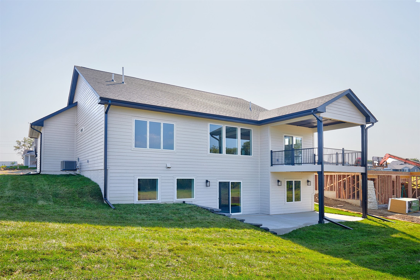
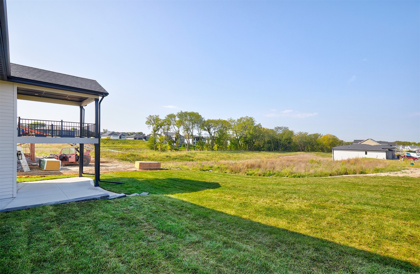
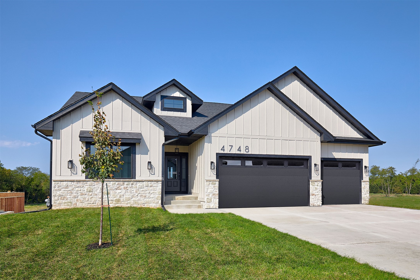
Stunning new construction walkout ranch by Iowa Premier Builders in great location, Silkwood Crossing! Approx 3058 finish sqft of living space! Inviting family rm with fireplace and built-in shelves, spacious kitchen with all appliances, pantry, large island/breakfast bar & dining area leads to covered maintenance-free deck for outdoor entertaining. Primary bedroom with accent wall, large walk-in closet, en suite bath with tile shower and dual sinks. Two additional bedrooms, full bath, mudroom, & convenient laundry rm complete the main level. Finished walkout lower level includes 2nd family room, 2nd fireplace, wet bar, two more bedrooms, full bath, & ample storage. Walkout to covered & open patios, pre-wired for hot tub! Three car garage with electric car charger. A fantastic value! All information obtained from Seller & public records.

Share Property

Location

4748 144th Street, Urbandale, IA 50323

Status

Sold

Date Sold

November 22, 2024
AL Tramontina

AL Tramontina

TITLE

REALTOR® | Licensed to Sell Real Estate in the State of Iowa

Property Amenities

Interior
Laundry room Main Level
Appliances Dishwasher, Microwave, Refrigerator, Stove
Flooring Carpet, Tile
Total Bedrooms: 5
Three-Quarter Bathrooms: 1
Full Bathrooms: 2
Other Interior Features Wet Bar, Dining Area
Area & Lot
Total area 1,778 Sq.Ft.
Lot Area 0.33 Acres
Living area 1,778 Sq.Ft.
MLS® ID 705831
Year Built 2024
School District Waukee
Architecture Styles Ranch
Type Residential
Status Sold
Date Sold November 22, 2024
Exterior
Air conditioning Central Air
Heat type Forced Air, Gas, Natural Gas
Water Source Public
Garage Space 3.0
Sewer Public Sewer
Other Exterior Features Deck, Sprinkler/Irrigation, Patio
Parking Attached, Garage, Three Car Garage
Roof Asphalt, Shingle
Finance
Sales Price $629,900
HOA Fees $190 yearly
Real Estate Tax $12 yearly

Urbandale

Let's Make Your Next Move a Success

Real estate decisions deserve more than a one-size-fits-all approach. With proven experience, strategic marketing, and a commitment to your best interests, I'll help you navigate every step with confidence.