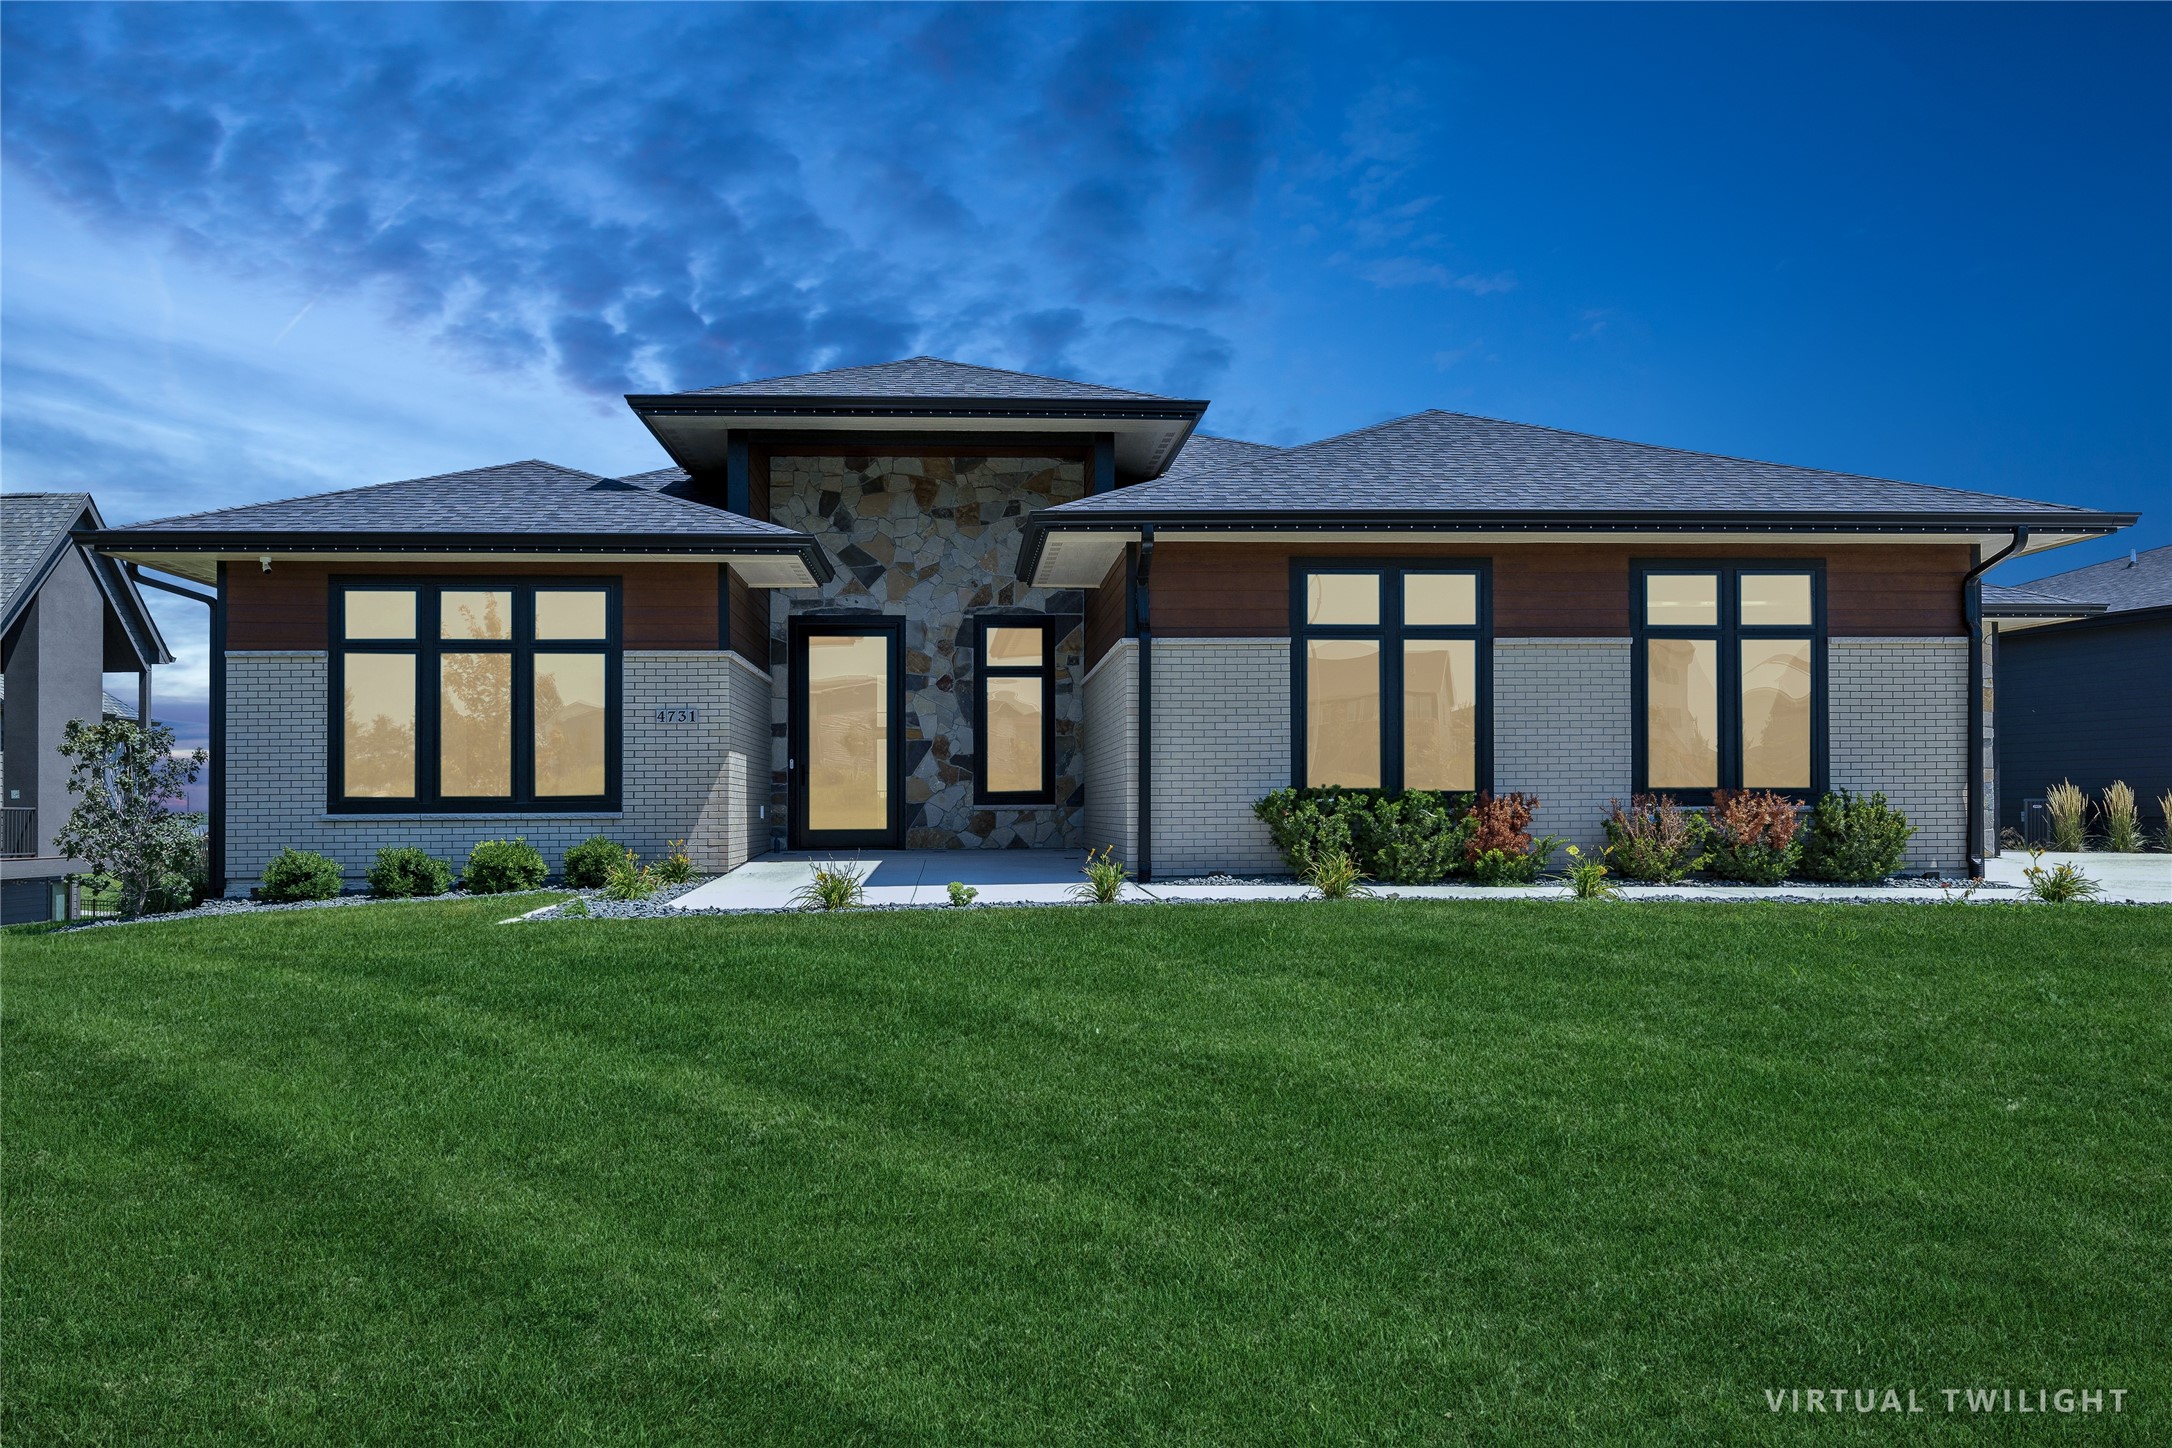
Modern single-story home with stone entry, brick facade, and broad green lawn at dusk
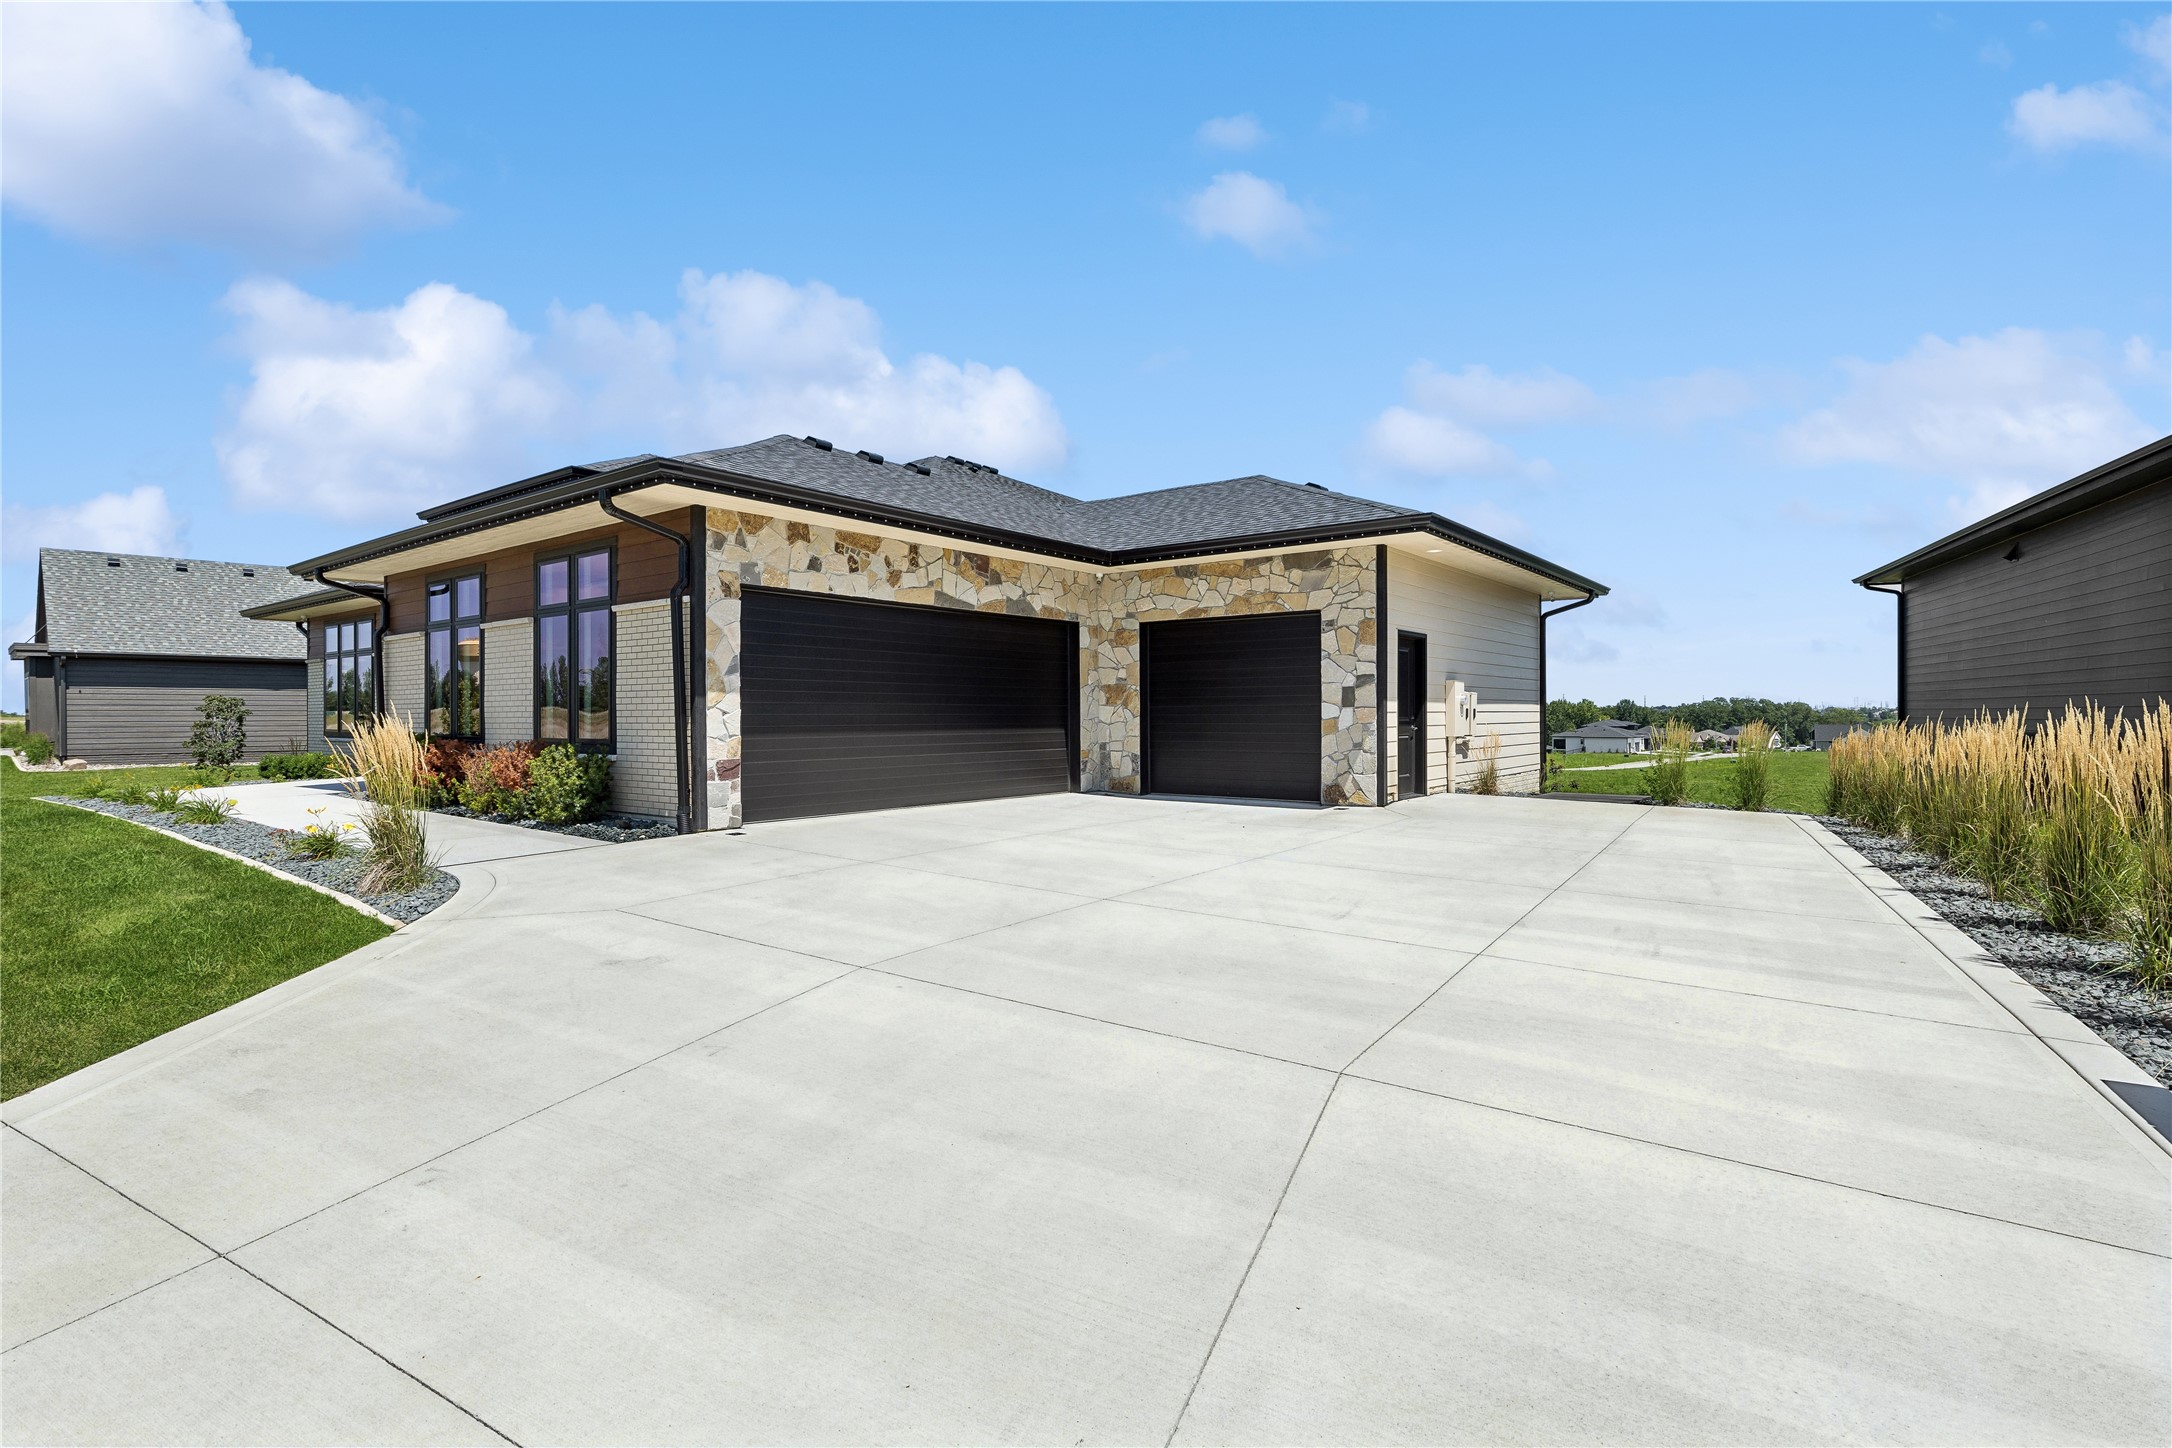
Modern home with stone-clad garage, broad concrete driveway, and landscaped front windows.
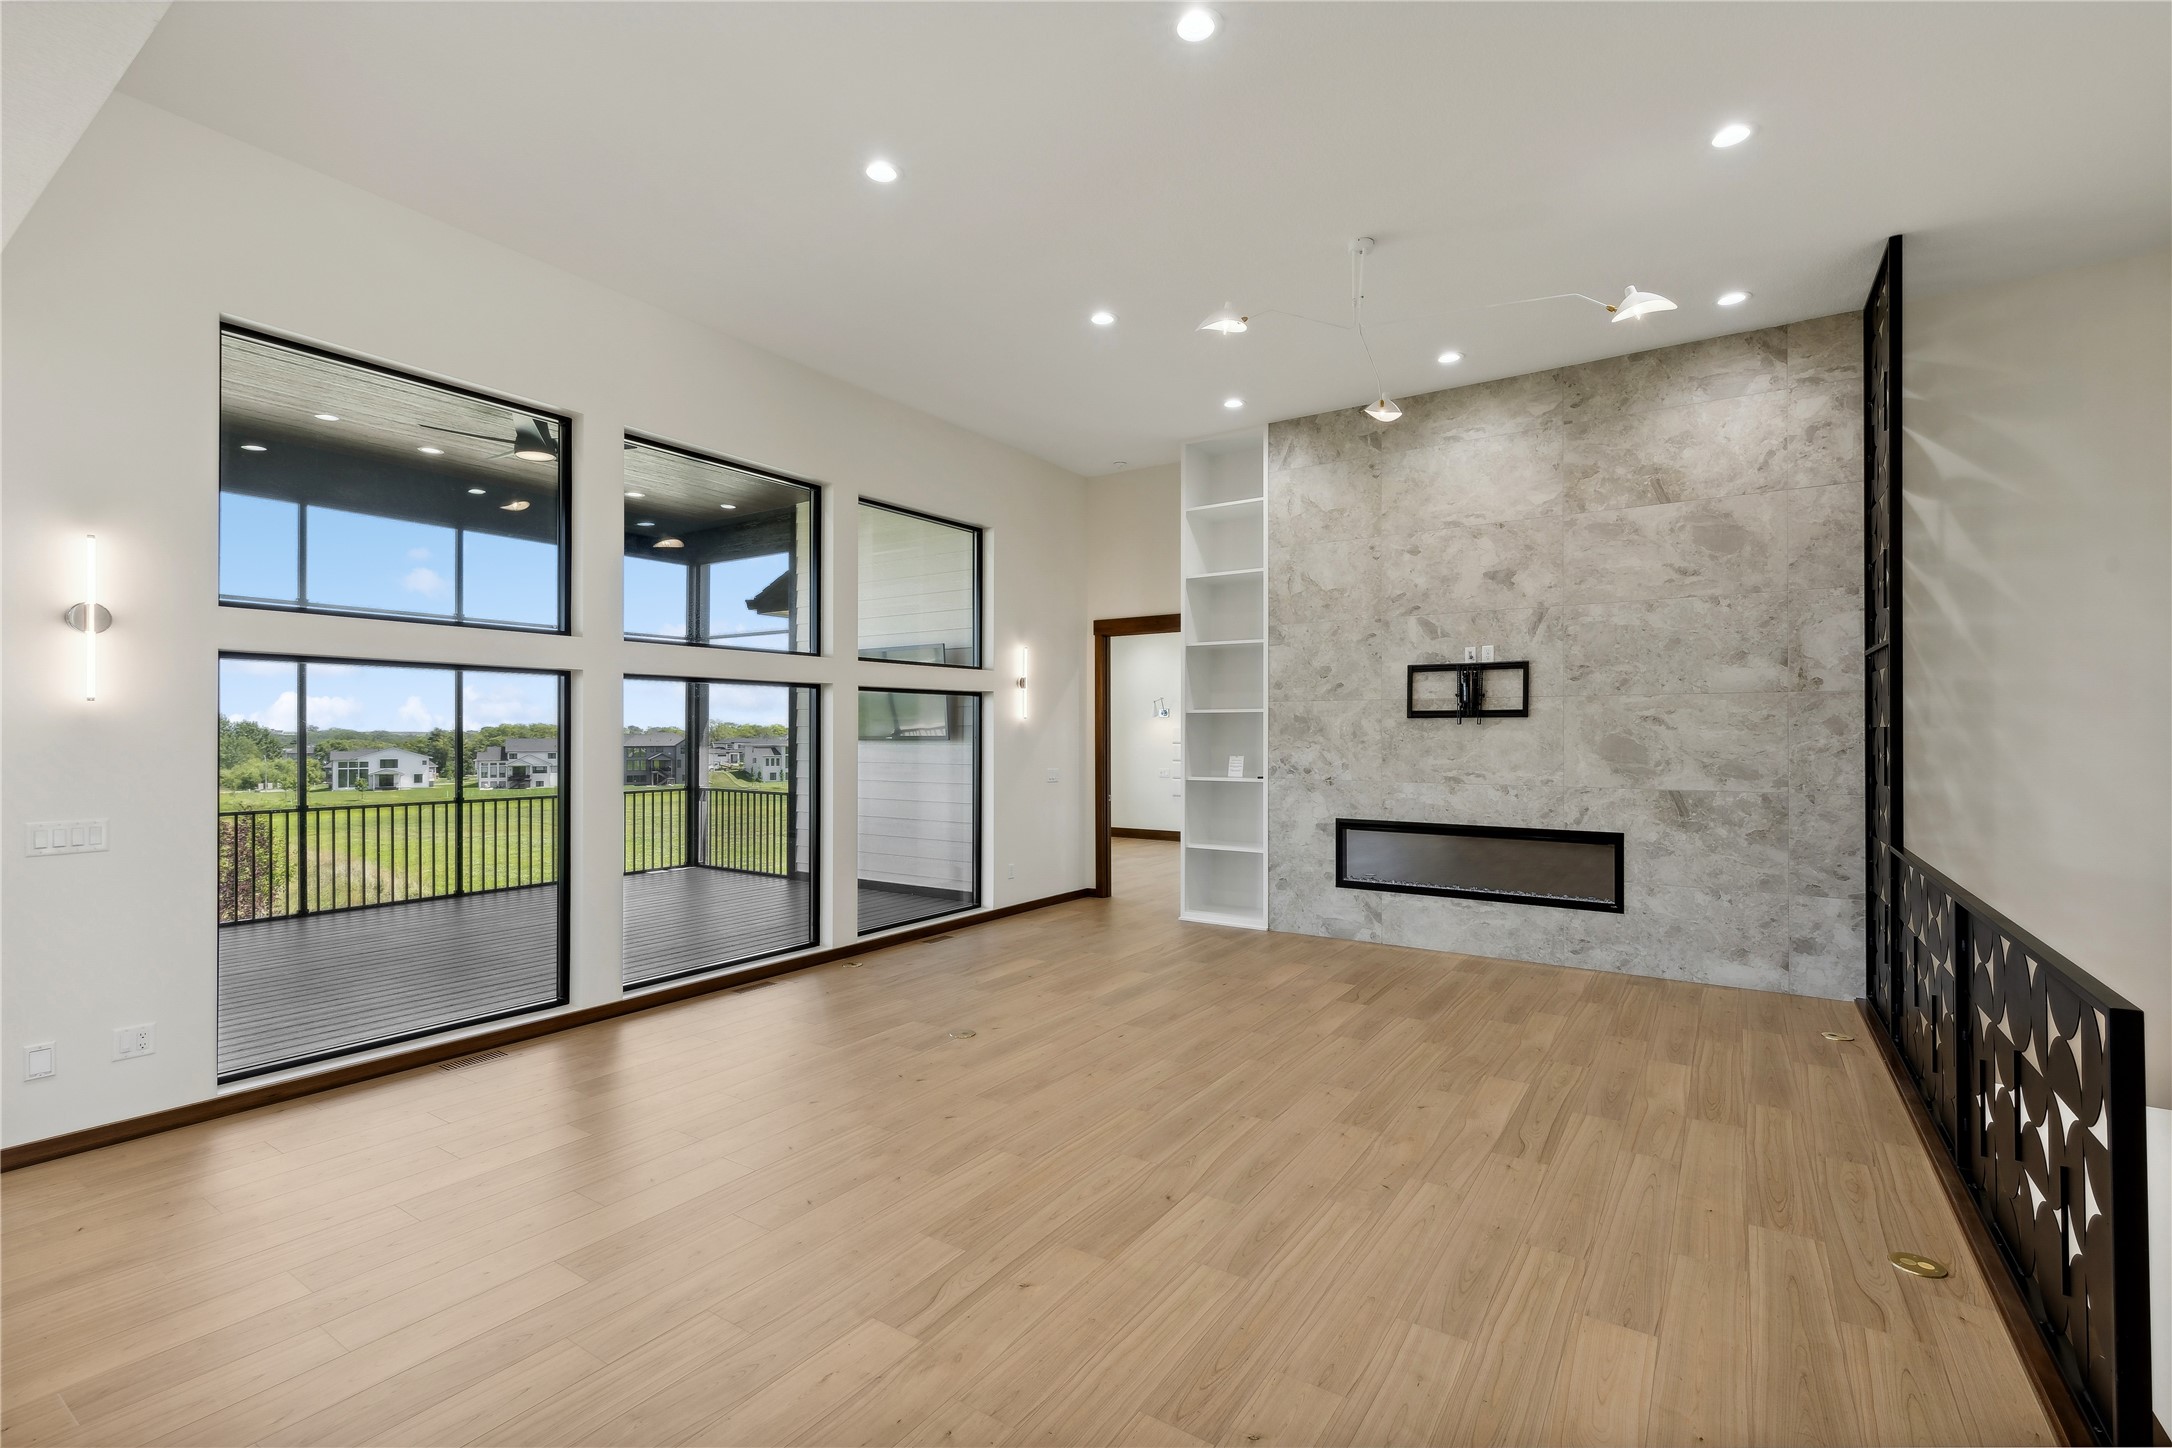
Empty living room with a floor-to-ceiling stone fireplace, wood flooring, and large windows opening onto a deck.
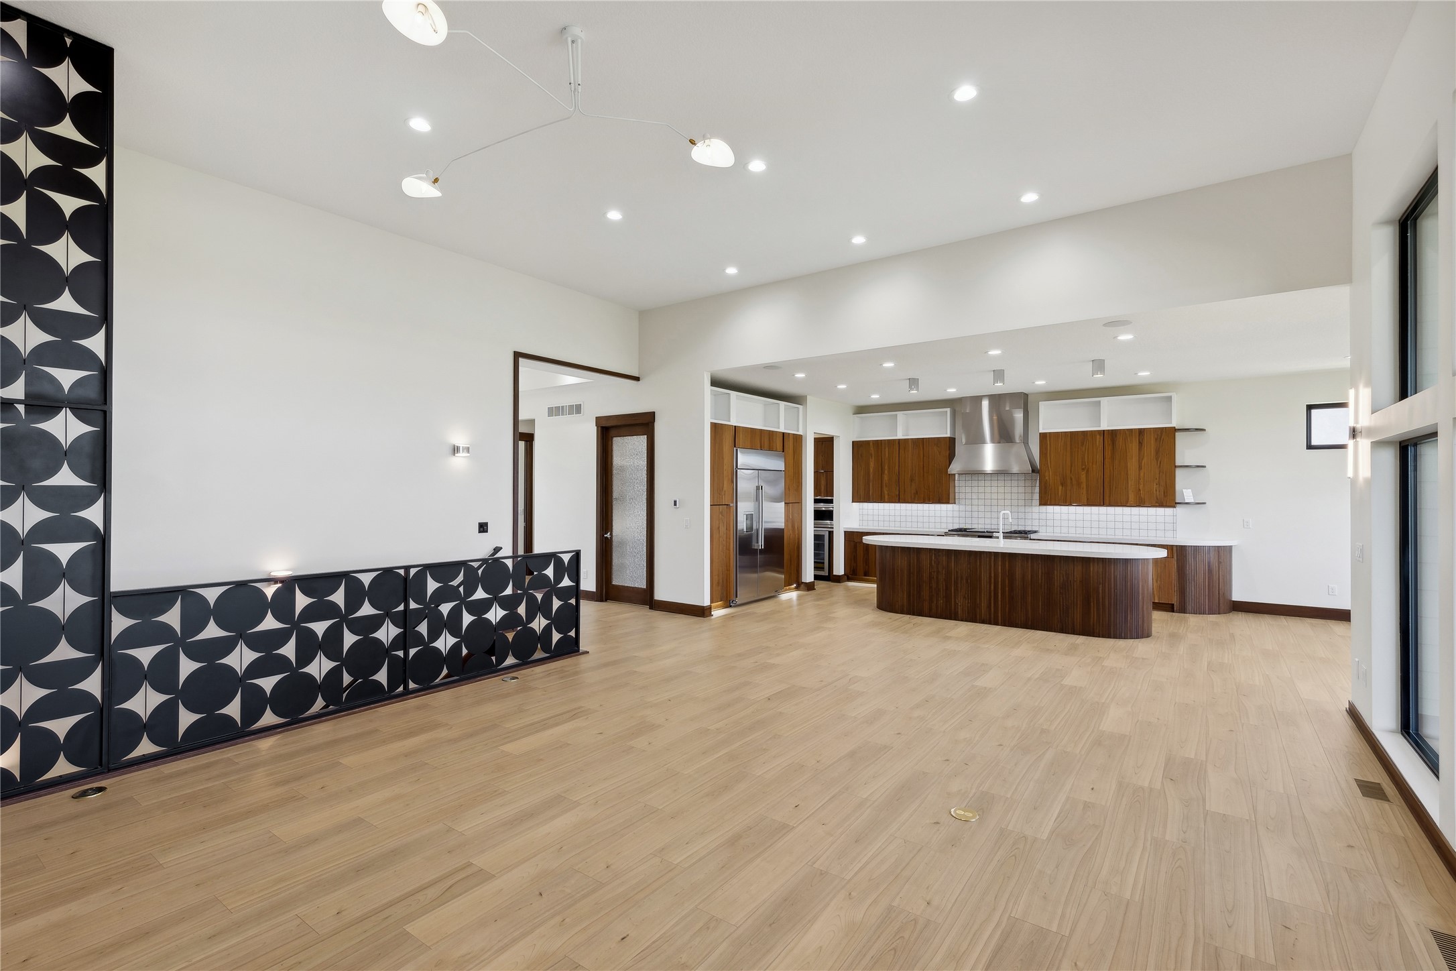
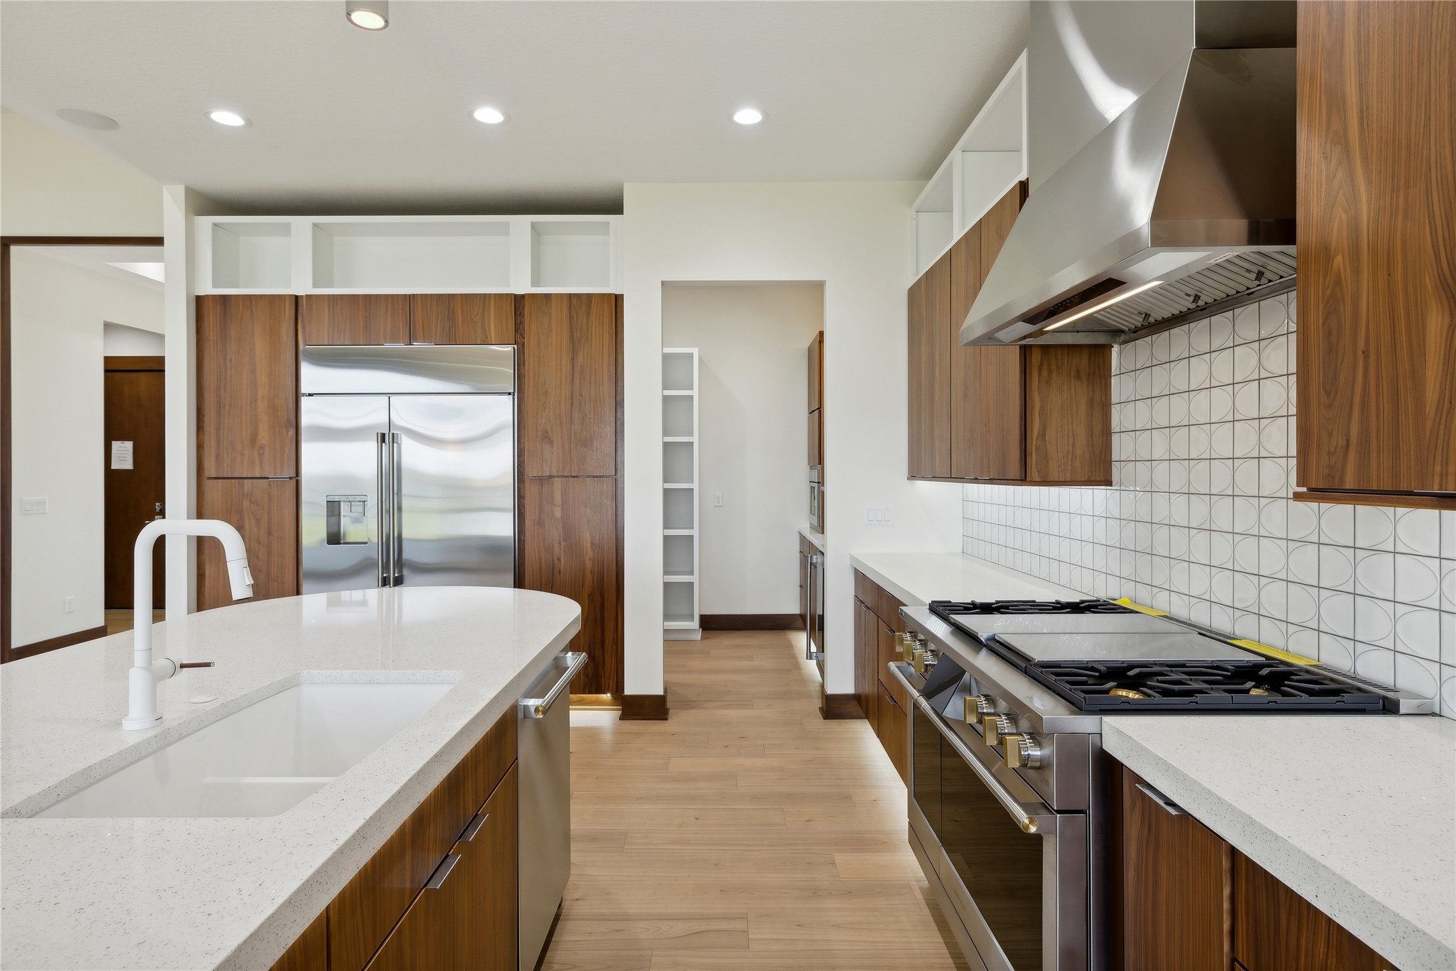
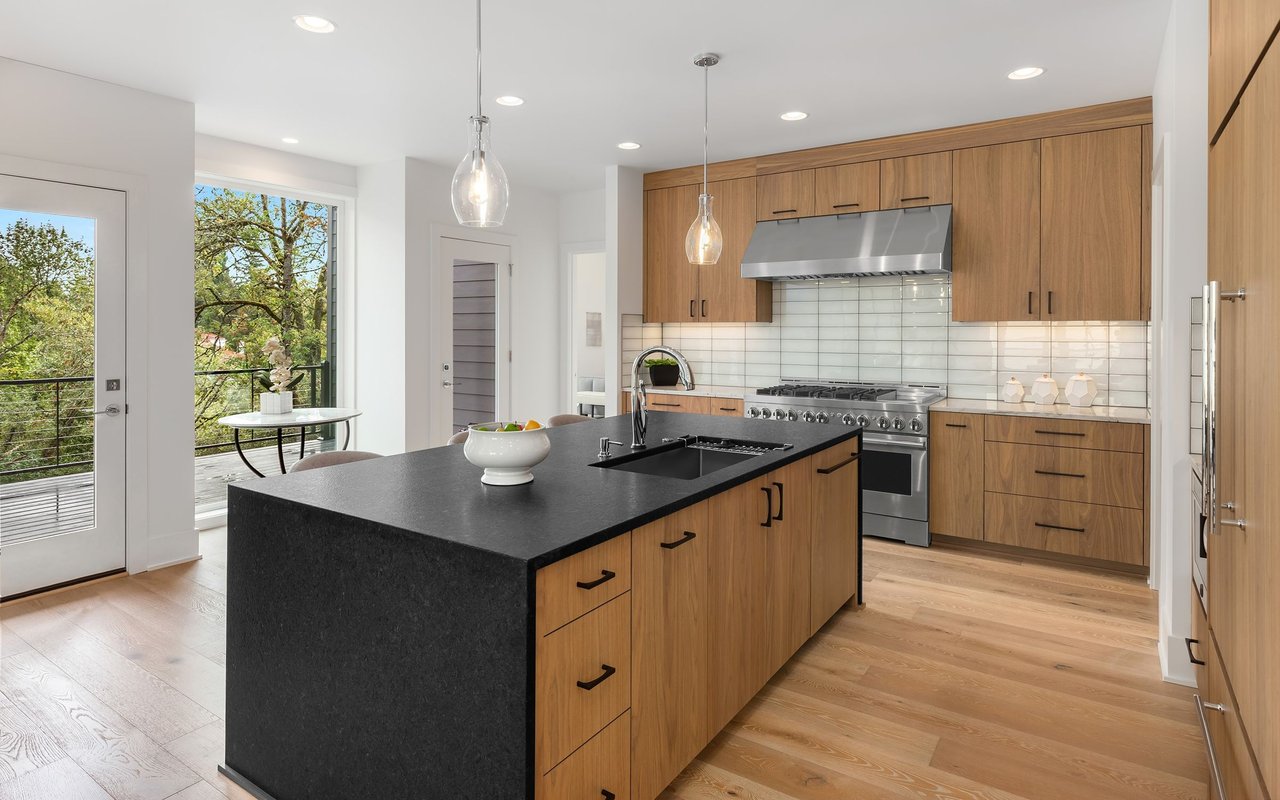
Open kitchen with walnut cabinetry, a curved island, and a bold geometric railing.
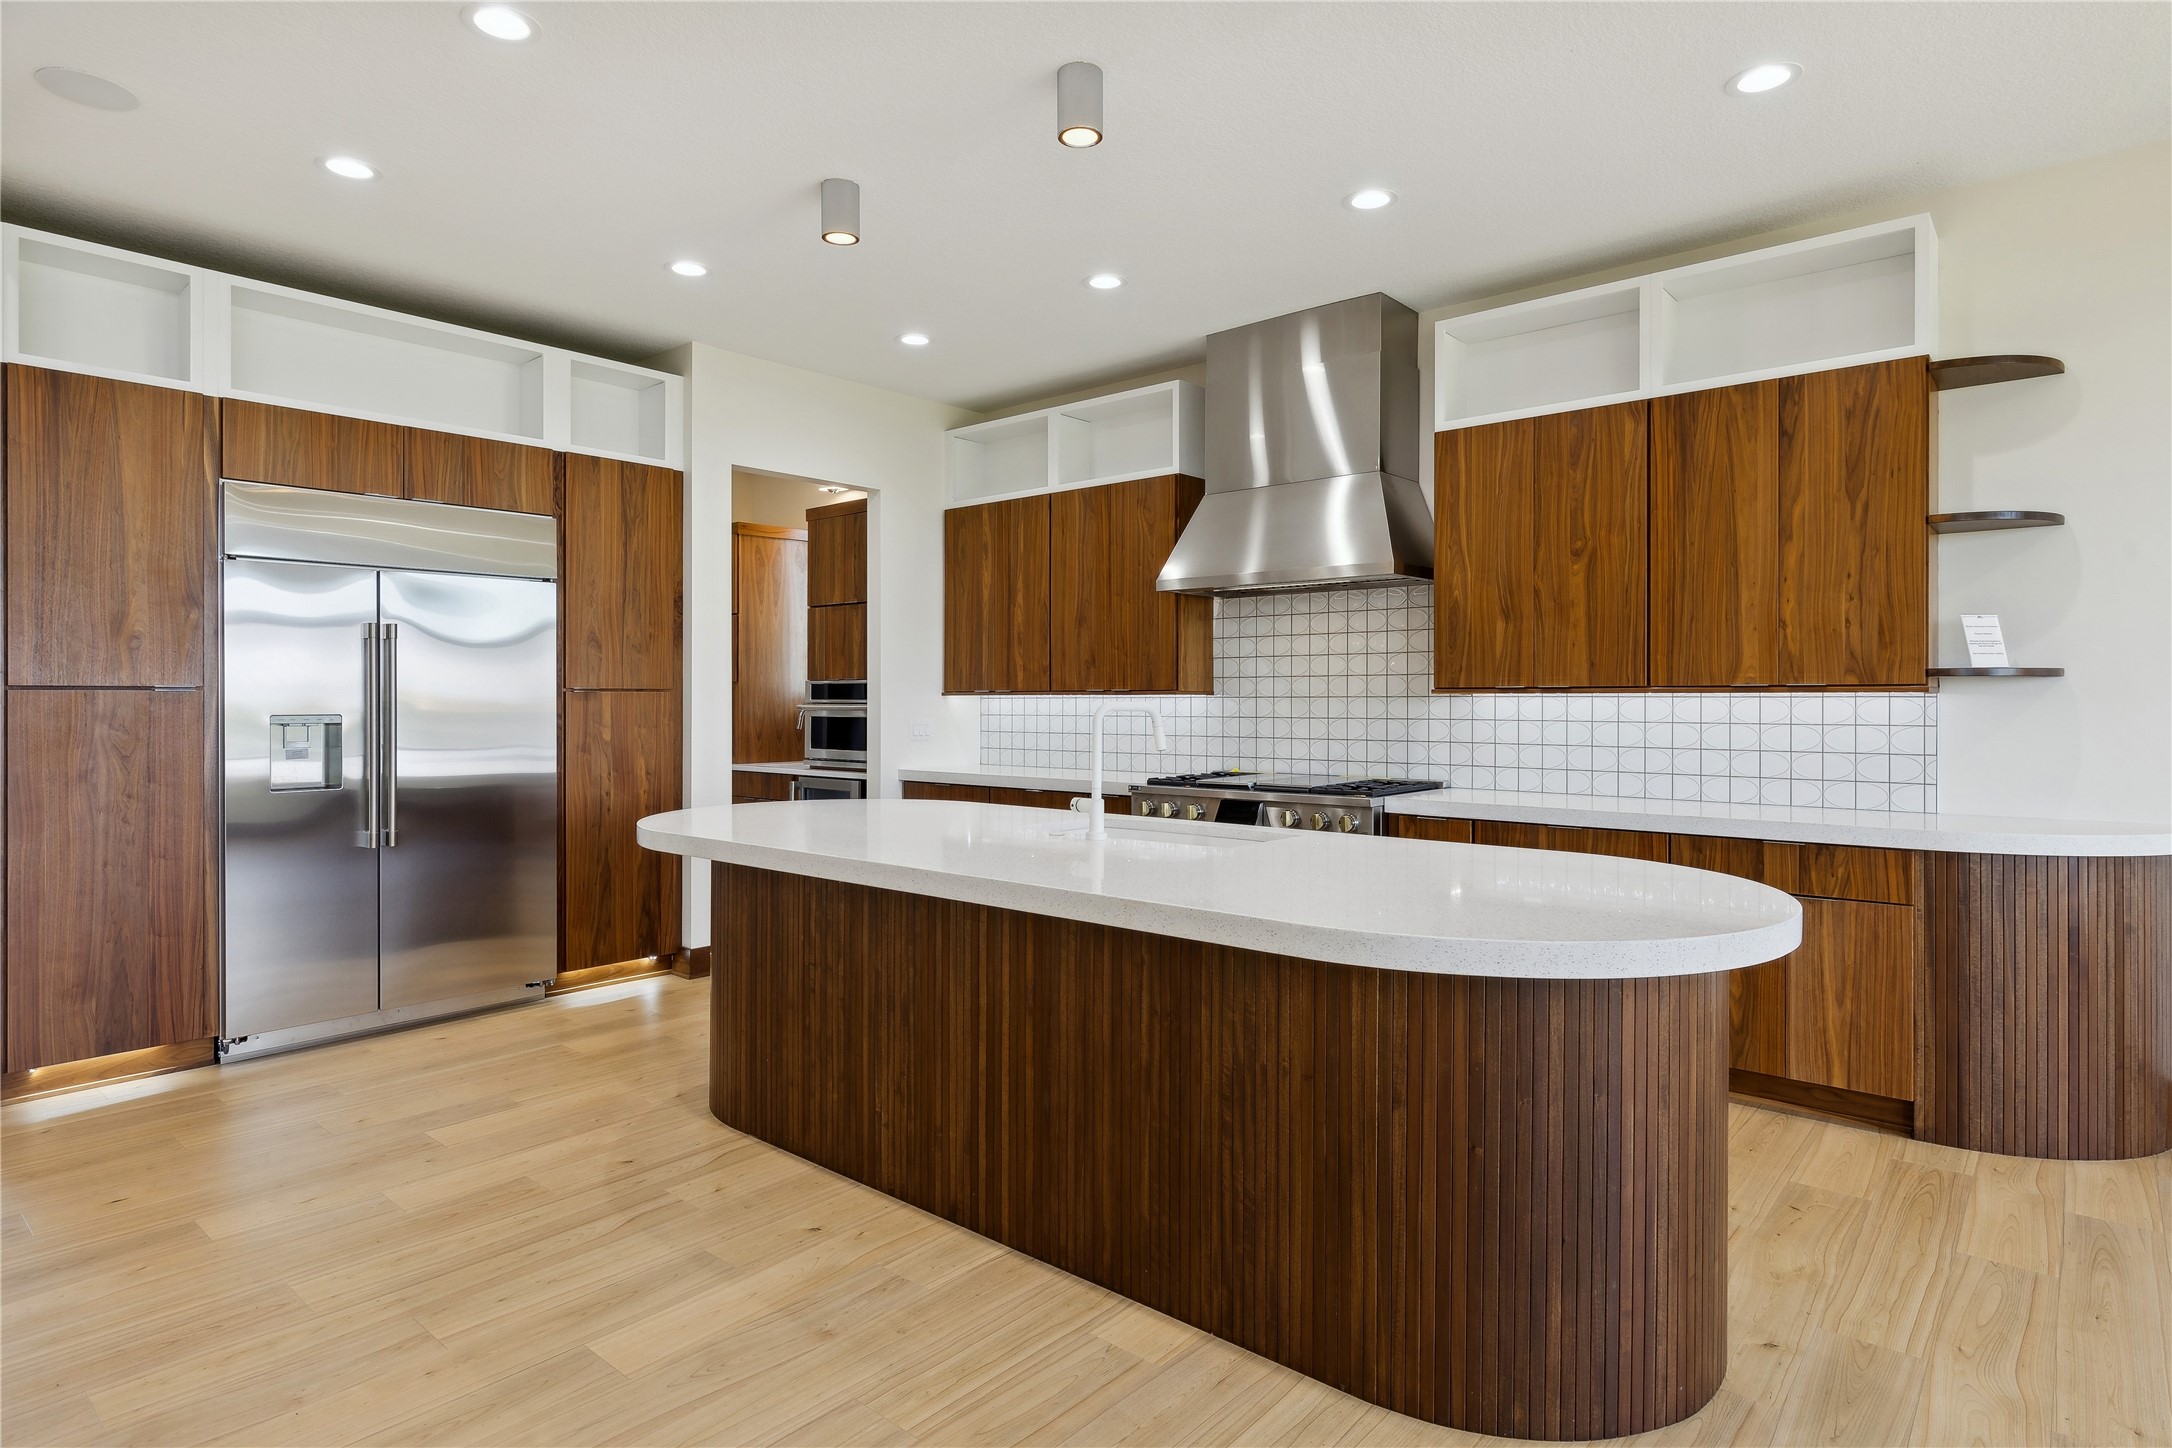
Kitchen with rich wood cabinetry, a large rounded island, and stainless-steel appliances.
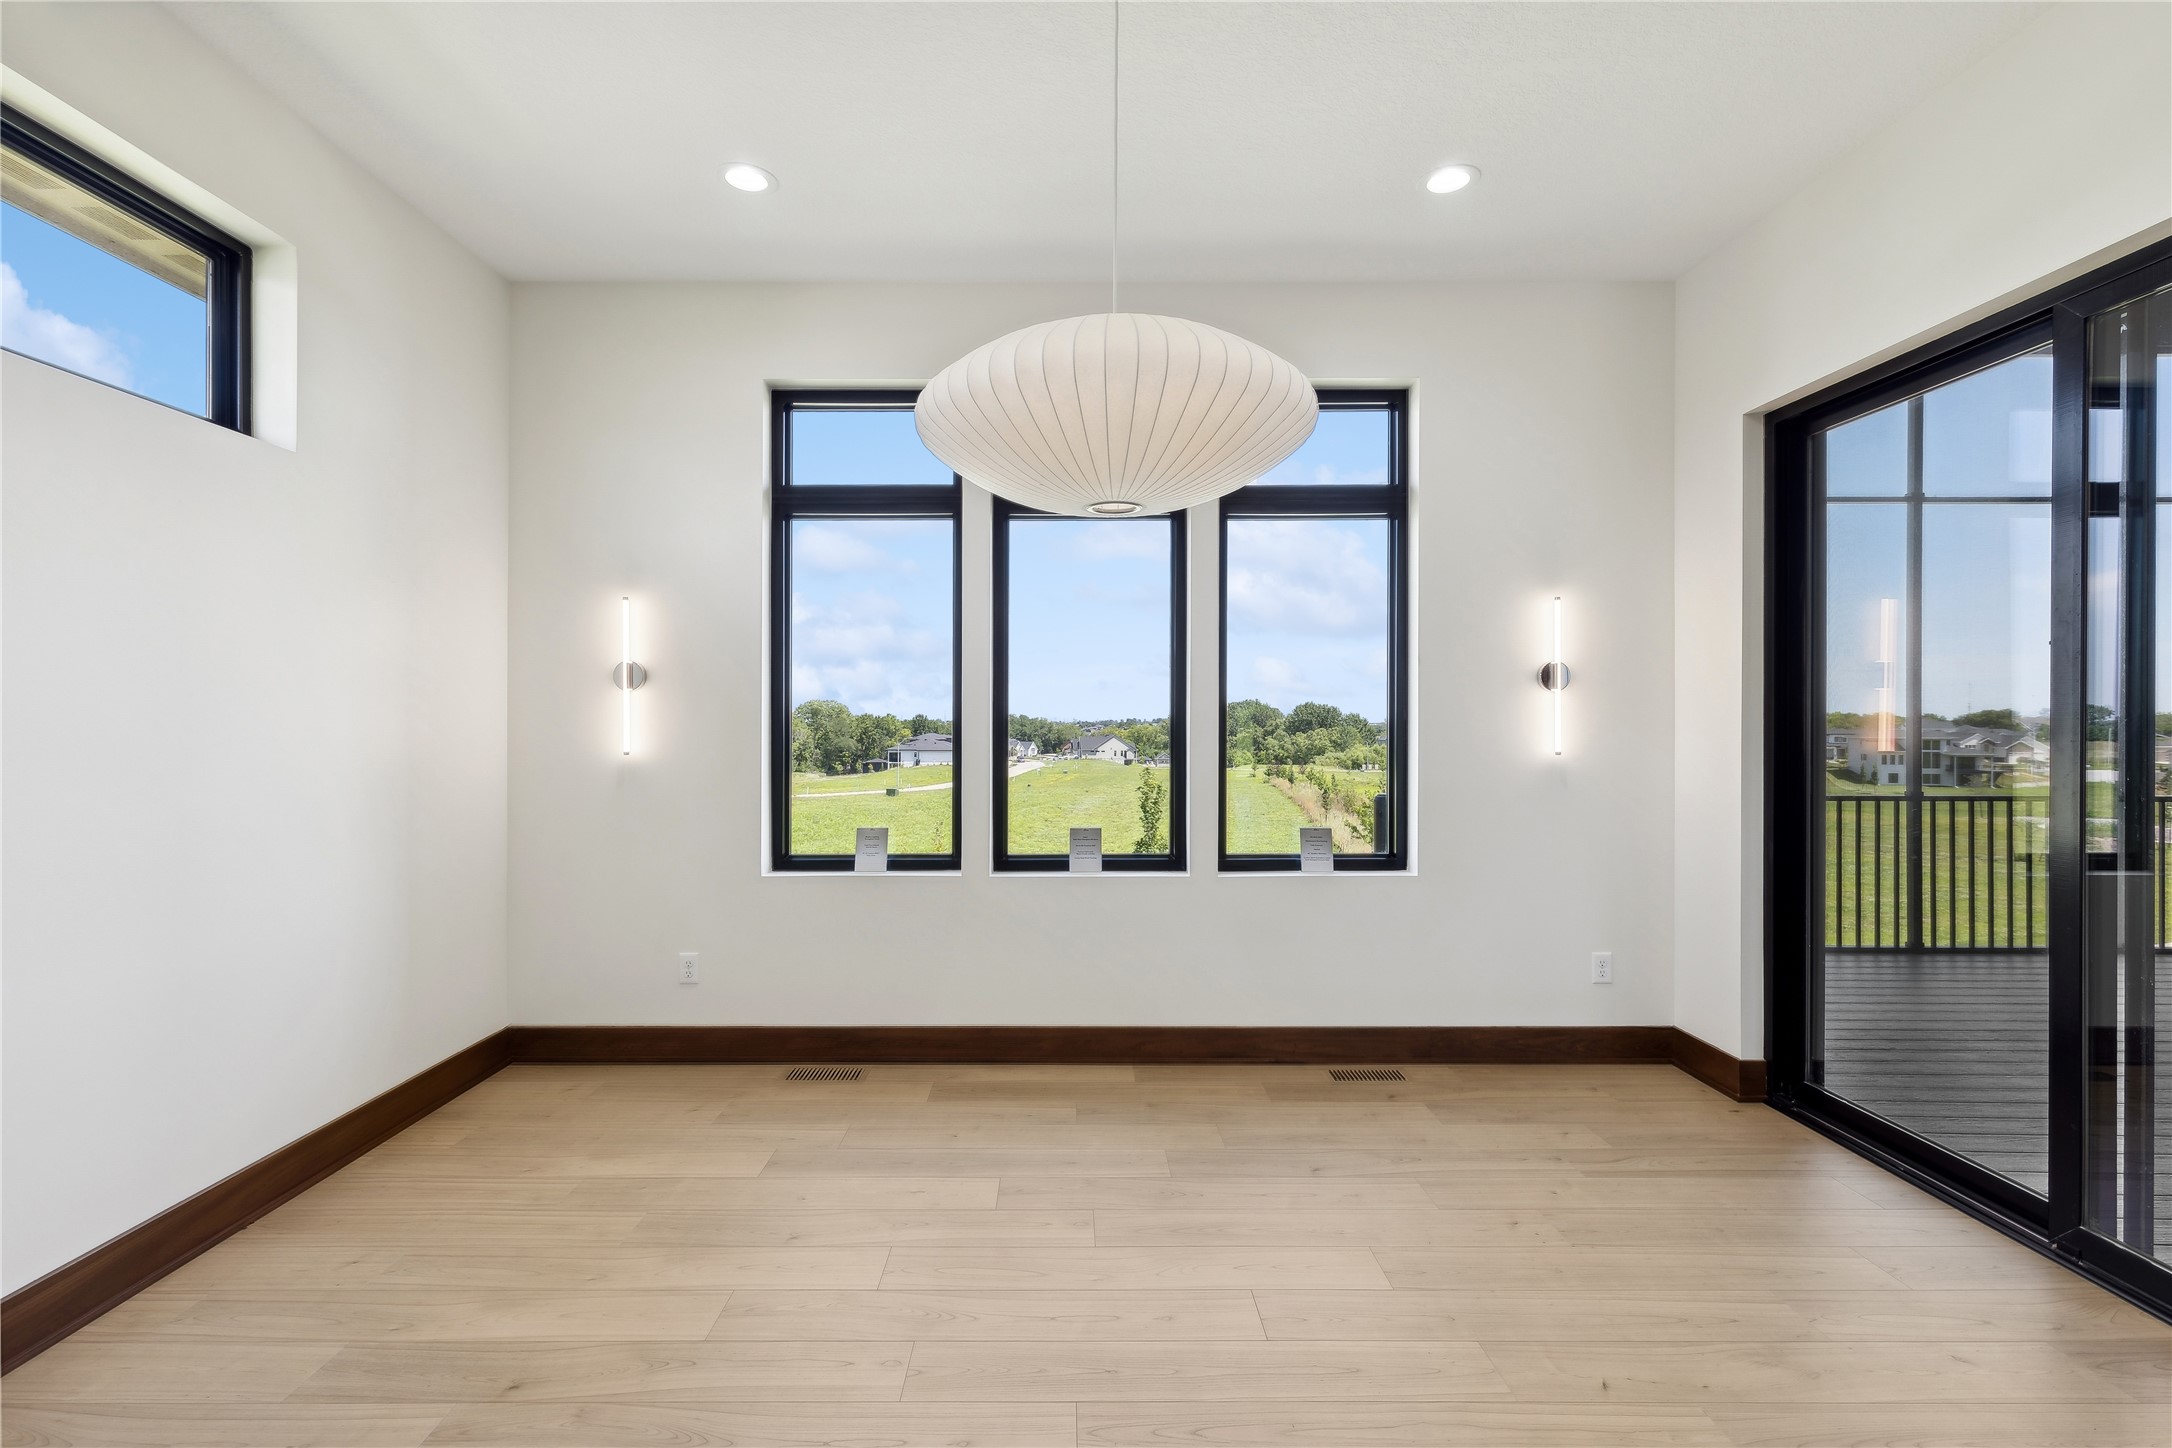
Bright, vacant dining room with three tall windows, a sculptural pendant, and sliding doors to a deck.
Kitchen with walnut cabinetry, a large island sink, and a stainless steel range.
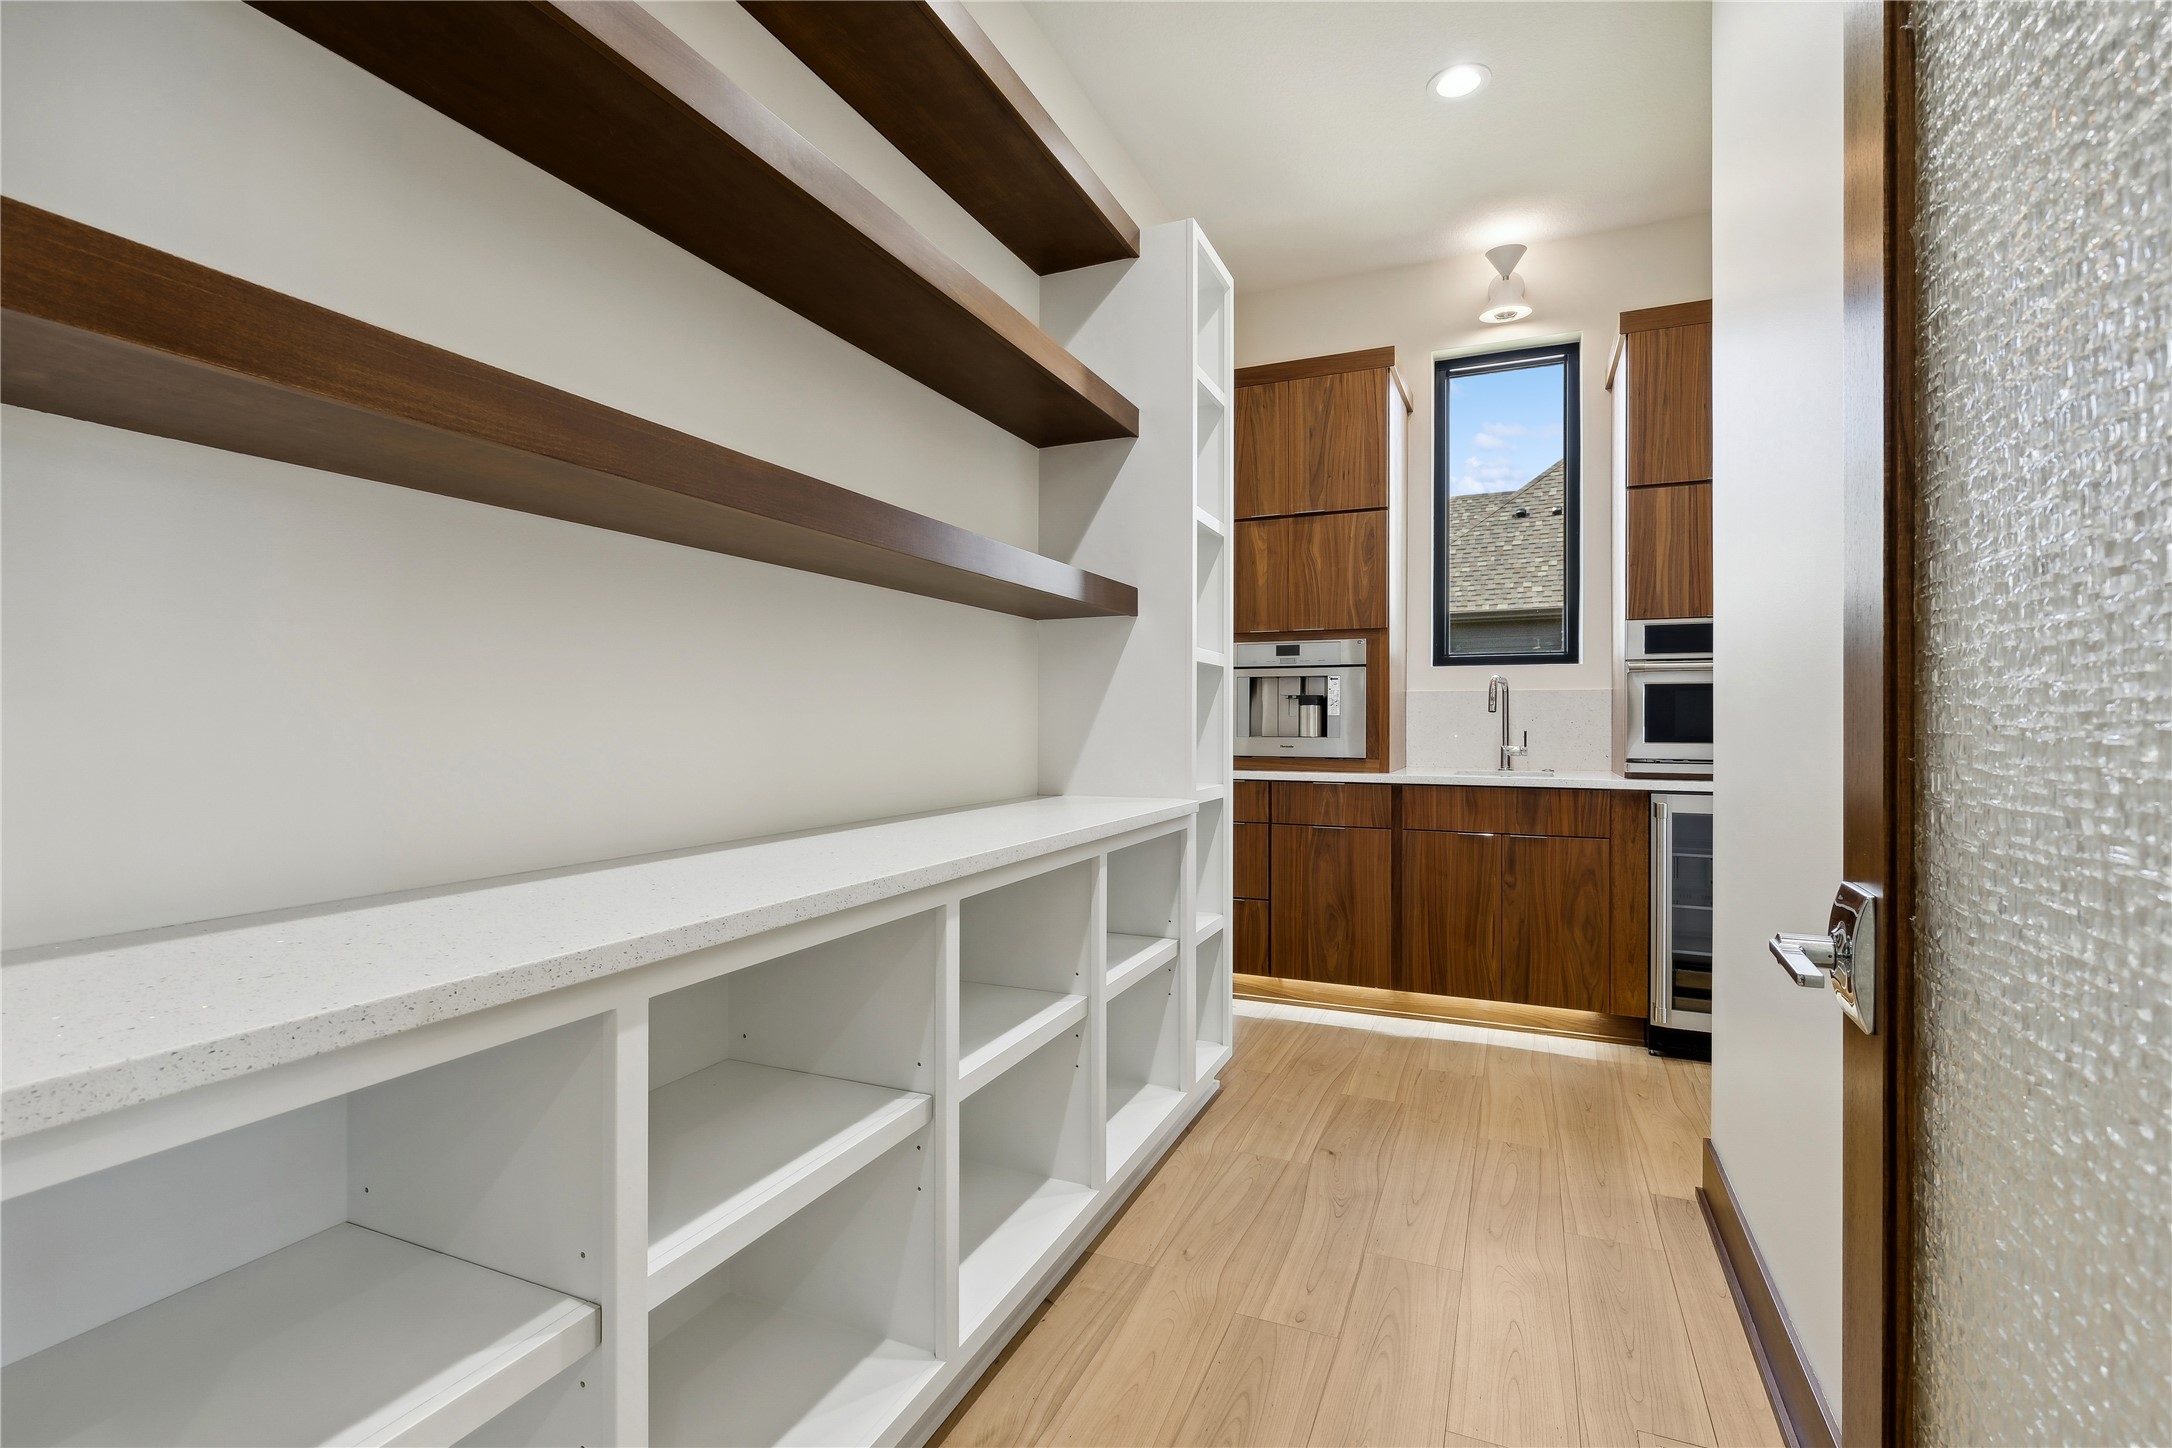
Kitchen pantry with long white shelving and counter beside walnut cabinetry and built-in appliances.
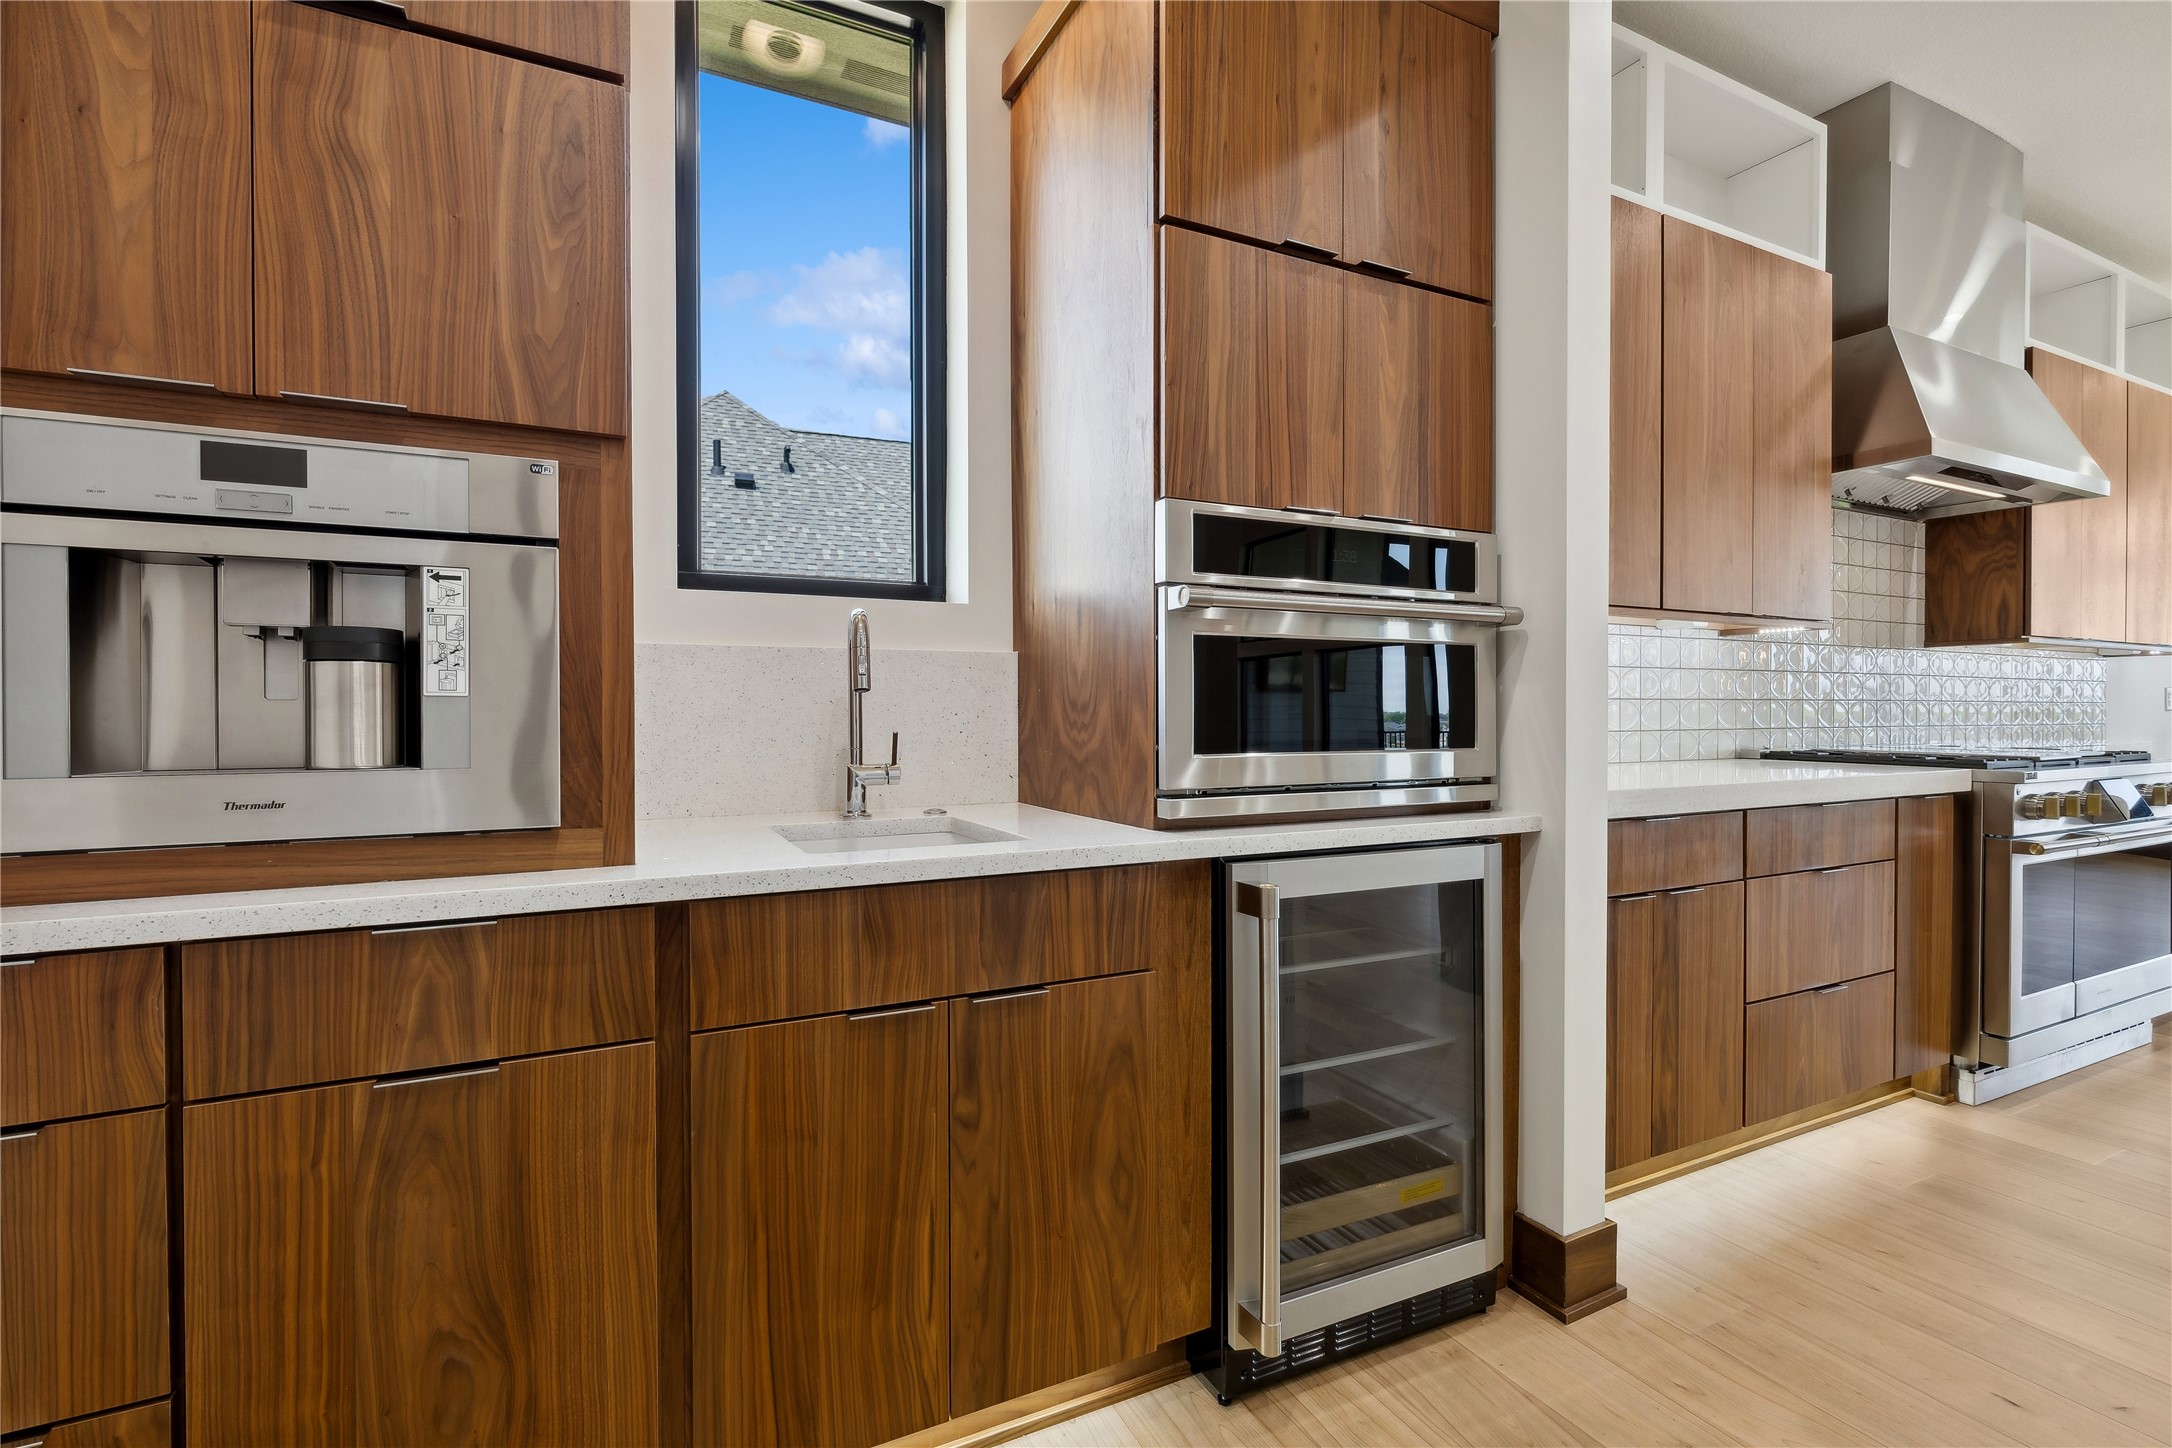
Kitchen with walnut cabinetry, stainless steel appliances, and a patterned tile backsplash.
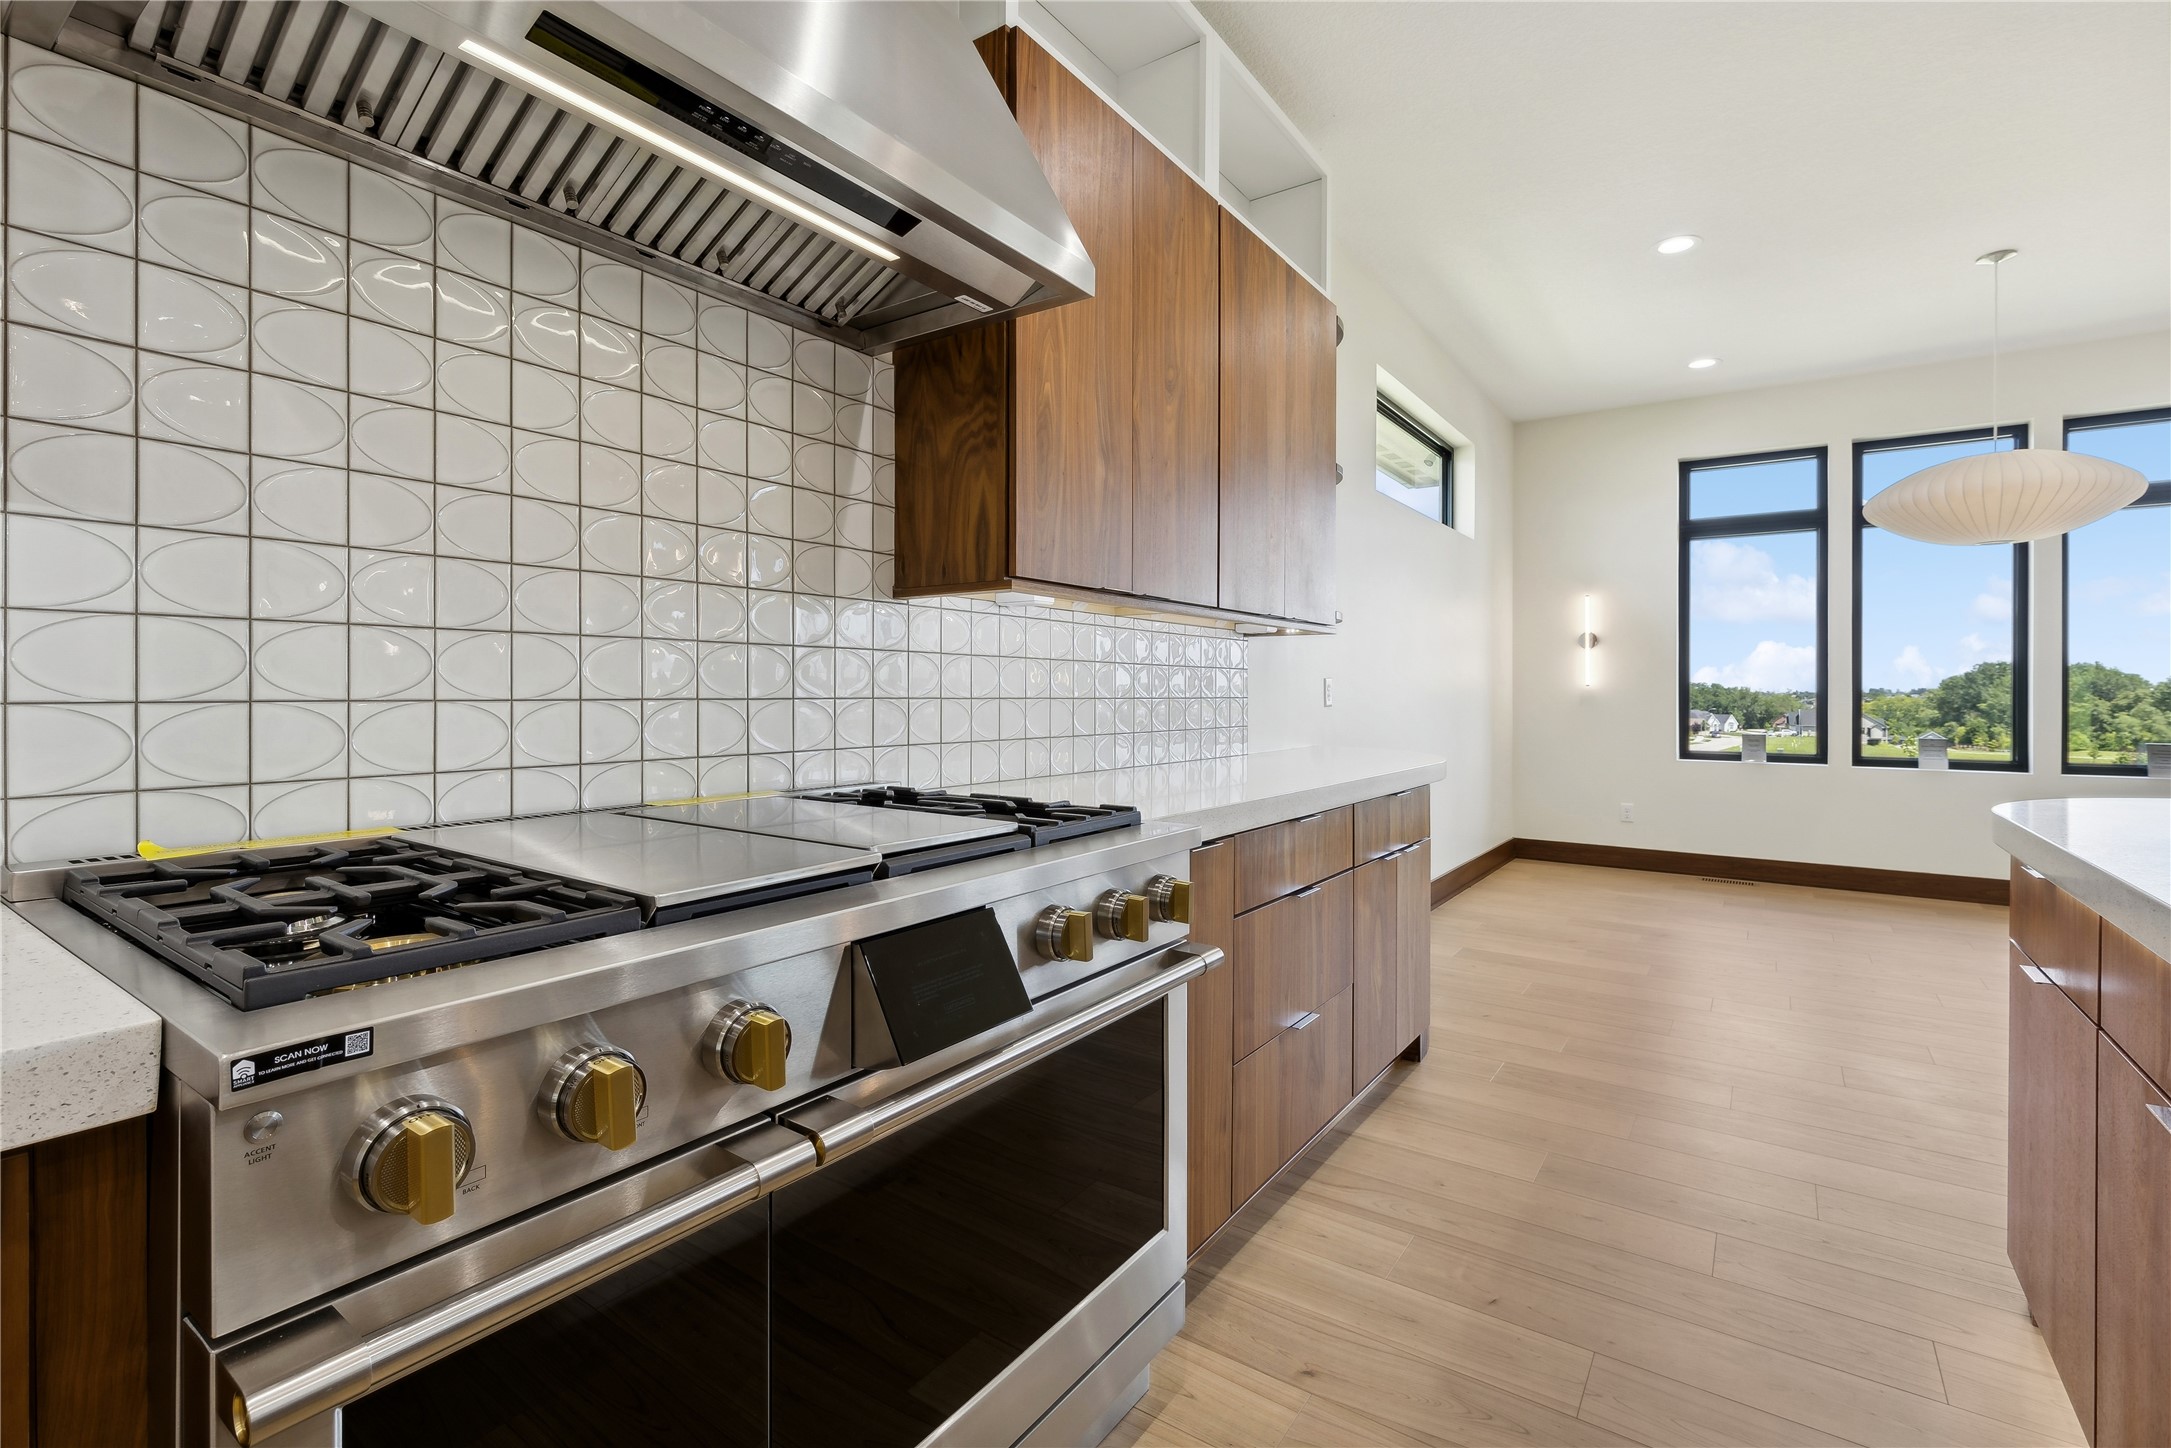
Kitchen with a stainless steel range, sculptural tile backsplash, walnut cabinetry, and large windows.
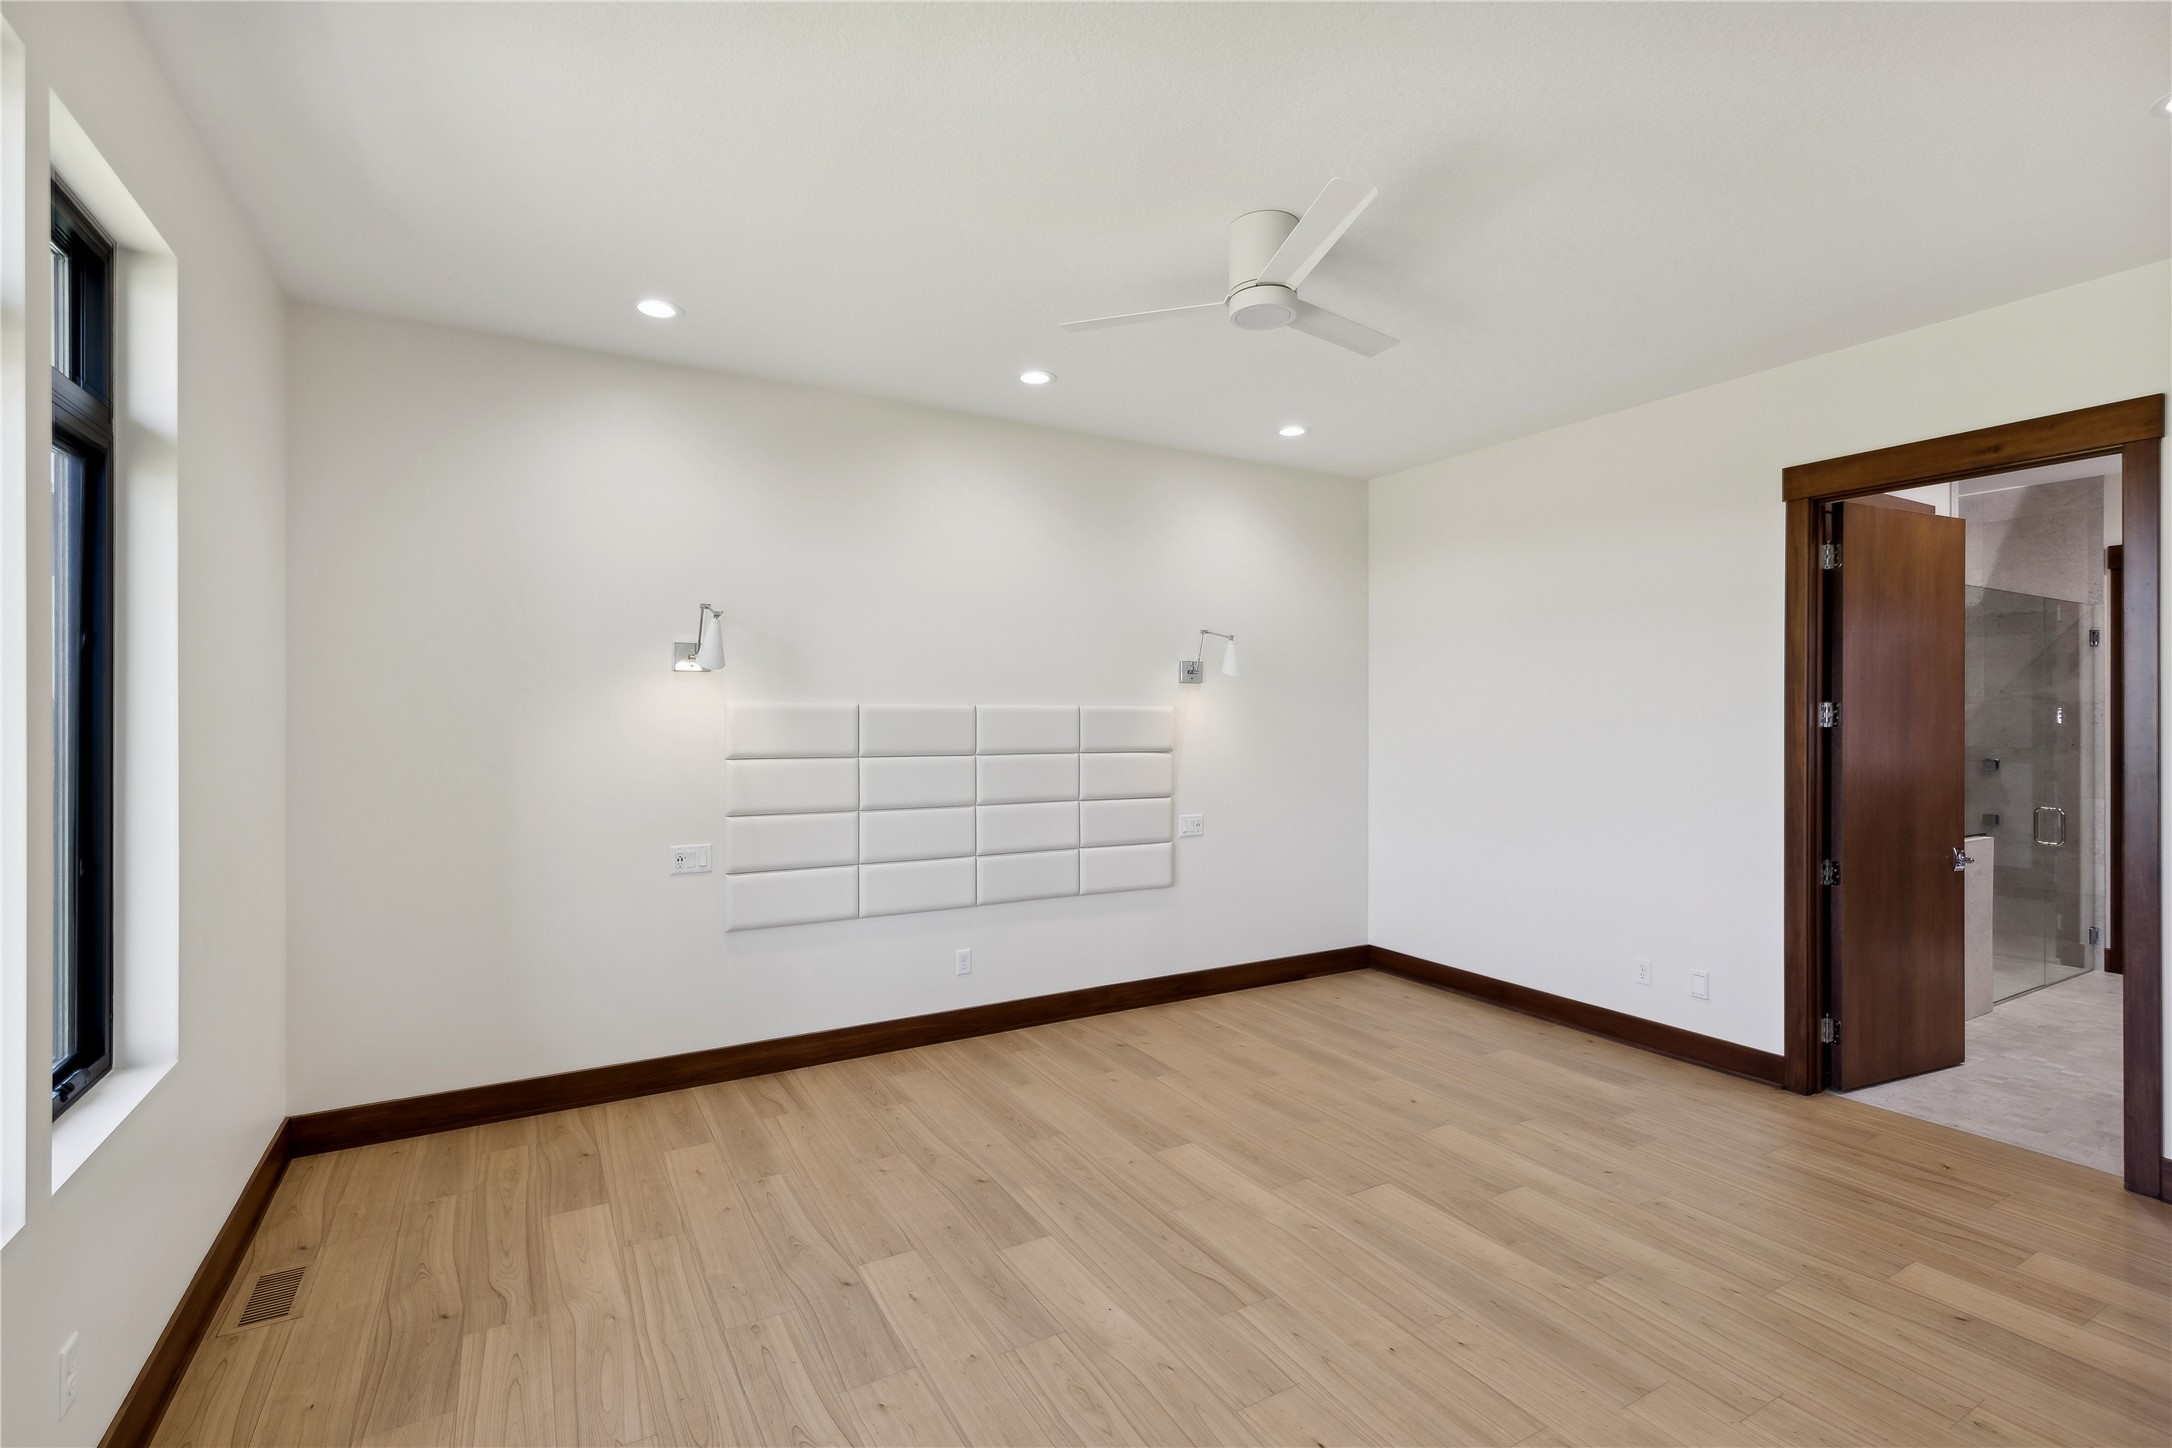
Empty bedroom with a padded wall panel, light wood flooring, and an adjoining bathroom.
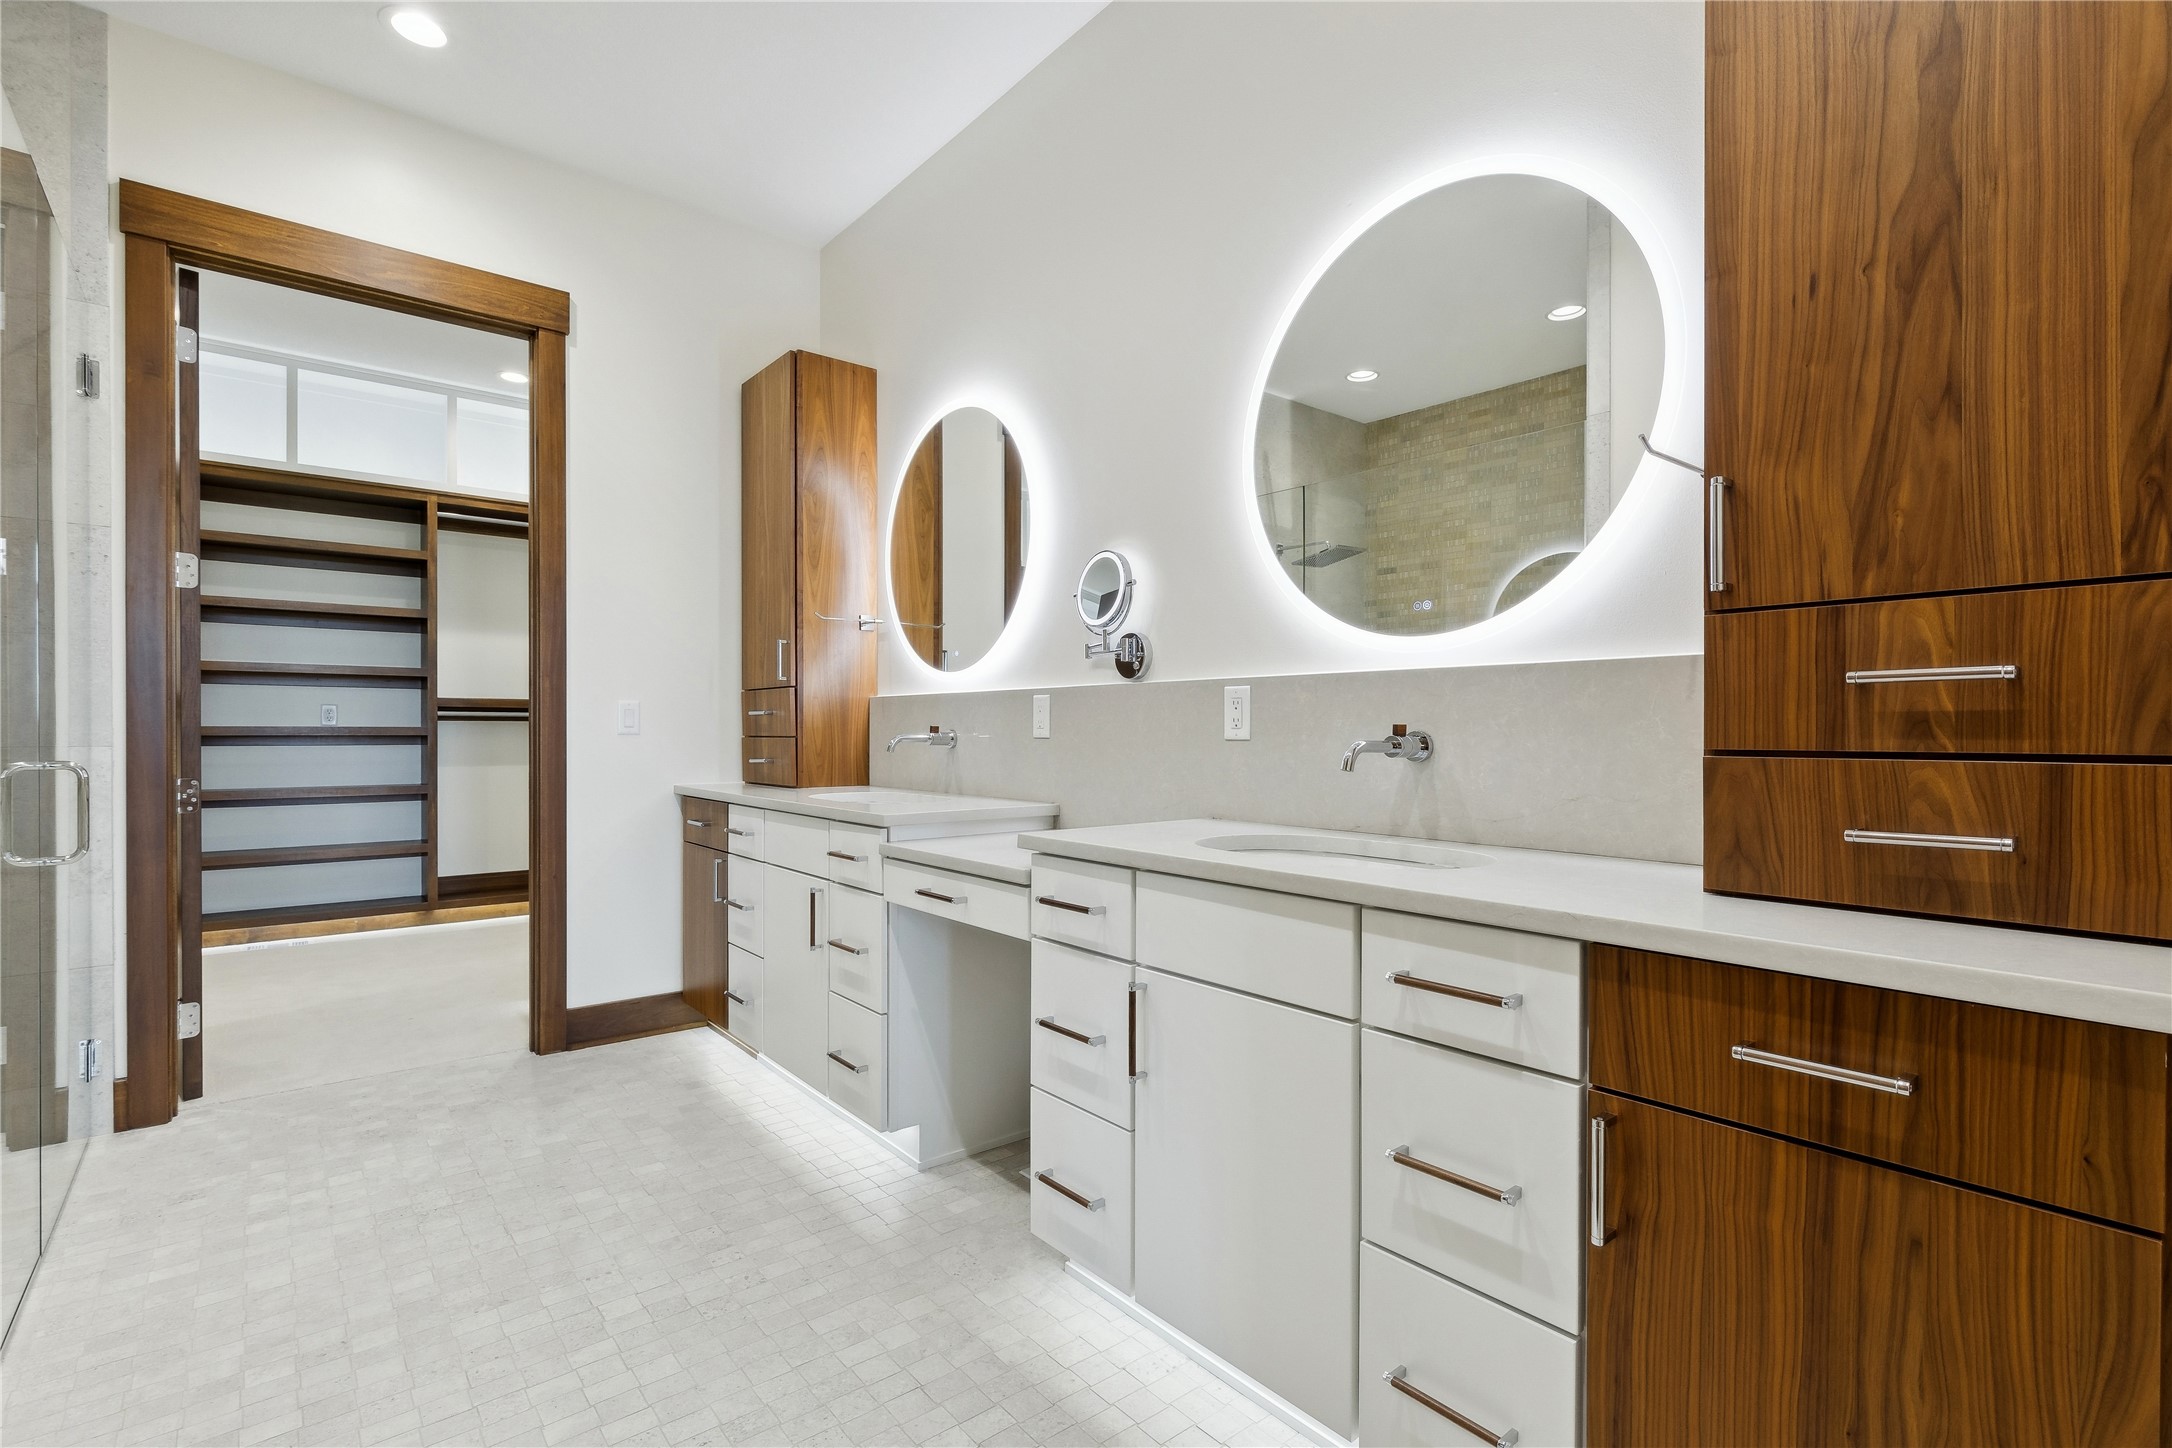
Bathroom with double vanity, illuminated round mirrors, wood cabinetry, and an open walk-in closet.
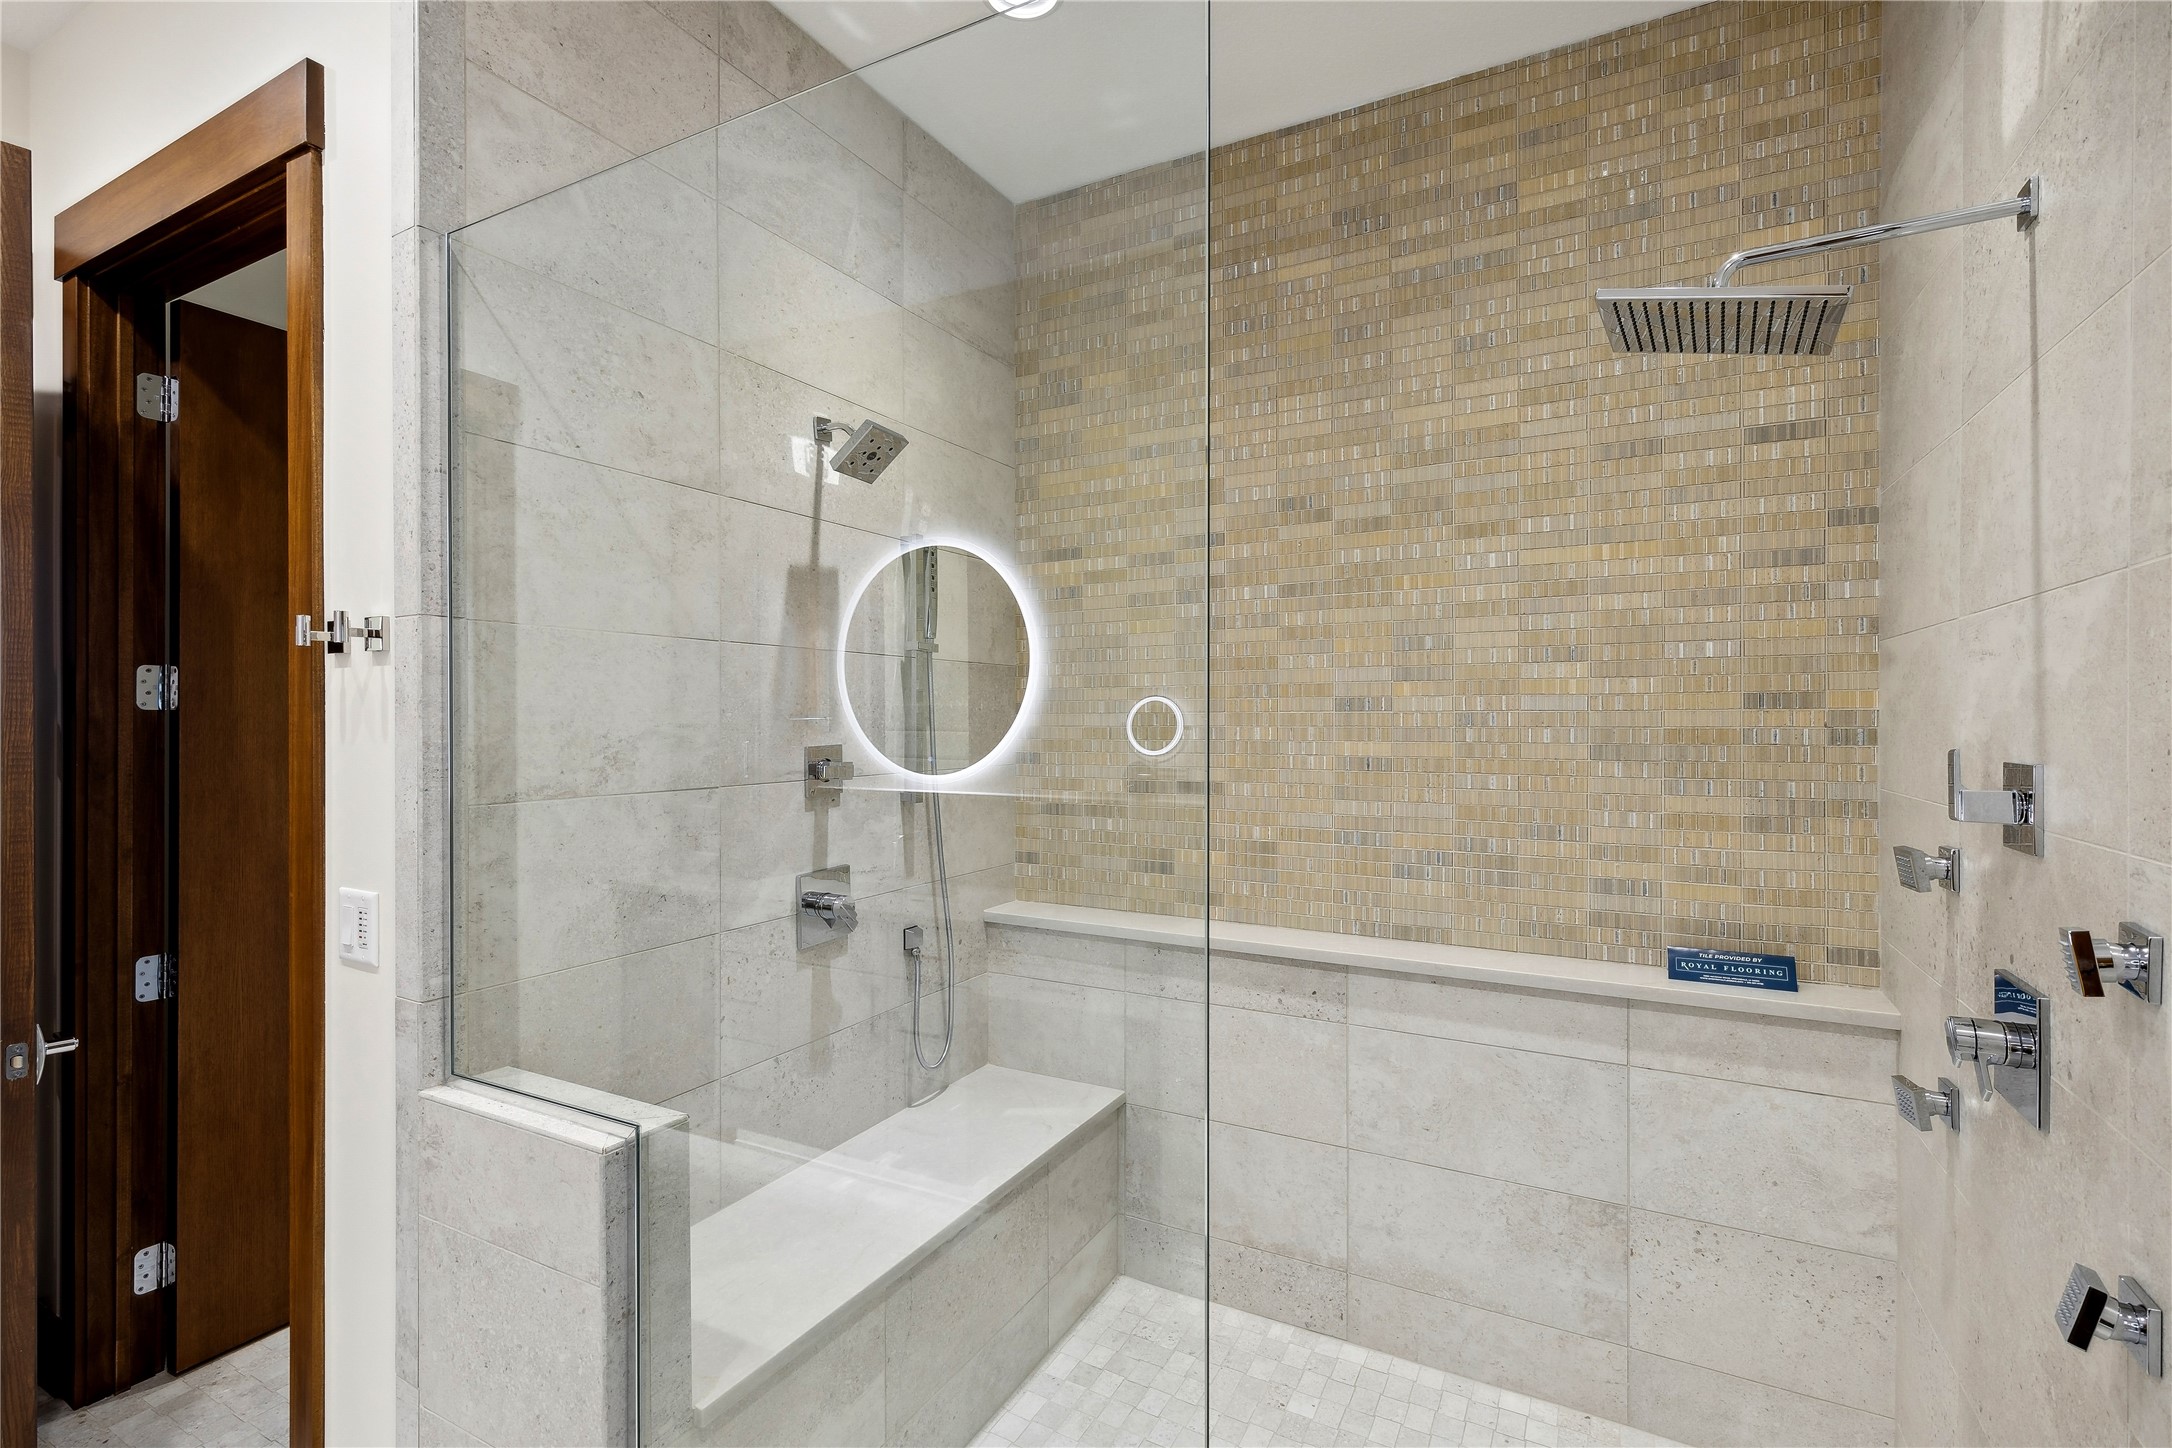
Walk-in tiled shower with glass enclosure, built-in bench, and illuminated round mirror.
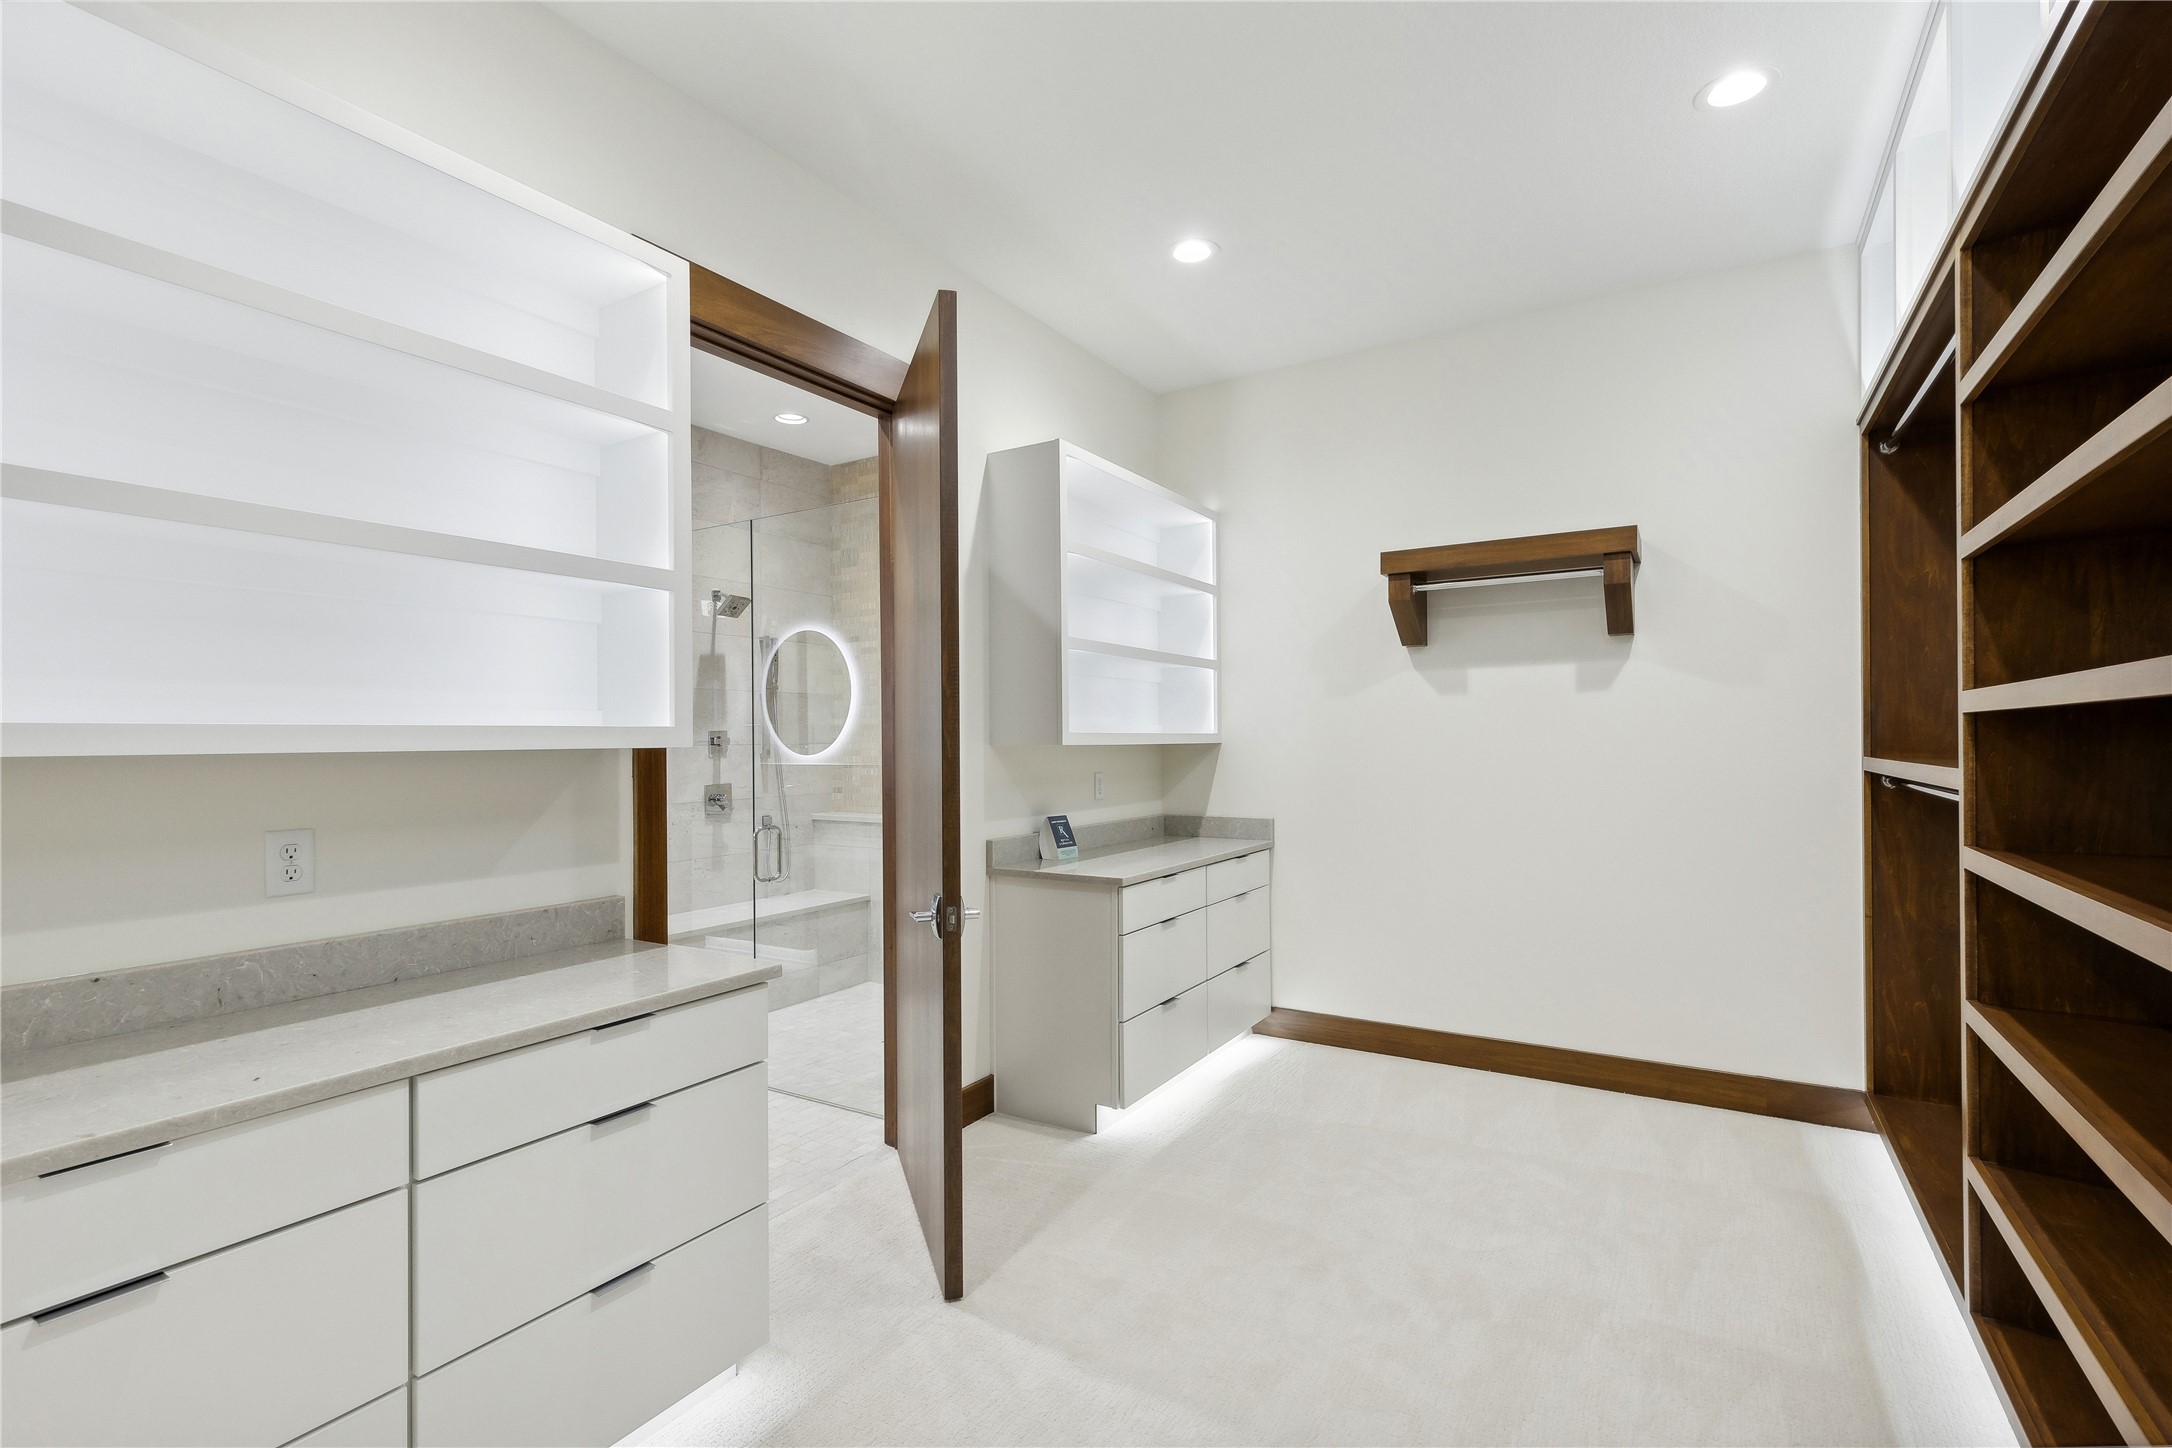
Walk-in closet with built-in wood shelving, white cabinetry, and an adjoining glass shower.
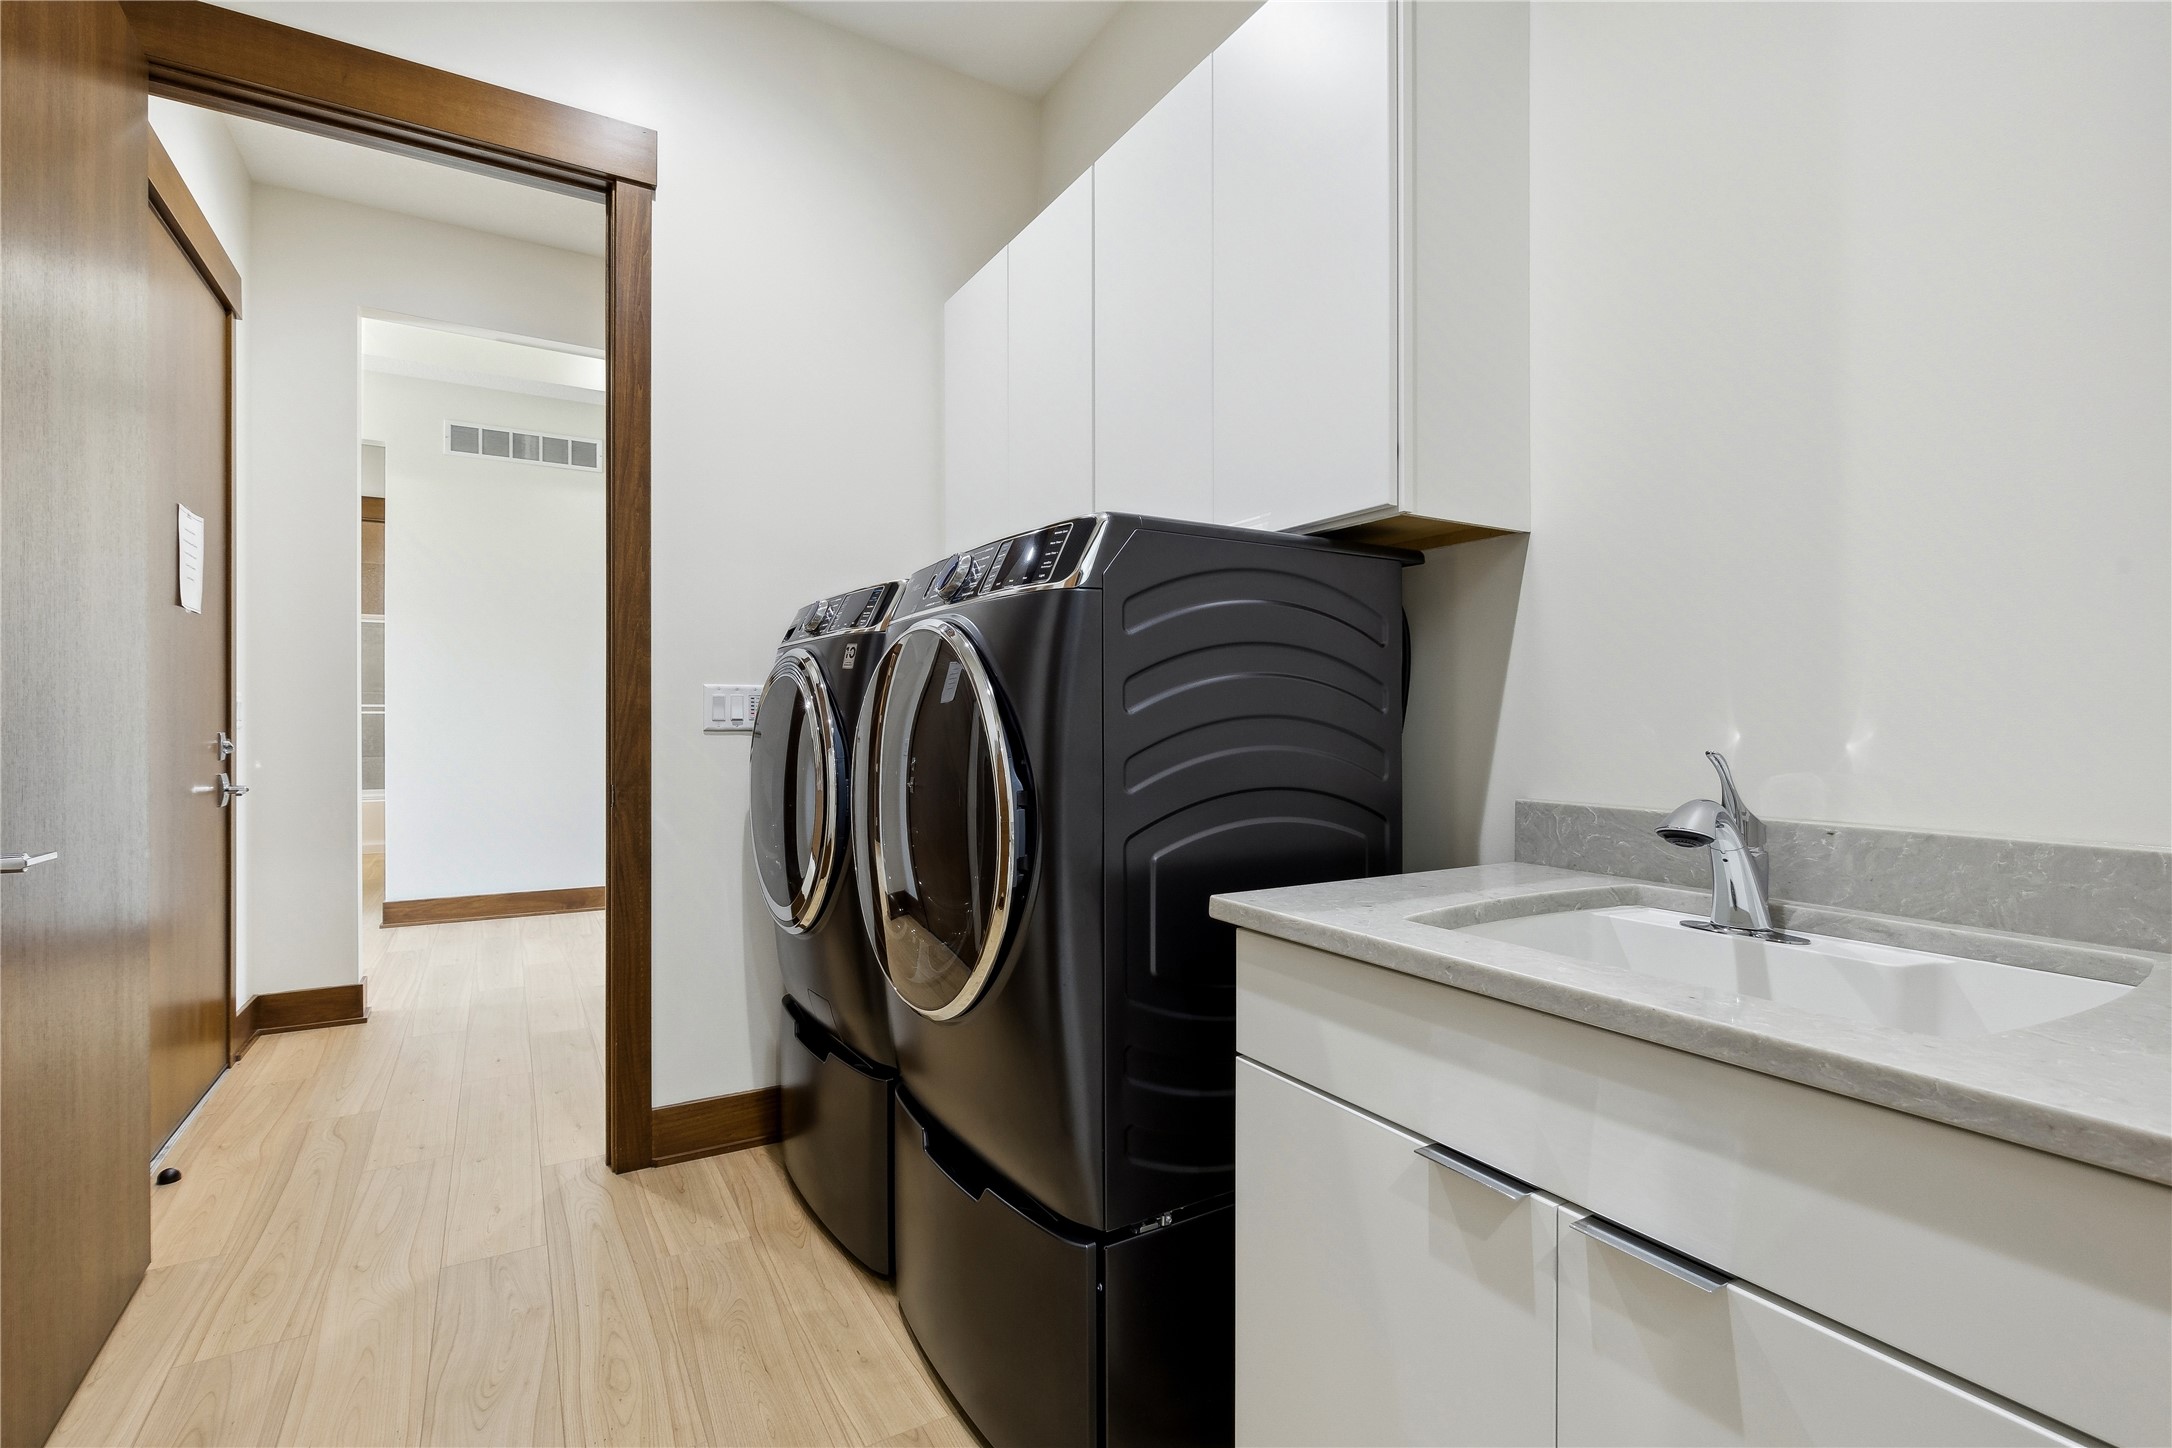
Laundry room with black front-loading washer and dryer beside a white sink vanity.
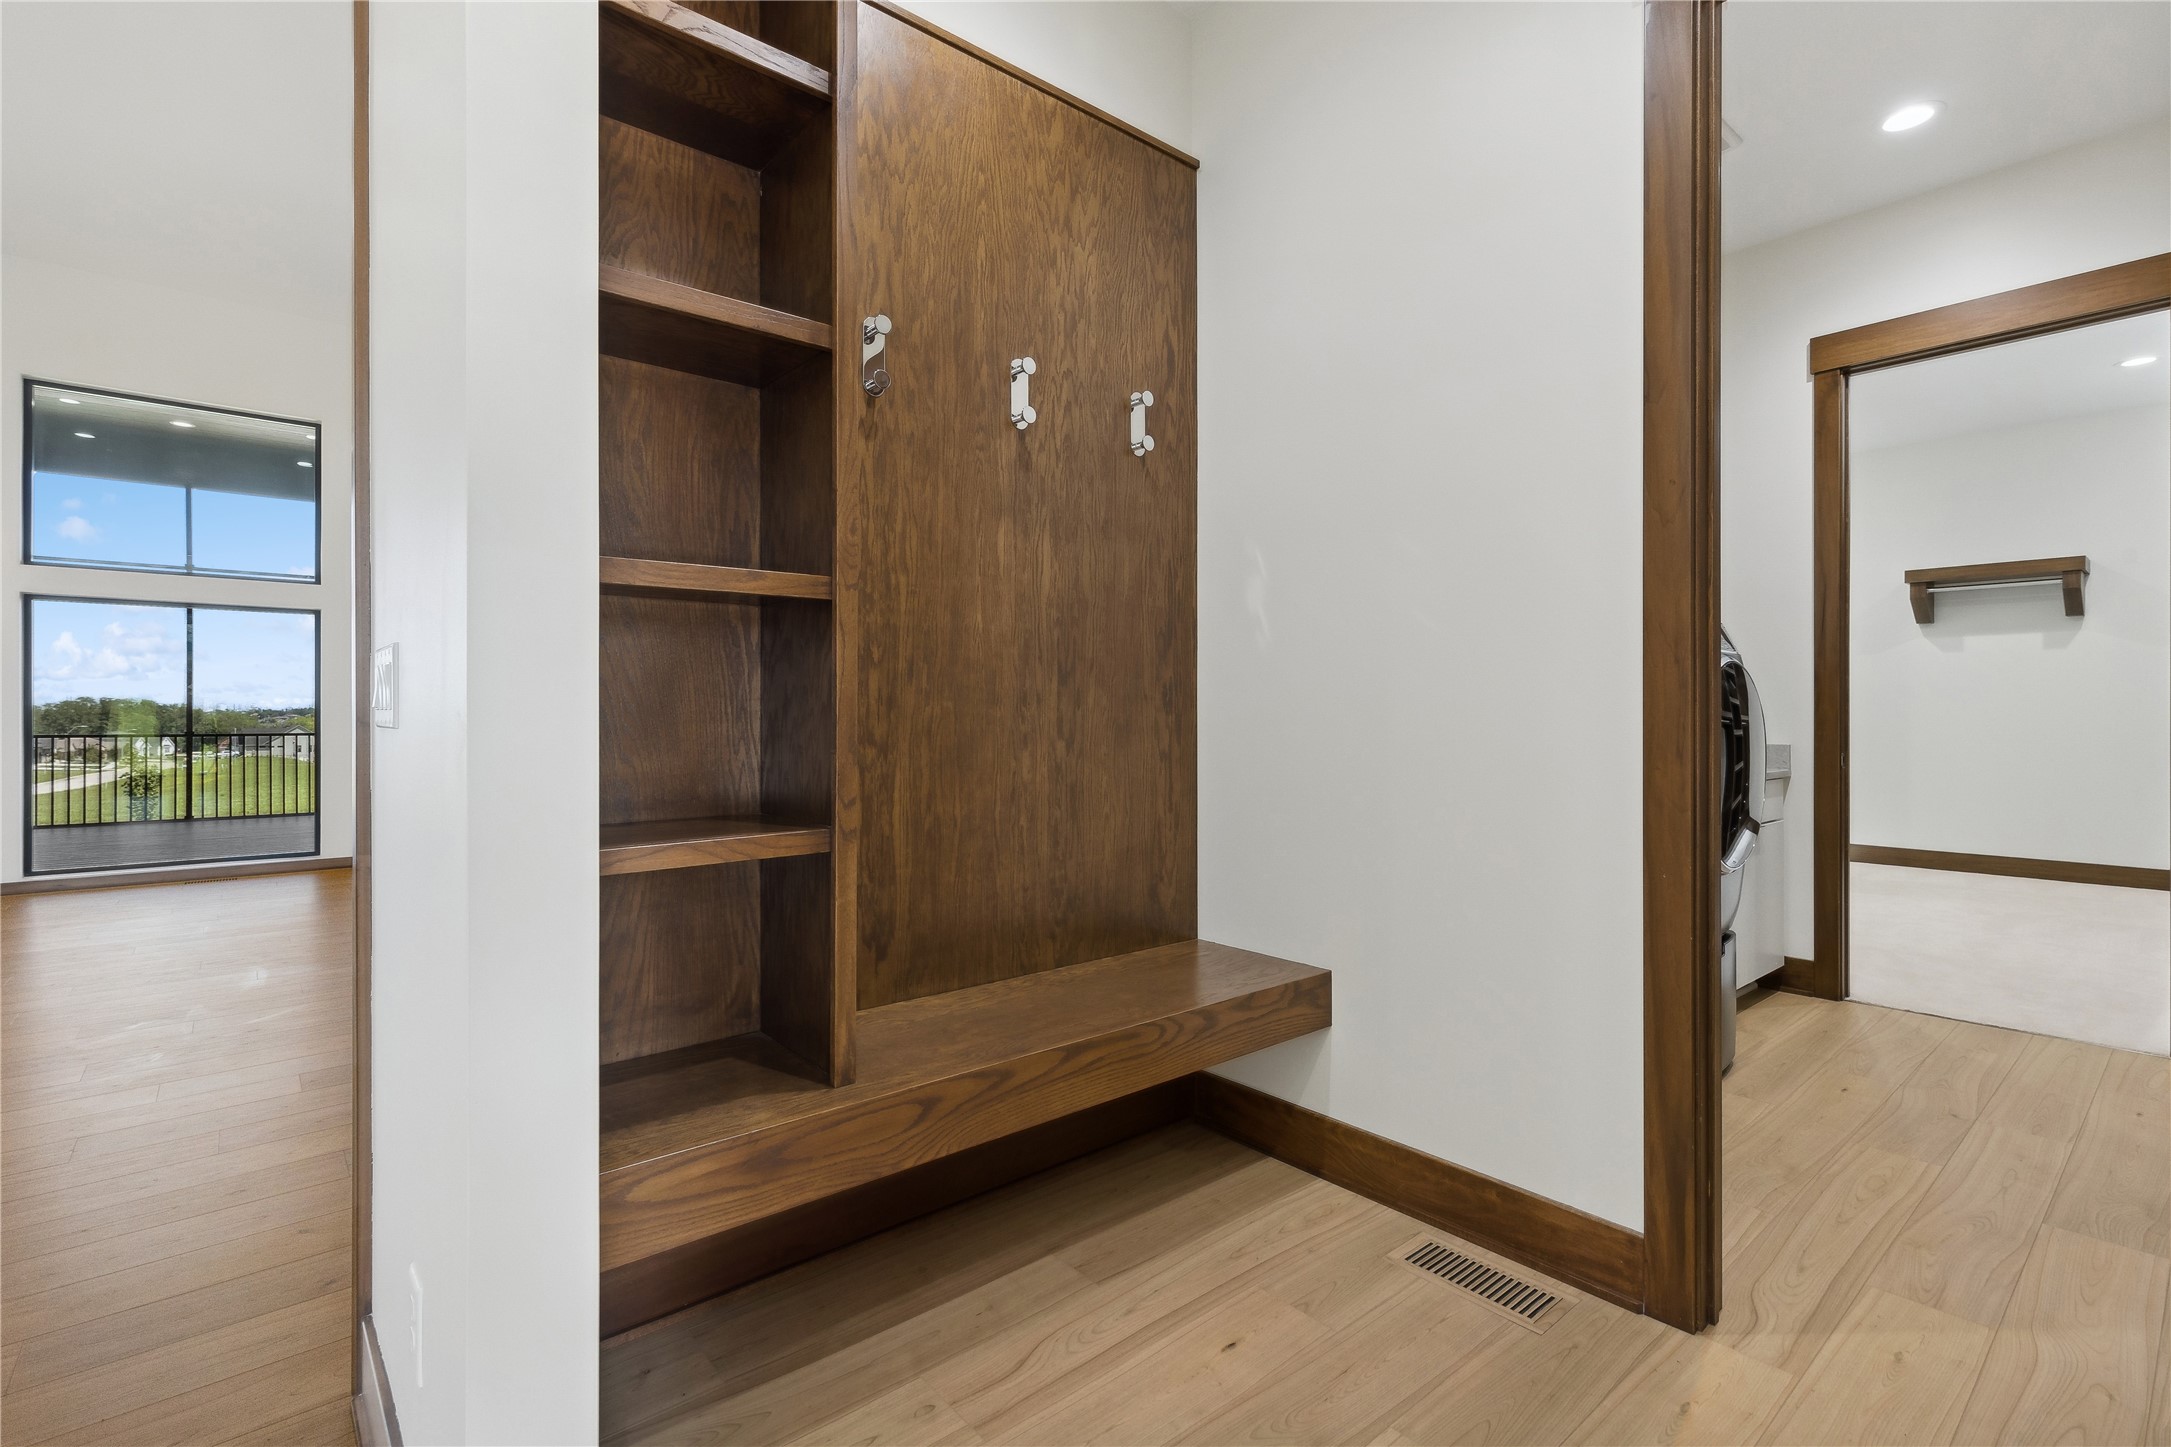
Built-in walnut entry bench with hooks and shelves beside tall windows overlooking a balcony.
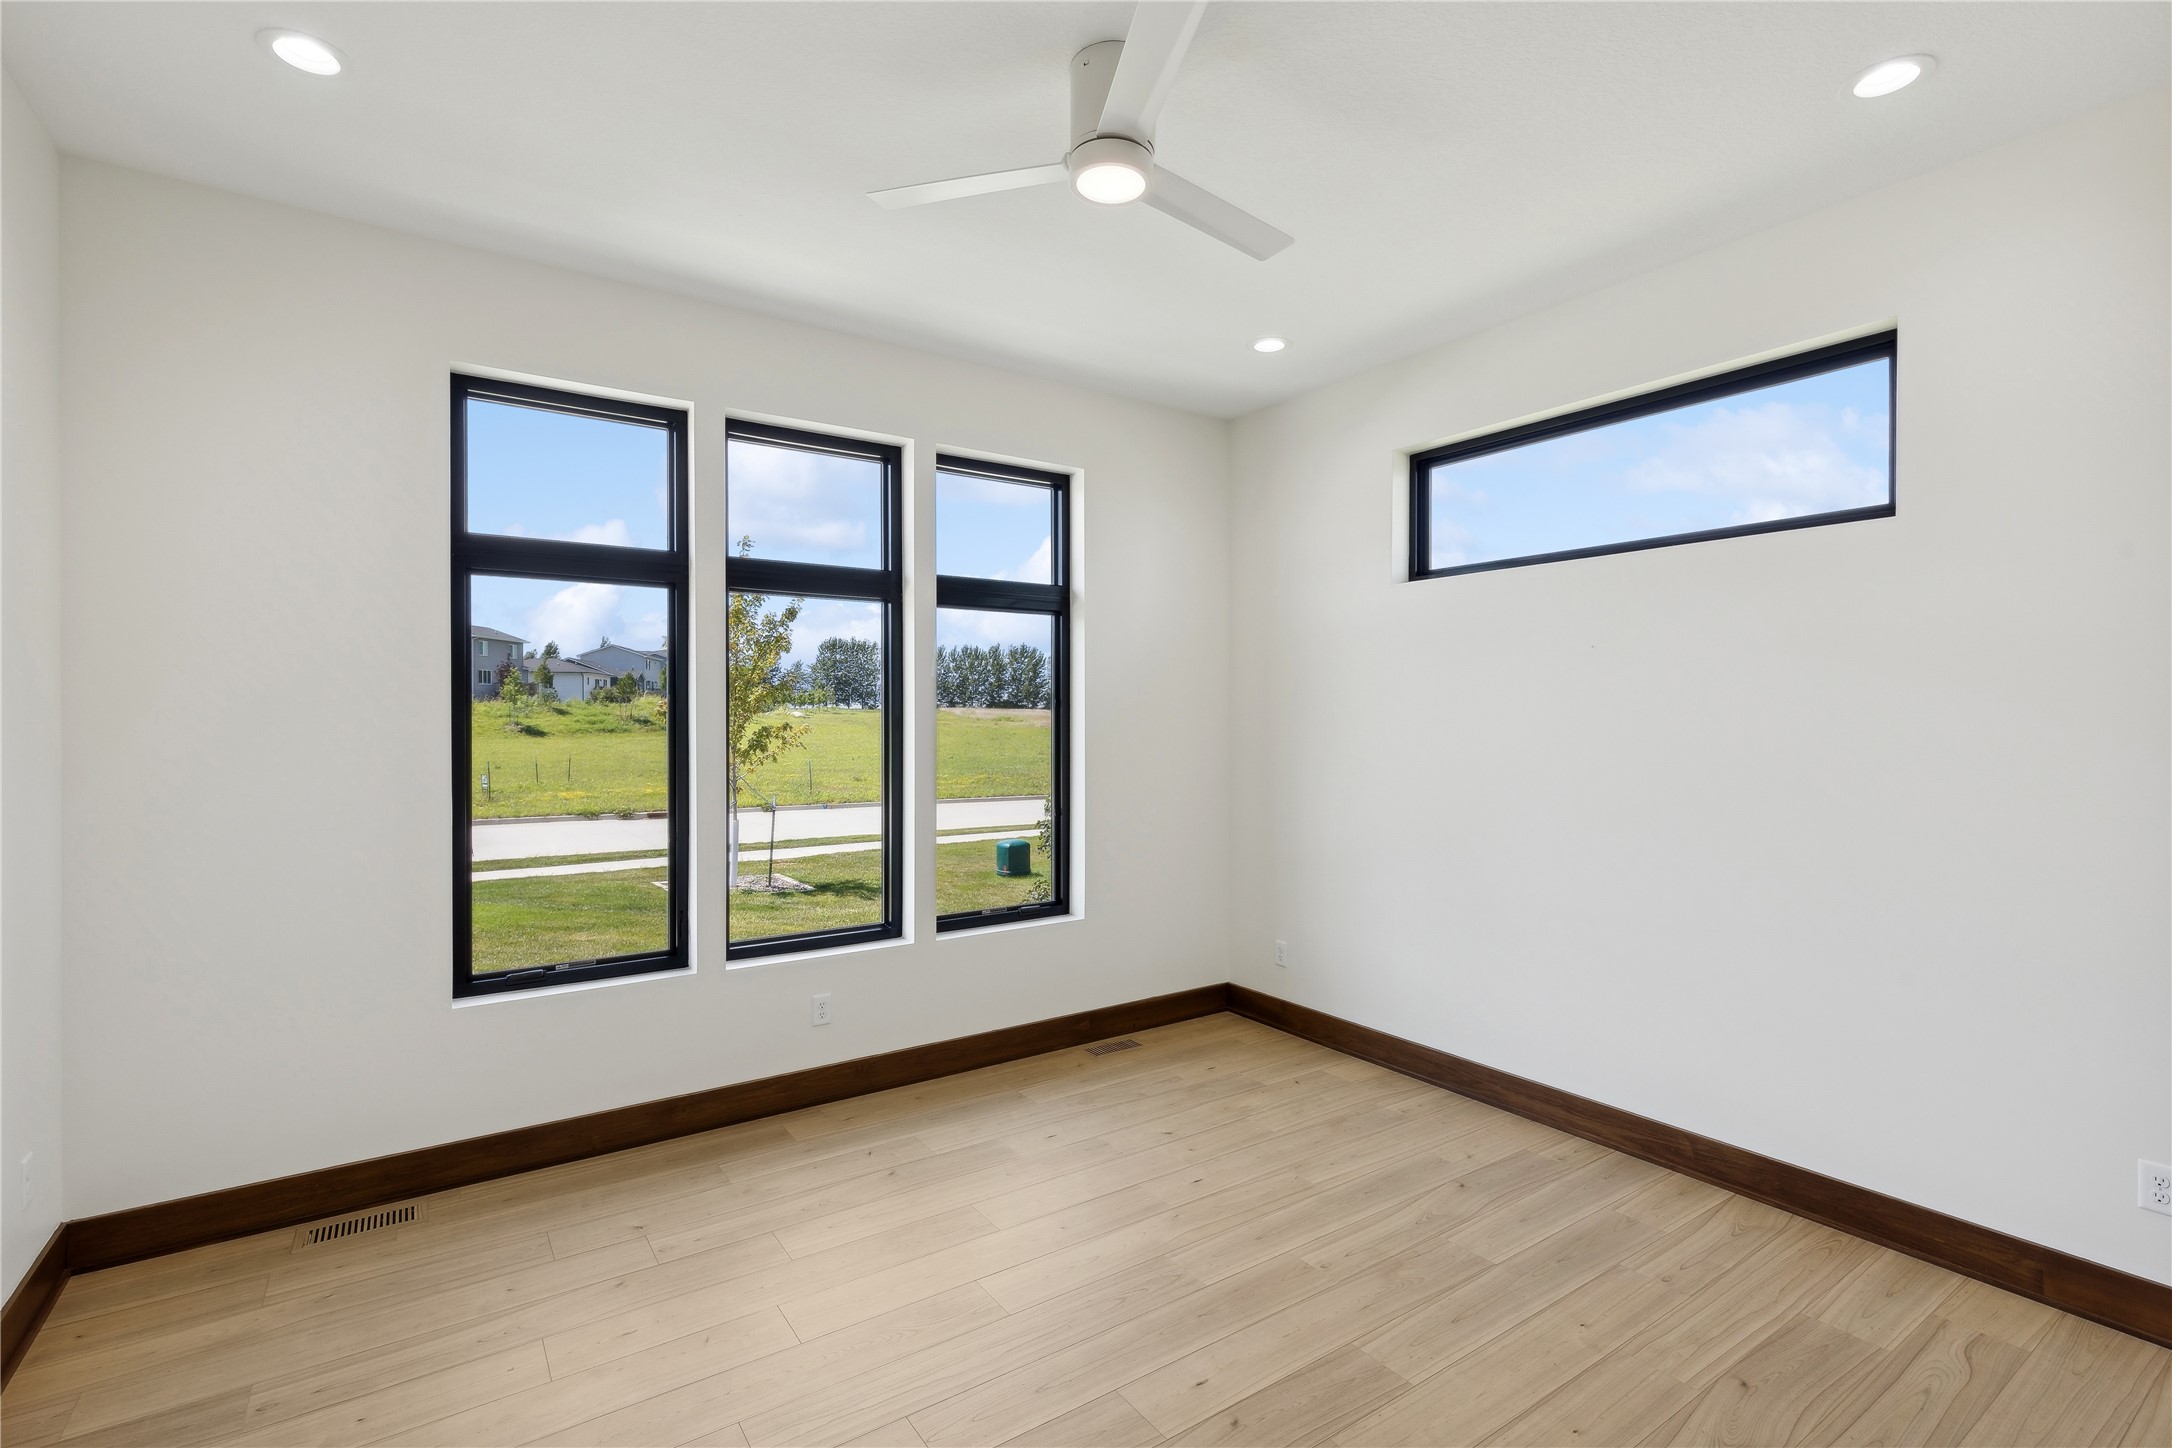
Empty room with light wood flooring, dark trim, and tall black-framed windows.
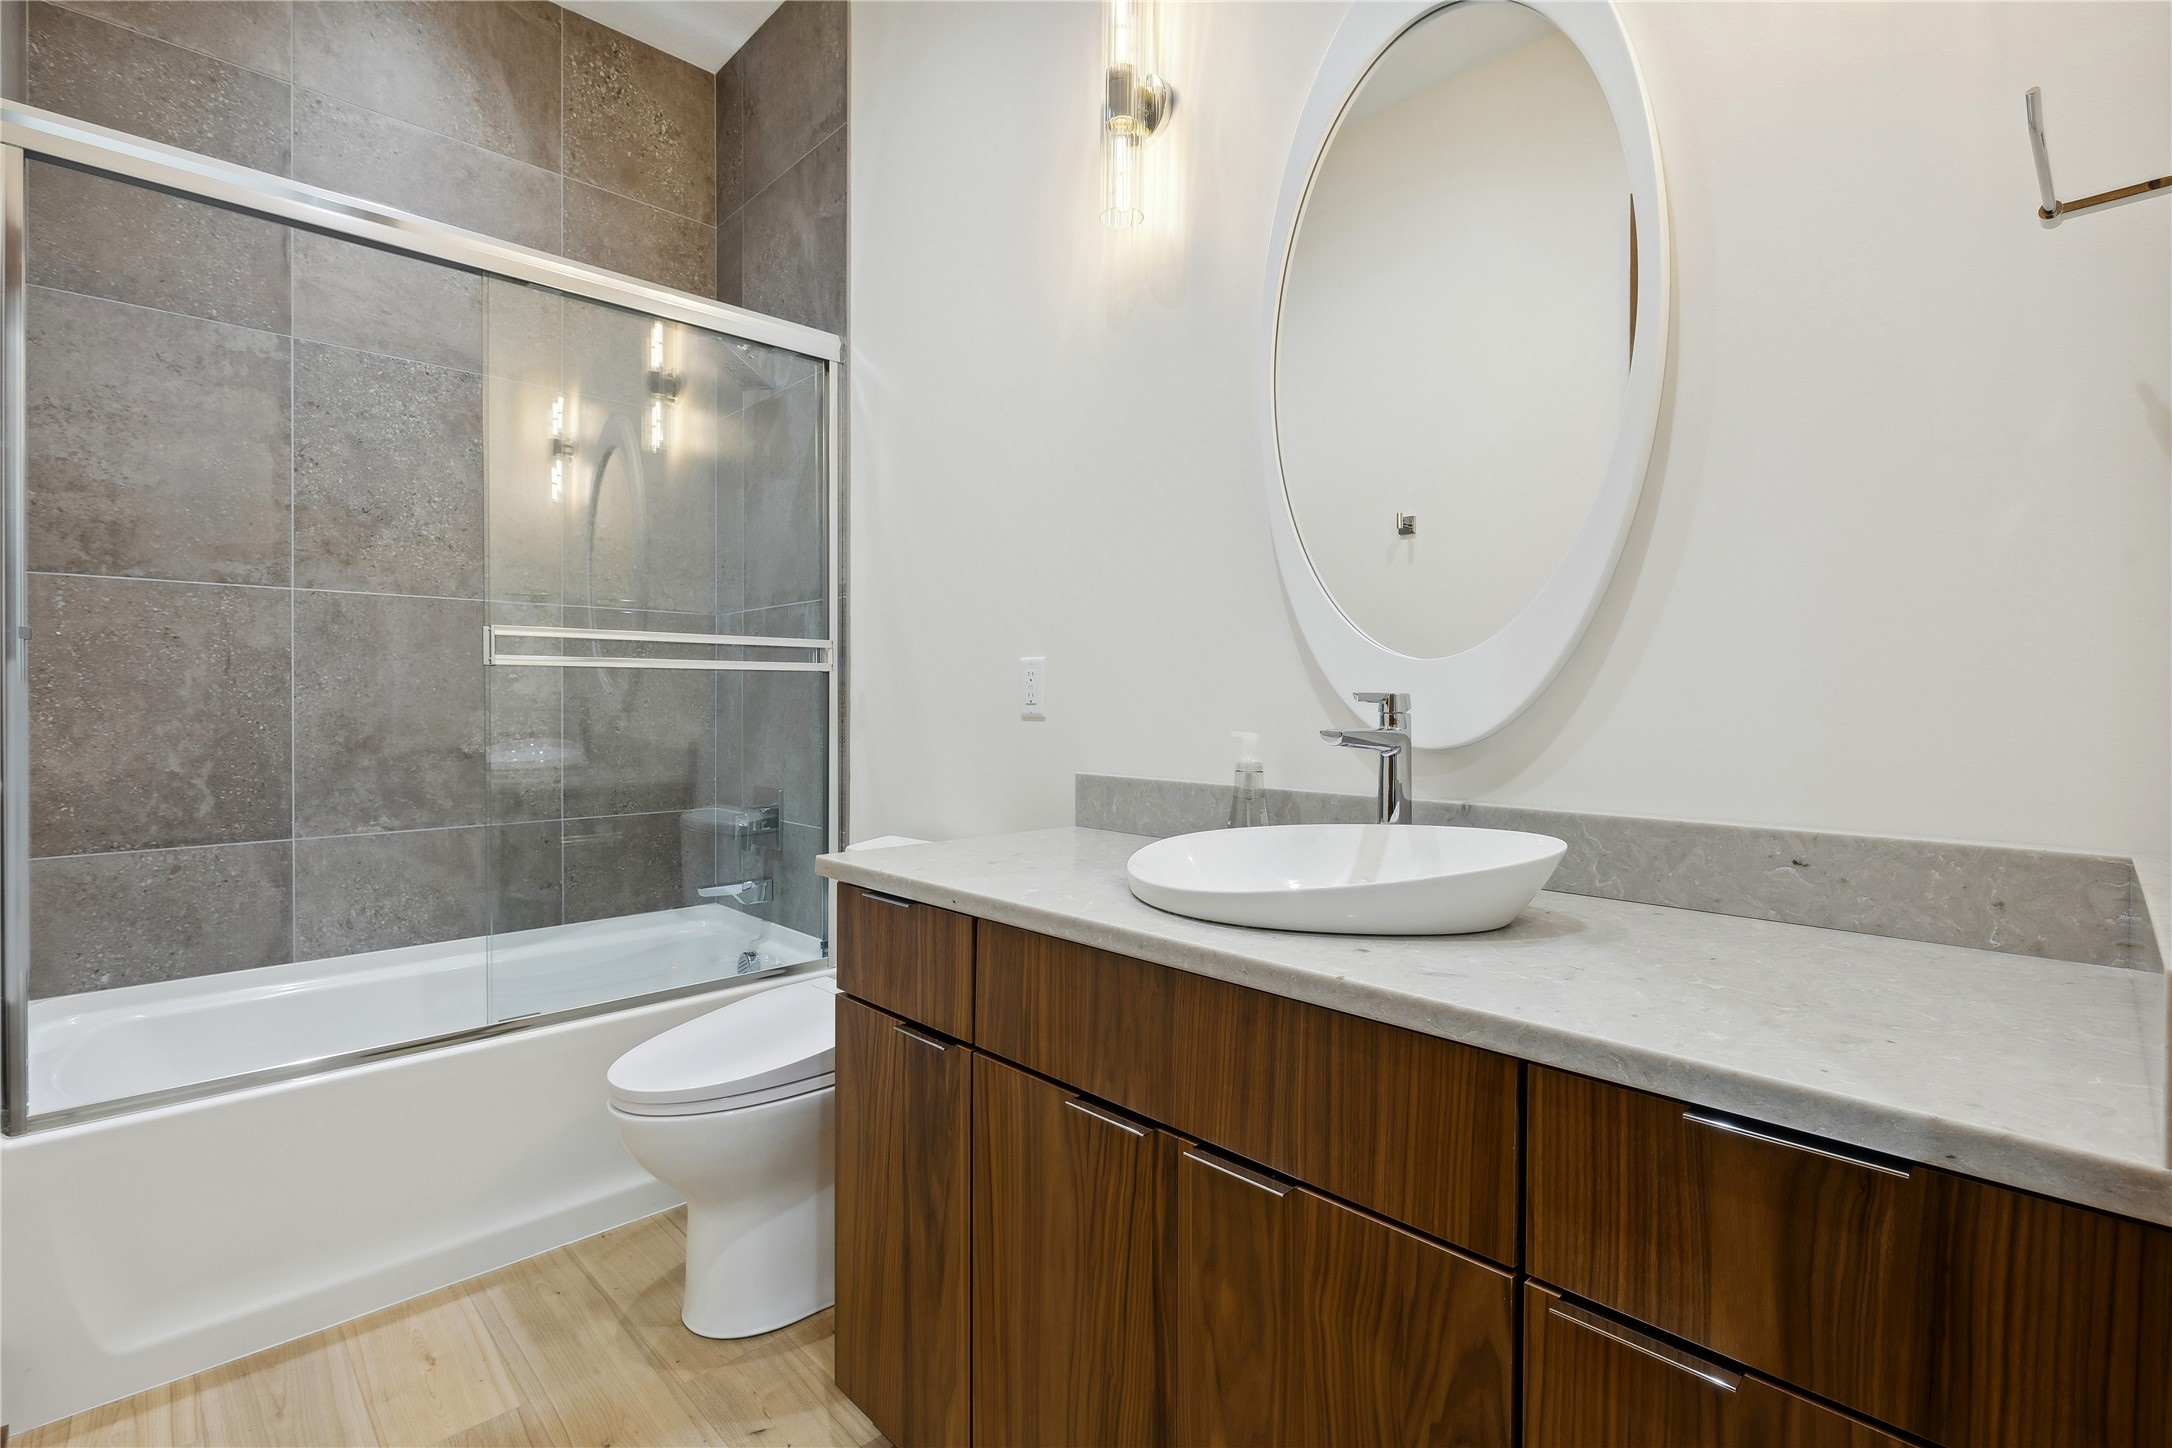
Bathroom with a glass-enclosed tub and shower, wood vanity, and large oval mirror.
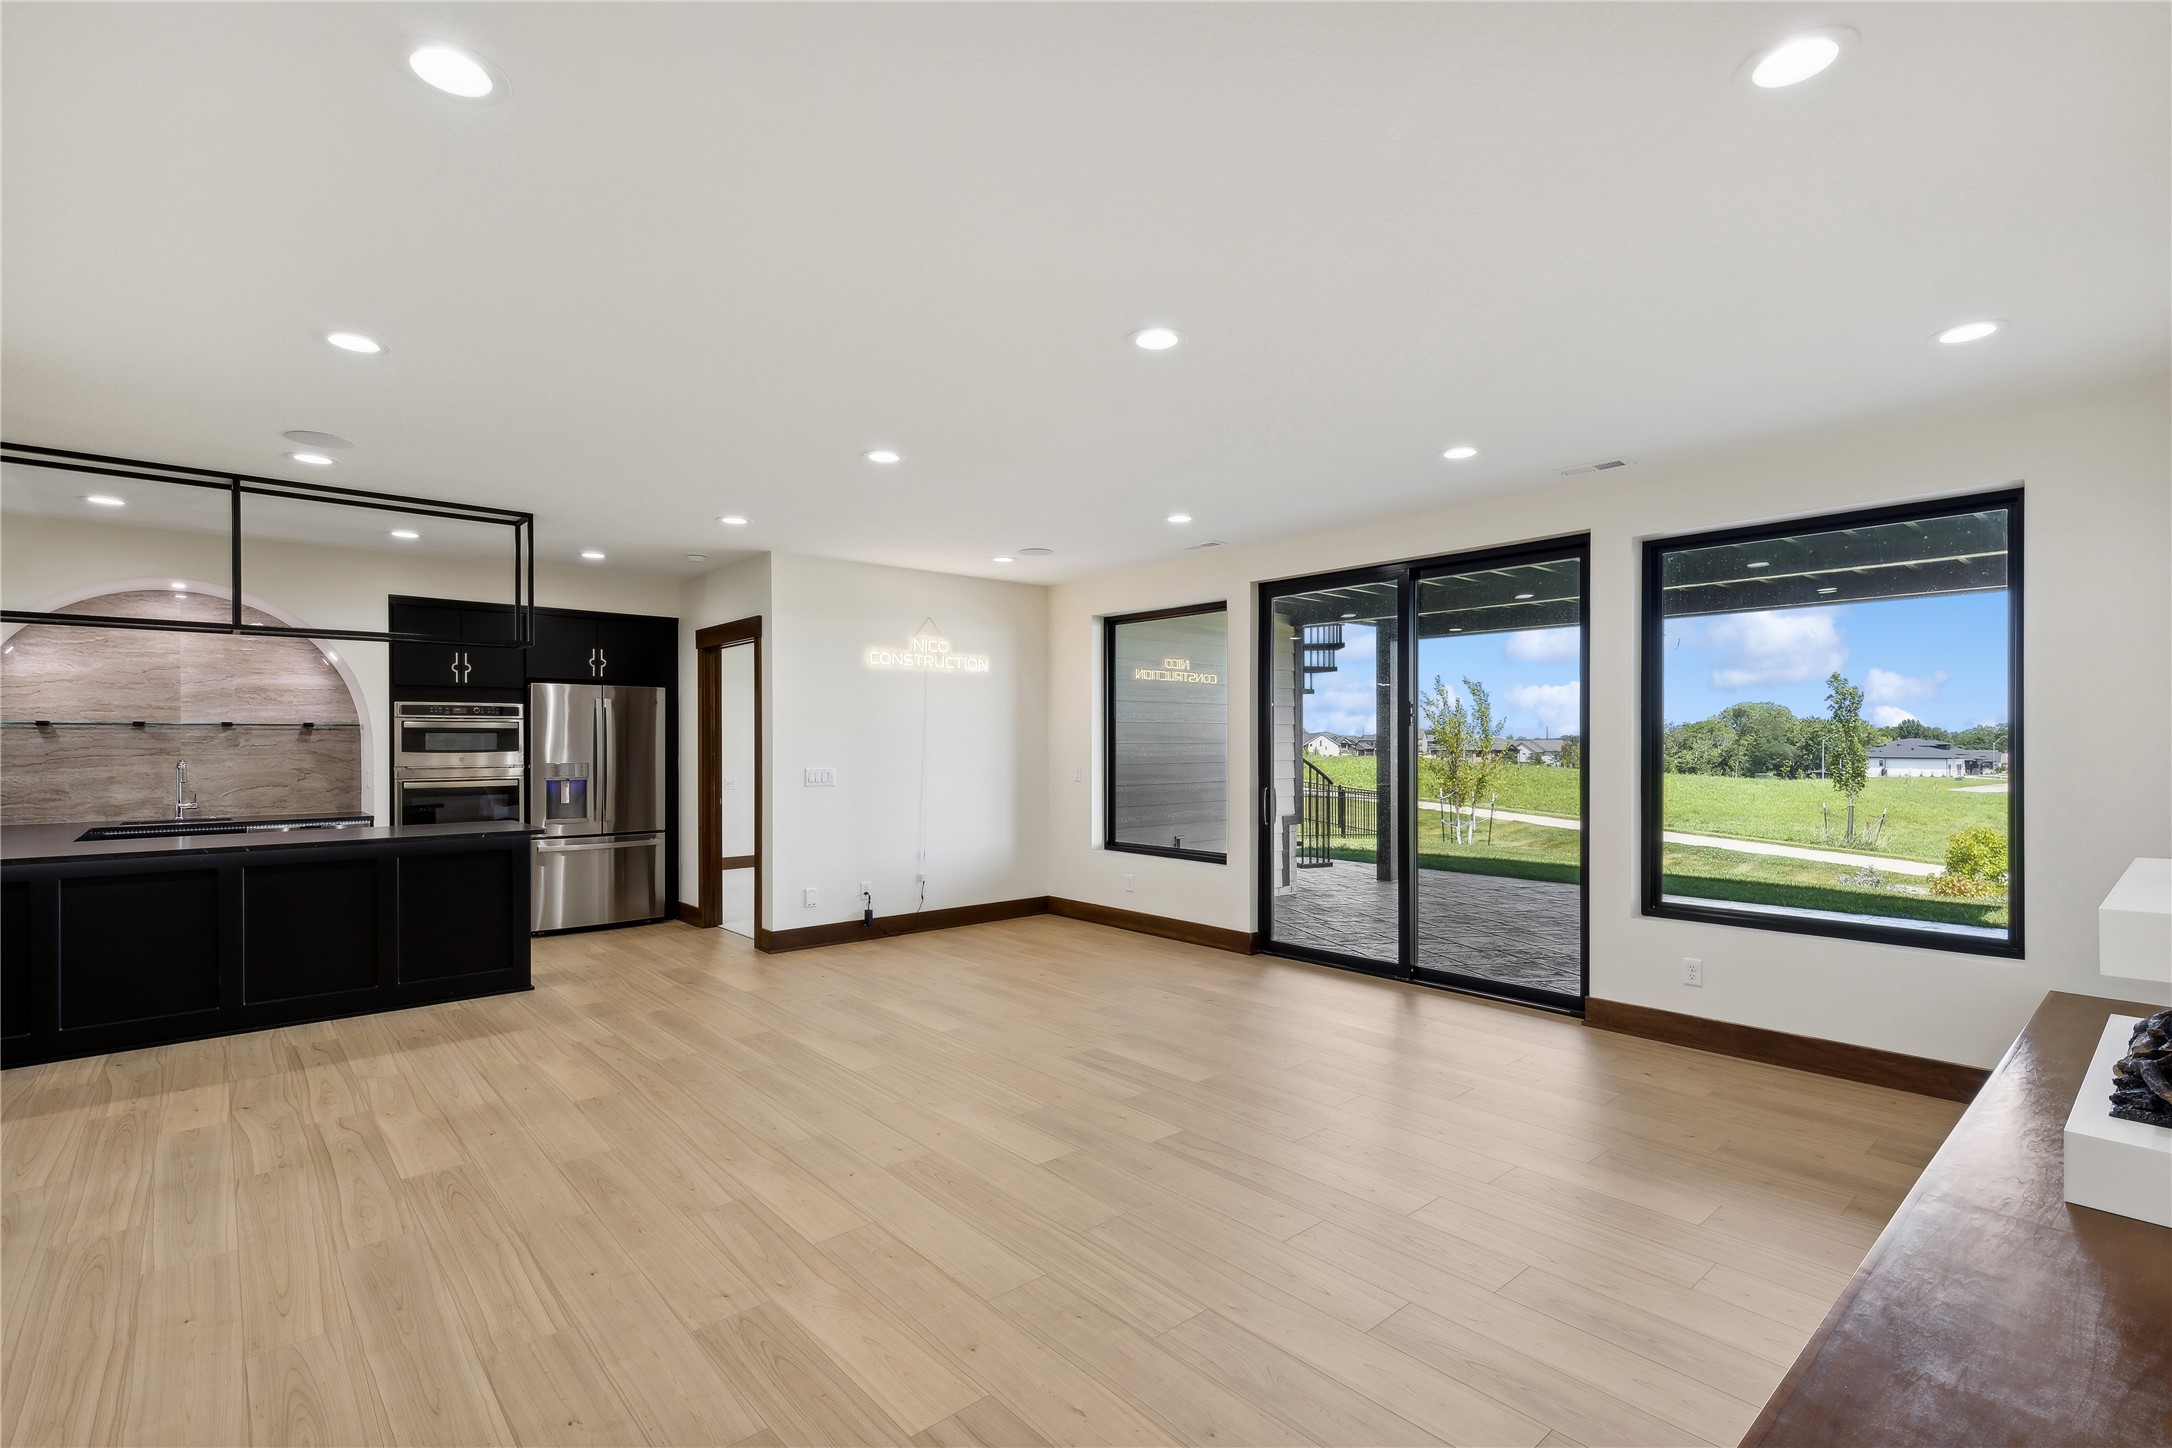
Open kitchen and living area with black cabinetry, pale wood floors, and sliding doors to a patio.
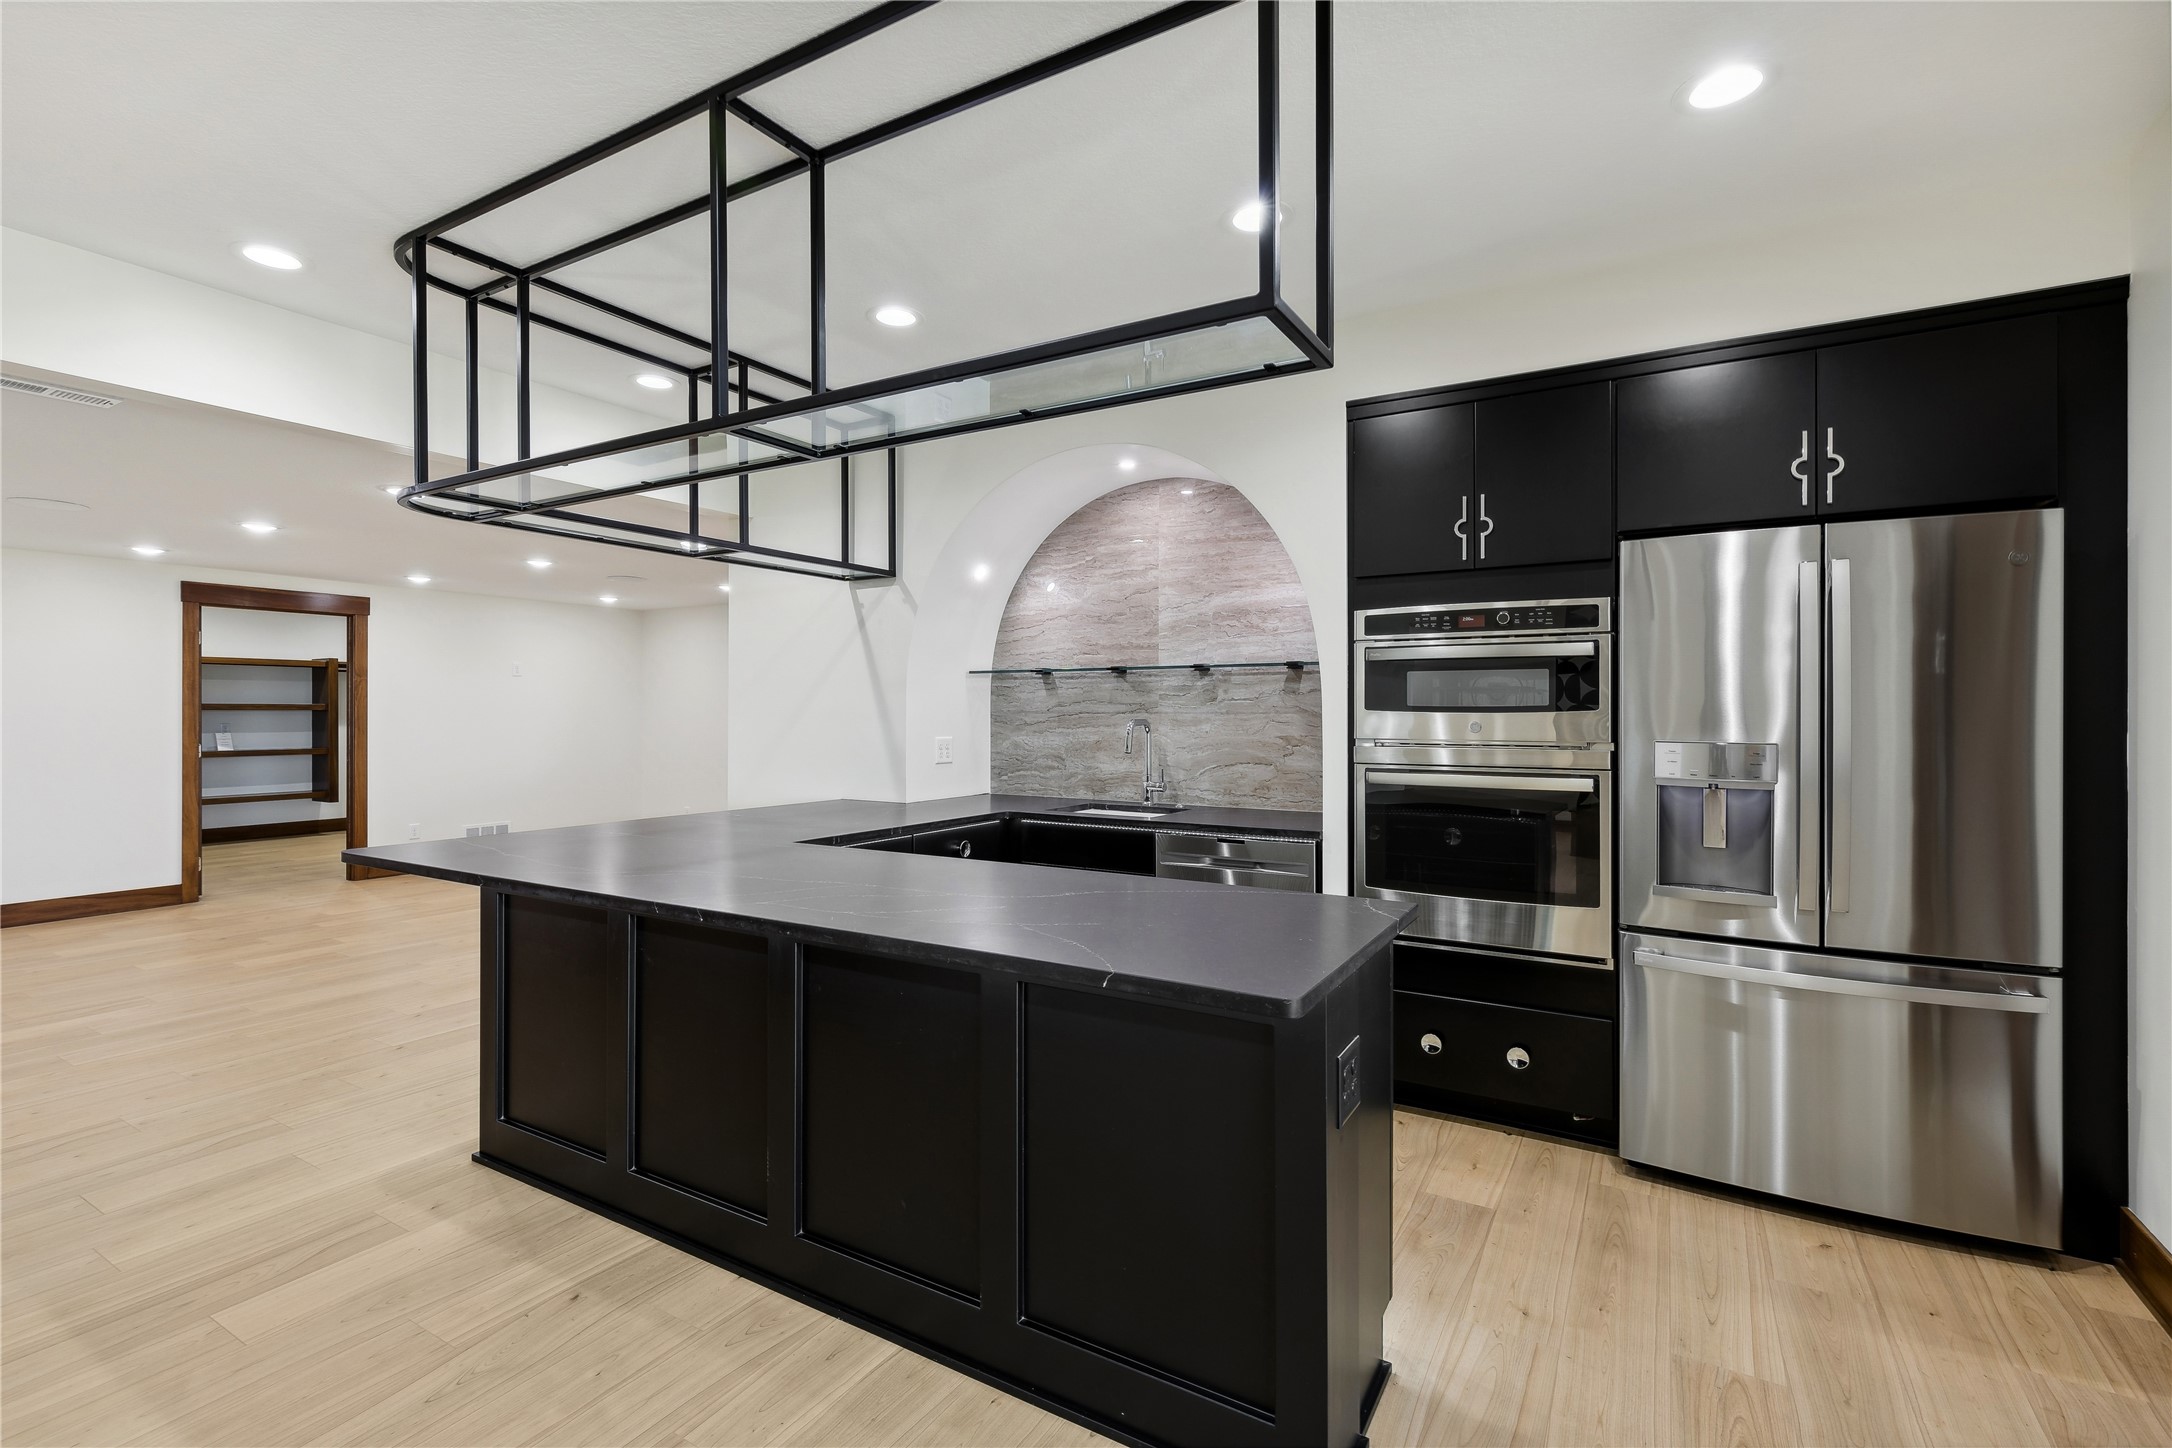
Modern kitchen with a black island, stainless steel appliances, and a stone-backed arched sink niche.
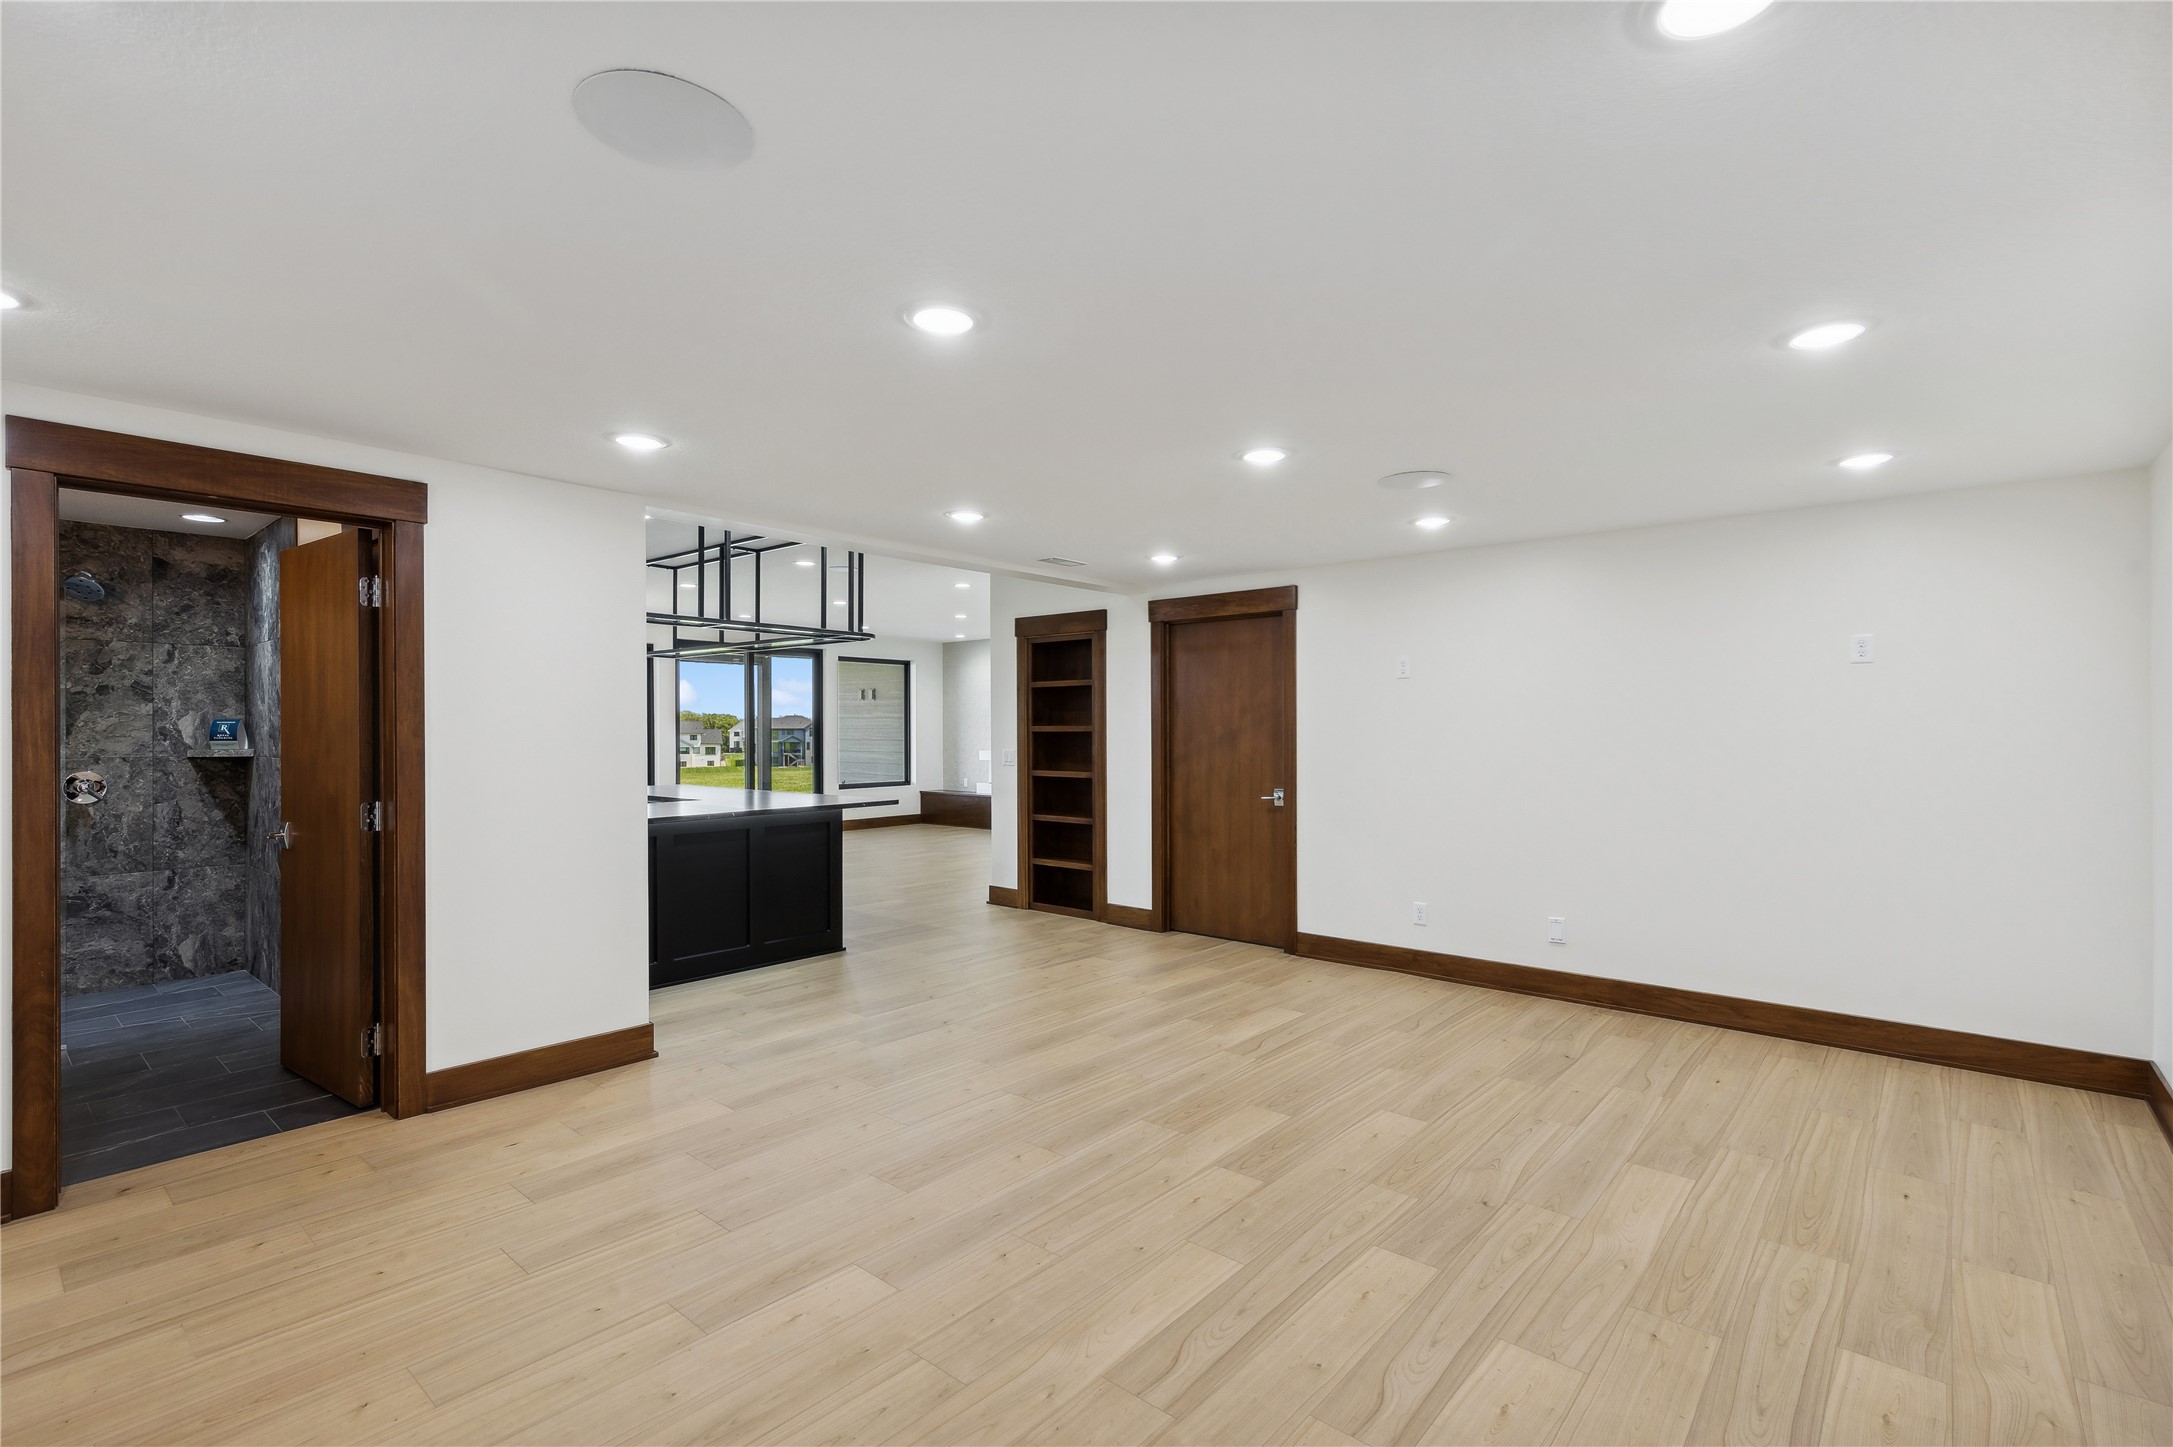
Open, vacant room with light wood floors, dark wood trim, and an adjoining tiled shower.
Empty carpeted room with dark wood trim, recessed lights, and a large window.
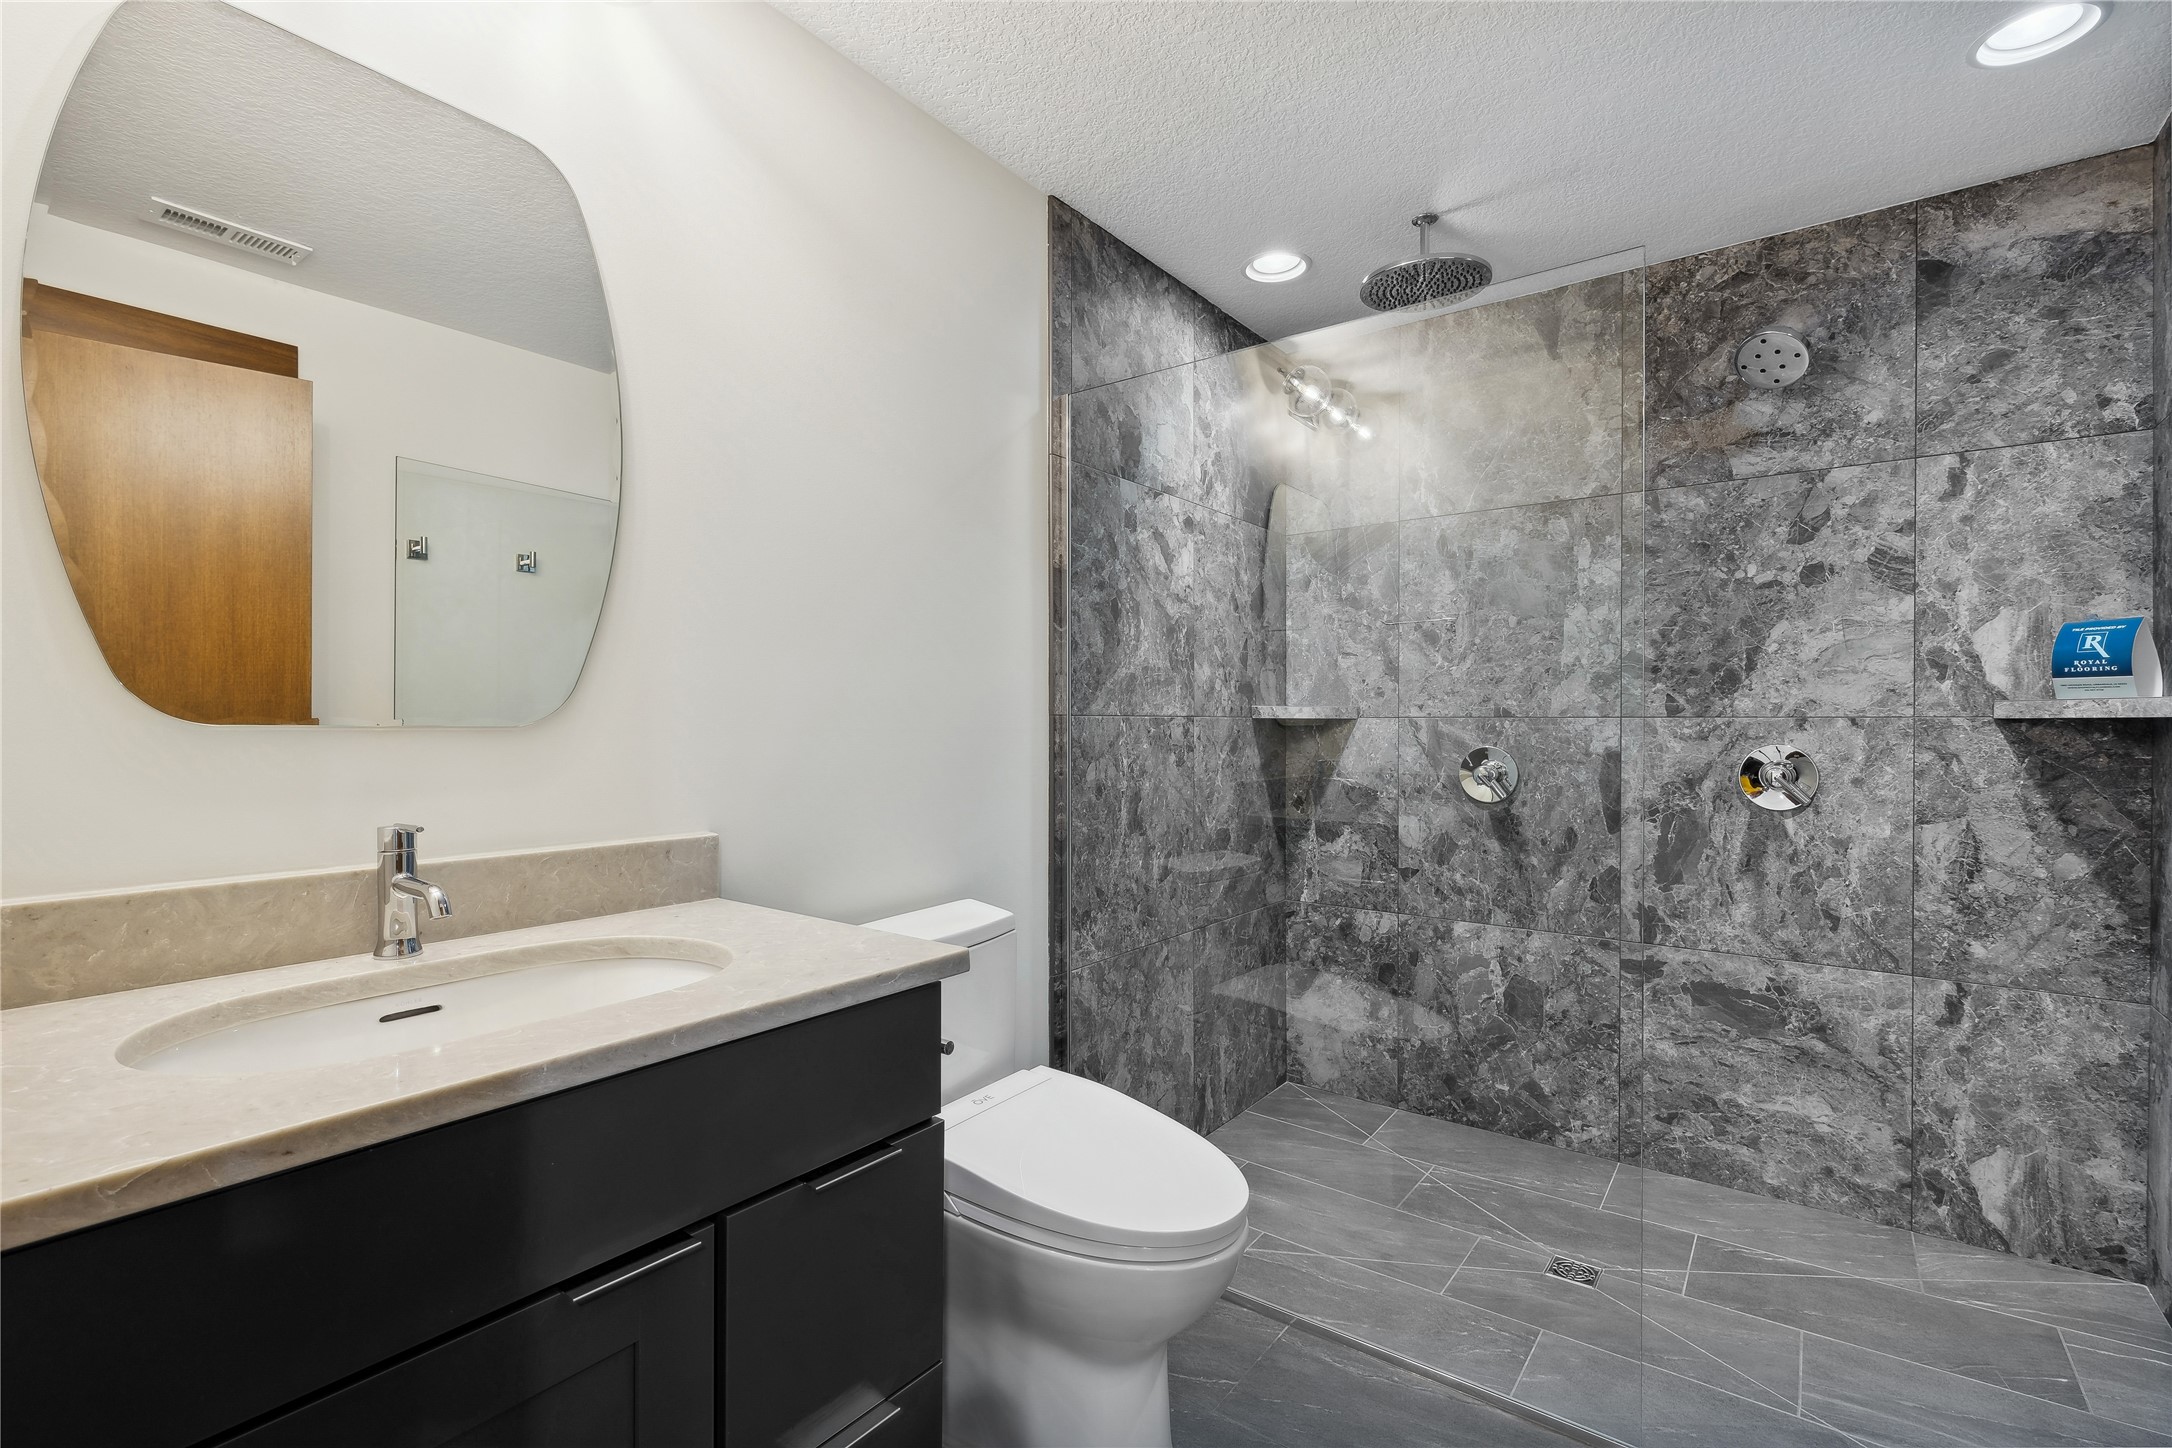
Bathroom with a gray marble walk-in shower, glass partition, and dark vanity.
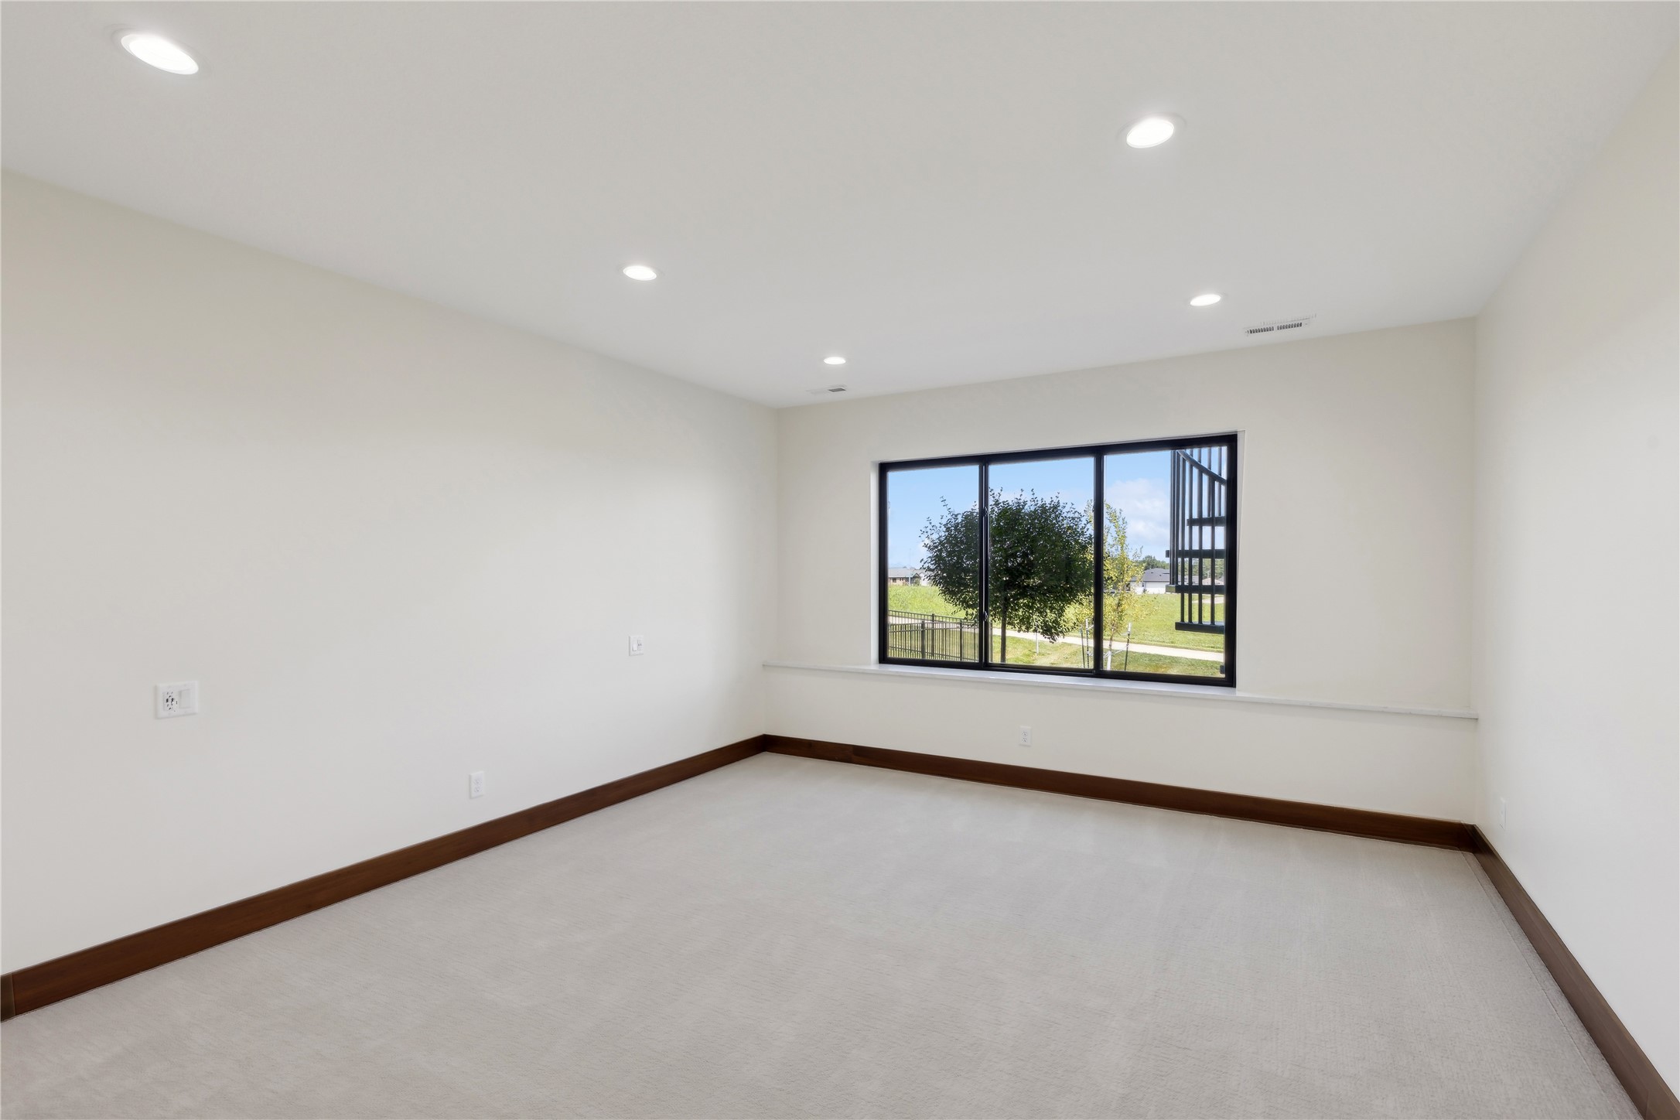
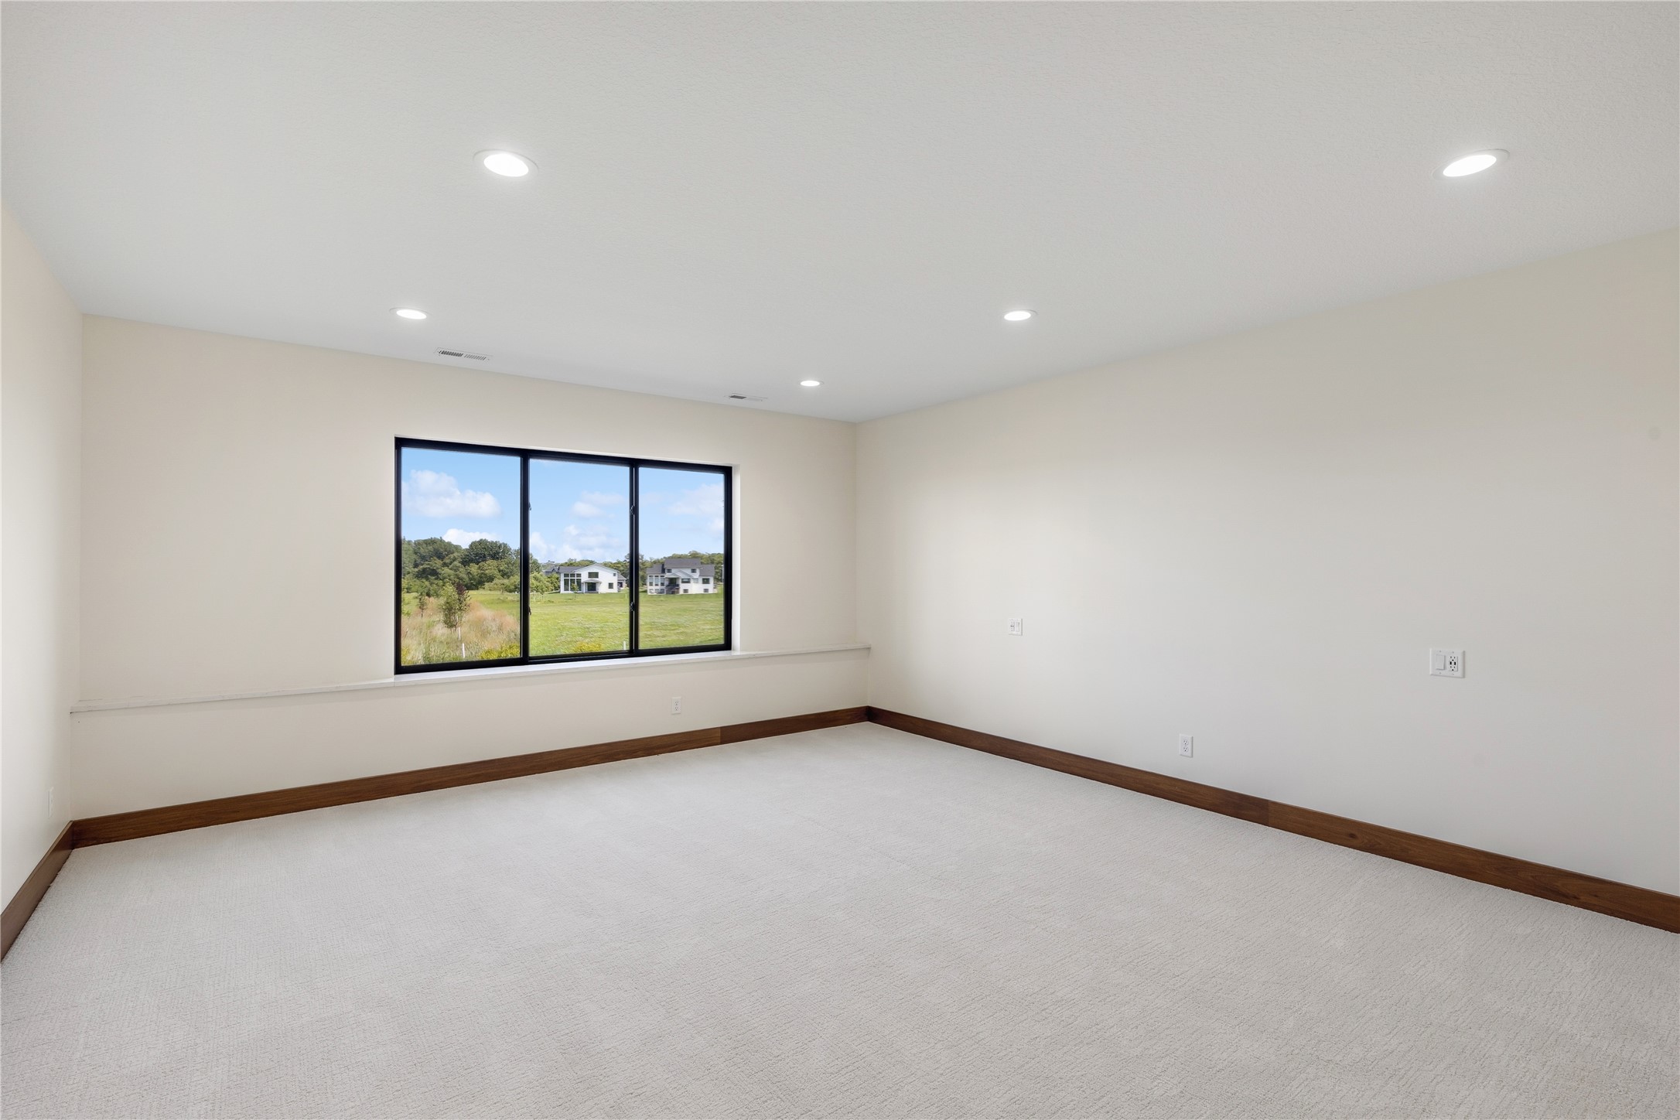
Unfurnished carpeted room with dark wood baseboards and a wide window overlooking a lawn.
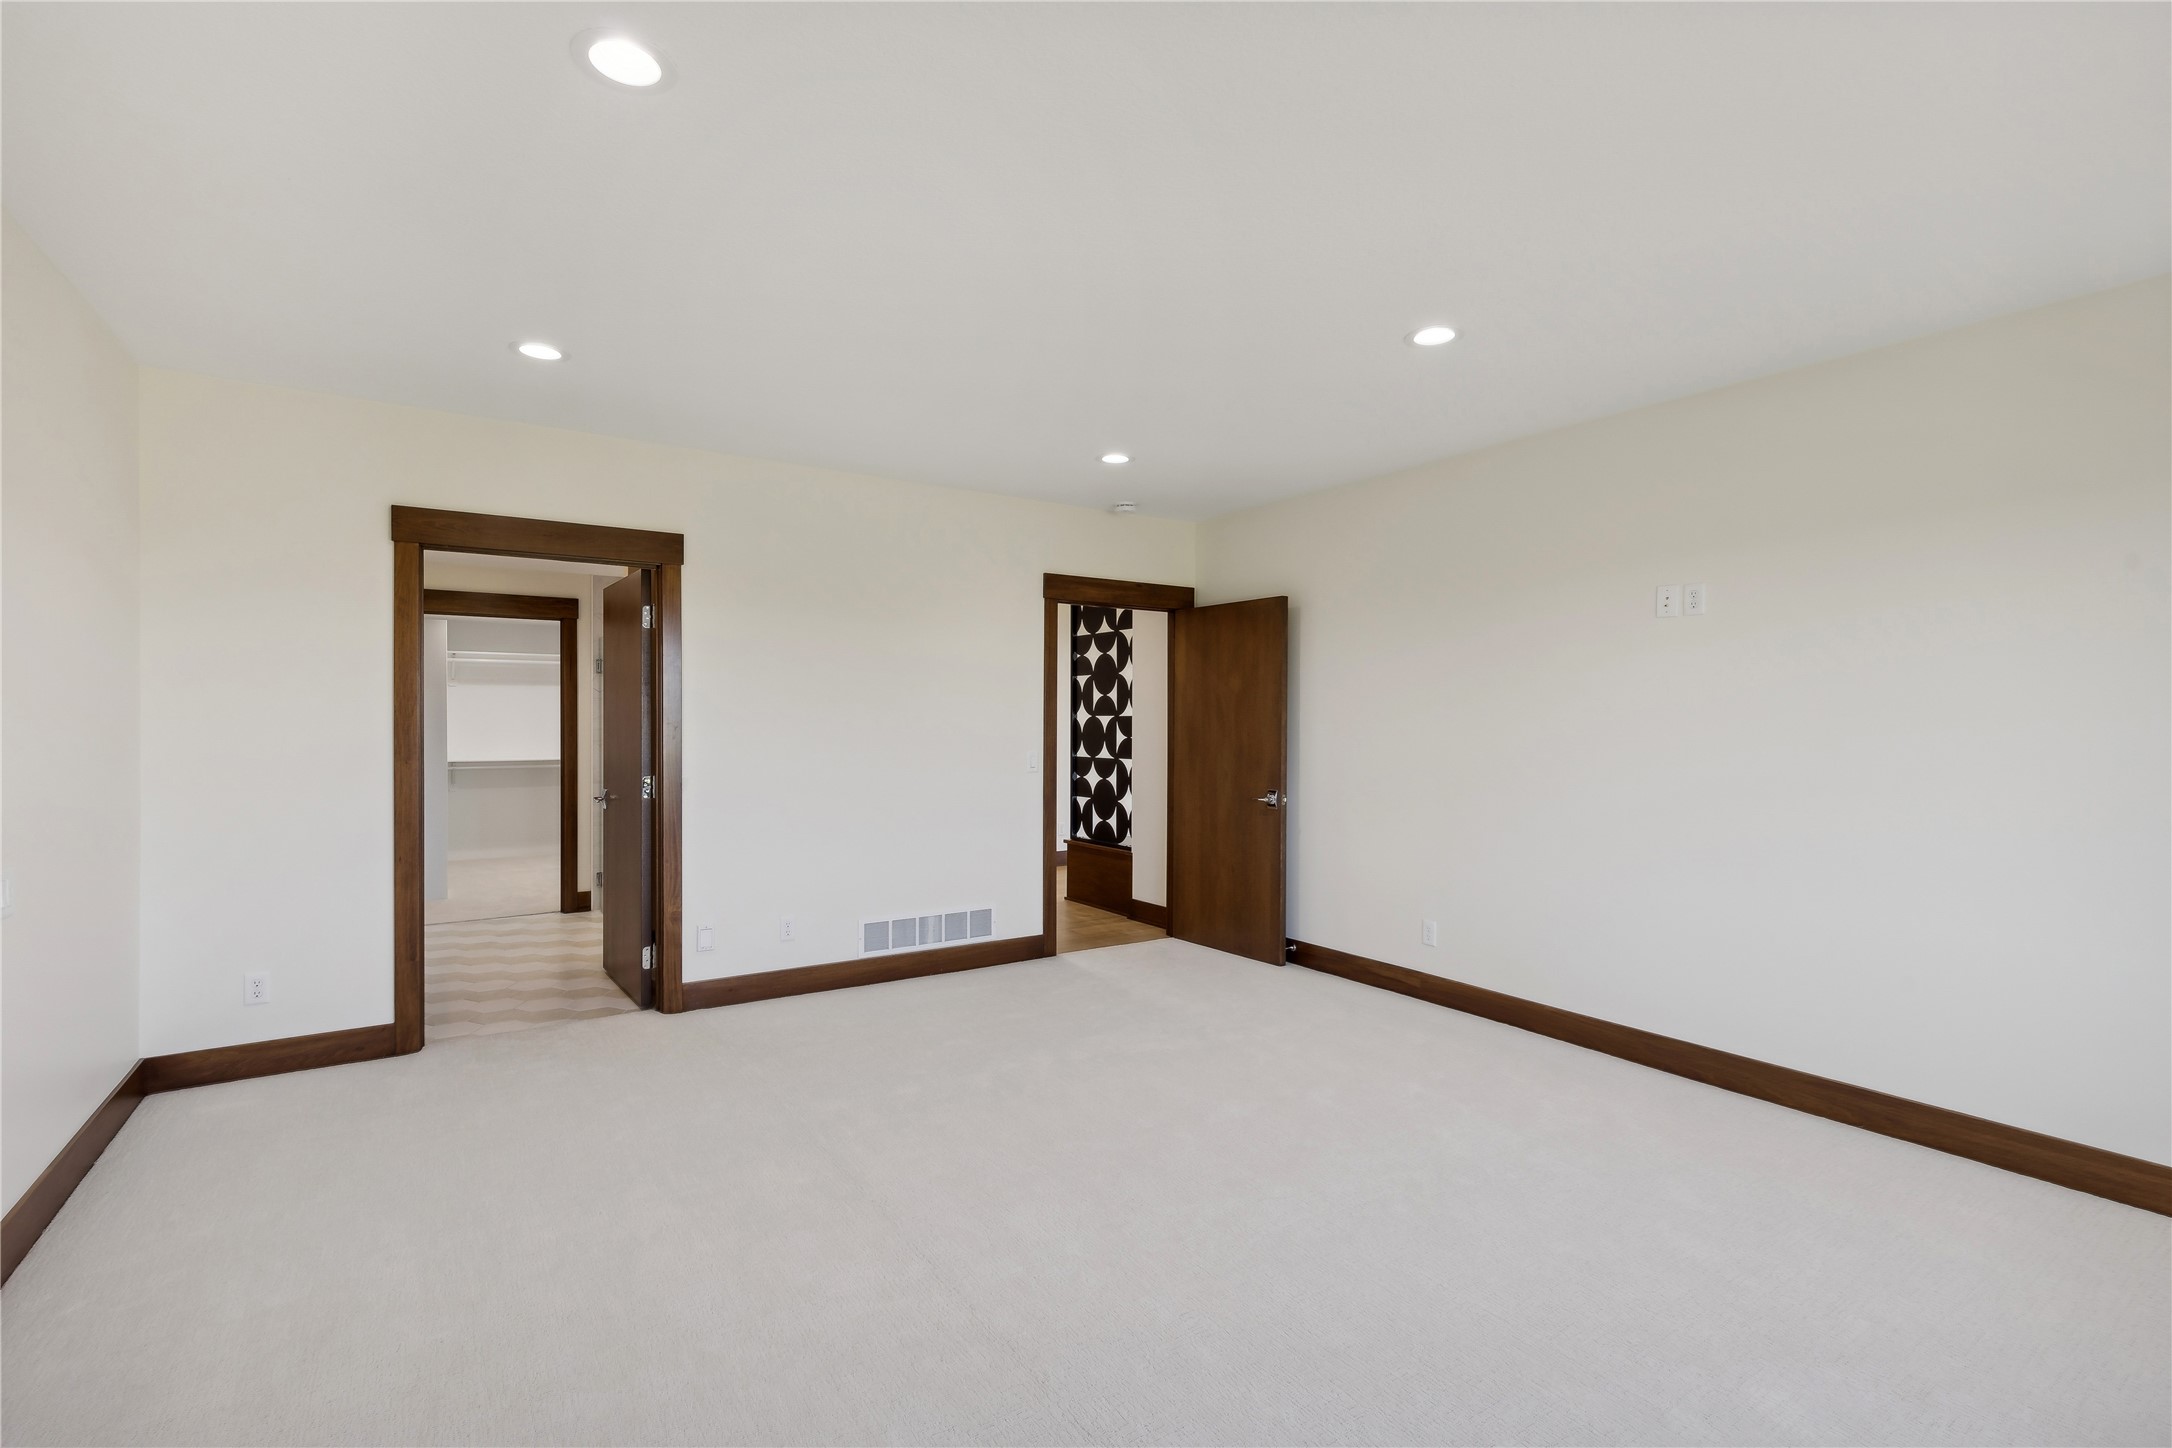
Empty carpeted bedroom with dark wood trim, open doors, and a patterned panel in the adjoining room.
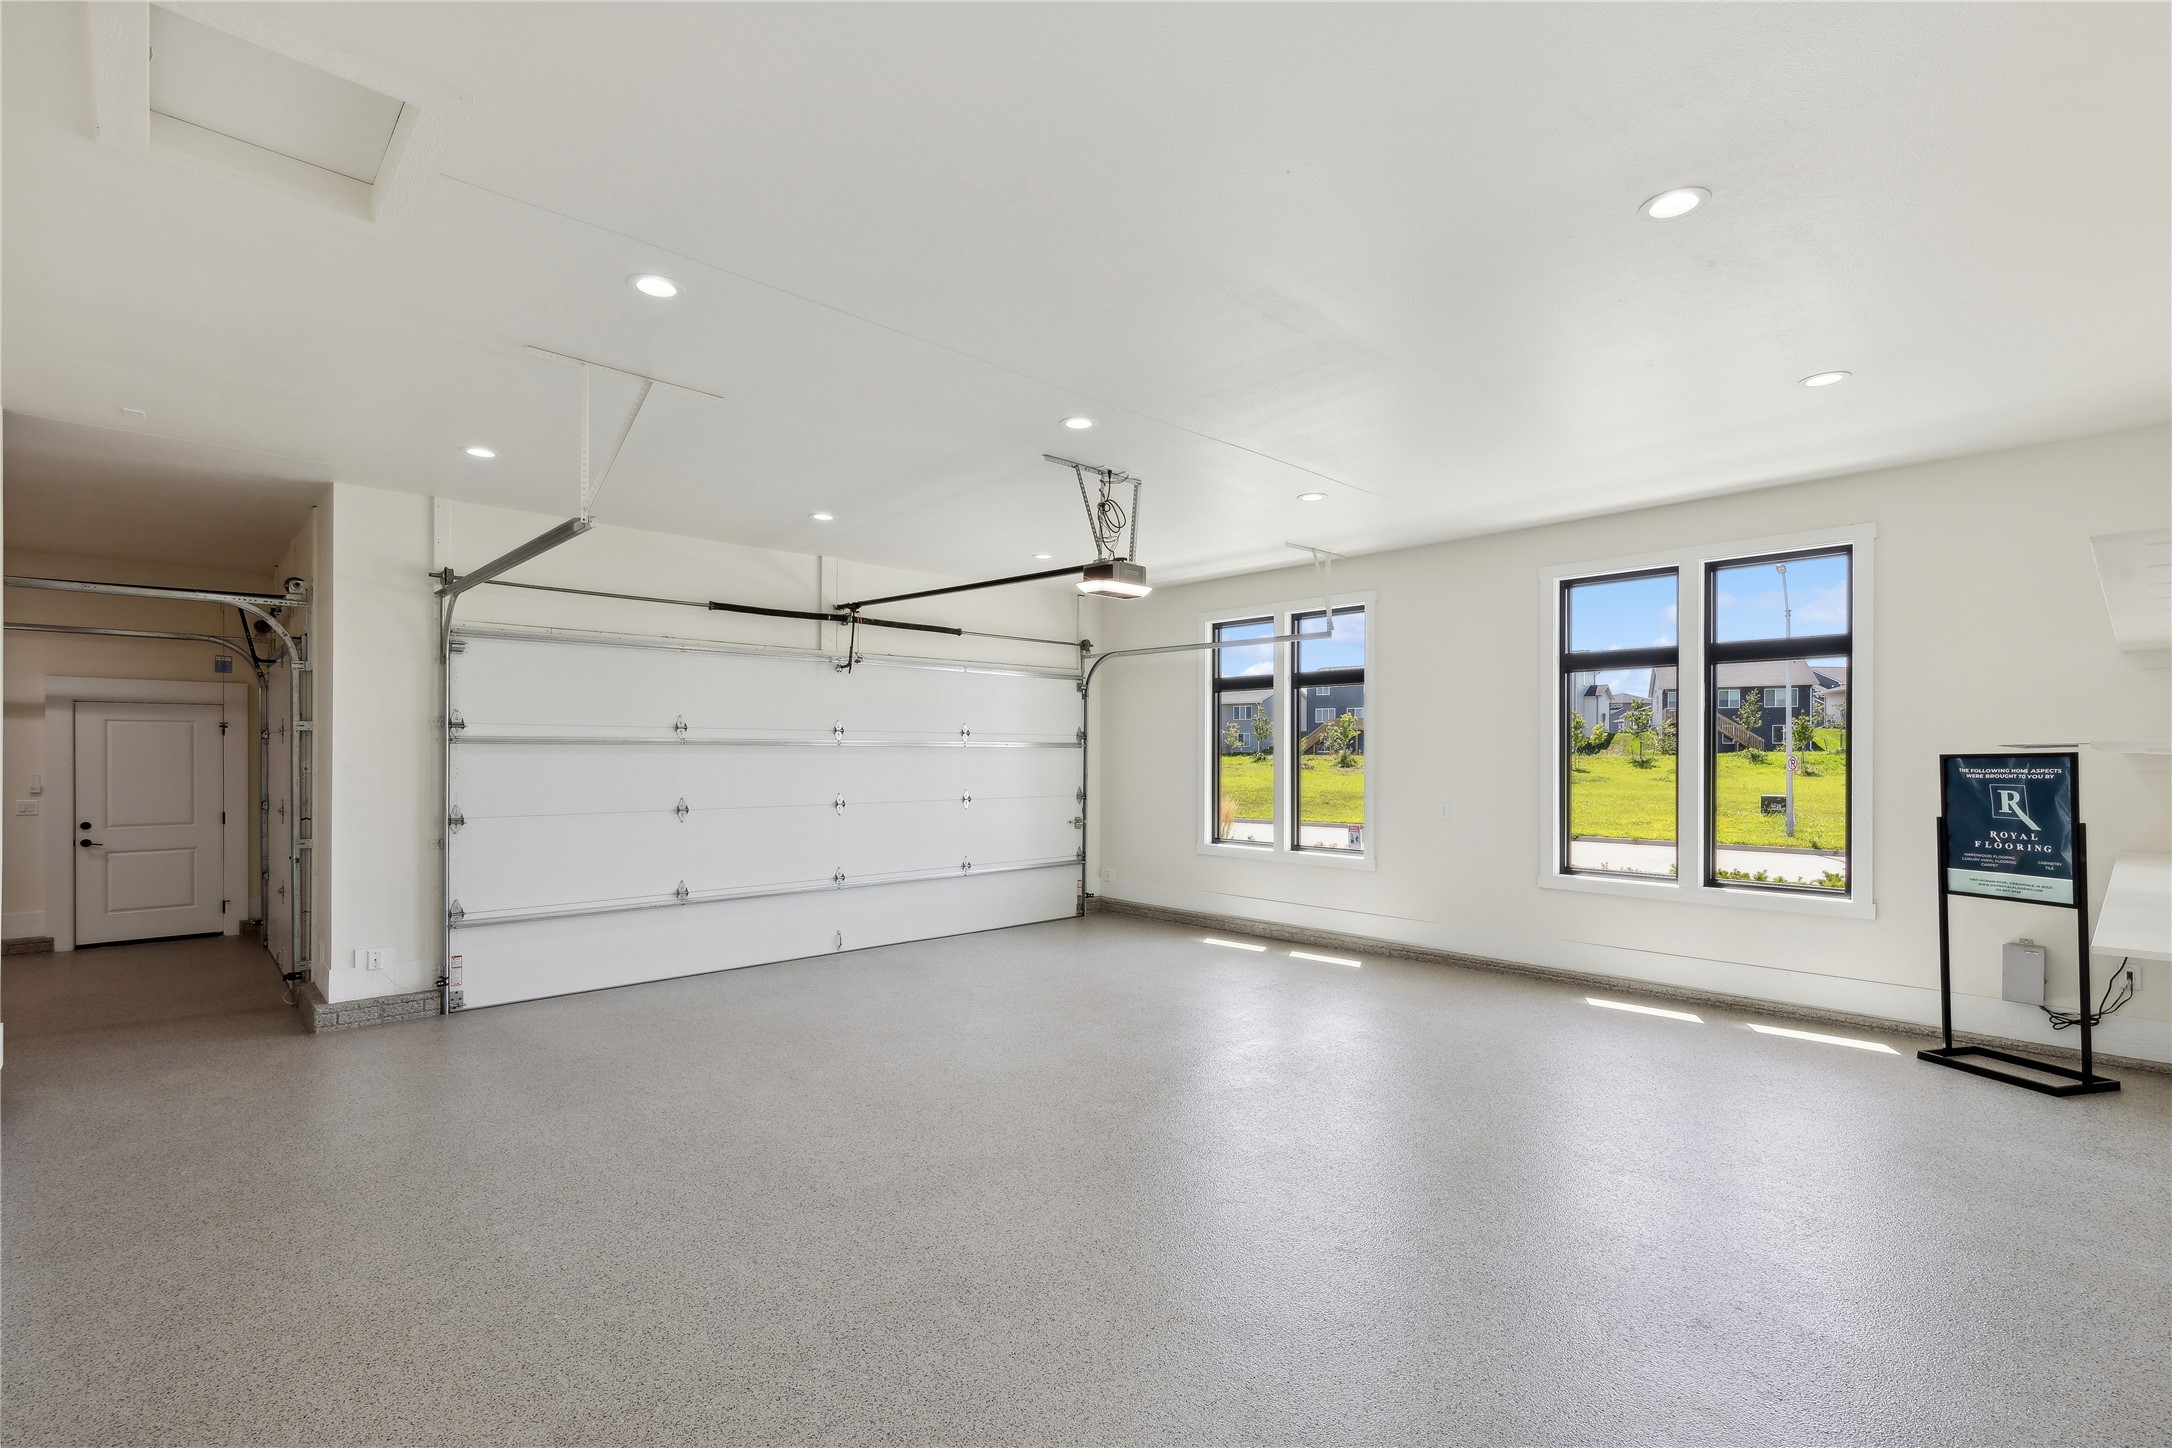
Spacious empty garage with a speckled floor, wide garage door, and tall windows.
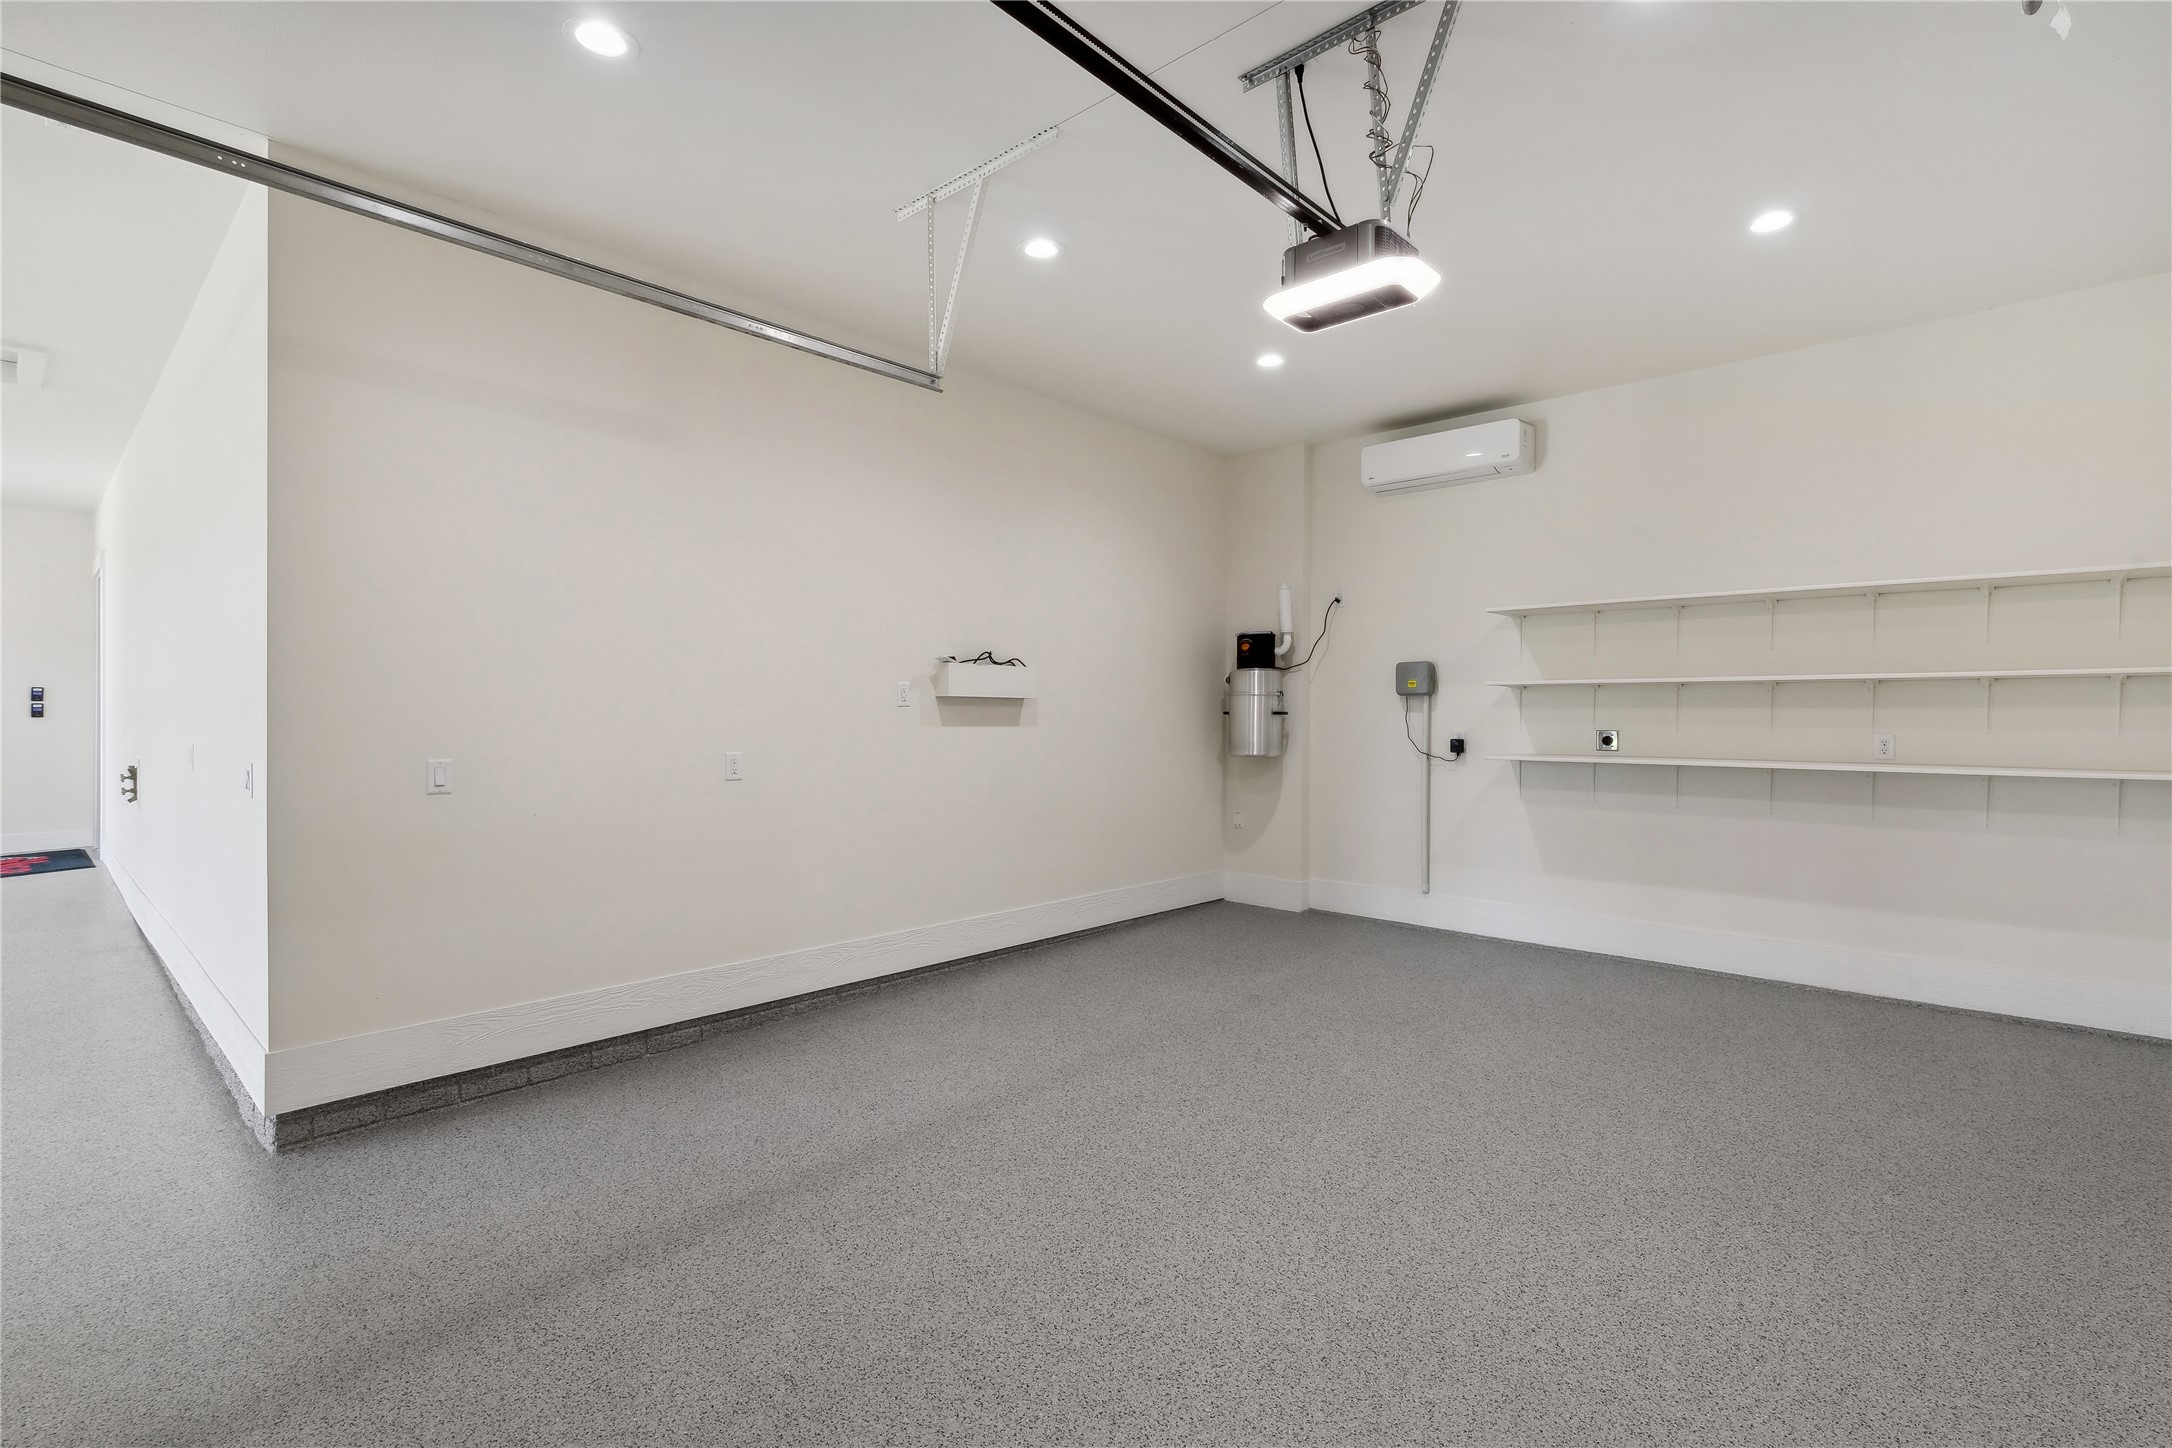
Empty garage with a speckled floor, wall shelving, and ceiling-mounted garage door opener.
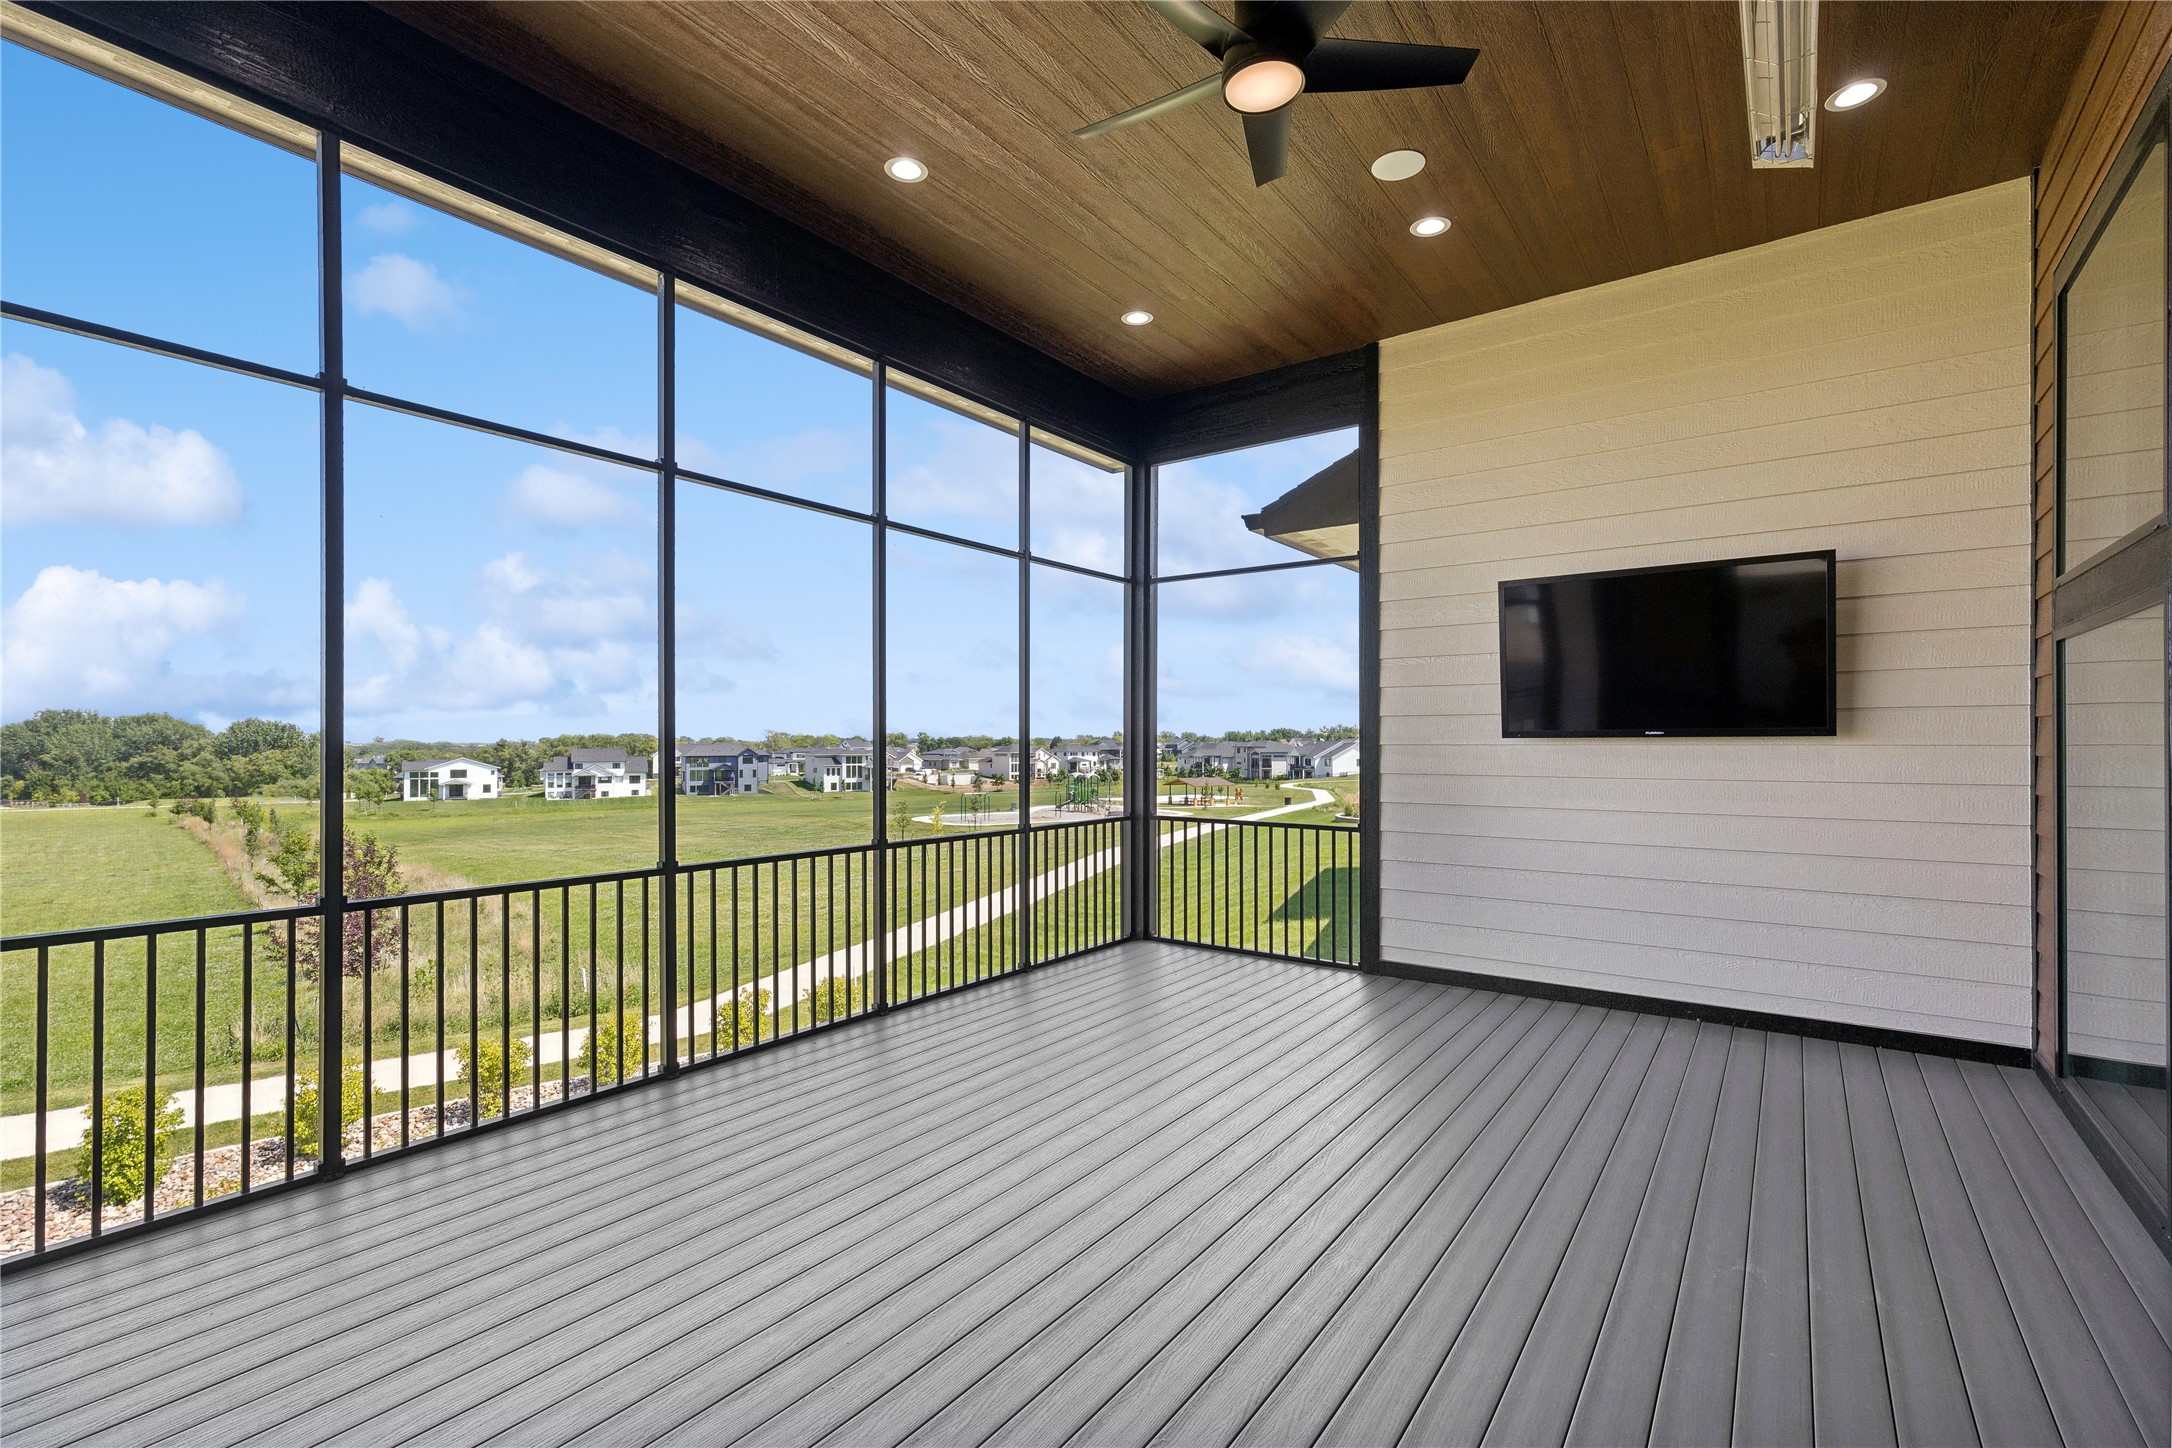
Screened porch with a ceiling fan, mounted TV, and neighborhood view.
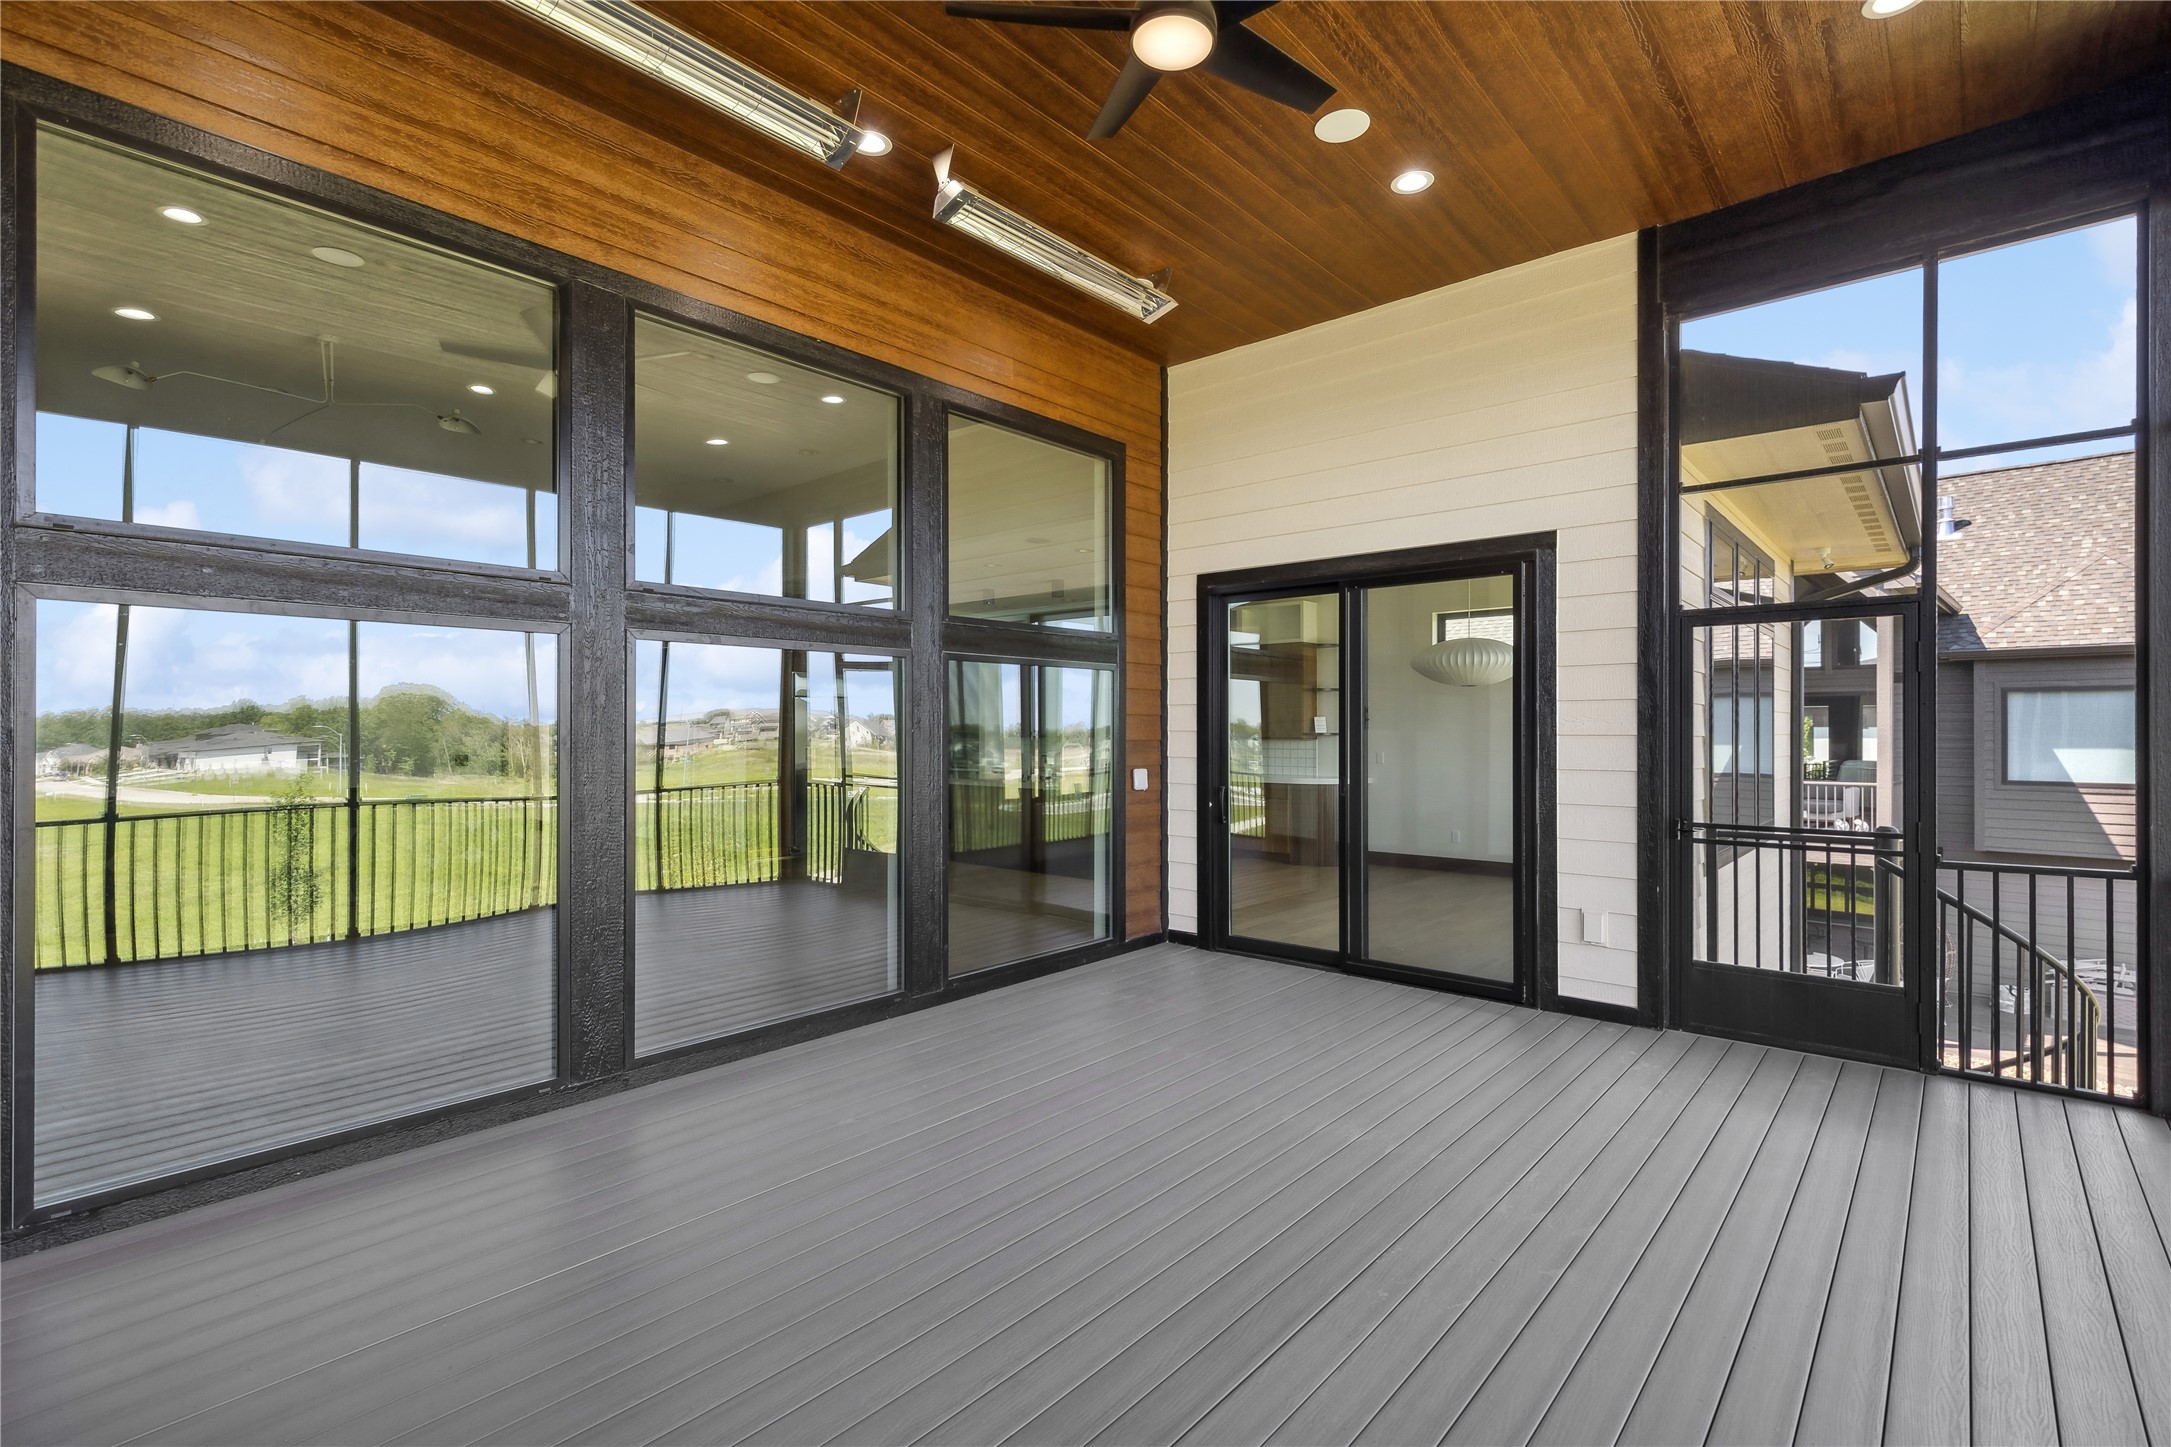
Covered deck with gray composite flooring, wood ceiling, and expansive windows overlooking a green lawn.
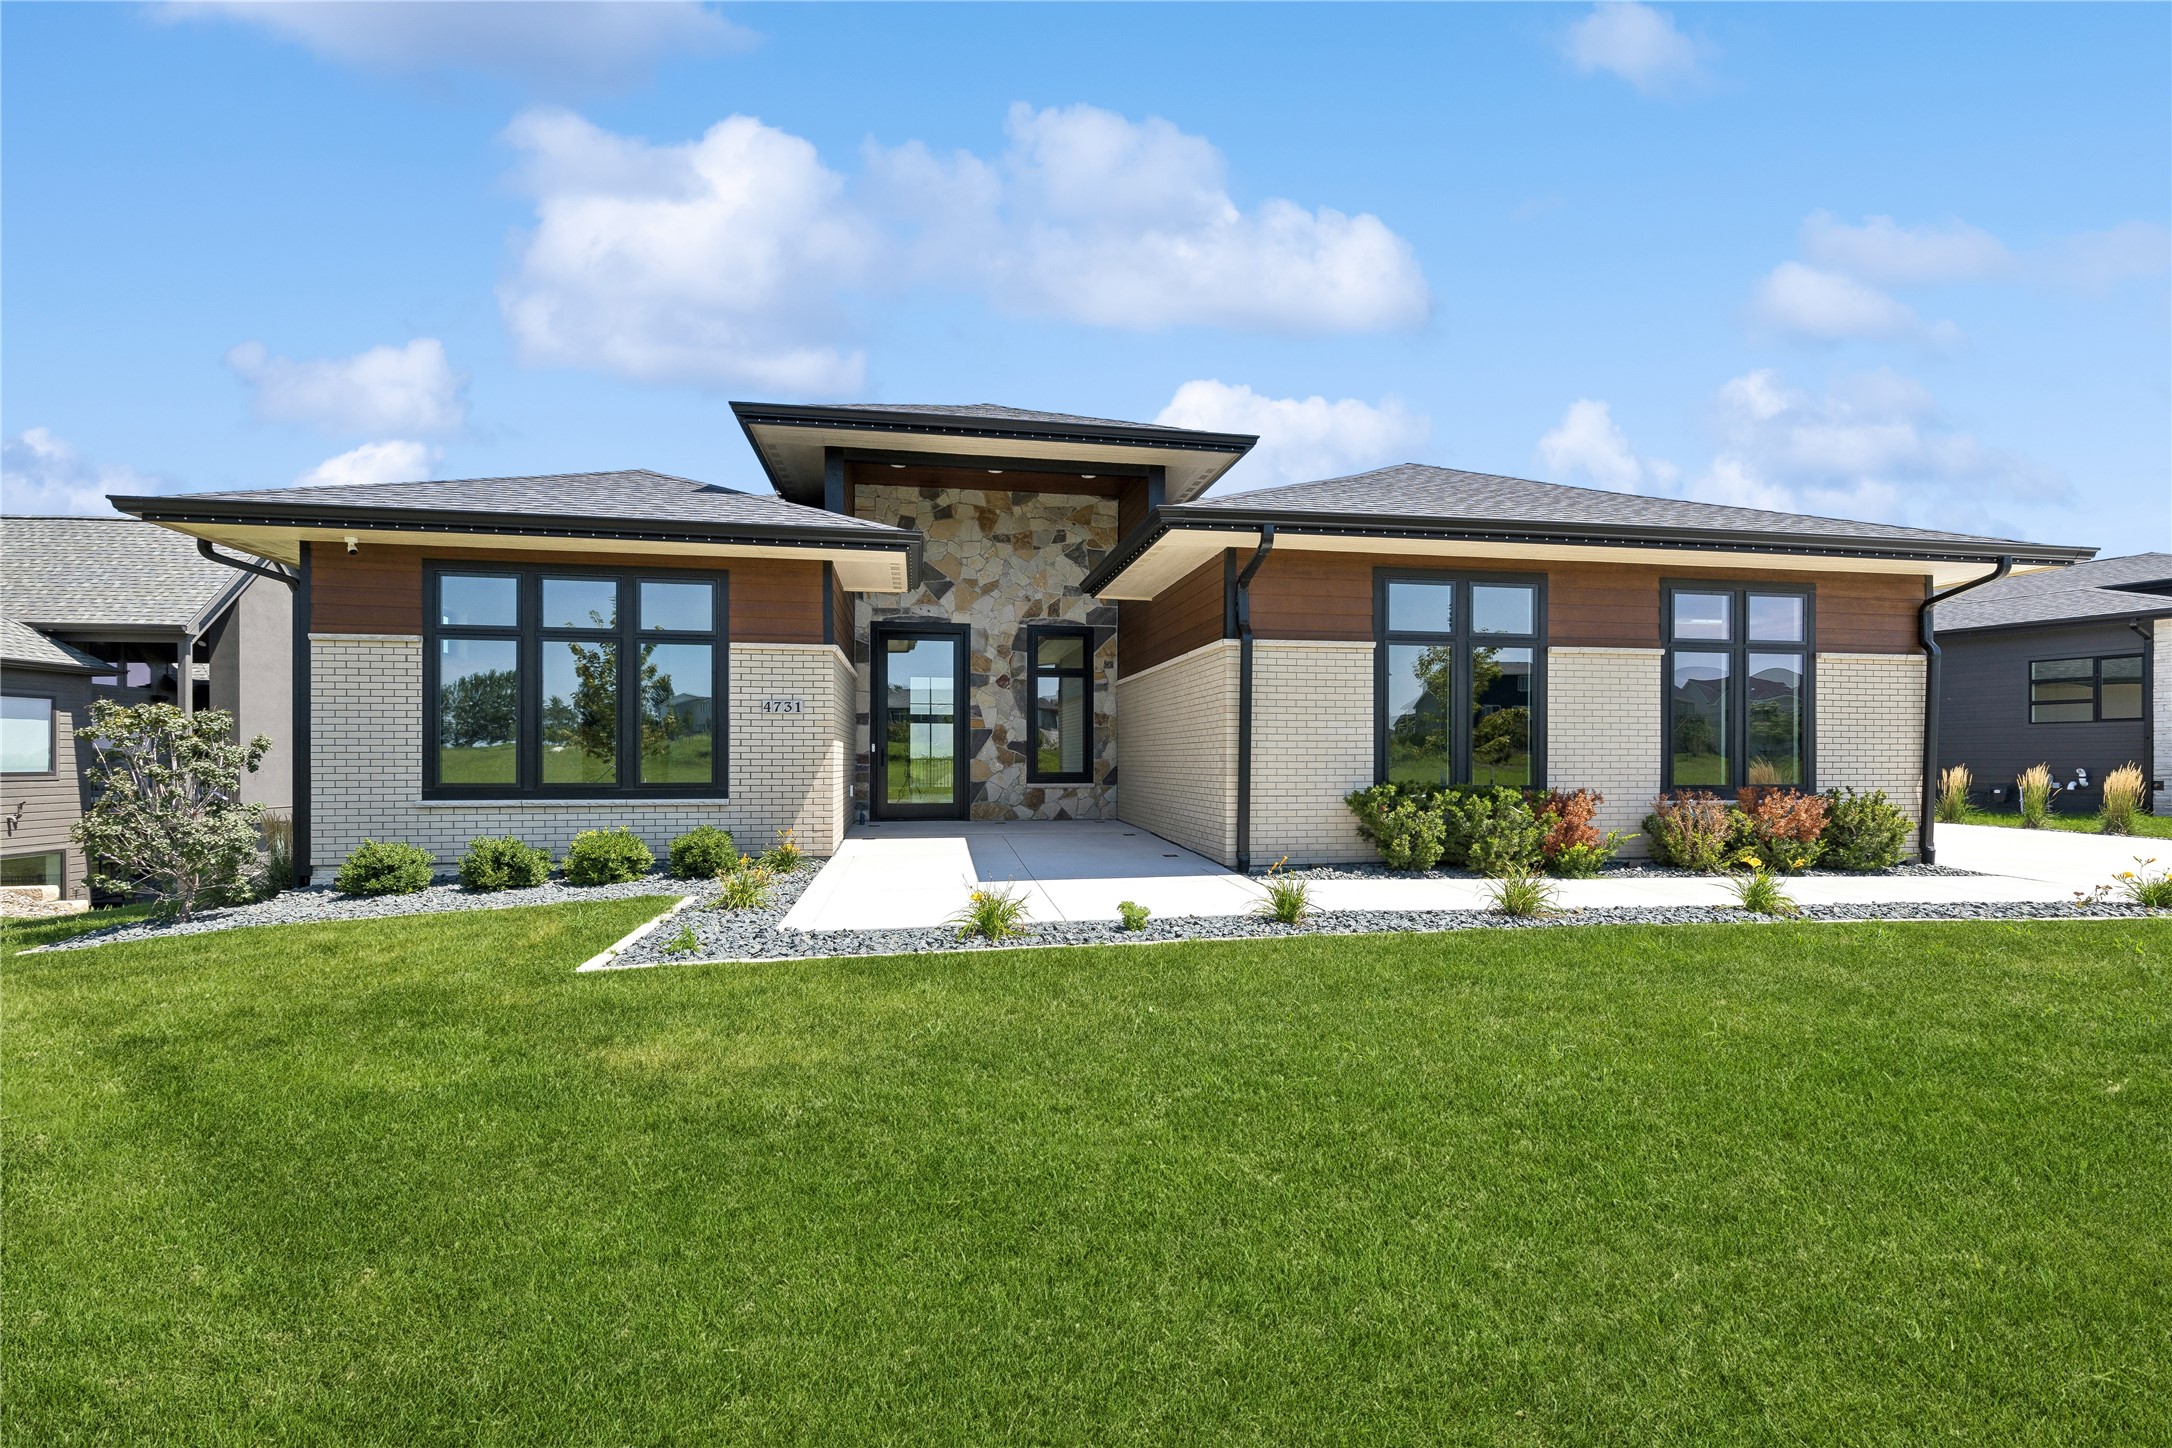
Modern single-story home with stone entry, broad windows, landscaped beds, and a green lawn.
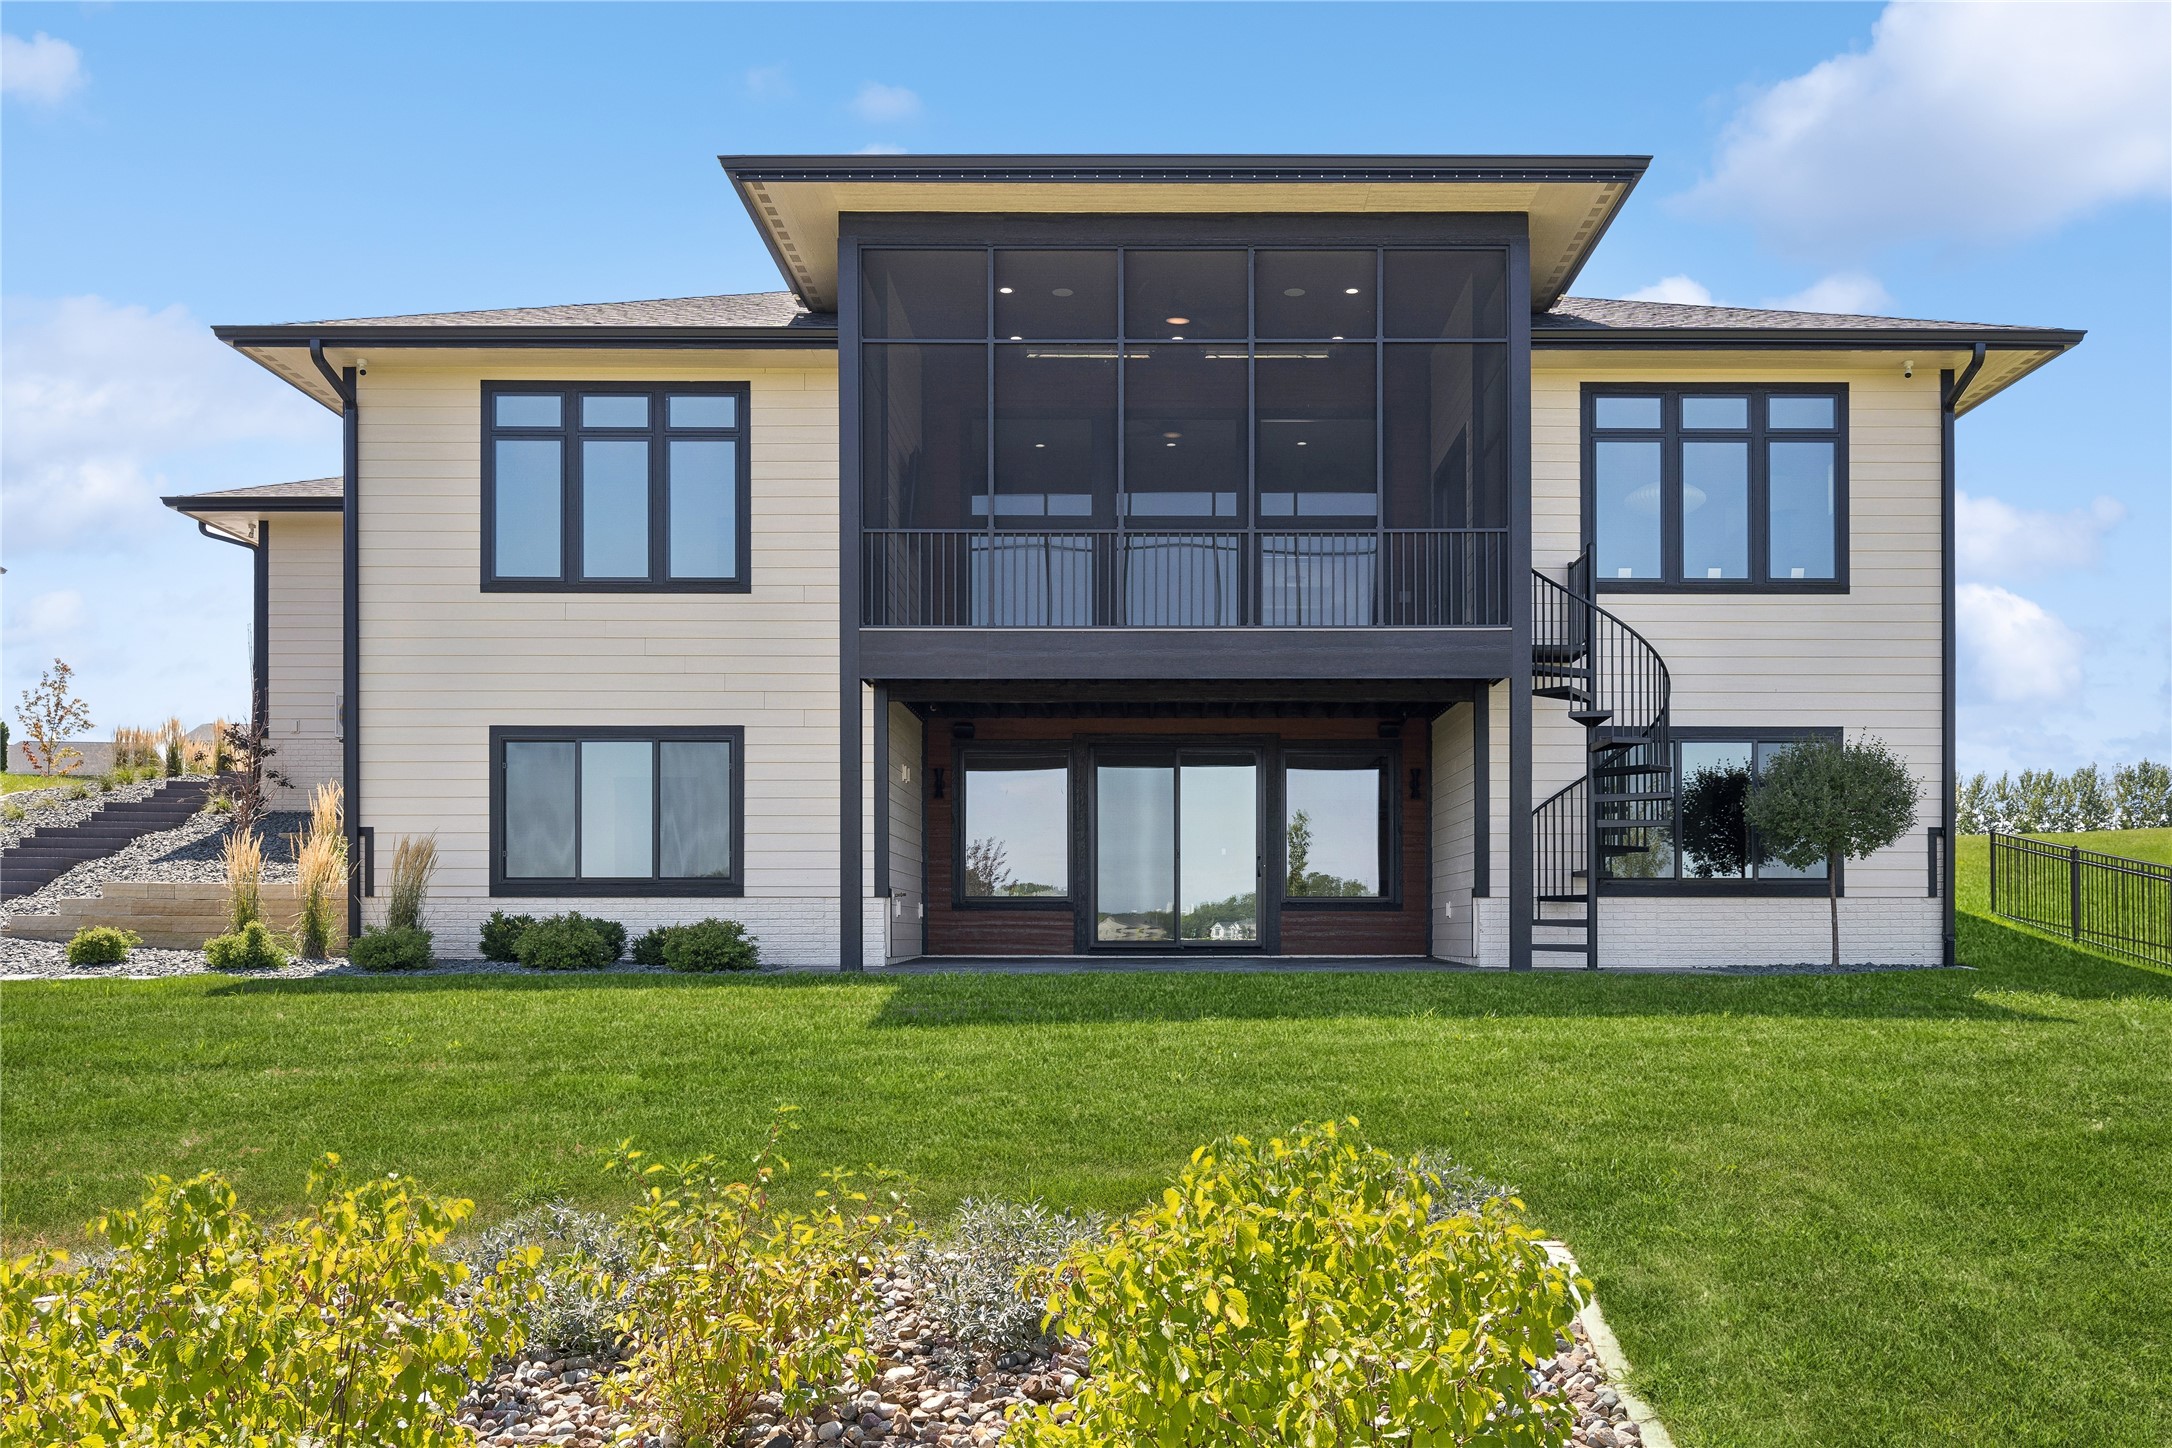
Rear exterior of a modern home with a tall glass balcony and spiral staircase.
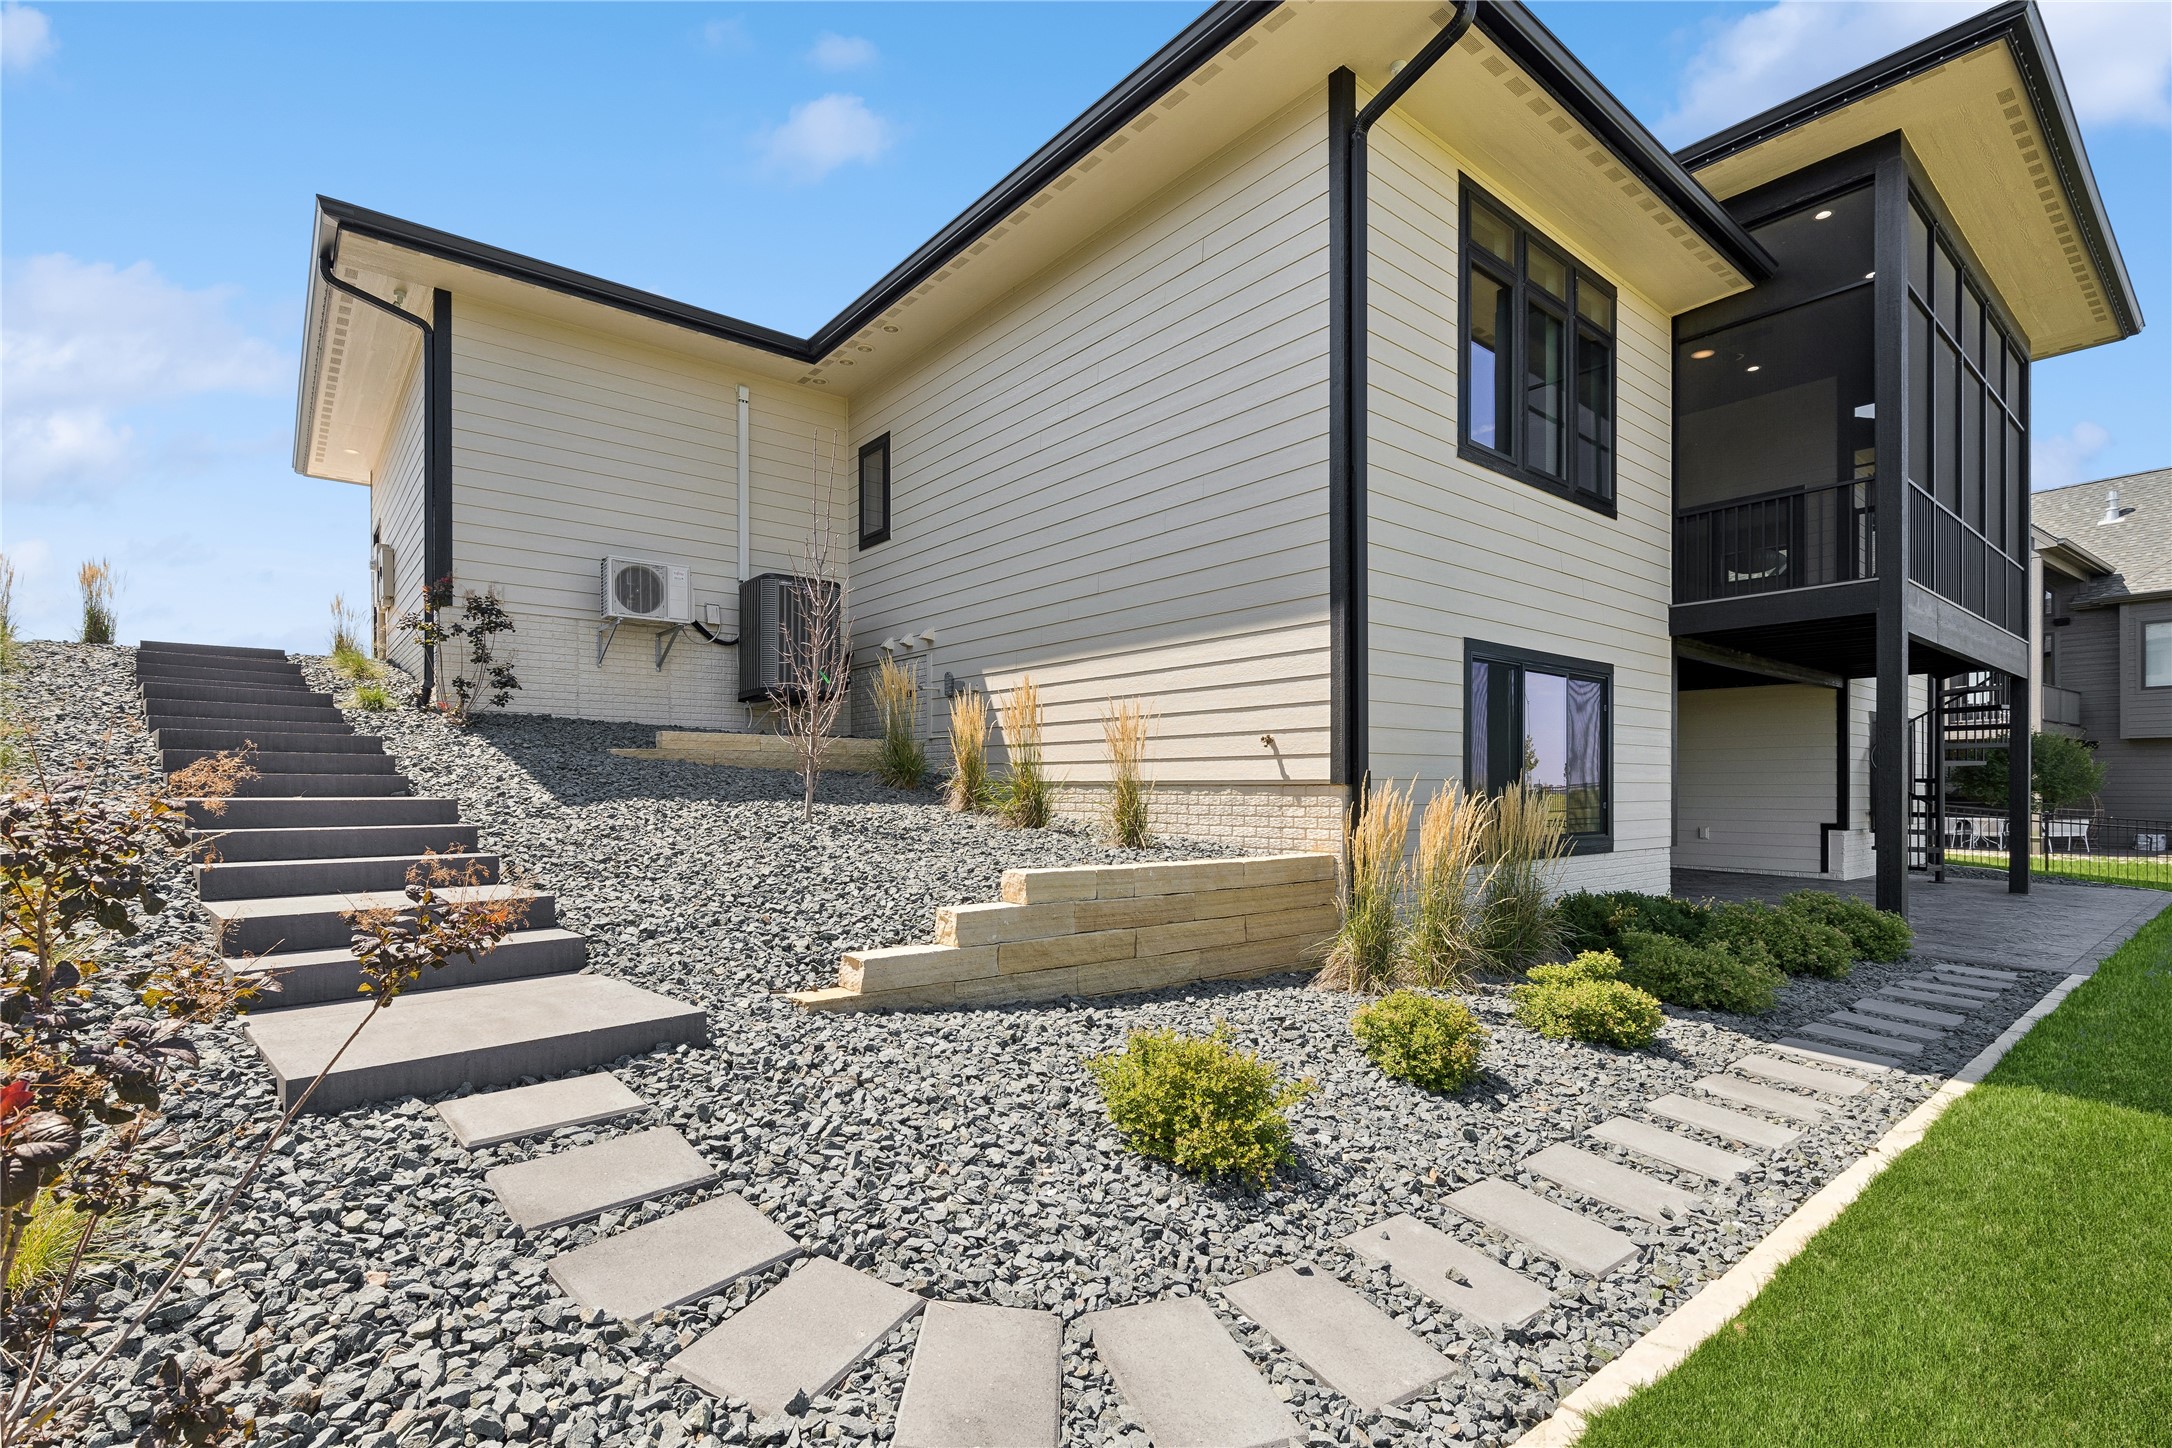
Home exterior with a raised screened porch, rock landscaping, and concrete stepping stones.
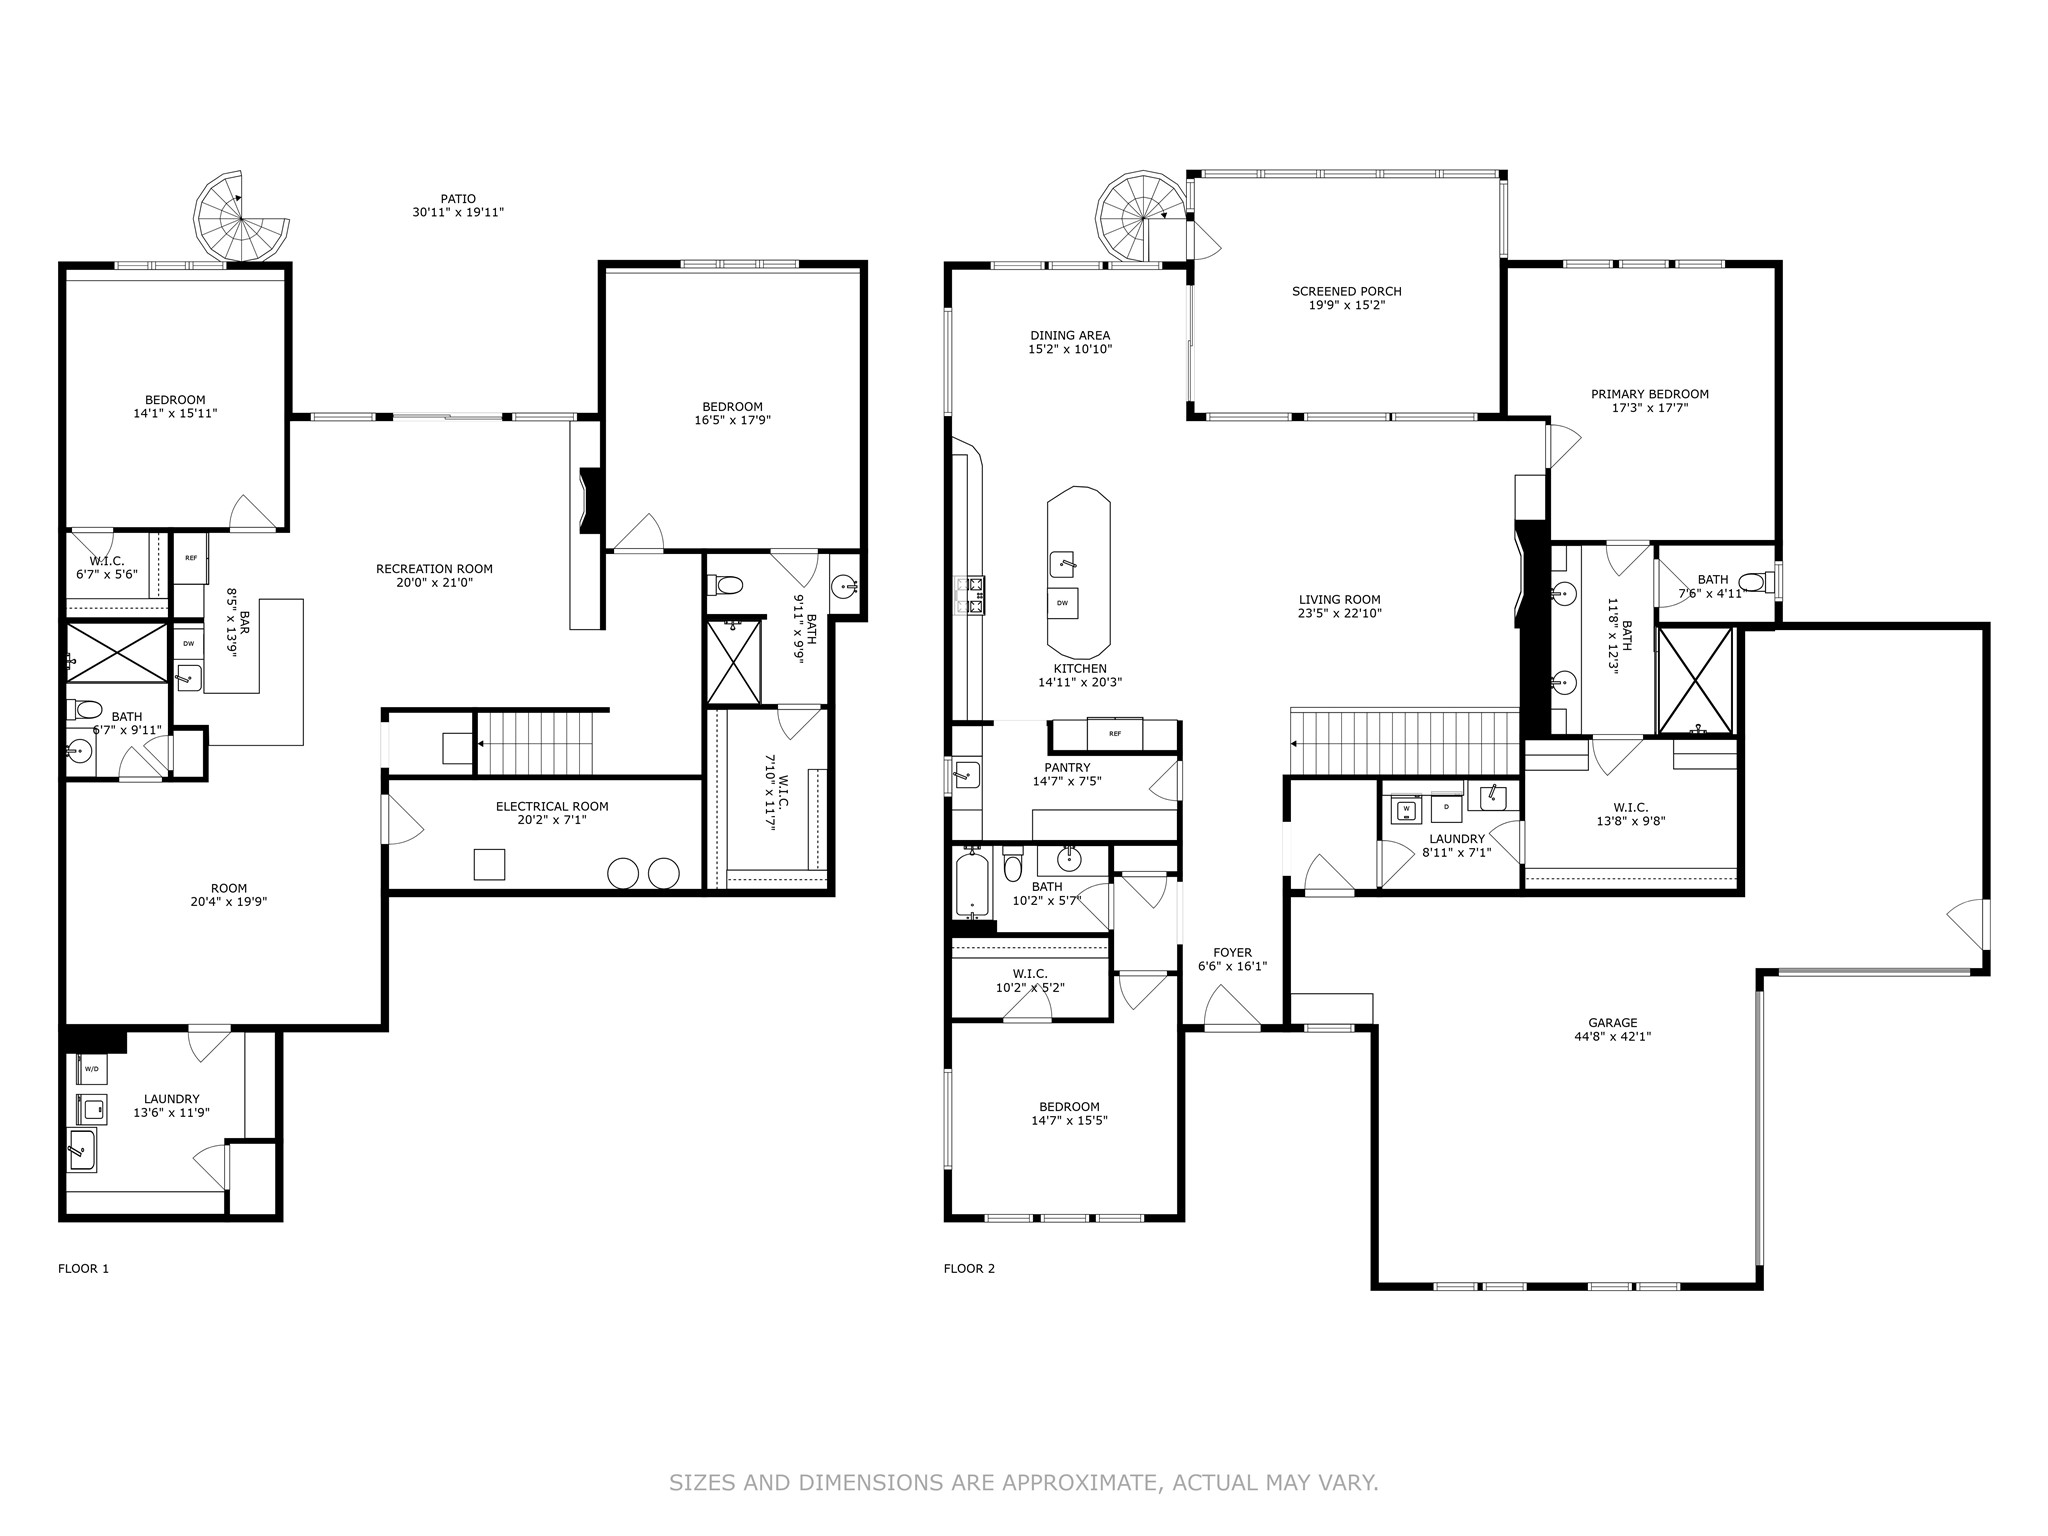
Two-level floor plan showing bedrooms, living areas, screened porch, and oversized garage.
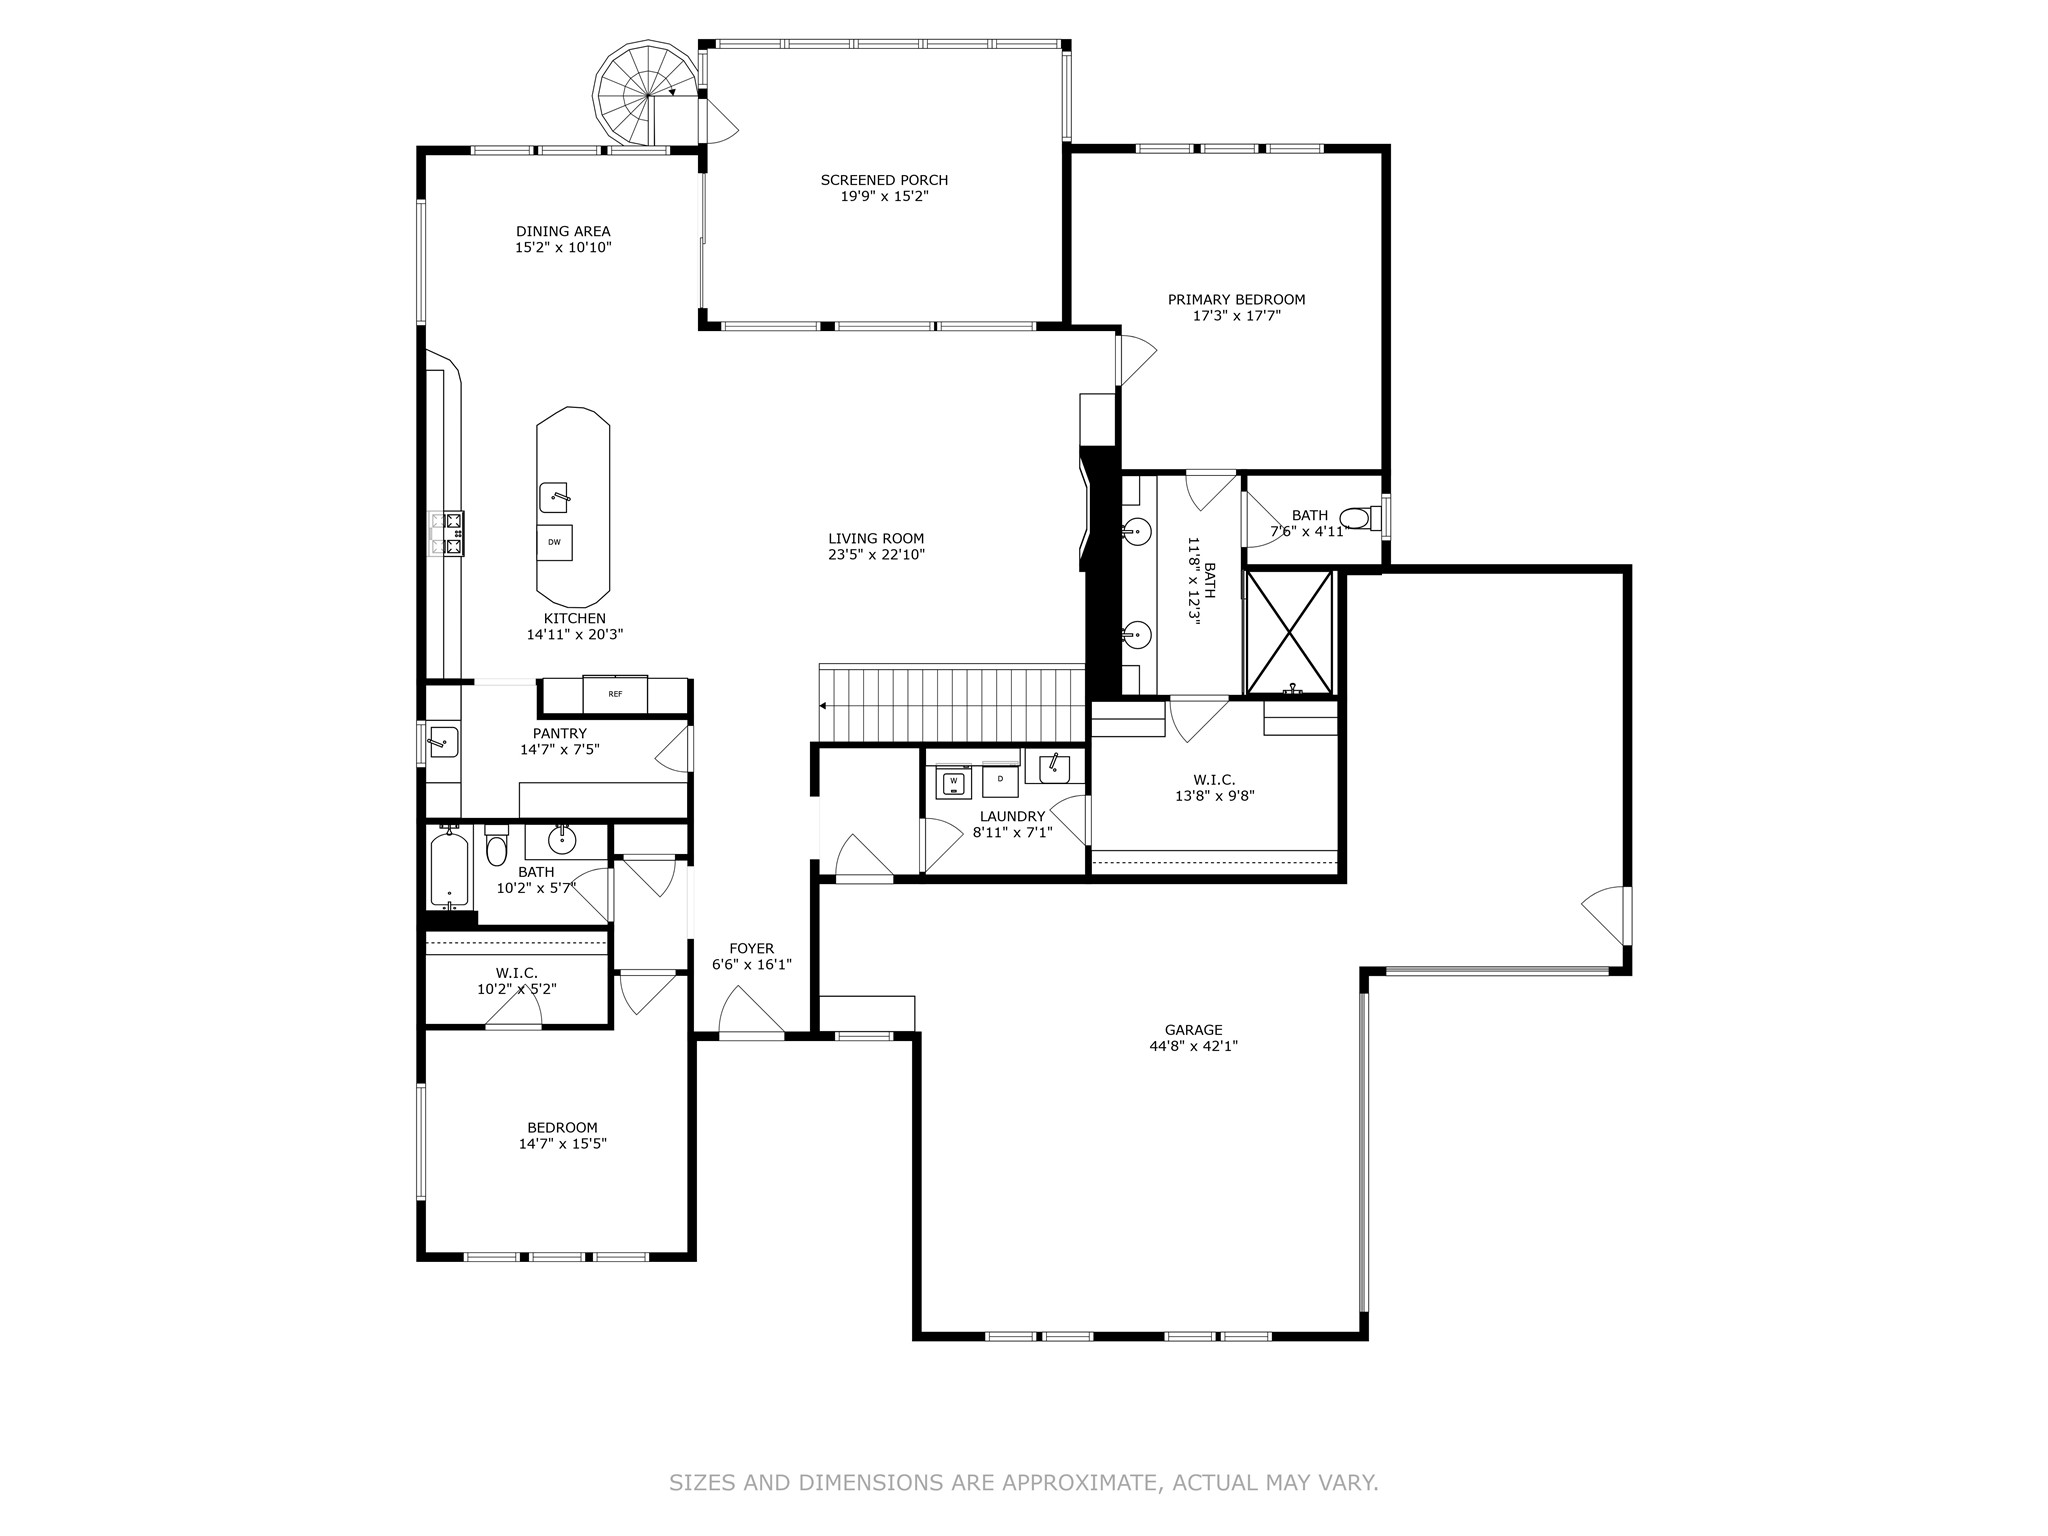
Floor plan showing the home’s rooms, screened porch, and attached garage.
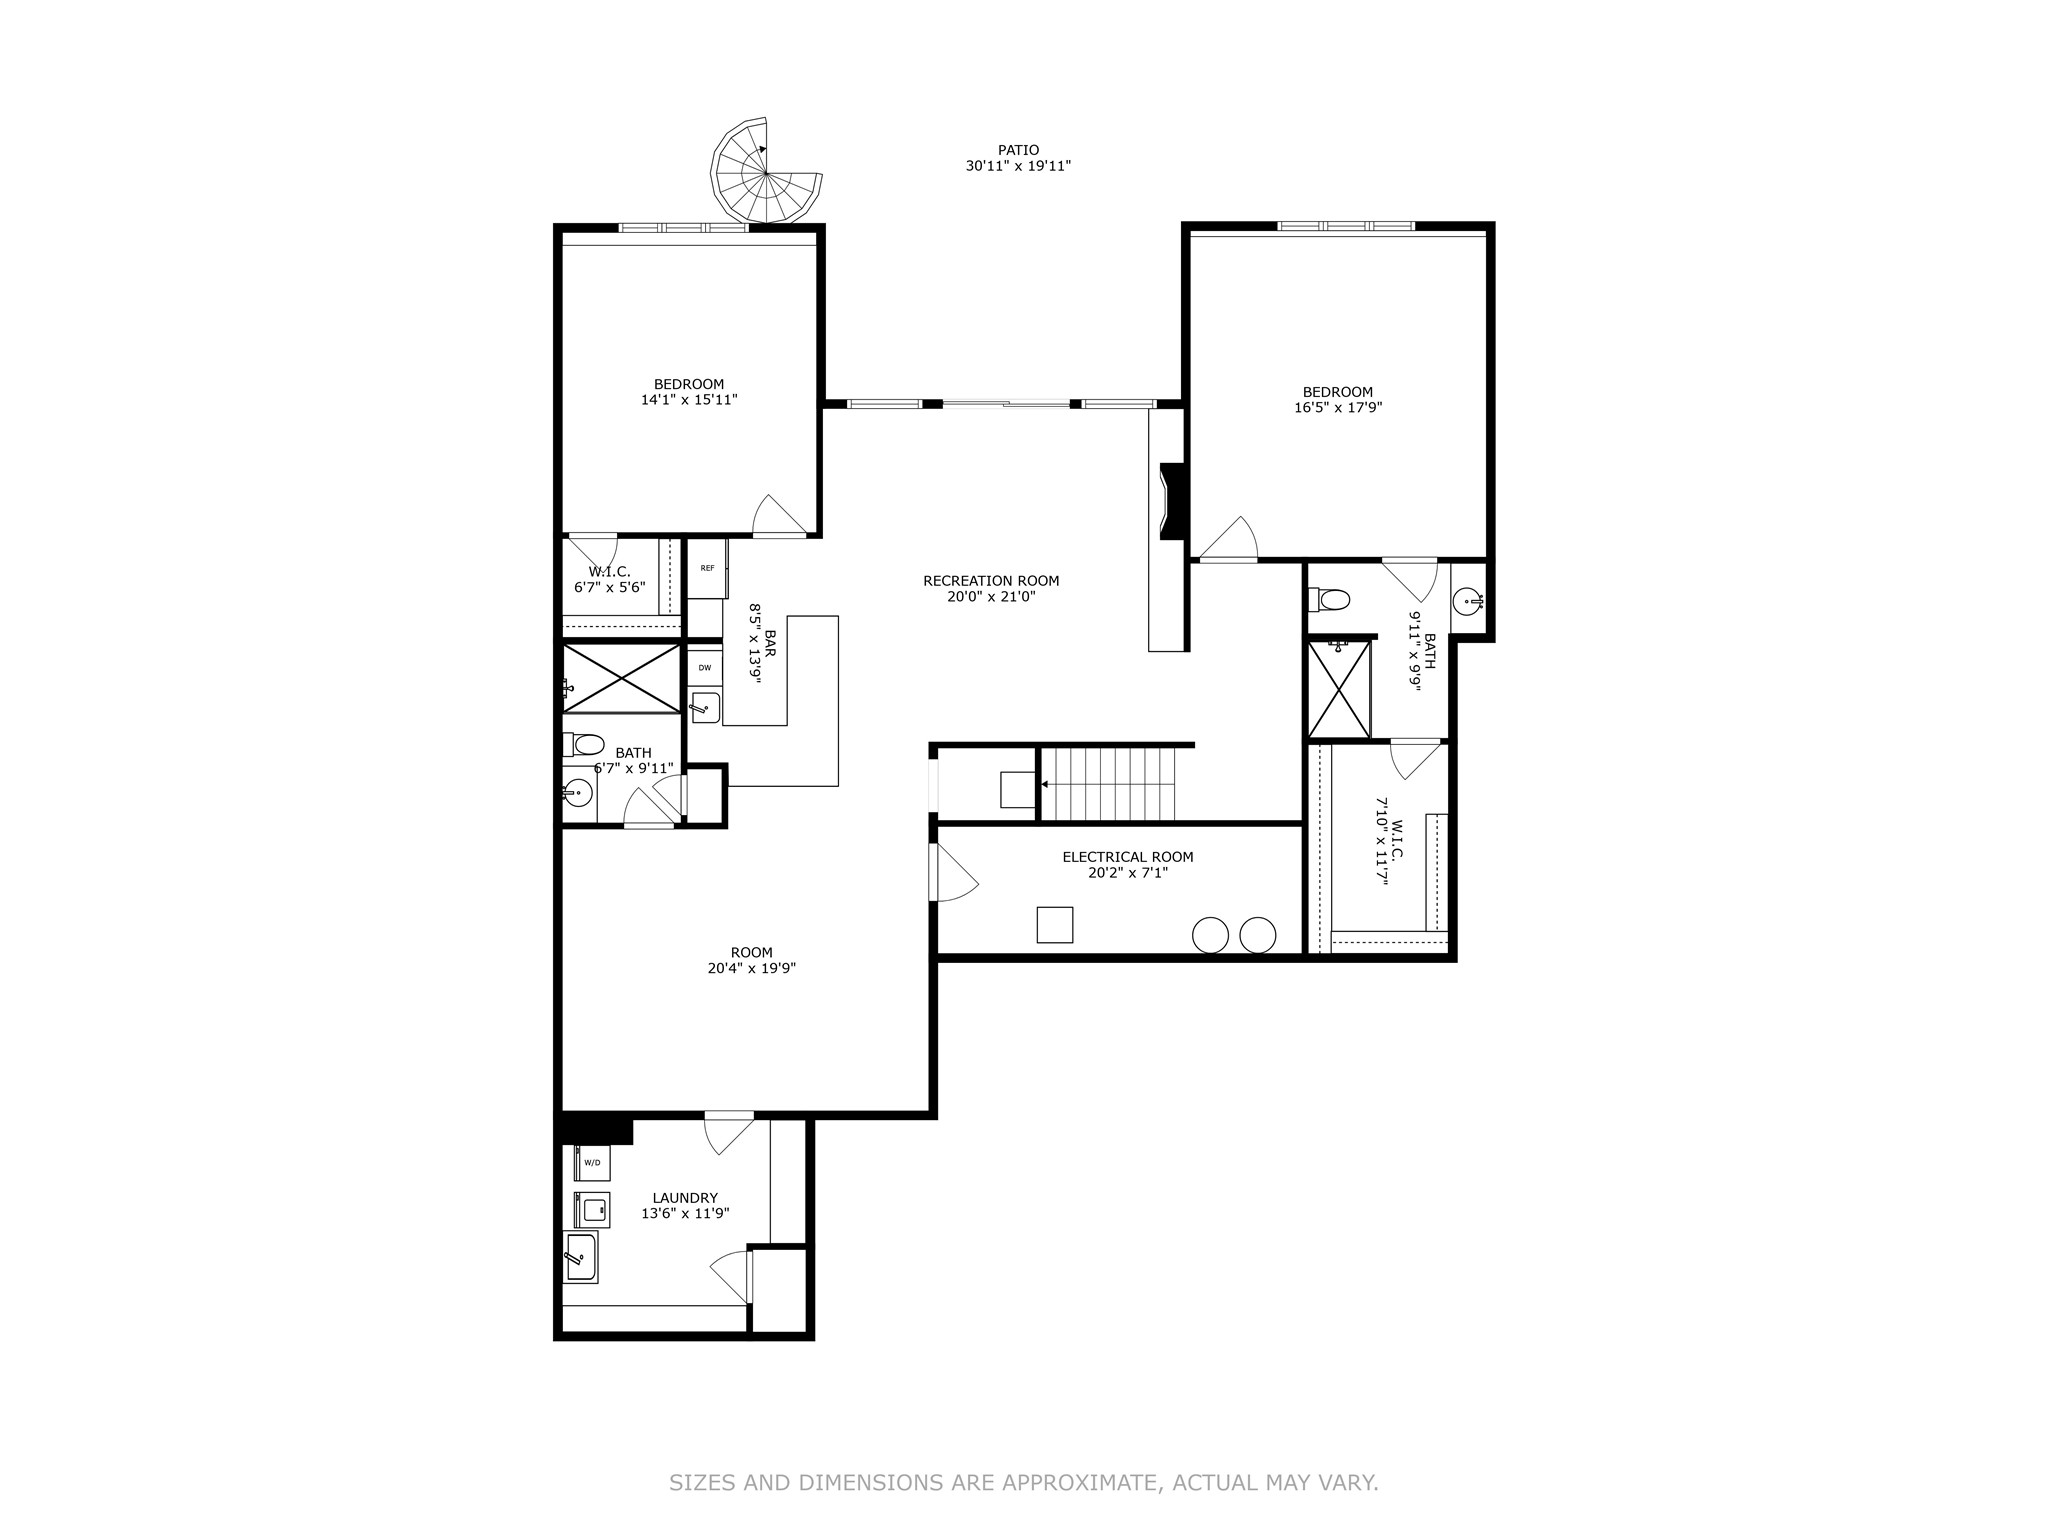
Basement floor plan with two bedrooms, recreation room, bar, bathrooms, laundry, and electrical room.
VIEW PHOTOS
$1,154,900

4731 Centennial Boulevard

4 Beds 4 Baths 2,418 Sq.Ft. 0.33 Acres

Description

Another incredible home by Monogram Homes! 4BR/4BA walkout ranch, located in the 2023 Des Moines HomeShow Expo in prime Urbandale neighborhood, Acadia & Waukee schools. Home features over 4700 sf, upgrades galore, oversized 3+ garage (1075 sf) with epoxy floor, heated & cooled, two outlets for electric cars. Special attention to detail with 400amp service to fit all your electrical needs, amazing exterior holiday lighting. You'll LOVE the covered screened-in heated deck! Open kitchen with upgraded gourmet appliances, large walk-in pantry, oversized island/breakfast bar, spacious dining area. Two family rms w fireplaces, game room, wet bar, four bedrooms all with walk-in closets, dual laundry rms, stamped concrete patio. Tremendous finishes: zero-entry, state-of-the-art lower level flooring system for year-round comfort, energy efficiency with foam cell insulated ext walls, upgraded dual zoned HVAC, air exchanger, Pella triple pane windows, radon mitigation system, irrig, security, cen vac, dual water heaters, instant hot water, water softener. Too many details to list! All information obtained from seller and public records.
Share Property

Location

4731 Centennial Boulevard, Urbandale, IA 50323

Status

Sold

Date Sold

December 2, 2024
AL Tramontina

AL Tramontina

TITLE

REALTOR® | Licensed to Sell Real Estate in the State of Iowa

Property Amenities

Interior
Laundry room Main Level
Fireplace Electric
Appliances Dryer, Dishwasher, Microwave, Refrigerator, Stove, Washer
Flooring Carpet, Tile
Total Bedrooms: 4
Three-Quarter Bathrooms: 3
Full Bathrooms: 1
Other Interior Features Wet Bar, Dining Area
Area & Lot
Total area 2,418 Sq.Ft.
Lot Area 0.33 Acres
Living area 2,418 Sq.Ft.
MLS® ID 701494
Year Built 2023
School District Waukee
Architecture Styles Mid-Century Modern, Ranch
Type Residential
Status Sold
Date Sold December 2, 2024
Exterior
Air conditioning Central Air
Heat type Forced Air, Gas, Natural Gas
Water Source Public
Garage Space 3.0
Security Features Security System
Sewer Public Sewer
Other Exterior Features Deck, Sprinkler/Irrigation, Patio
Parking Attached, Garage, Three Car Garage
Roof Asphalt, Shingle
Finance
Sales Price $1,154,900
HOA Fees $150 yearly
Real Estate Tax $5 yearly

Urbandale

Let's Make Your Next Move a Success

Real estate decisions deserve more than a one-size-fits-all approach. With proven experience, strategic marketing, and a commitment to your best interests, I'll help you navigate every step with confidence.