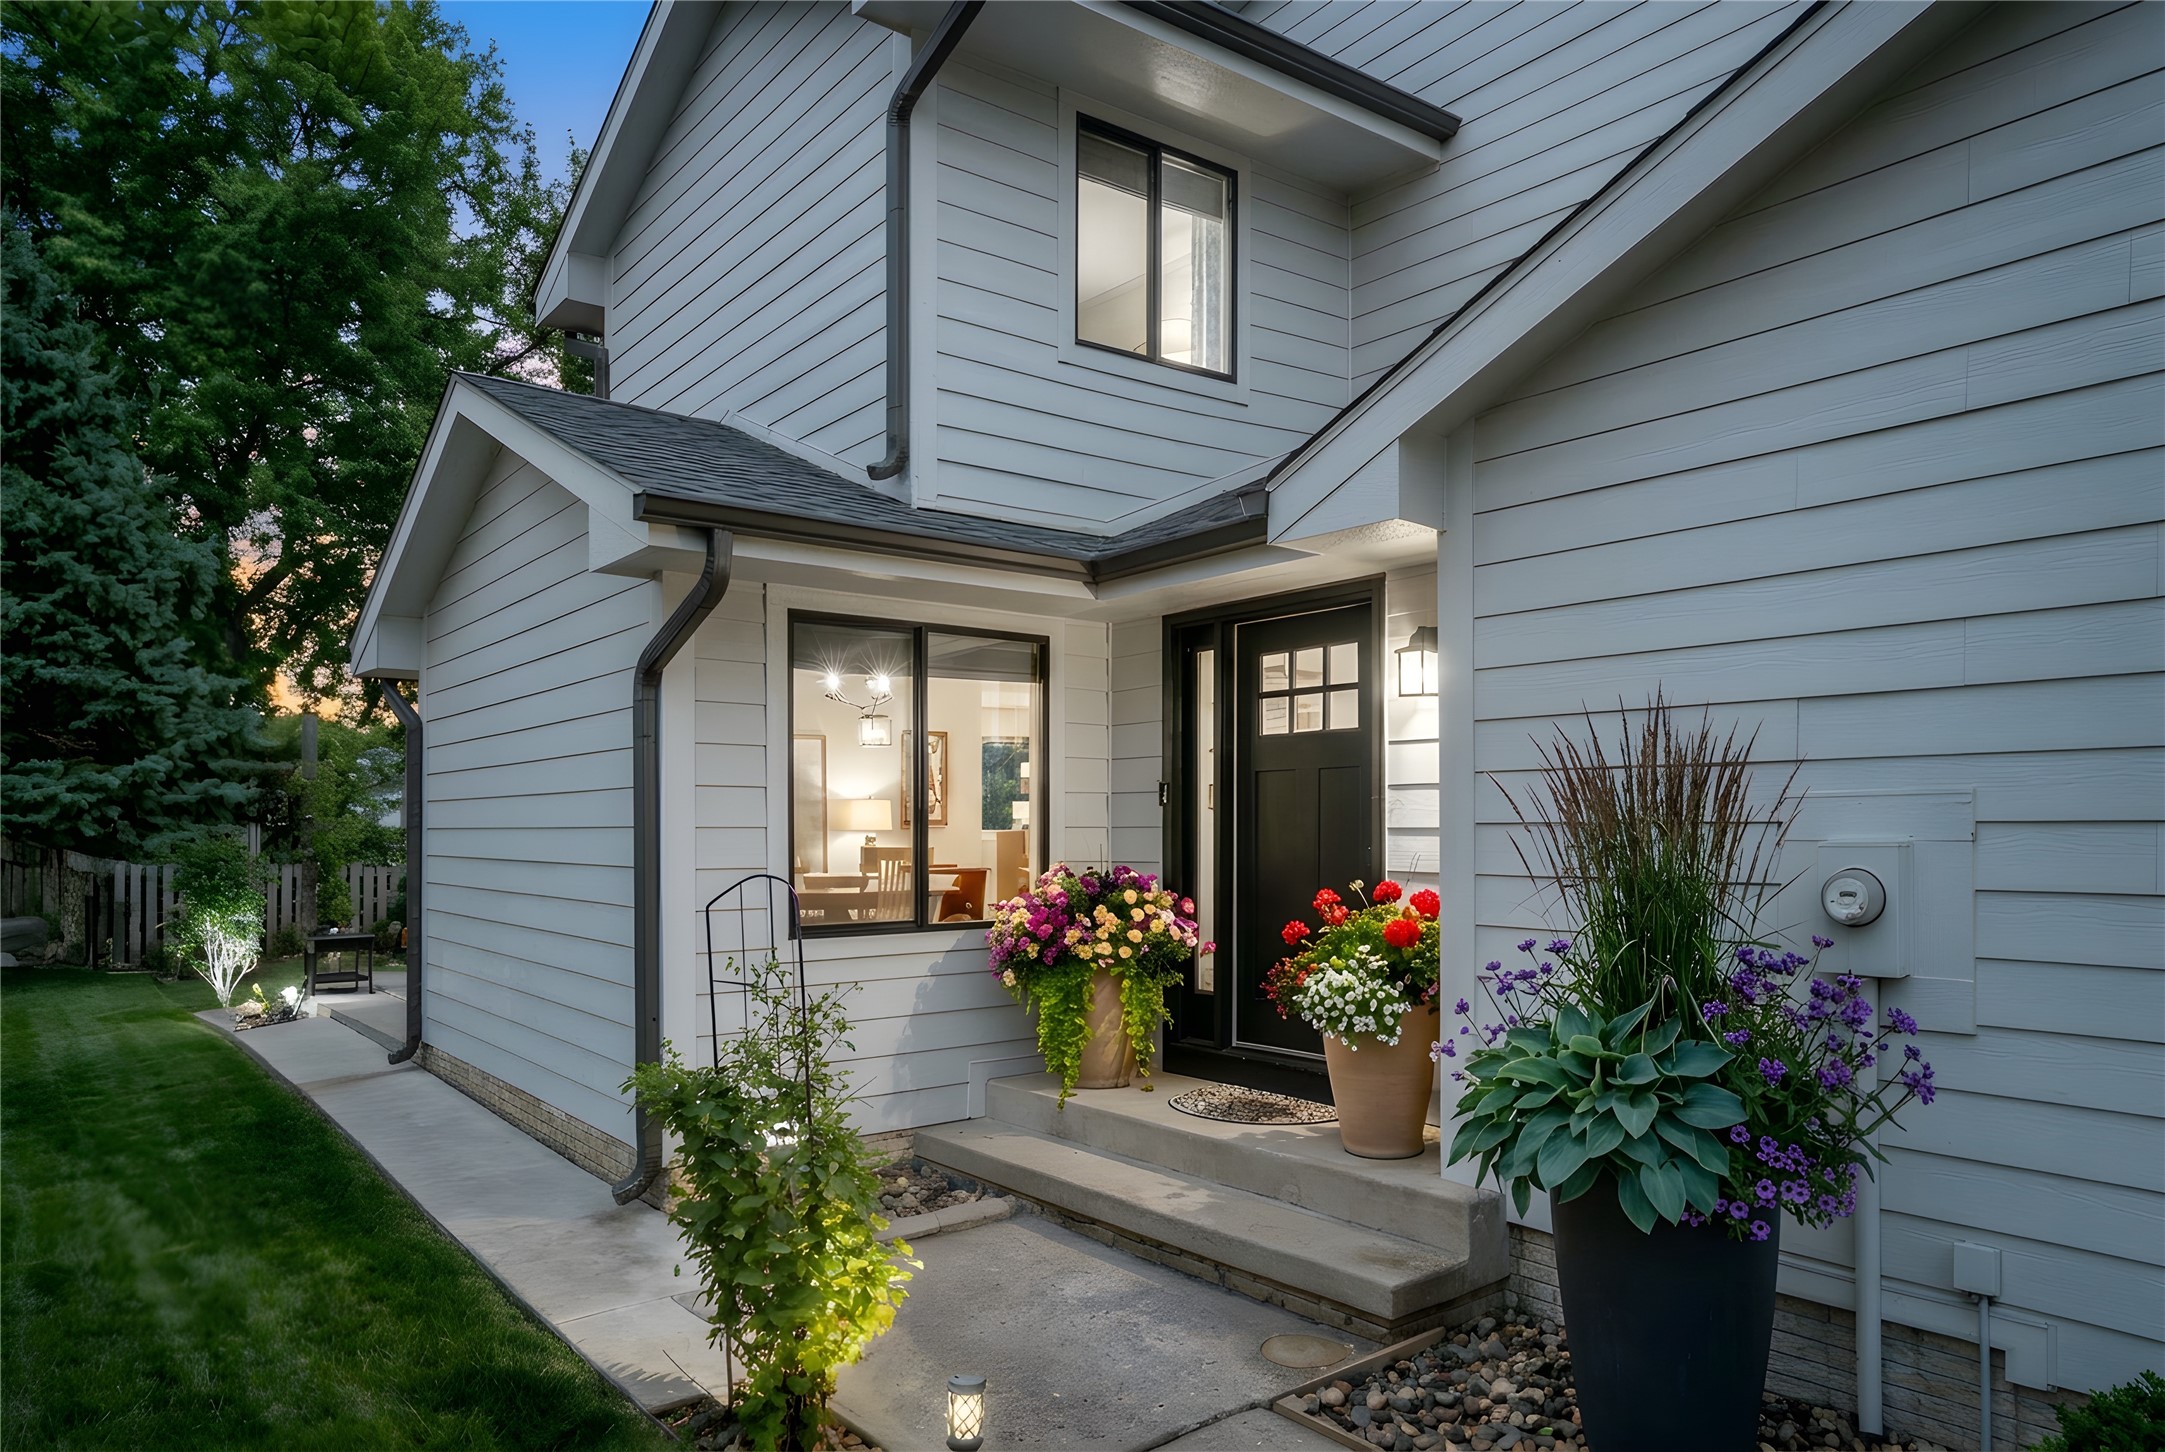
Two-story home entrance with a black front door, lit windows, and colorful flower planters.
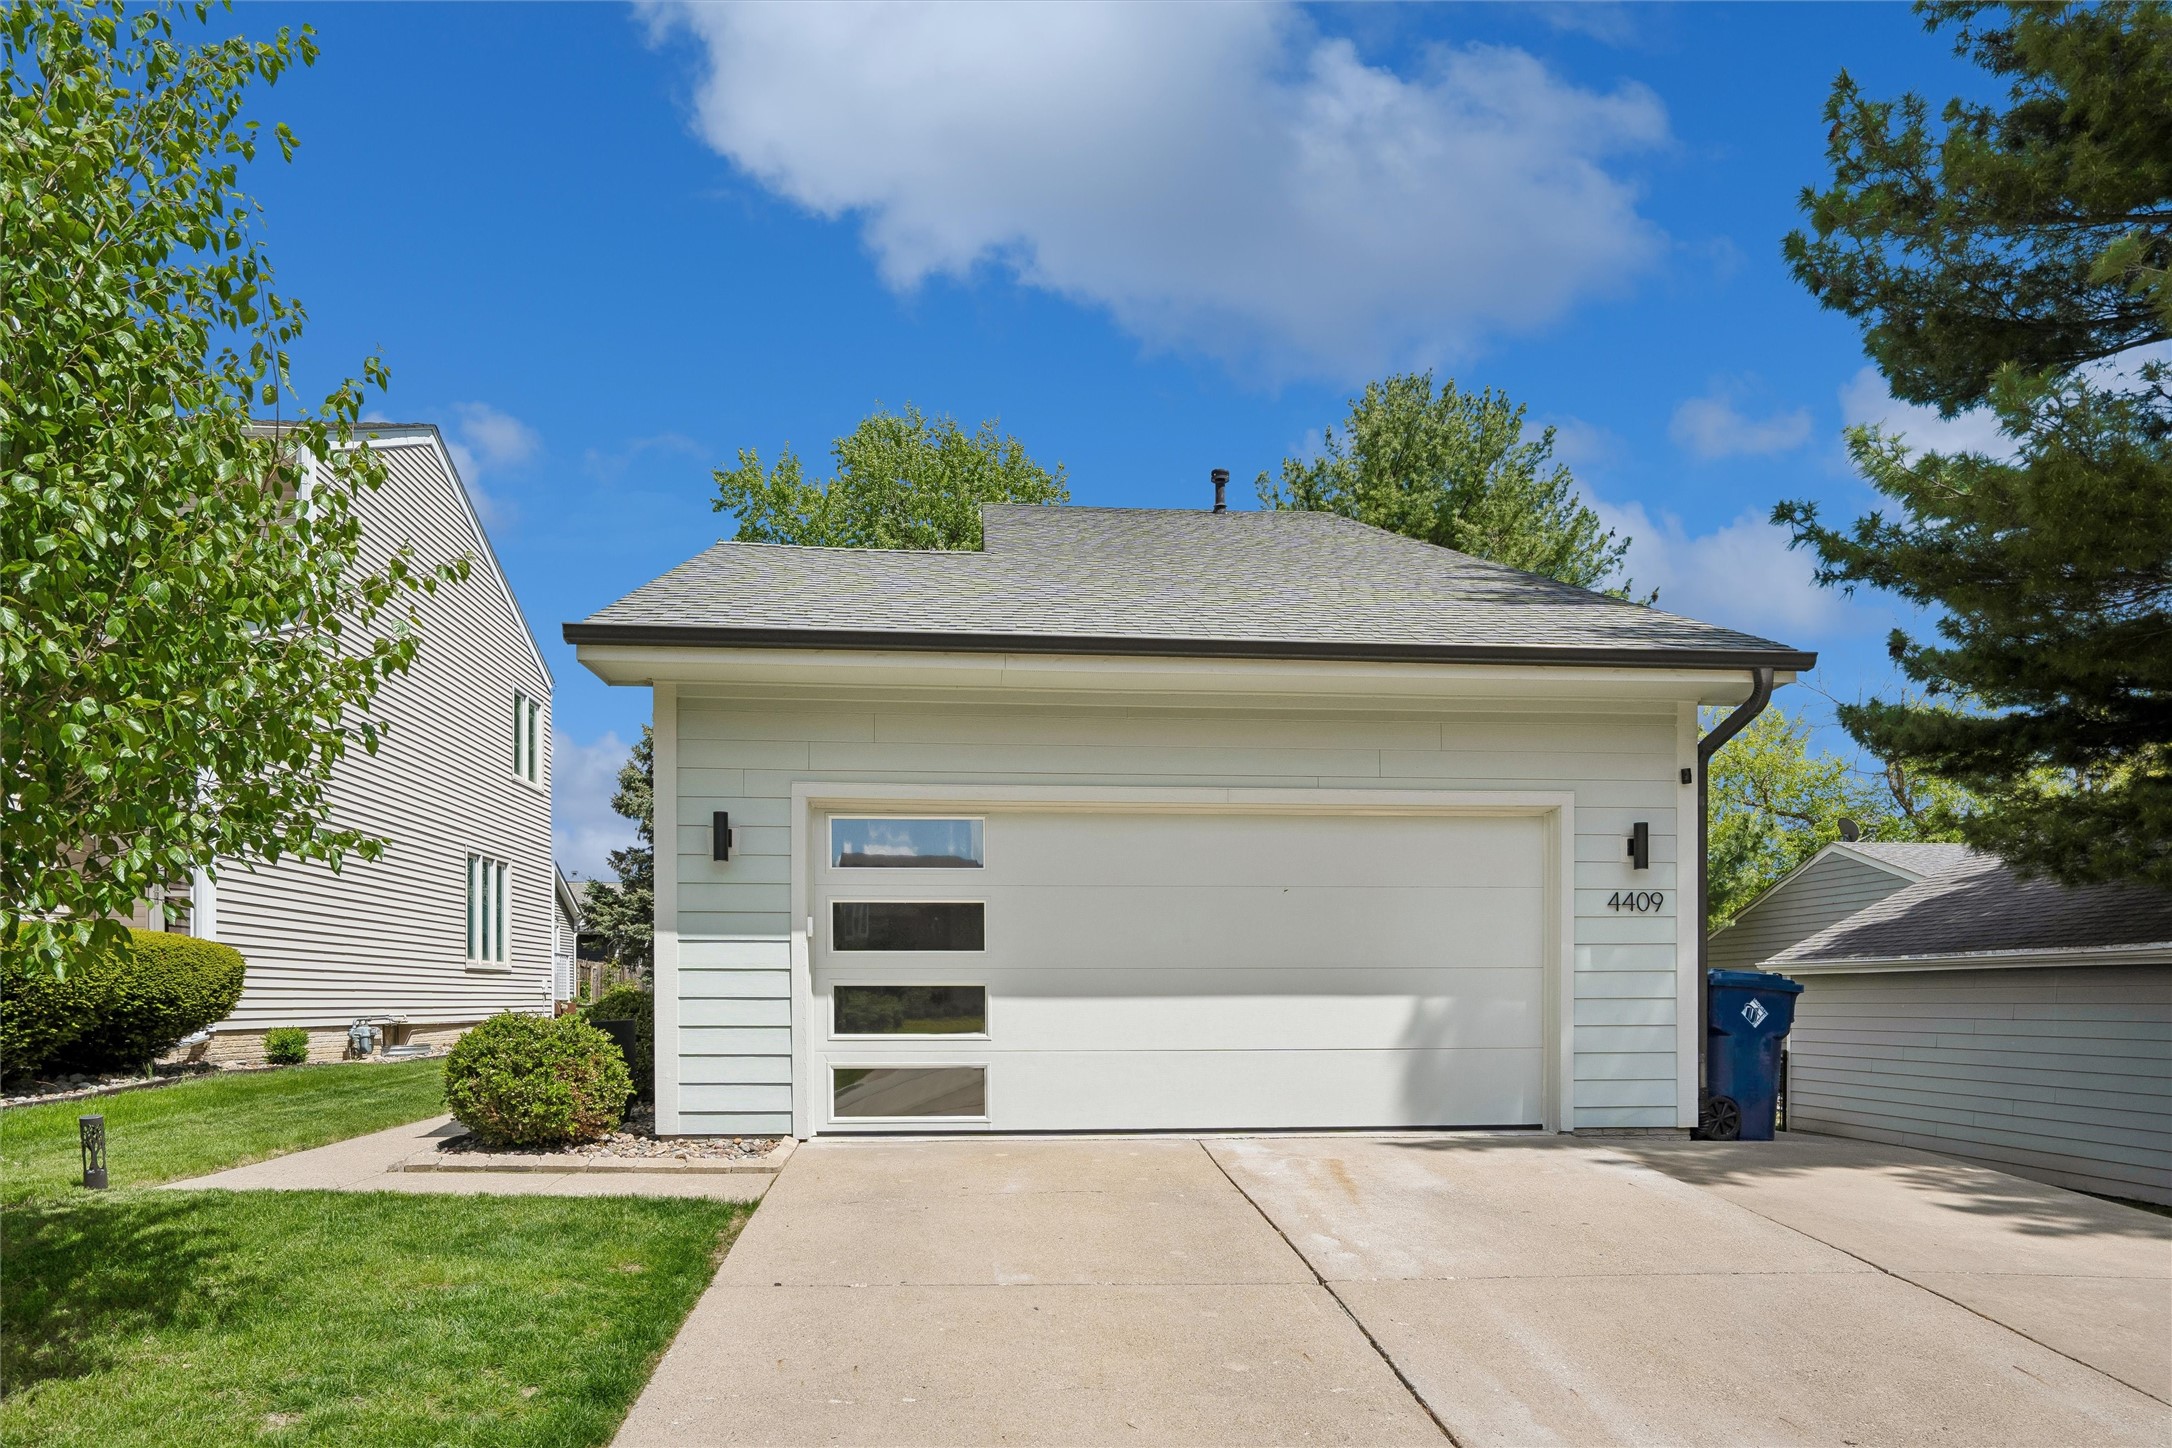
House with a white garage door featuring four narrow windows and the number 4409.
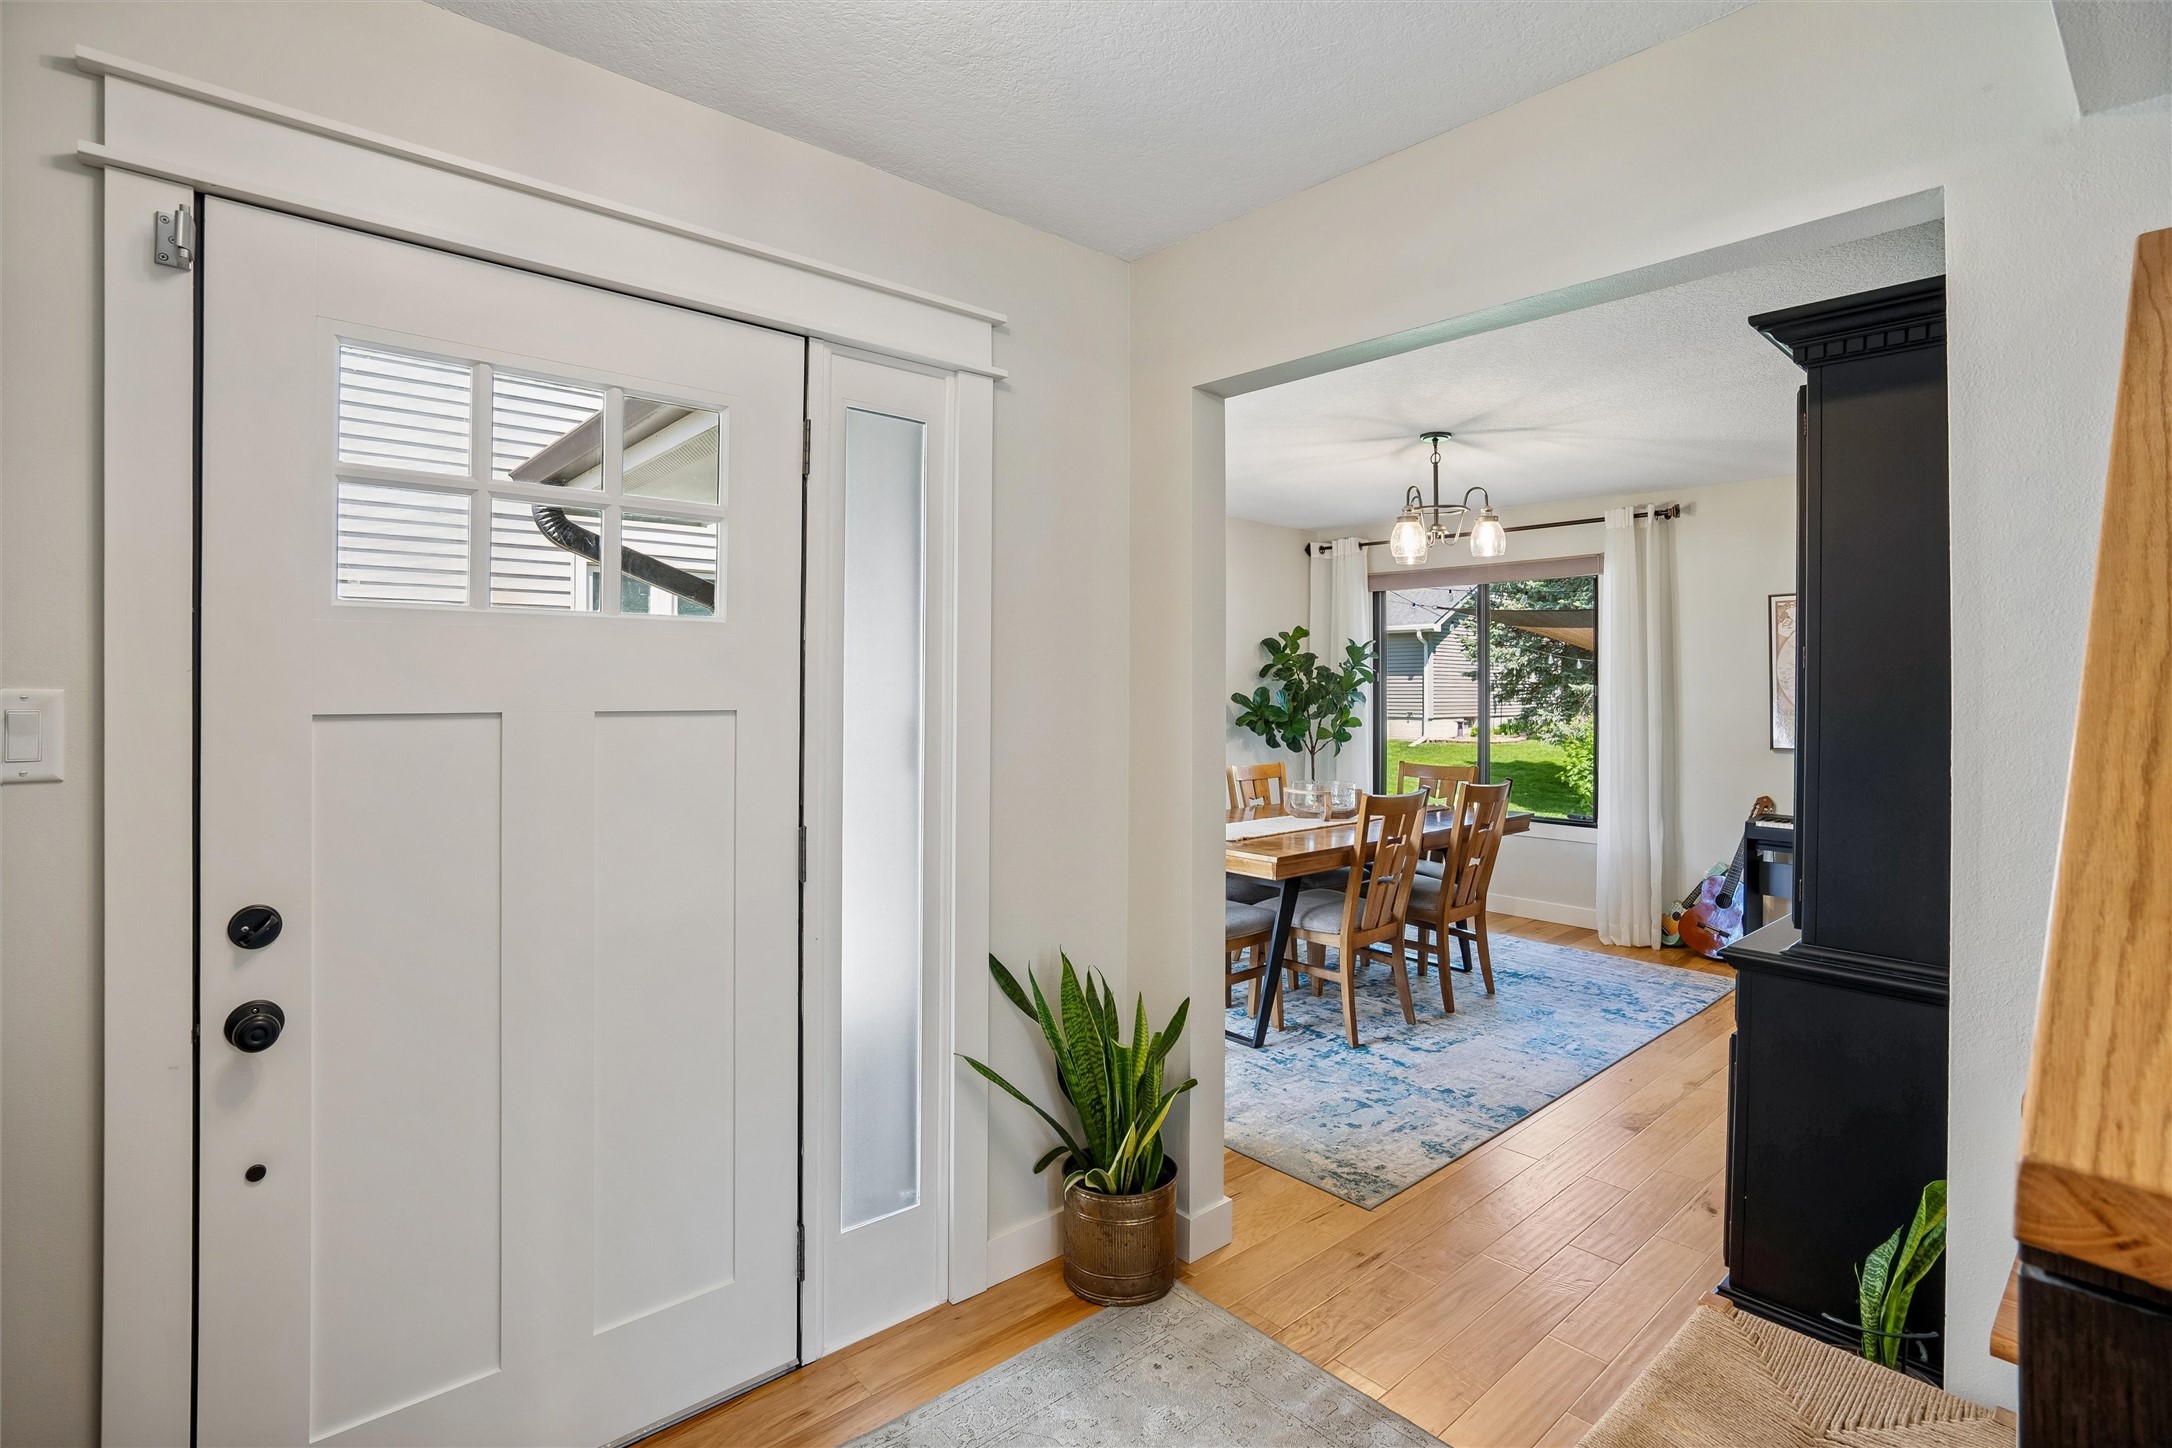
Entryway with a white front door, hardwood floors, and a view into the dining room.
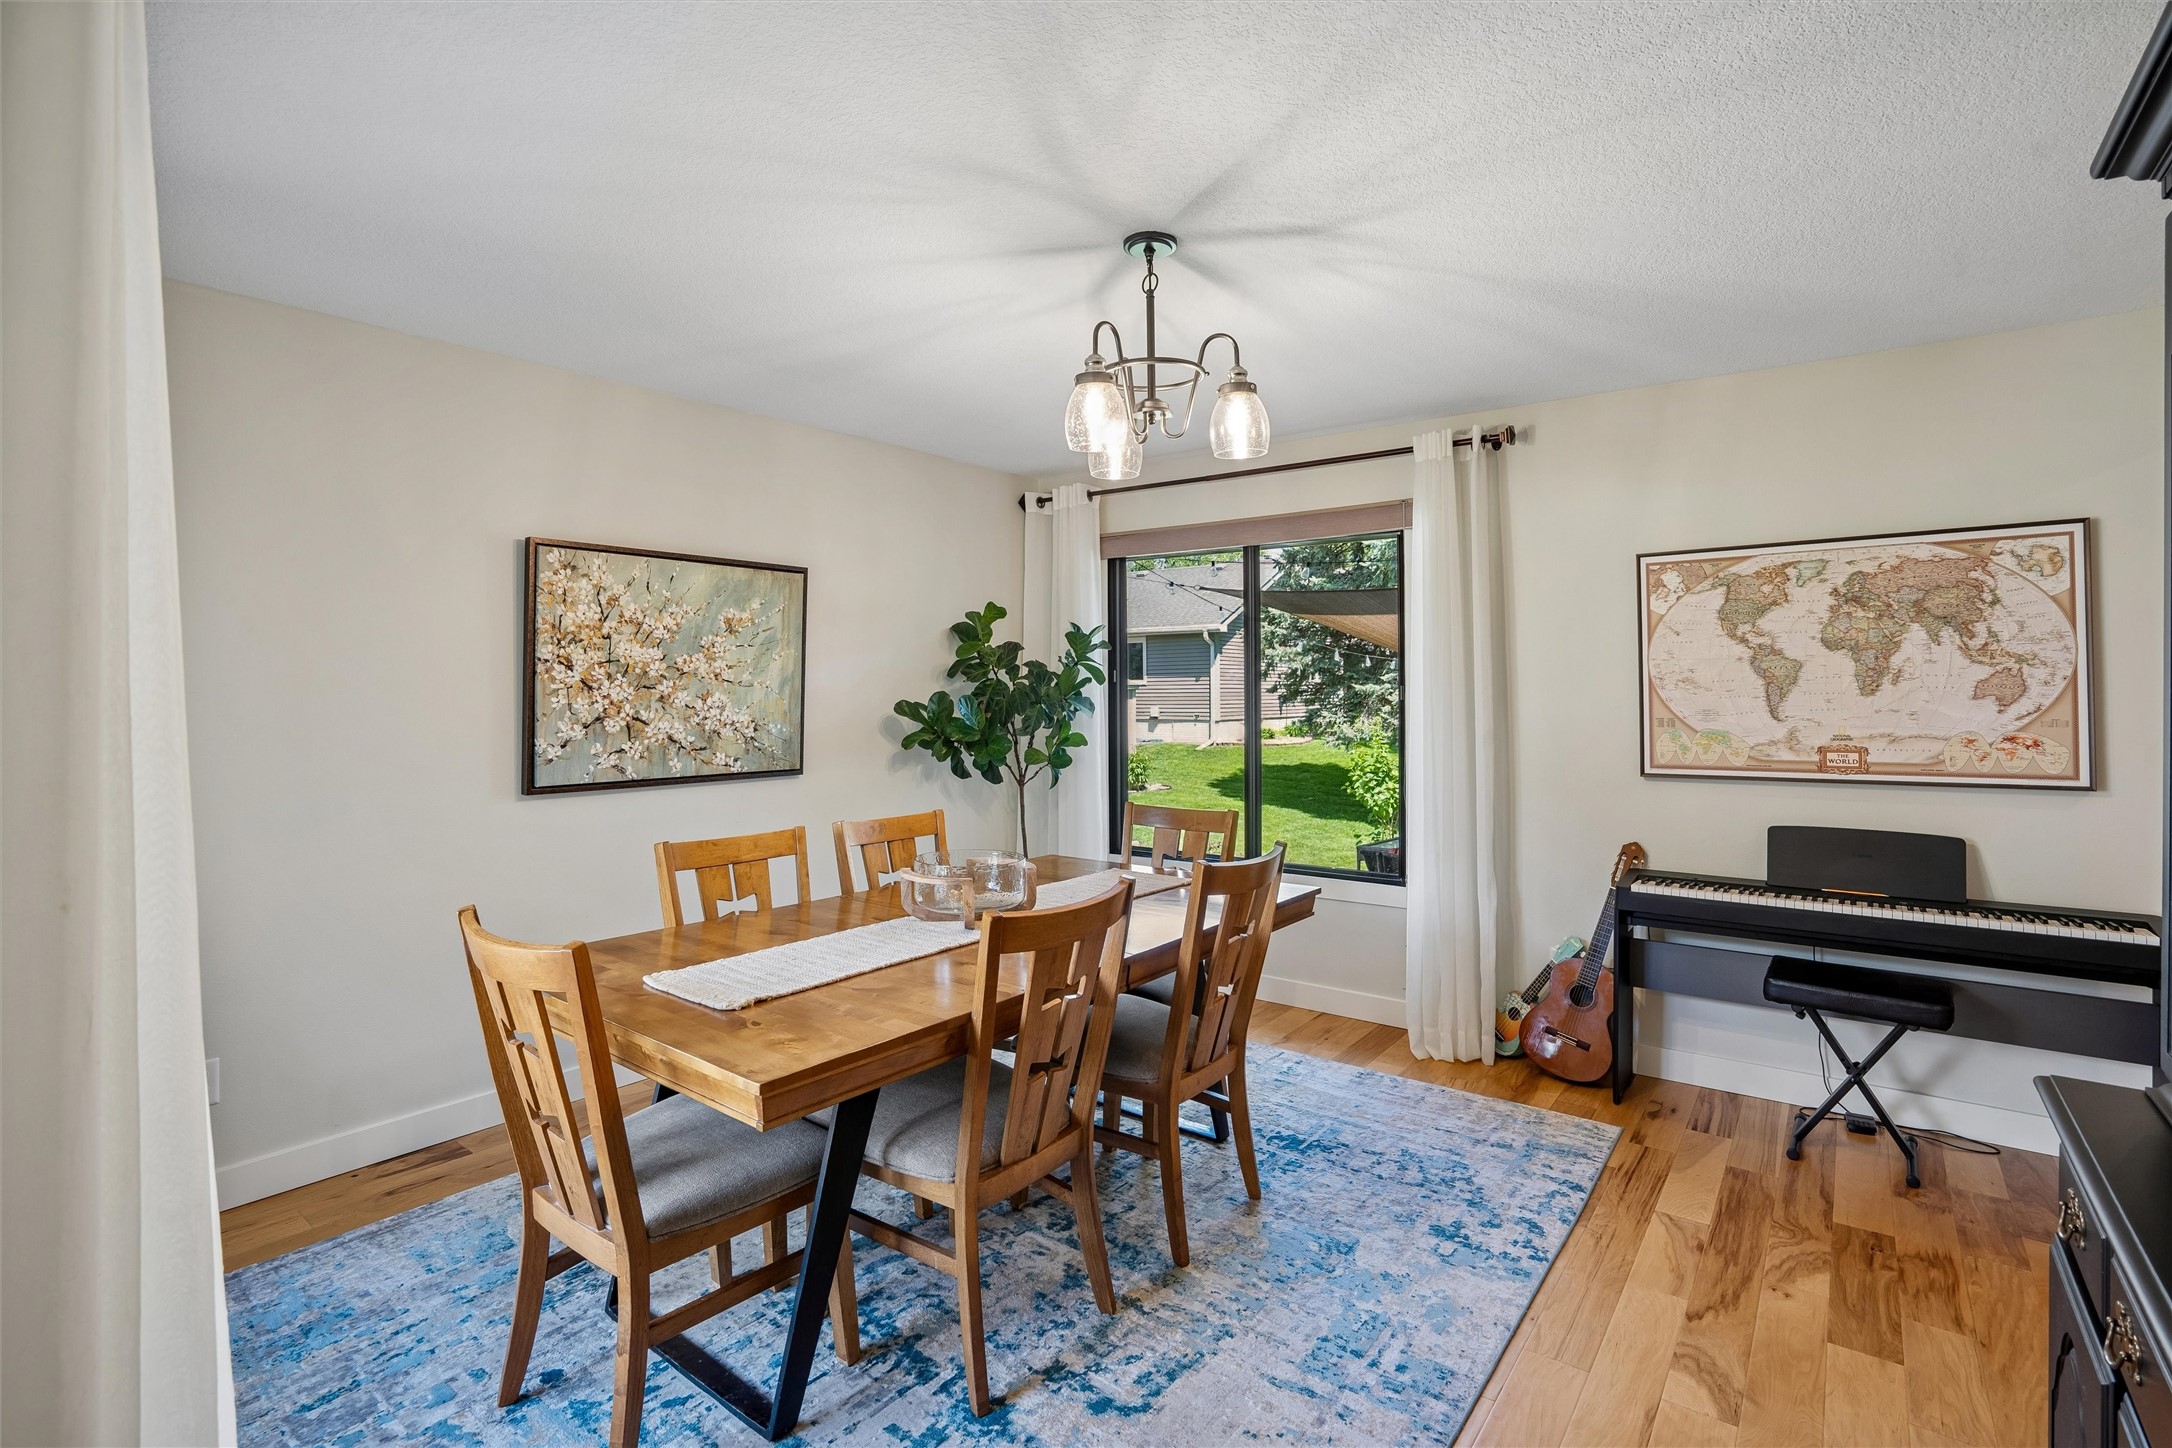
Dining room with a wooden table, blue rug, piano, and sliding glass door to the backyard.
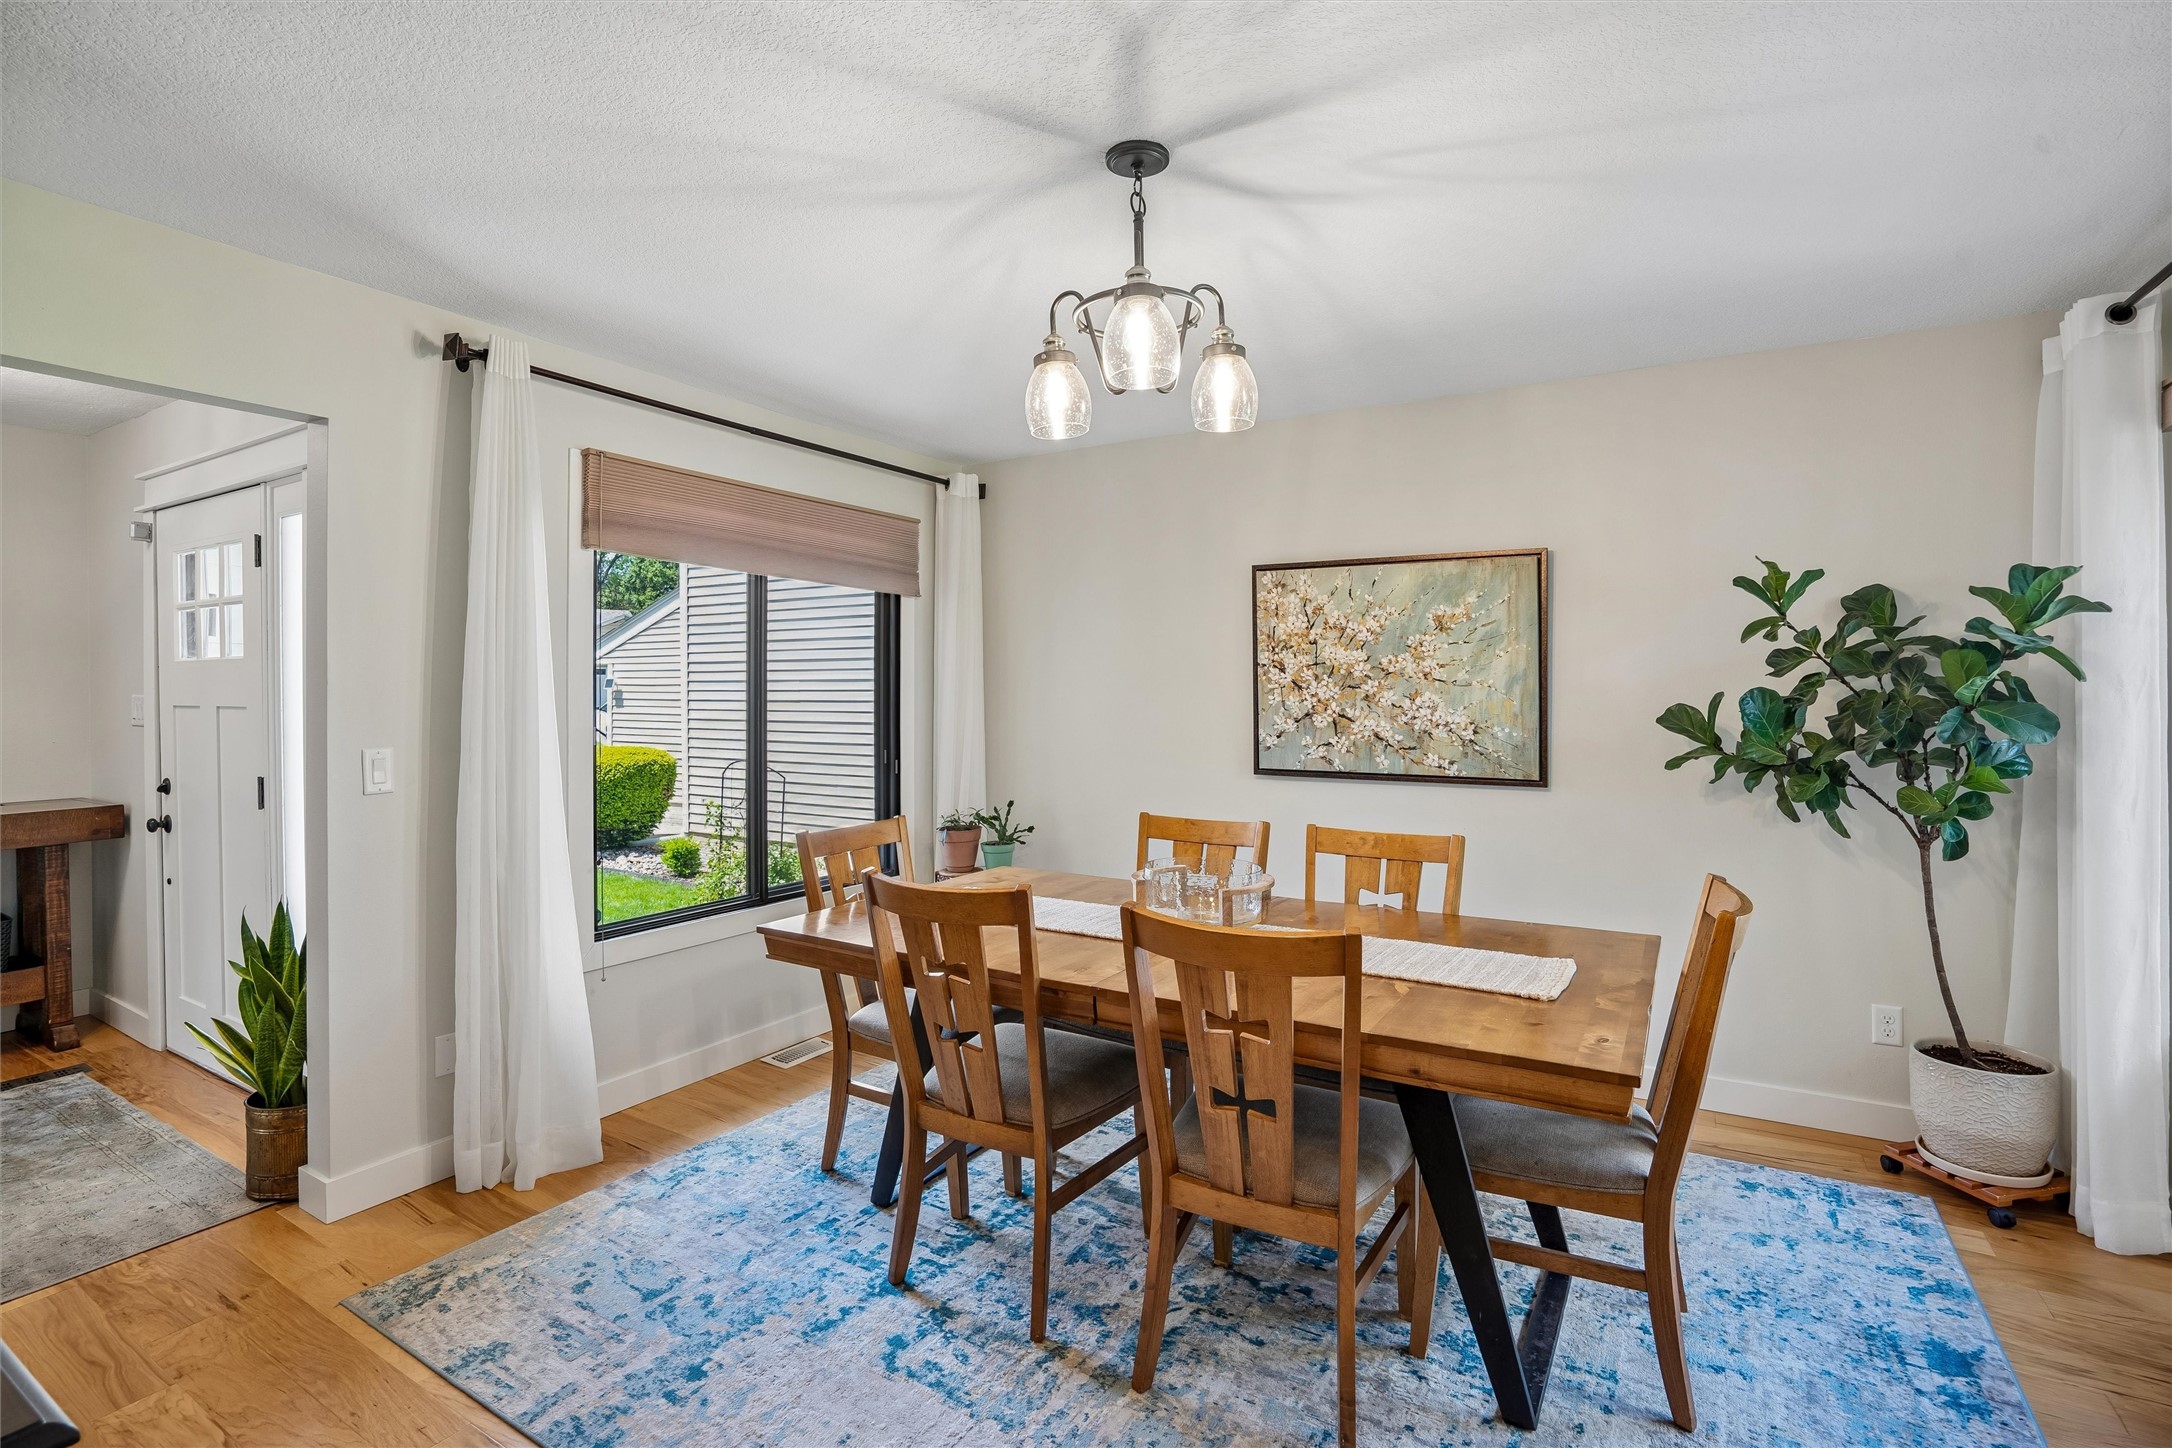
Dining room with a wooden table and chairs, blue patterned rug, and large curtained window.
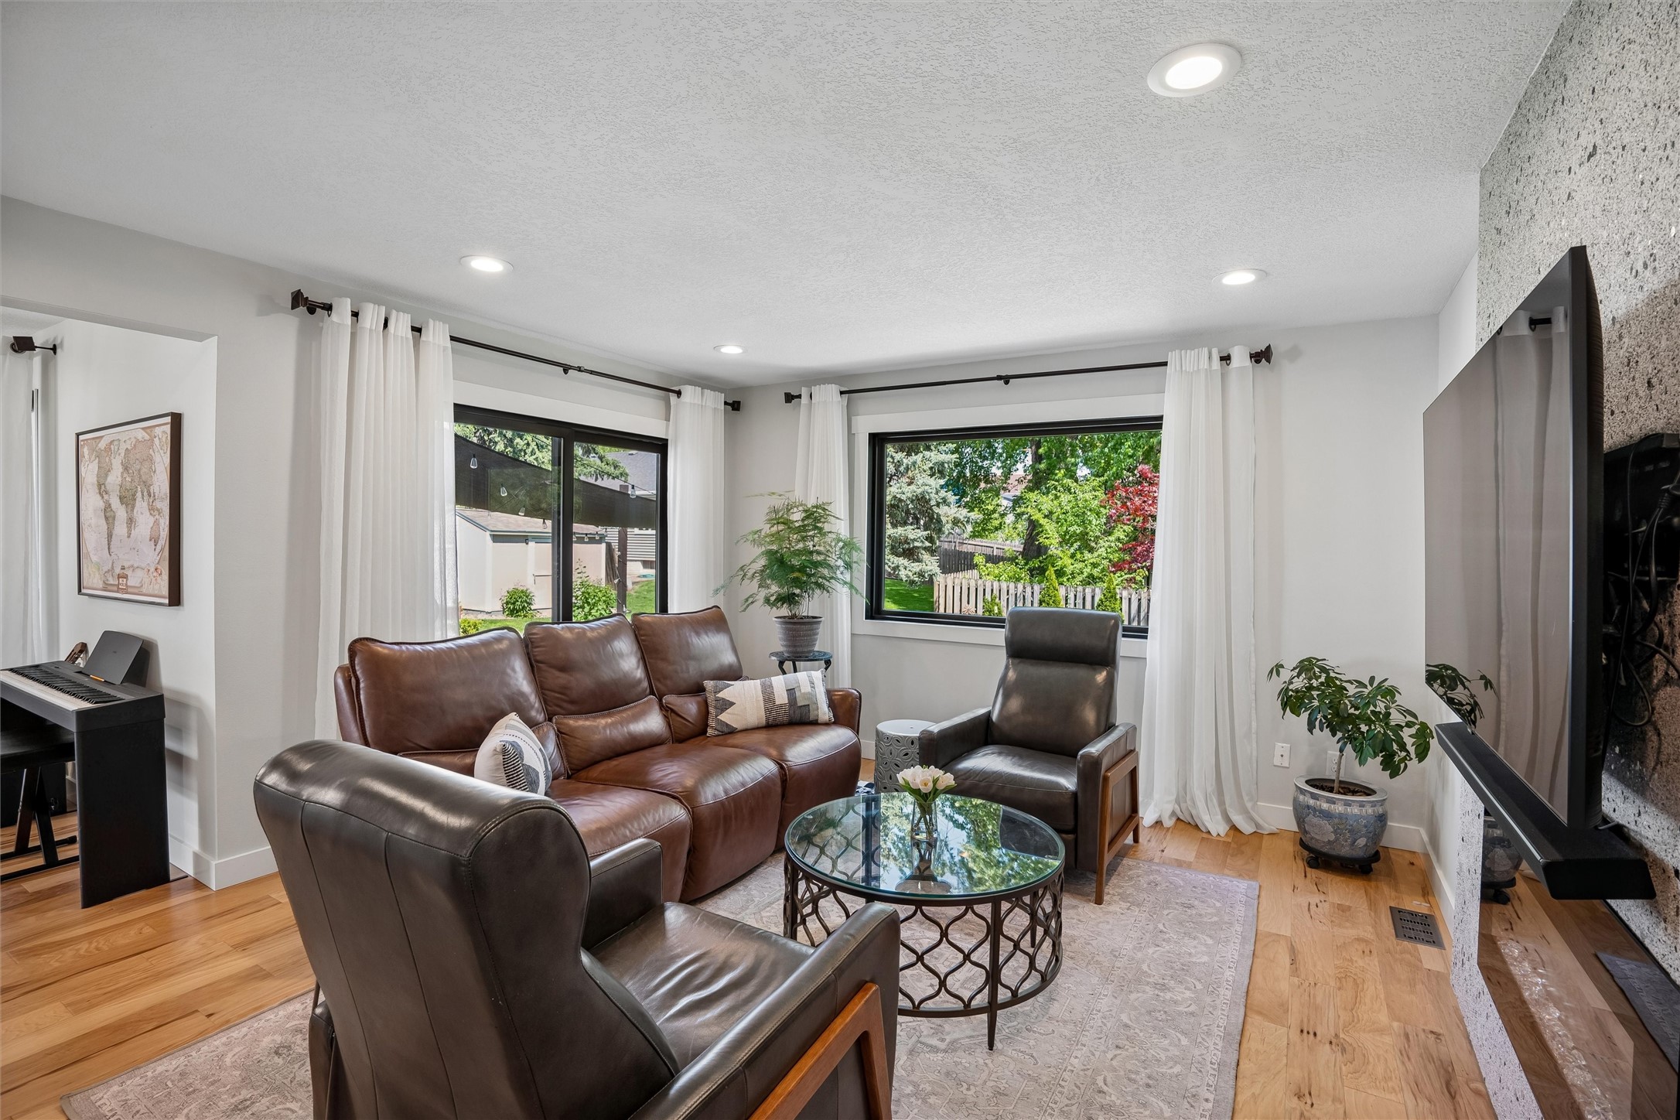
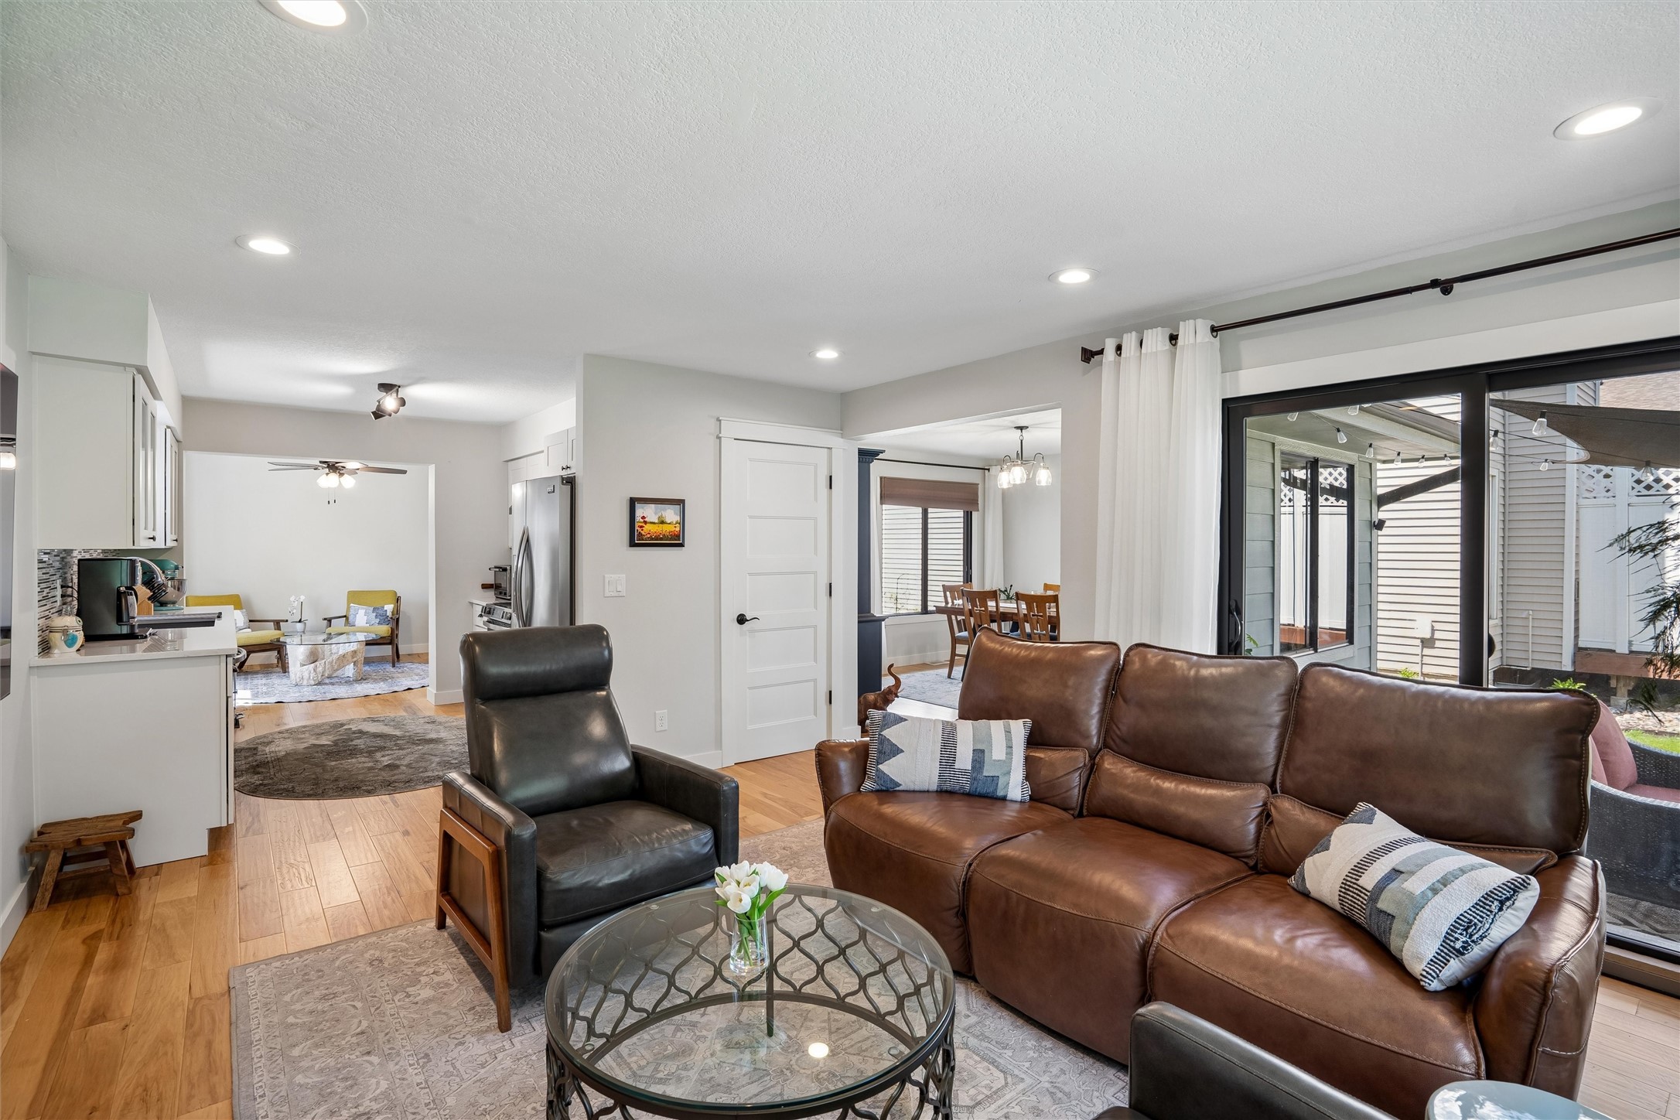
Living room with leather seating, a glass coffee table, and large curtained windows overlooking a leafy yard.
Living room with brown leather sectional, open kitchen, dining area, and sliding doors to a patio.
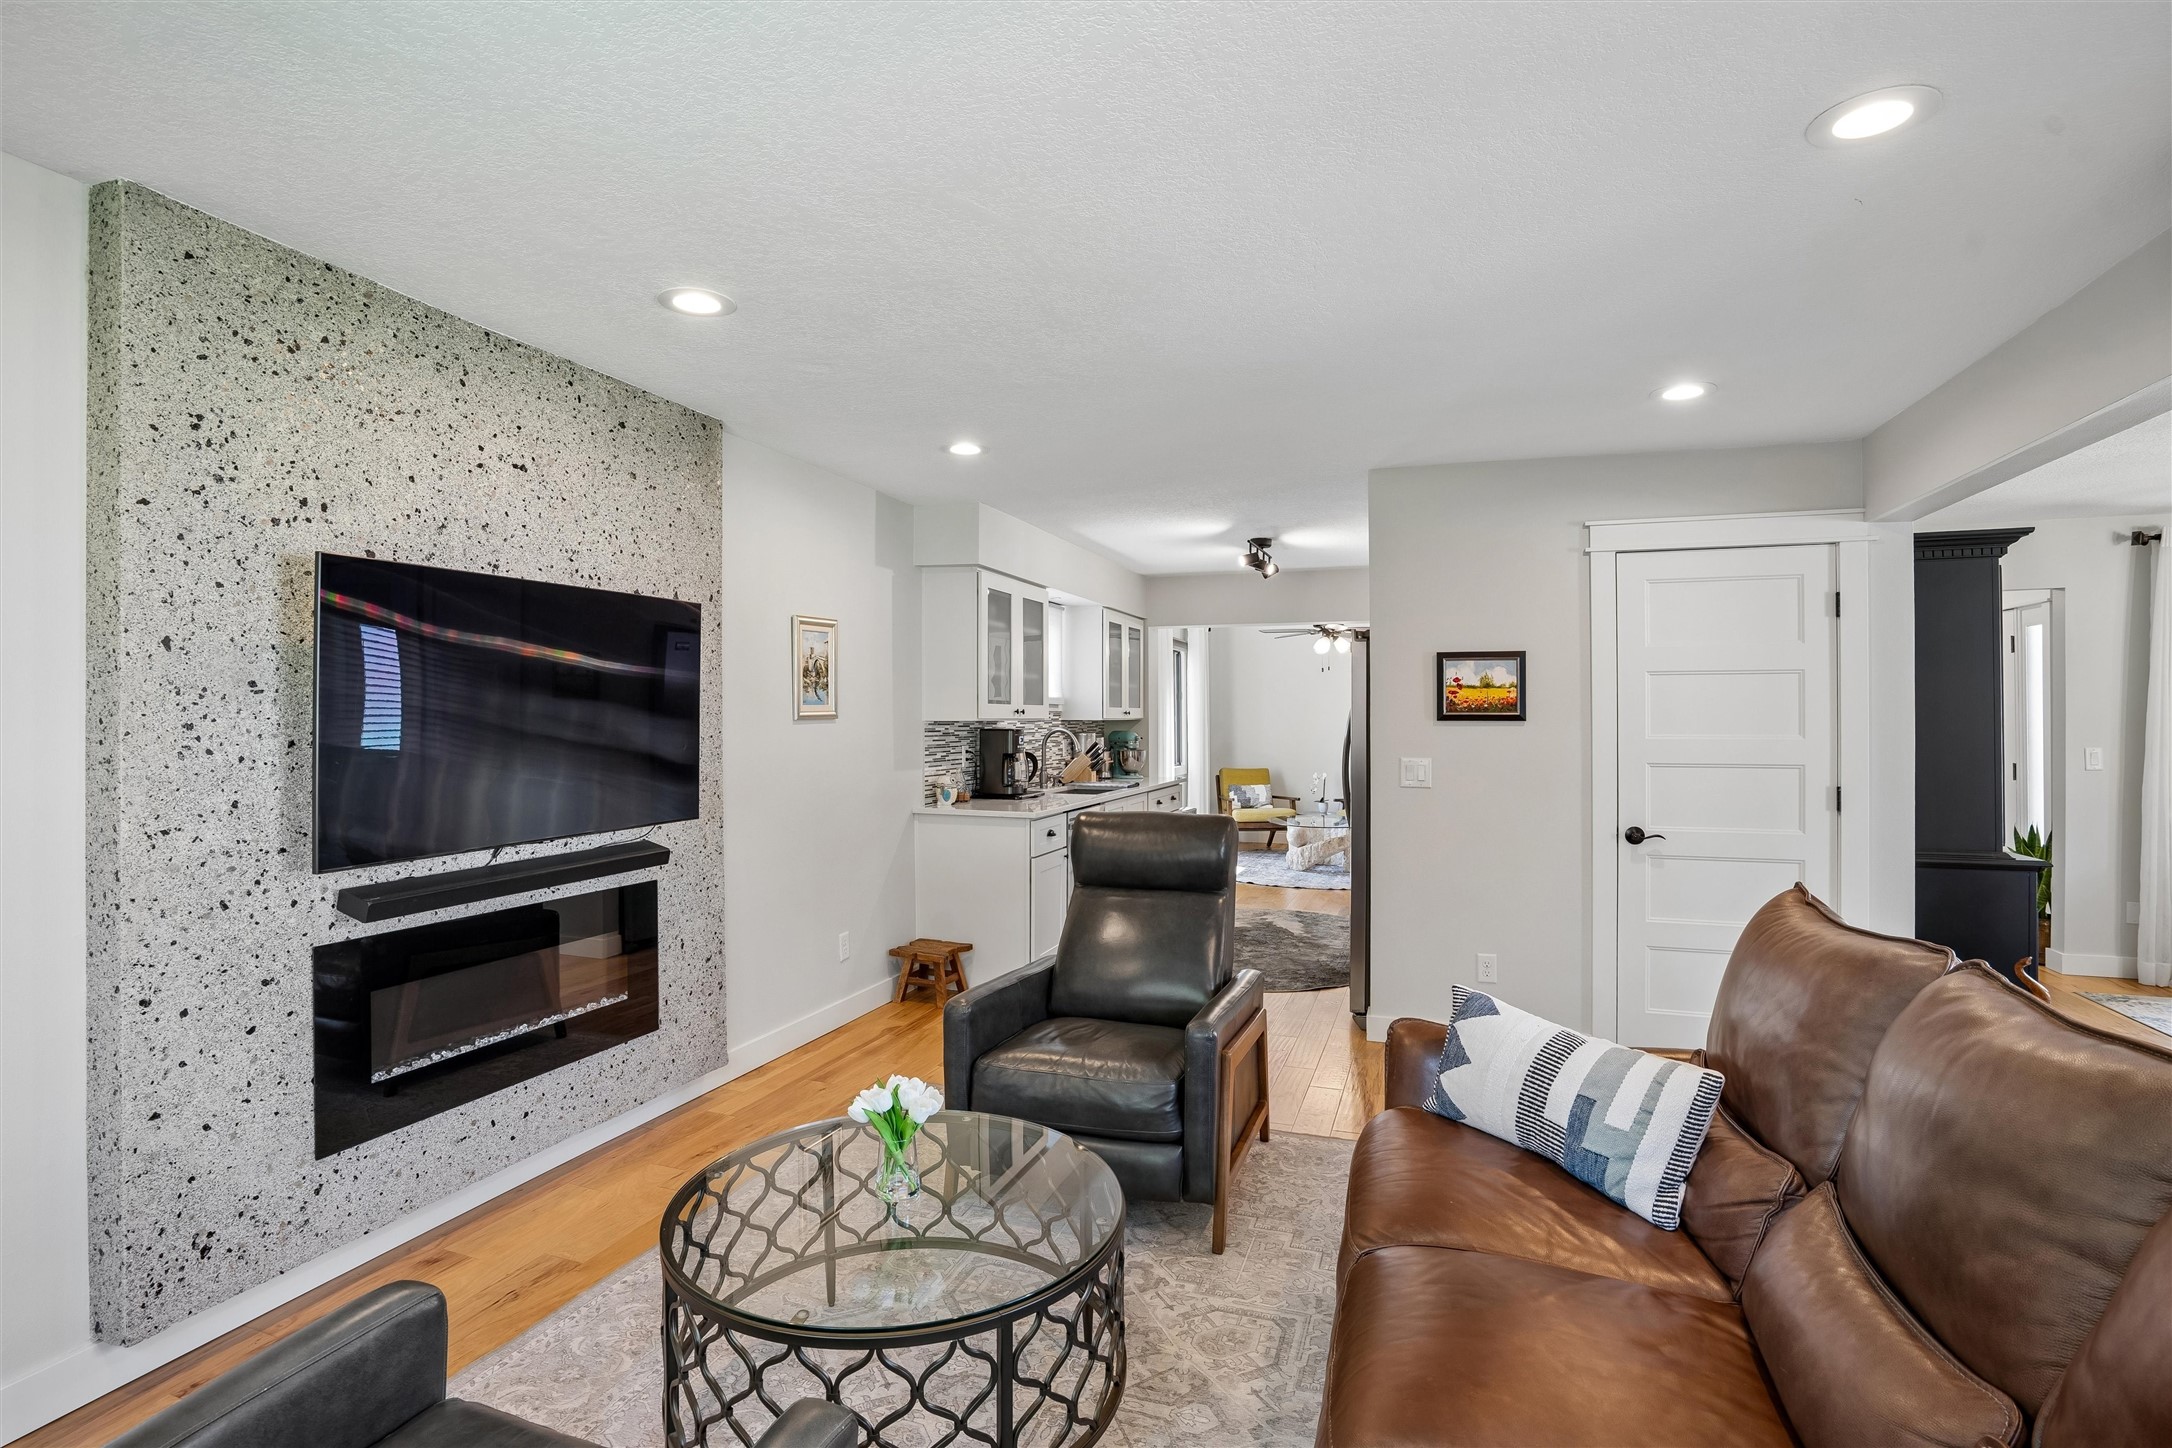
Living room with a stone fireplace wall, leather seating, and an open view into the kitchen.
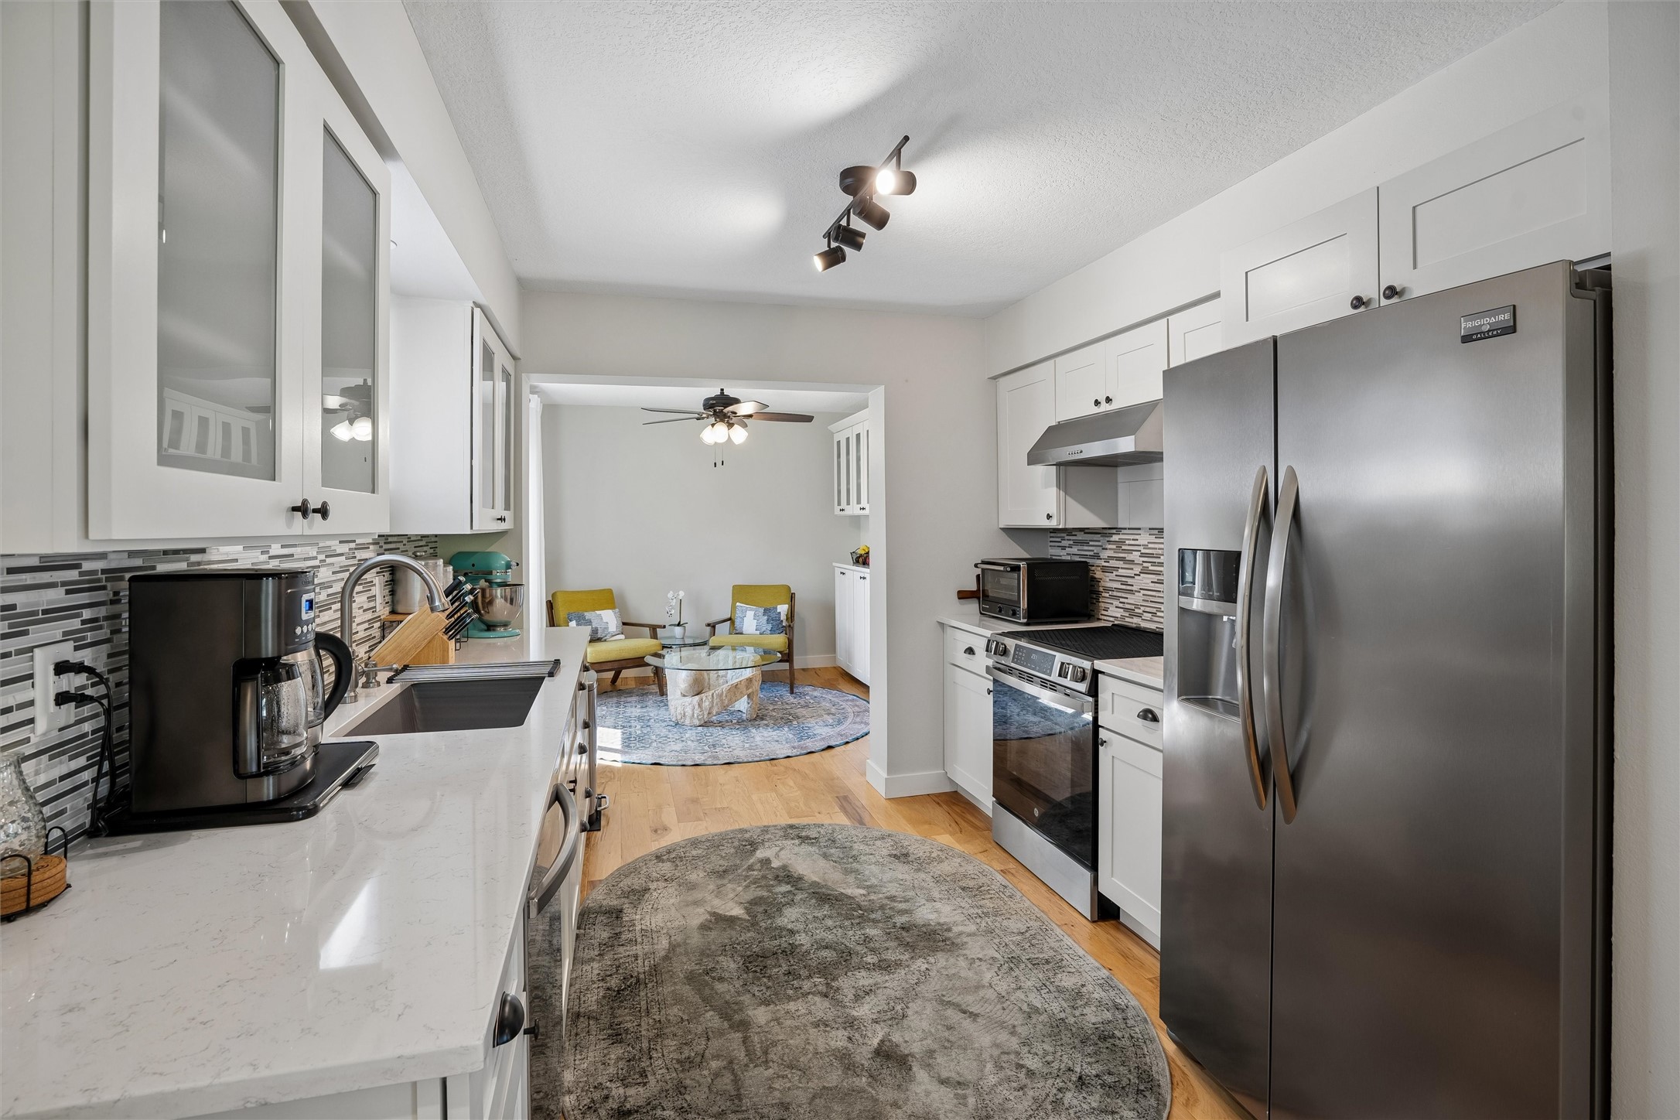
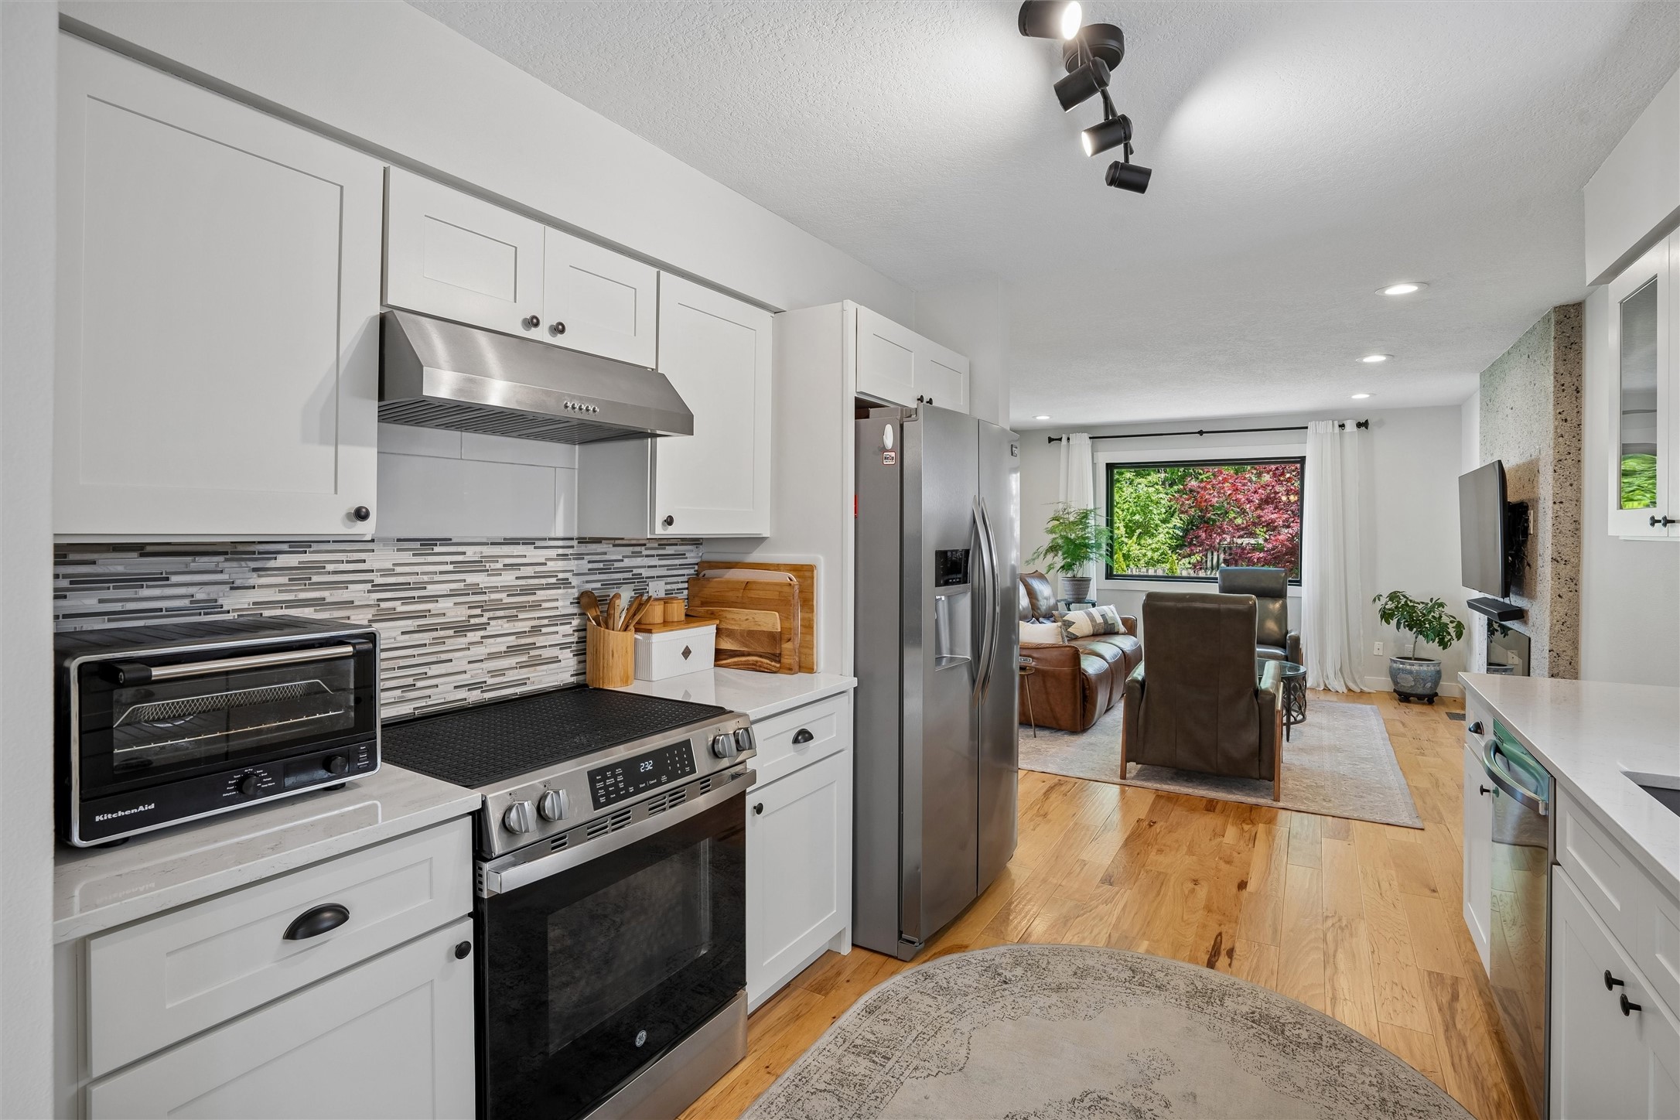
Updated kitchen with white cabinetry, stainless steel appliances, and an adjoining sitting area.
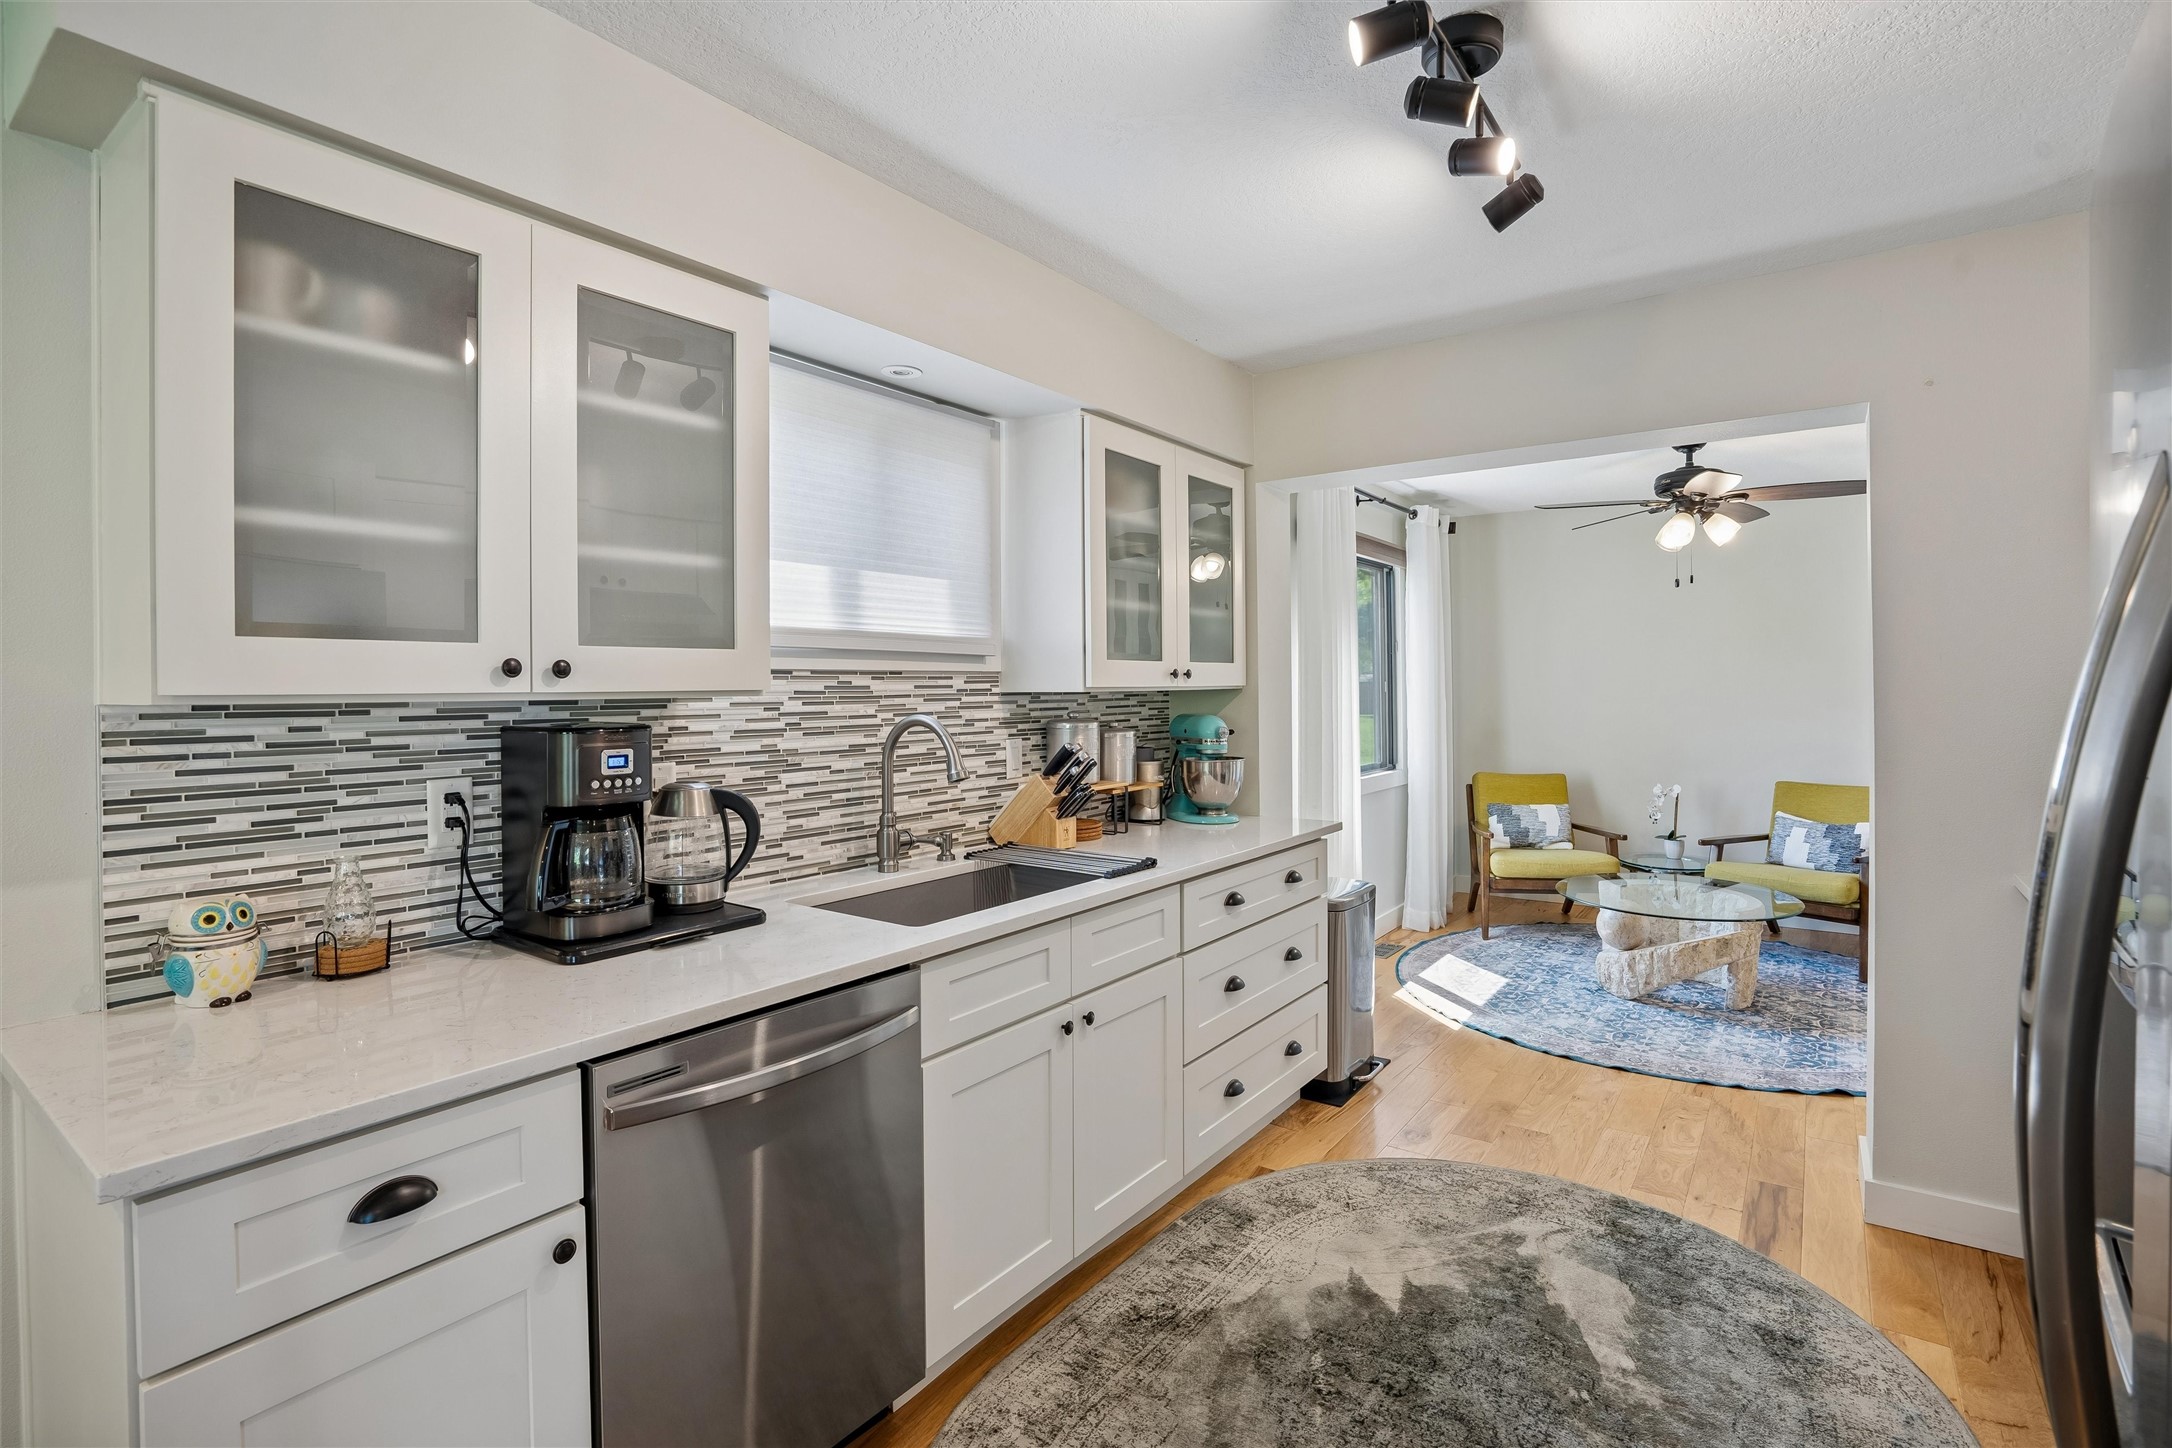
Kitchen with white cabinetry, a mosaic tile backsplash, and an open sitting area beyond.
White kitchen with stainless steel appliances opens to a furnished living room.
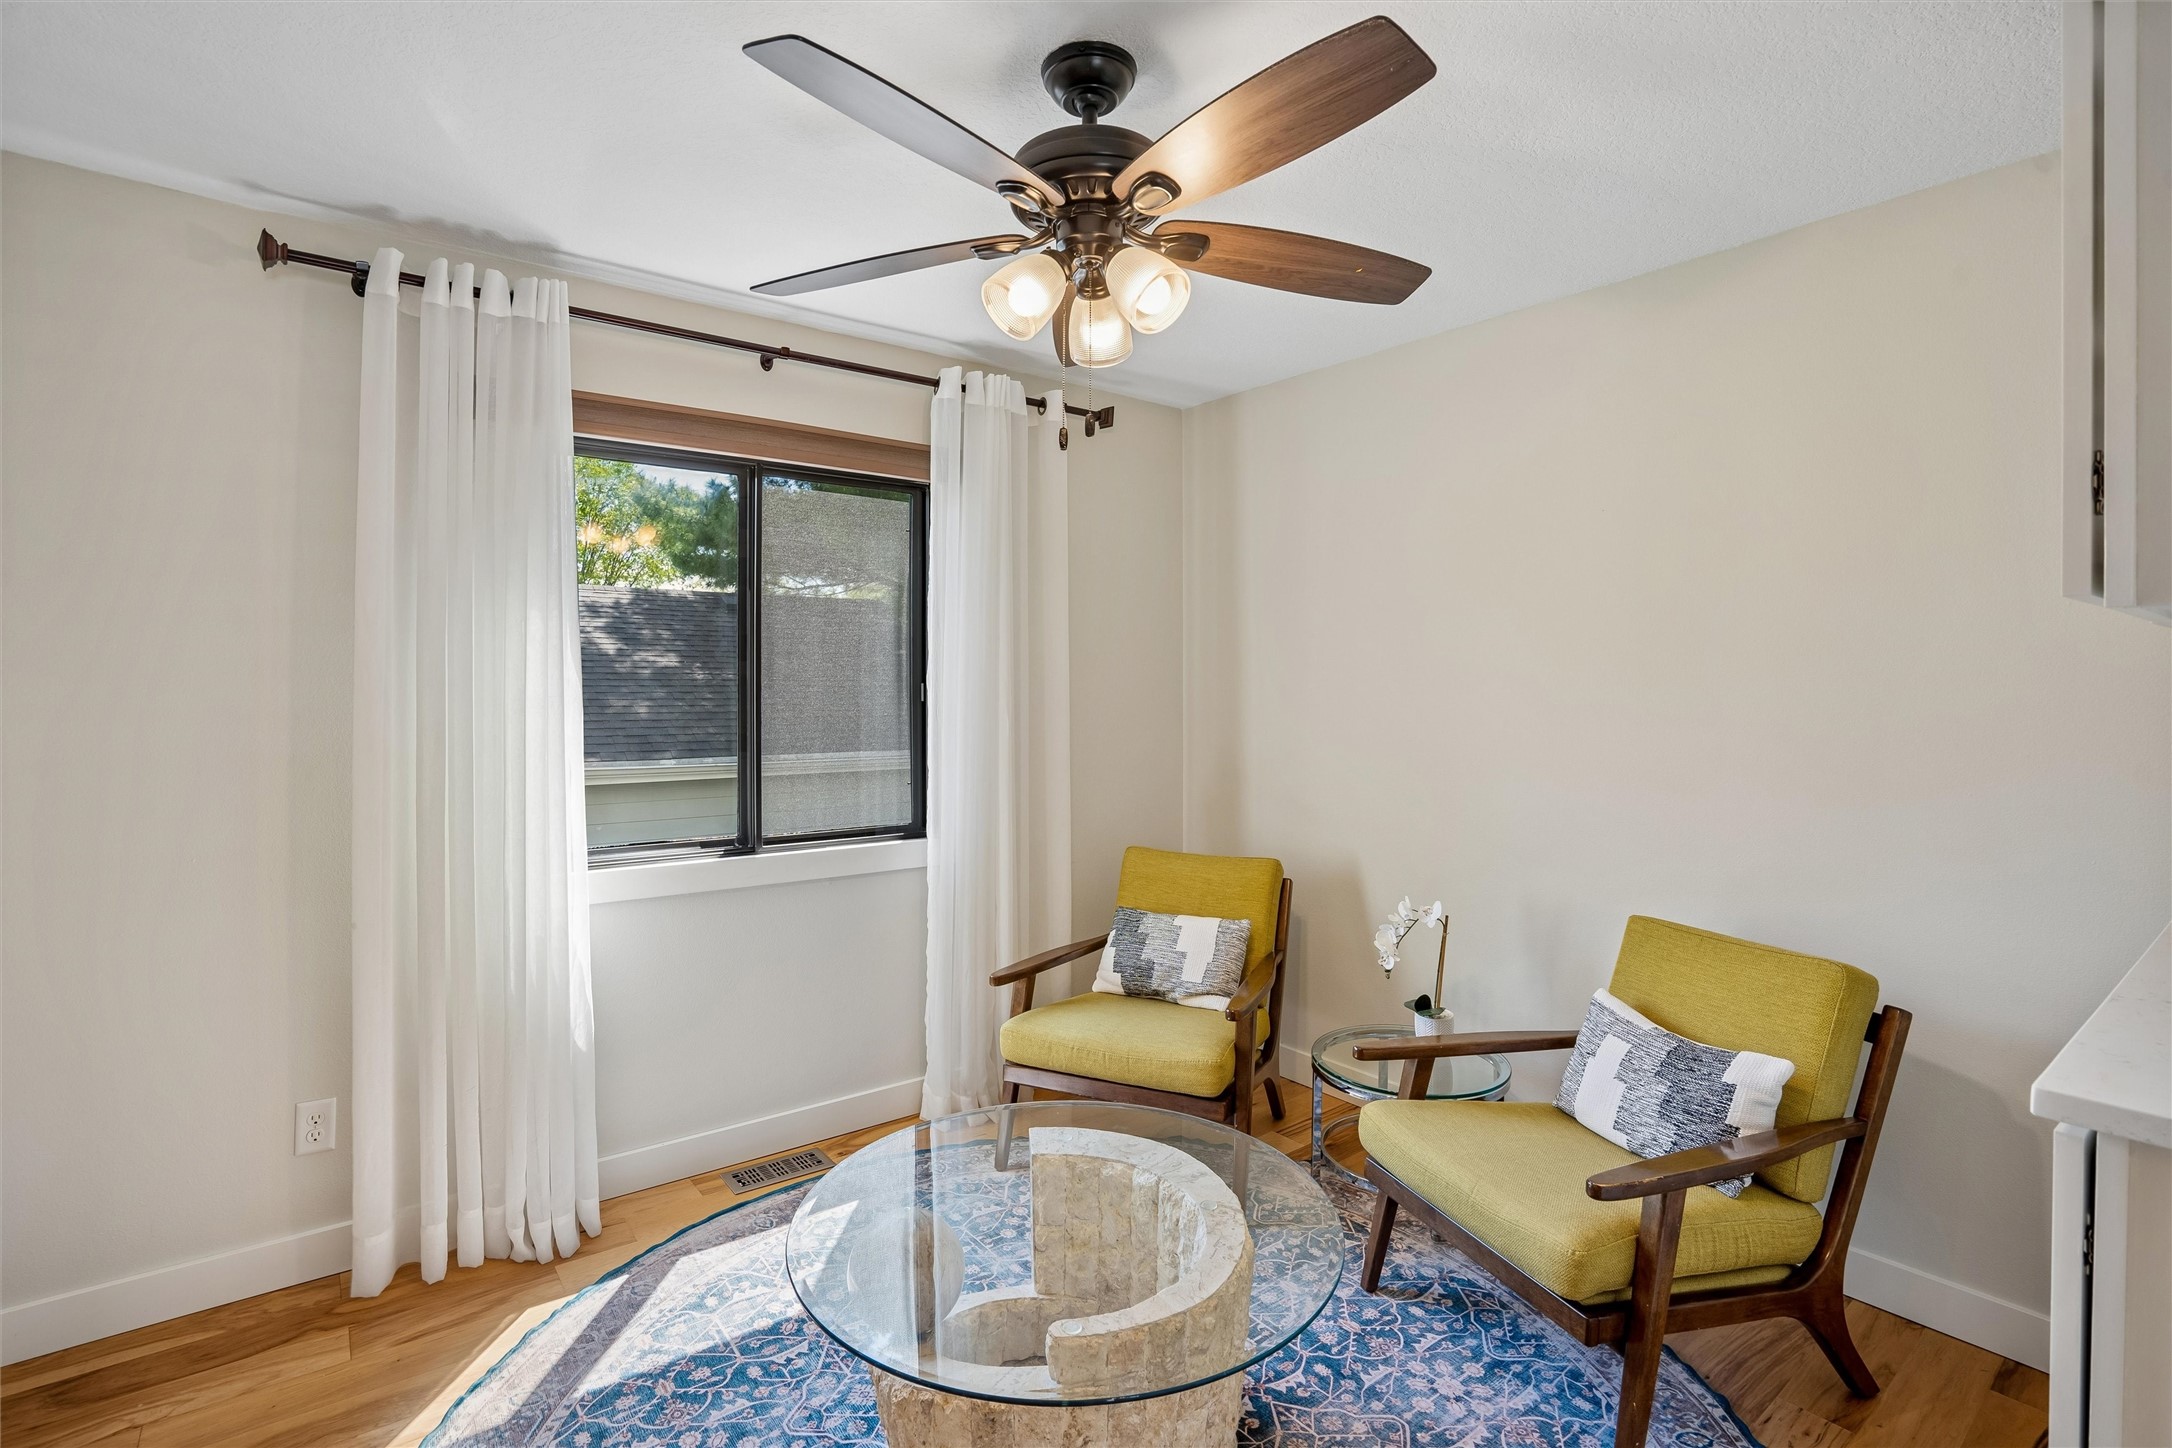
Sitting area with mustard armchairs, a glass coffee table, and a ceiling fan.
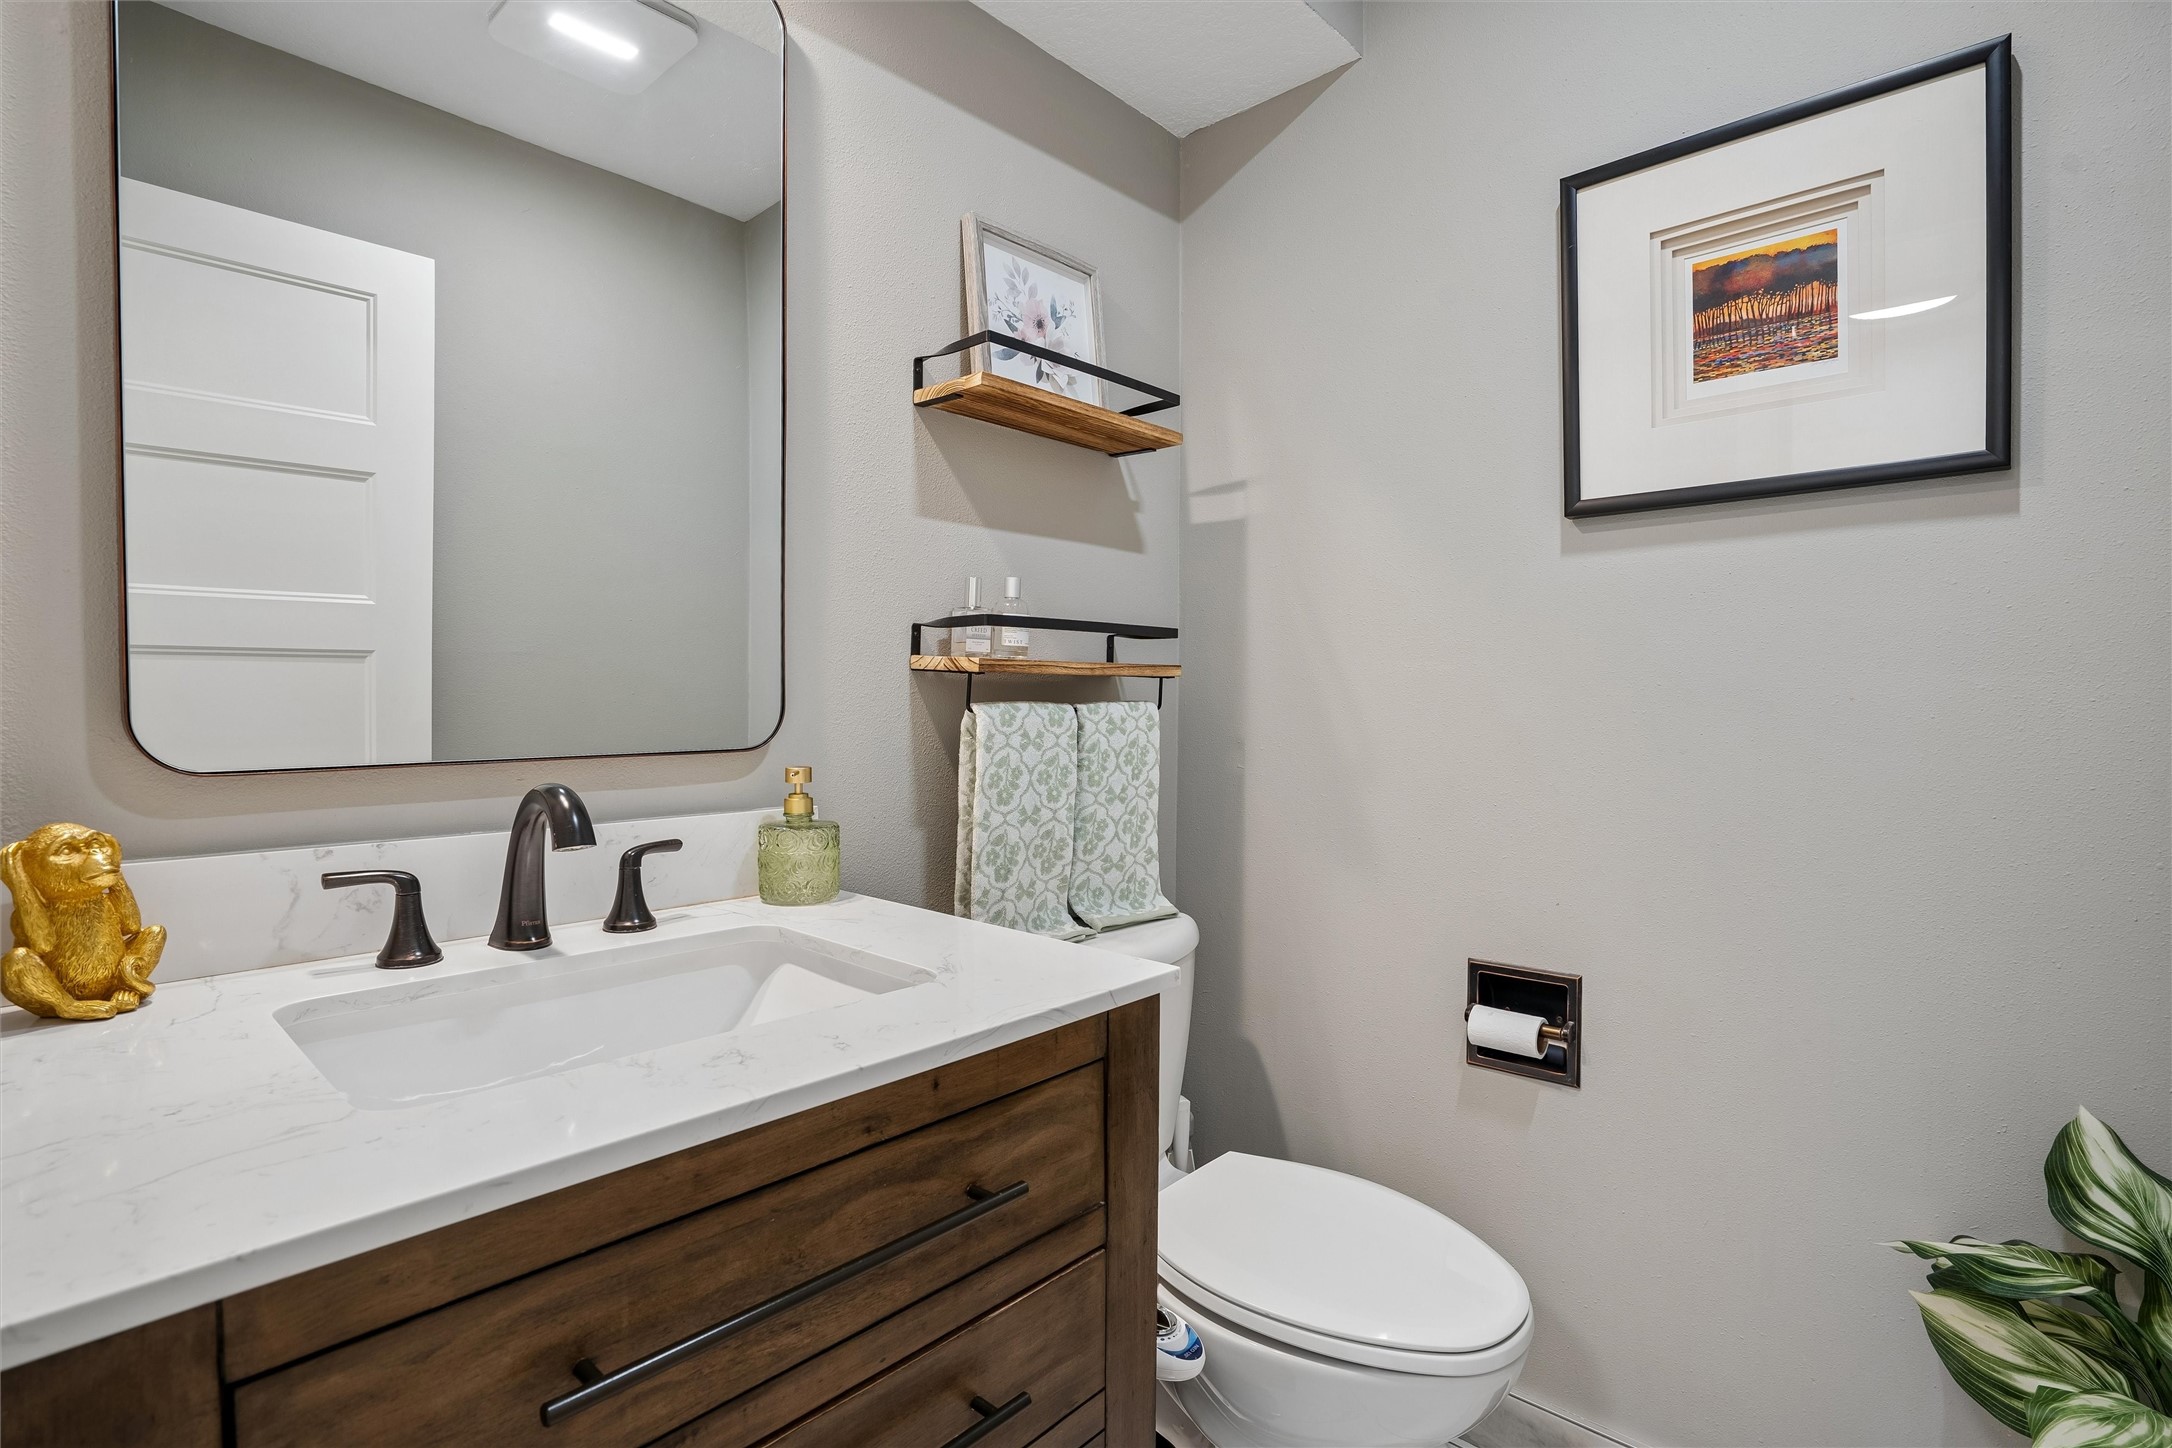
Bathroom vanity with a white marble-look countertop, wood drawers, and framed artwork.
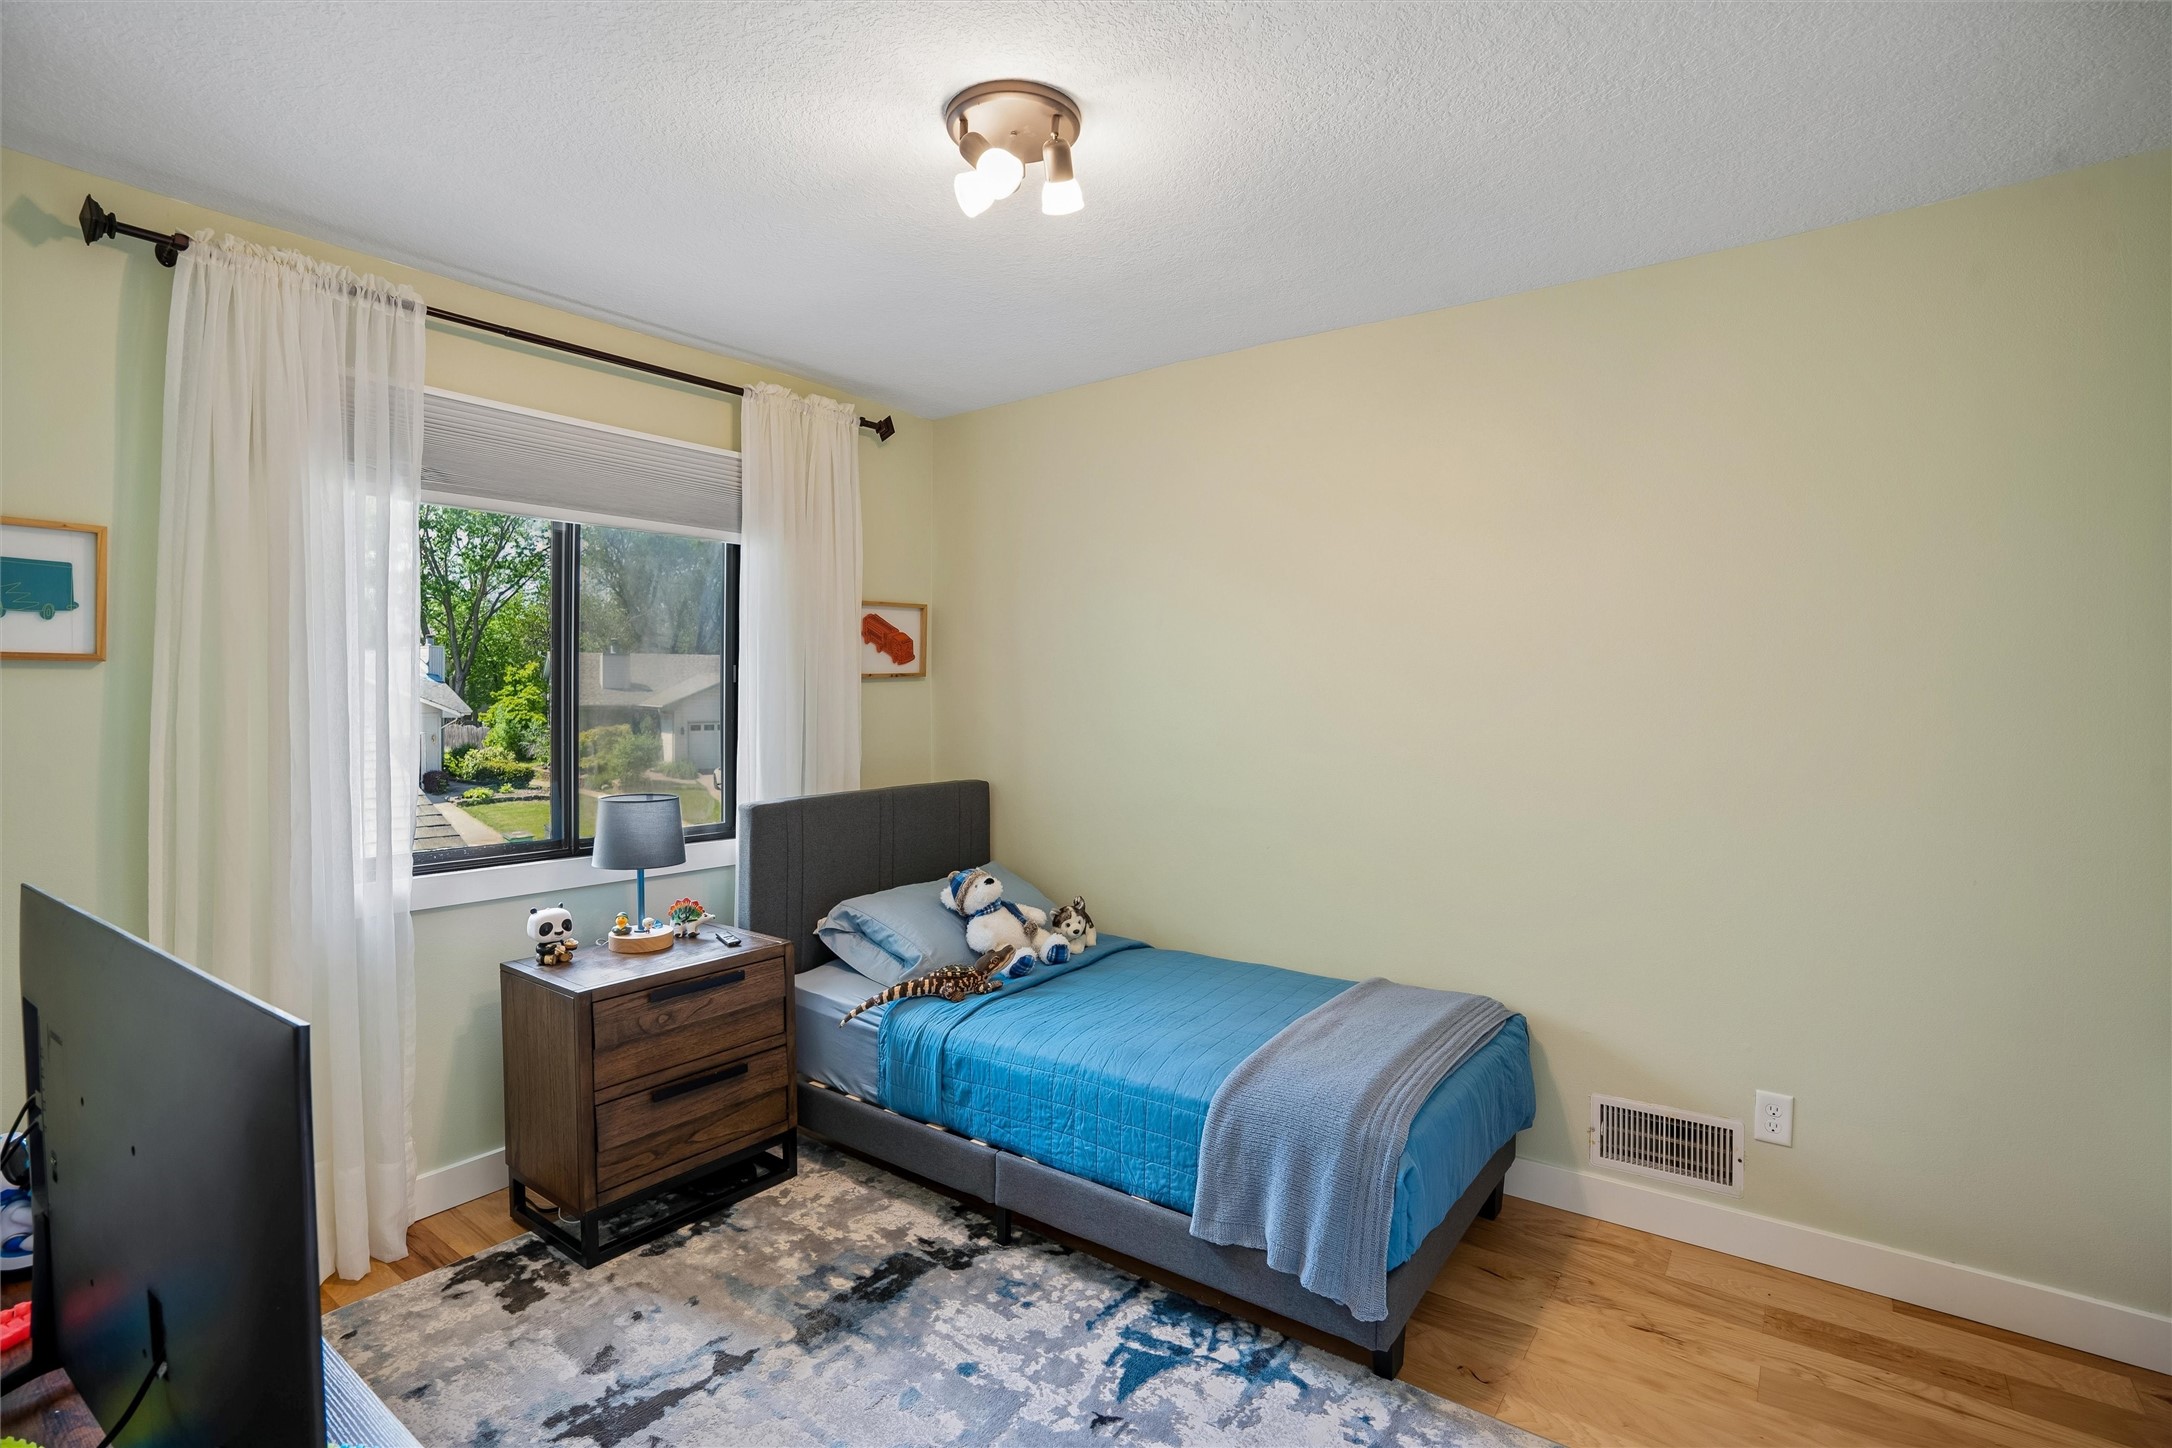
Bedroom with a blue single bed, plush toys, and a large curtained window.
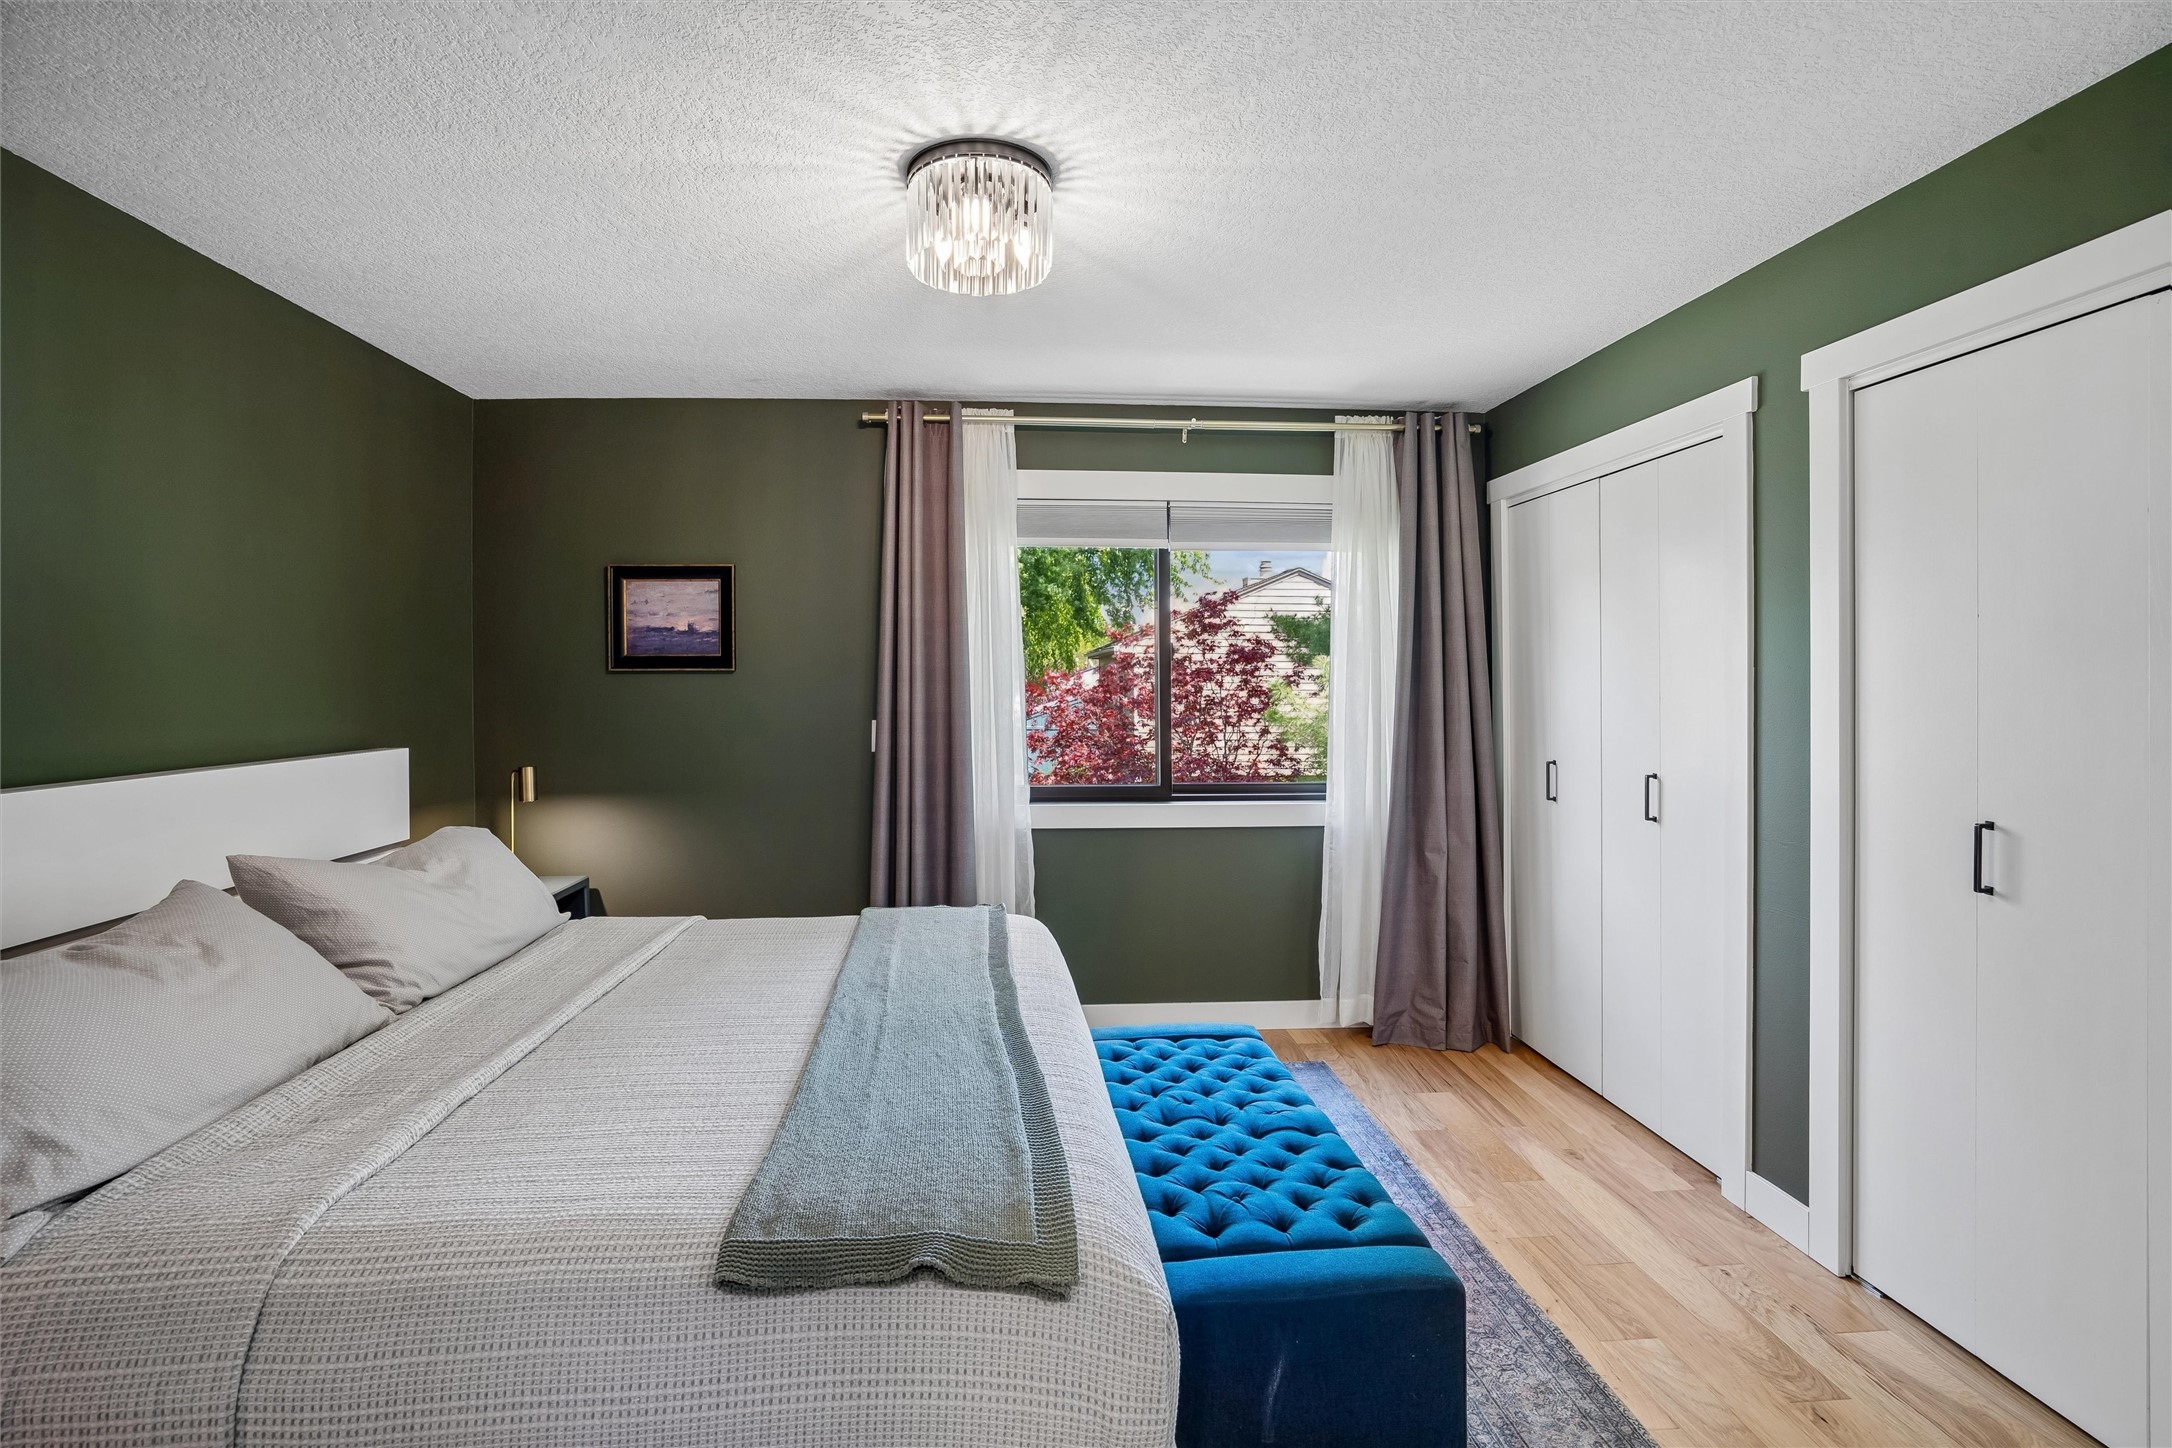
Bedroom with green walls, a window framed by curtains, and a blue upholstered bench beside the bed.
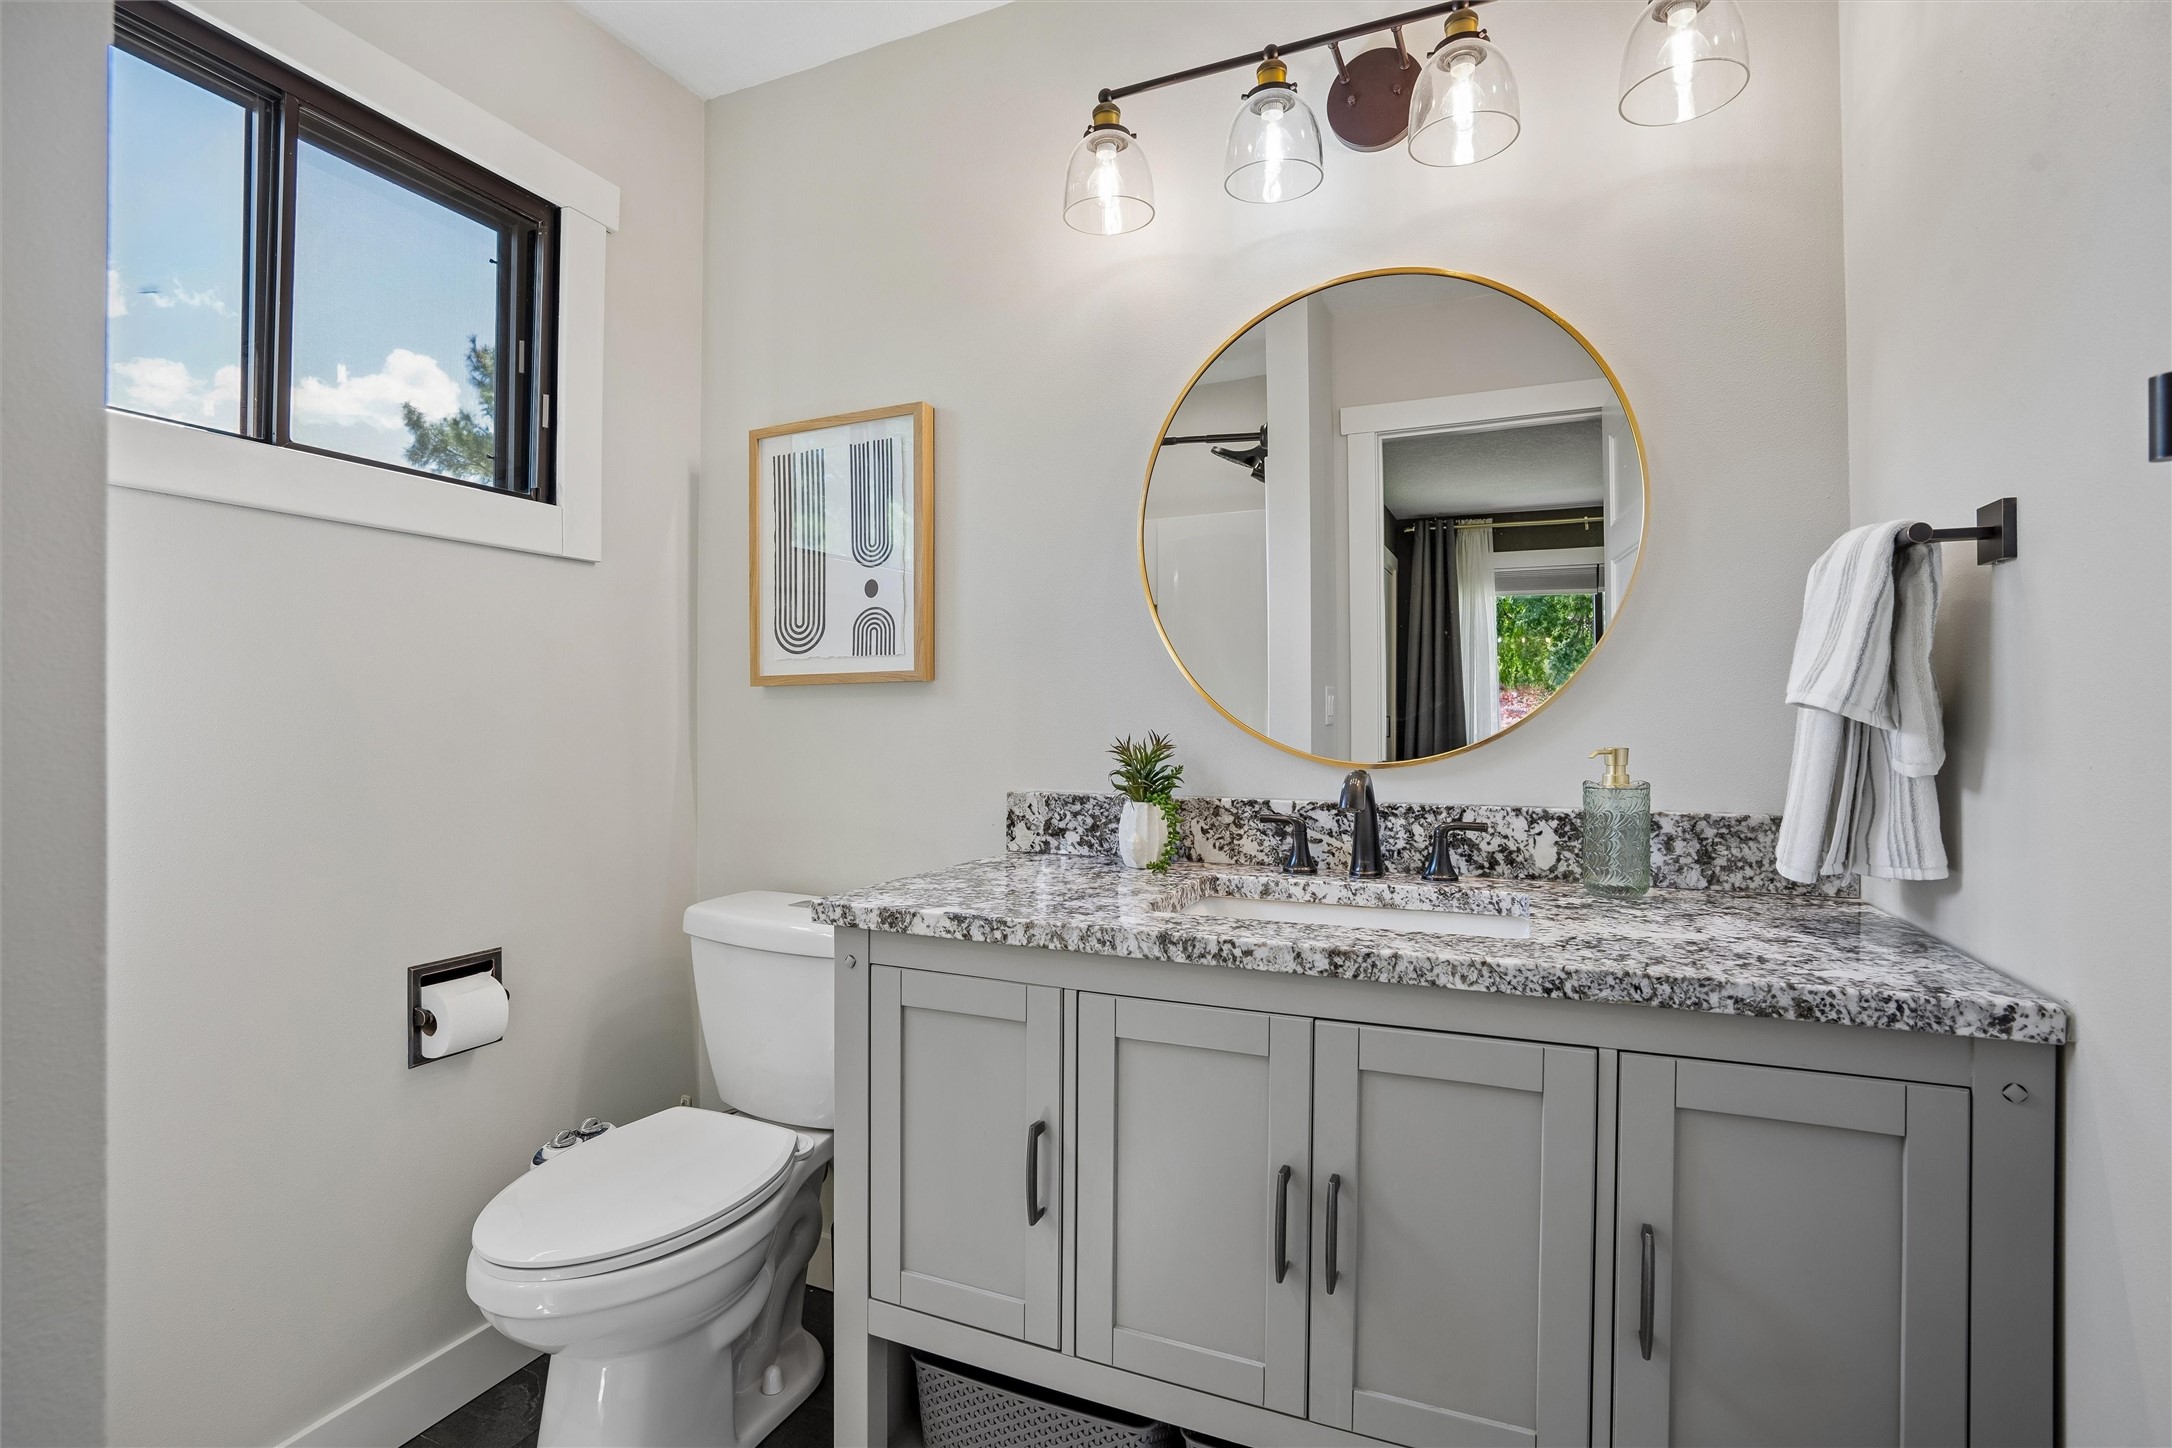
Bathroom with a gray vanity, granite countertop, round gold-framed mirror, and high window.
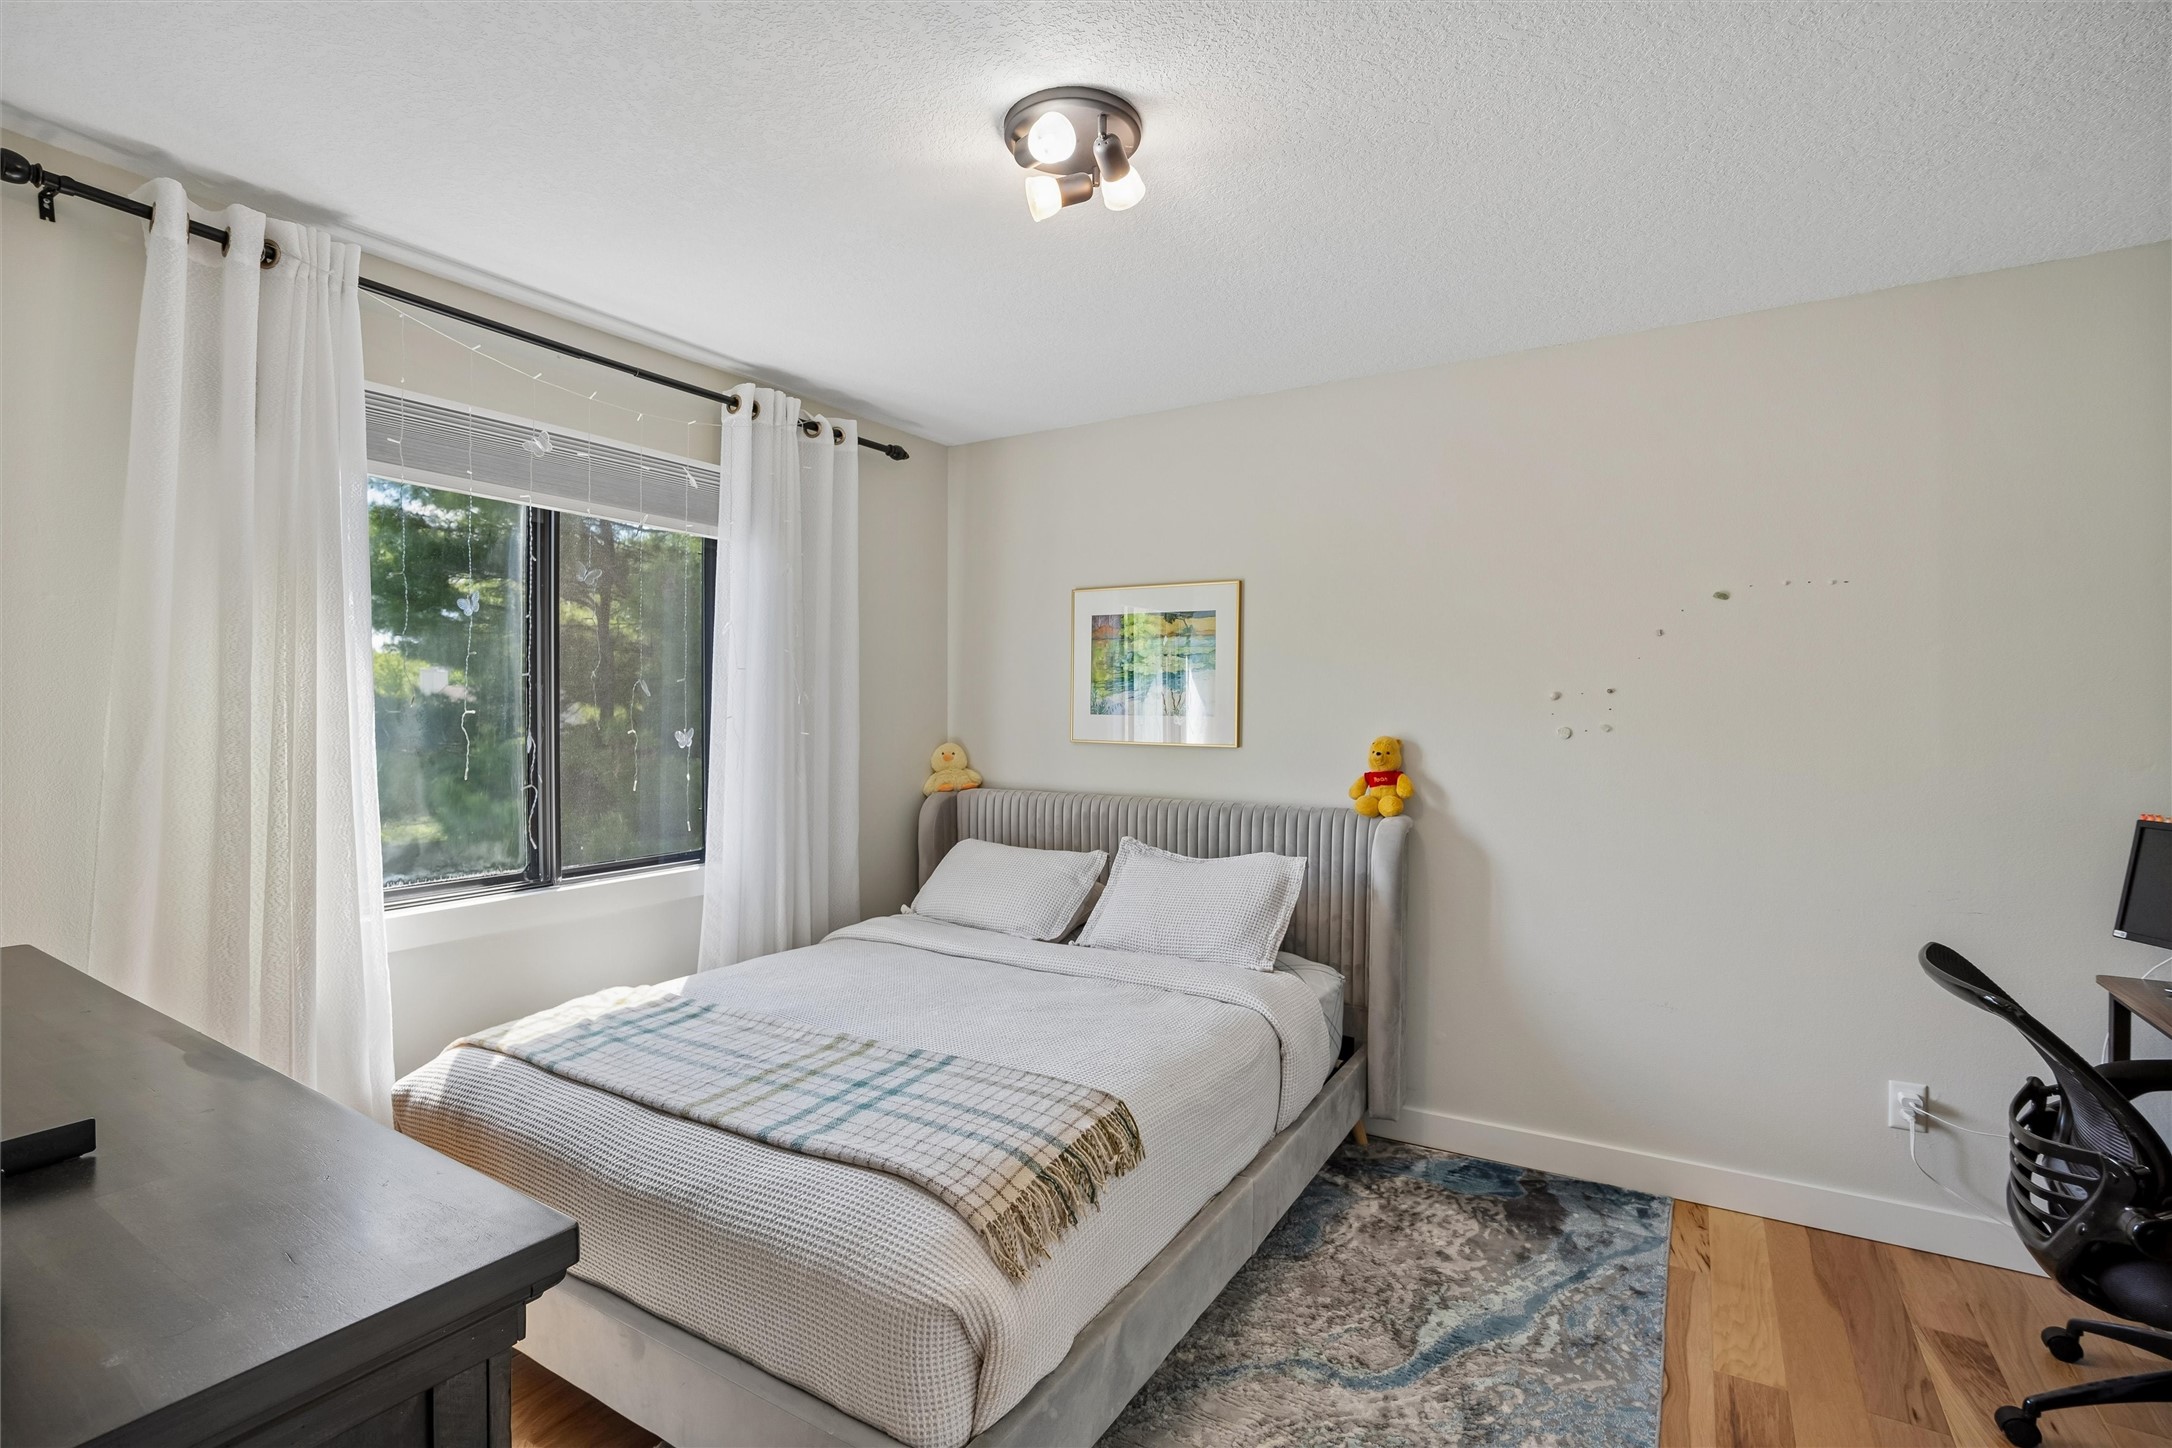
Bedroom with a gray upholstered bed beside a curtained window and desk.
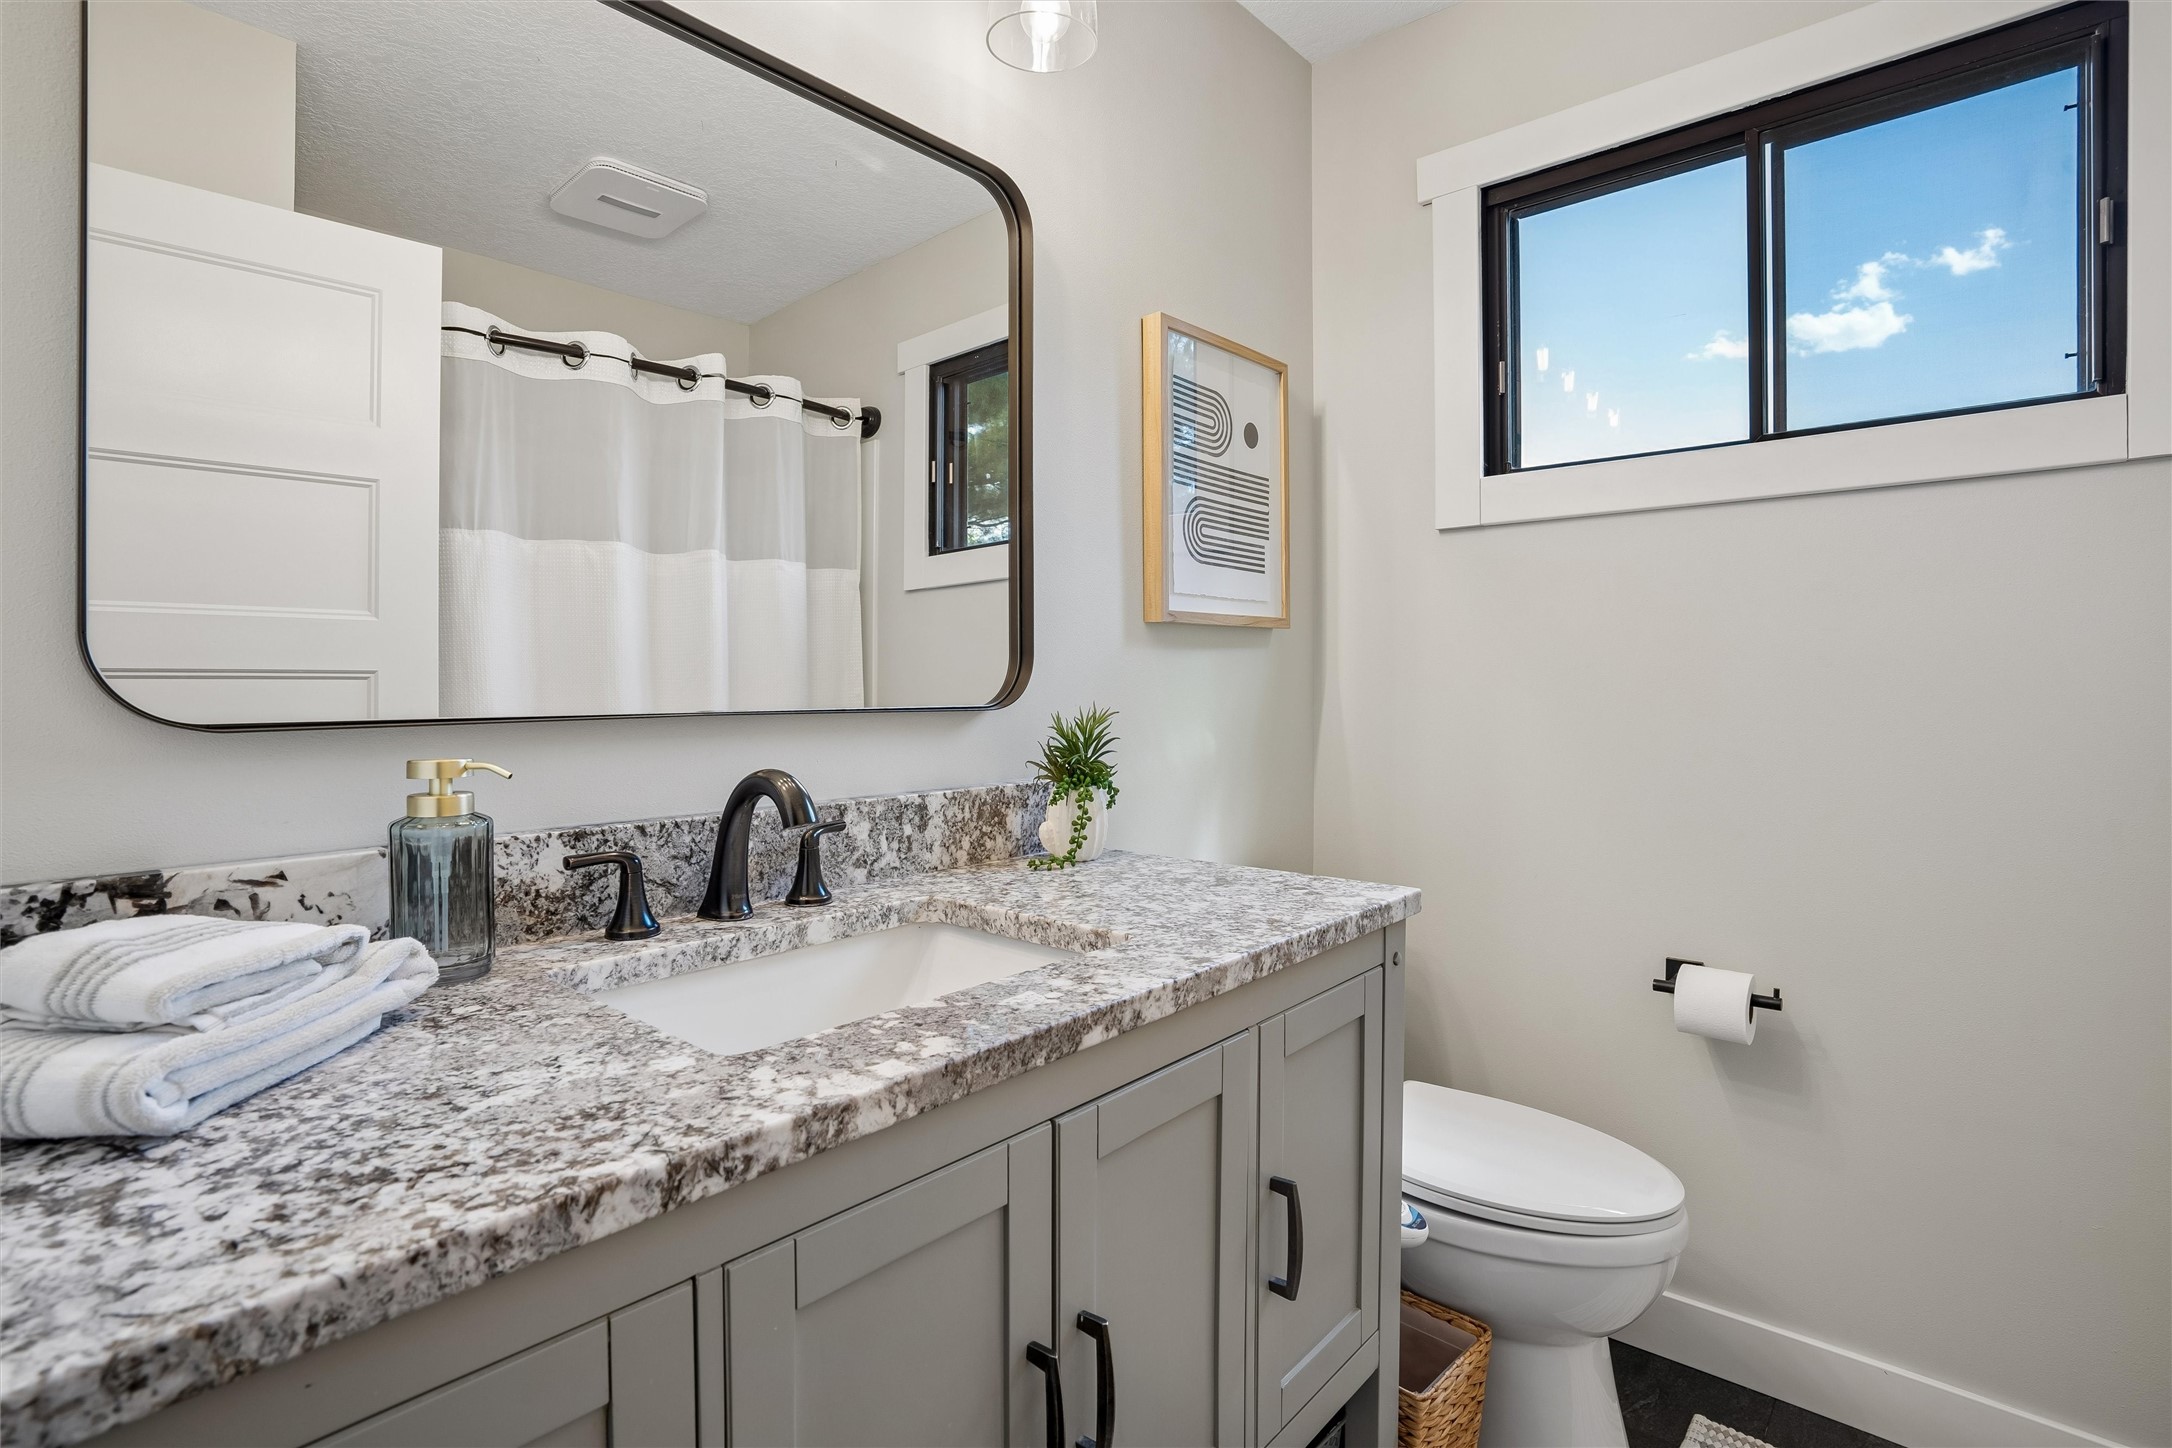
Bathroom with a gray vanity, marbled countertop, large mirror, and high window.
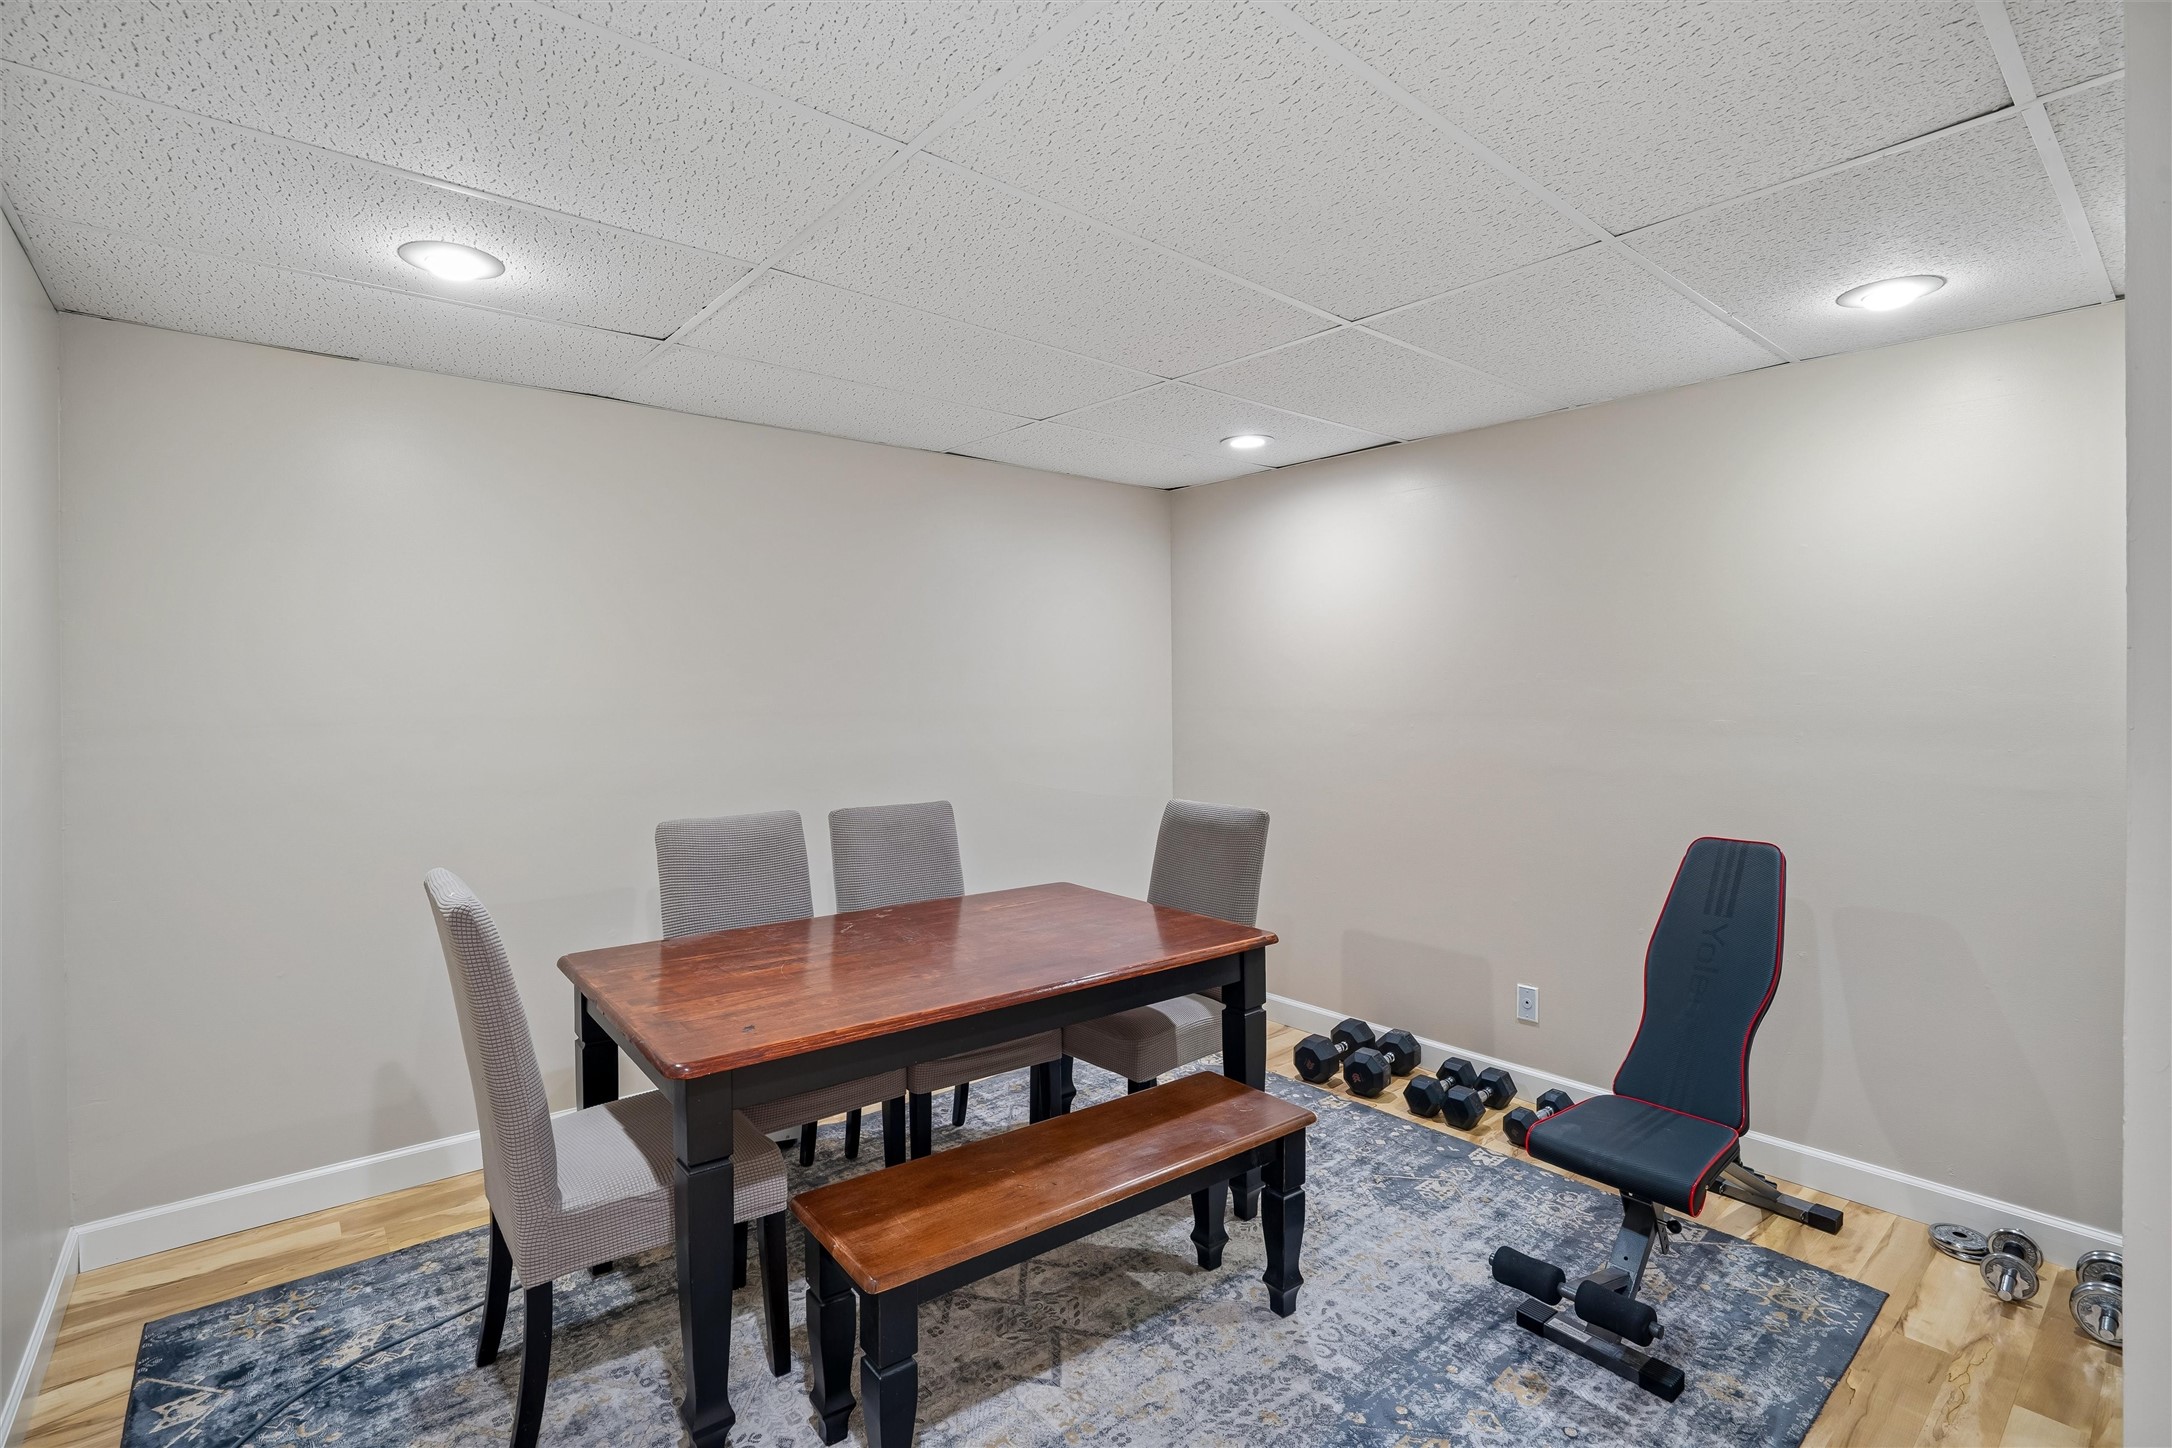
Finished room with a dining table, bench, exercise chair, and dumbbells.
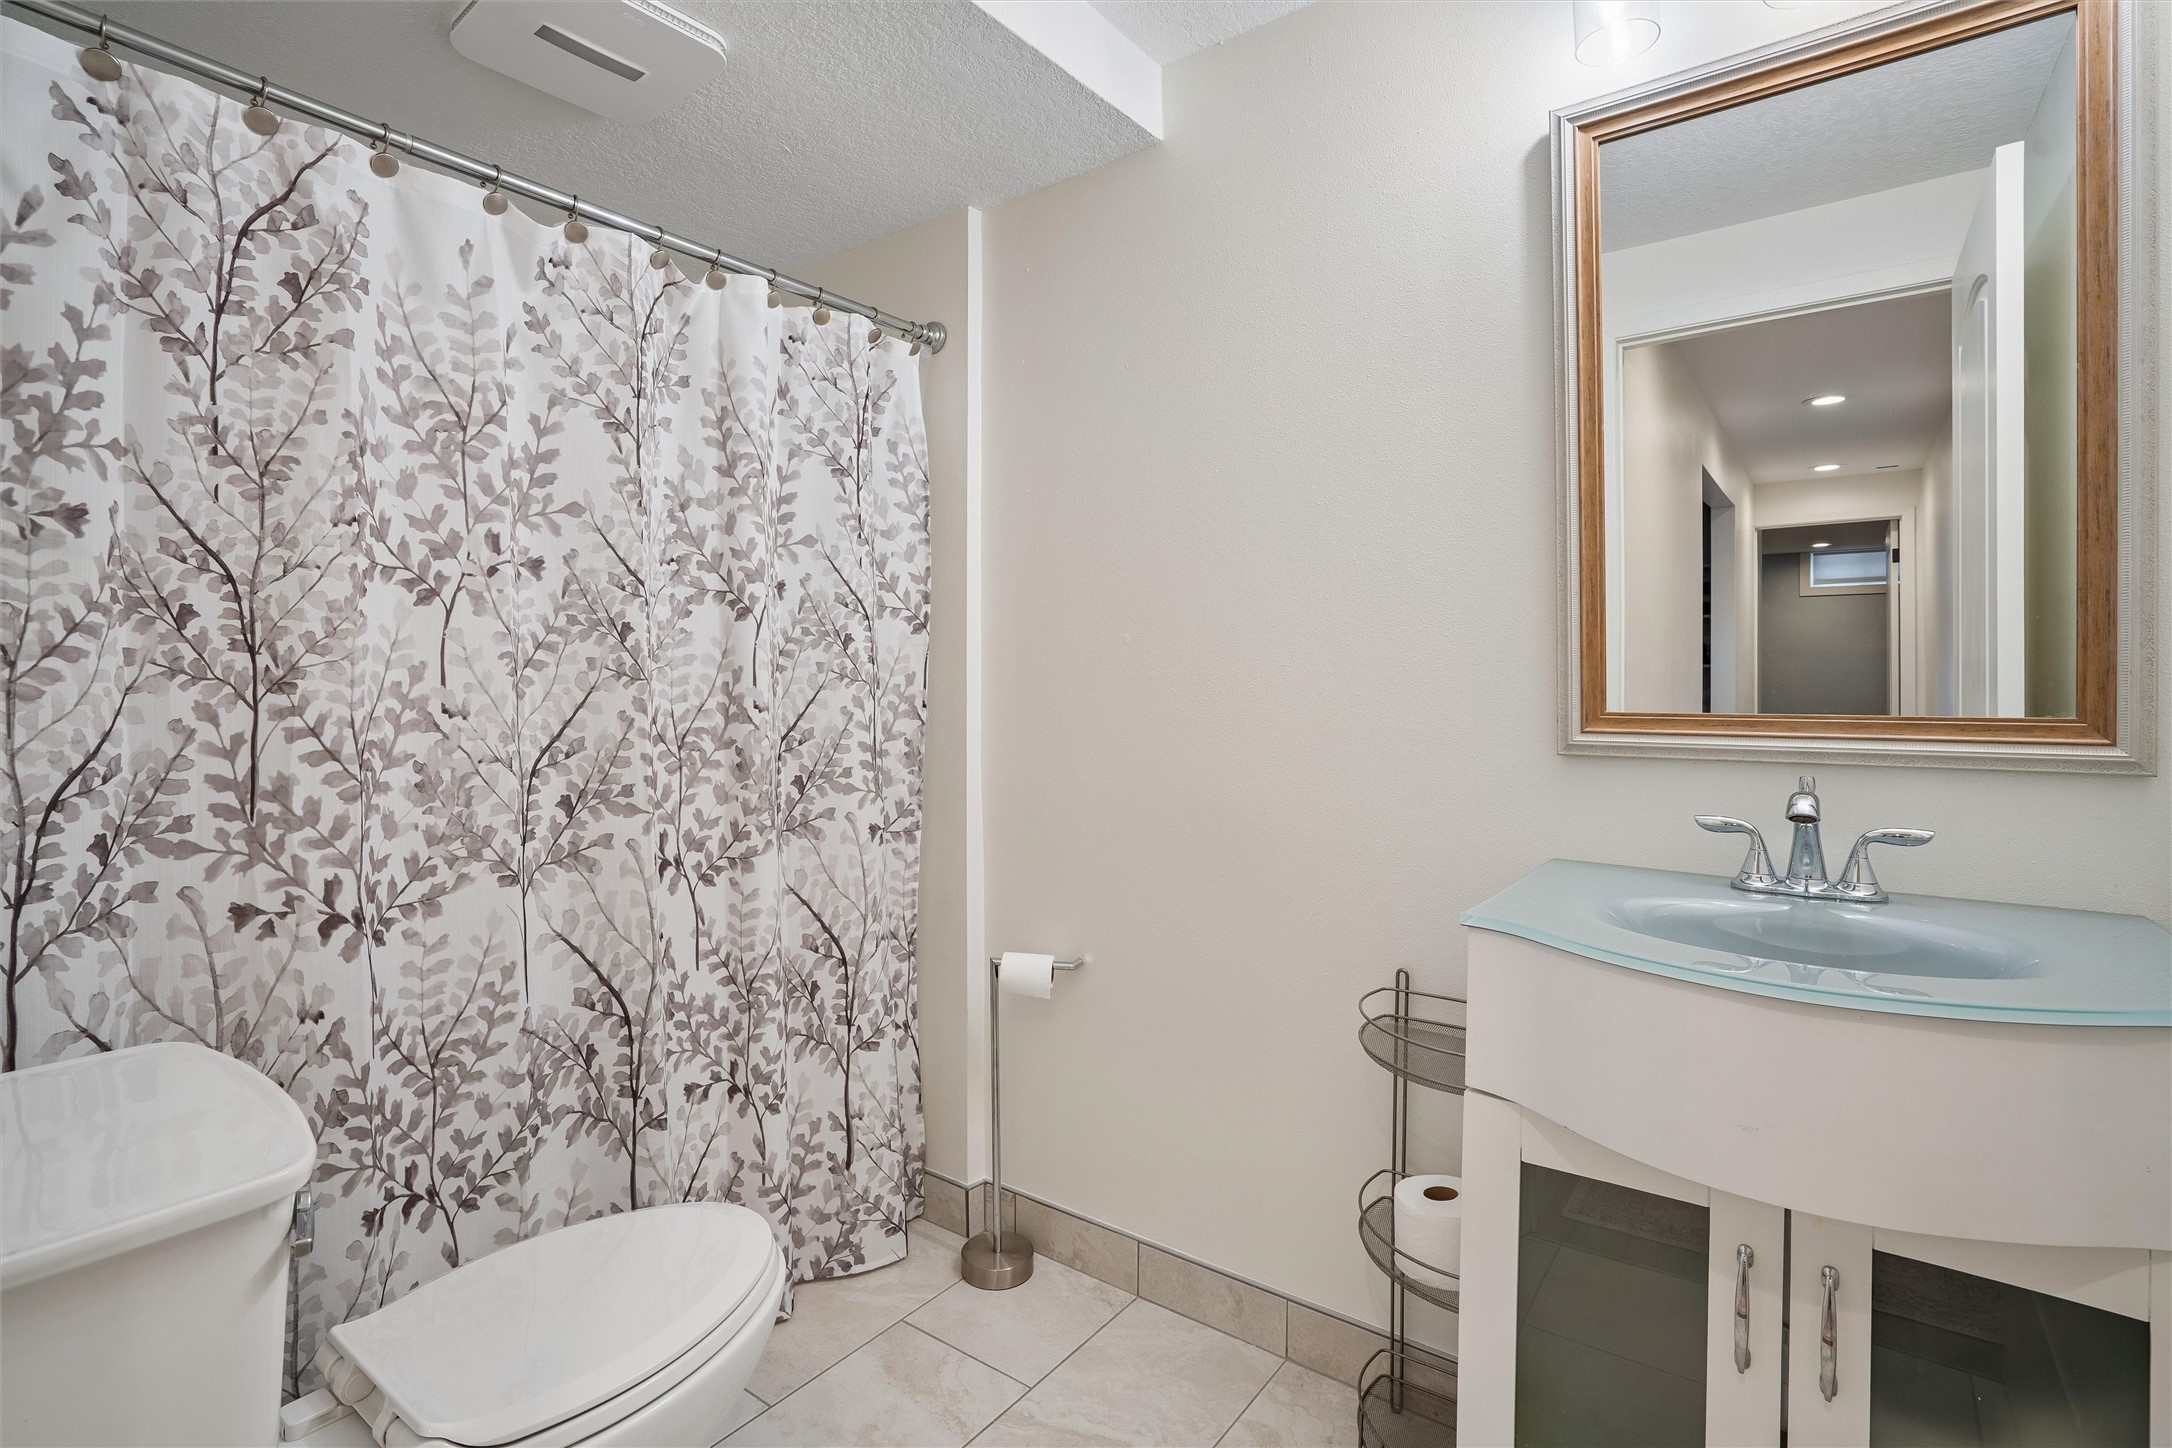
Bathroom with a leafy patterned shower curtain, glass-top vanity, and large framed mirror.
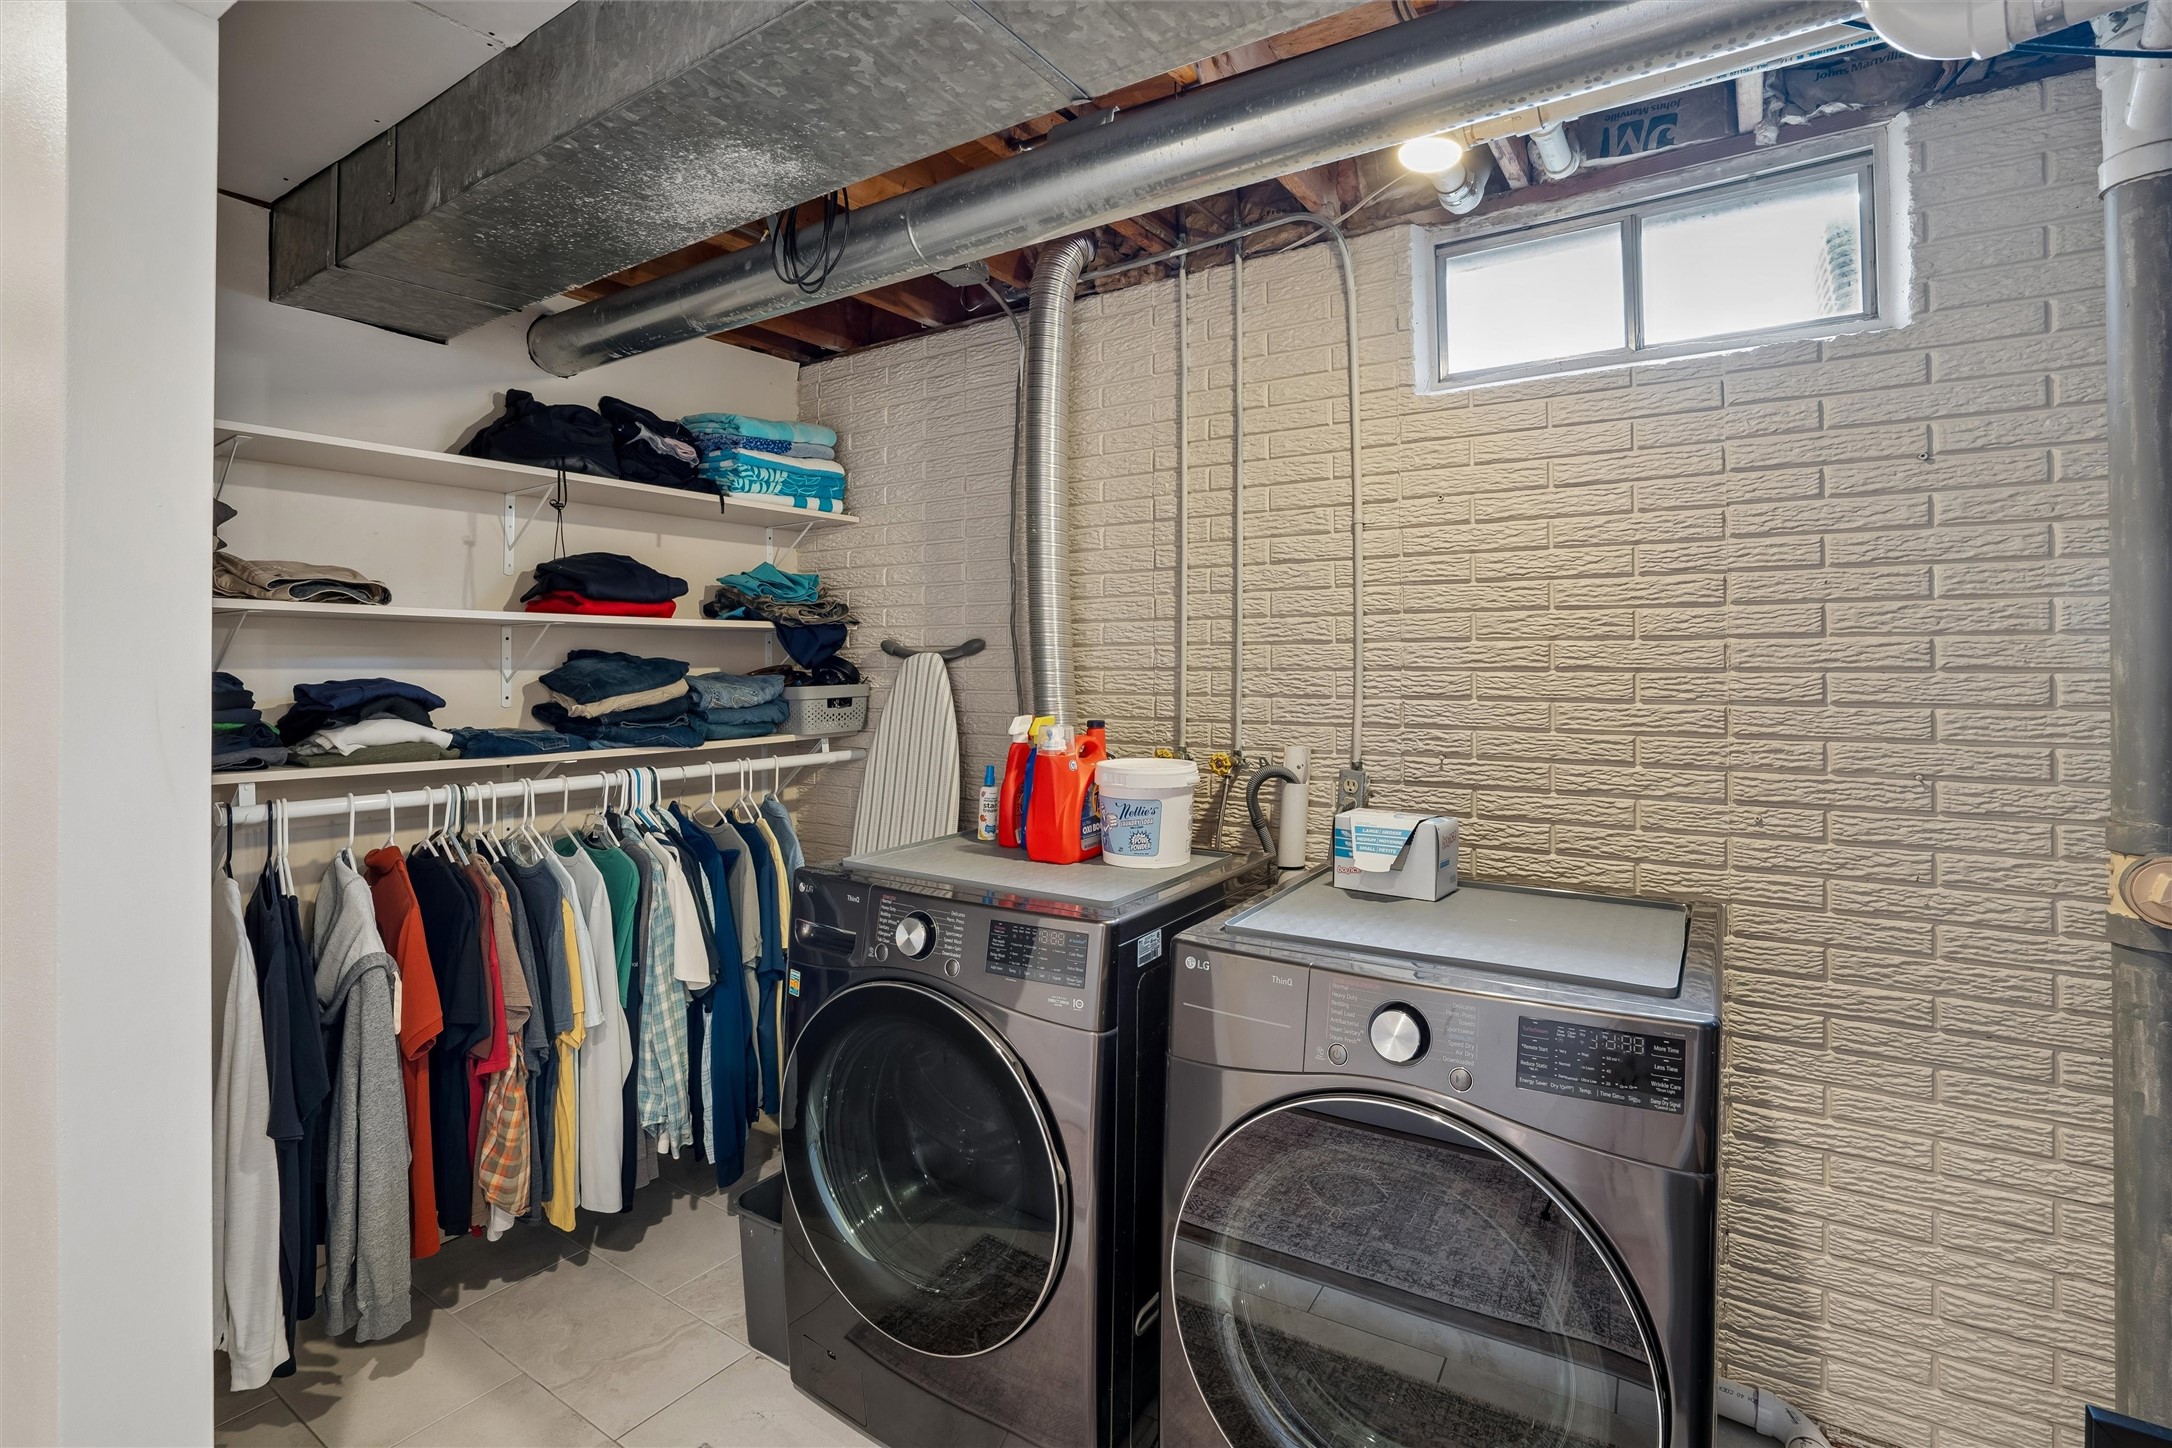
Laundry room with front-load washer and dryer, clothing racks, and exposed ceiling utilities.
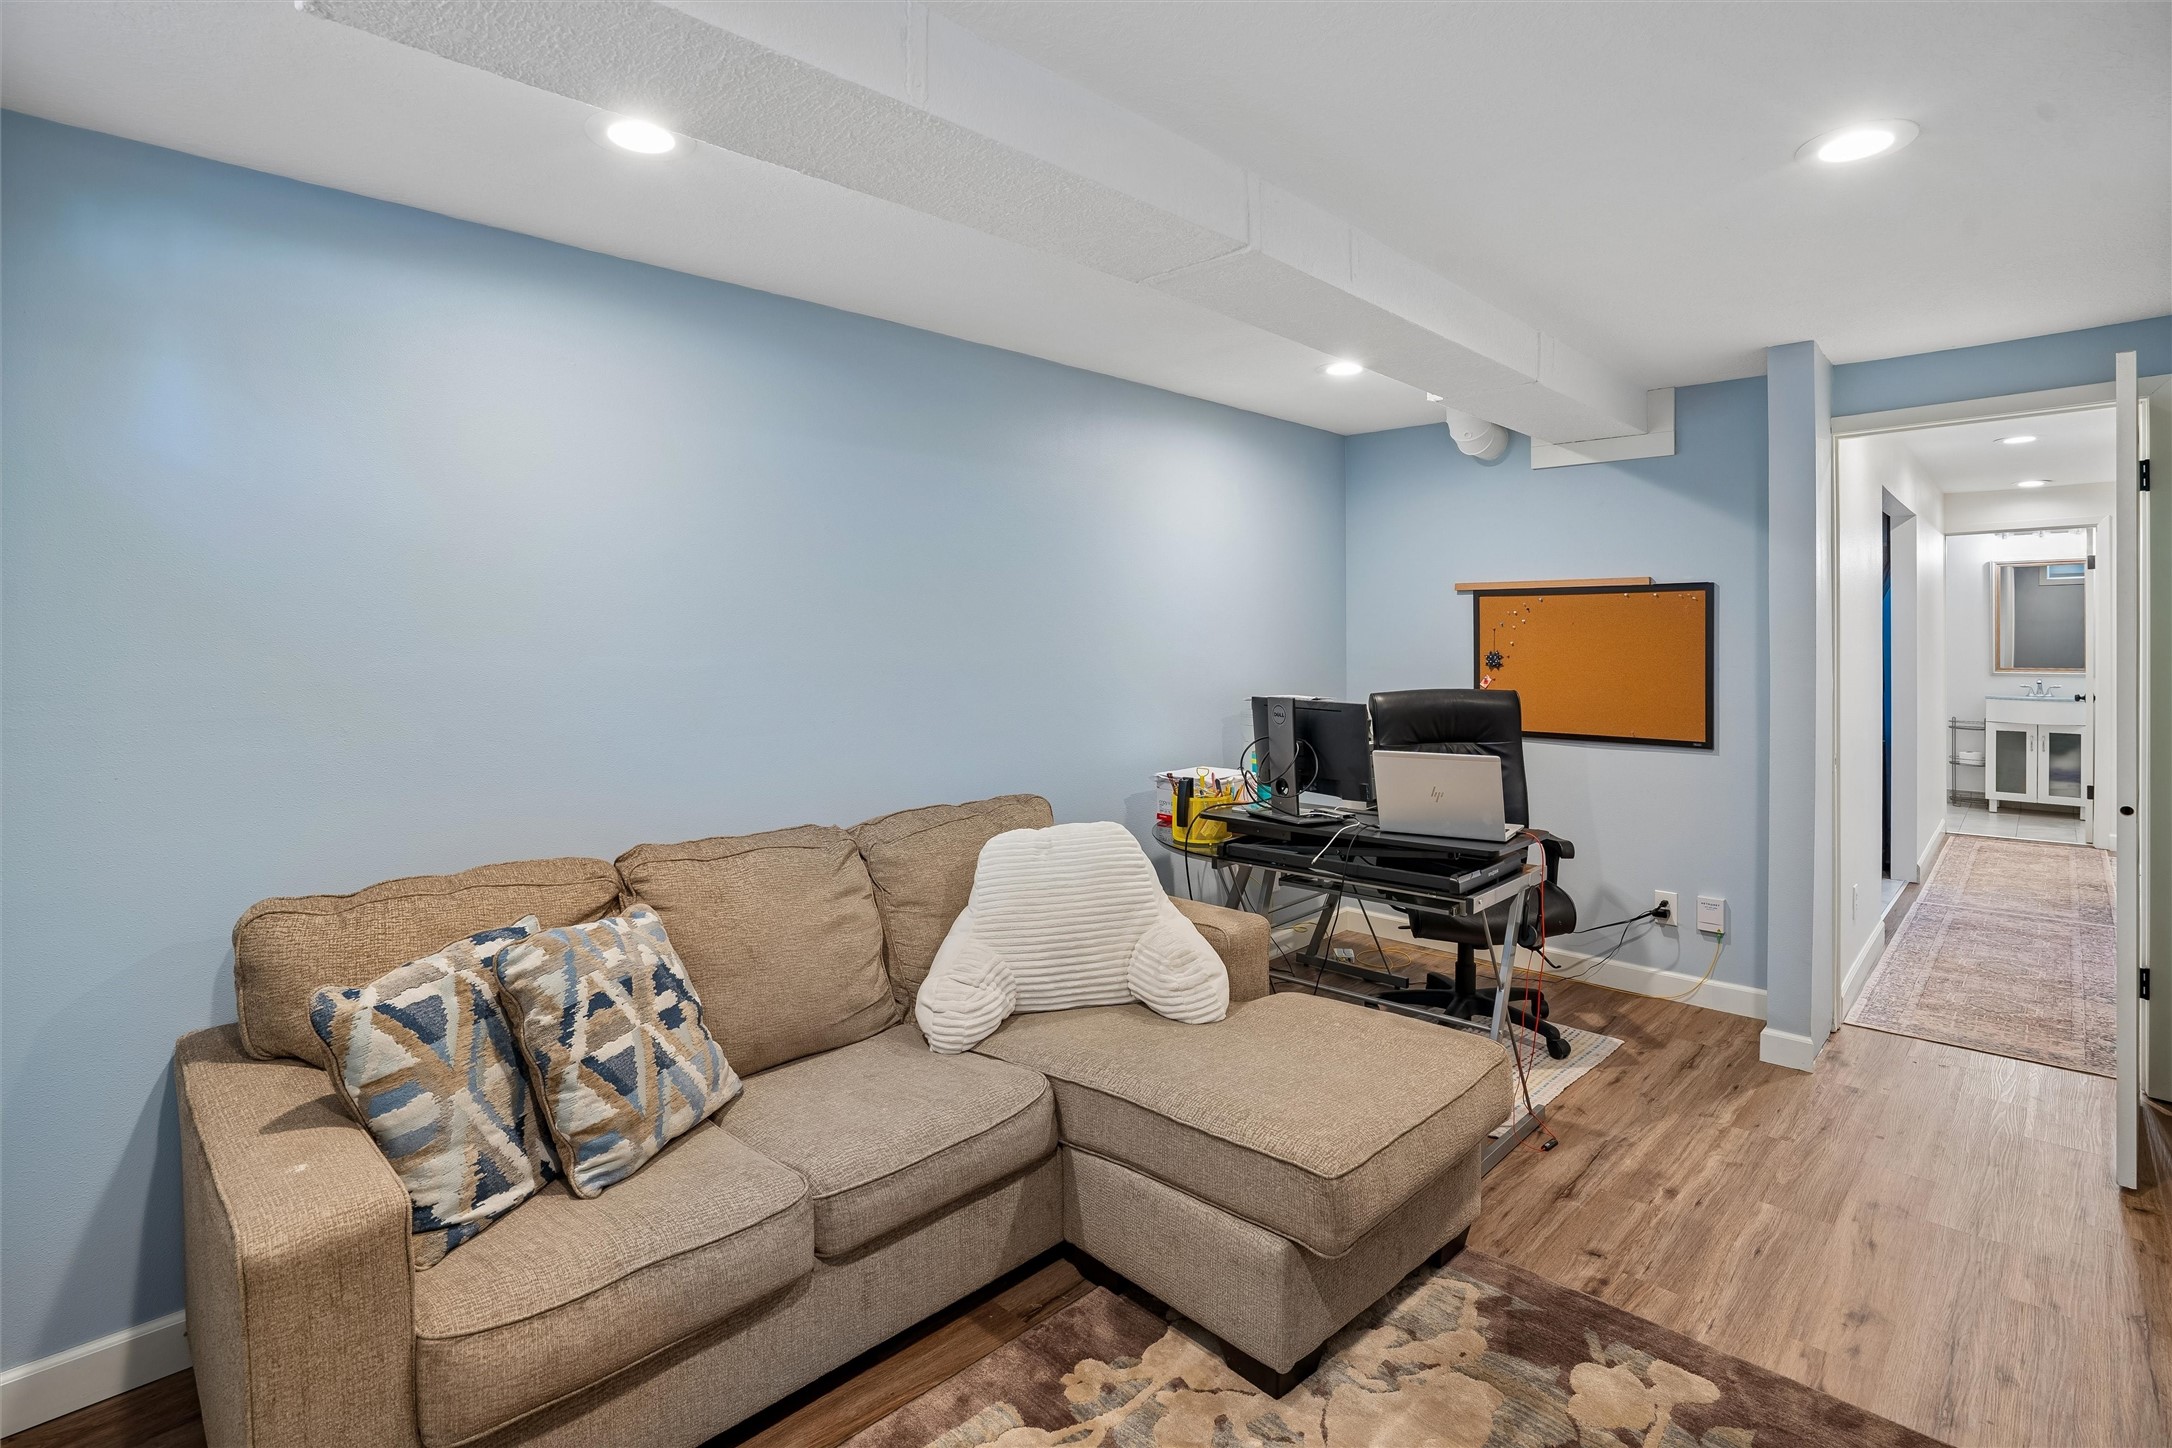
Finished basement lounge with a sectional sofa, computer desk, and hallway leading to a bathroom.
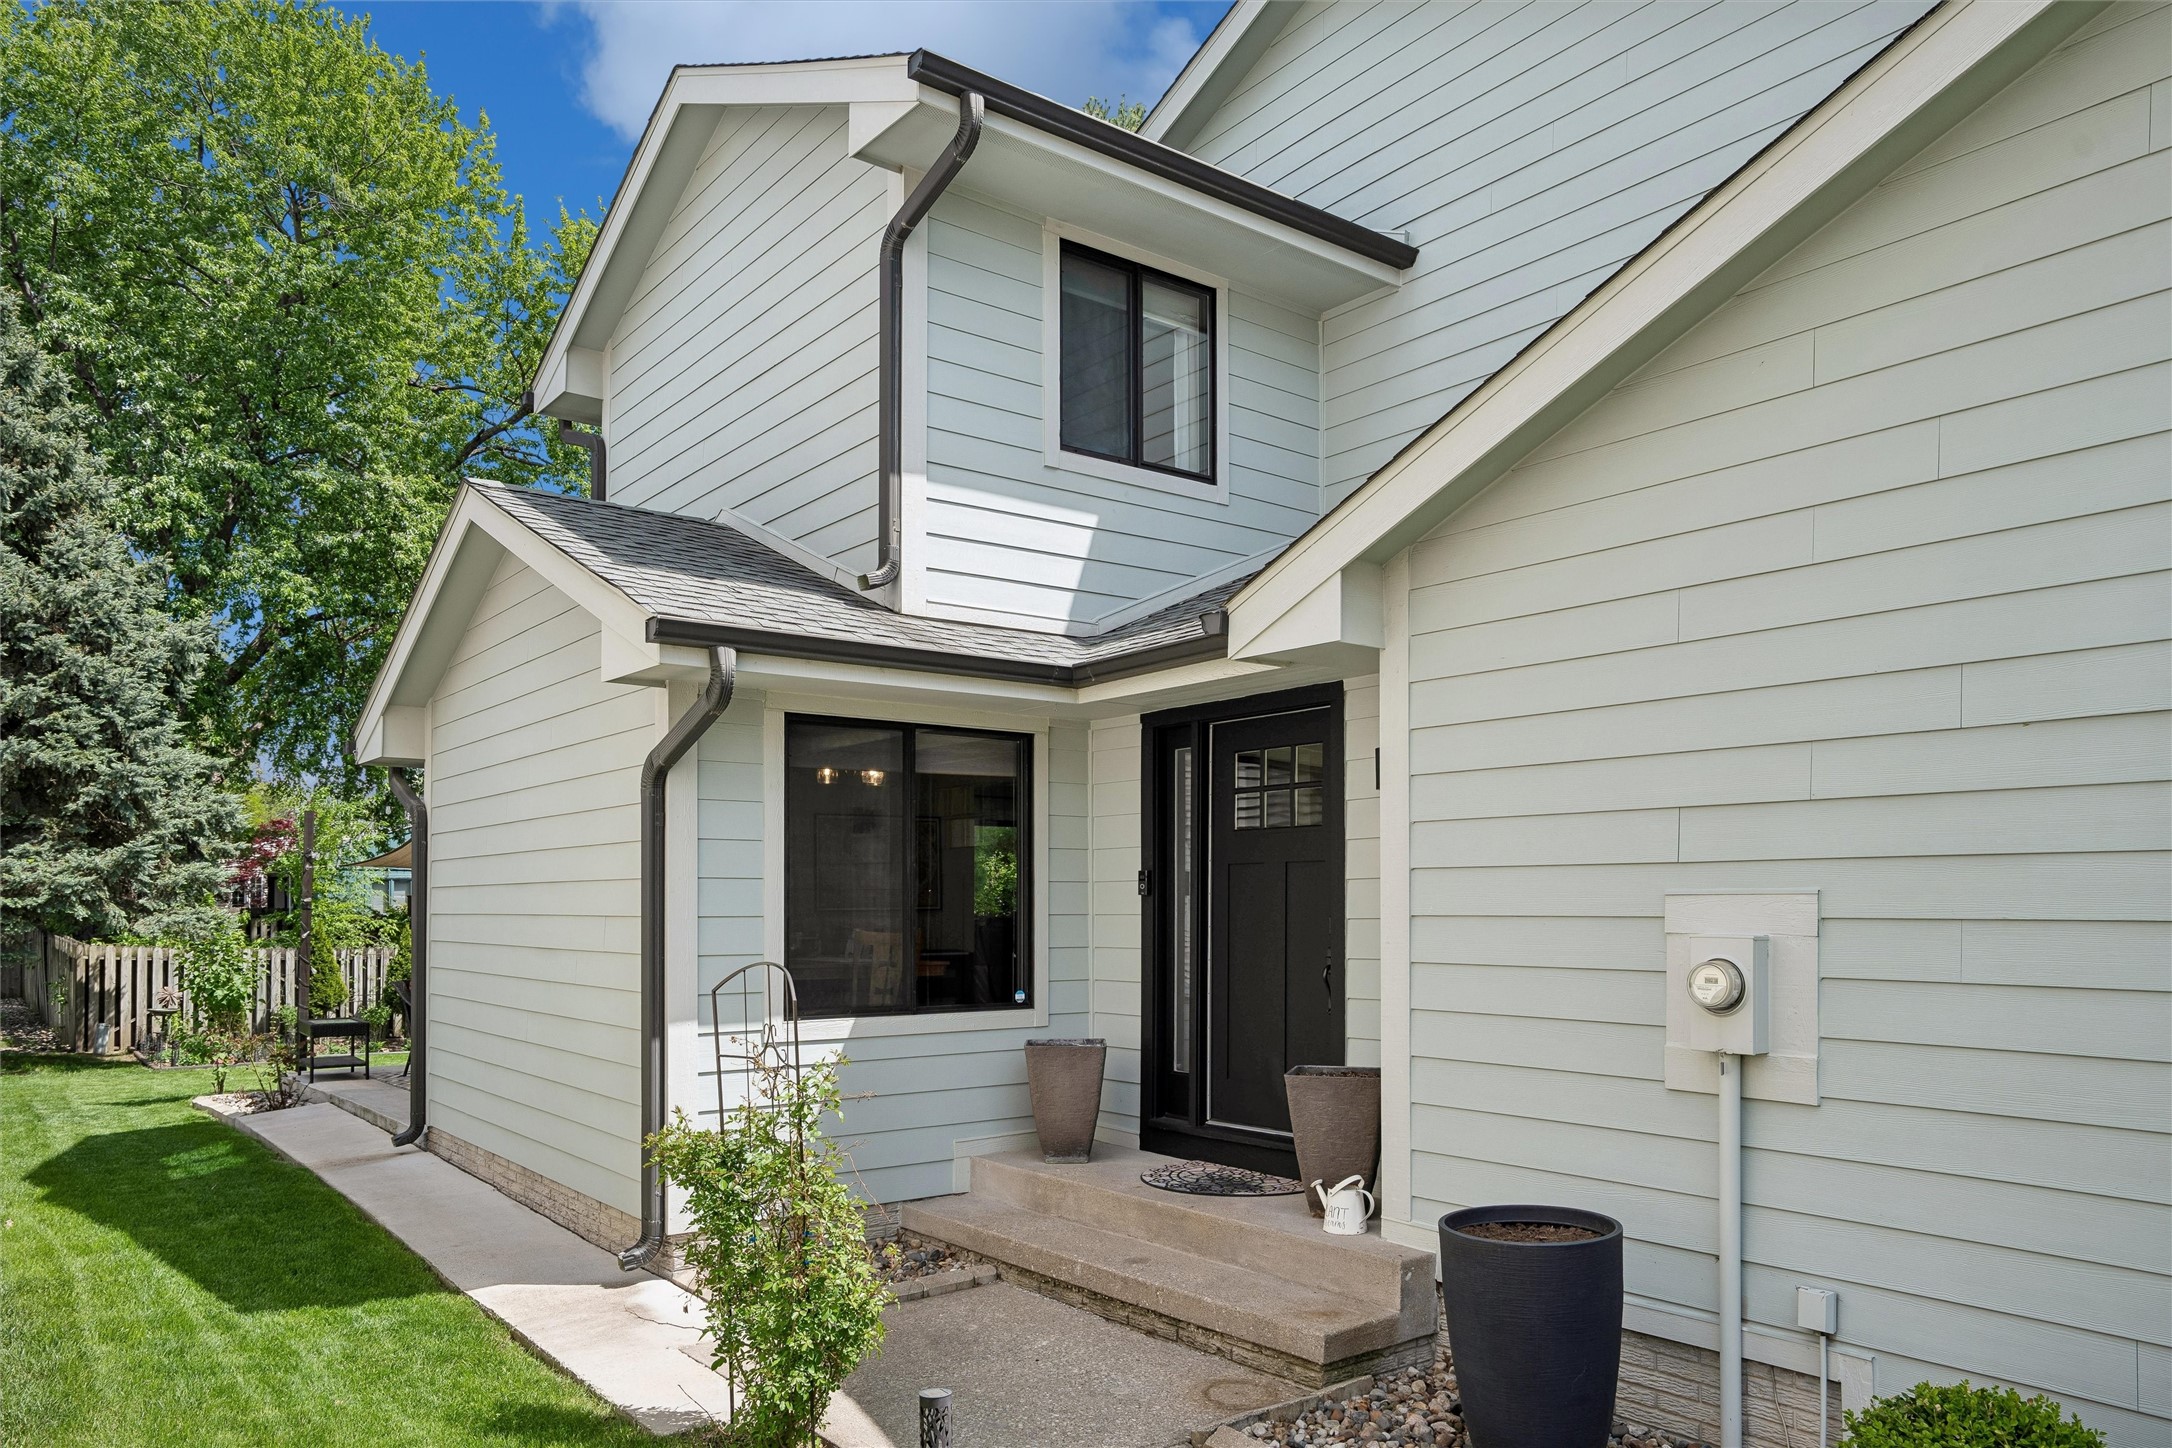
House entrance with a black front door, concrete porch, and landscaped lawn.
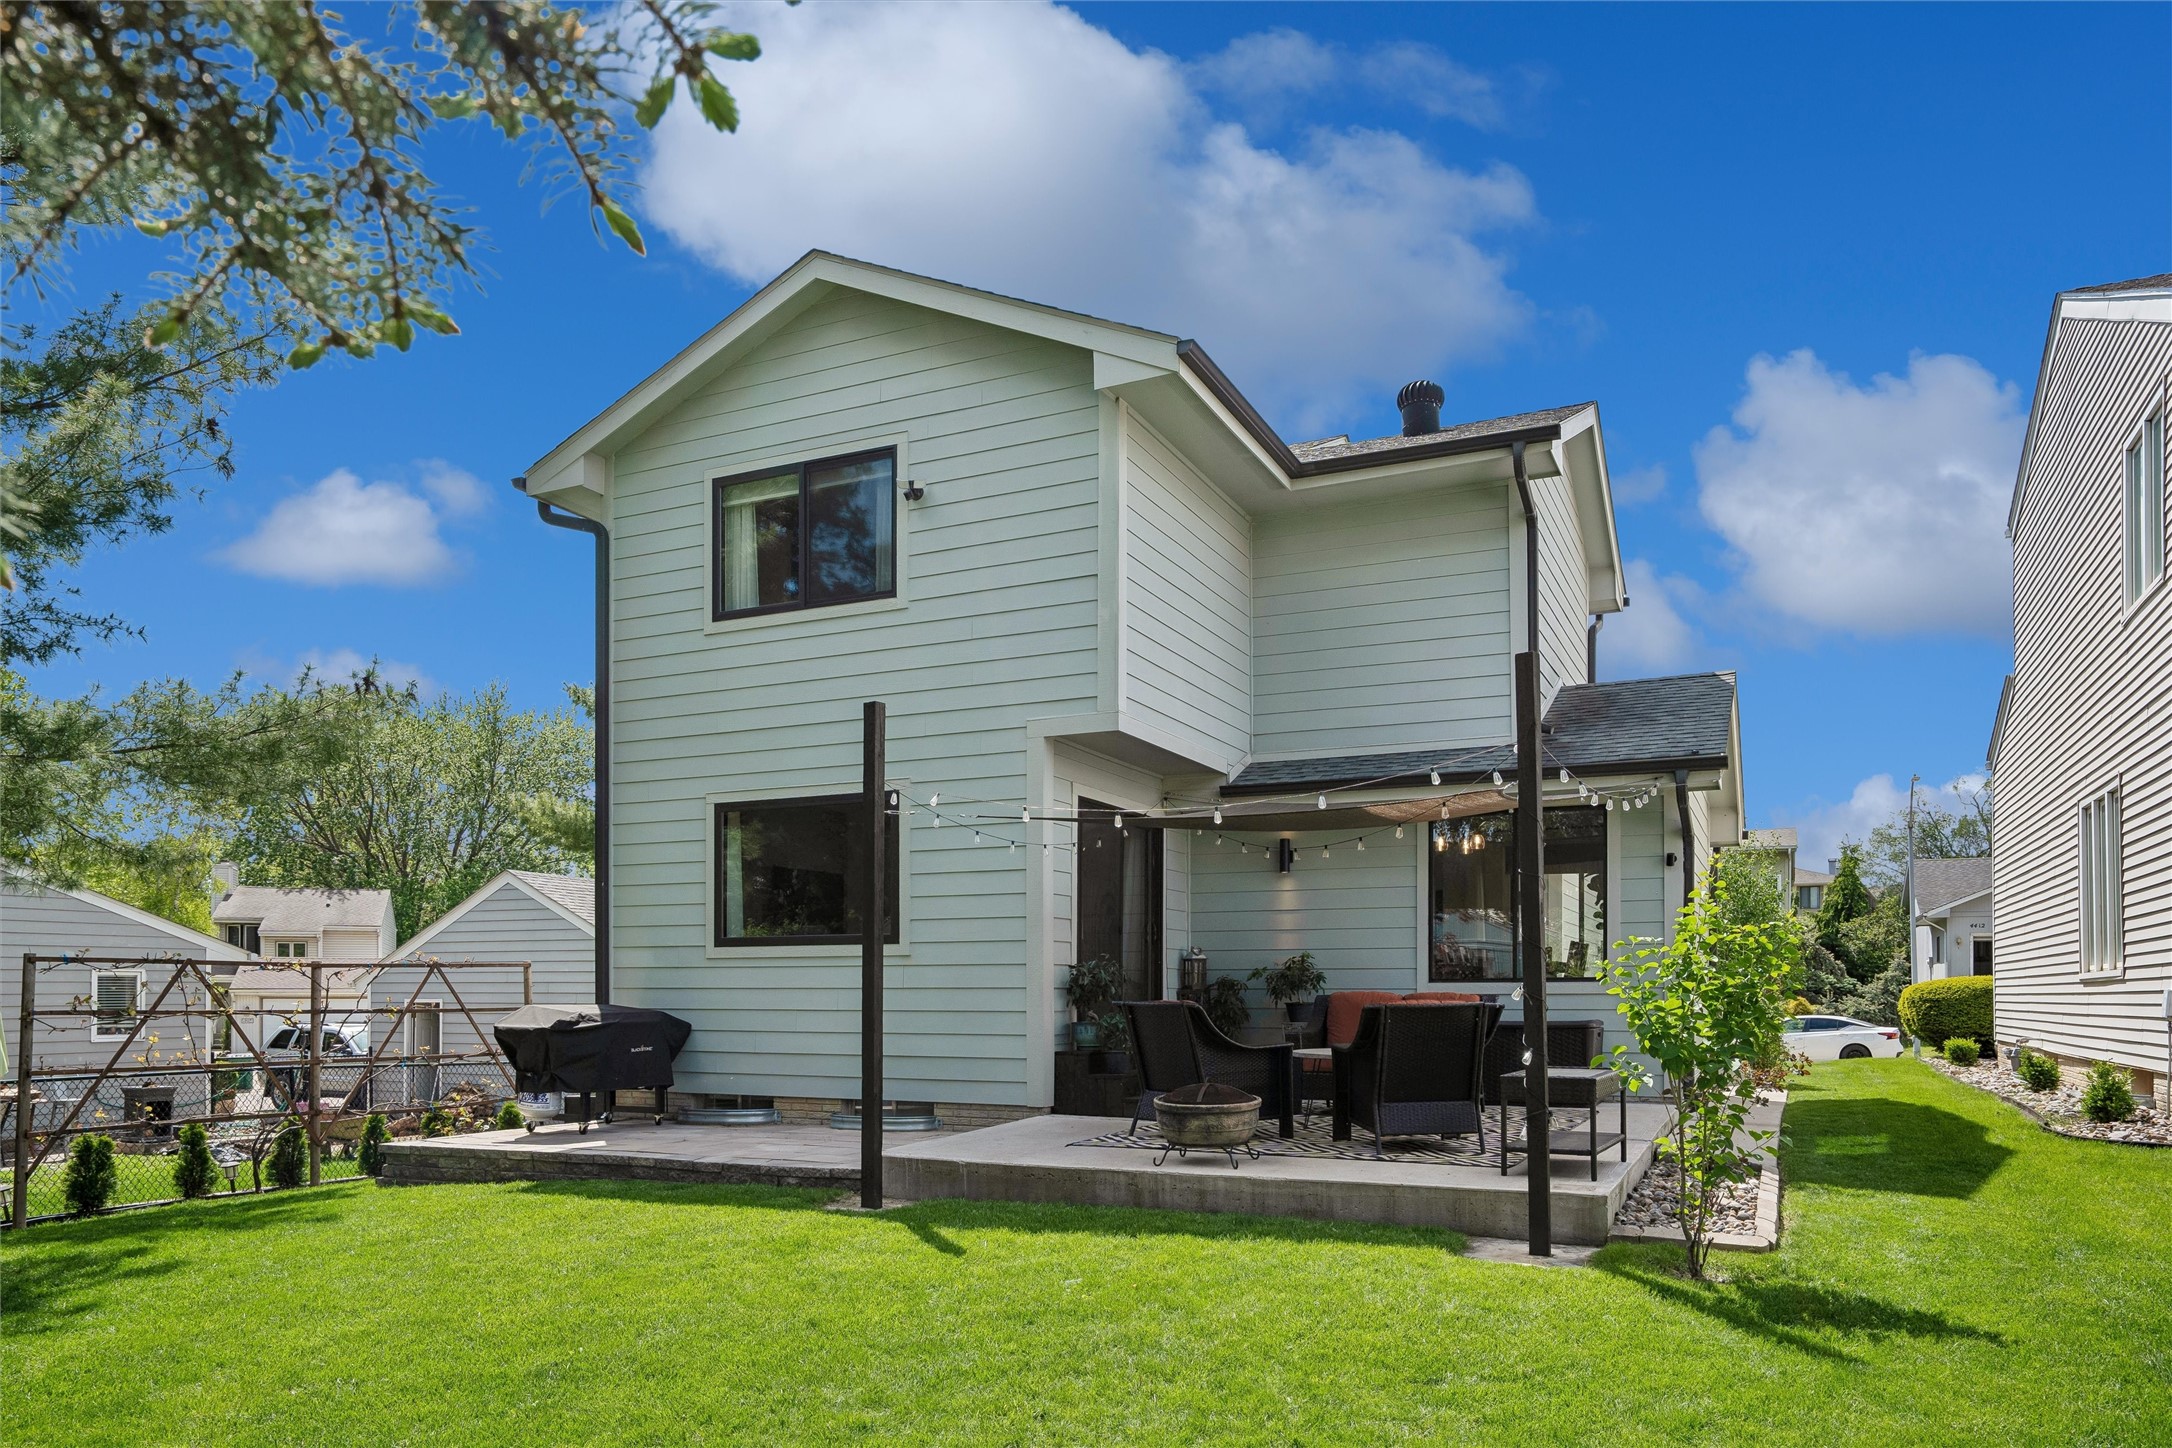
Rear exterior of a two-story home with a furnished patio and string lights.
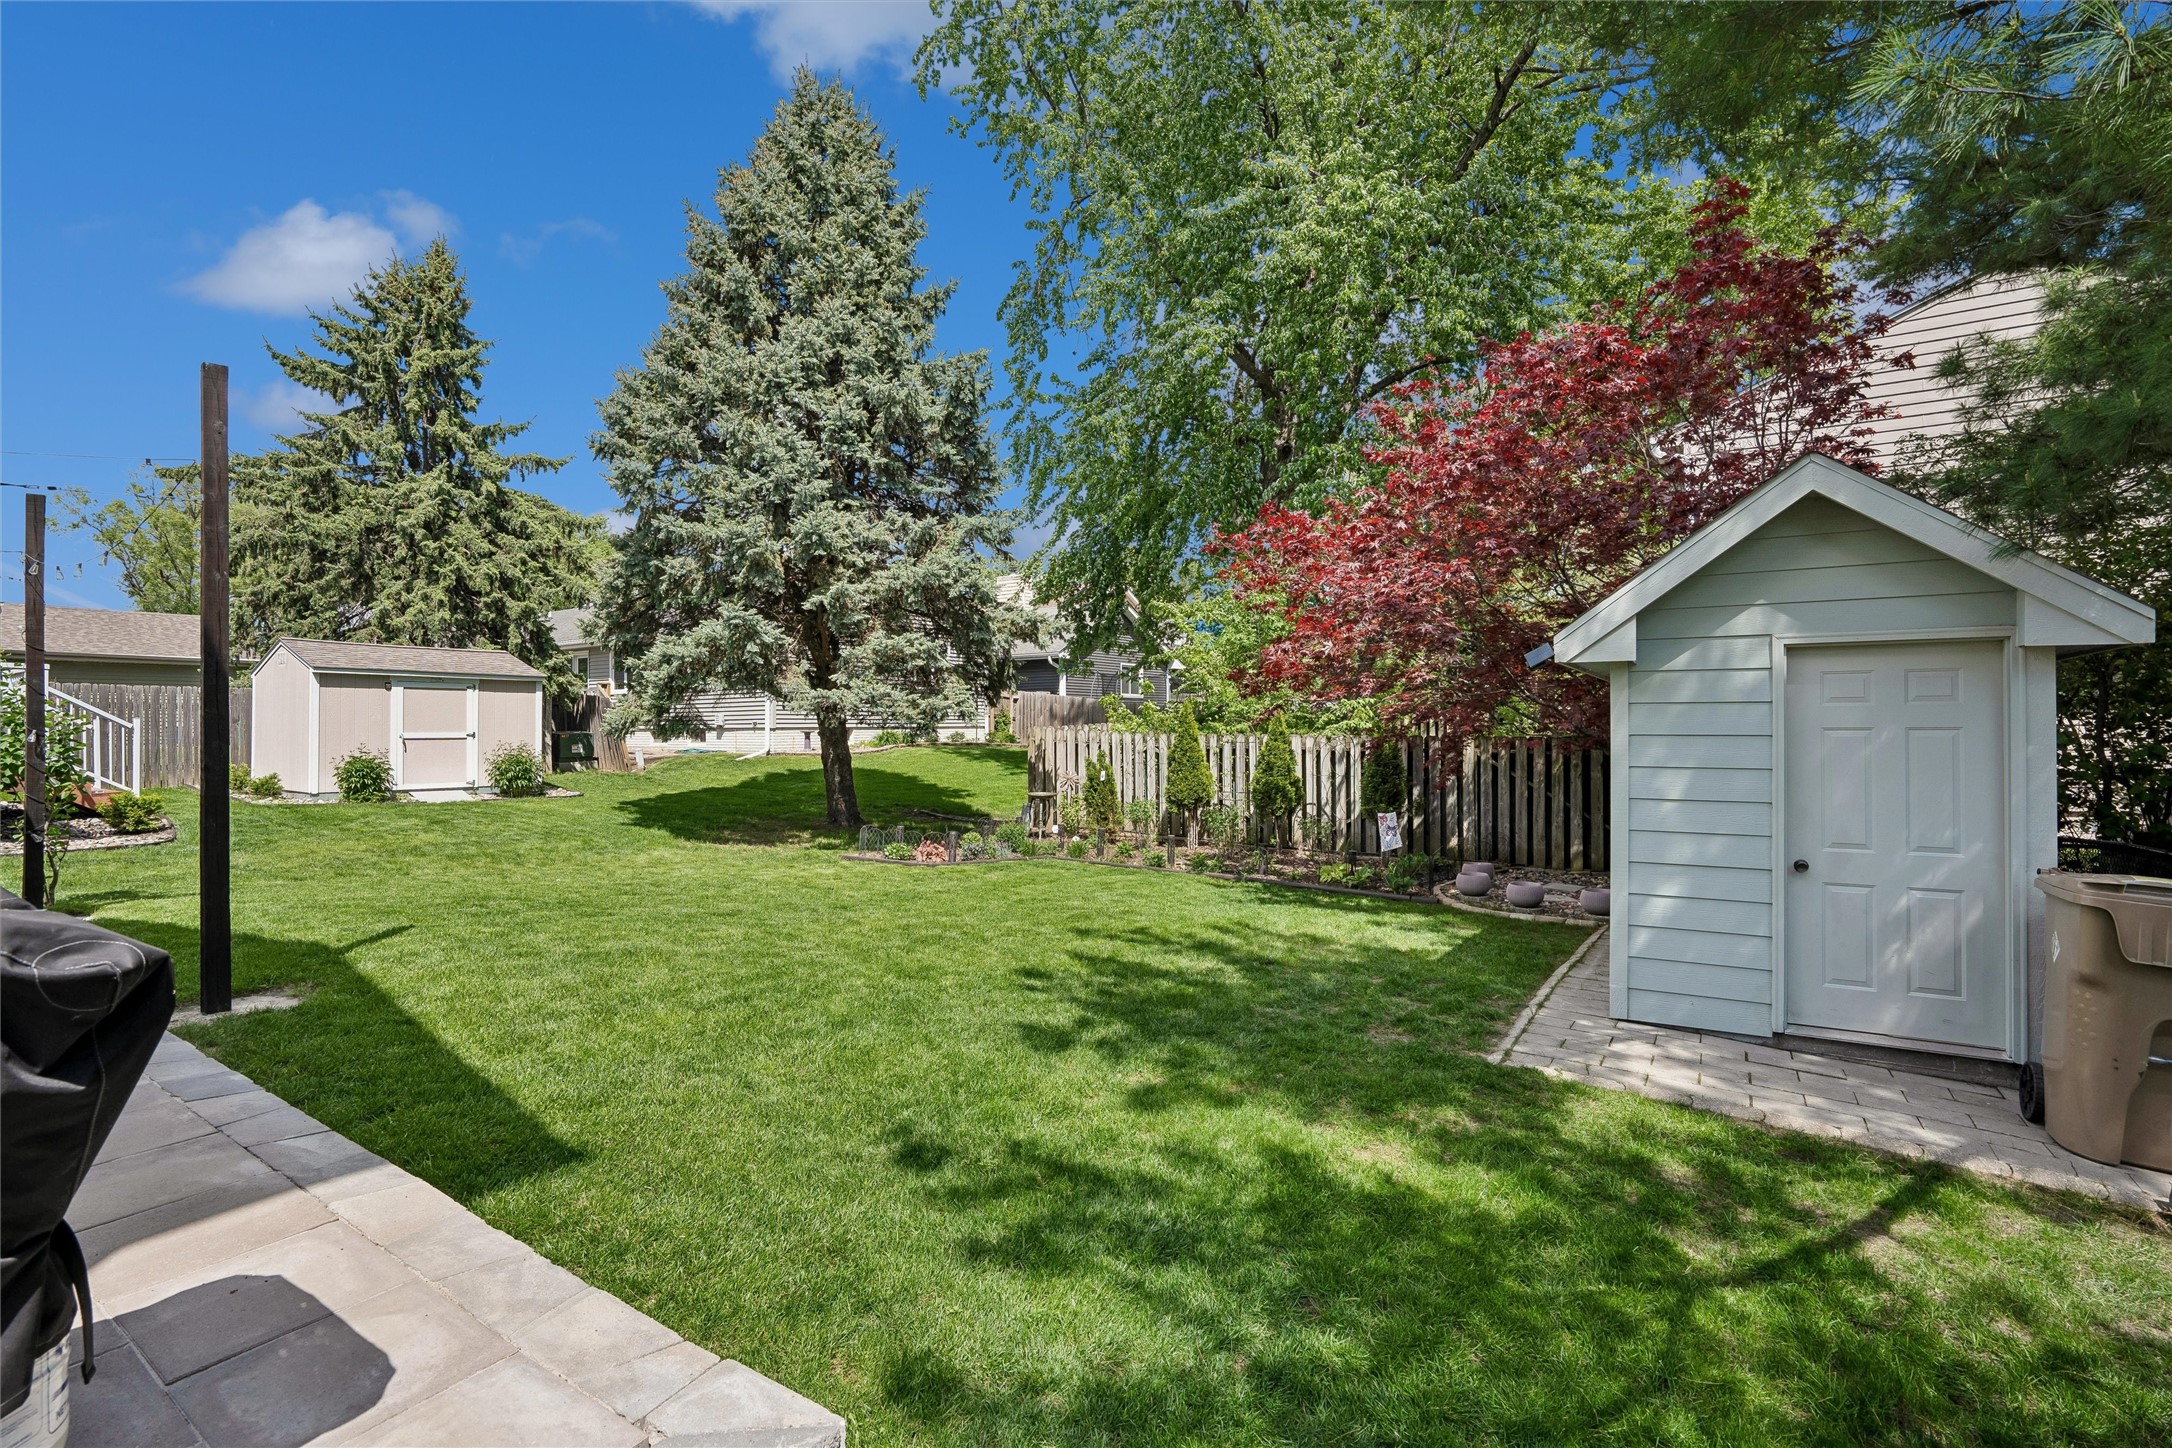
Backyard with a broad lawn, fenced garden beds, and a light blue storage shed.
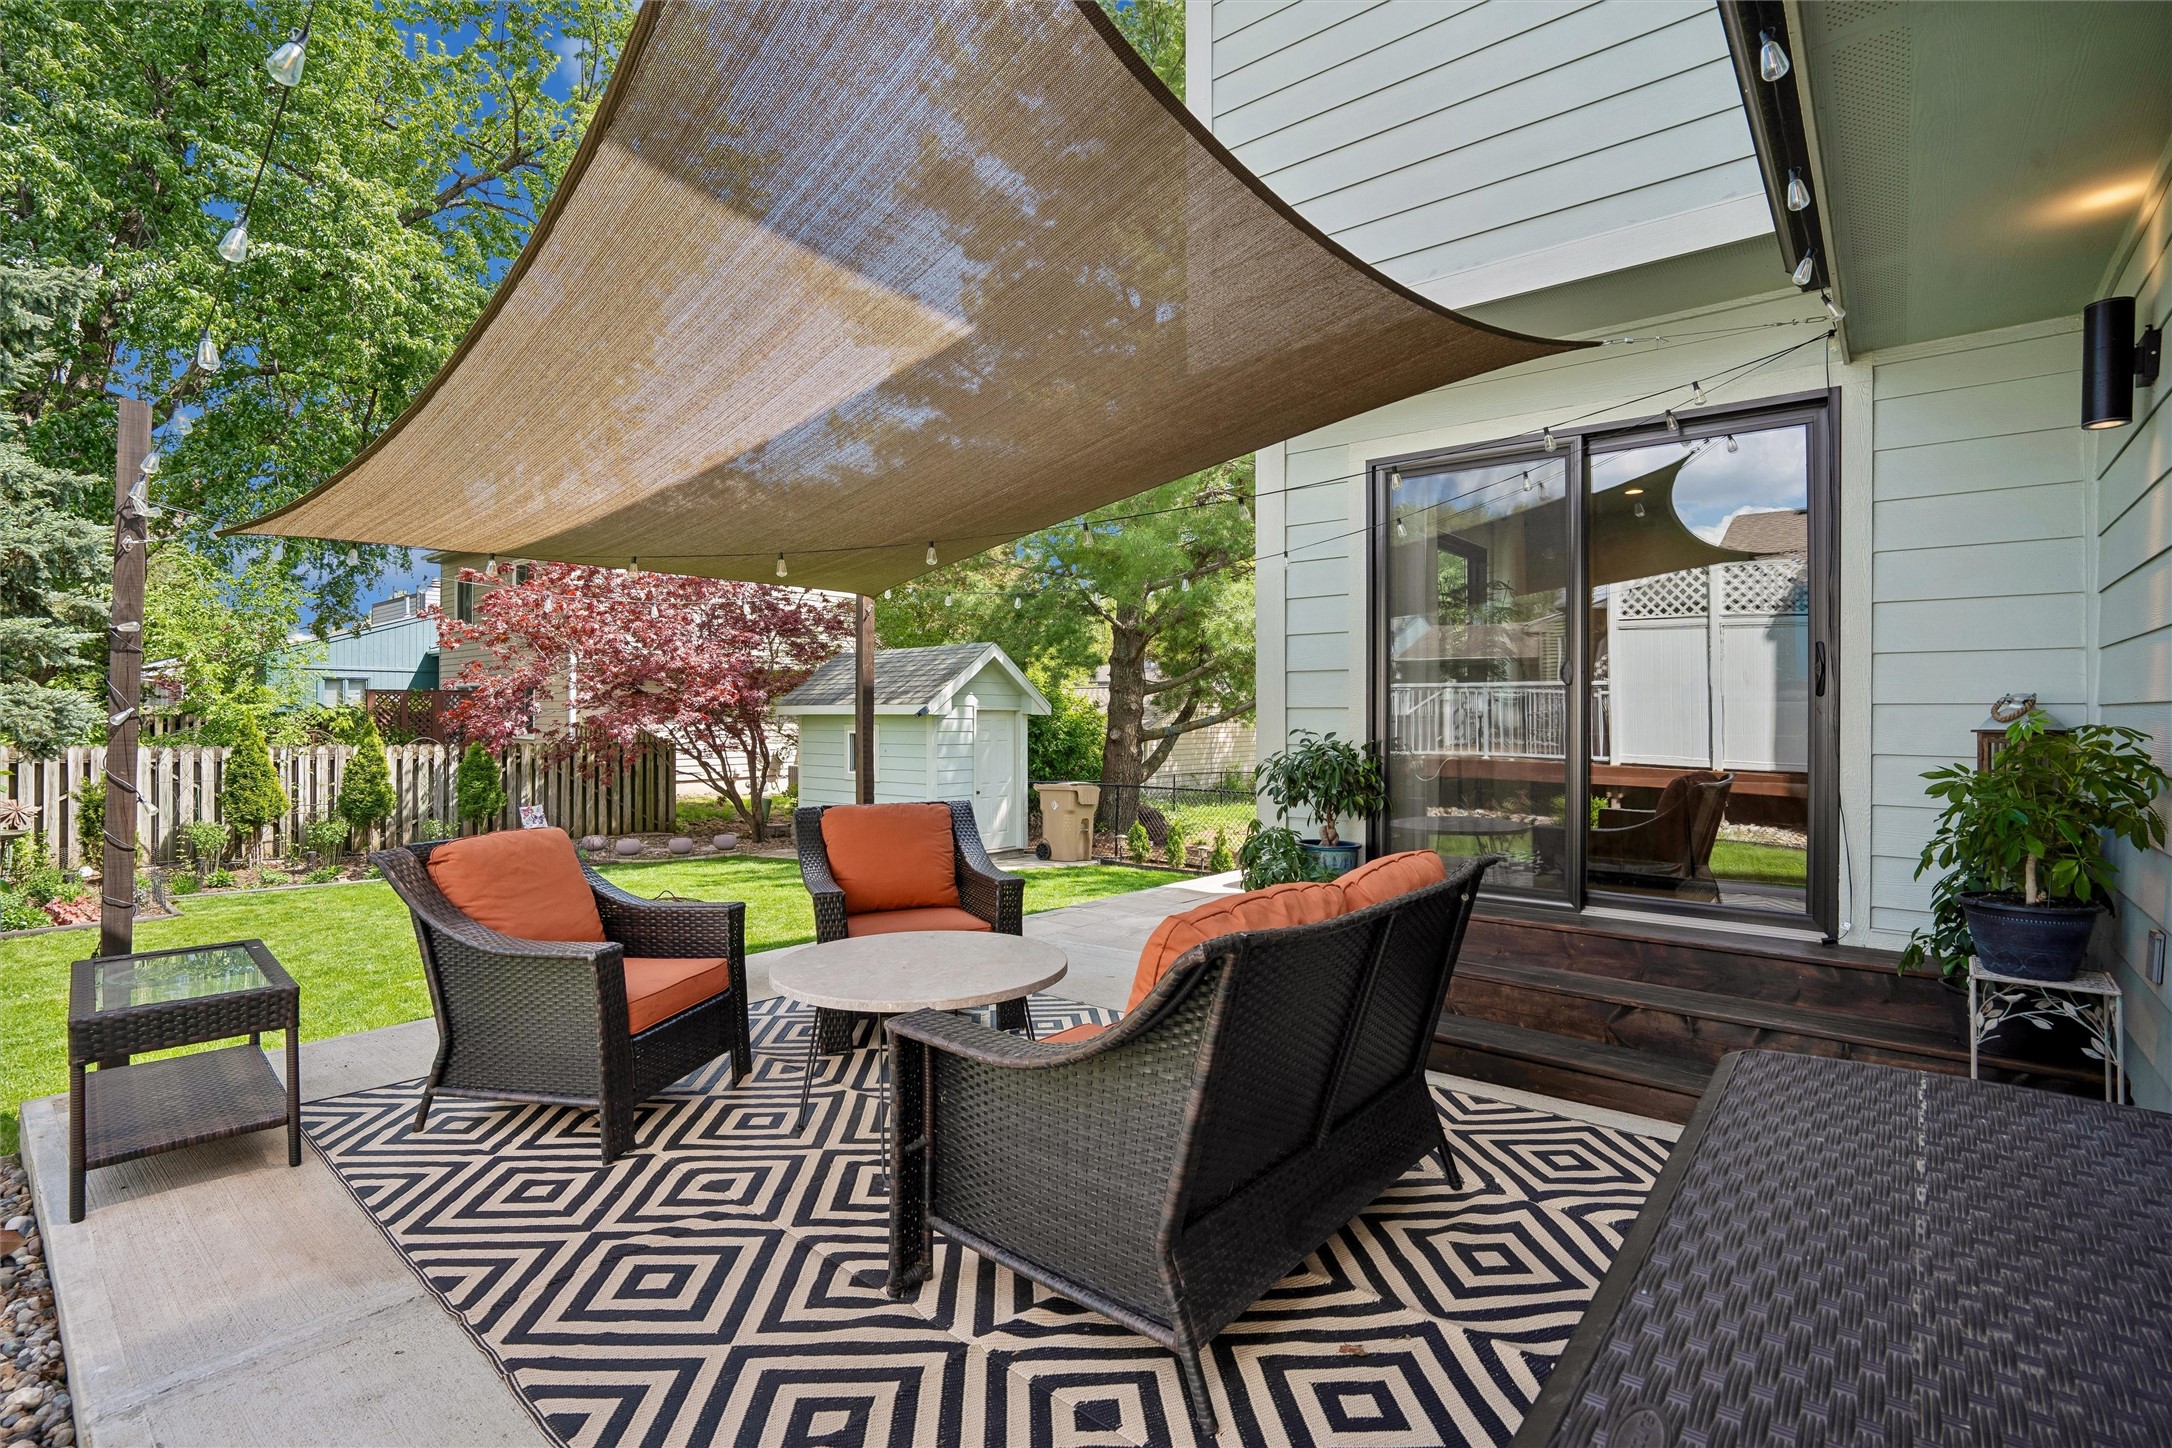
Back patio with wicker seating beneath a shade sail, overlooking a fenced green yard.
VIEW PHOTOS
$326,500

4409 83rd Place

3 Beds 3 Baths 1,548 Sq.Ft. 5,200 Sq.Ft.

Description

Immaculate Two-Story home in a fantastic location! Step inside to an inviting family room featuring beautiful hardwood floors and a stunning fireplace. The updated kitchen offers white cabinetry, quartz countertops, tile backsplash, stainless steel appliances, and a bright dining area with additional built-in cabinetry. A formal dining room provides the perfect space for larger gatherings and entertaining. Upstairs, the spacious primary suite features hardwood flooring and an updated 3/4 ensuite bath. Two additional bedrooms and a full bath complete the upper level. The finished lower level includes a second family room with durable LVP flooring, a versatile bonus/flex room with a charming chalk wall, laundry area, and abundant storage space. Additional highlights include a heated garage with epoxy floors, beautifully landscaped backyard, garden shed, and multiple patios ideal for outdoor entertaining. Conveniently located near schools and parks, this move-in ready home has it all!
All information obtained from seller and public records.

Share Property

Location

4409 83rd Place, Urbandale, IA 50322

Status

Sold

Date Sold

June 26, 2026
AL Tramontina

AL Tramontina

TITLE

REALTOR® | Licensed to Sell Real Estate in the State of Iowa

Property Amenities

Interior
Fireplace Electric
Appliances Dryer, Dishwasher, Refrigerator, Stove, Washer
Flooring Hardwood, Tile
Total Bedrooms: 3
Half Bathrooms: 1
Three-Quarter Bathrooms: 1
Full Bathrooms: 1
Other Interior Features Dining Area, Separate/Formal Dining Room
Area & Lot
Total area 1,548 Sq.Ft.
Lot Area 5,200 Sq.Ft.
Living area 1,548 Sq.Ft.
MLS® ID 740226
Year Built 1983
School District Urbandale
Architecture Styles Two Story
Type Residential
Status Sold
Date Sold June 26, 2026
Exterior
Stories 2
Air conditioning Central Air
Heat type Forced Air, Gas, Natural Gas
Water Source Public
Garage Space 2.0
Sewer Public Sewer
Other Exterior Features Patio, Storage
Parking Attached, Garage, Two Car Garage
Roof Asphalt, Shingle
Finance
Sales Price $326,500
Real Estate Tax $5,301 yearly

Urbandale

Let's Make Your Next Move a Success

Real estate decisions deserve more than a one-size-fits-all approach. With proven experience, strategic marketing, and a commitment to your best interests, I'll help you navigate every step with confidence.