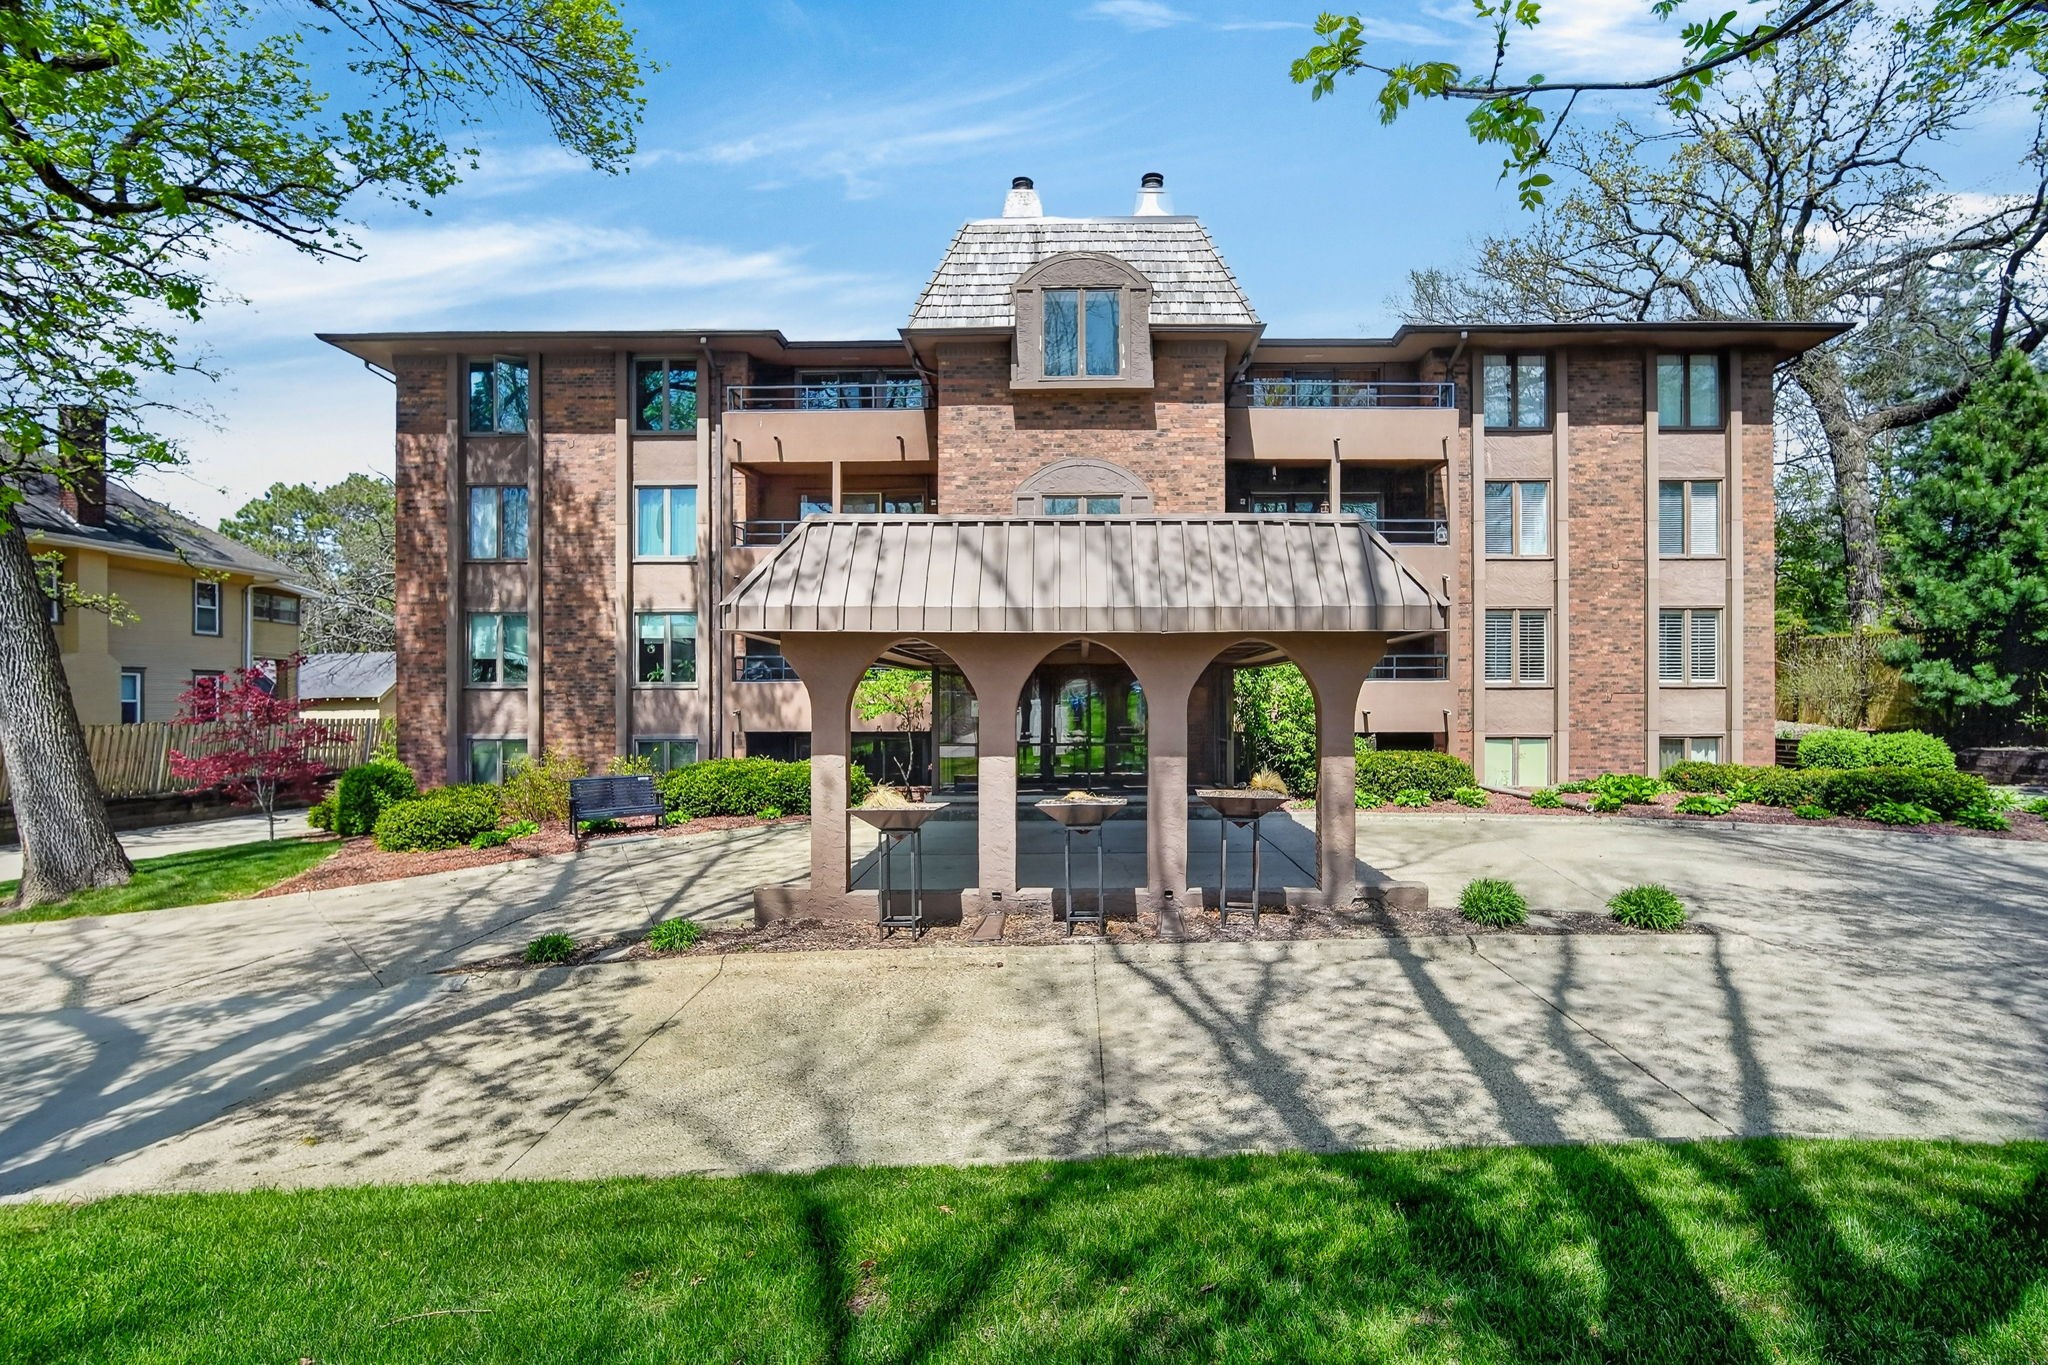
Brick condominium building with a covered entrance and landscaped grounds.
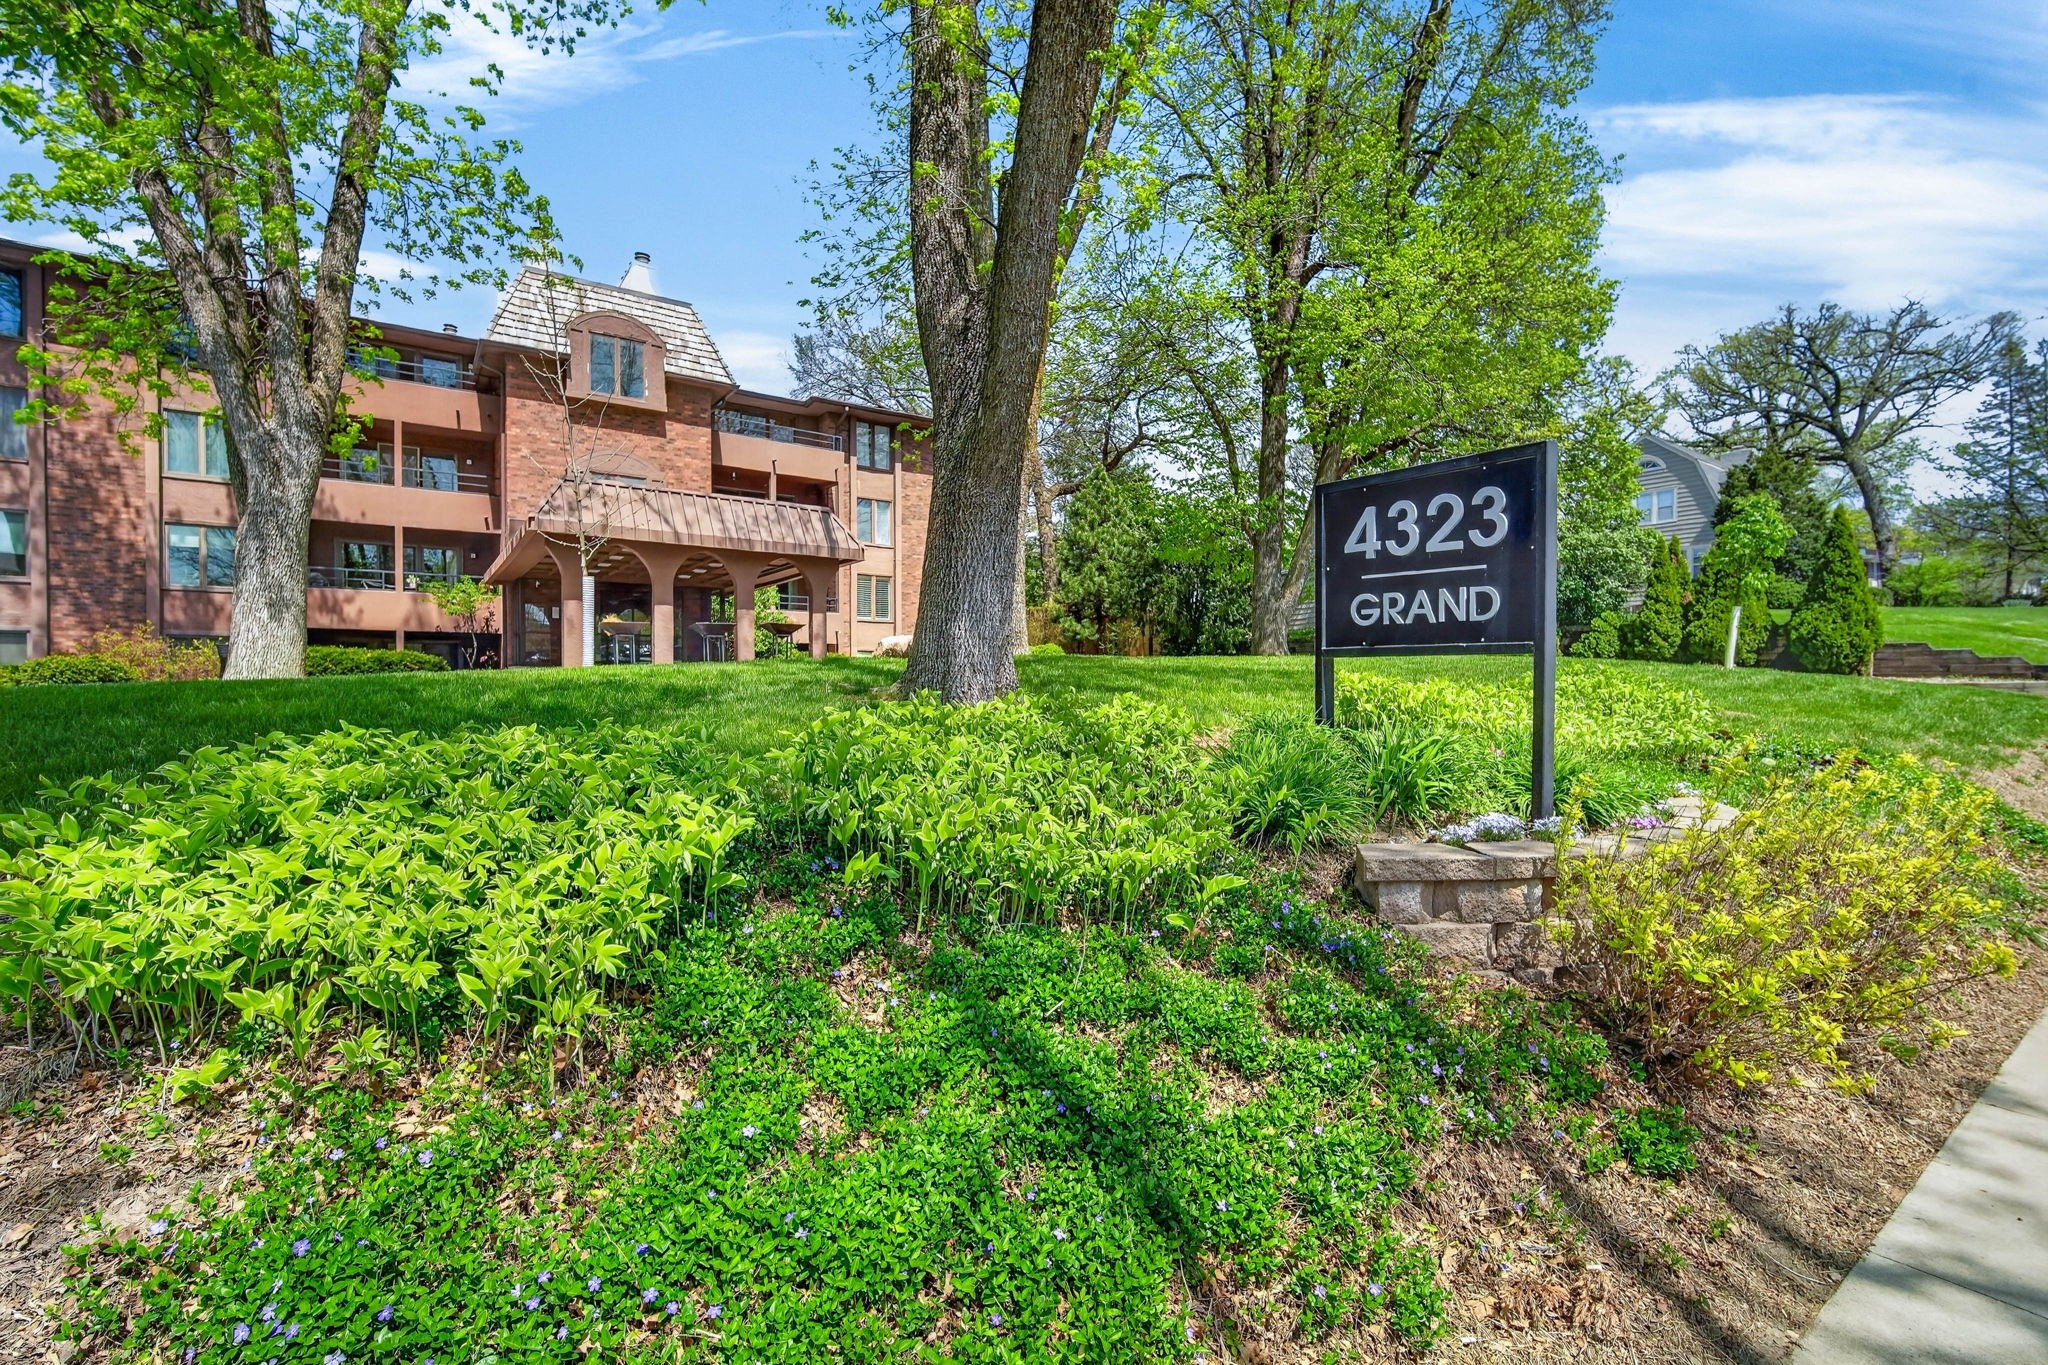
Condominium building at 4323 Grand Avenue, with a covered entrance and landscaped grounds.
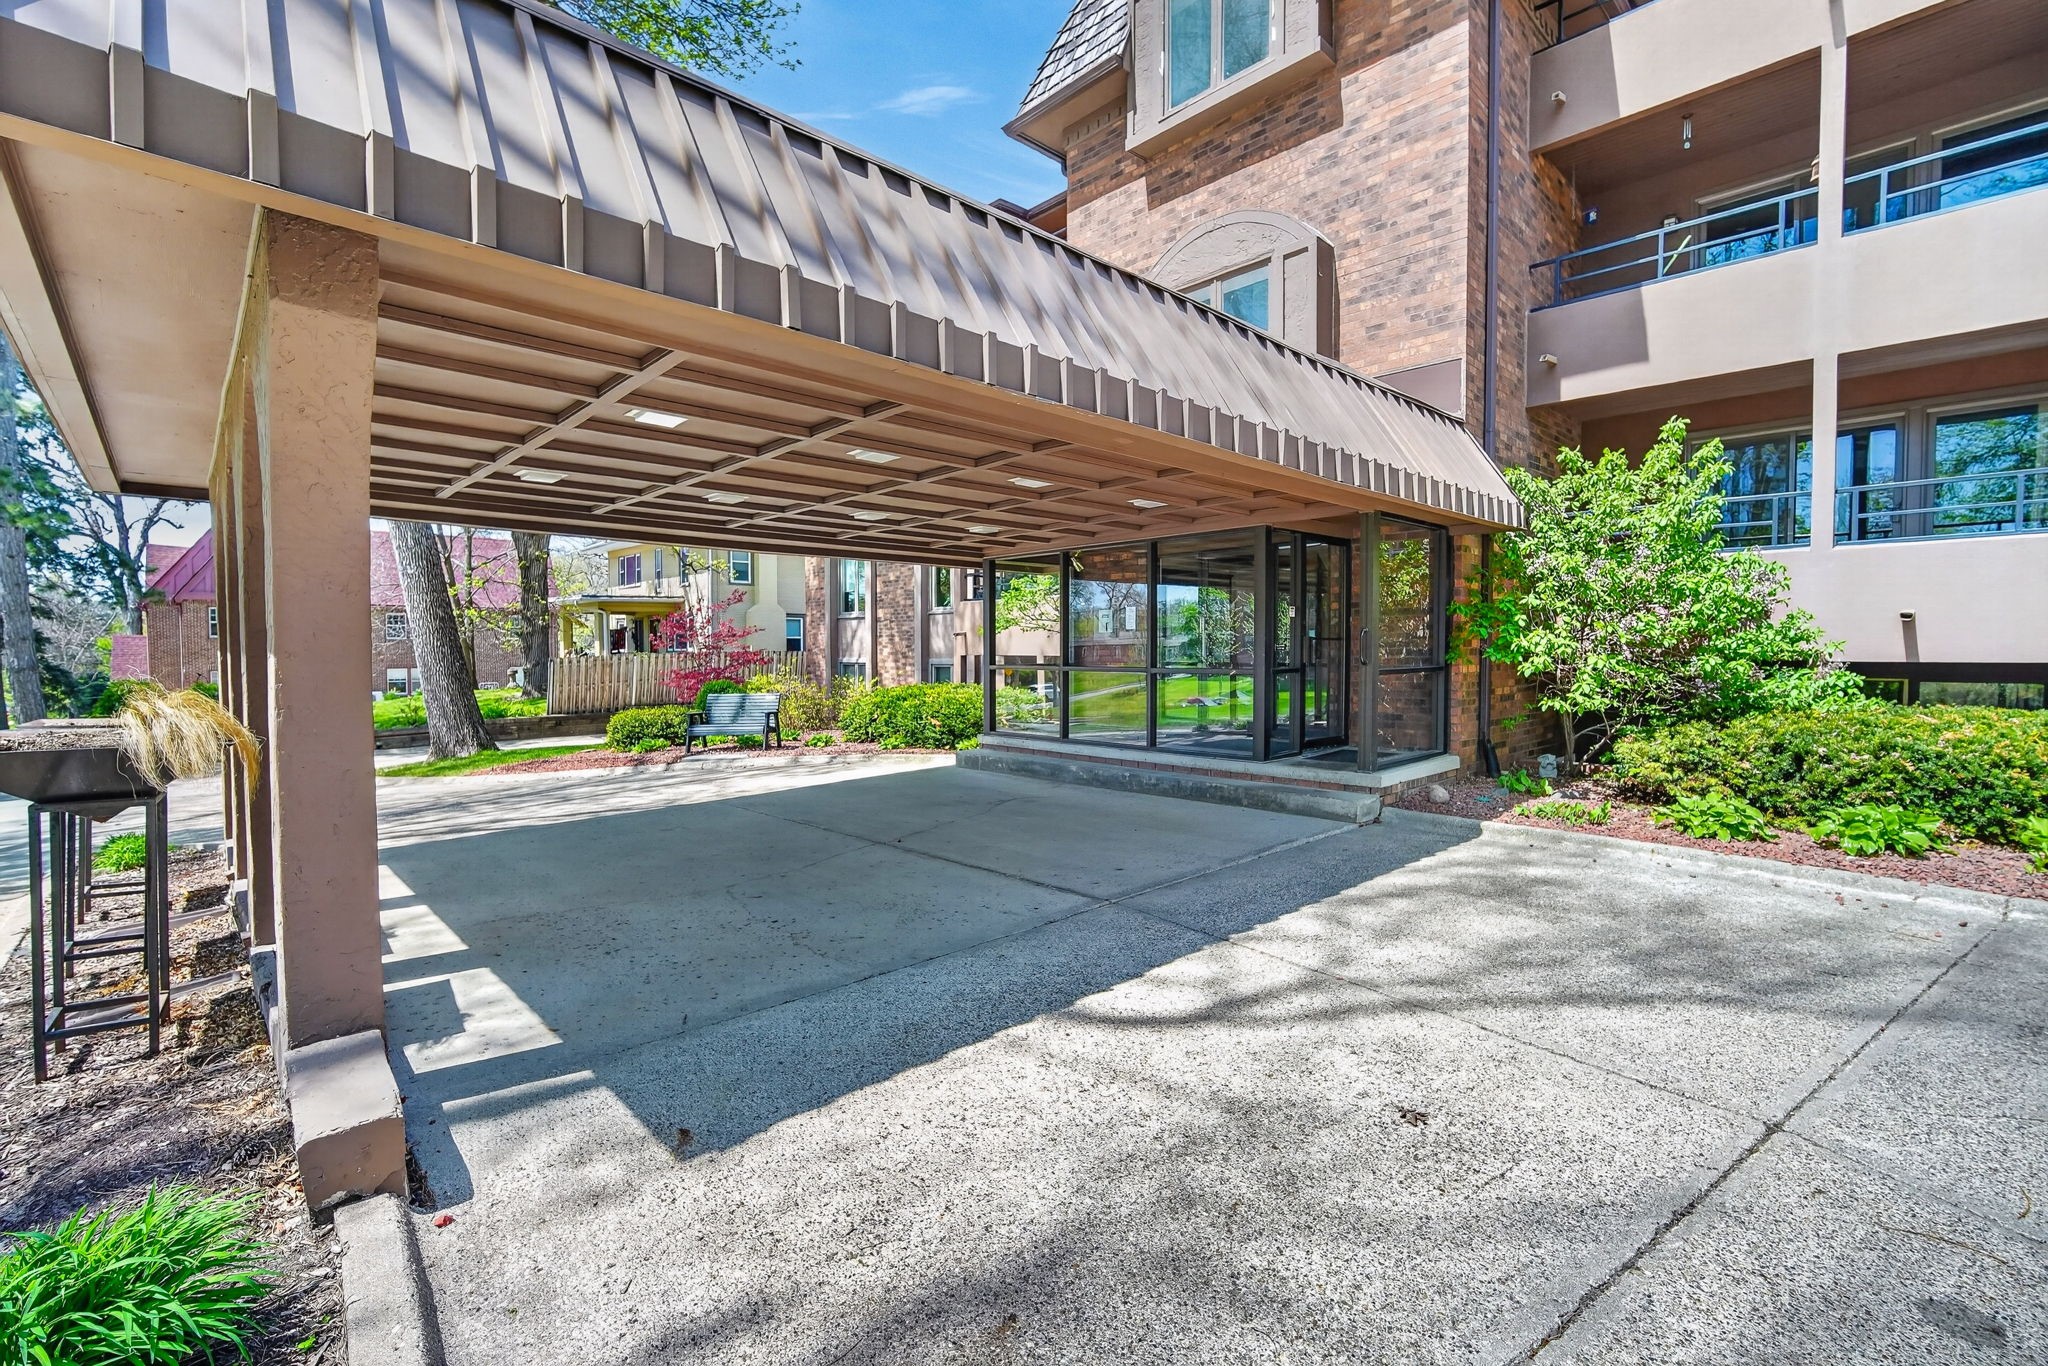
Condominium entrance beneath a broad covered drop-off, with glass doors and landscaped grounds.
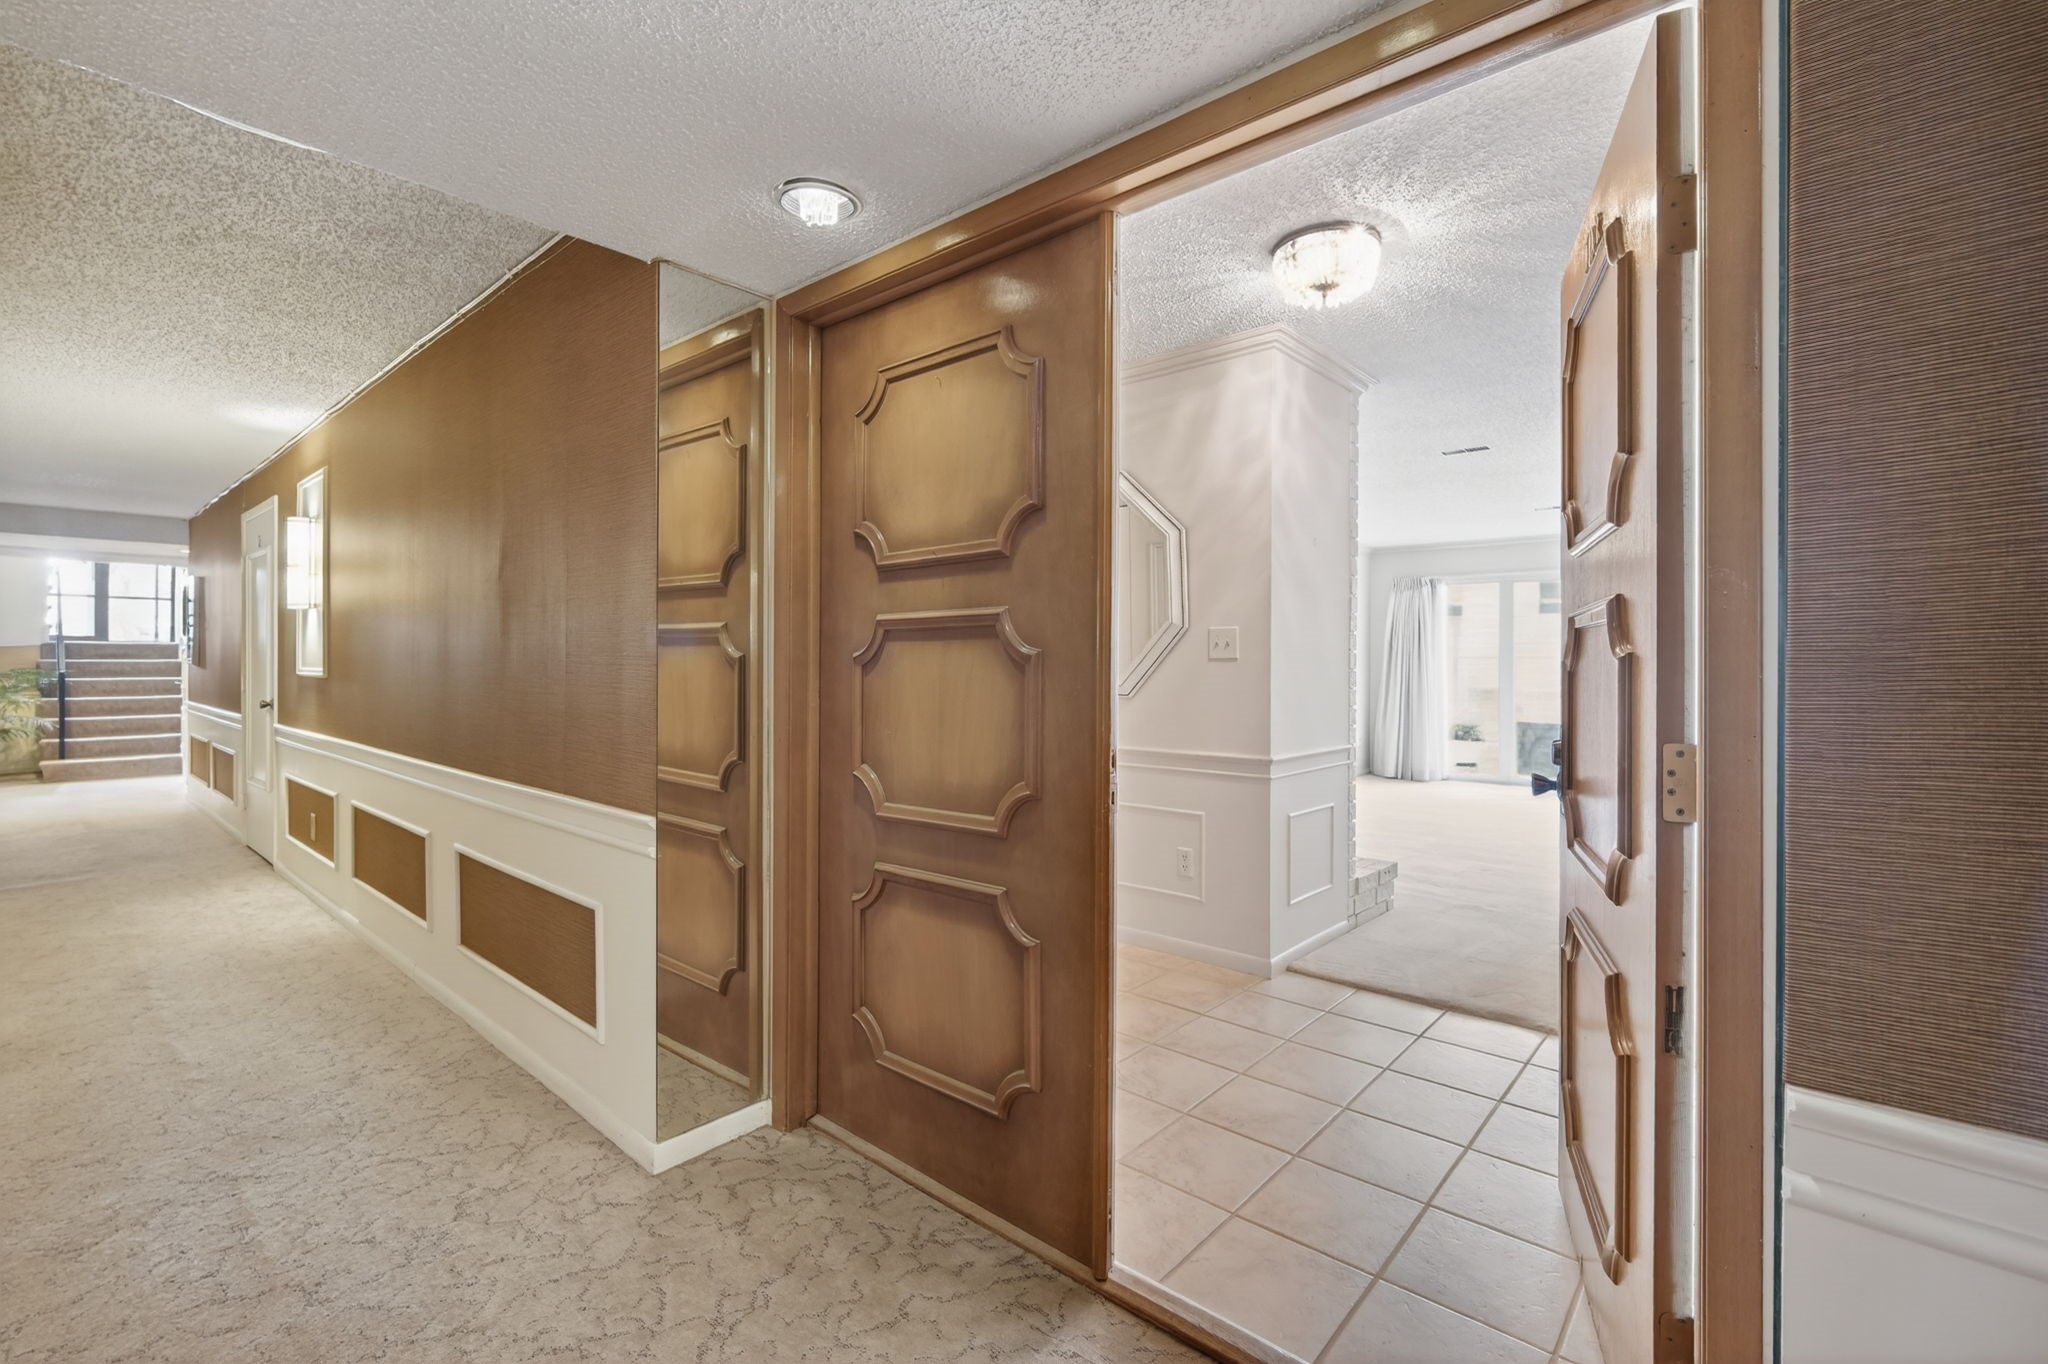
Entry hall with ornate wooden doors, a tiled foyer, and a carpeted hallway leading to stairs.
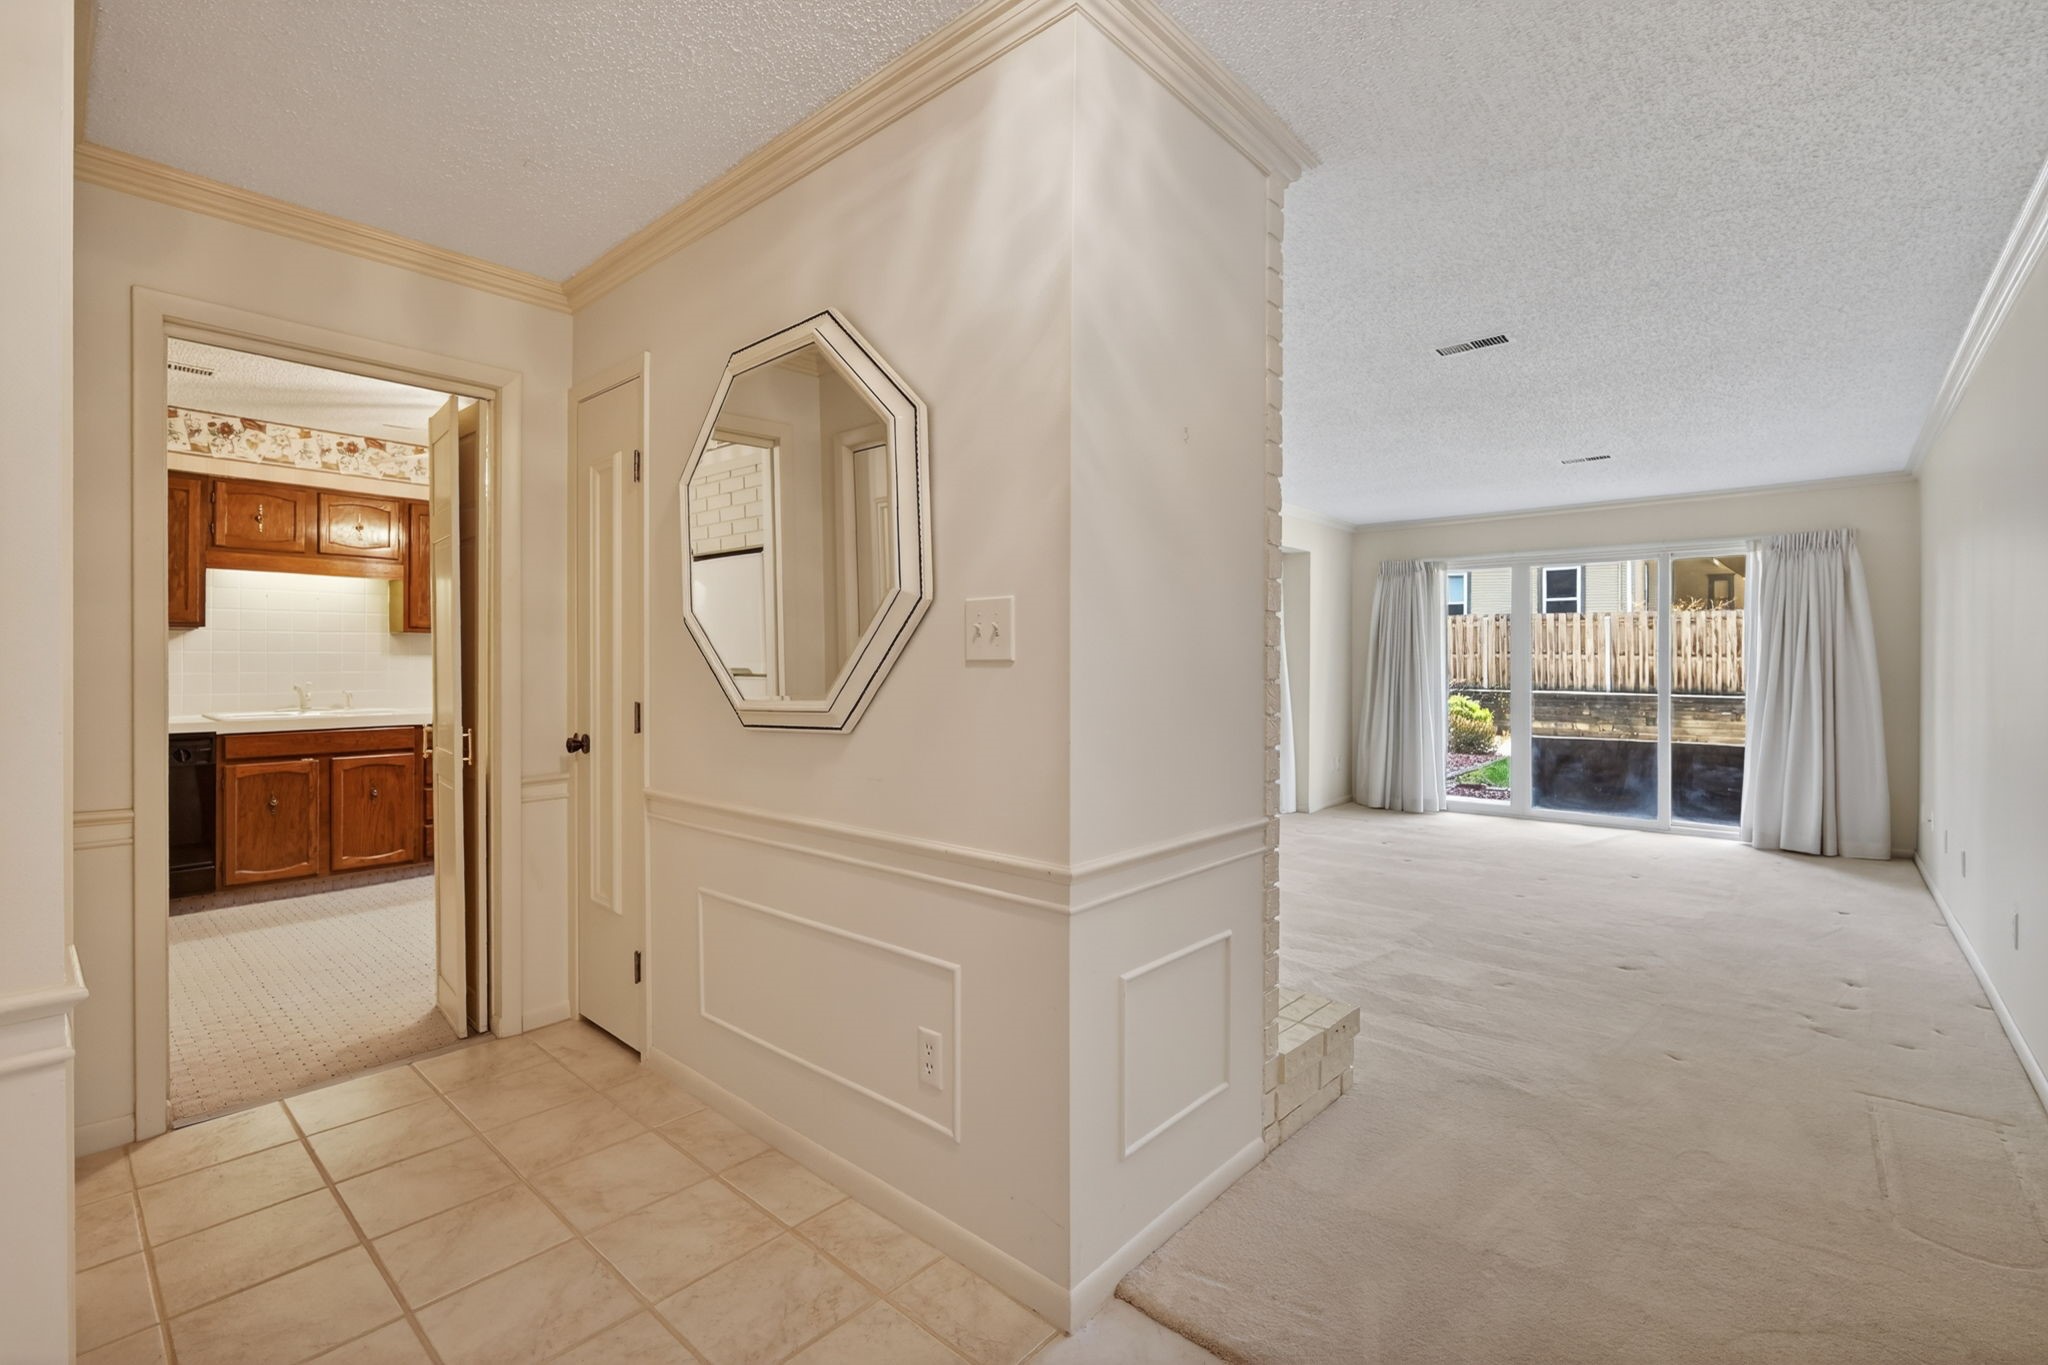
Entryway opens to a carpeted living room with sliding glass doors and a view of the kitchen.
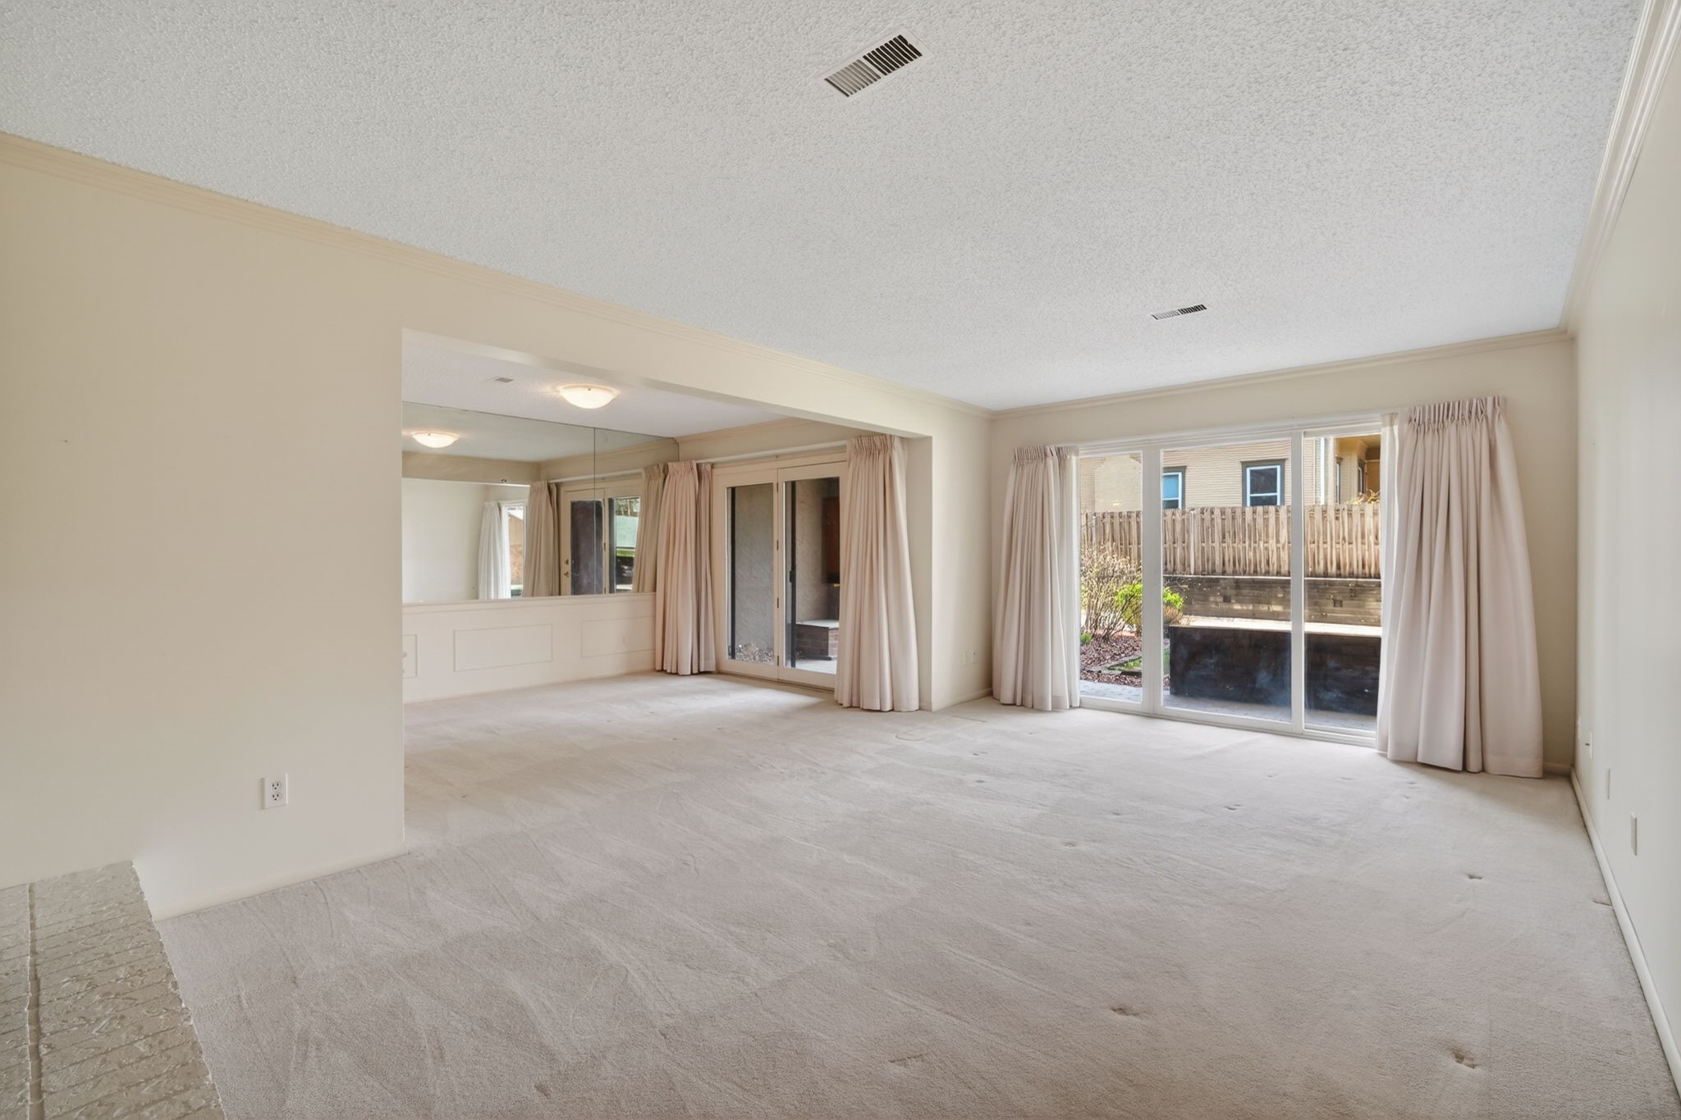
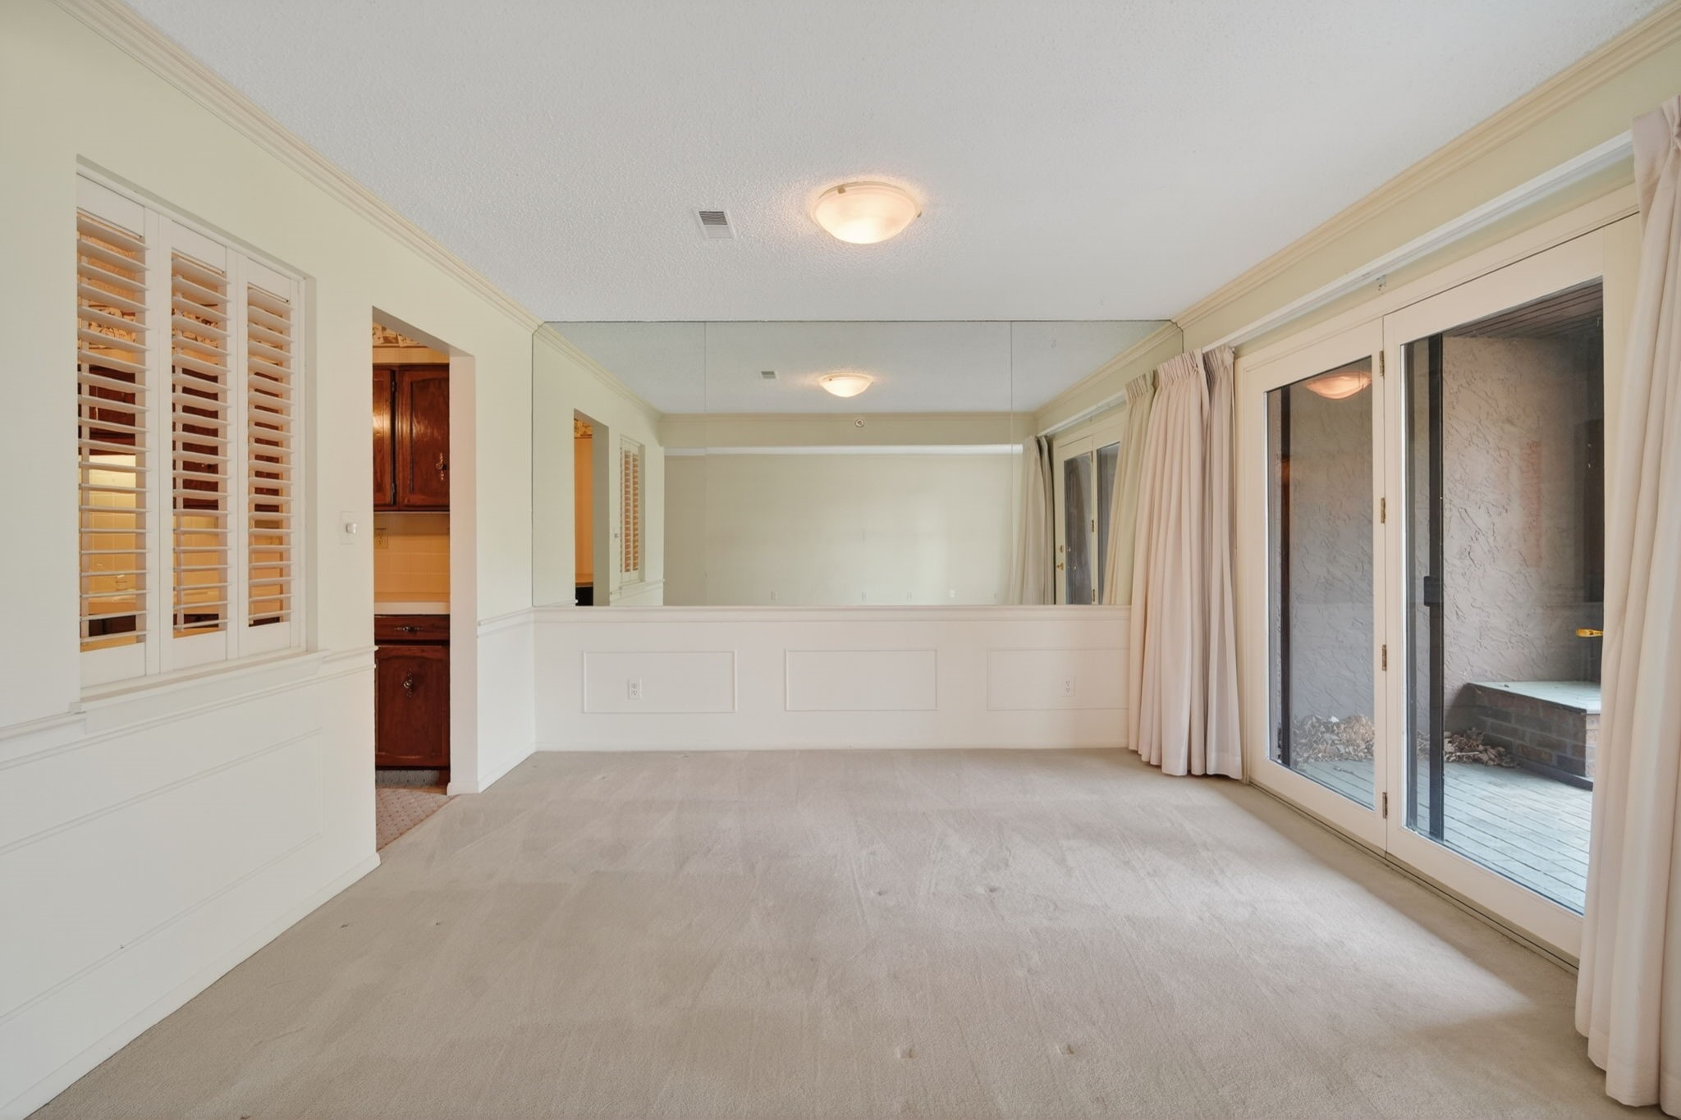
Empty living room with mirrored wall and sliding glass doors opening to a patio.
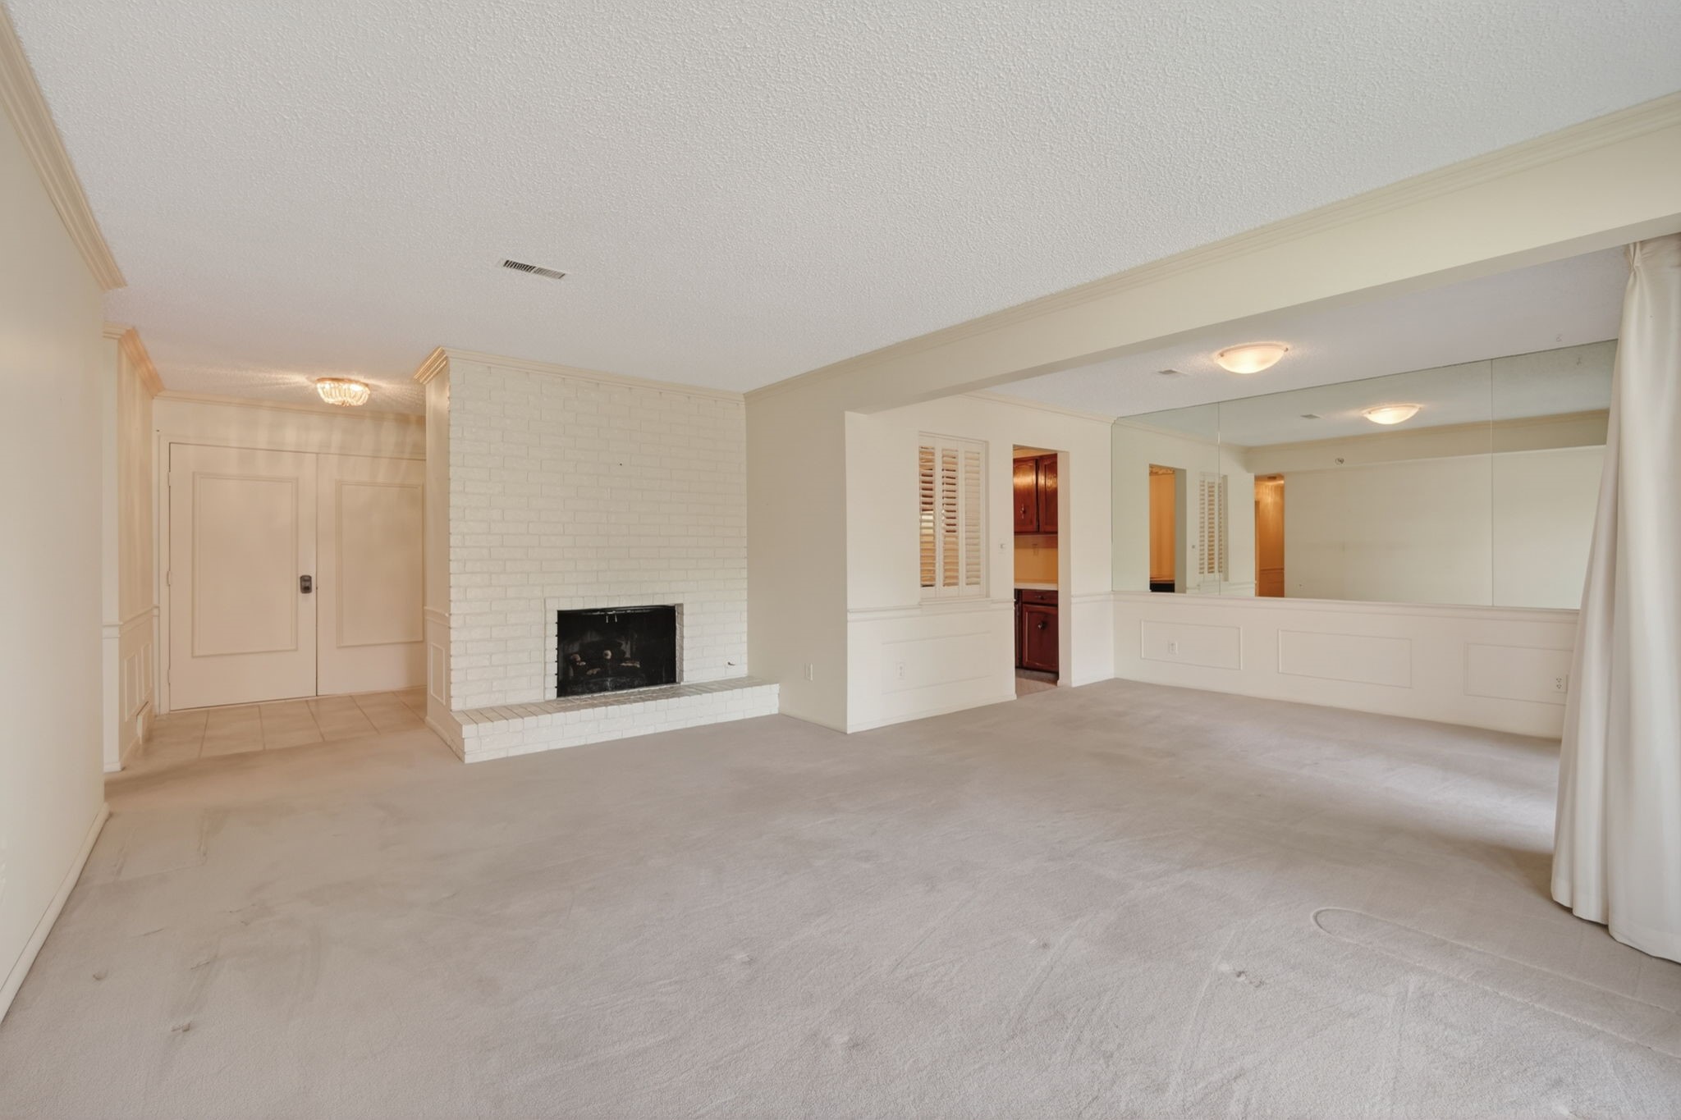
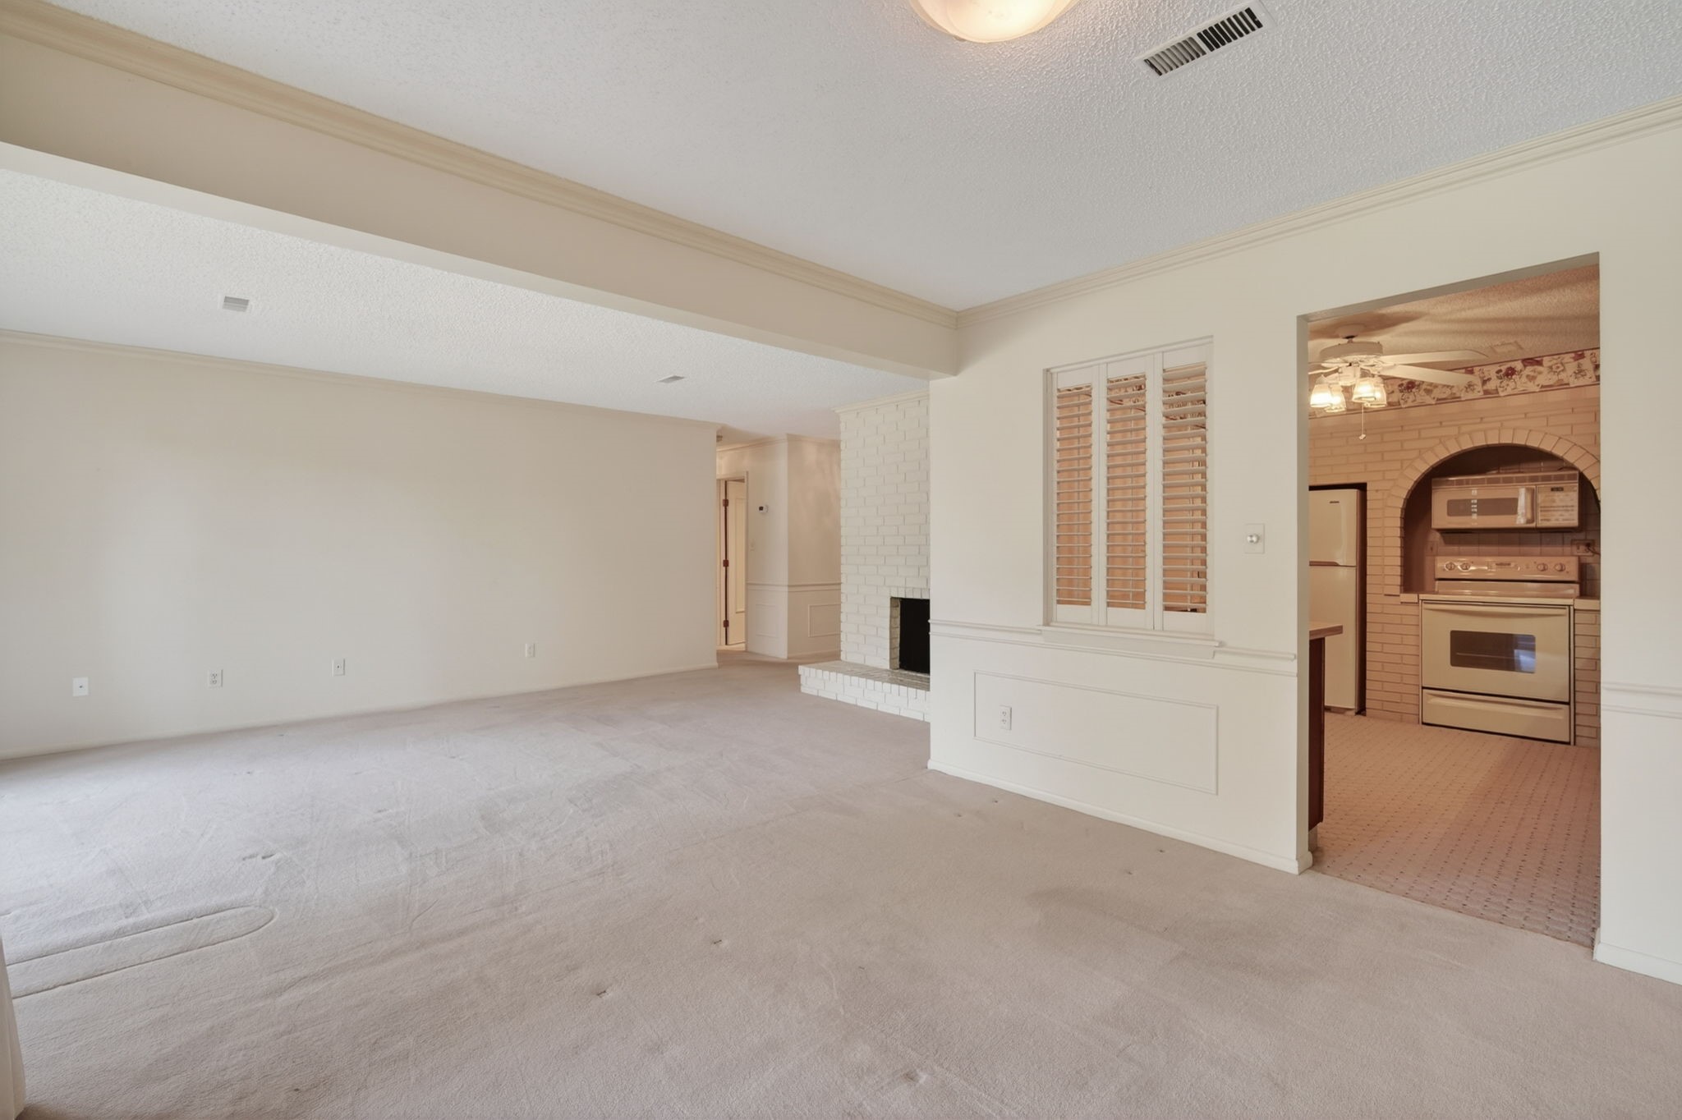
Living room with a white brick fireplace, mirrored wall, and beige carpeting.
Empty living room with plantation shutters, mirrored wall, and sliding glass doors to a patio.
Empty living room with a white brick fireplace and view into the kitchen.
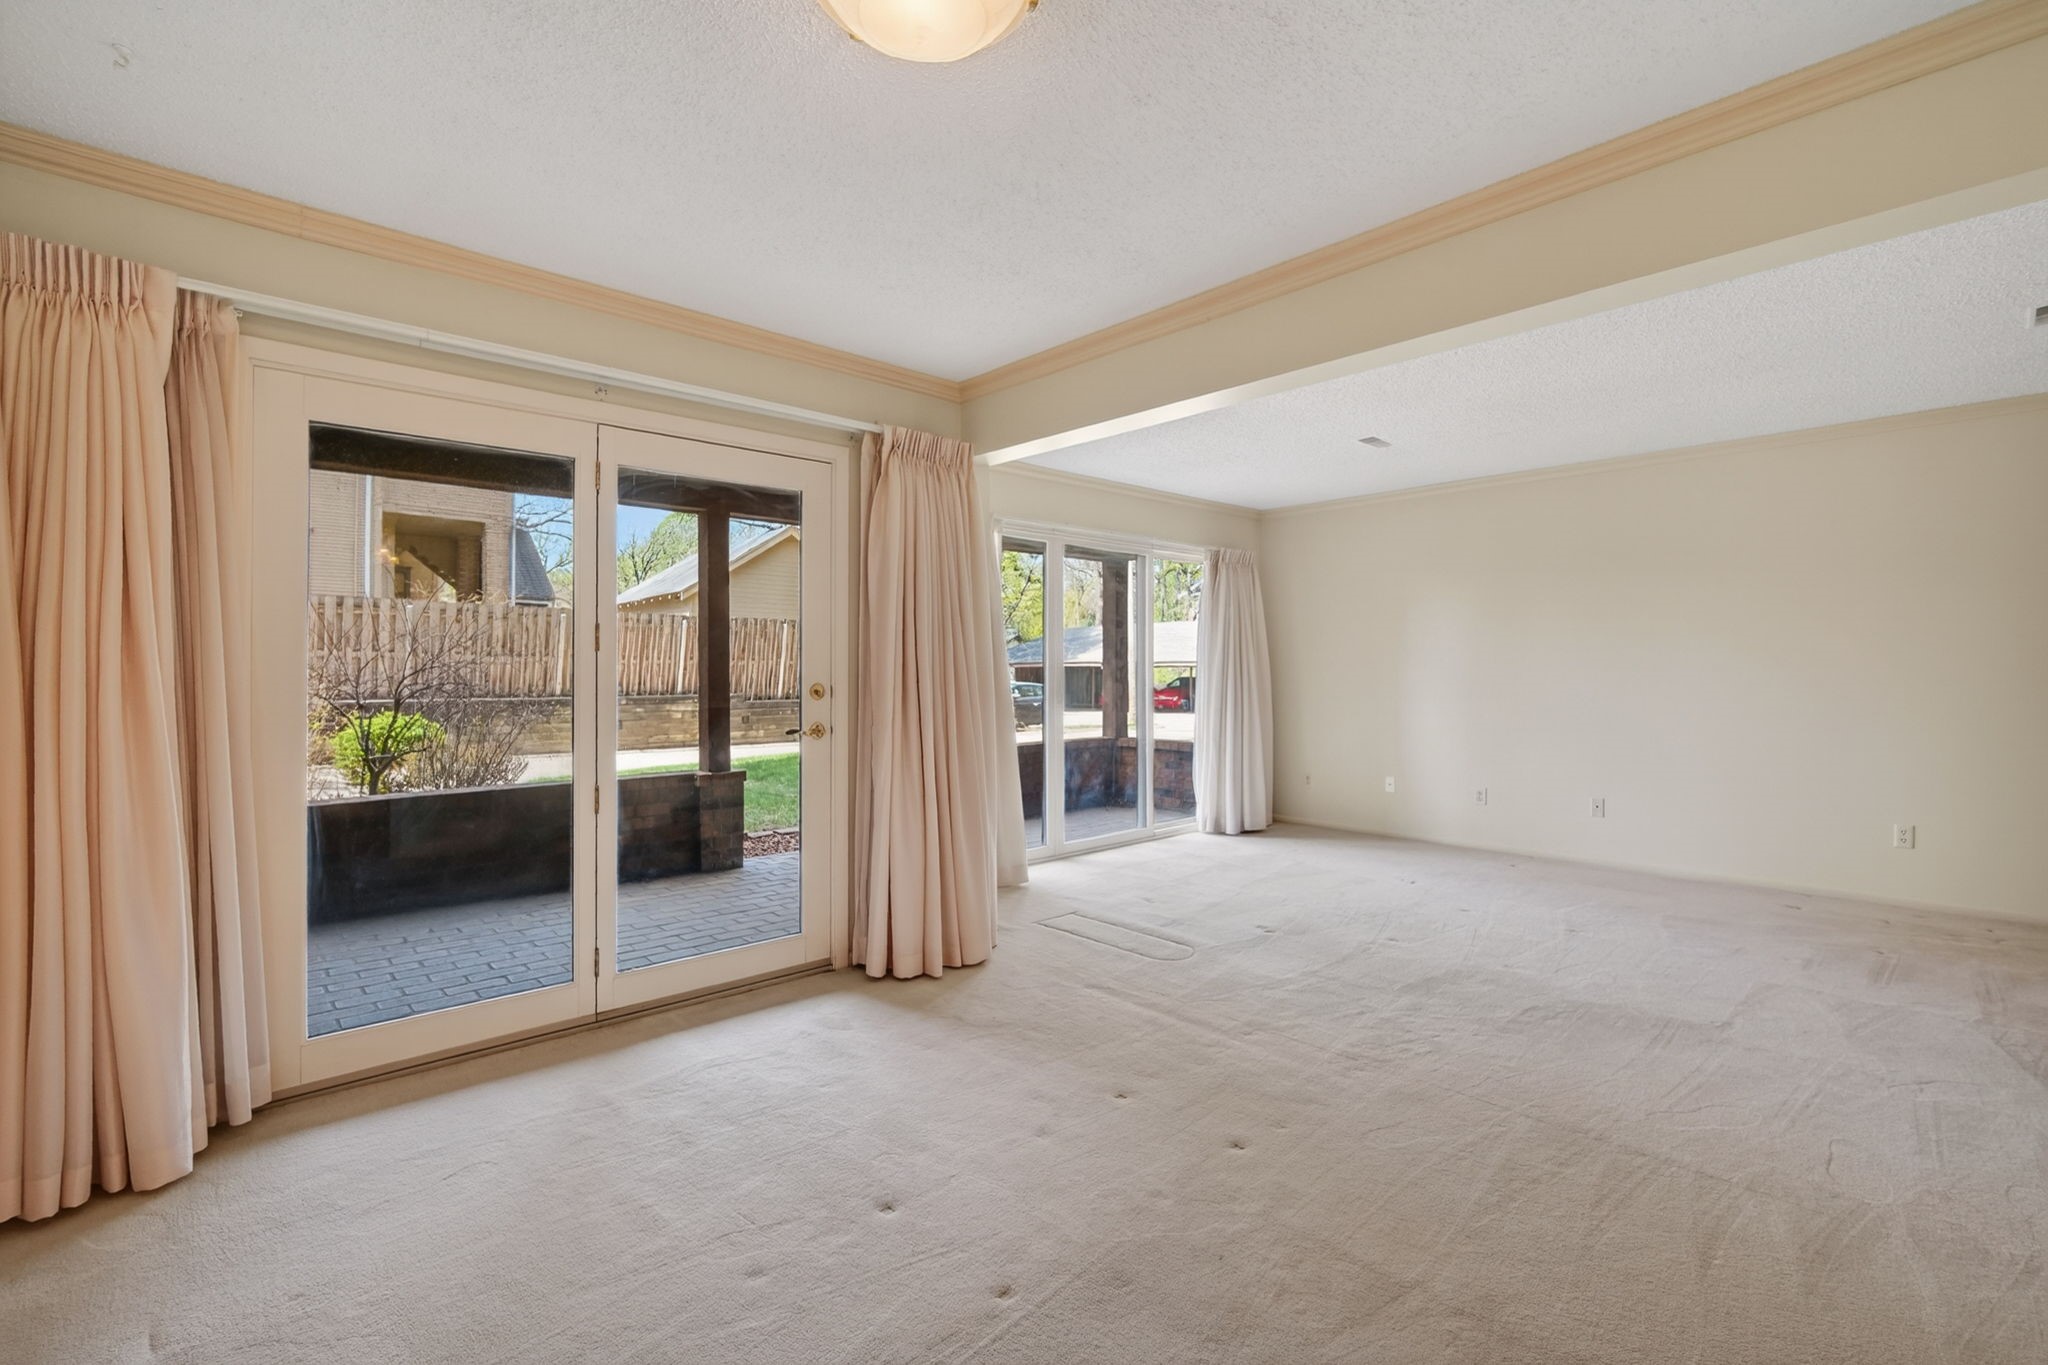
Vacant living room with beige carpet and curtains framing sliding glass doors to a patio.
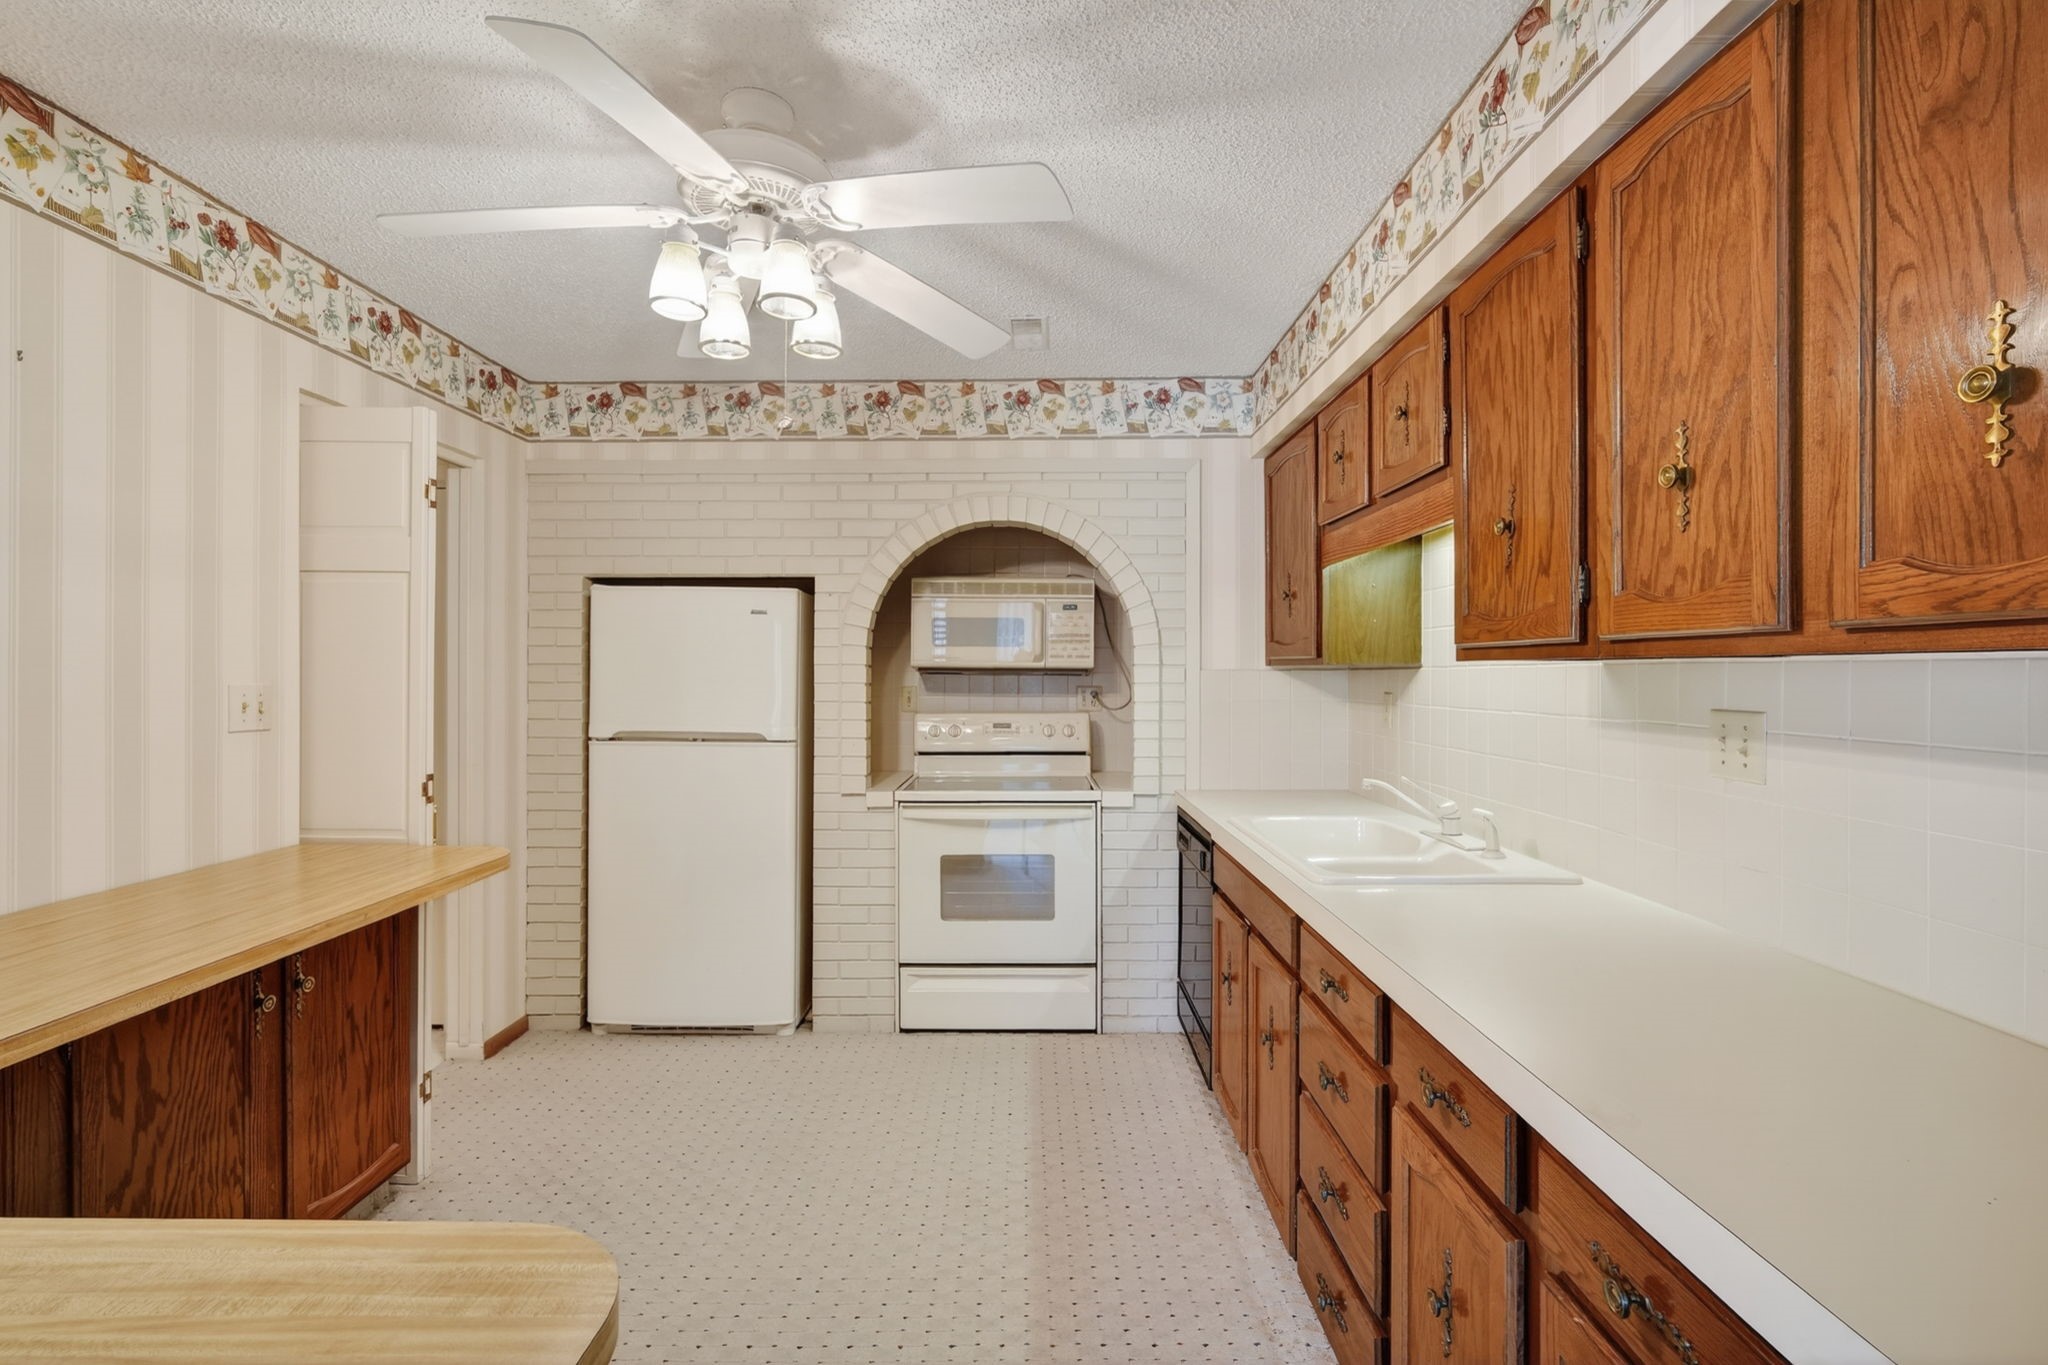
Kitchen with oak cabinets, white countertops, and a refrigerator and stove in a tiled alcove.
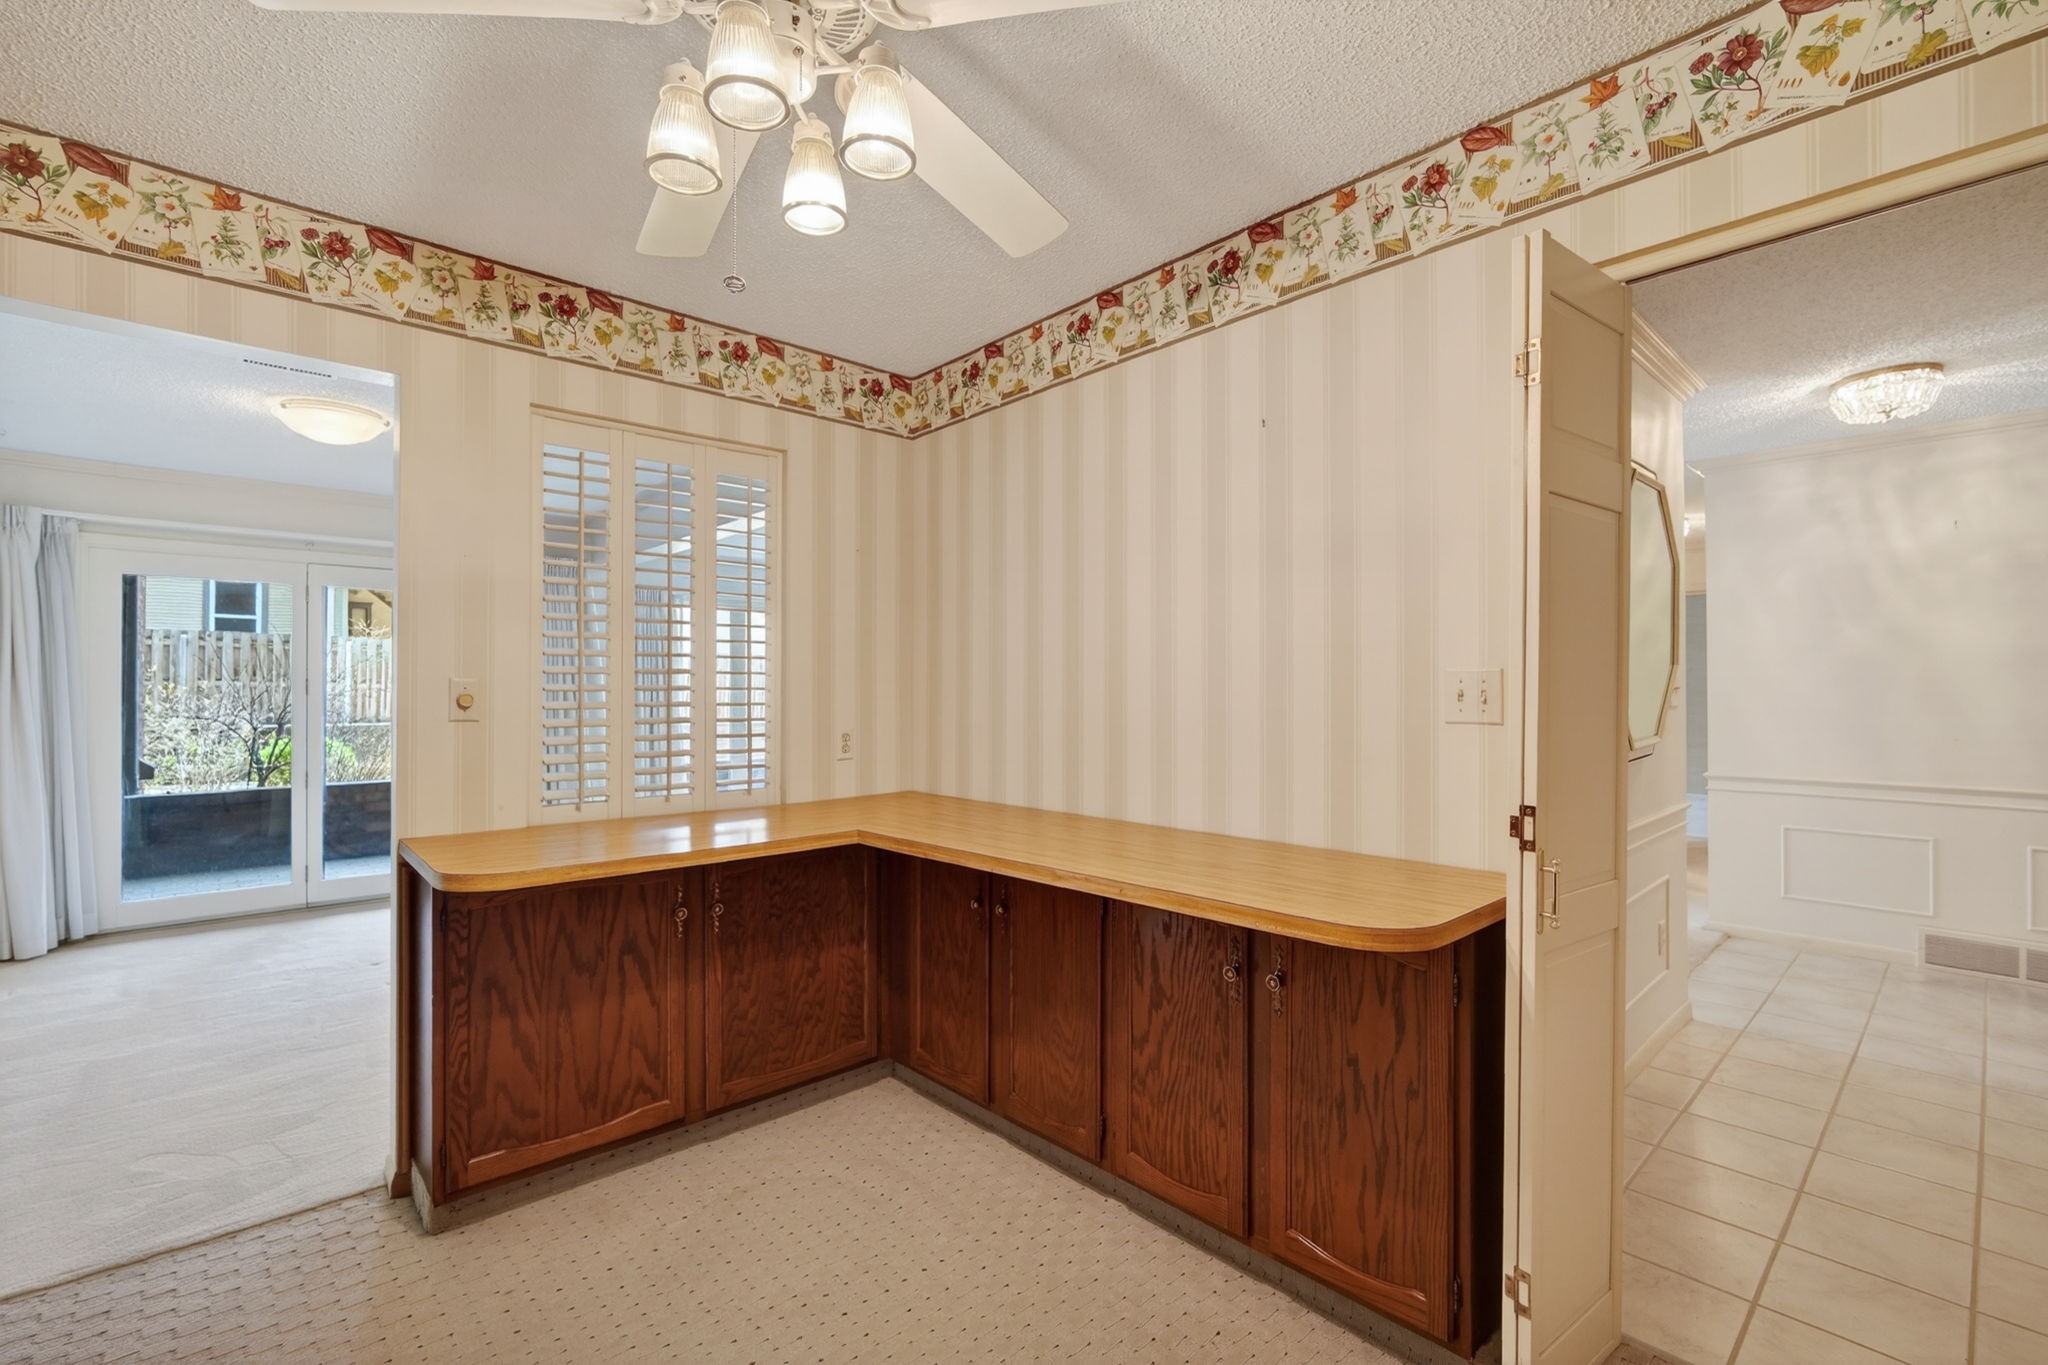
Kitchen with L-shaped wood cabinetry, plantation shutters, and a floral wallpaper border.
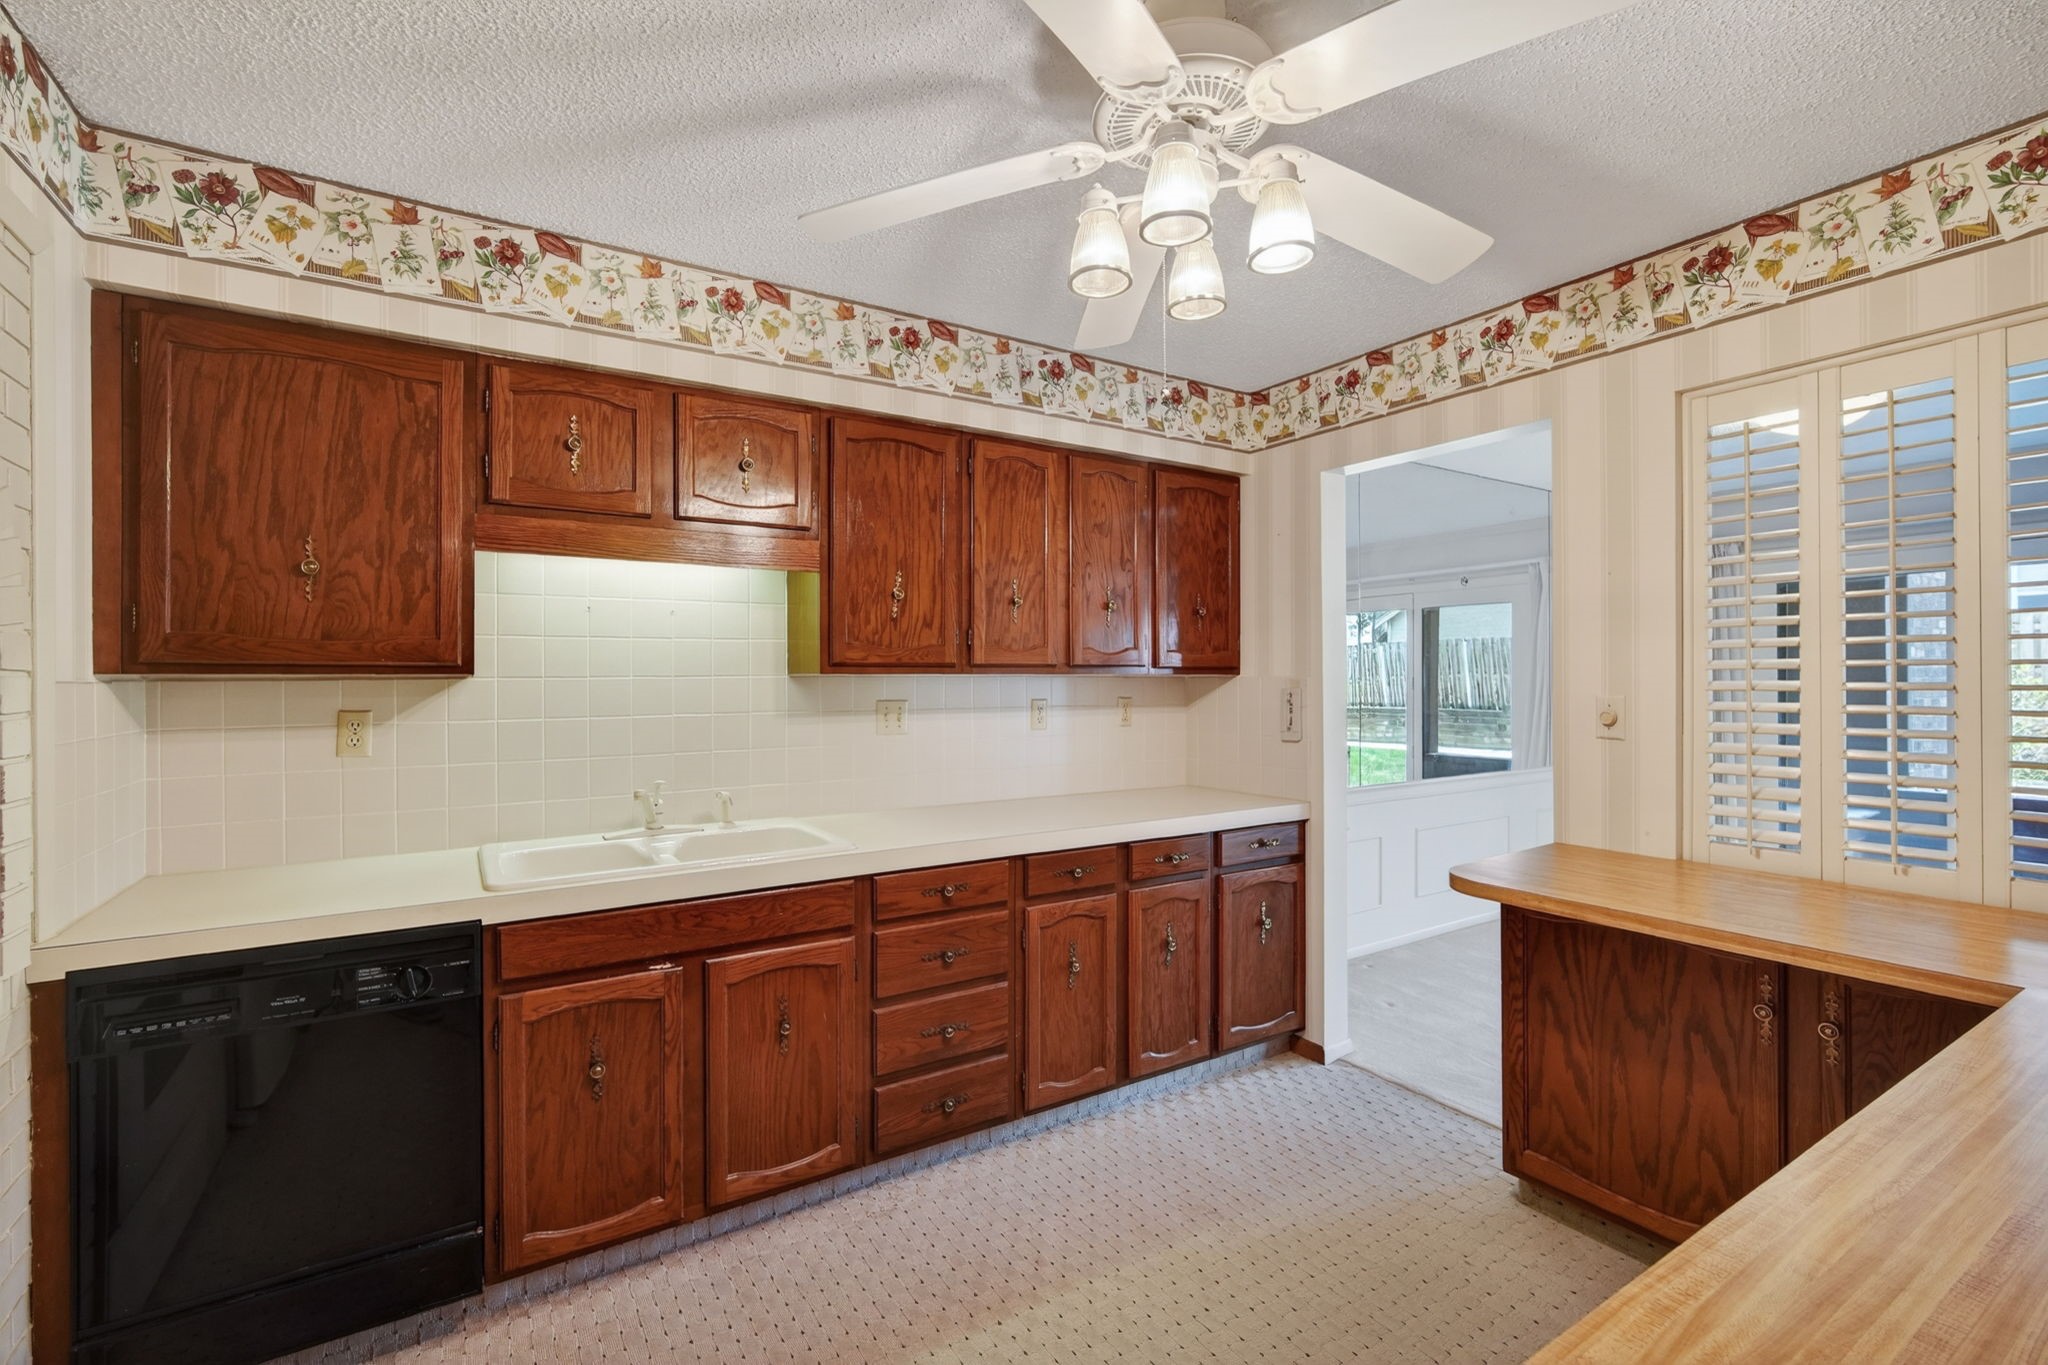
Kitchen with dark wood cabinets, a double sink, and a breakfast bar beside shuttered windows.
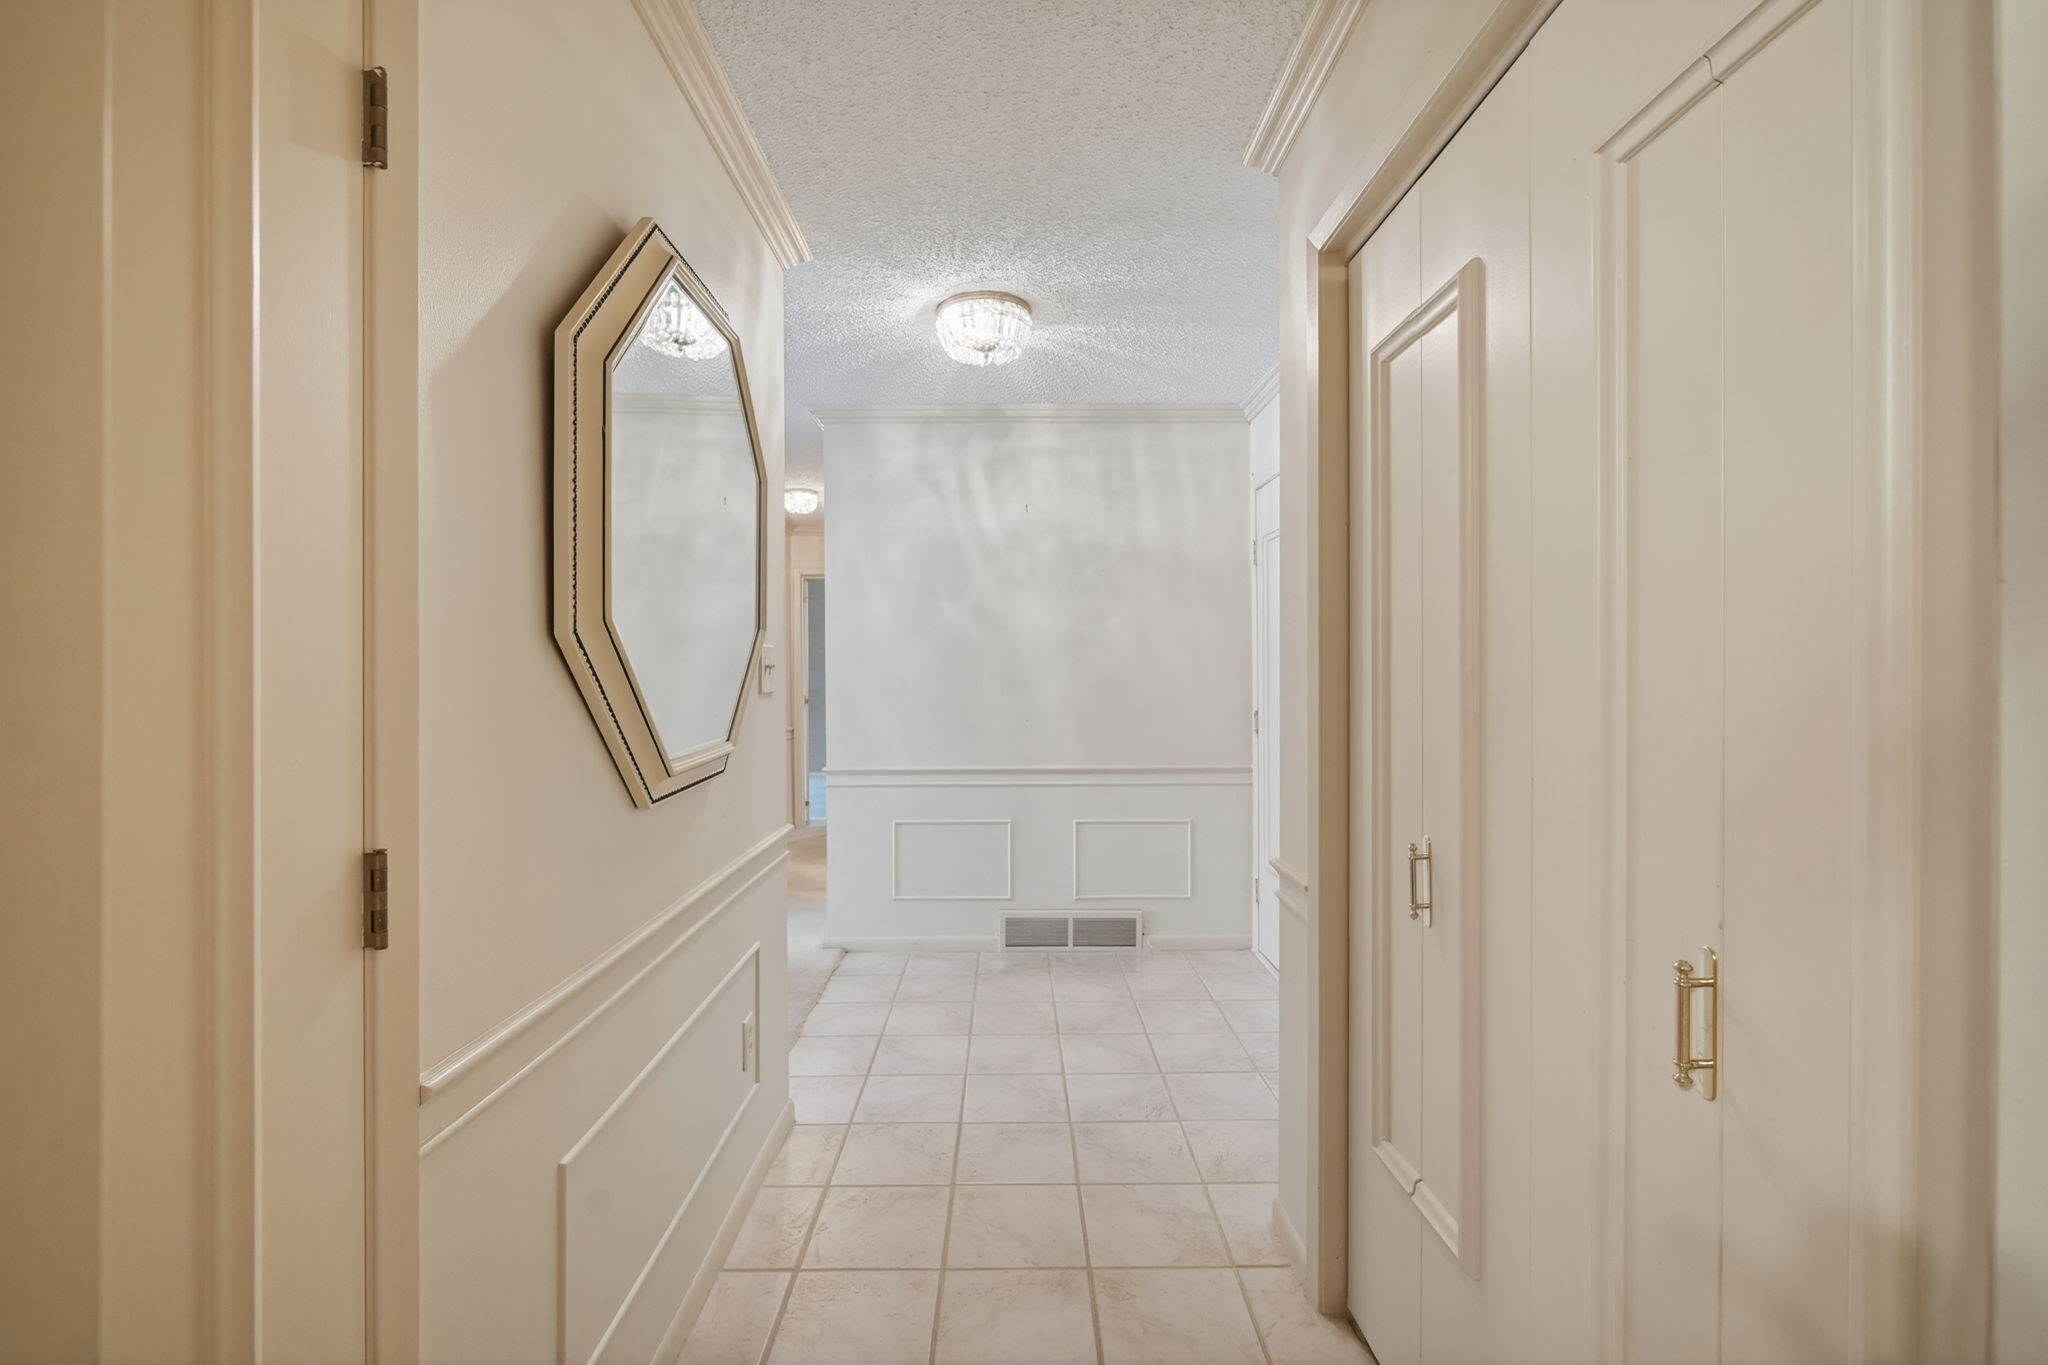
Tiled entry hallway with a large wall mirror and white paneled closet doors.
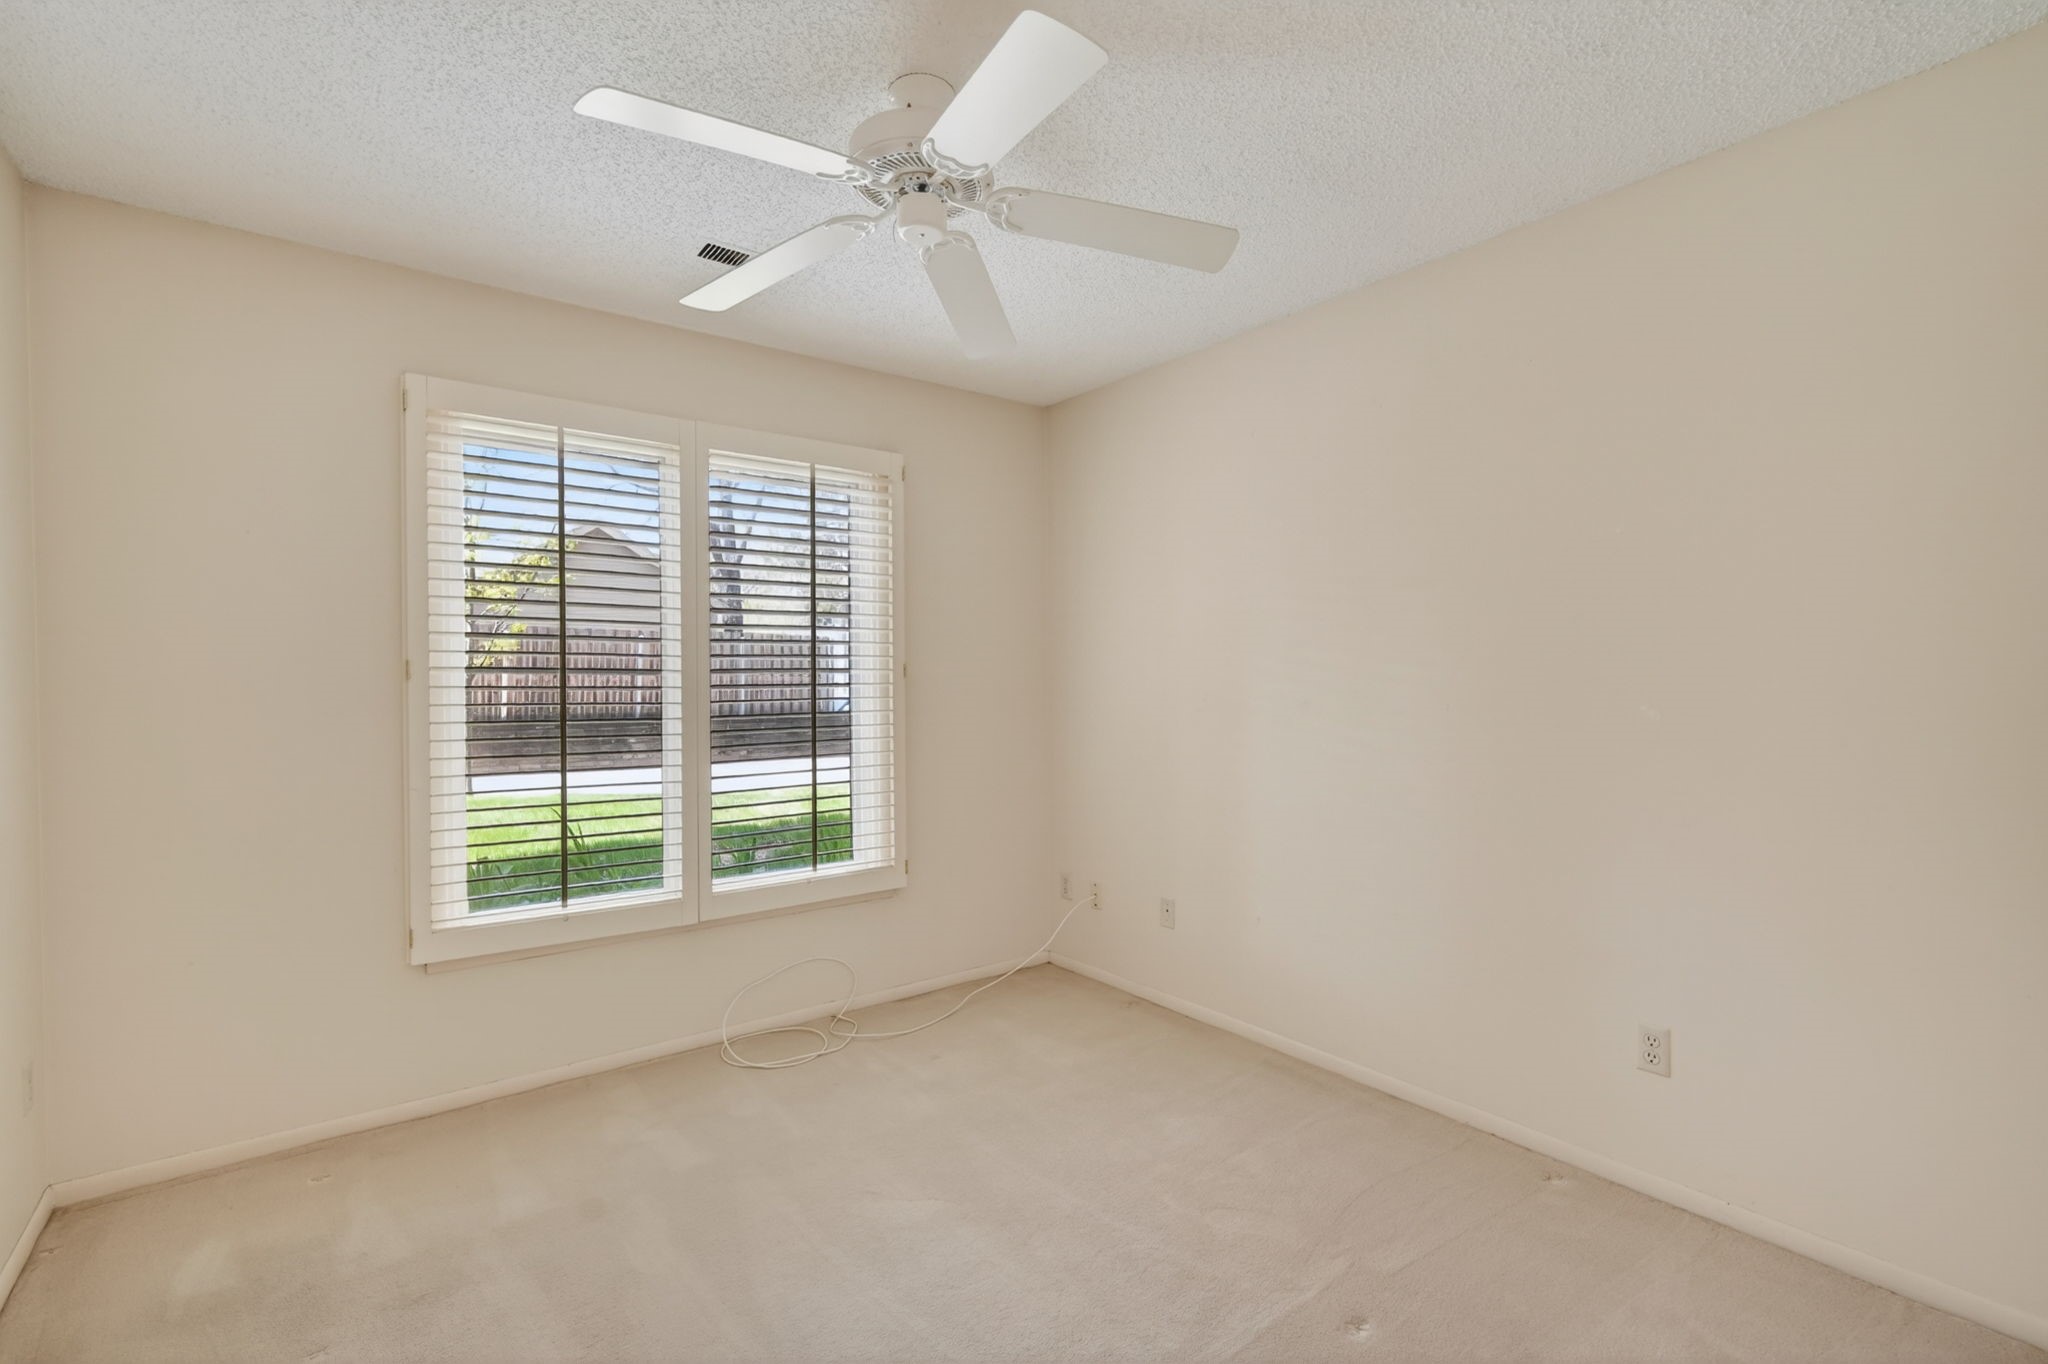
Empty carpeted room with a ceiling fan and shuttered windows overlooking a lawn.
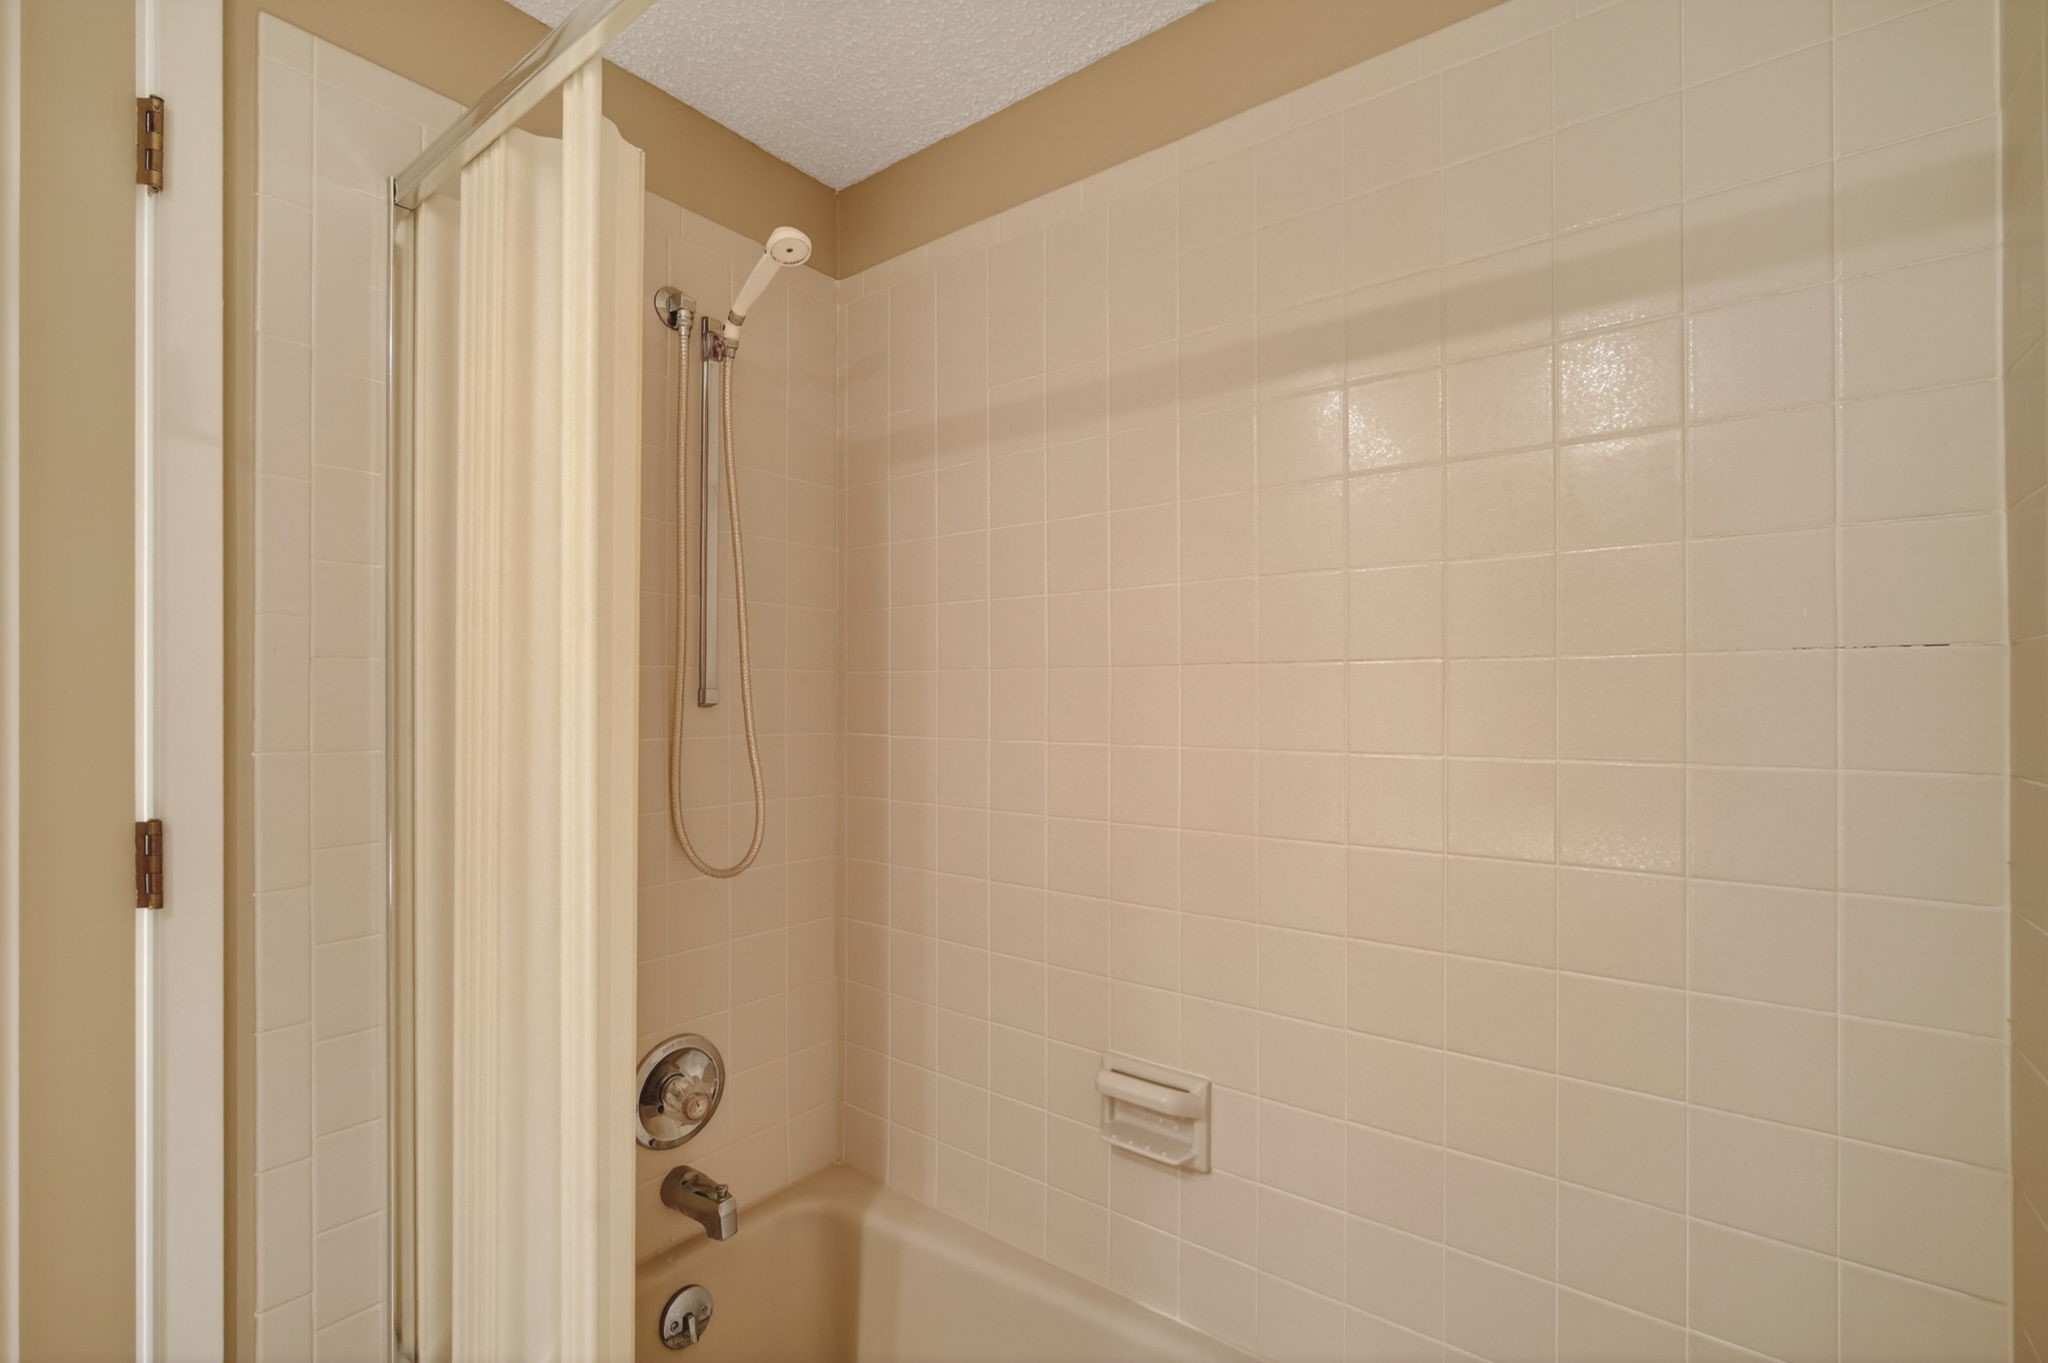
Tiled bathtub and shower with a handheld showerhead and cream curtain.
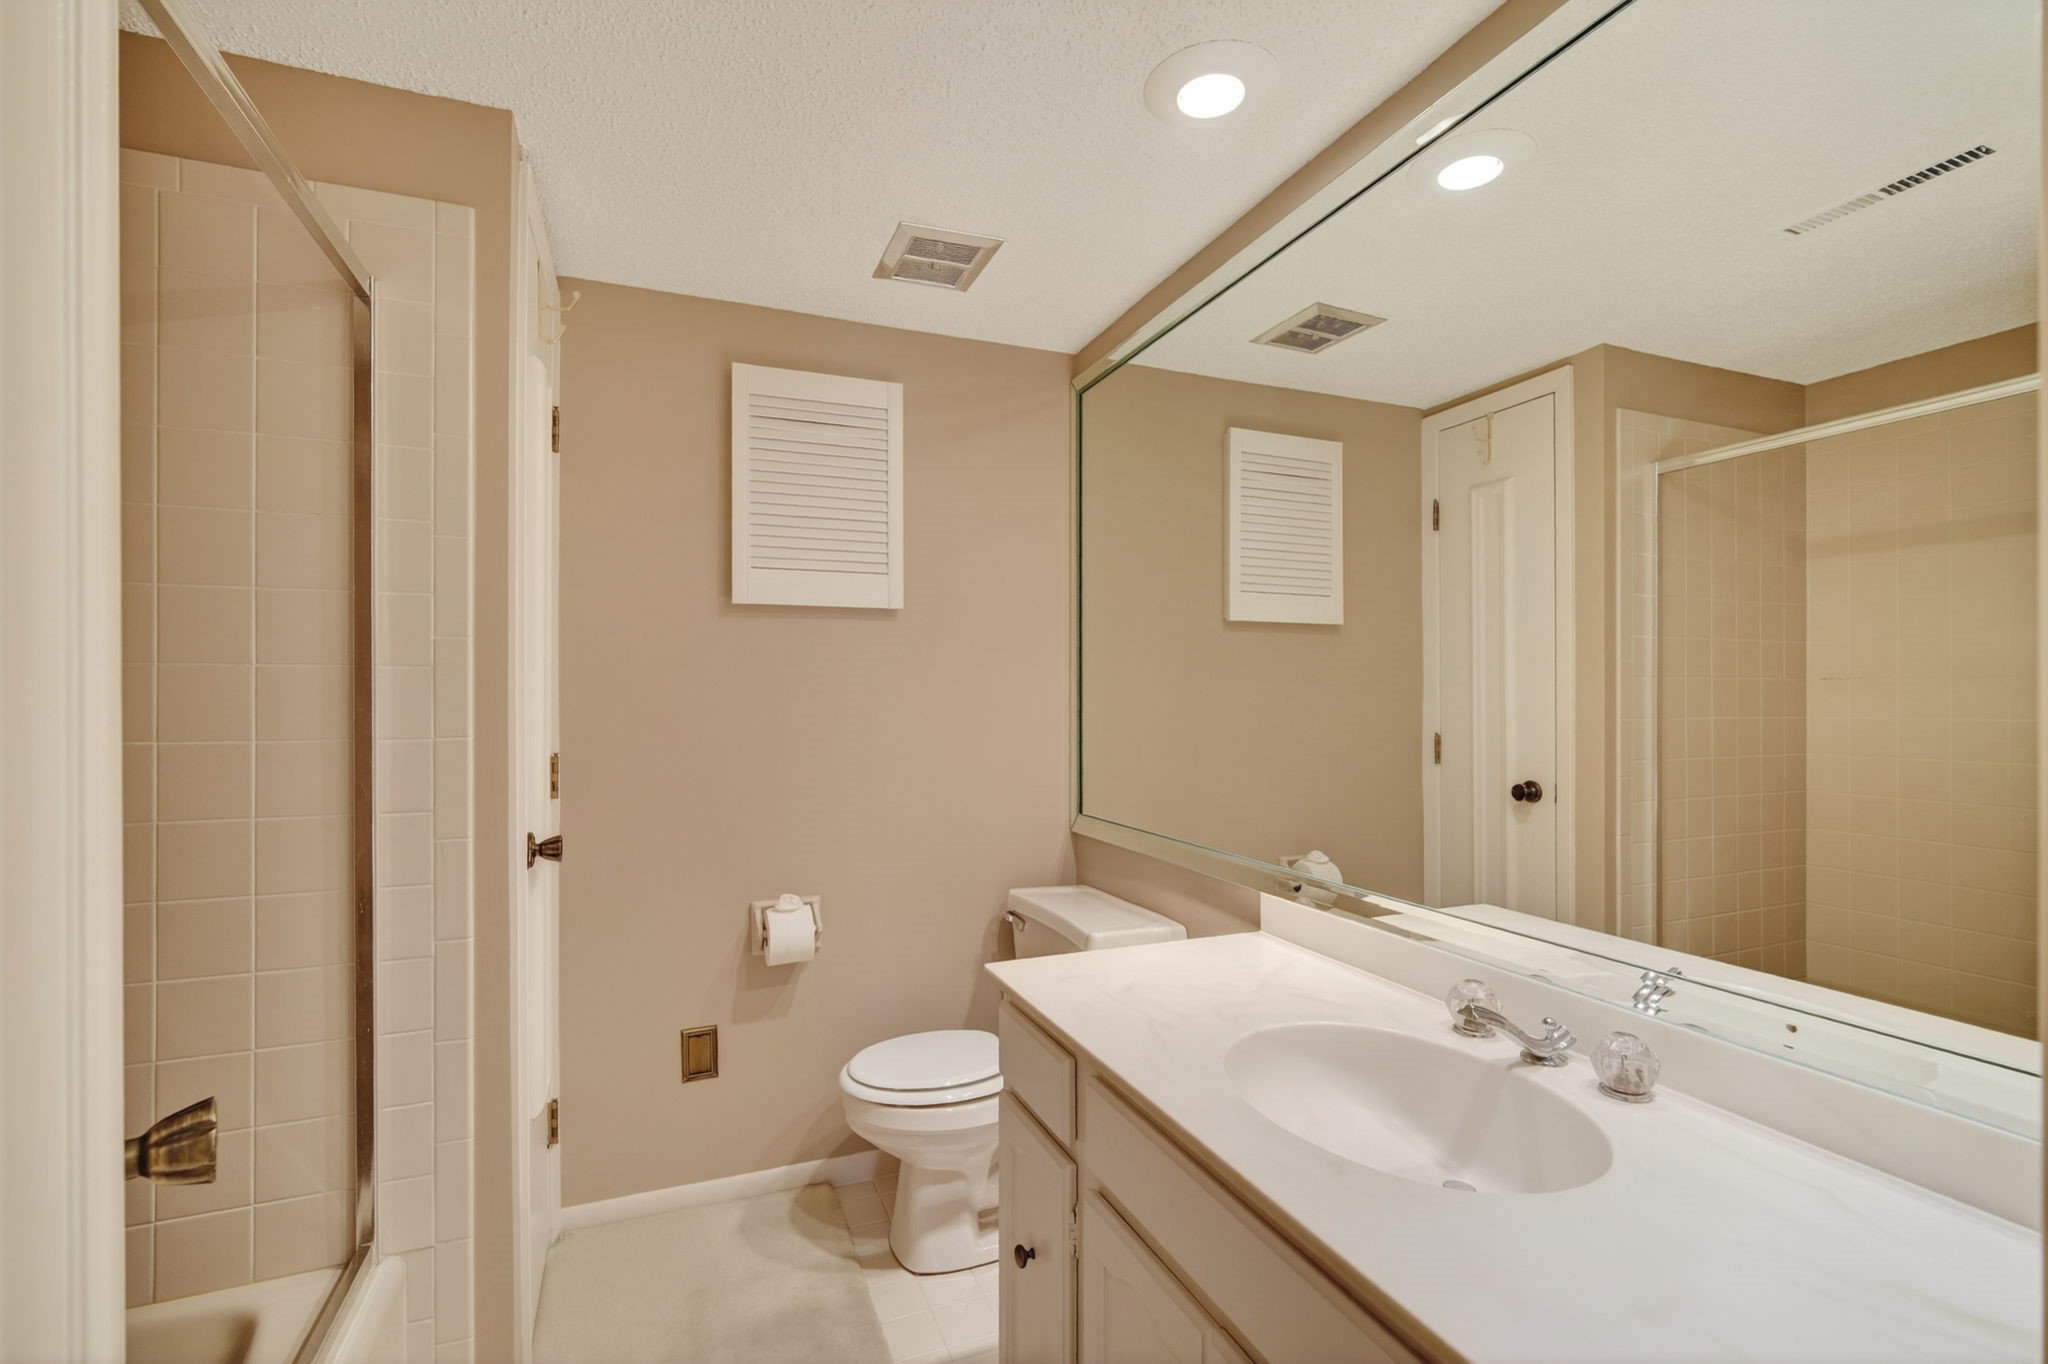
Bathroom with a long mirrored vanity, single sink, toilet, and tiled tub-shower.
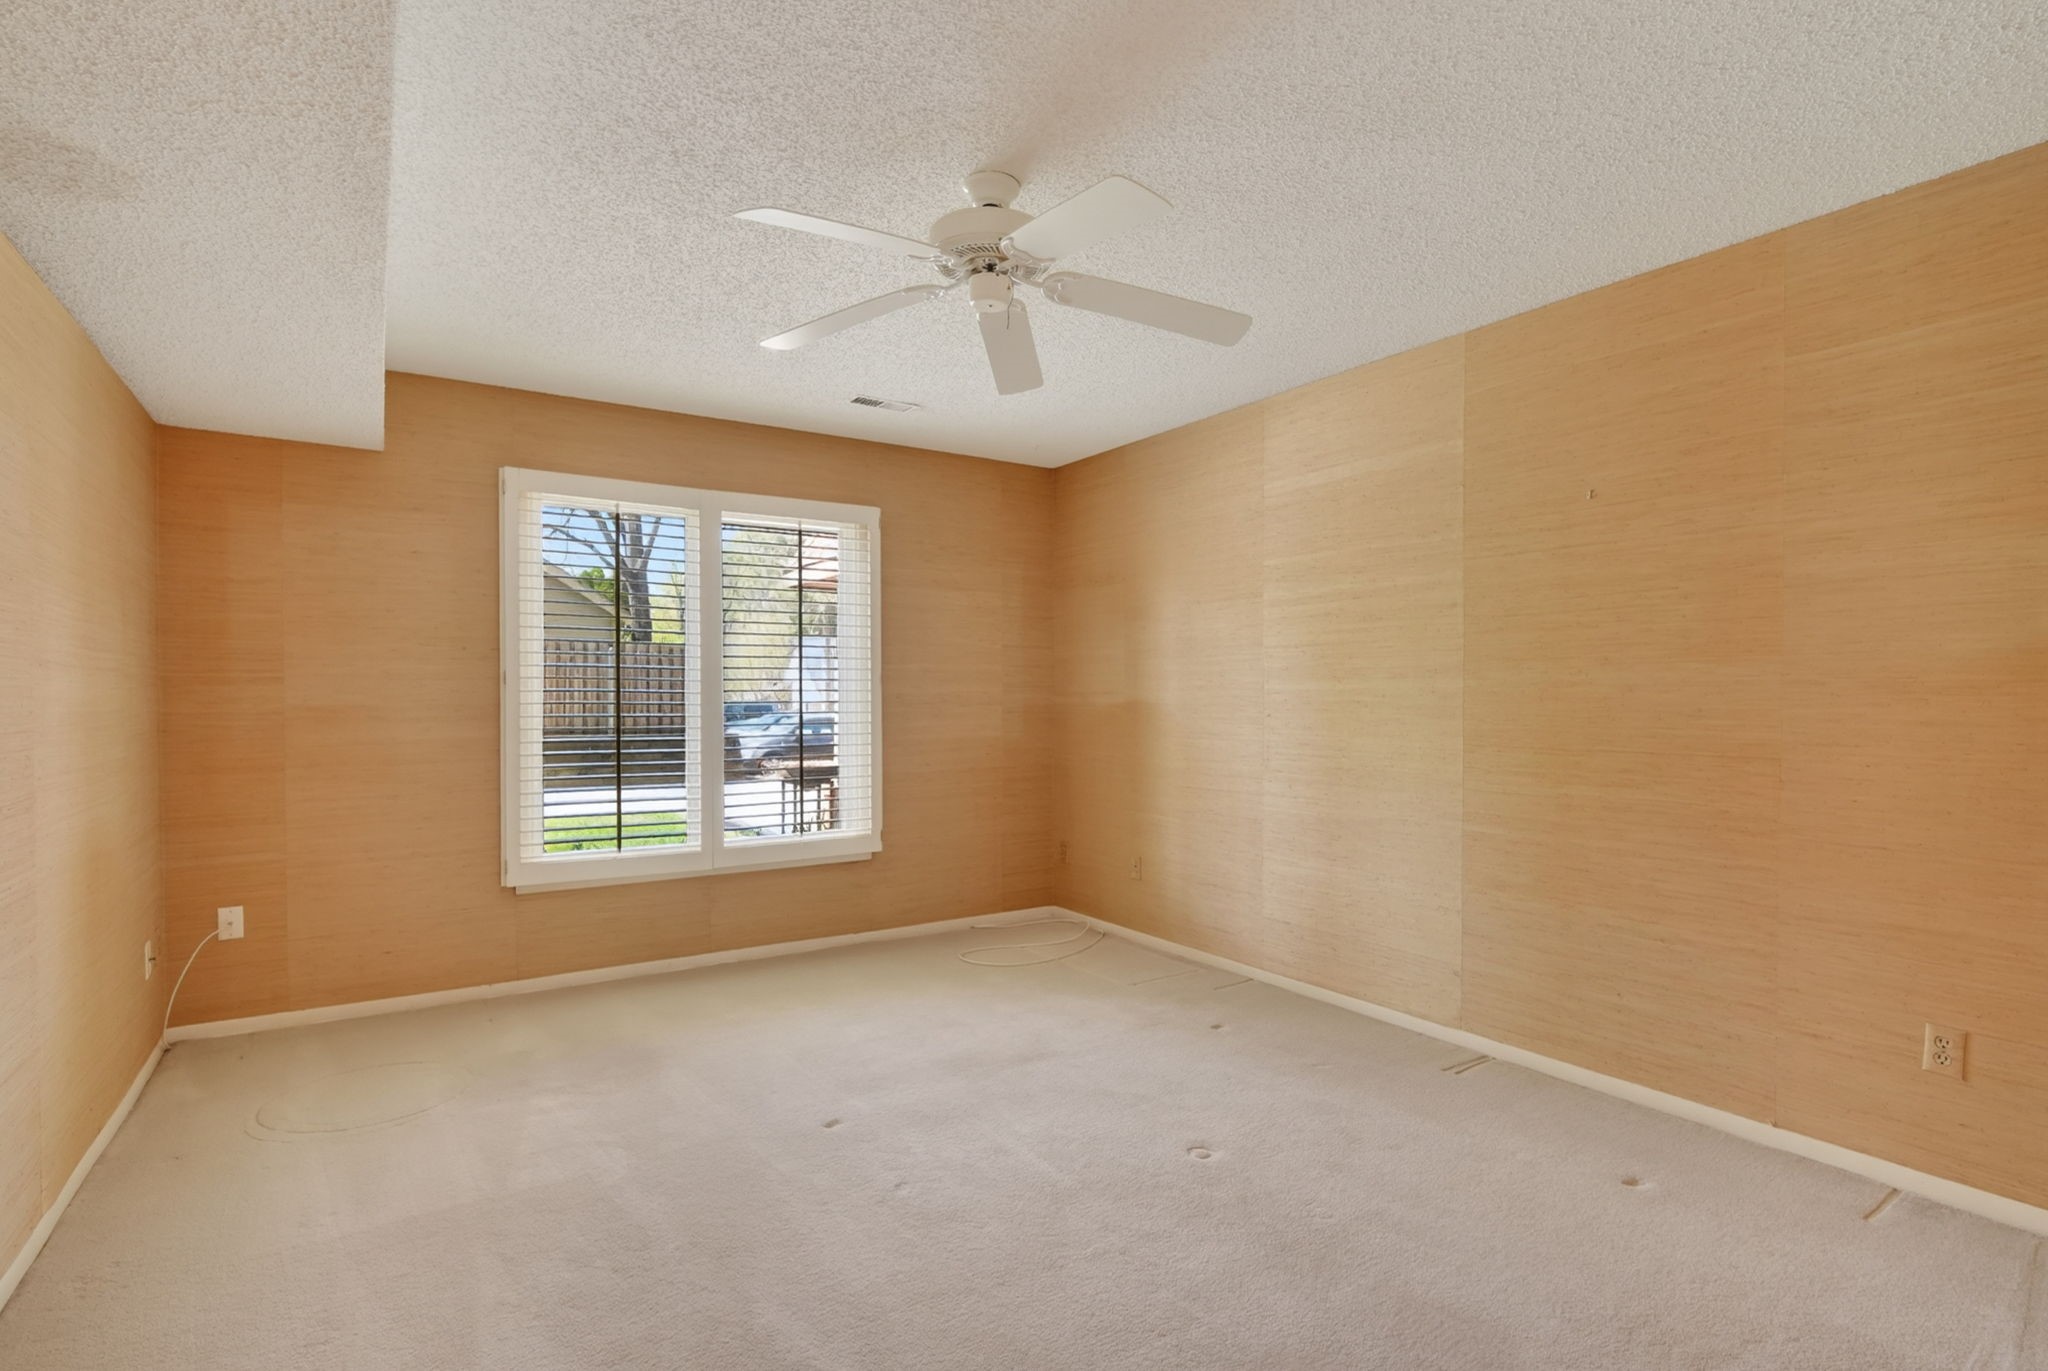
Vacant room with beige walls, carpet, a ceiling fan, and a large window with blinds.
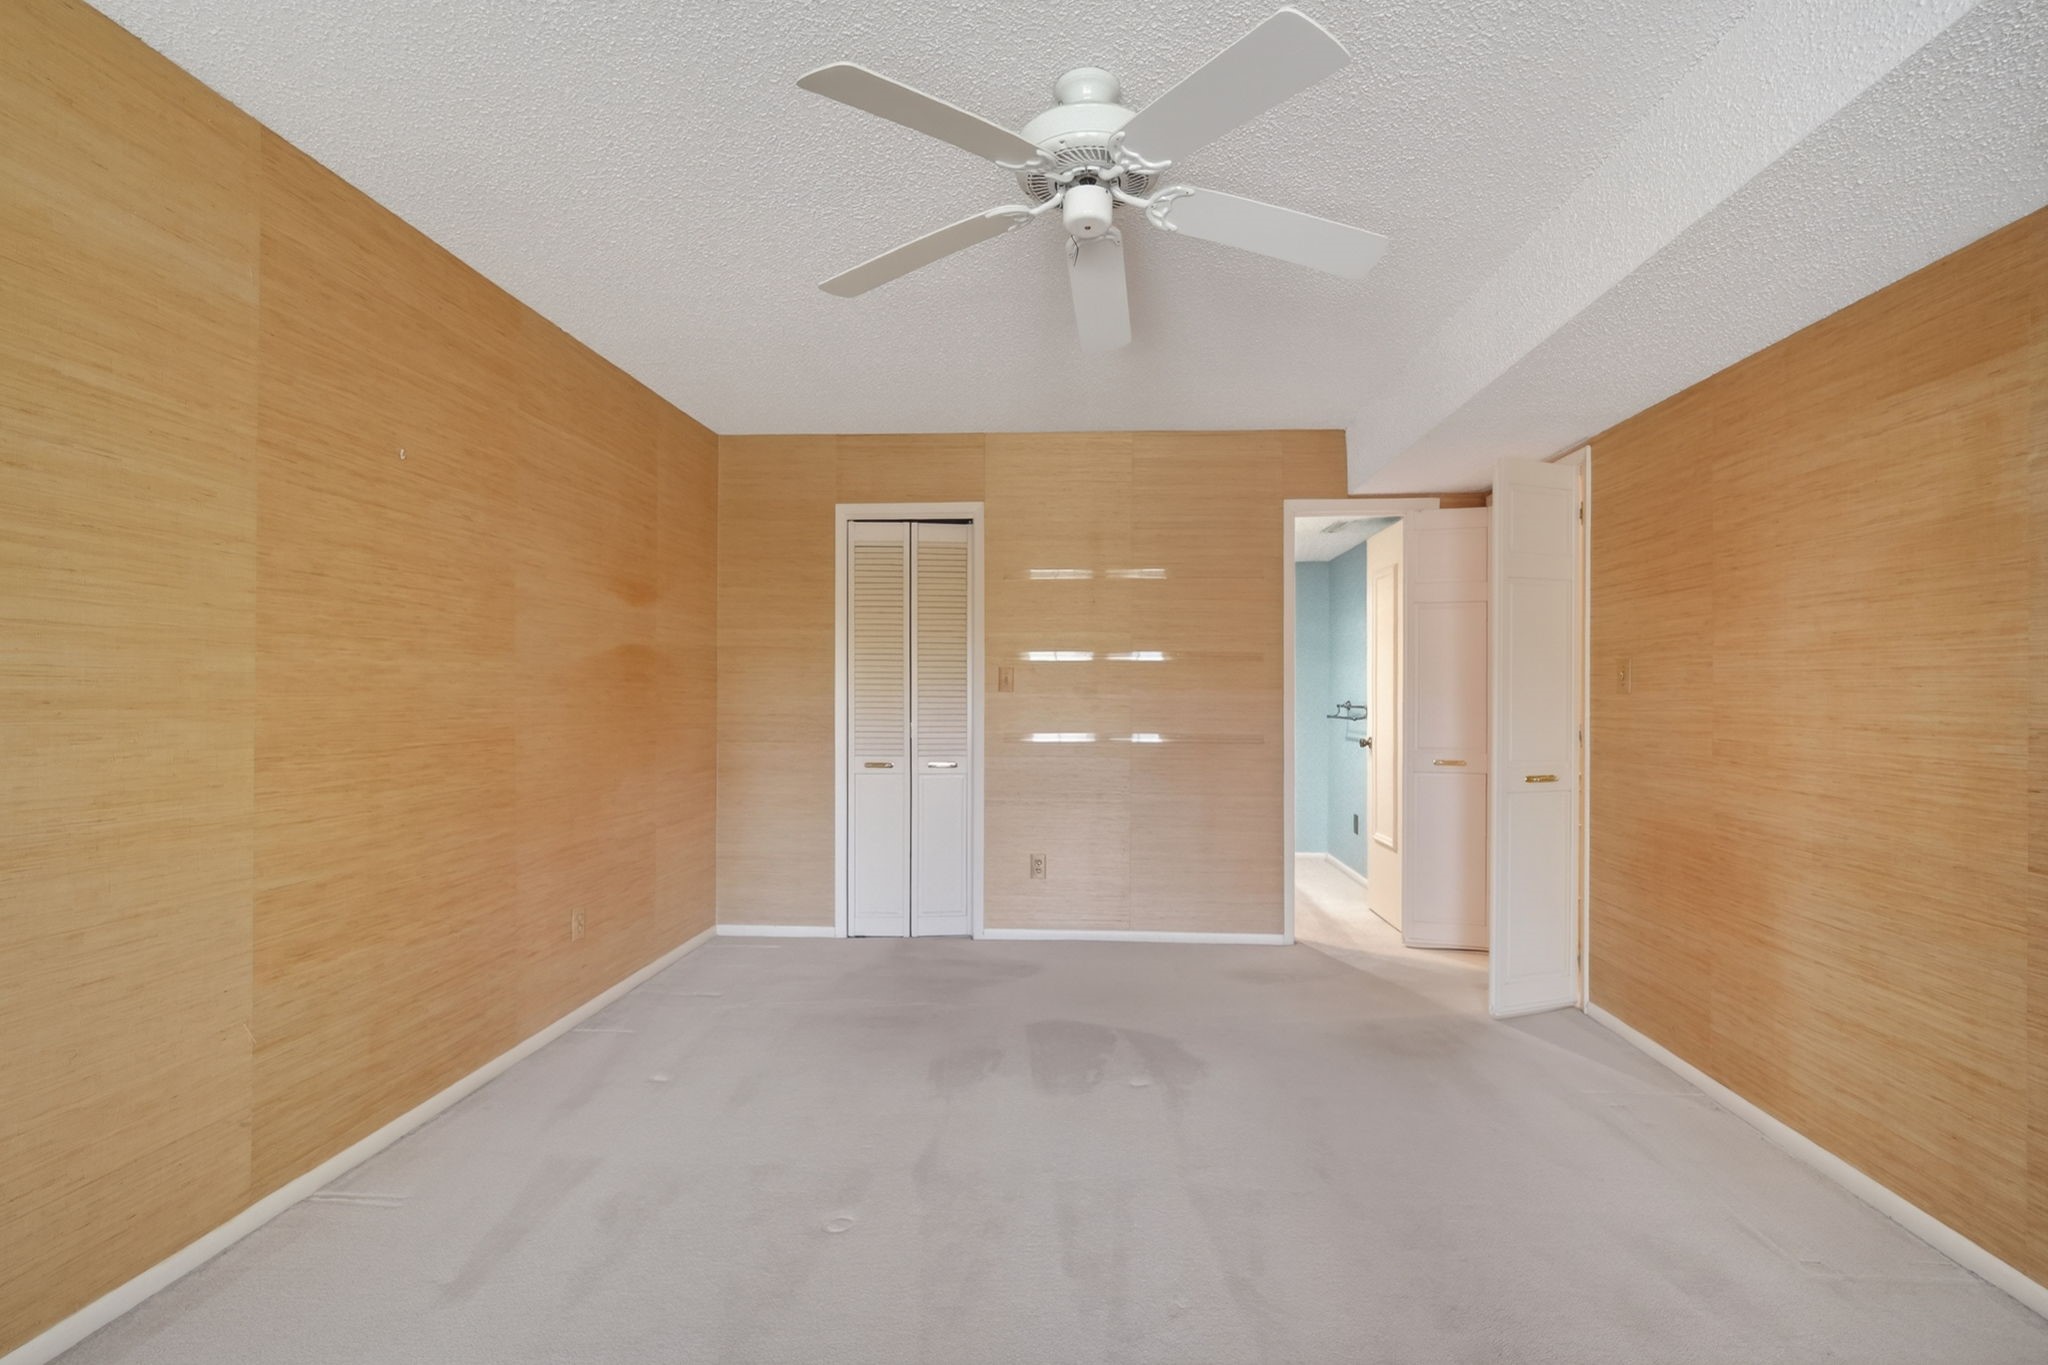
Empty bedroom with wood-paneled walls, a ceiling fan, and open closet doors.
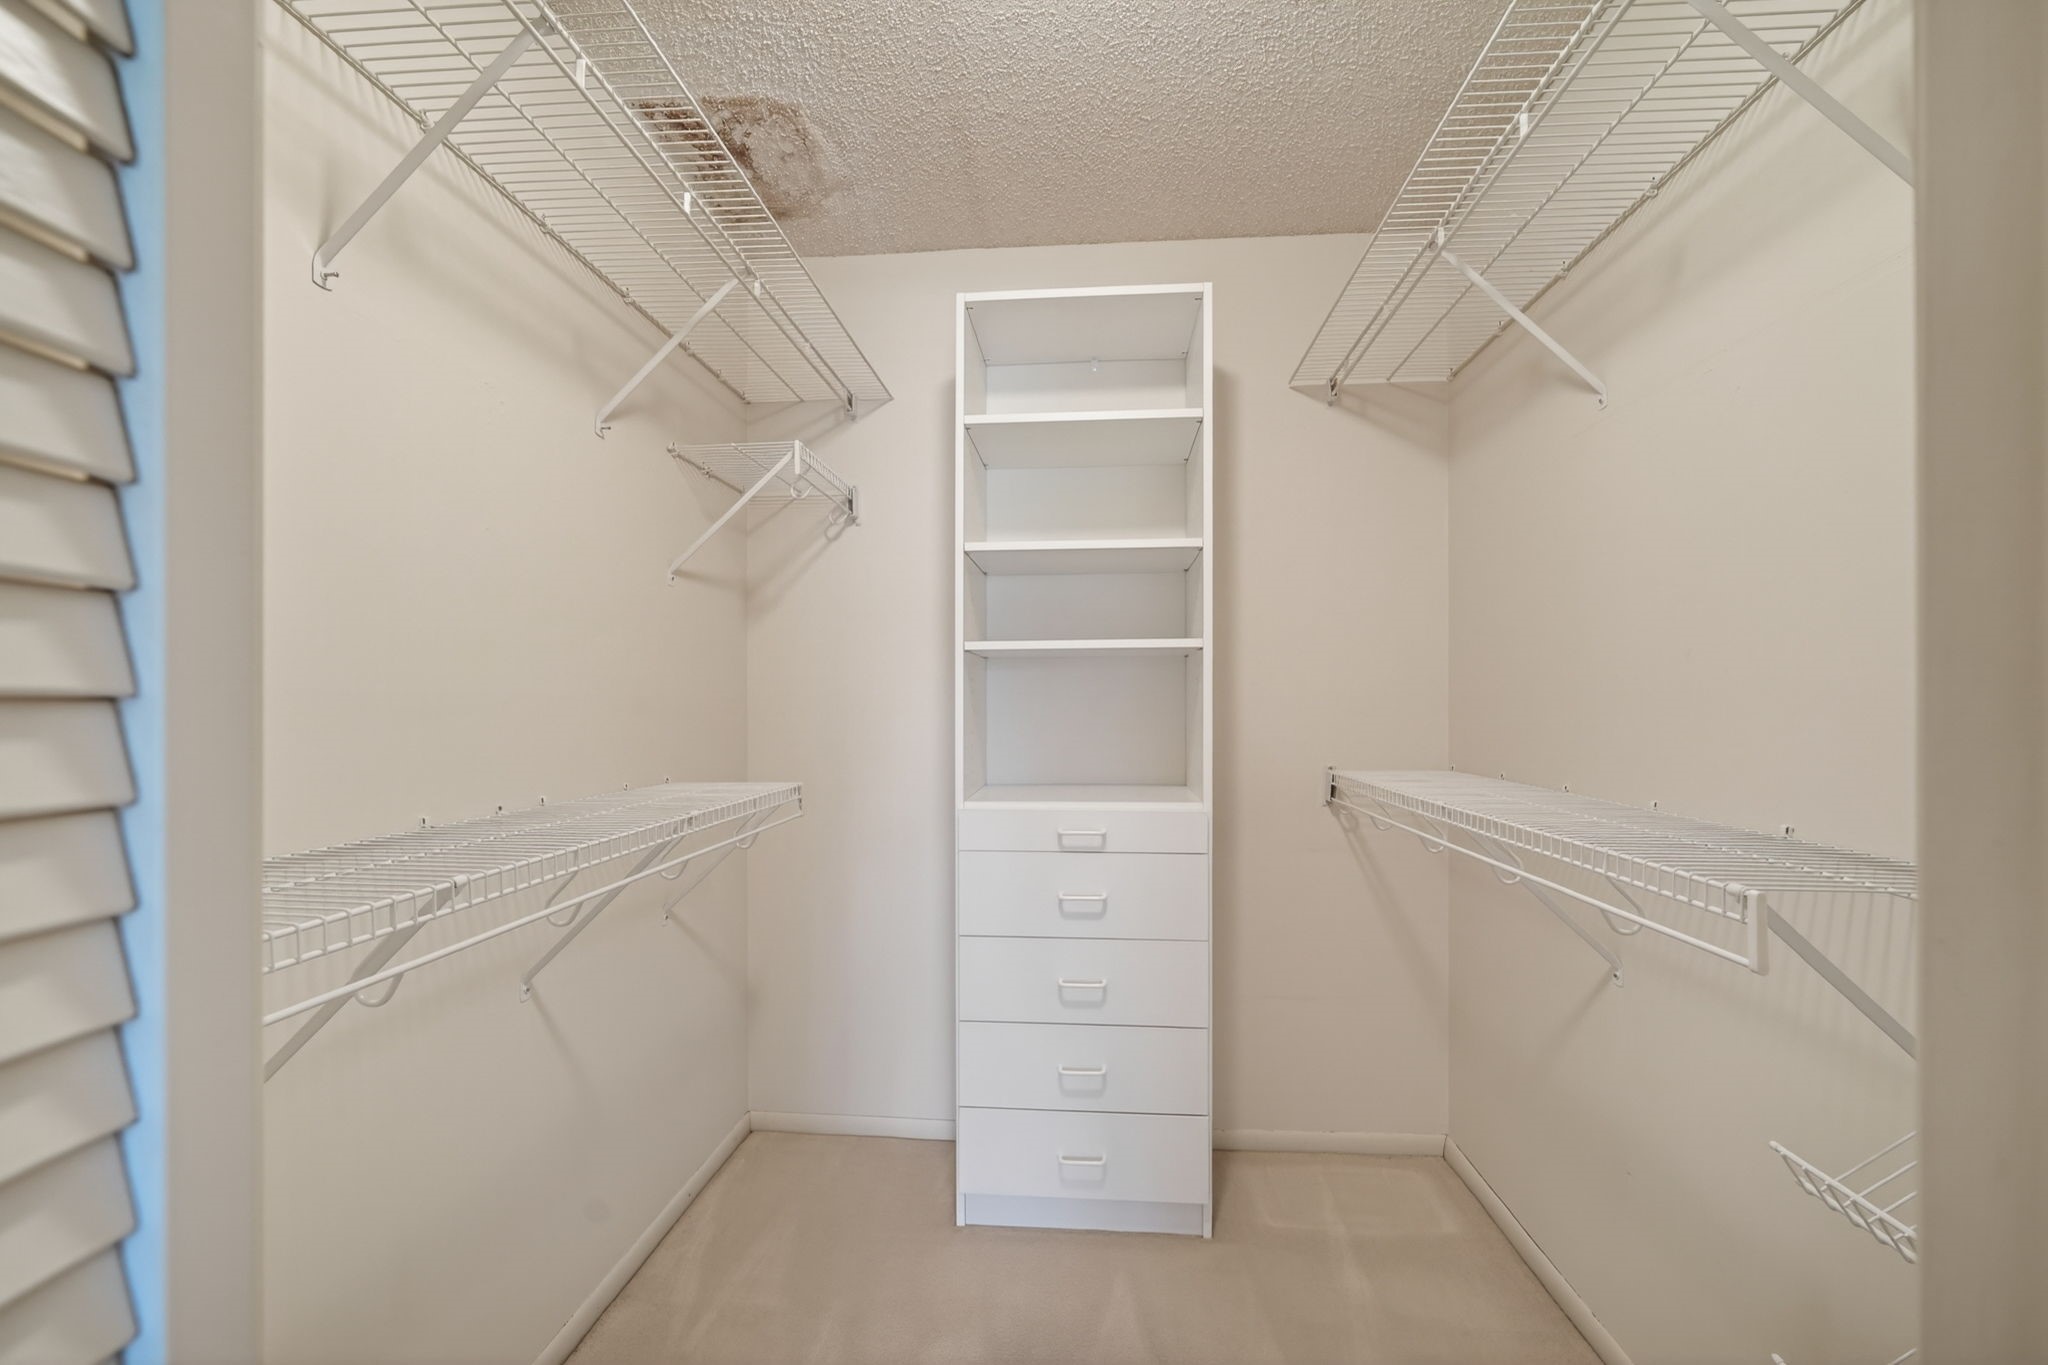
Walk-in closet with white wire shelving and a central built-in drawer unit.
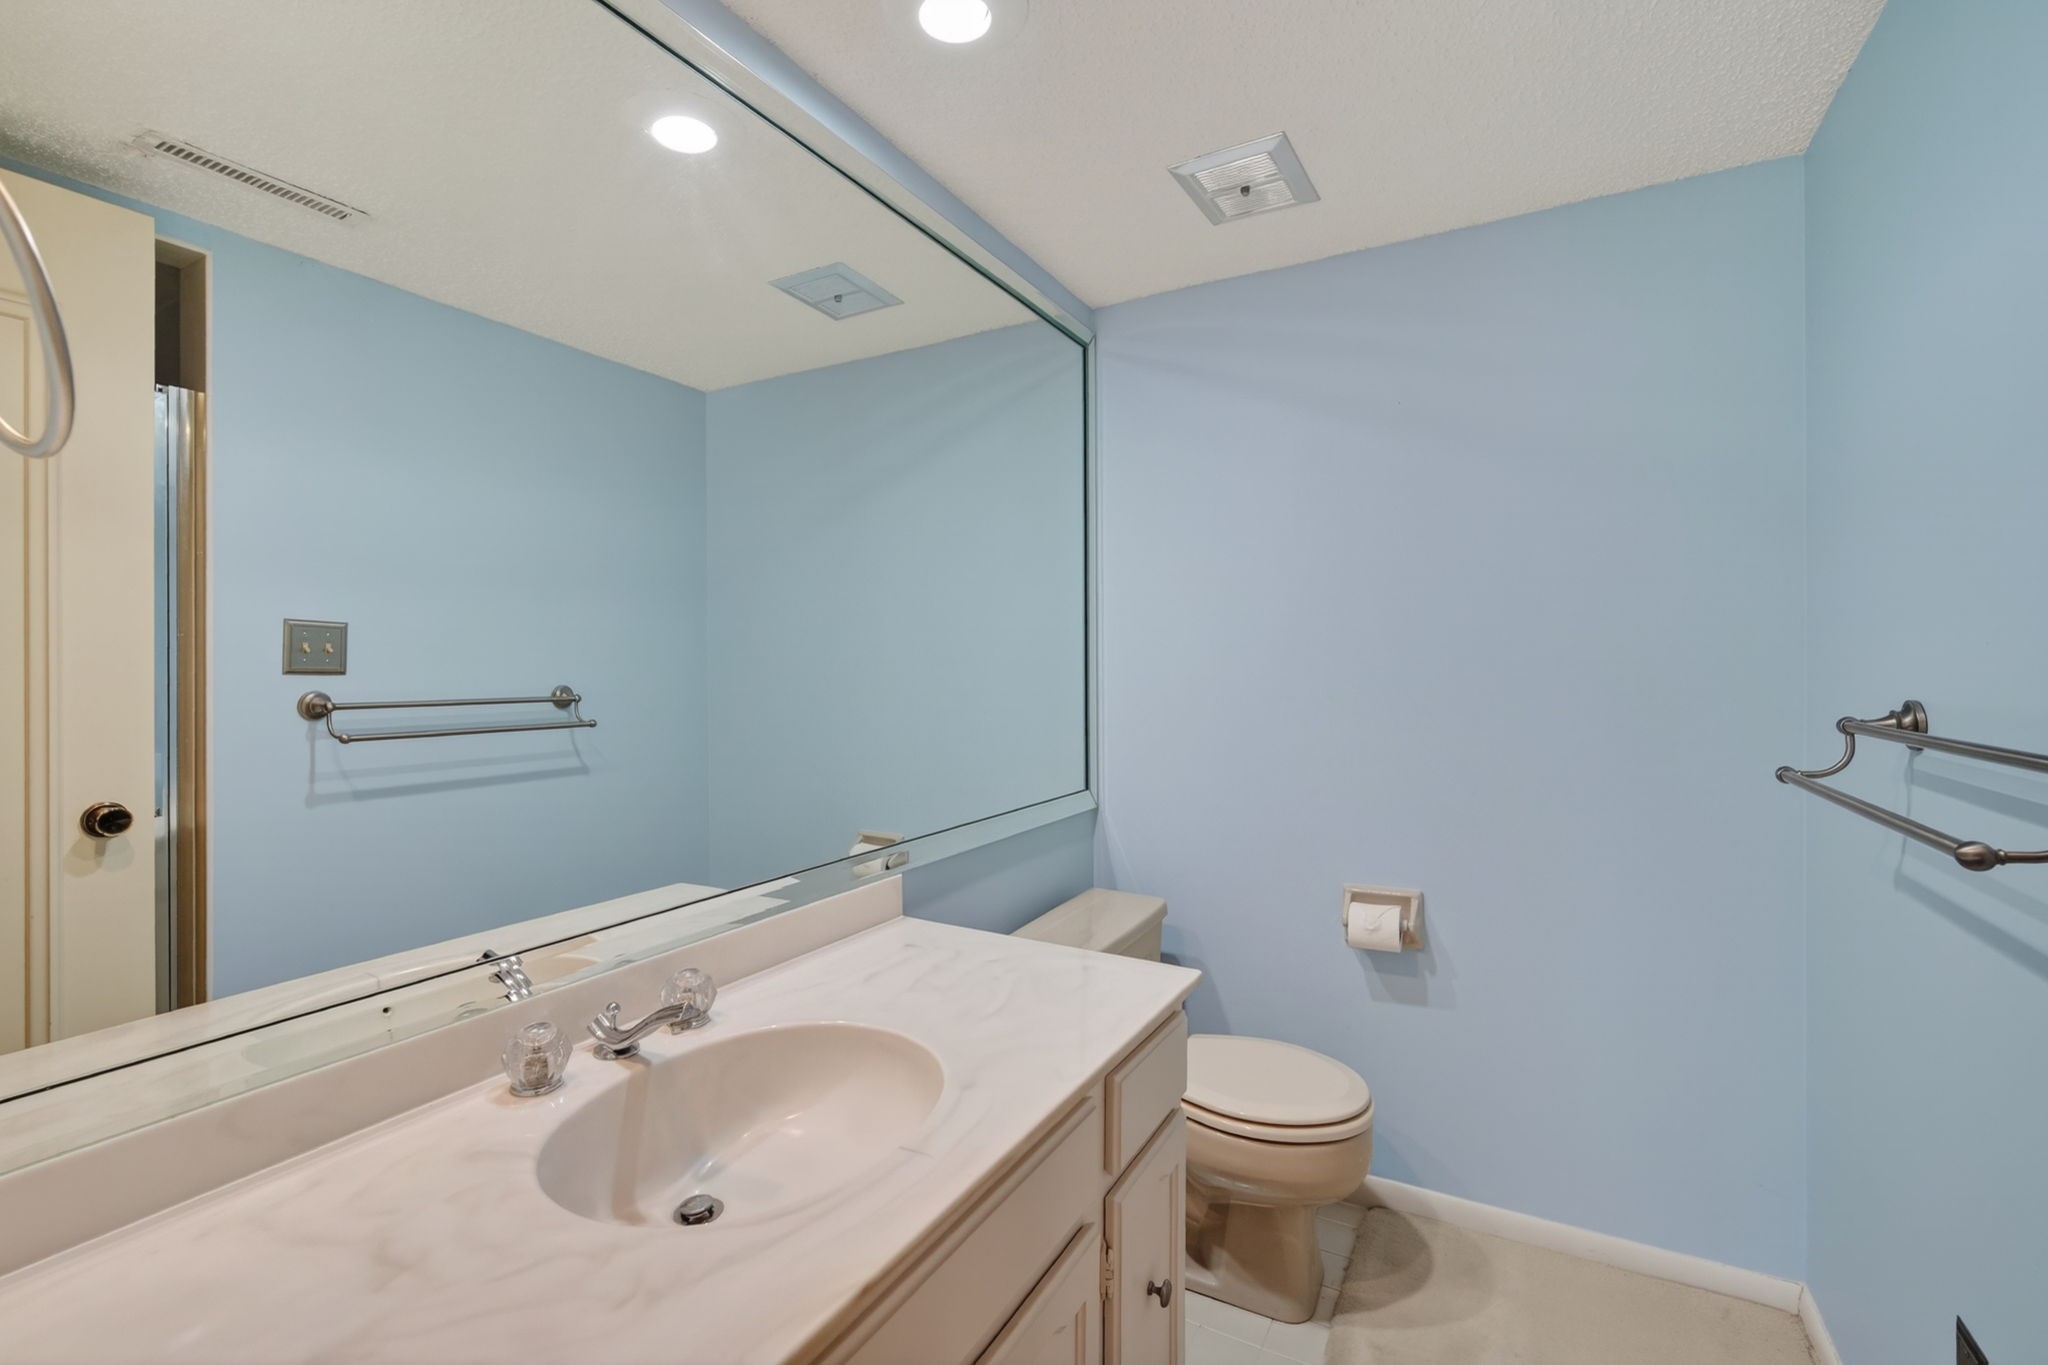
Bathroom with a long vanity, large mirror, and toilet against pale blue walls.
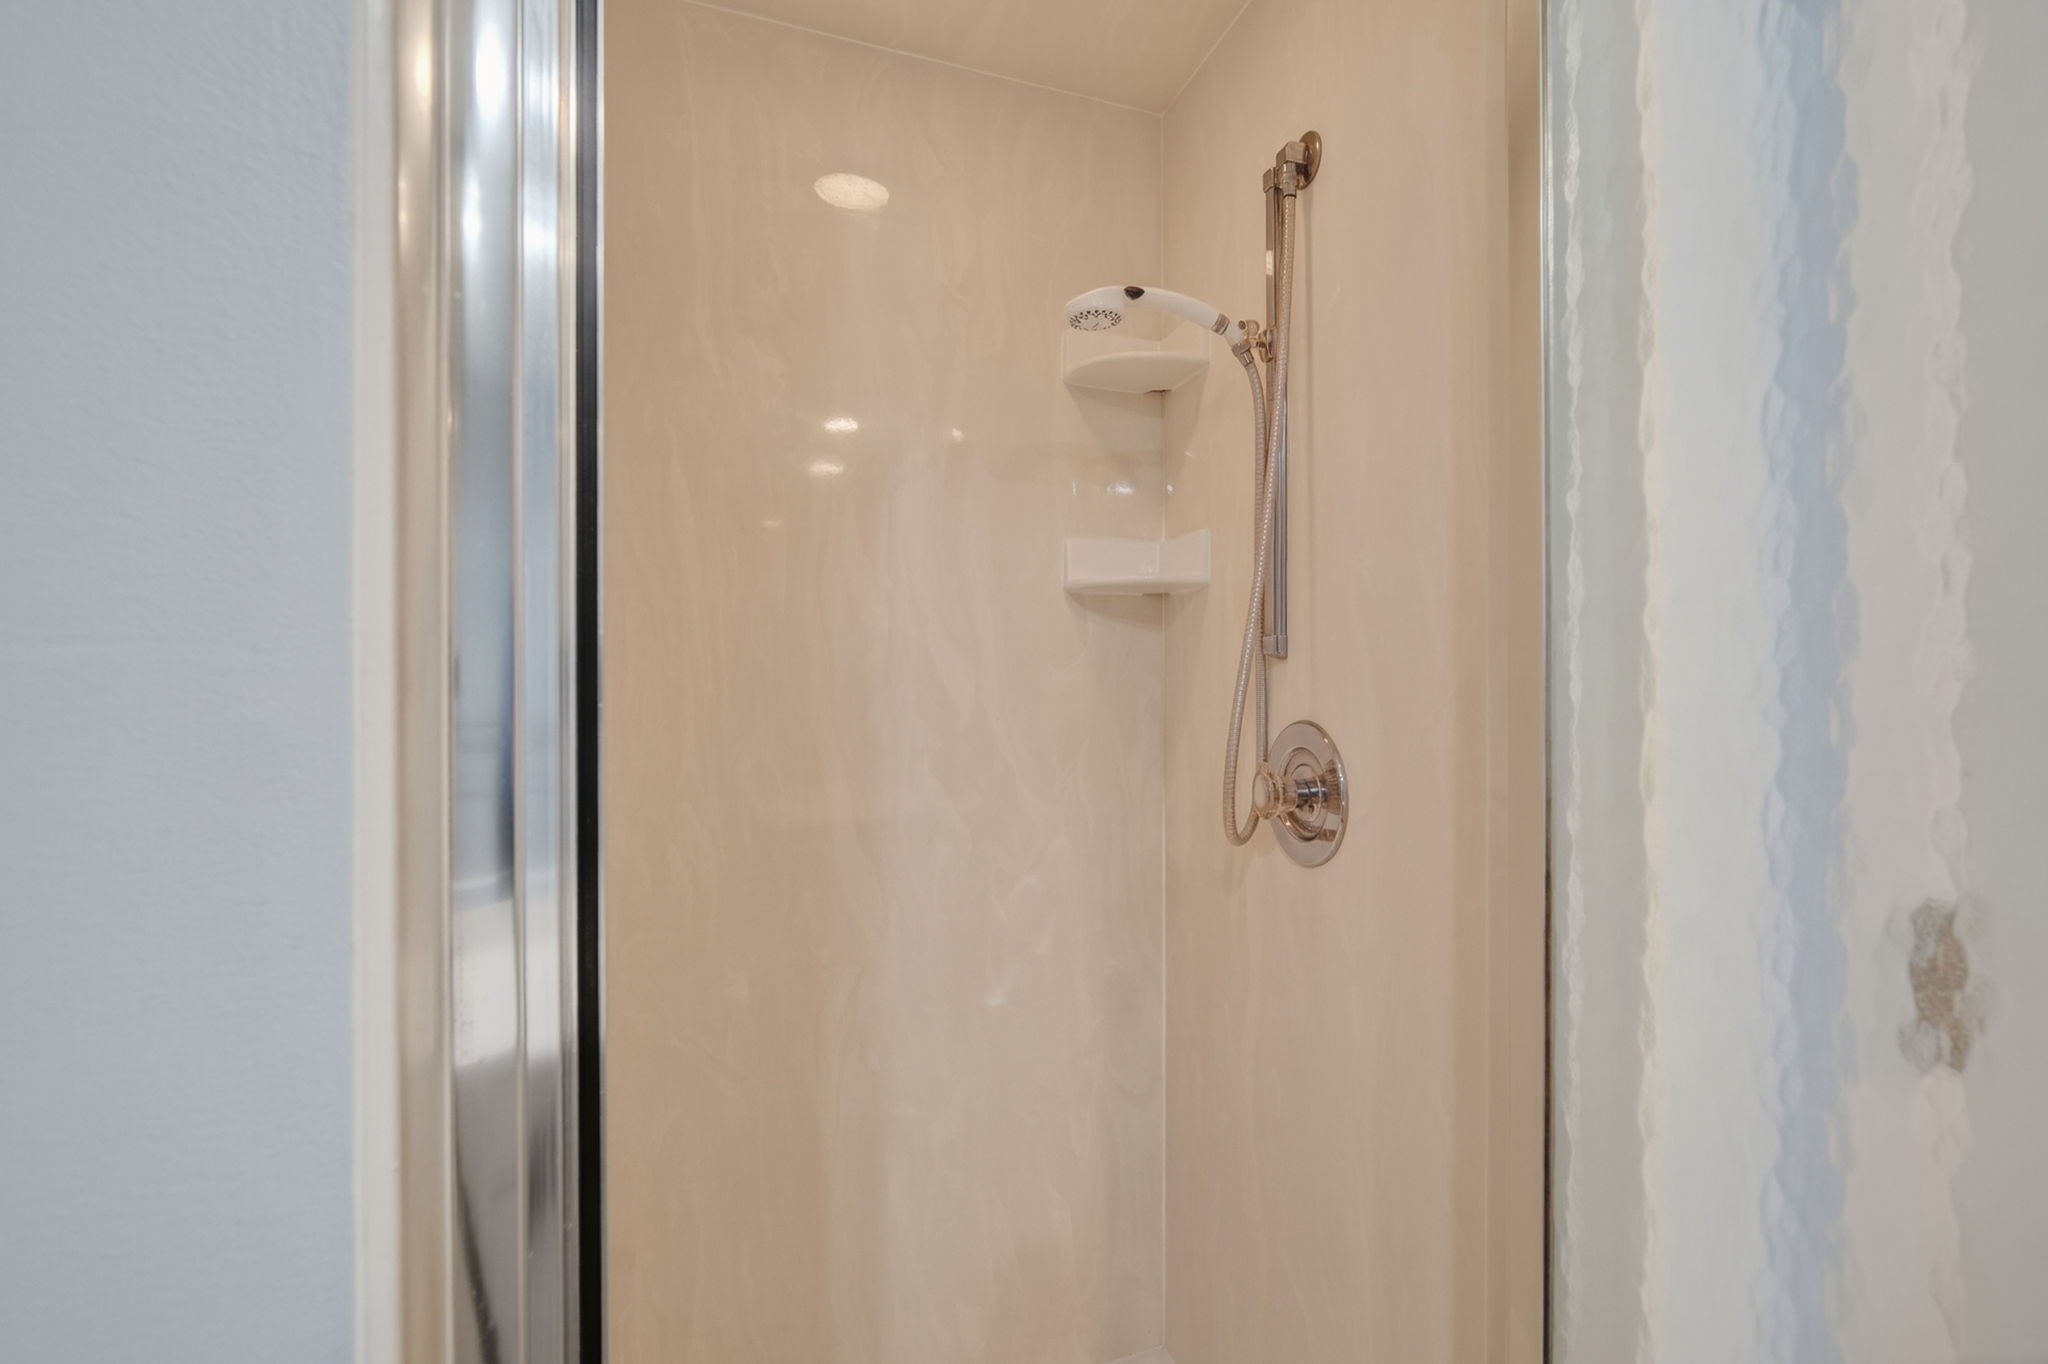
Walk-in shower with handheld showerhead, built-in shelves, and glass enclosure.
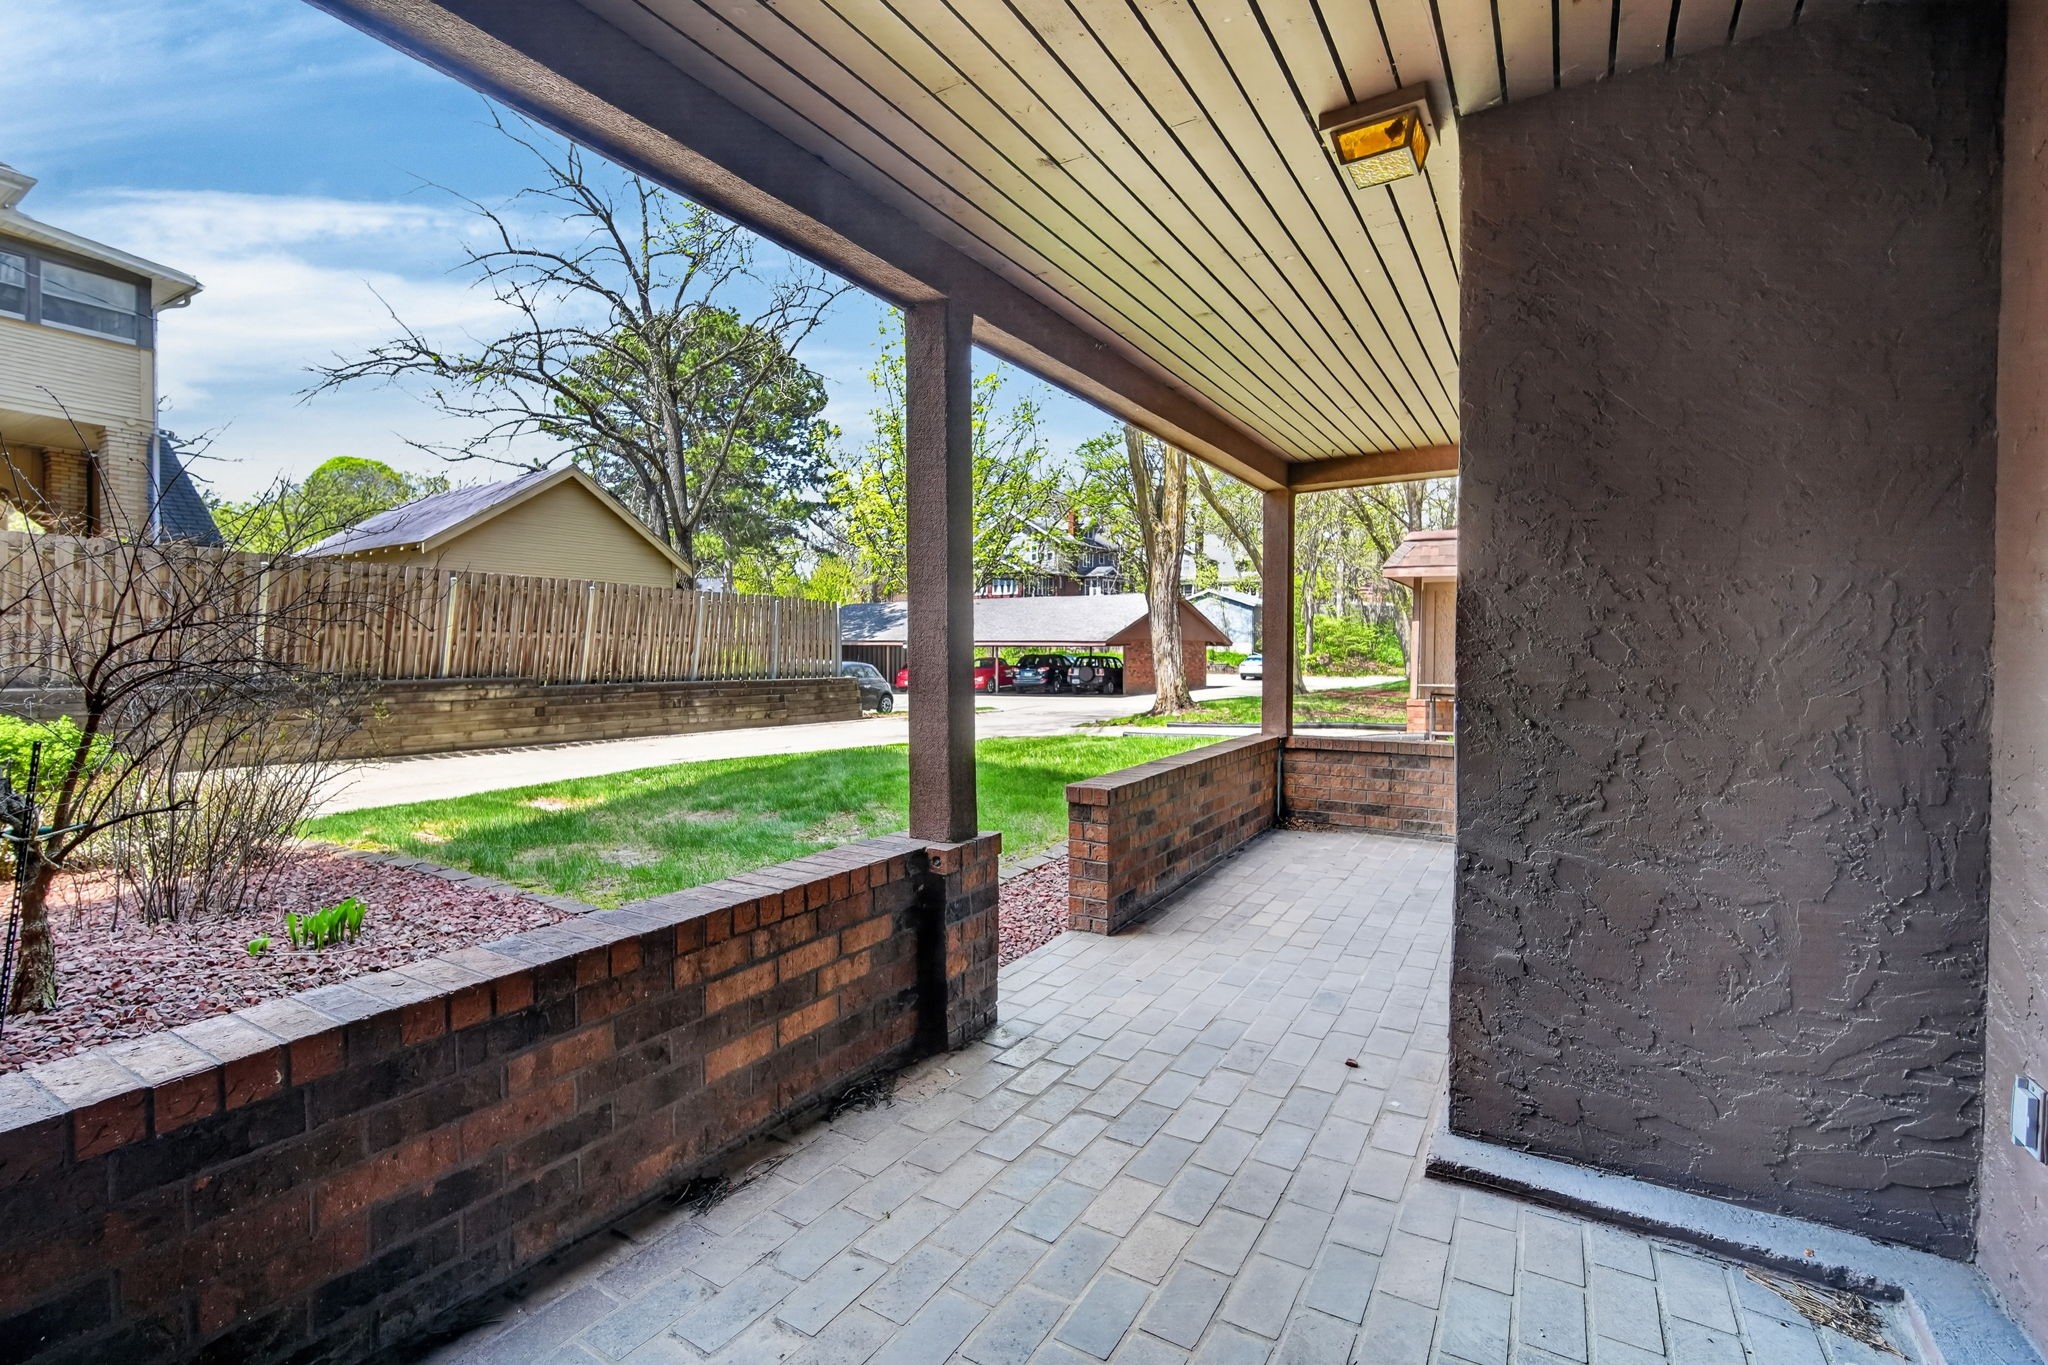
Covered patio with brick half-walls, gray pavers, and a view of the shared lawn.
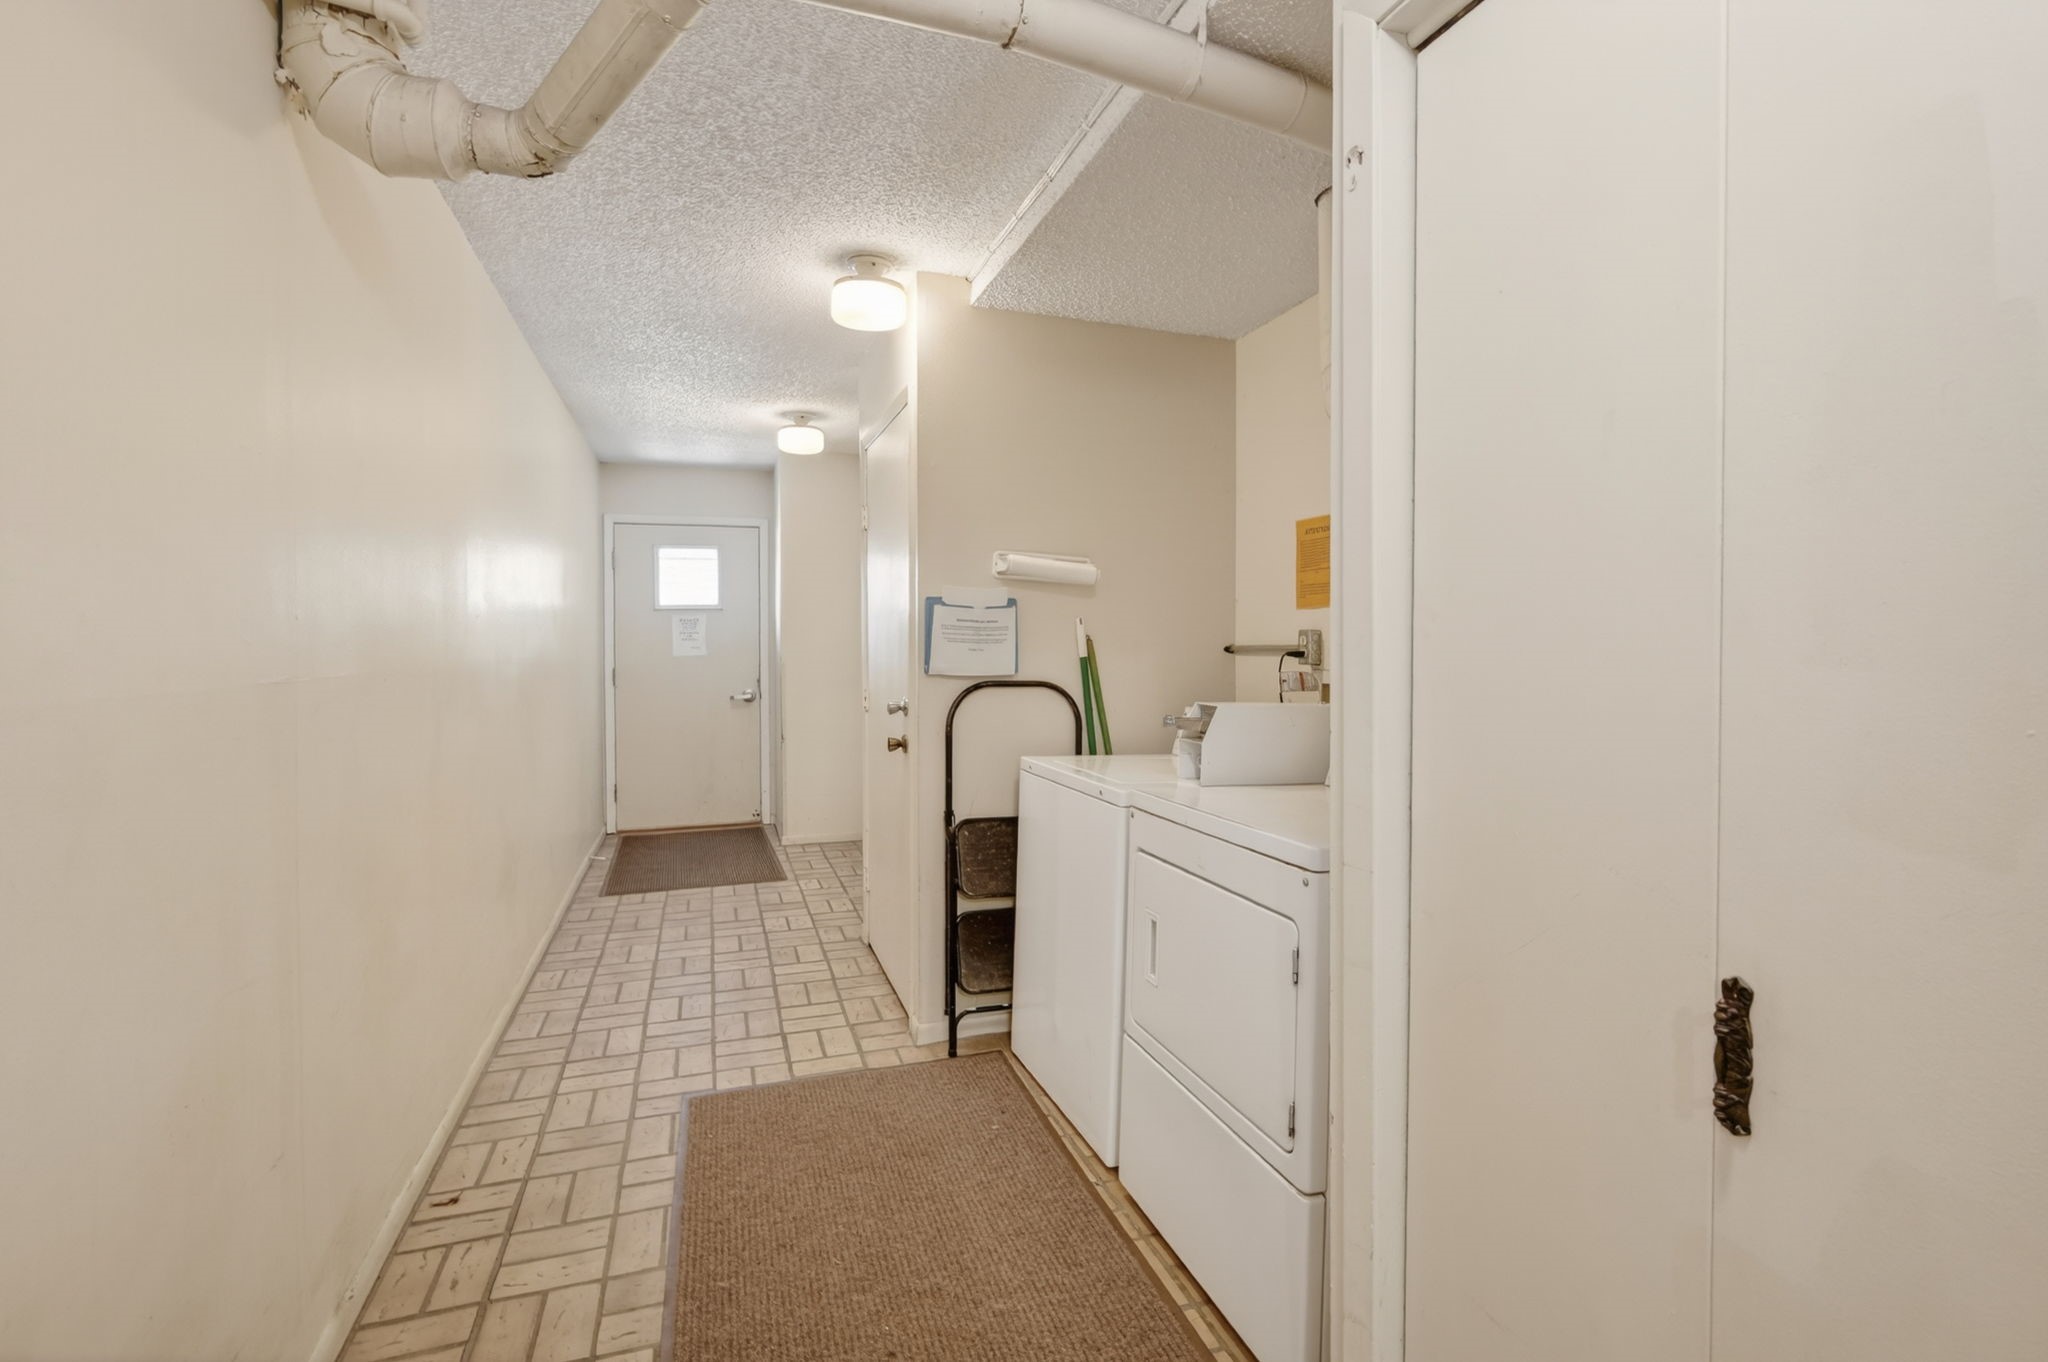
Laundry area with white machines along a narrow tiled hallway.
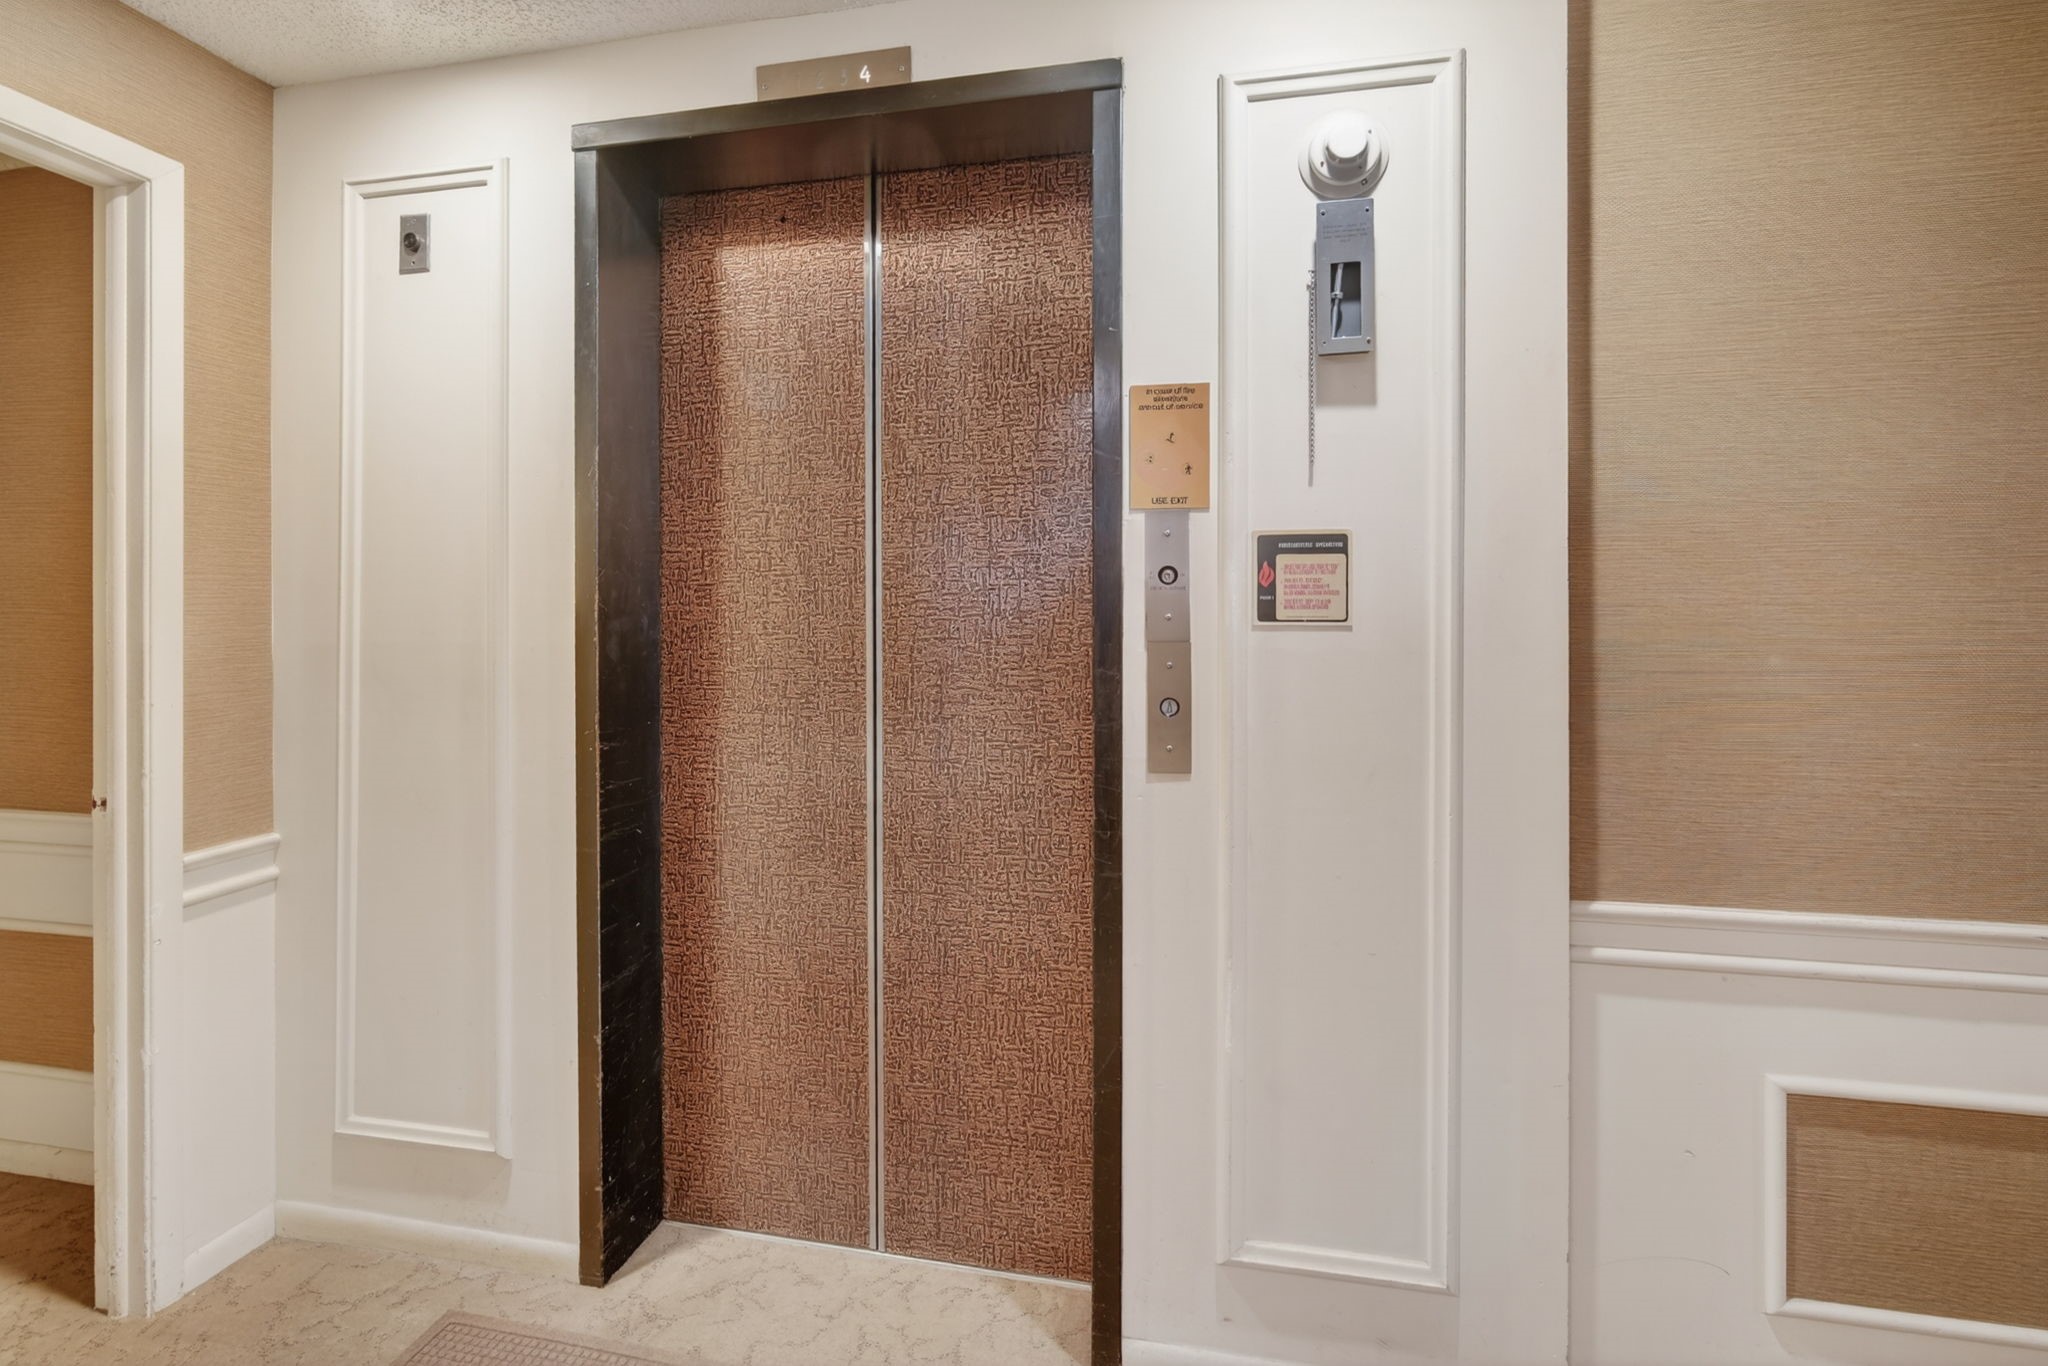
Elevator in a building hallway, with textured copper-colored doors and a floor indicator showing 4.
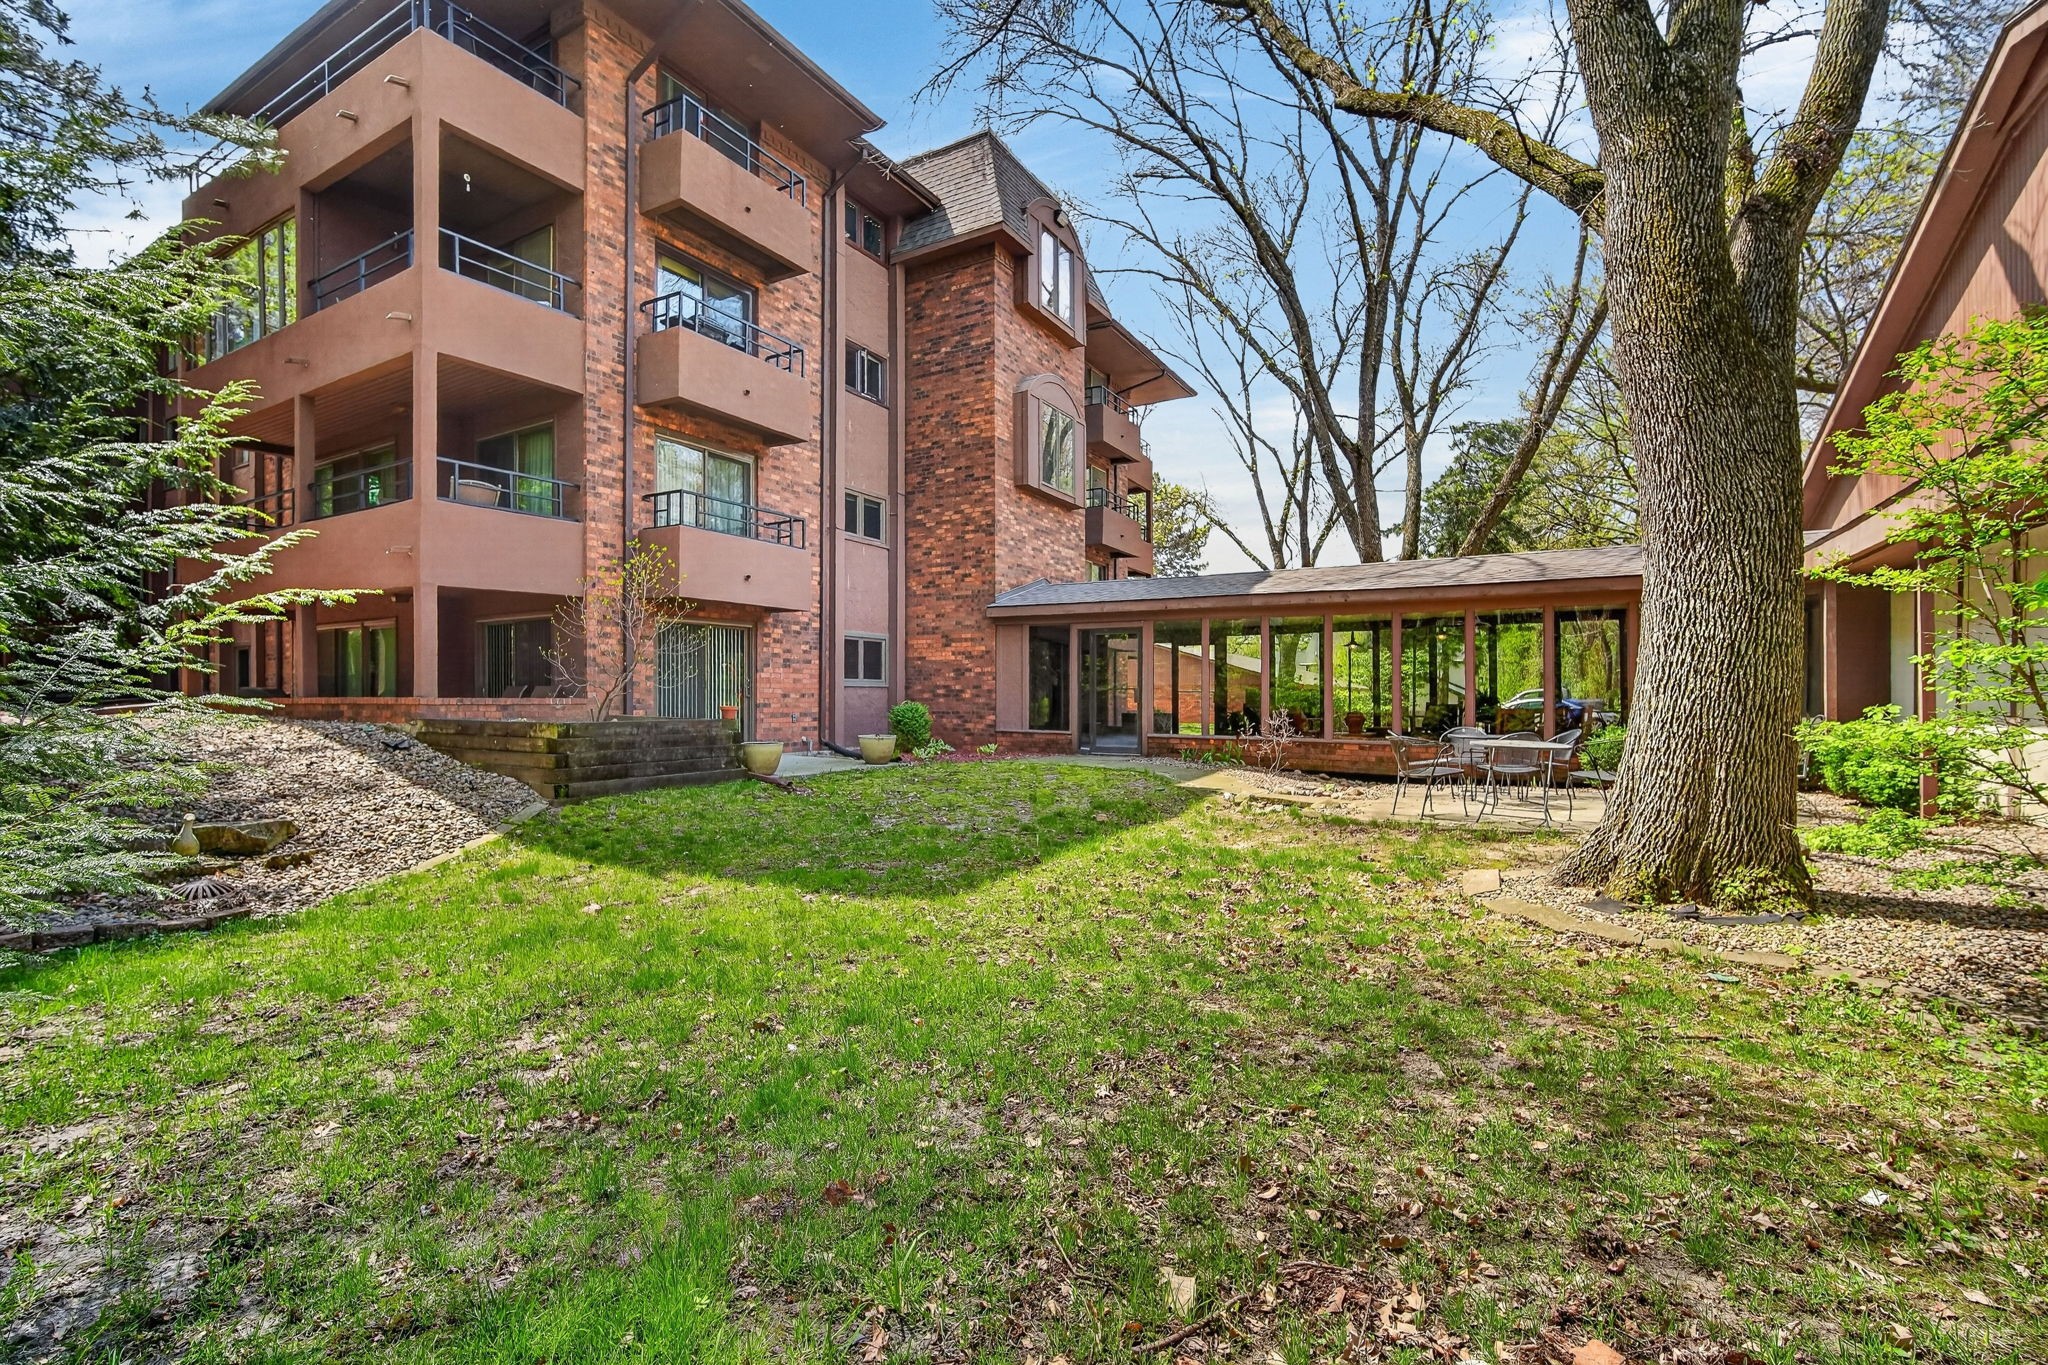
Brick condominium building beside a landscaped courtyard and glass-enclosed patio.
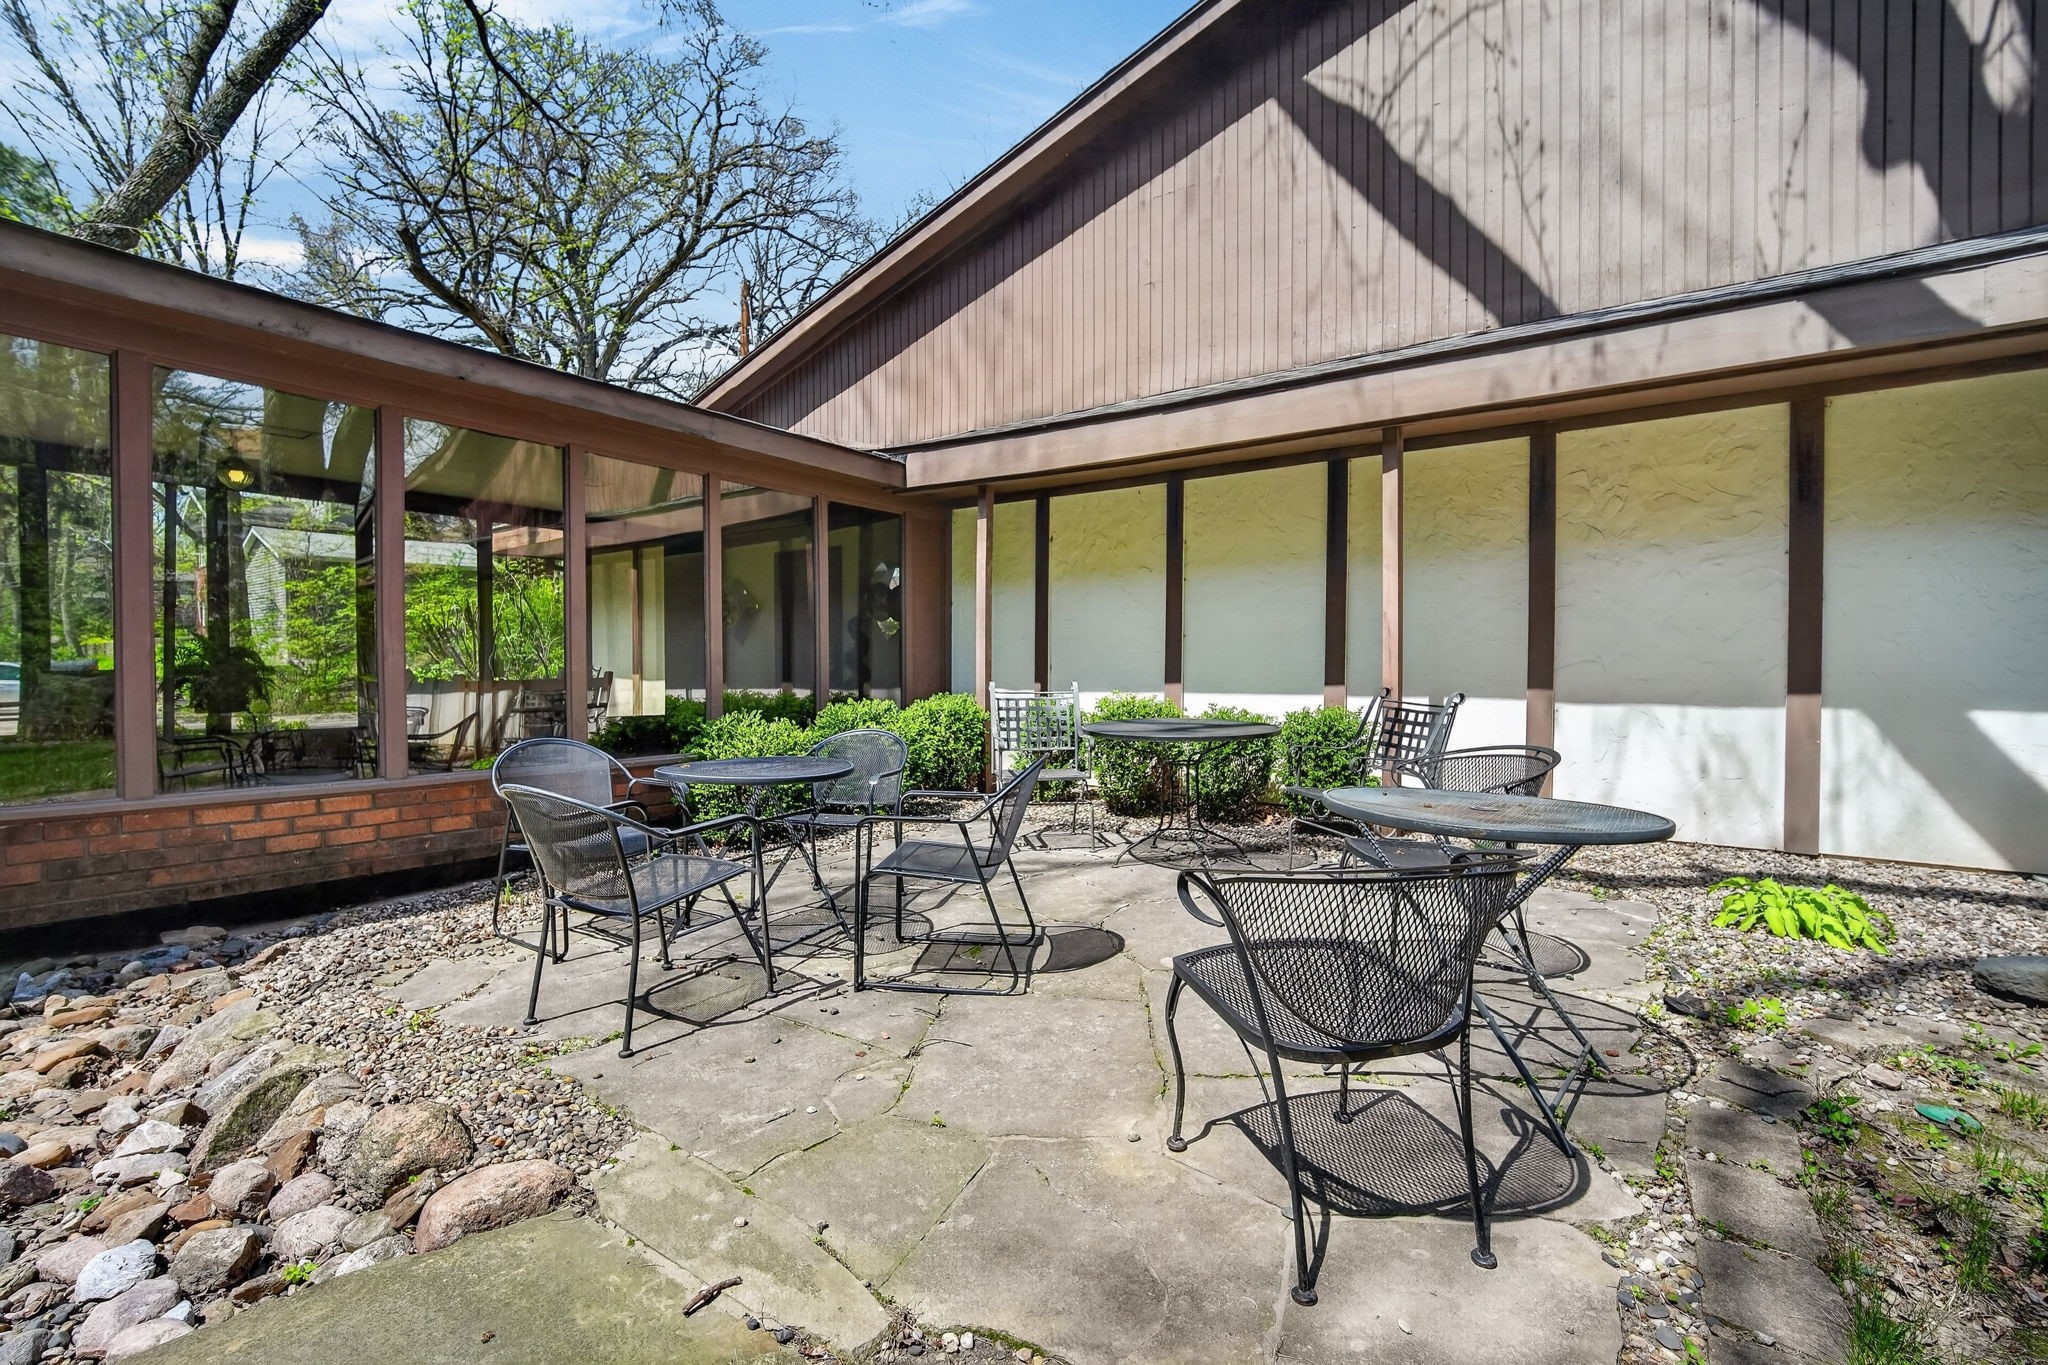
Stone courtyard patio with black metal tables and chairs beside large windows.
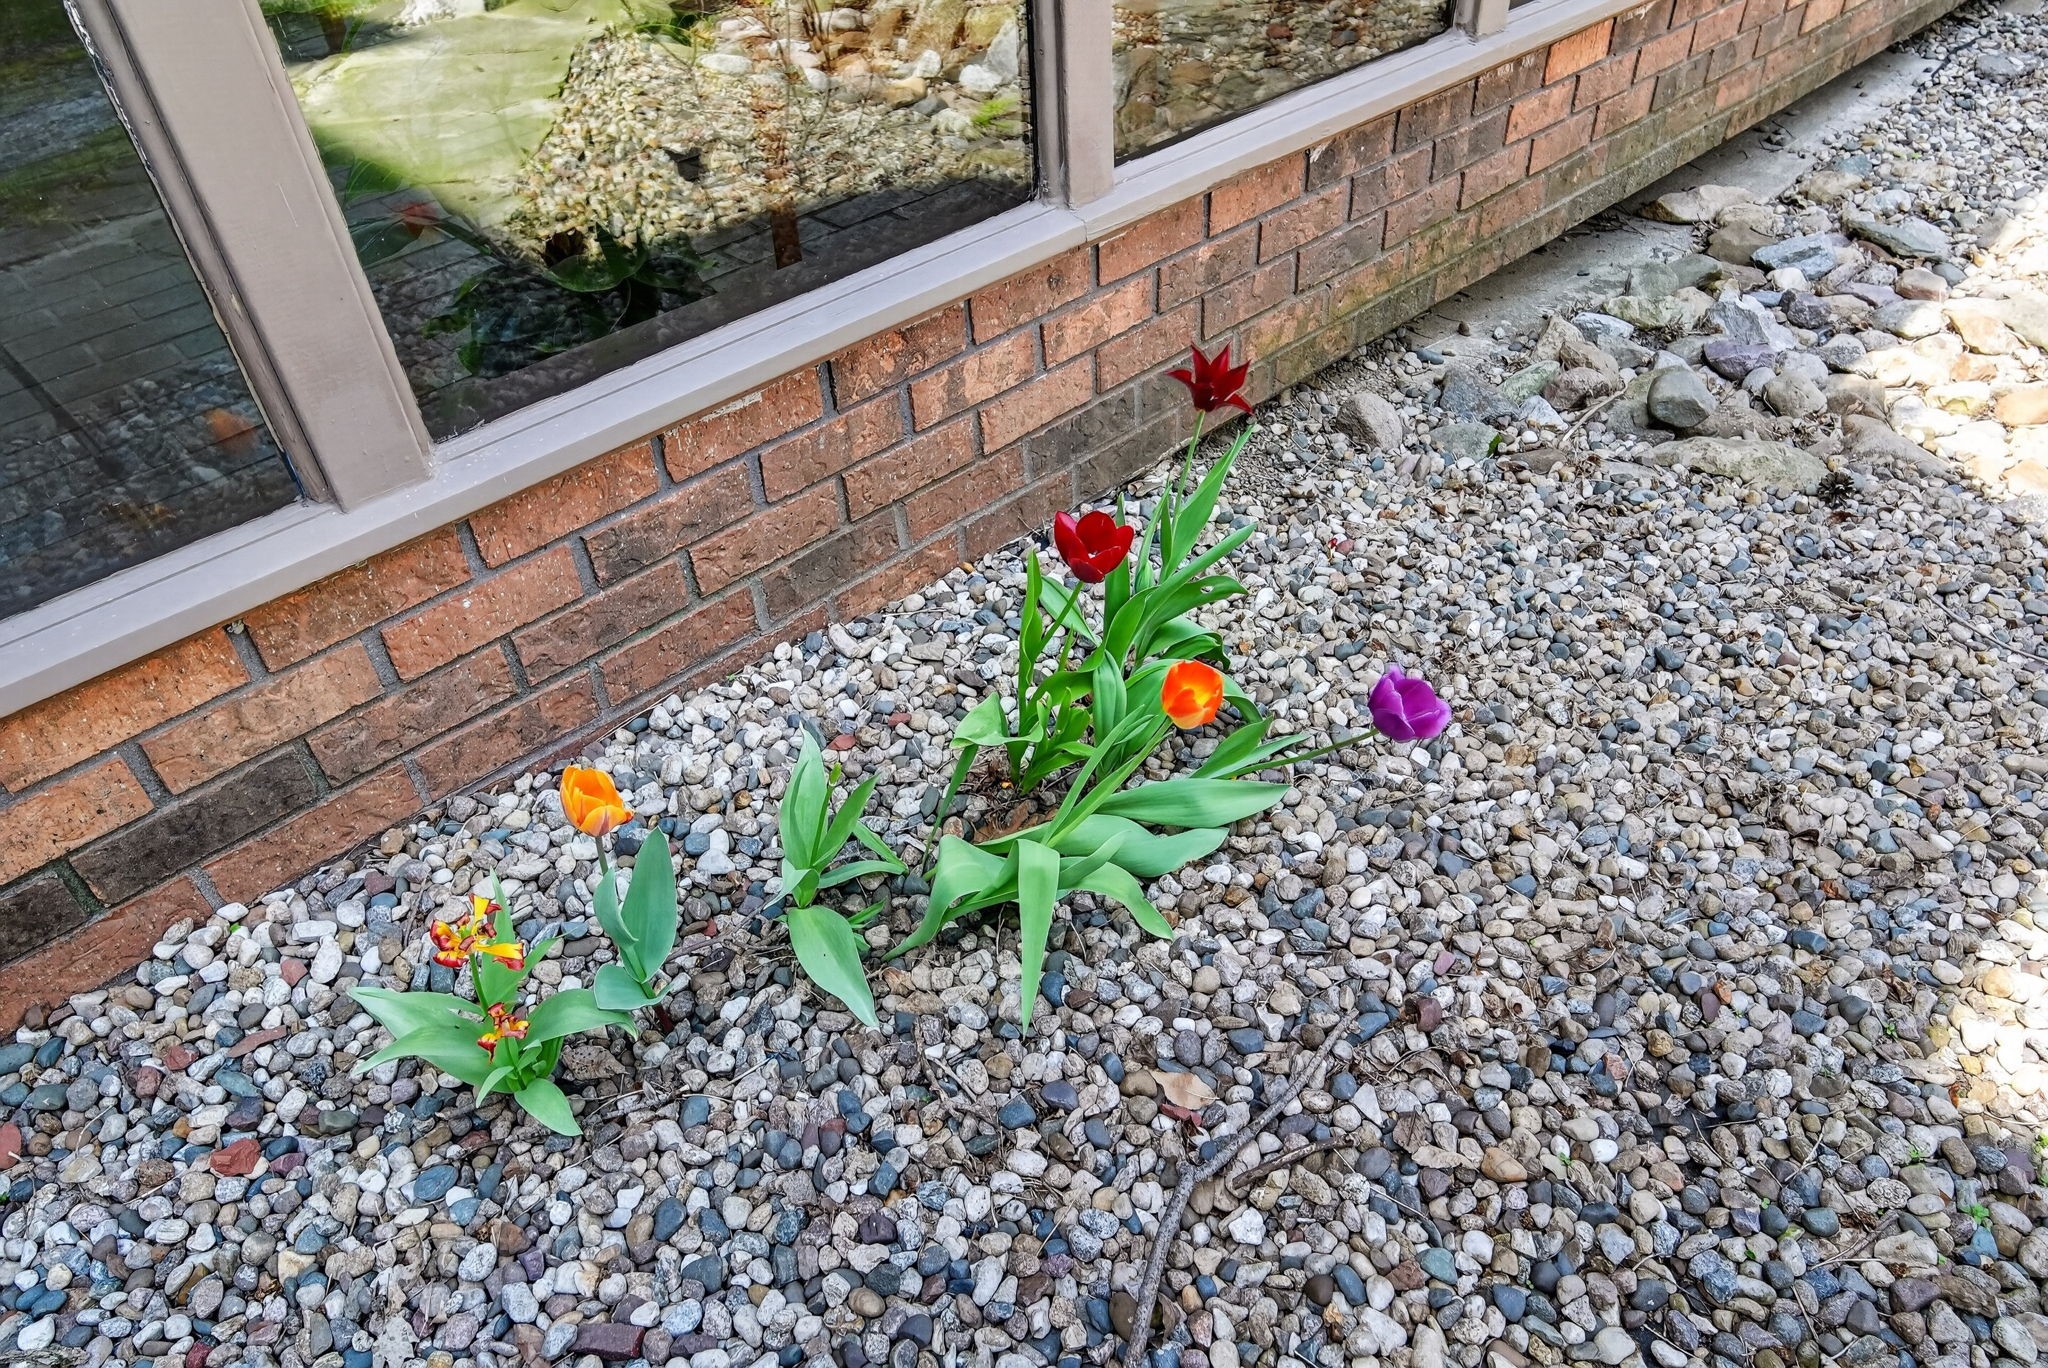
Tulips growing in a gravel bed beside a brick wall and windows.
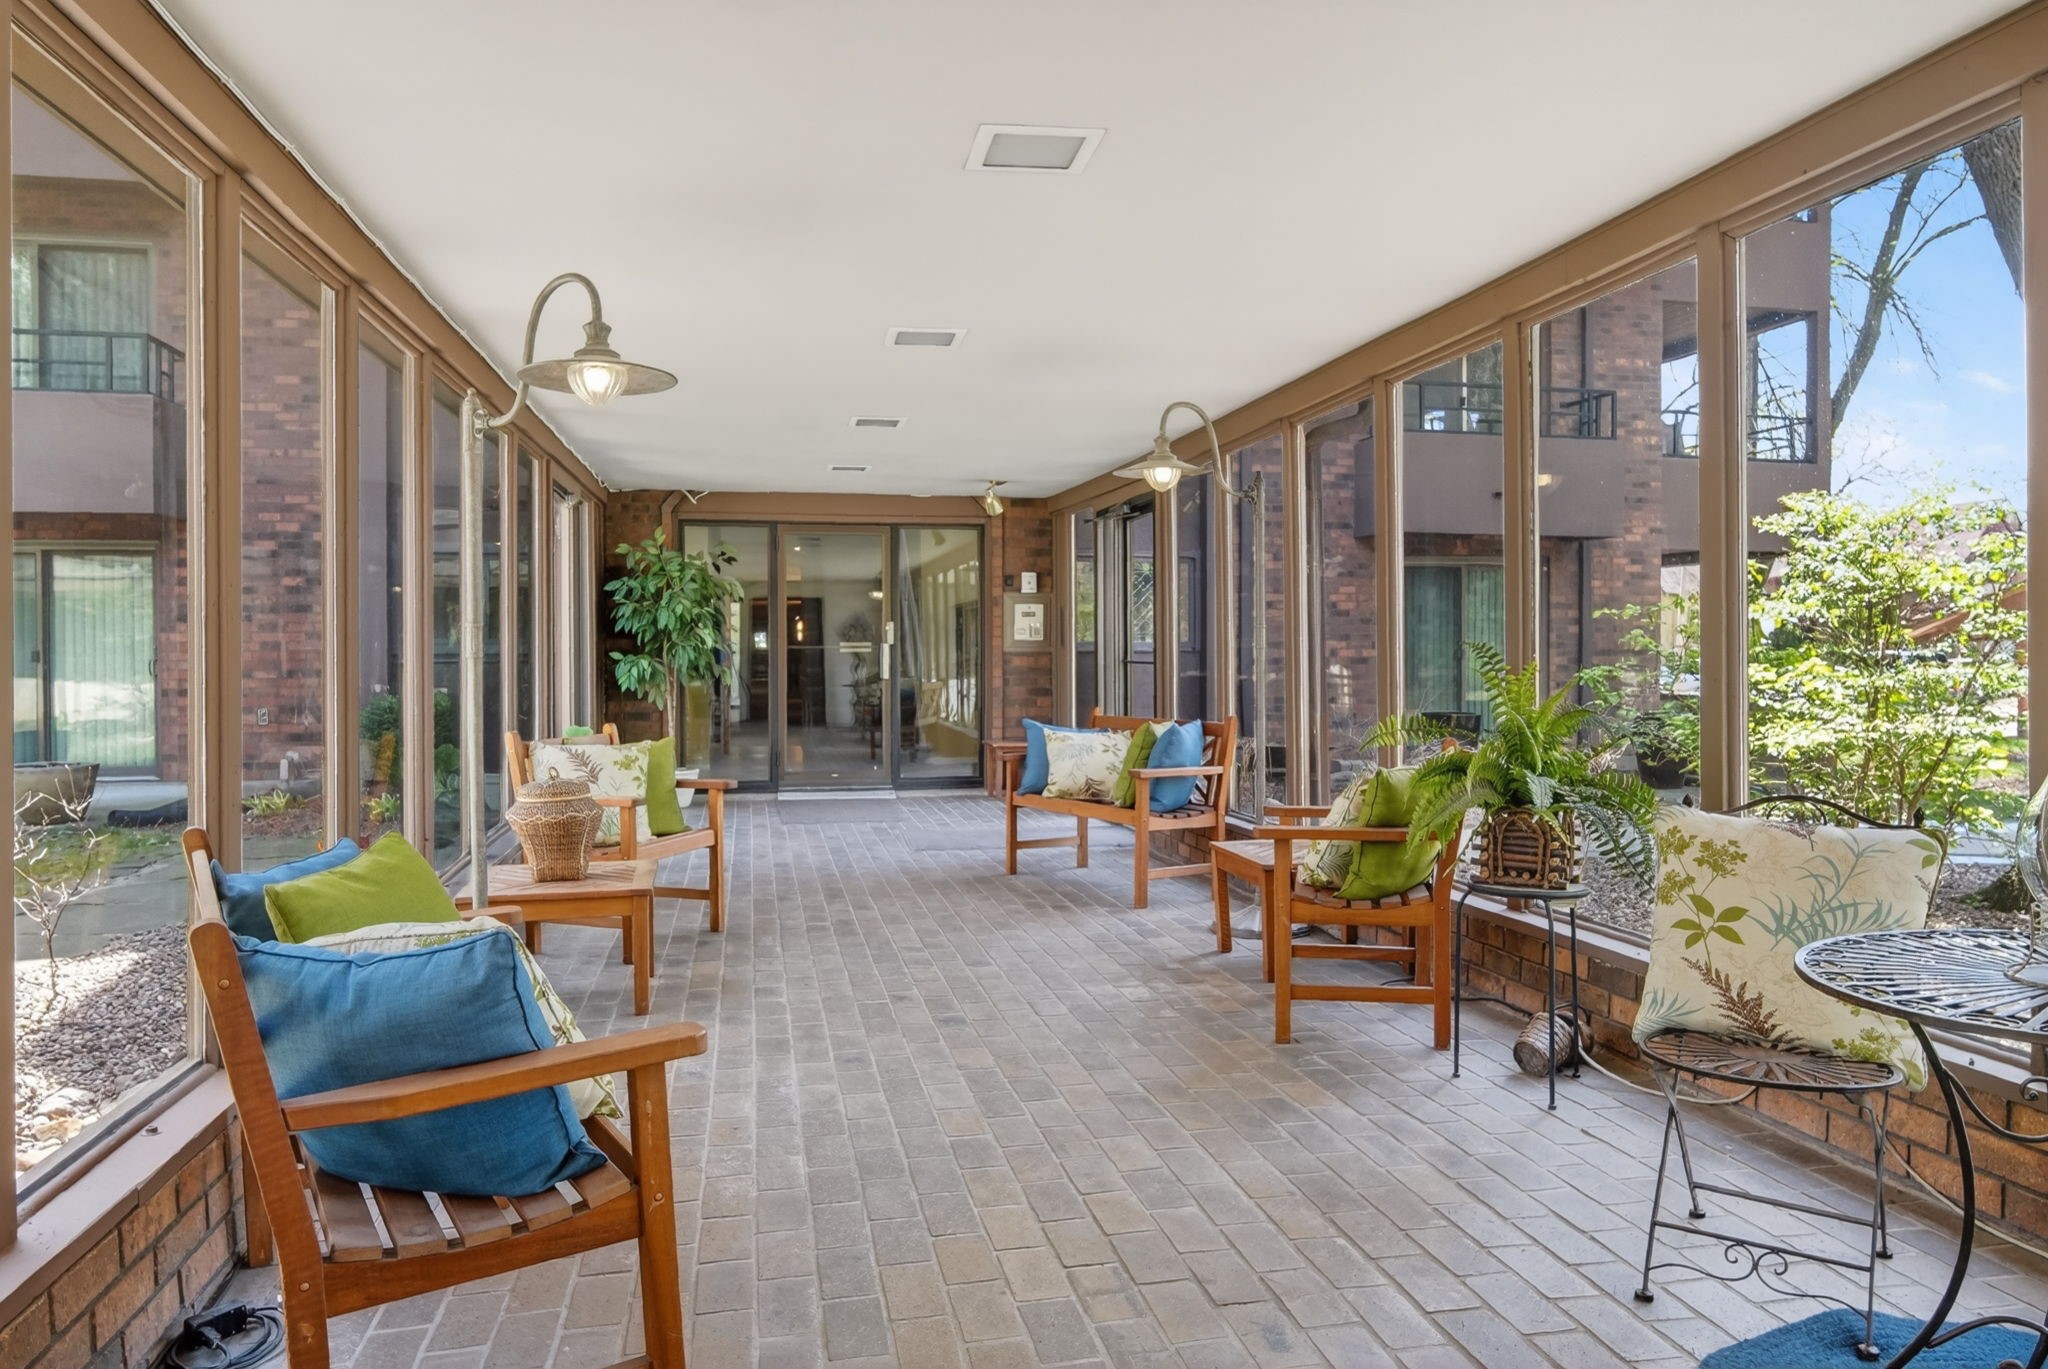
Enclosed sunroom with floor-to-ceiling windows, tiled floors, and cushioned seating.
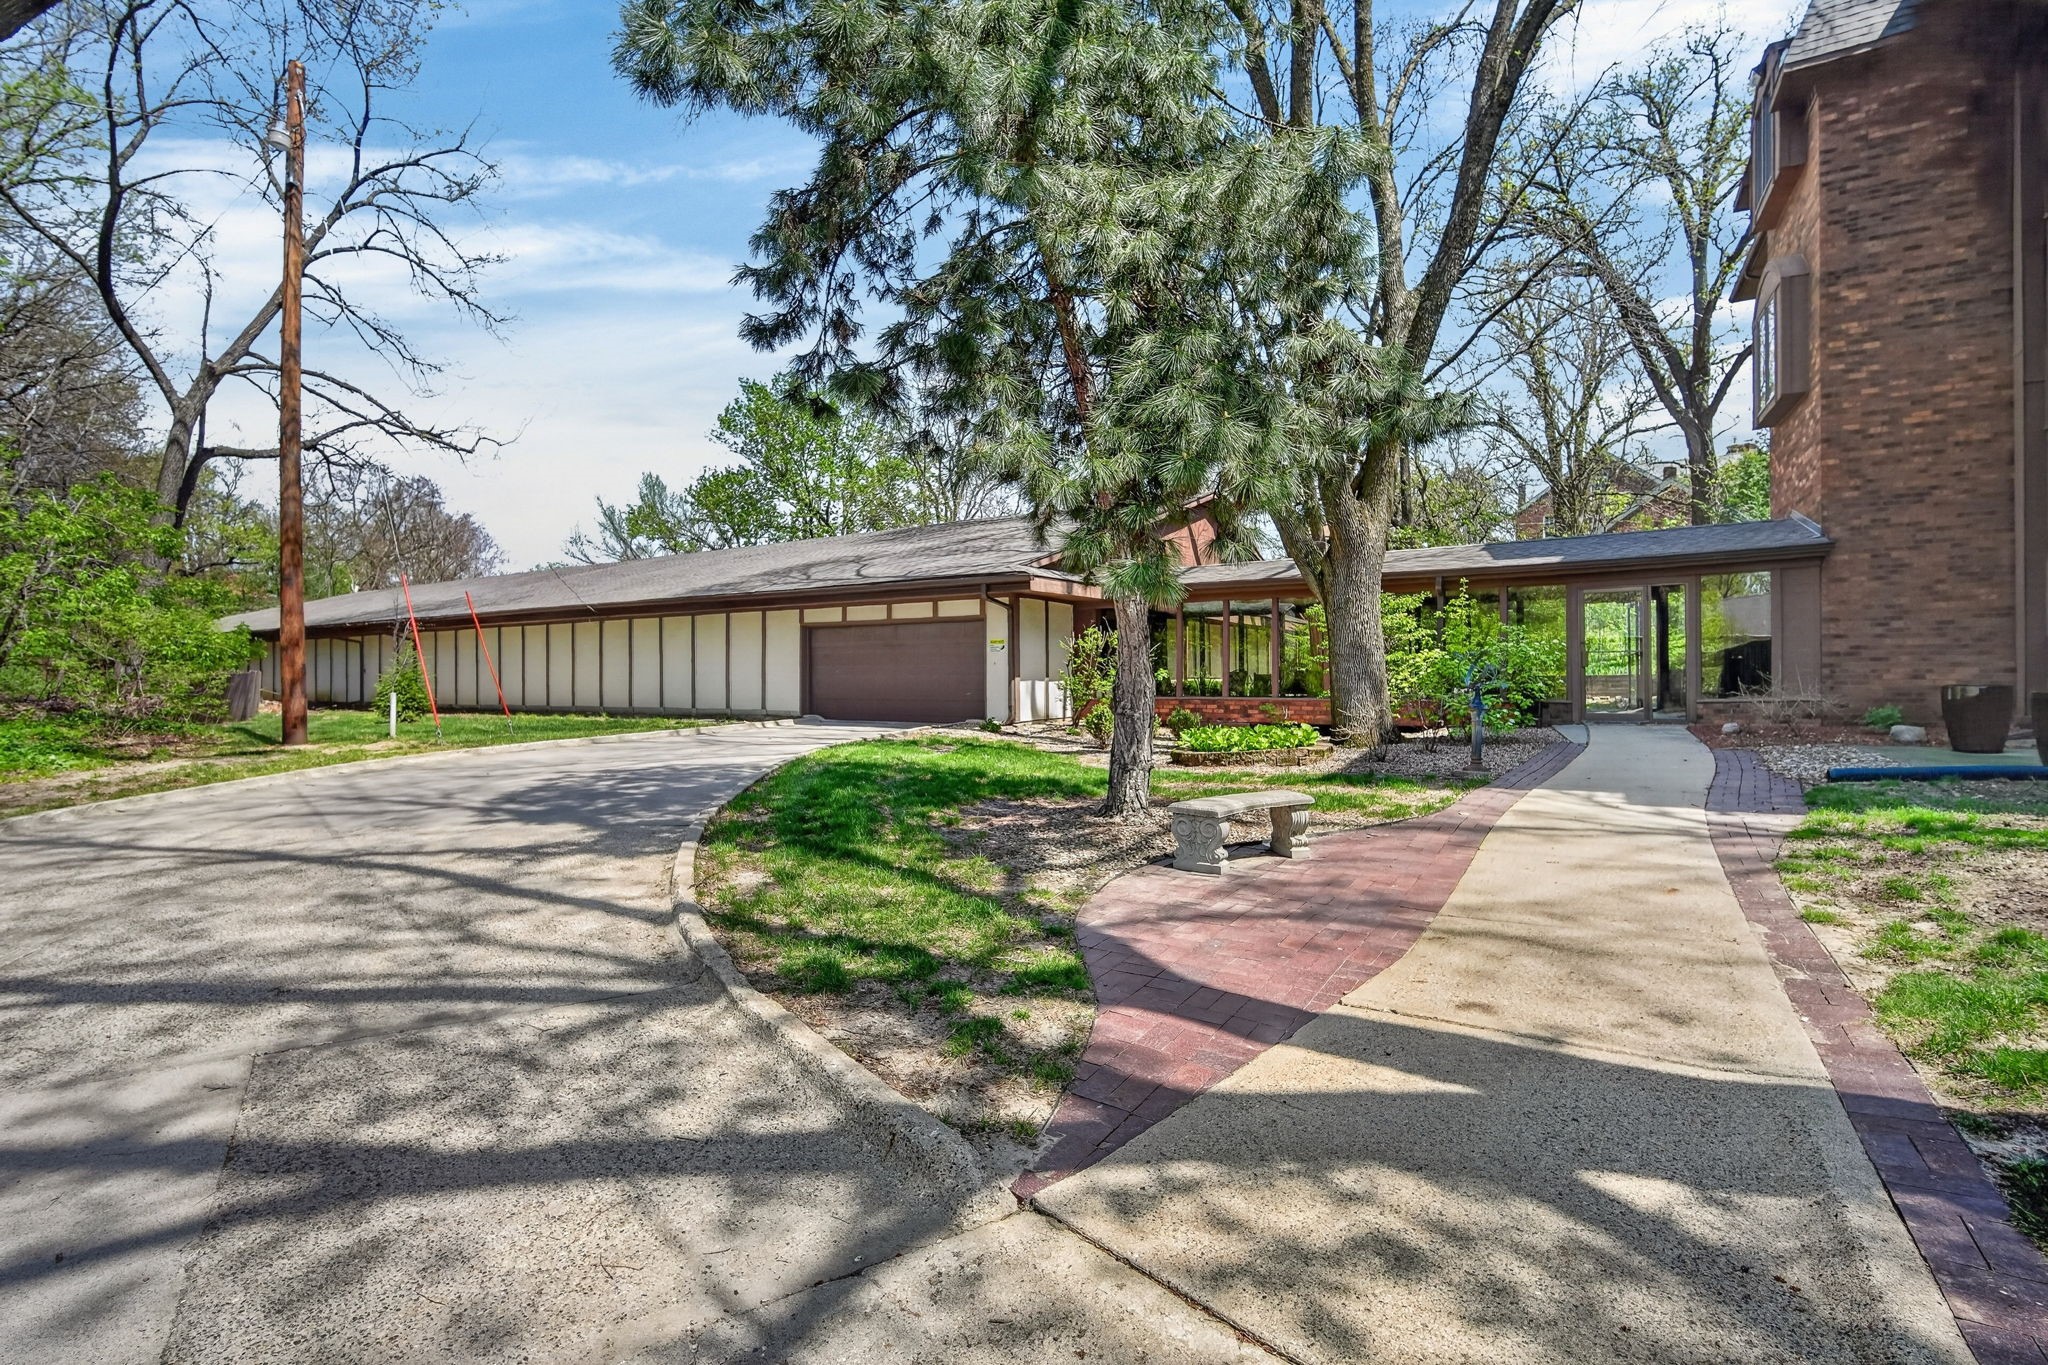
Low-rise condominium entrance and driveway beneath mature trees, with a covered walkway and brick path.
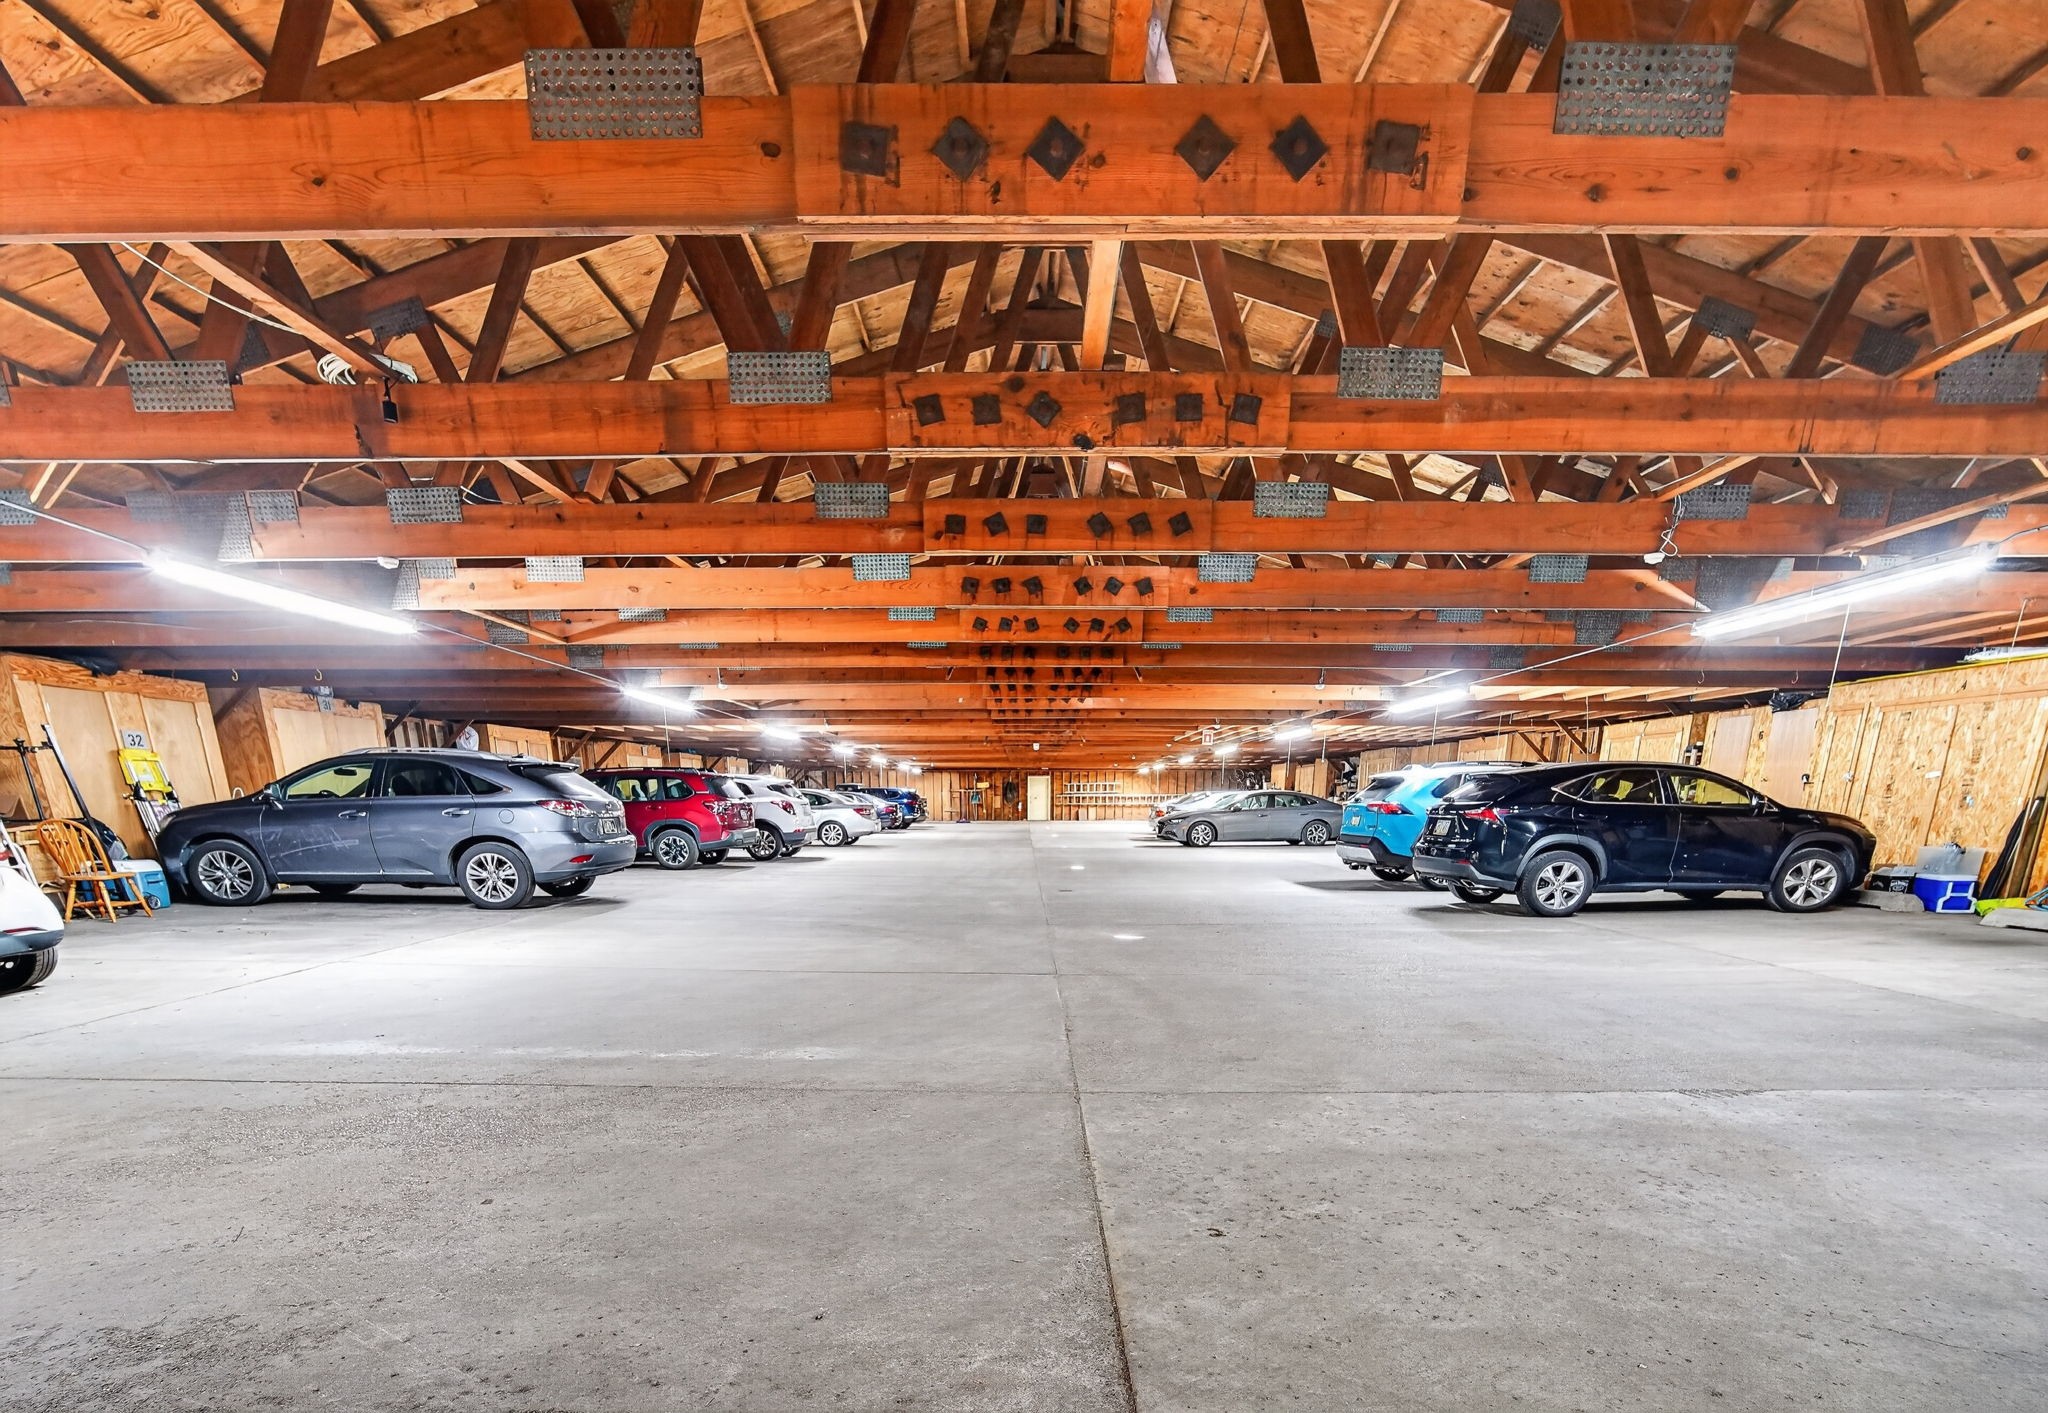
Large parking garage with exposed wooden trusses, concrete floor, and cars parked along both sides.
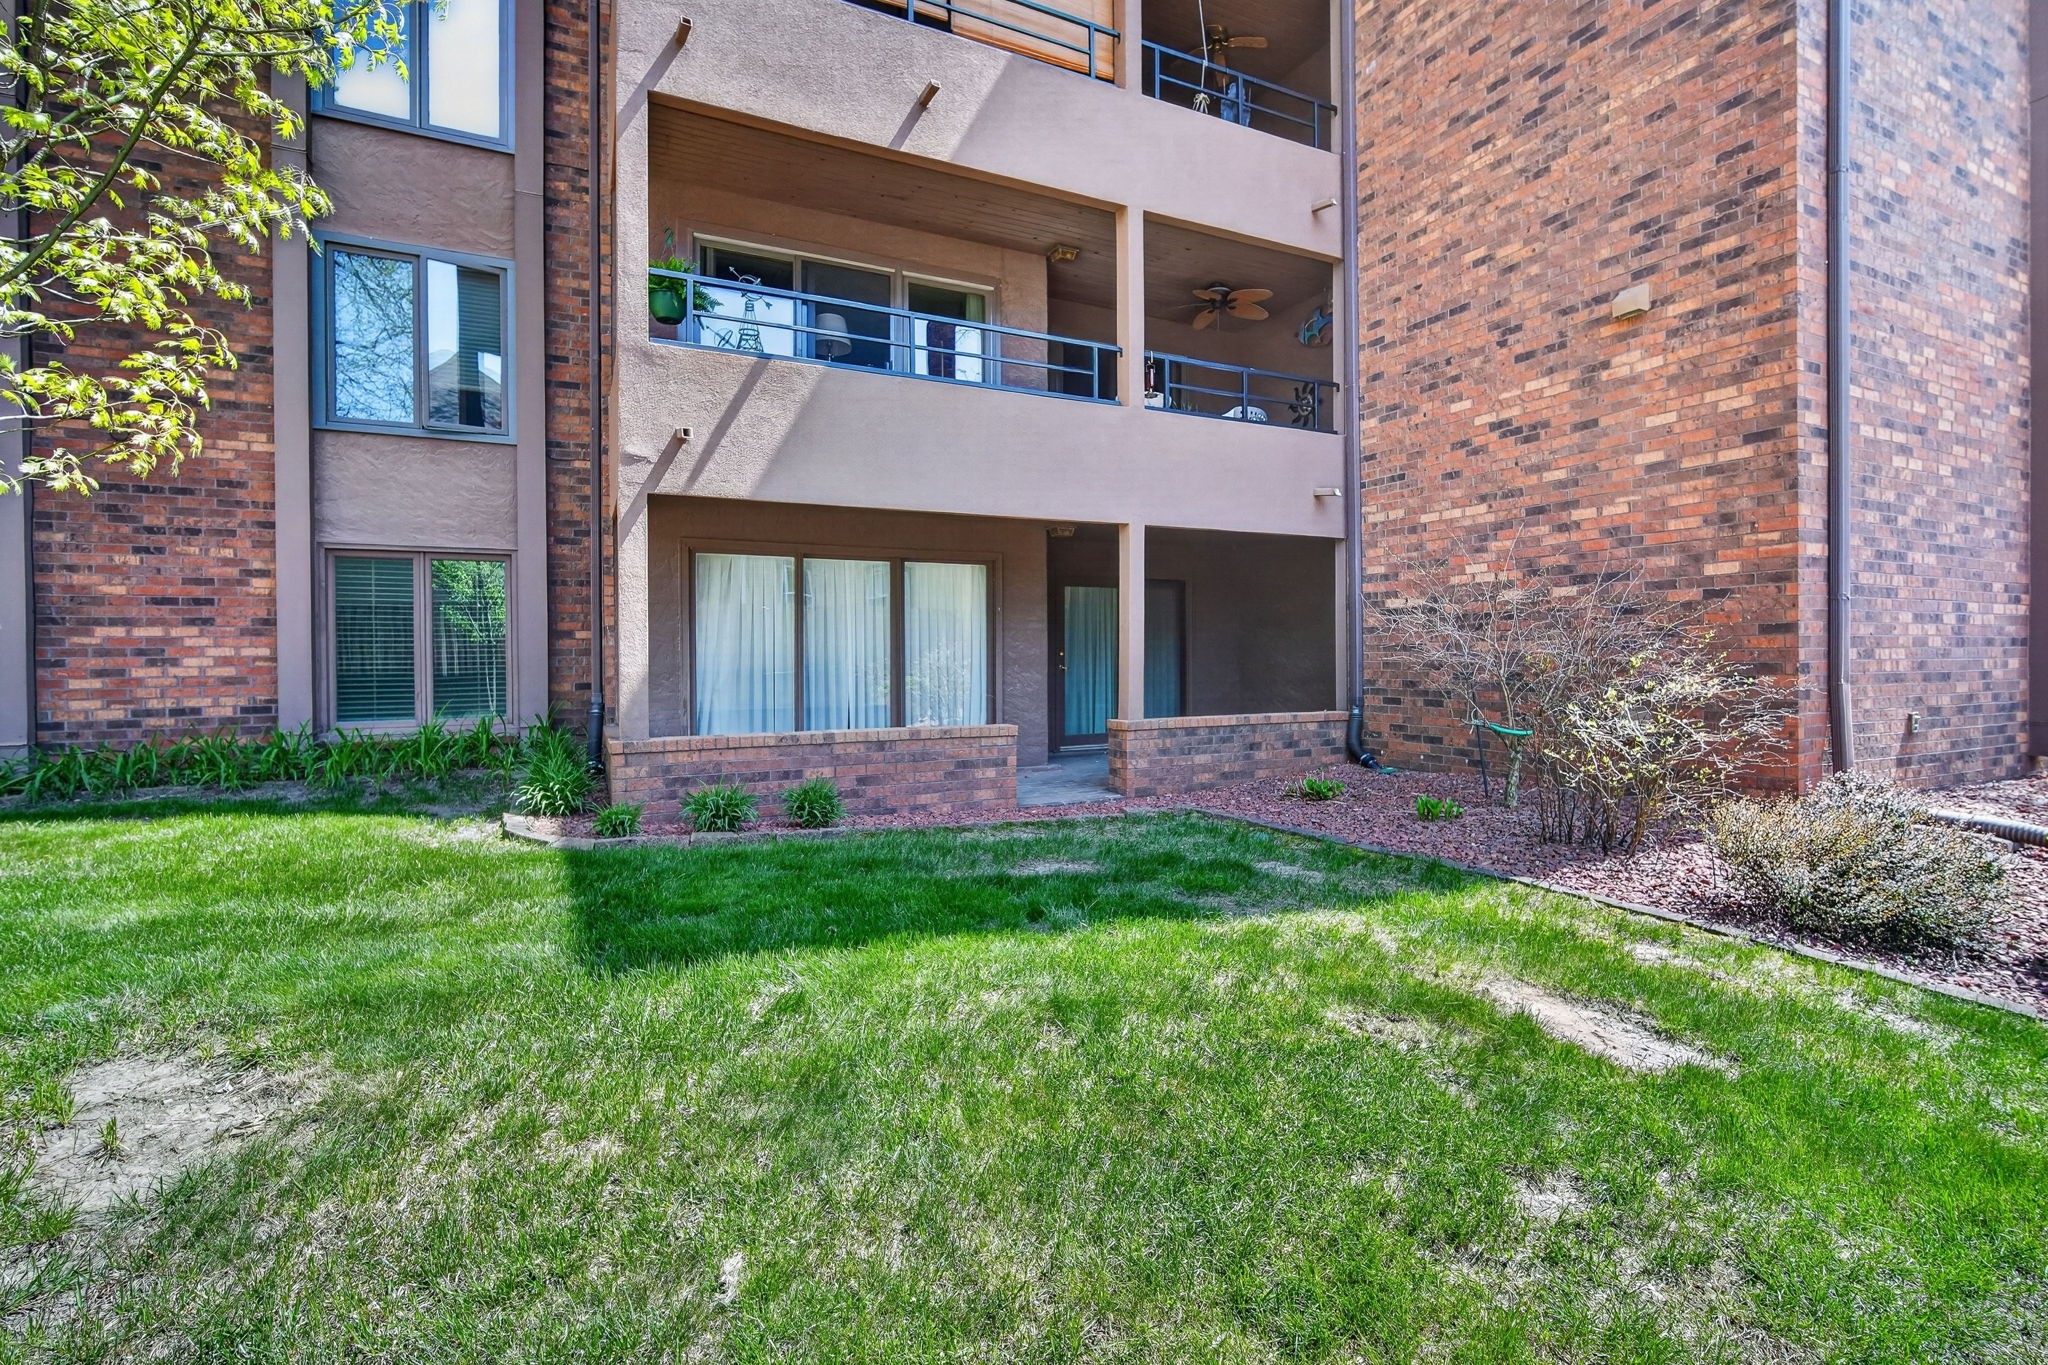
Apartment building exterior with a ground-floor patio opening onto a grassy lawn.
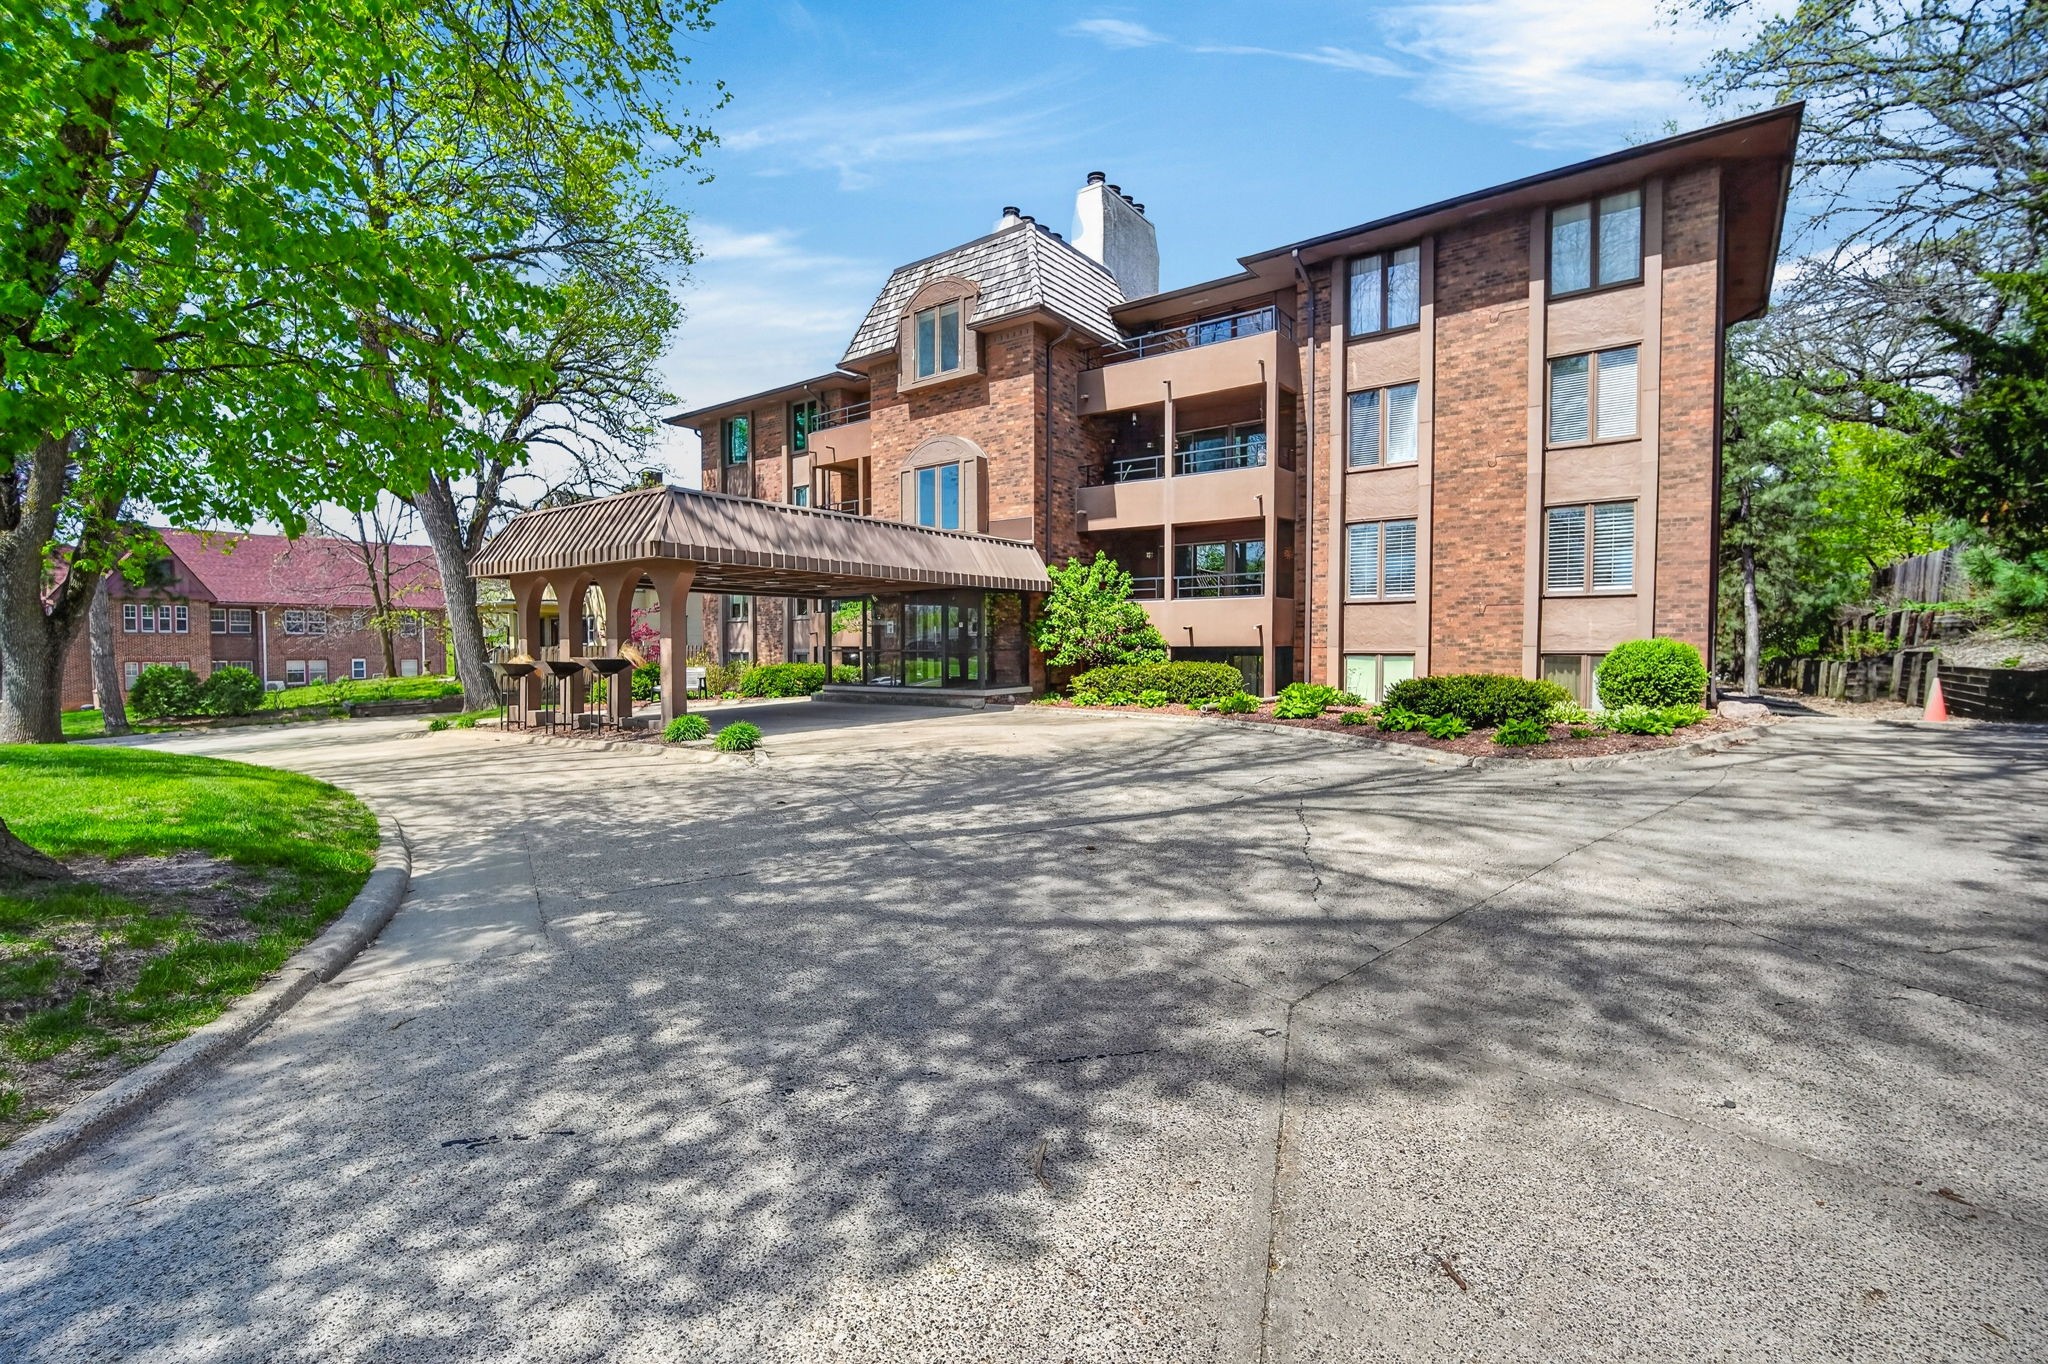
Brick condominium building with balconies, a covered entrance, and landscaped grounds.
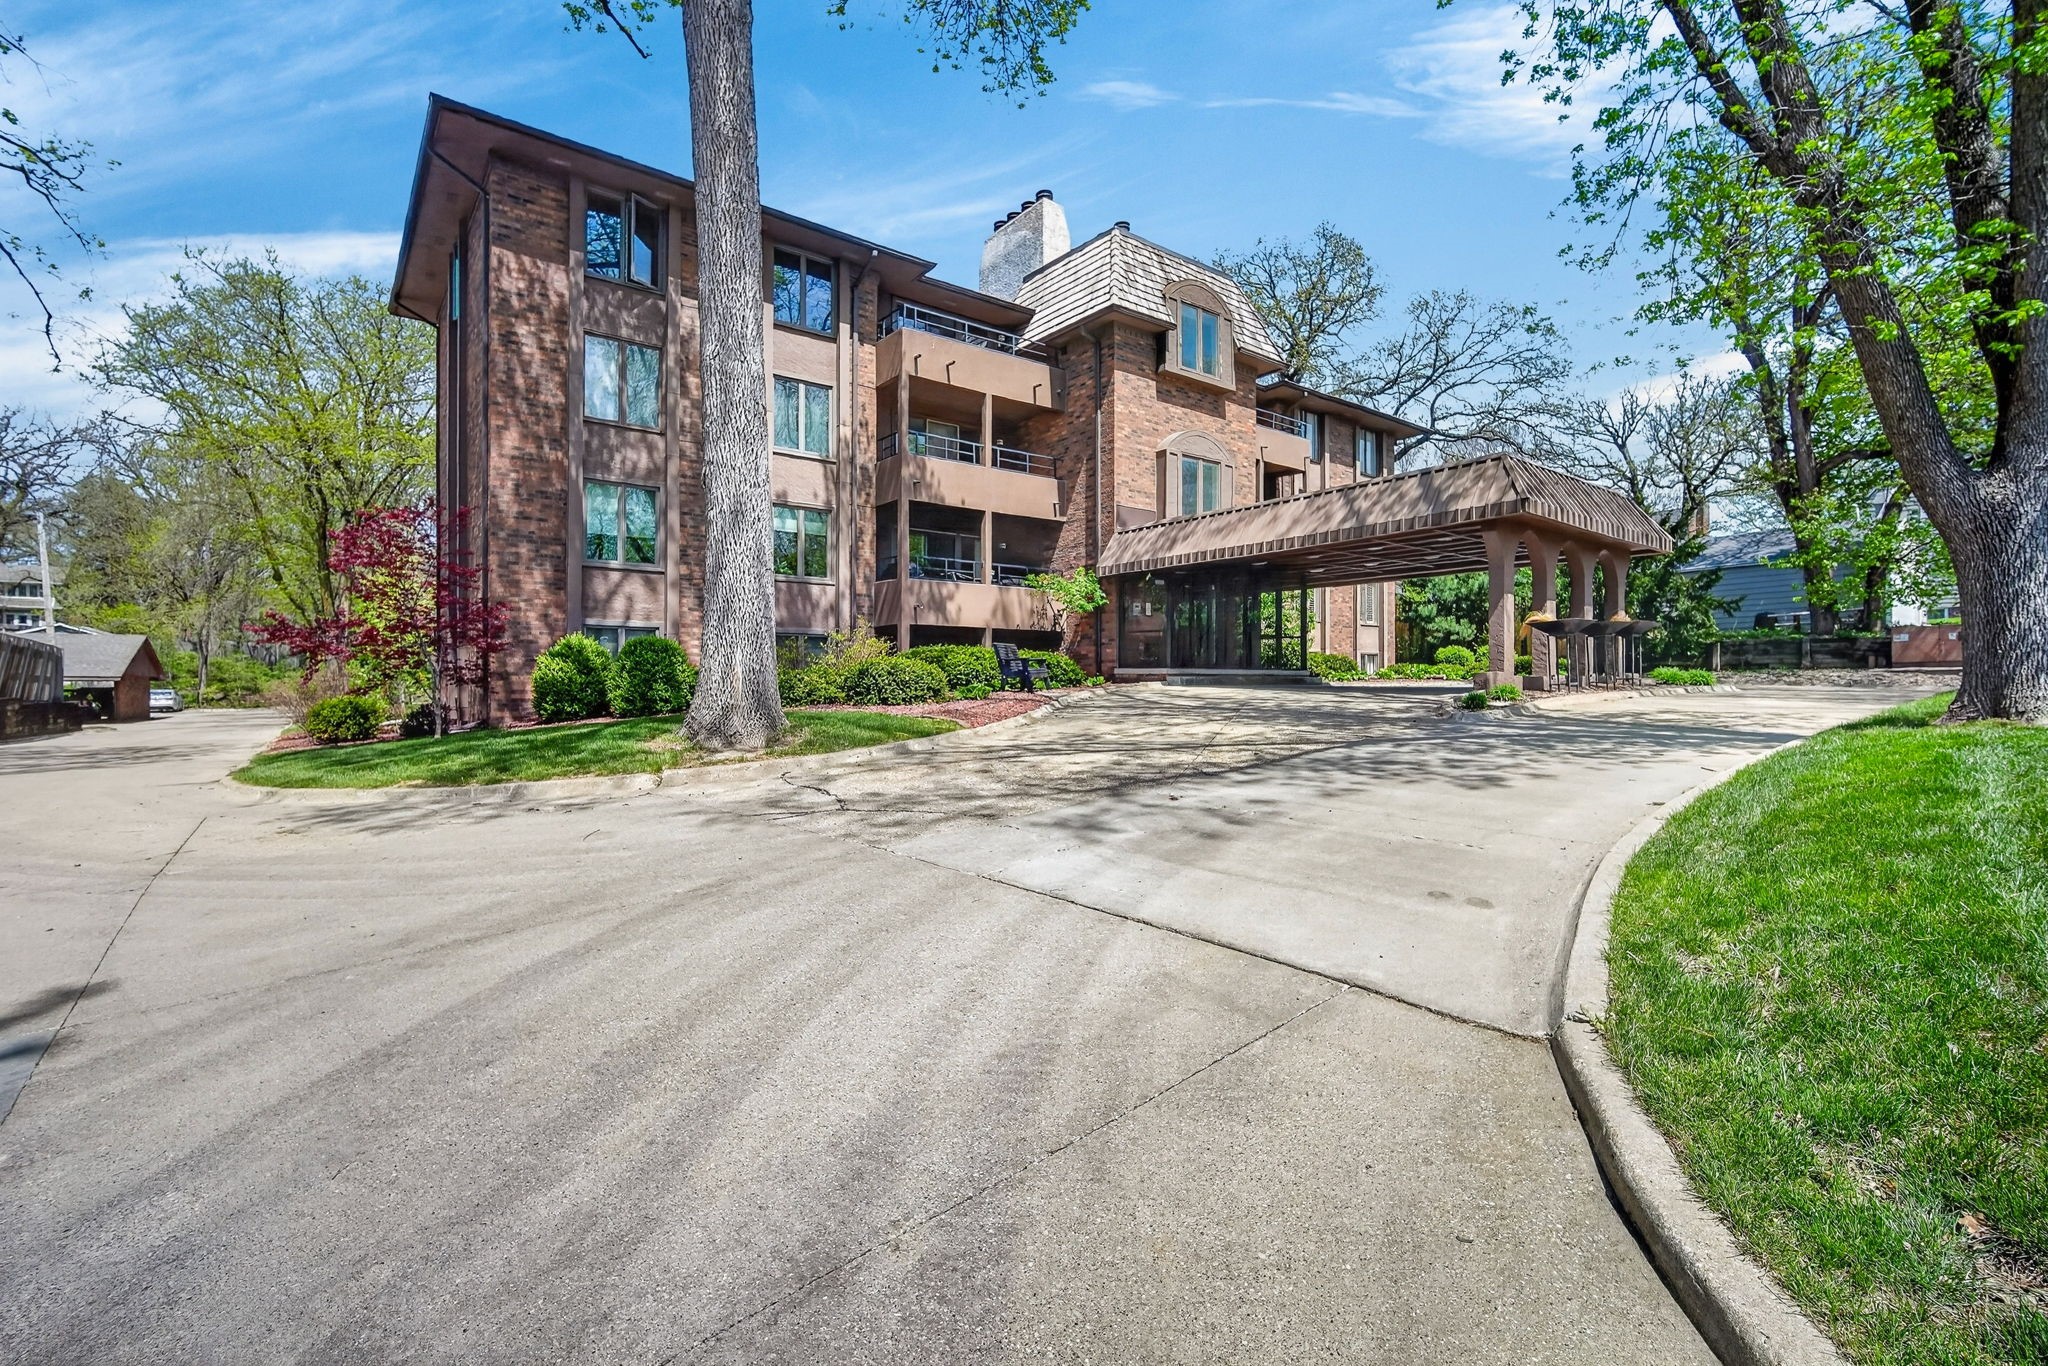
Multi-story brick condominium with balconies and a covered entrance beneath leafy trees.
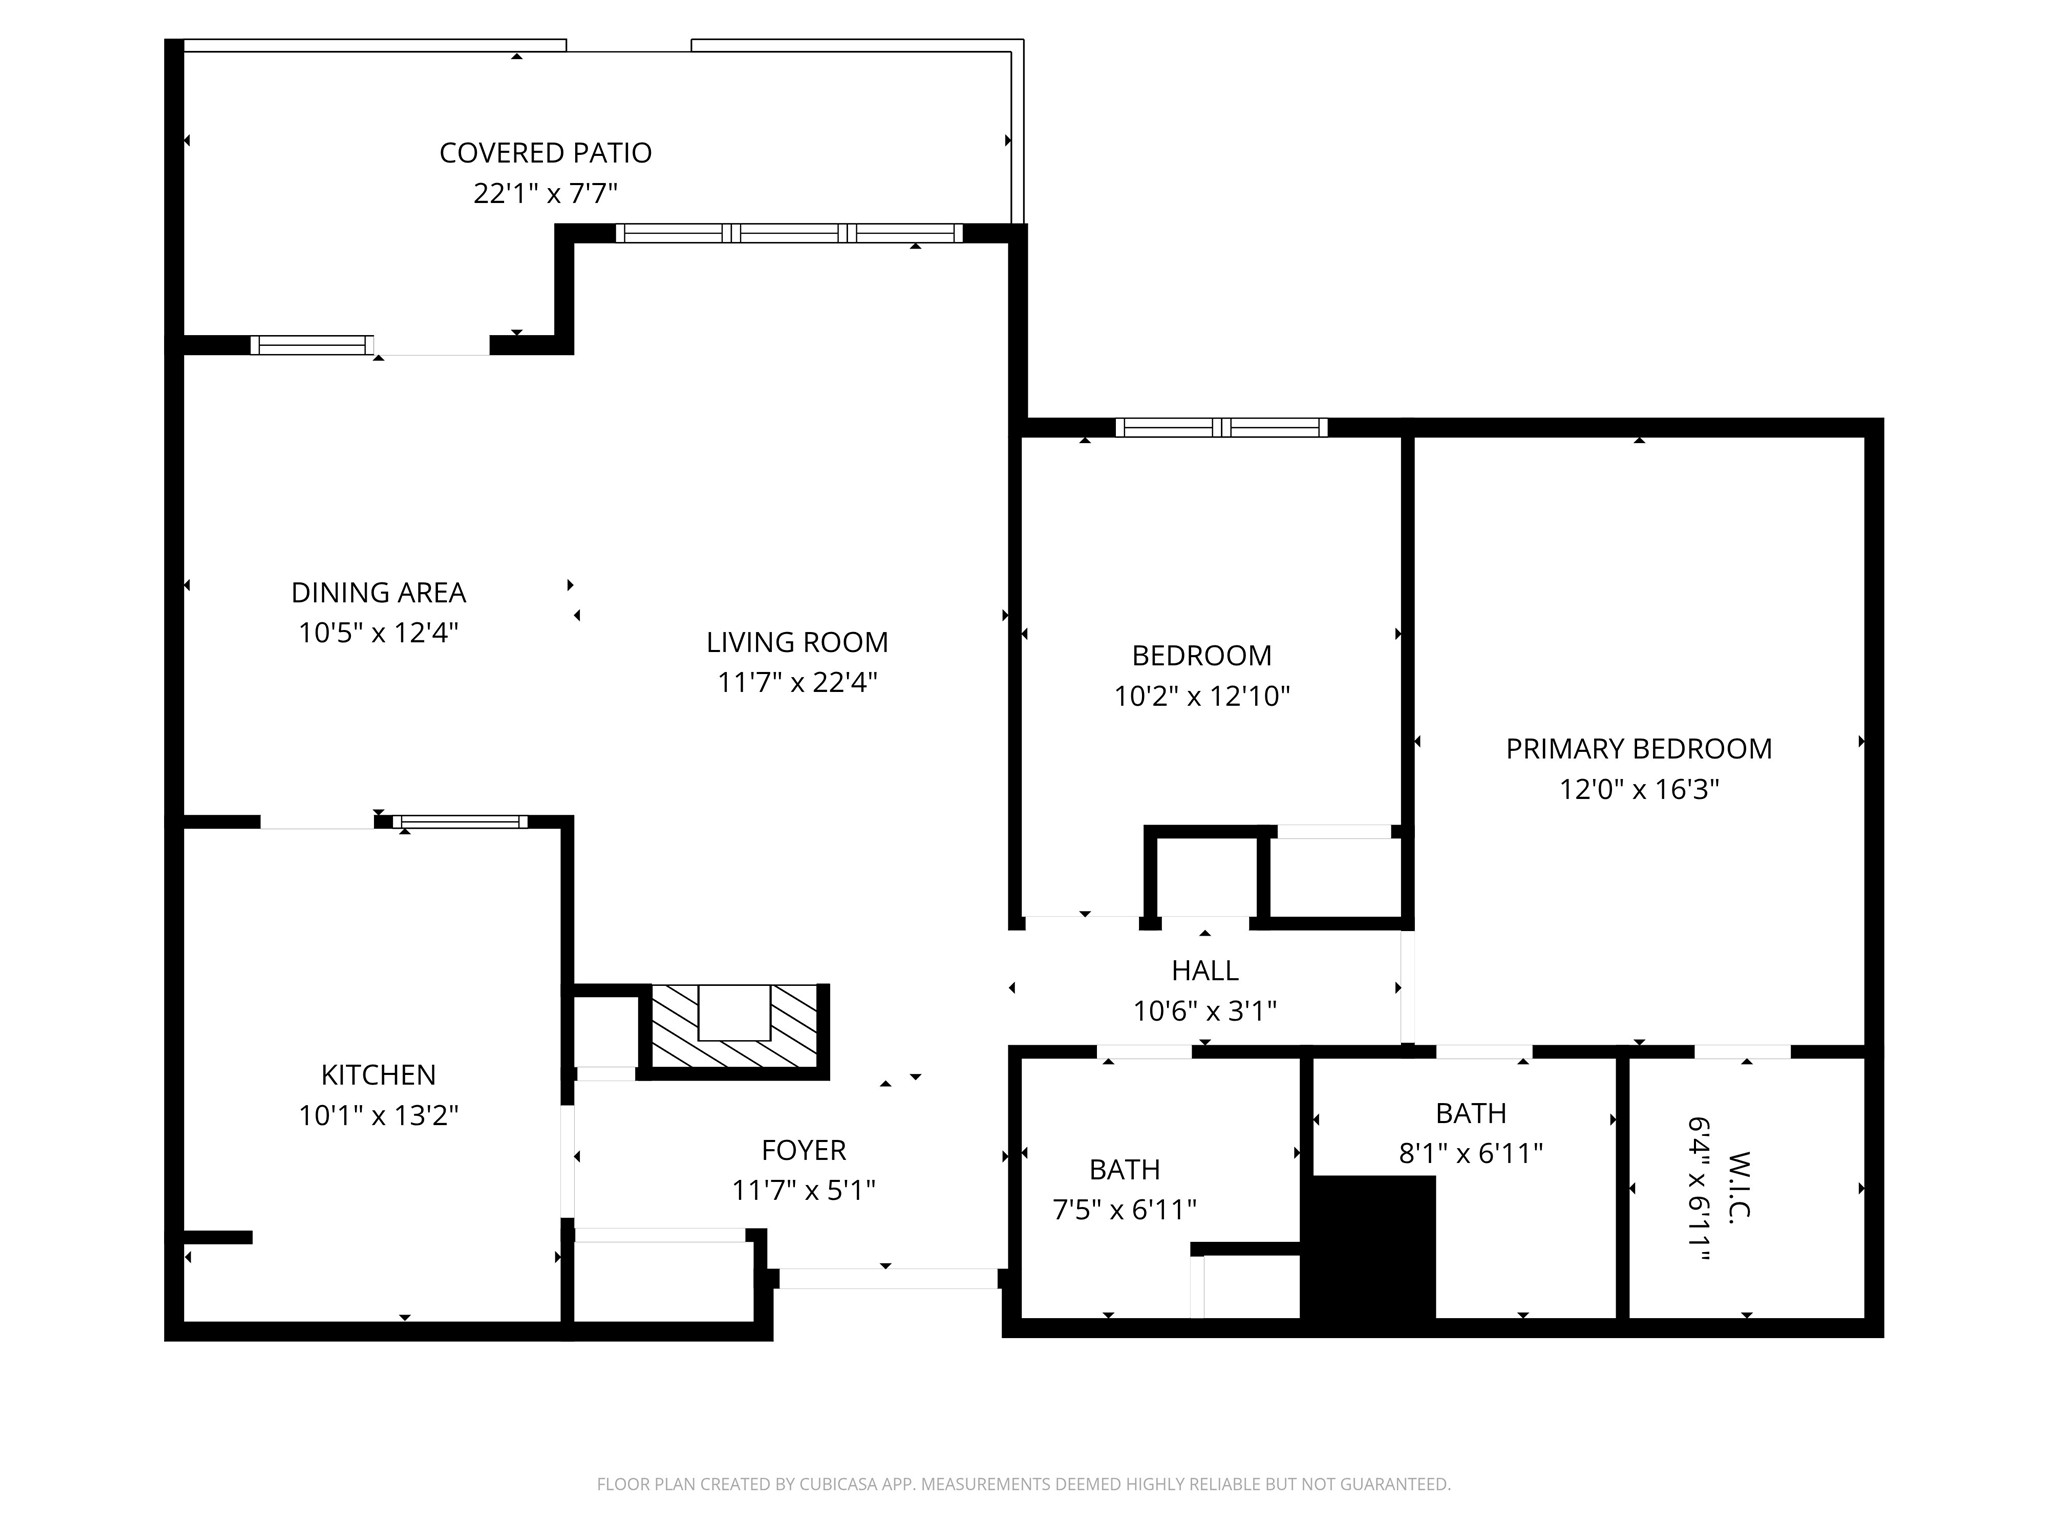
Floor plan showing two bedrooms, two bathrooms, living and dining areas, kitchen, and covered patio.
VIEW PHOTOS
$139,500

4323 Grand Avenue 103

2 Beds 2 Baths 1,186 Sq.Ft.

Description

Perfect 2-bedroom, 2-bath condo located on Grand Avenue, ready for your personal touches. Ideally situated near the Art Center, Greenwood Park, and the vibrant Grand/Ingersoll districts, this home offers both convenience and lifestyle. Inside, you'll appreciate the open living space featuring a cozy fireplace and access to a private covered patio--perfect for relaxing or entertaining. The kitchen provides ample space and comes complete with all appliances. The primary suite includes a private bath and a walk-in closet, while the second bedroom and full hall bath offer a comfortable setup for guests or a home office. This unit includes one designated parking space with additional storage in the attached garage. Extra outdoor parking is available, and a carport space can be rented. The building is pet-free and smoke-free. Experience comfortable, low-key living with the convenience of a central location.

Share Property

Location

4323 Grand Avenue 103, Des Moines, IA 50312

Status

Sold

Date Sold

June 15, 2026
AL Tramontina

AL Tramontina

TITLE

REALTOR® | Licensed to Sell Real Estate in the State of Iowa

Property Amenities

Interior
Fireplace Gas Log
Appliances Dishwasher, Microwave, Refrigerator, Stove
Flooring Carpet, Tile
Total Bedrooms: 2
Three-Quarter Bathrooms: 1
Full Bathrooms: 1
Other Interior Features Dining Area, Window Treatments
Area & Lot
Total area 1,186 Sq.Ft.
Living area 1,186 Sq.Ft.
MLS® ID 739209
Year Built 1978
School District Des Moines Independent
Type Condo
Status Sold
Date Sold June 15, 2026
Exterior
Air conditioning Central Air
Heat type Forced Air, Gas, Natural Gas
Water Source Public
Garage Space 1.0
Security Features Smoke Detector(s)
Sewer Public Sewer
Other Exterior Features Patio
Parking Detached, Garage, One Car Garage
Roof Asphalt, Shingle
Finance
Sales Price $139,500
HOA Fees $365 monthly
Real Estate Tax $3,076 yearly

Des Moines

Let's Make Your Next Move a Success

Real estate decisions deserve more than a one-size-fits-all approach. With proven experience, strategic marketing, and a commitment to your best interests, I'll help you navigate every step with confidence.