Leave a Message

Thank you for your message. I will be in touch with you shortly.

3954 NW 183rd Street
VIEW PHOTOS
$1,399,000

3954 NW 183rd Street

5 Beds 5 Baths 4,170 Sq.Ft. 0.51 Acres

Description

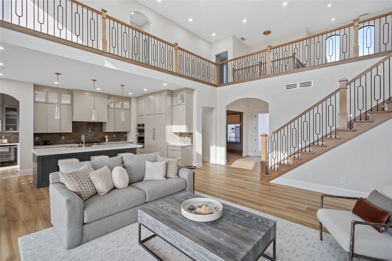
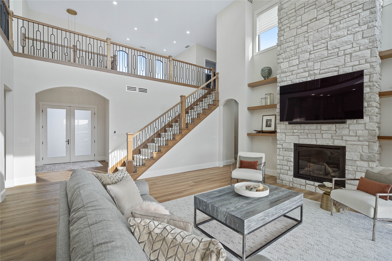
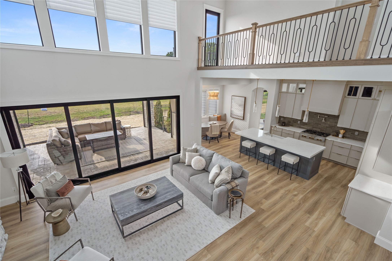
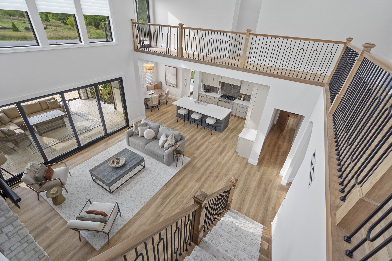
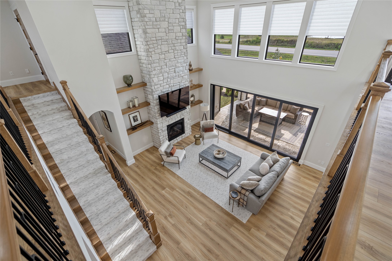
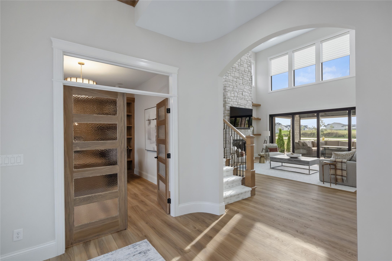
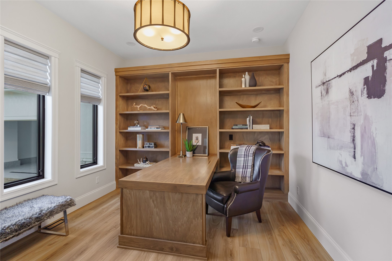
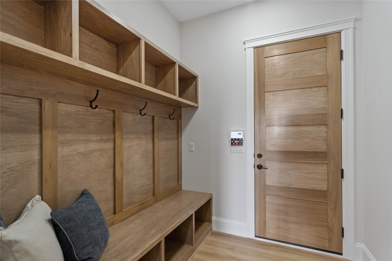
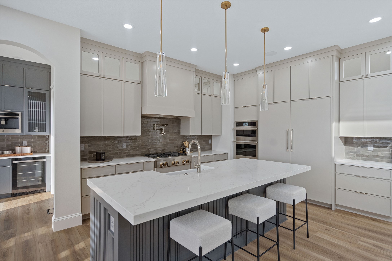
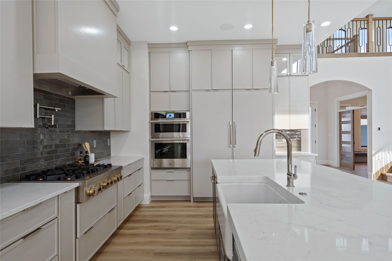
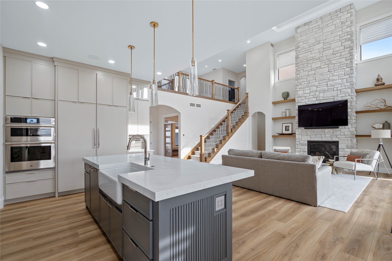
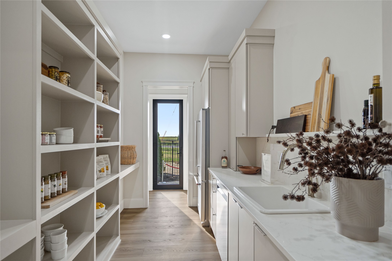
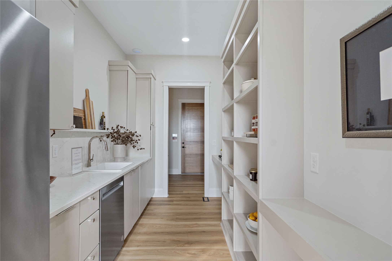
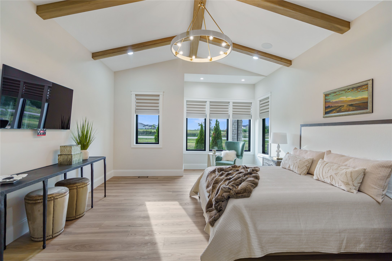
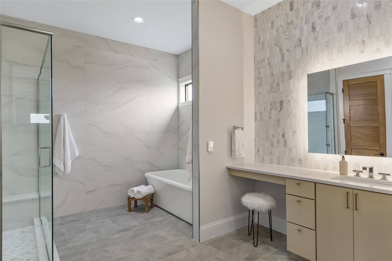
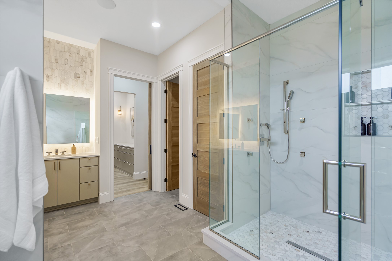
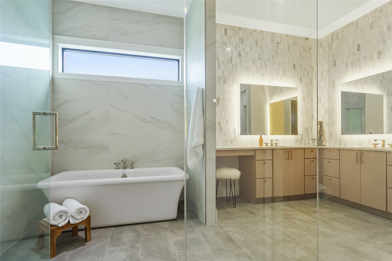
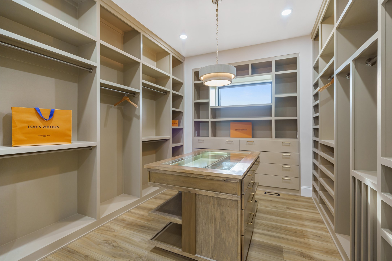
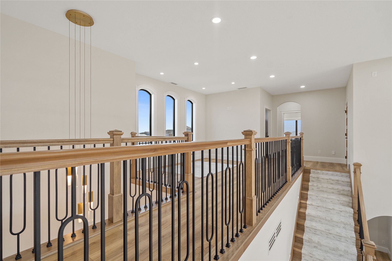
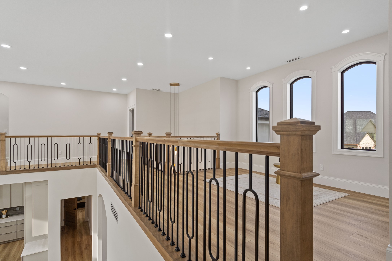
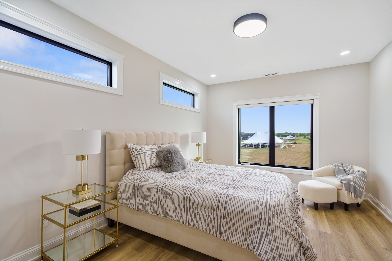
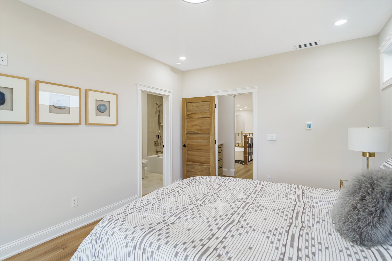
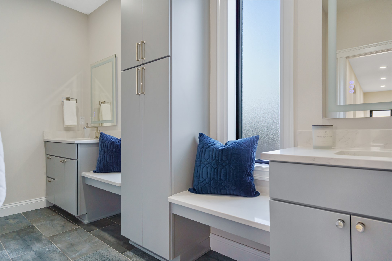
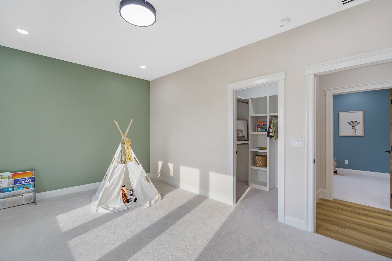
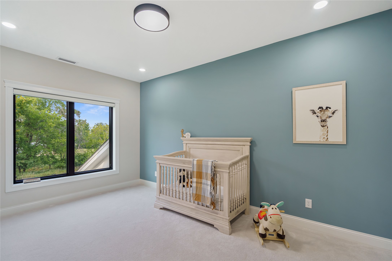
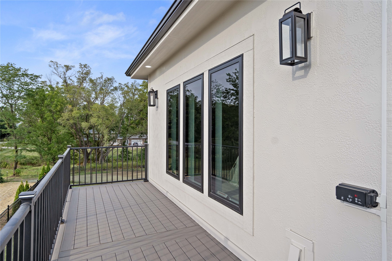
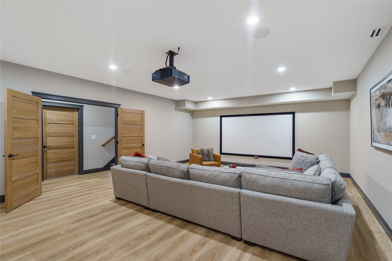
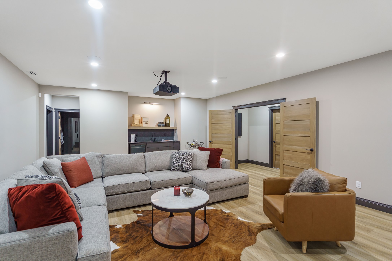
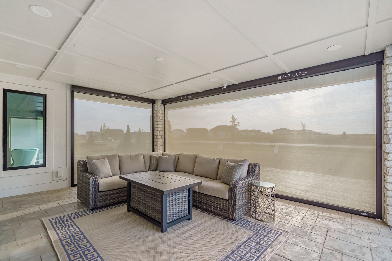
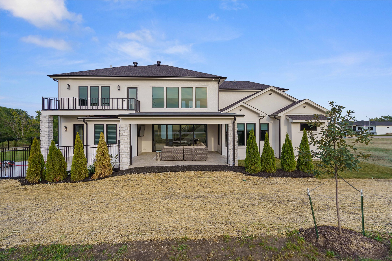
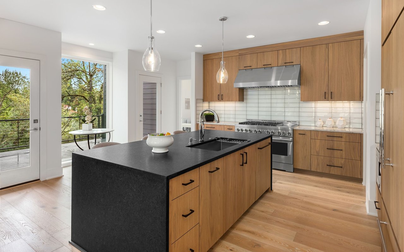
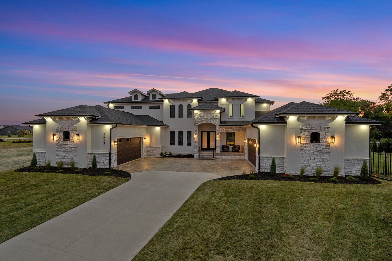
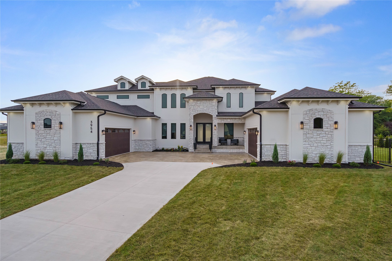
Absolutely spectacular property from DeMir Homes & Design located in Shadow Creek West, home of the 2024 HomeShow Expo. This beautiful 5bd/5ba home features nearly 5,100sf of the highest-quality finishes. Walk through the amazing double doors to an exquisite entry and then to a great room with soaring 2-story ceiling. A wall of glass doors walk out to the 350sf stamped concrete covered patio with a state-of-the-art screen system that creates an indoor/outdoor living space. The gourmet kitchen has amazing appliances, large island, quartz countertops, custom cabinetry, dining area, and a large butler?s pantry with sink, refrigerator and dishwasher. The main floor primary suite is absolute luxury with en suite bath that includes heated floors, two vanities, steam shower, whirlpool tub, walk-in closet with custom built-ins, and a laundry area with steam cleaning system. Also on the main is an office/den and a formal dining room. The lofted 2nd floor overlooks the beautiful great room and includes a sitting area, three additional bedrooms, laundry room, 2 full baths, and a glass door that opens to a 2nd level deck. The lower level has a superior entertainment/theater room, wet bar, bedroom, full bathroom, and sauna. Large, beautiful windows and surround sound throughout the home, 2 laundry rooms, 2 mudrooms, 1,750sf 4+ car garage, whole house back-up generator, dual-zone HVAC, 6' iron fence, 400amp electrical service, and home wired for security cameras and networking.
Share Property

Location

3954 NW 183rd Street, Clive, IA 50325

Status

Sold

Date Sold

December 10, 2024
AL Tramontina

AL Tramontina

TITLE

REALTOR® | Licensed to Sell Real Estate in the State of Iowa

Property Amenities

Interior
Laundry room Main Level, Upper Level
Fireplace Gas, Vented
Appliances Built-In Oven, Cooktop, Dryer, Dishwasher, Microwave, Refrigerator, Wine Cooler, Washer
Flooring Carpet, Tile
Total Bedrooms: 5
Three-Quarter Bathrooms: 1
Full Bathrooms: 4
Other Interior Features Wet Bar, Central Vacuum, Dining Area, Separate/Formal Dining Room, See Remarks, Window Treatments
Area & Lot
Total area 4,170 Sq.Ft.
Lot Area 0.51 Acres
Living area 4,170 Sq.Ft.
MLS® ID 699114
Year Built 2024
School District Waukee
Architecture Styles One and One Half Story
Type Residential
Status Sold
Date Sold December 10, 2024
Exterior
Stories 2
Air conditioning Central Air
Heat type Forced Air, Gas, Natural Gas
Water Source Public
Garage Space 4.0
Security Features Security System
Sewer Public Sewer
Other Exterior Features Deck, Enclosed Porch, Fully Fenced, Sprinkler/Irrigation, Patio
Parking Attached, Garage
Roof Asphalt, Shingle
Finance
Sales Price $1,399,000
HOA Fees $200 yearly

Let's Make Your Next Move a Success

Real estate decisions deserve more than a one-size-fits-all approach. With proven experience, strategic marketing, and a commitment to your best interests, I'll help you navigate every step with confidence.