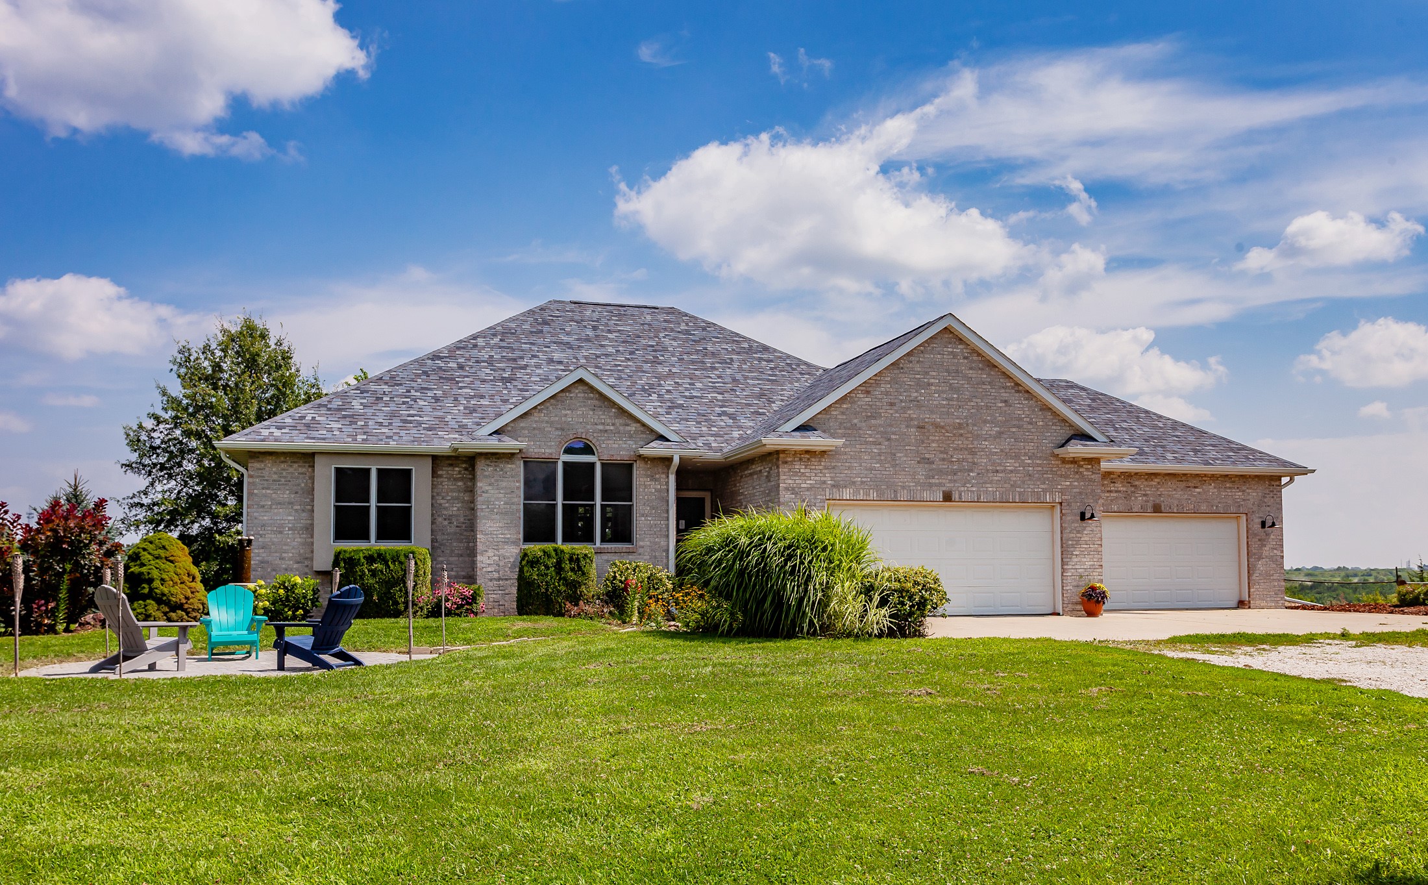
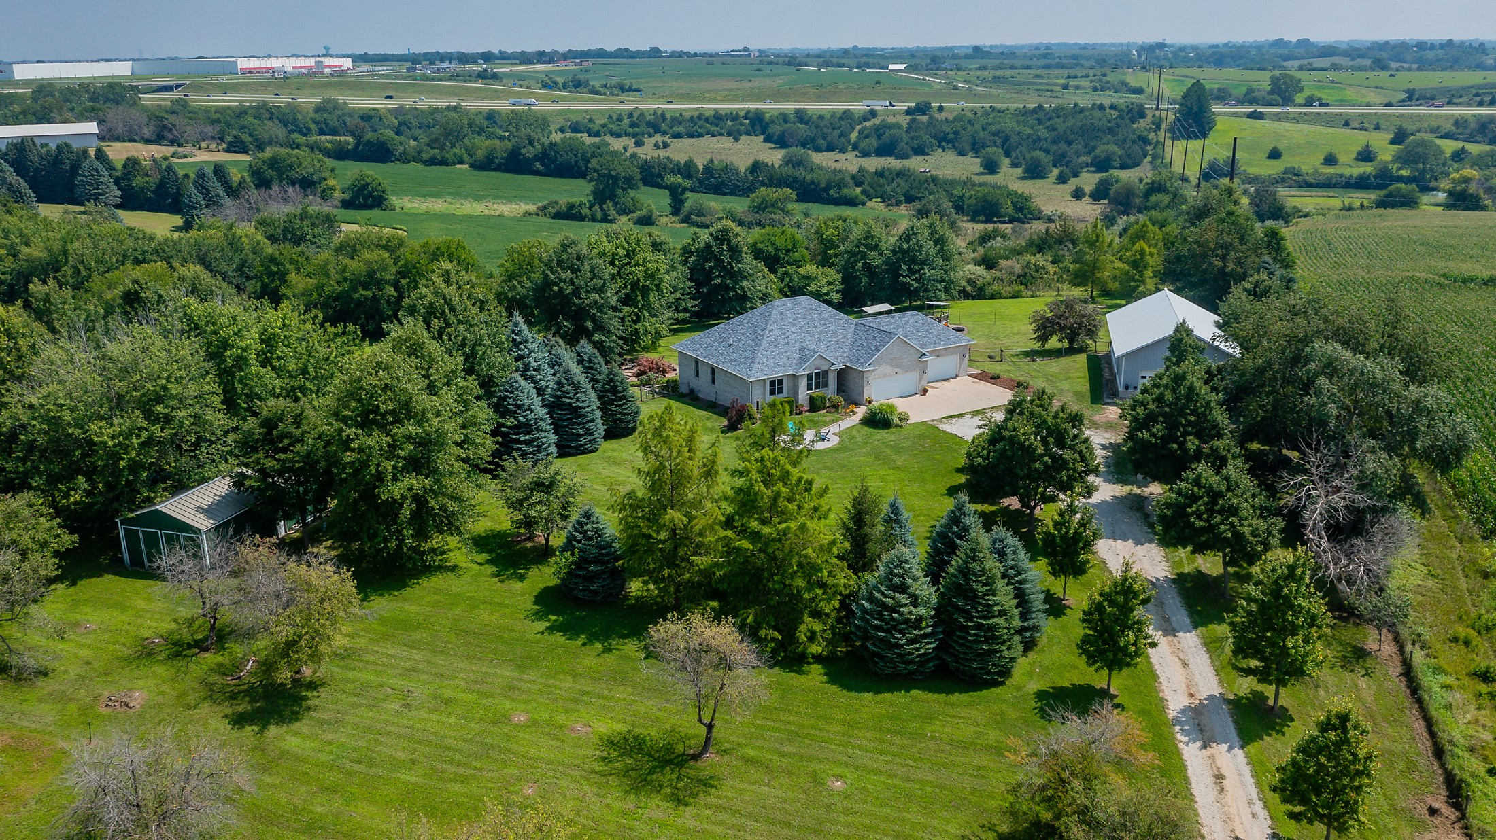
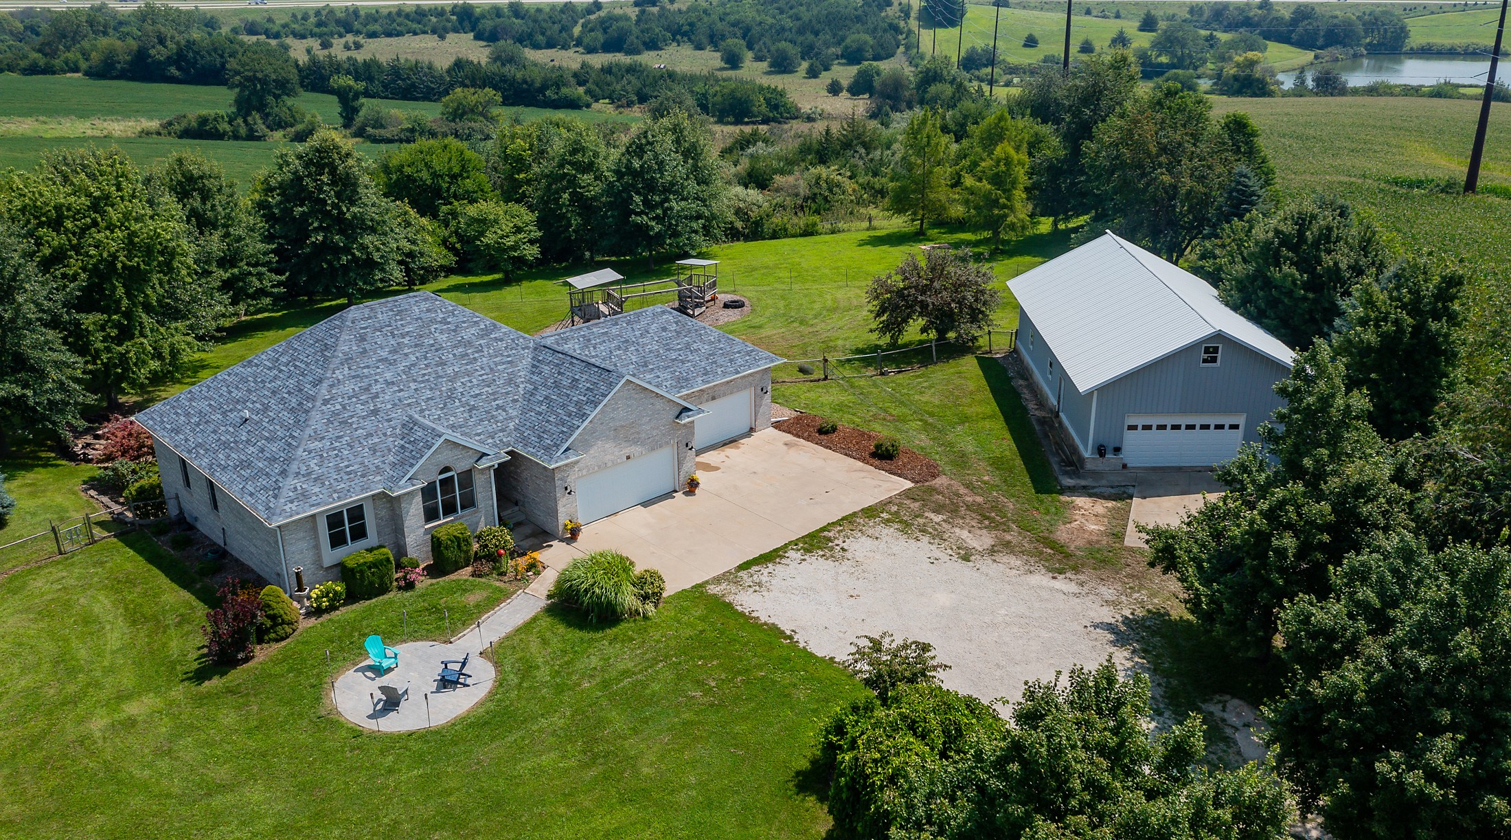
Brick home with a three-car garage, landscaped lawn, and patio seating.
3475 10th Avenue
3475 10th Avenue
3475 10th Avenue
3475 10th Avenue
3475 10th Avenue
3475 10th Avenue
3475 10th Avenue
3475 10th Avenue
3475 10th Avenue
3475 10th Avenue
3475 10th Avenue
3475 10th Avenue
3475 10th Avenue
3475 10th Avenue
3475 10th Avenue
3475 10th Avenue
3475 10th Avenue
3475 10th Avenue
3475 10th Avenue
3475 10th Avenue
3475 10th Avenue
3475 10th Avenue
3475 10th Avenue
3475 10th Avenue
3475 10th Avenue
3475 10th Avenue
3475 10th Avenue
3475 10th Avenue
3475 10th Avenue
3475 10th Avenue
3475 10th Avenue
3475 10th Avenue
3475 10th Avenue
3475 10th Avenue
VIEW PHOTOS
$615,000

3475 10th Avenue

4 Beds 3 Baths 1,931 Sq.Ft. 2.91 Acres

Description

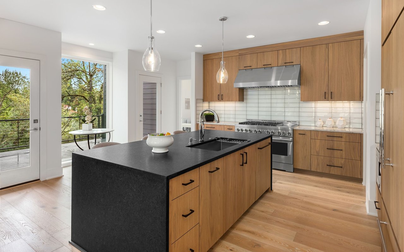
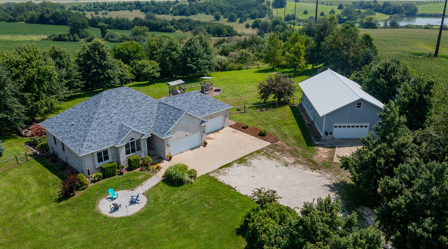
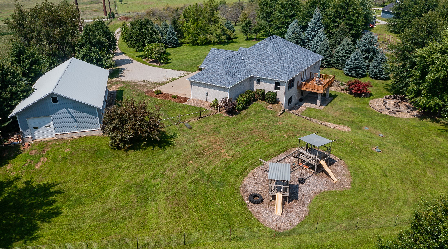
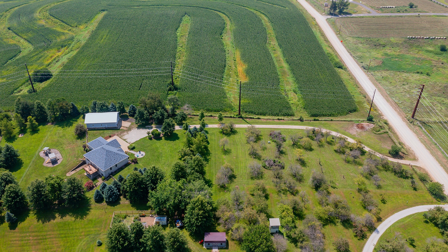
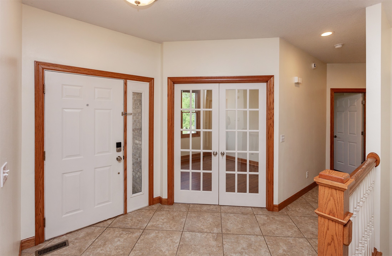
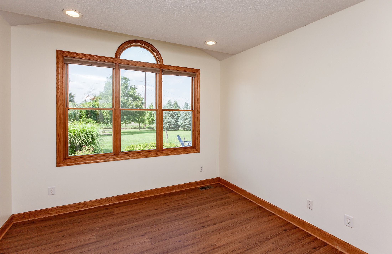
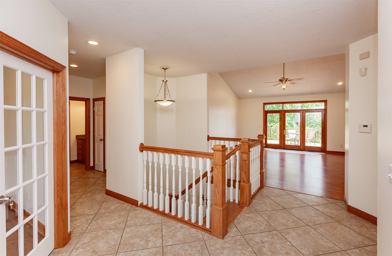
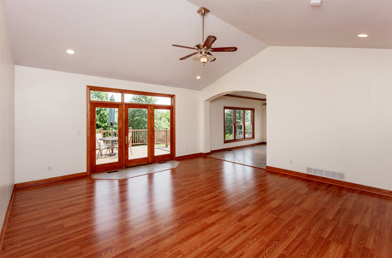
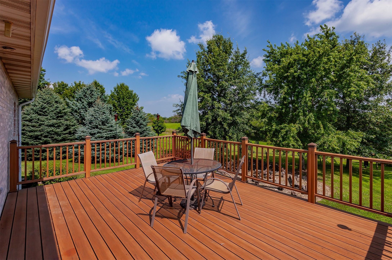
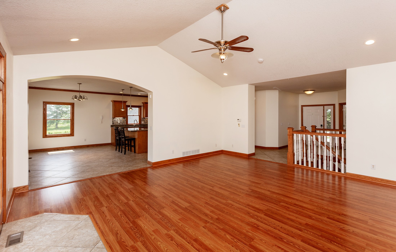
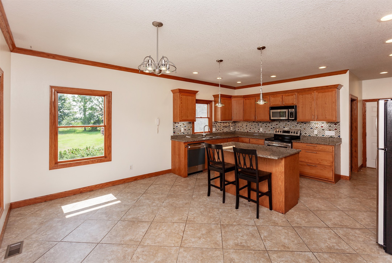
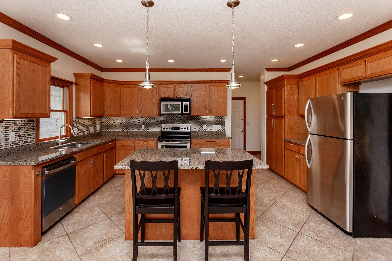
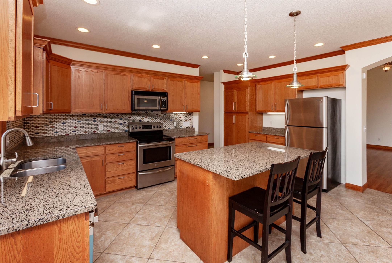
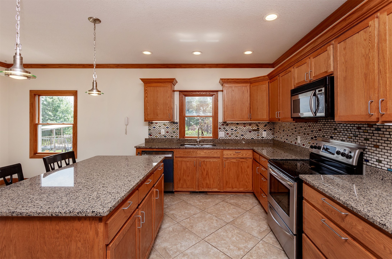
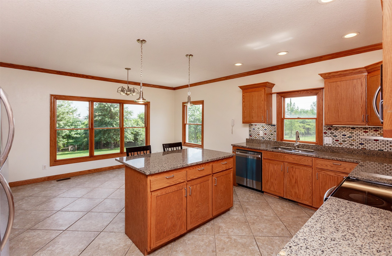
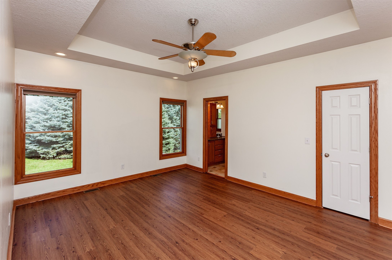
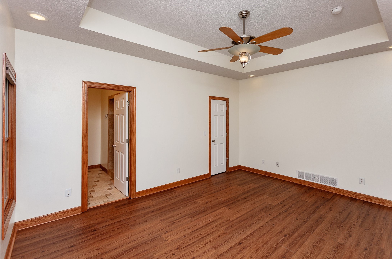
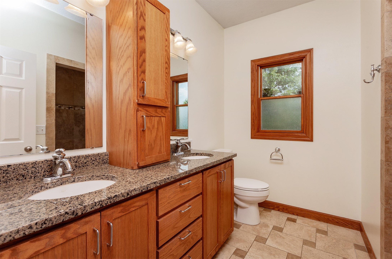
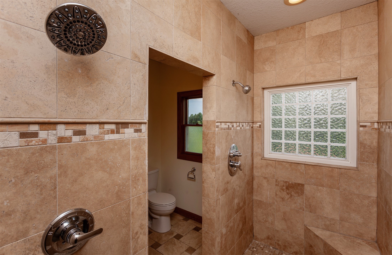
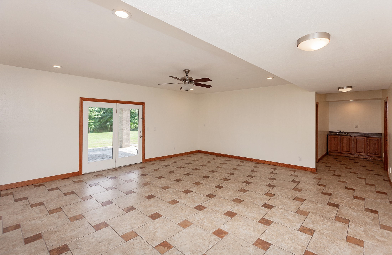
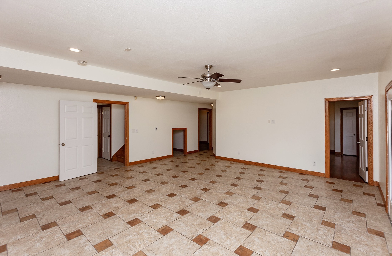
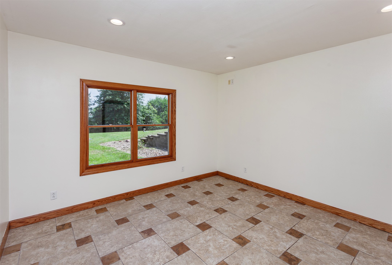
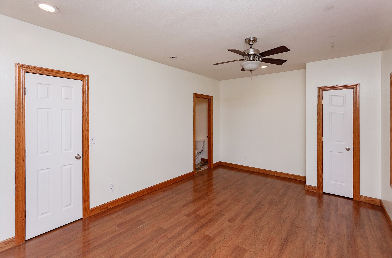
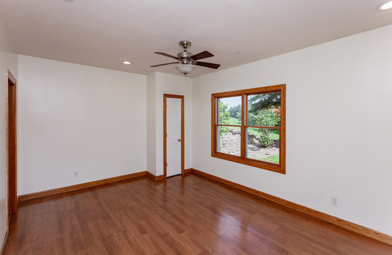
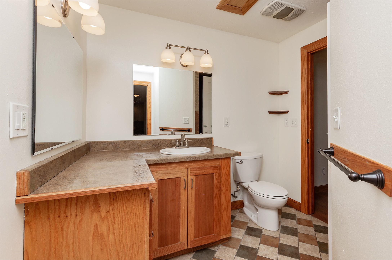
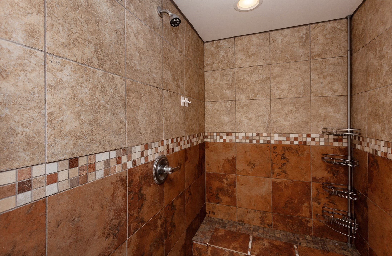
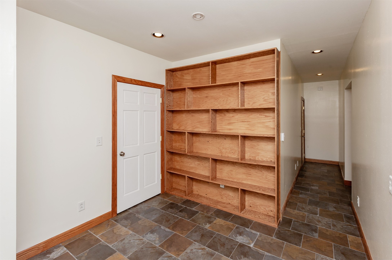
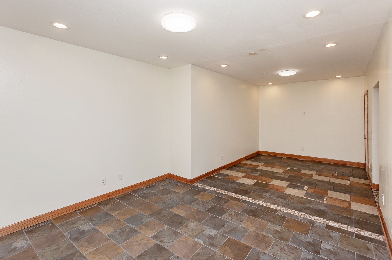
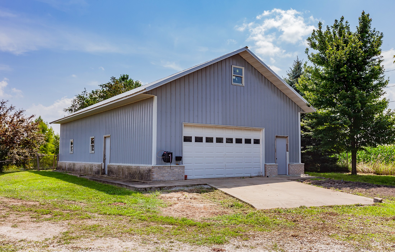
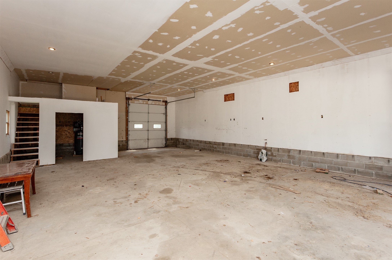
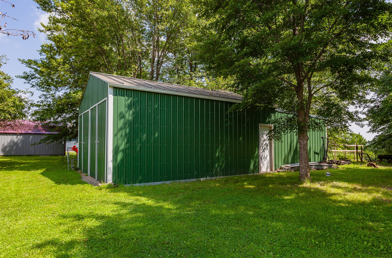
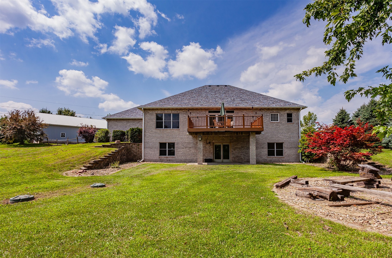
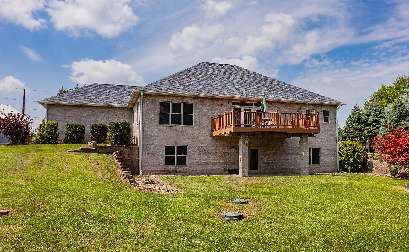
THIS ISN'T GOING TO LAST! If you have been looking for a home in the country, complete with out-buildings and easy access to the city, this is it! Sitting atop nearly 3-acres, this 4-bed/3-bath ranch-style home has over 3,500 finished sf. Enter the home and you'll find a great office space with glass French doors, spacious great room with sliders to the large deck, large kitchen, and dining area. Also on the main is the primary bedroom with en suite, second bedroom, full bathroom, and a laundry room. The walkout lower level includes 2 additional bedrooms, bathroom, 2nd great room and plenty more finished space for sitting area, gaming tables, or exercise rooms. The house has geo-thermal heating and cooling and a 4-car garage. The land includes a metal outbuilding that is approximately 30'x50' with both a standard 2-car garage door, as well as 9? garage door in rear to easily store equipment, boats, RV's, etc. Building has reinforced cement floor with drain as well as pex tubing system, so it is ready to add radiant heat. There is also another garage on the property for additional storage. All information obatined from seller and public records.

Share Property

Location

3475 10th Avenue, Cumming, IA 50061

Status

Sold

Date Sold

September 12, 2025
AL Tramontina

AL Tramontina

TITLE

REALTOR® | Licensed to Sell Real Estate in the State of Iowa

Property Amenities

Interior
Laundry room Main Level
Appliances Dishwasher, Microwave, Refrigerator, Stove
Flooring Laminate, Tile
Total Bedrooms: 4
Three-Quarter Bathrooms: 2
Full Bathrooms: 1
Other Interior Features Wet Bar, Eat-in Kitchen
Area & Lot
Total area 1,931 Sq.Ft.
Lot Area 2.91 Acres
Living area 1,931 Sq.Ft.
MLS® ID 723946
Year Built 2003
School District Norwalk
Architecture Styles Ranch, Traditional
Type Residential
Status Sold
Date Sold September 12, 2025
Exterior
Stories 1
Air conditioning Geothermal
Heat type Electric, Geothermal
Water Source Rural
Garage Space 4.0
Sewer Septic Tank
Other Exterior Features Deck, Patio, Storage
Parking Attached, Garage
Roof Asphalt, Shingle
Finance
Sales Price $615,000
Real Estate Tax $7,394 yearly

Let's Make Your Next Move a Success

Real estate decisions deserve more than a one-size-fits-all approach. With proven experience, strategic marketing, and a commitment to your best interests, I'll help you navigate every step with confidence.