Leave a Message

Thank you for your message. I will be in touch with you shortly.

17242 Northview Drive
VIEW PHOTOS
$494,900

17242 Northview Drive

3 Beds 2 Baths 1,800 Sq.Ft. 0.36 Acres

Description

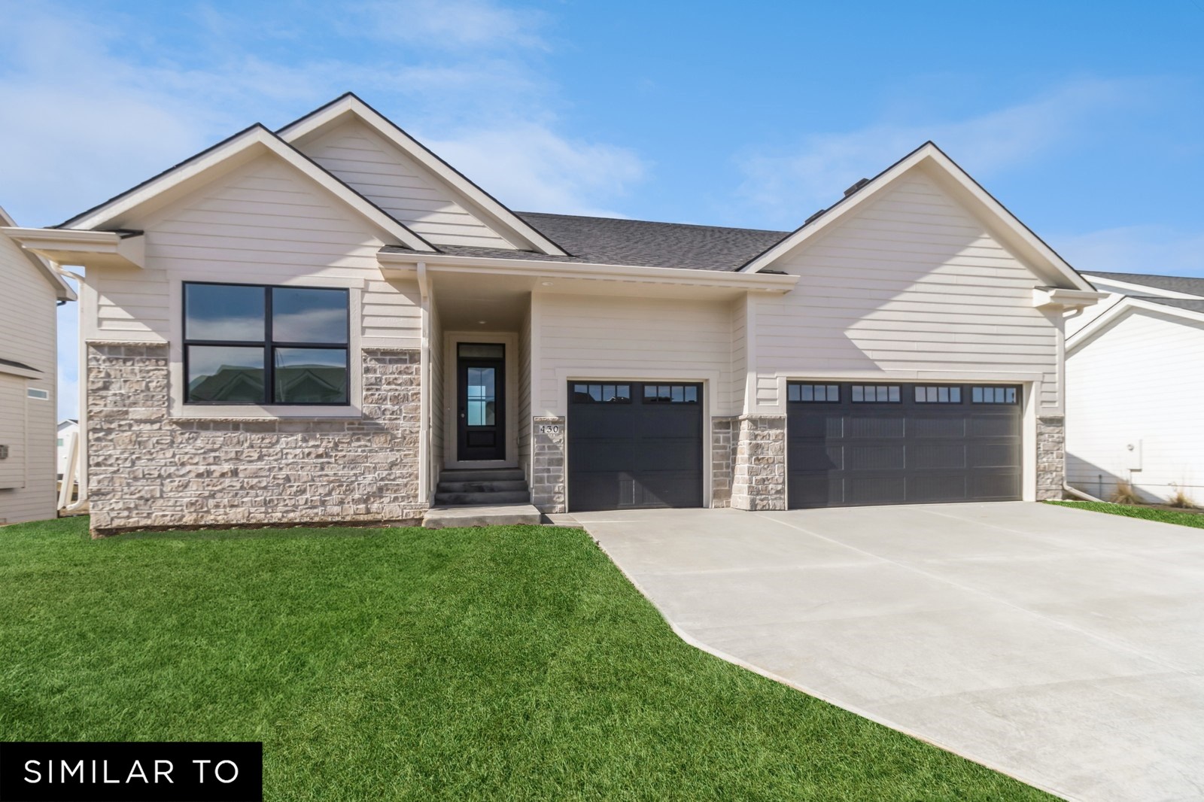
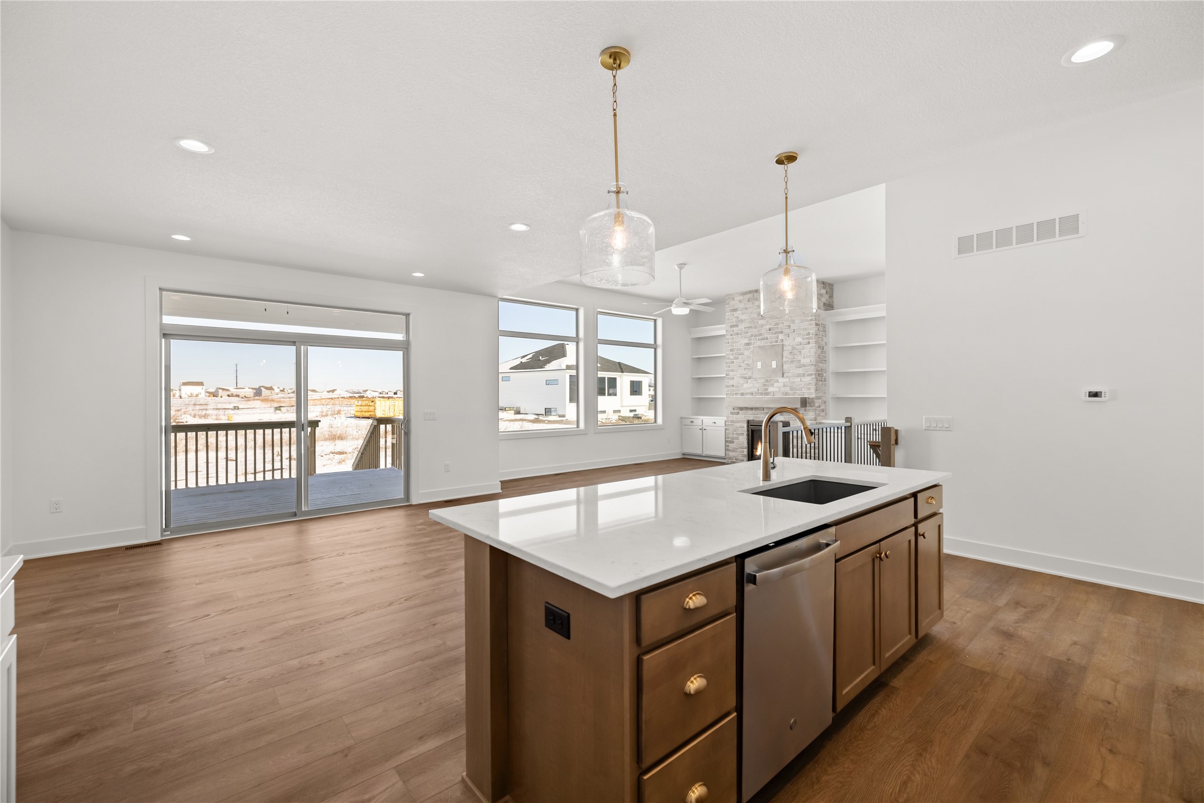
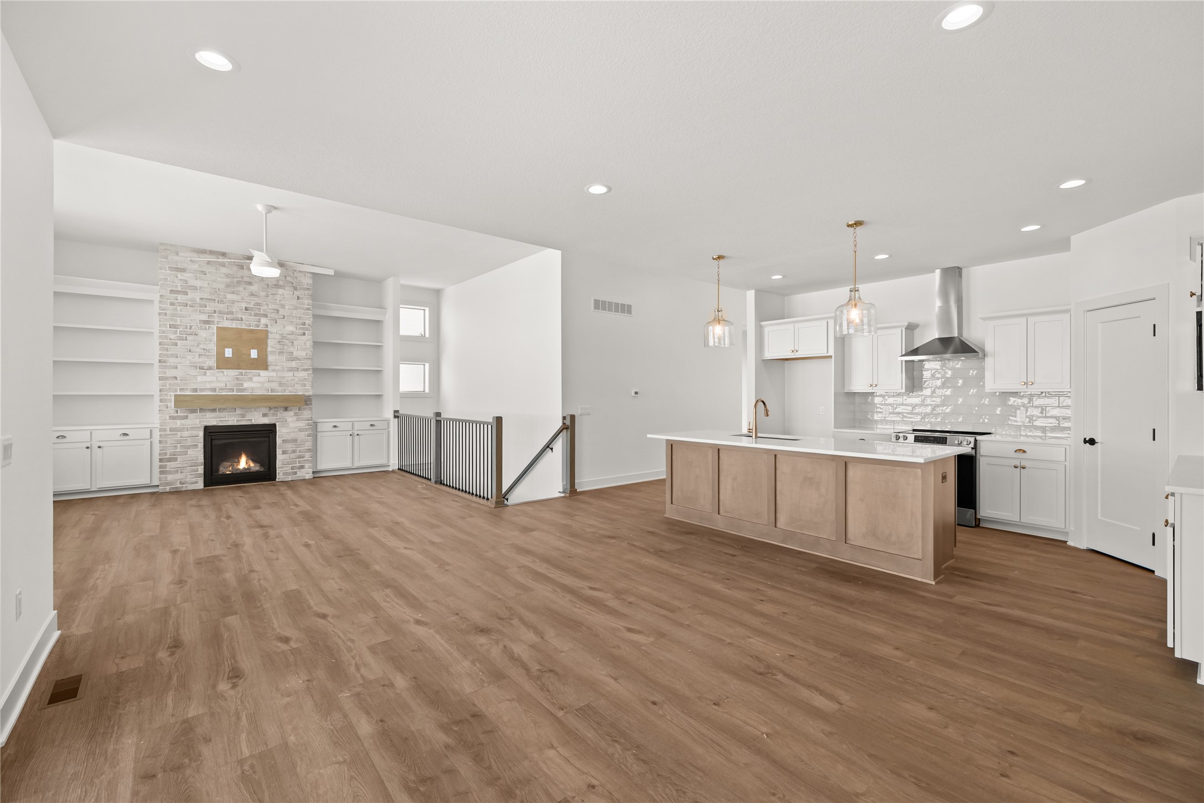
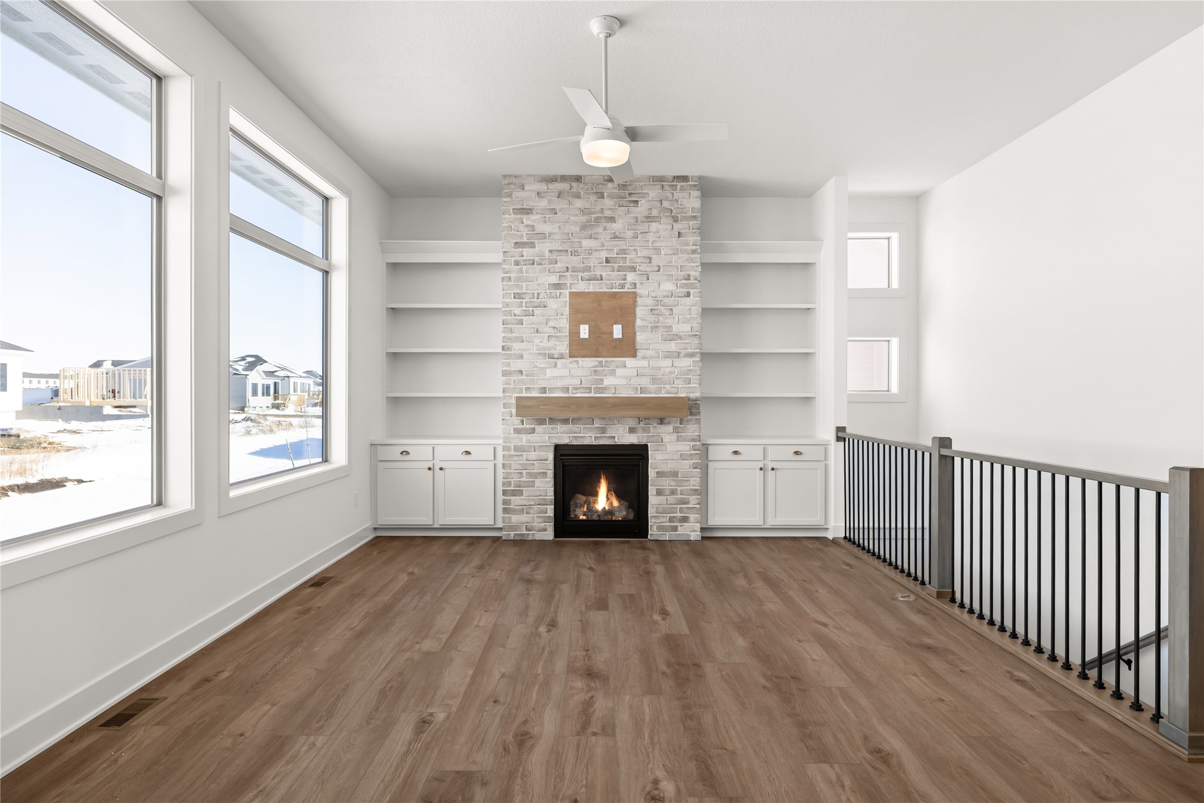
The Allendale Plan by Jerry's Homes in Bentley Ridge offers over 1,800 square feet of well-designed ranch living with elevated finishes and an open, functional layout. The main living area features 9-foot ceilings that expand to 11 feet in the great room, creating a bright and spacious feel enhanced by large windows and abundant natural light.
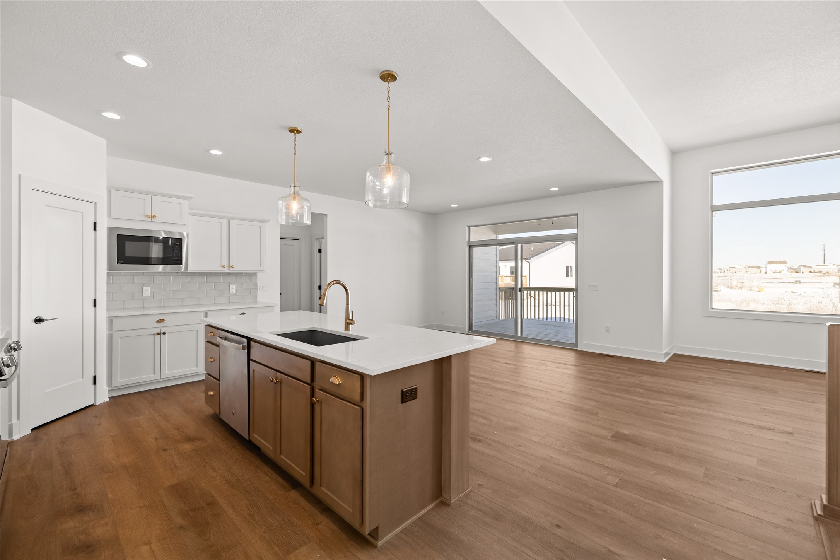
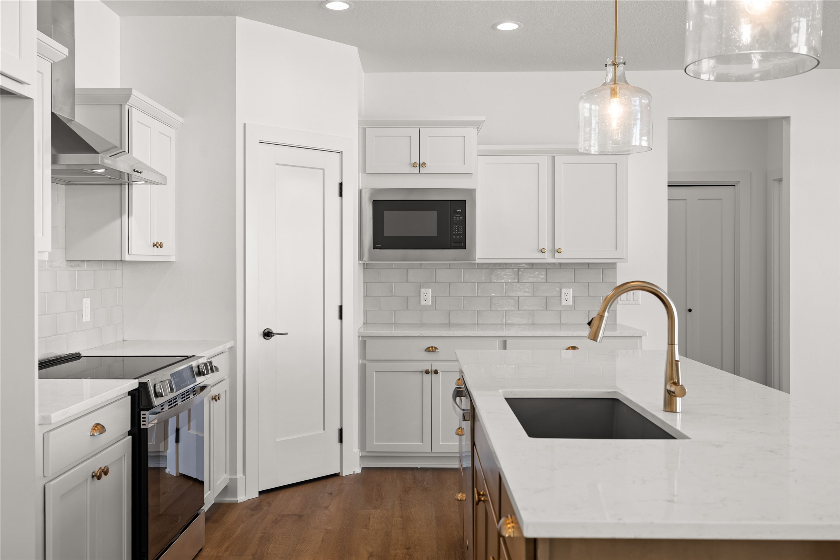
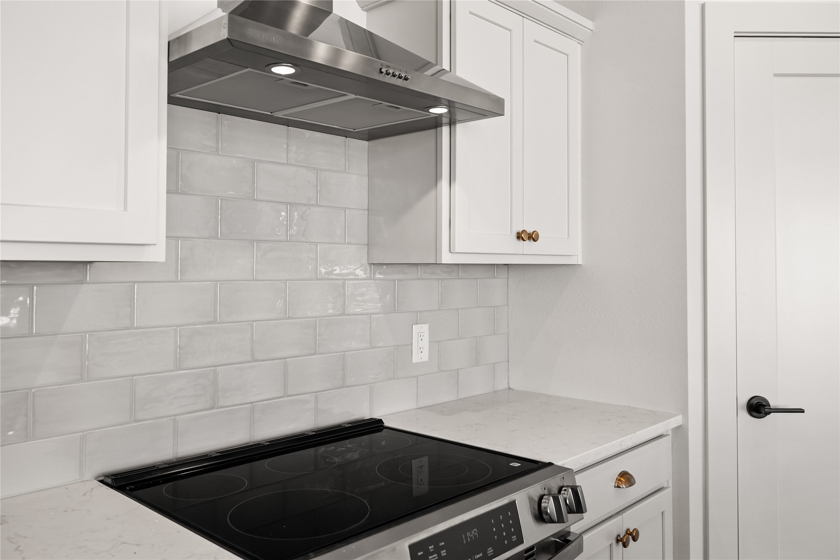
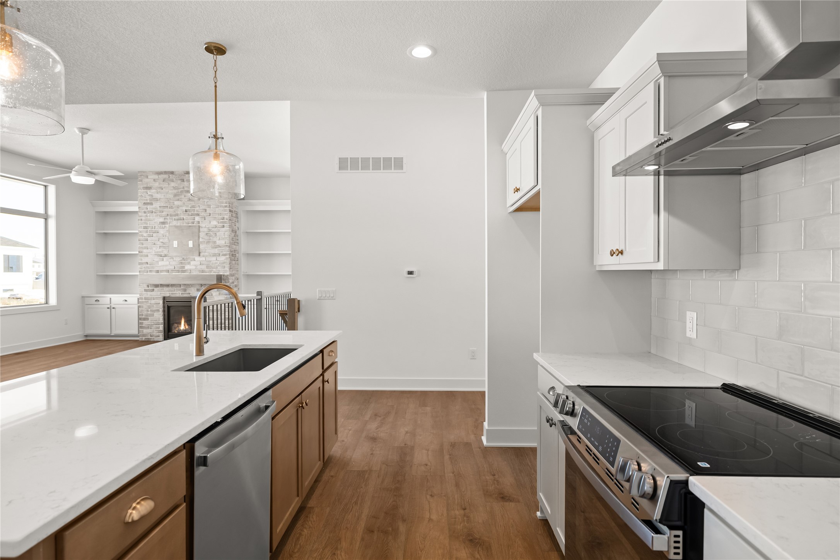
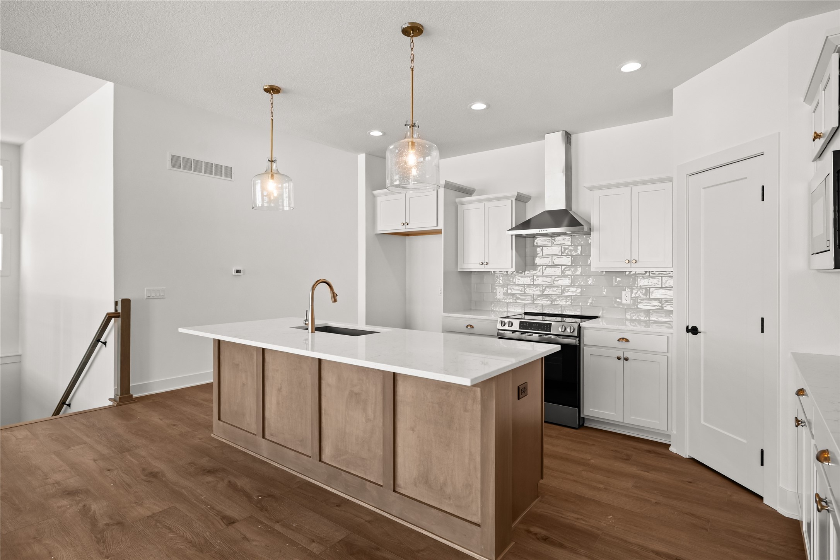
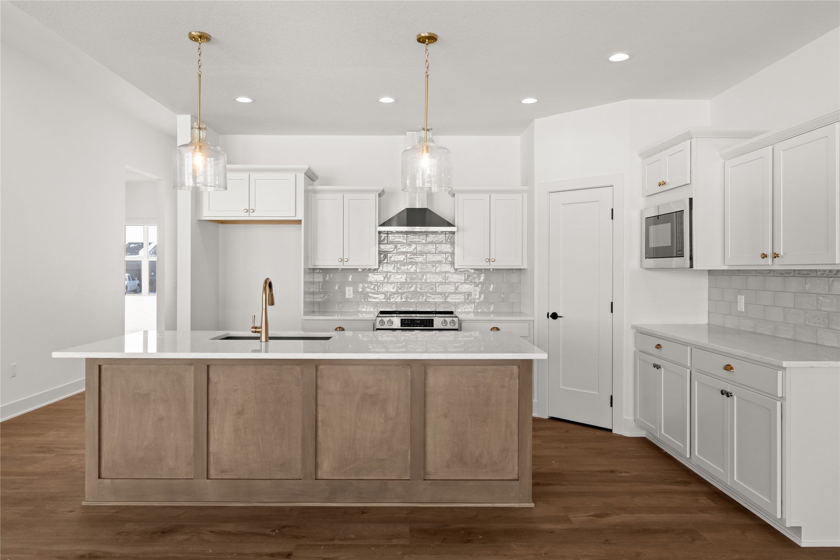
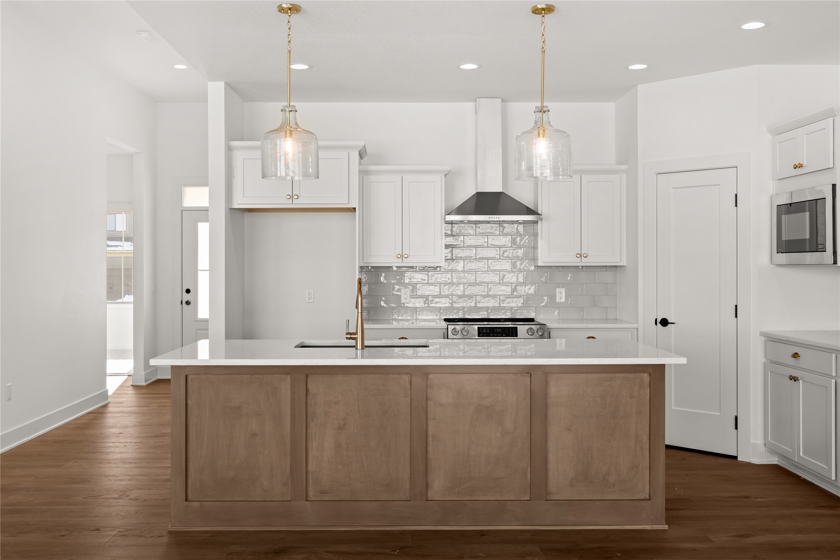
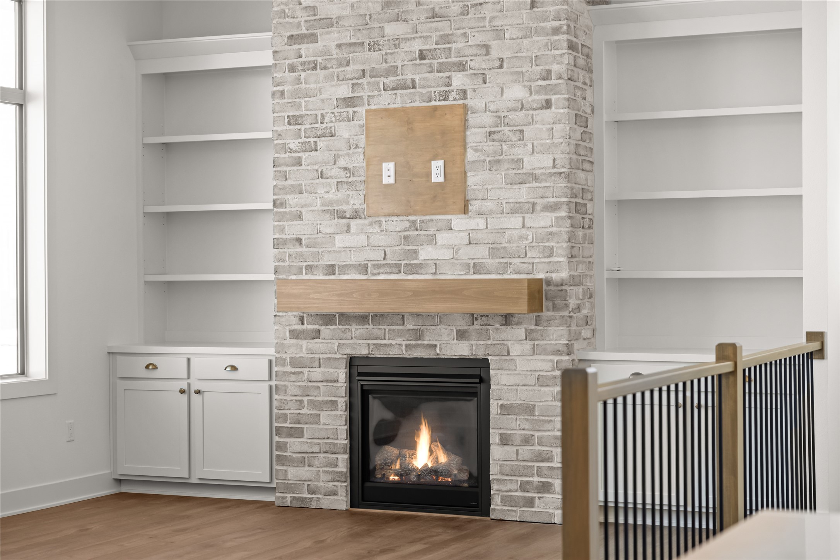
The kitchen combines style and functionality with soft-close cabinetry, Tributary quartz countertops, a Pigmenta Archo tile backsplash, upgraded black and bronze hardware, a gas range with hood vent, and a large island finished in Benton Quill cabinetry. Durable Wingback Brown LVP flooring flows throughout the main living spaces, while the full-height stone fireplace serves as a warm focal point in the great room.
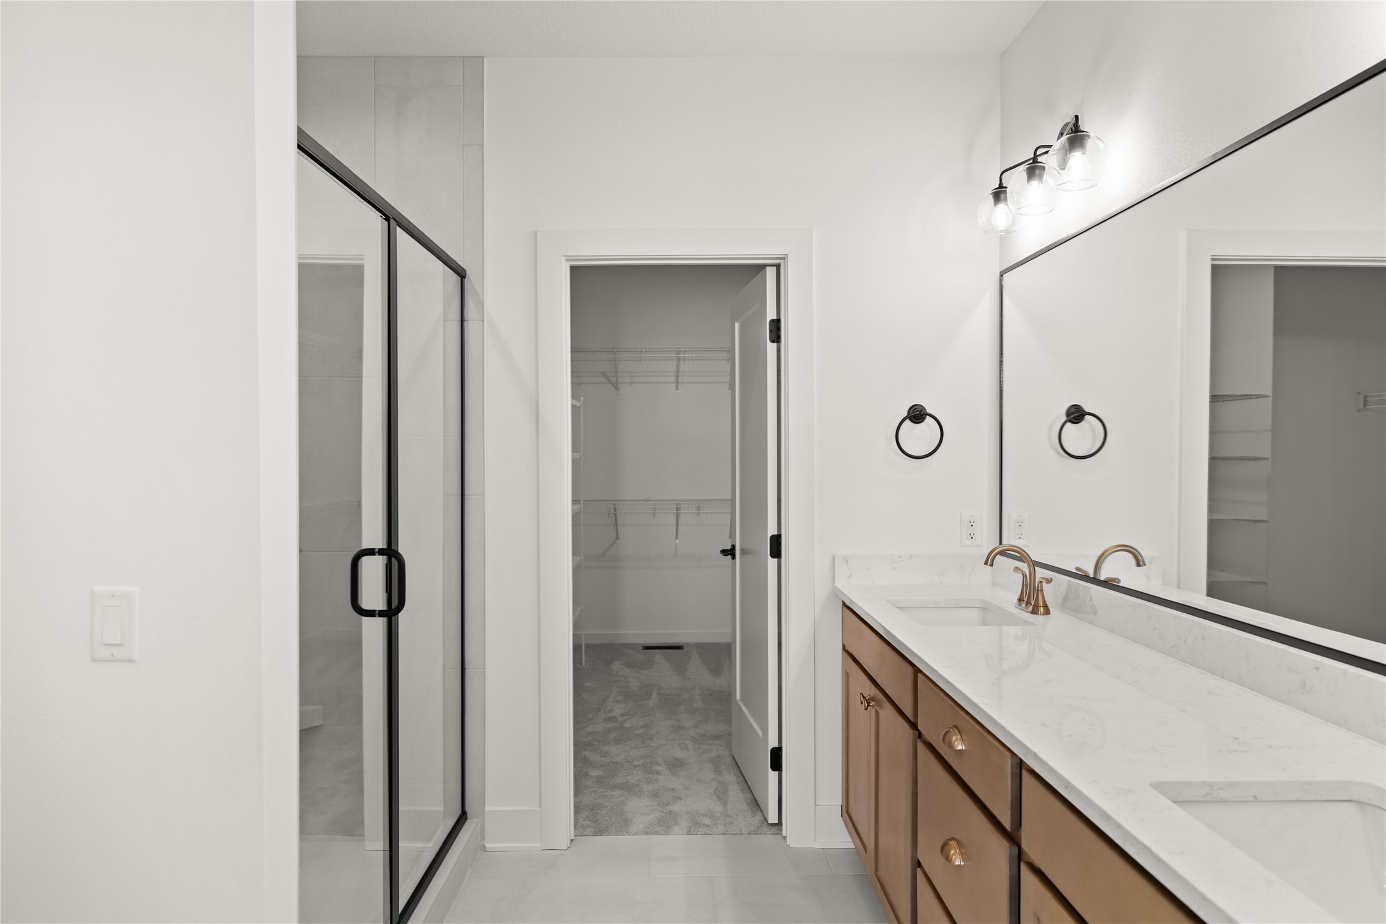
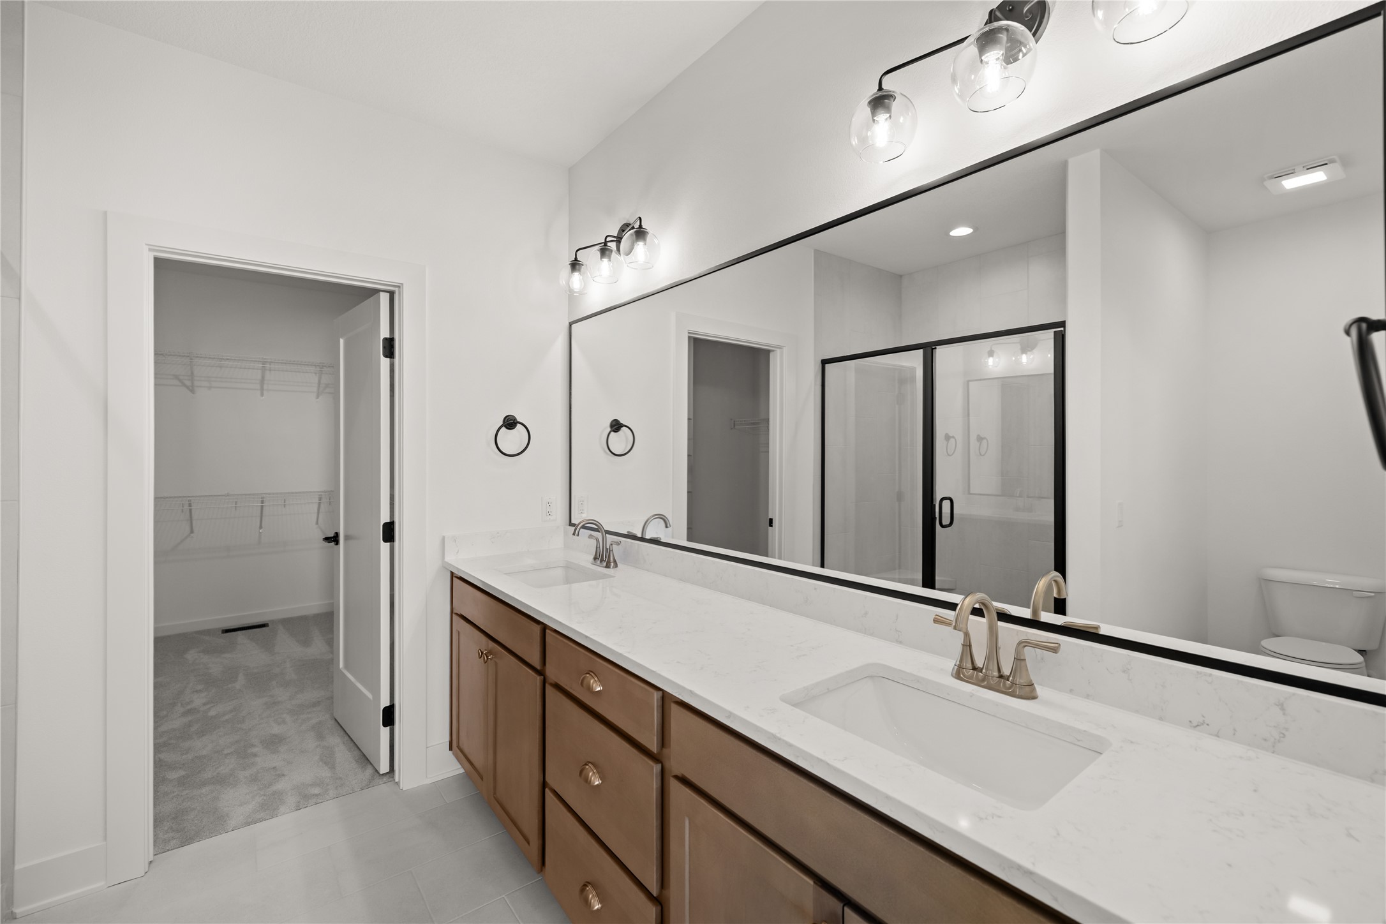
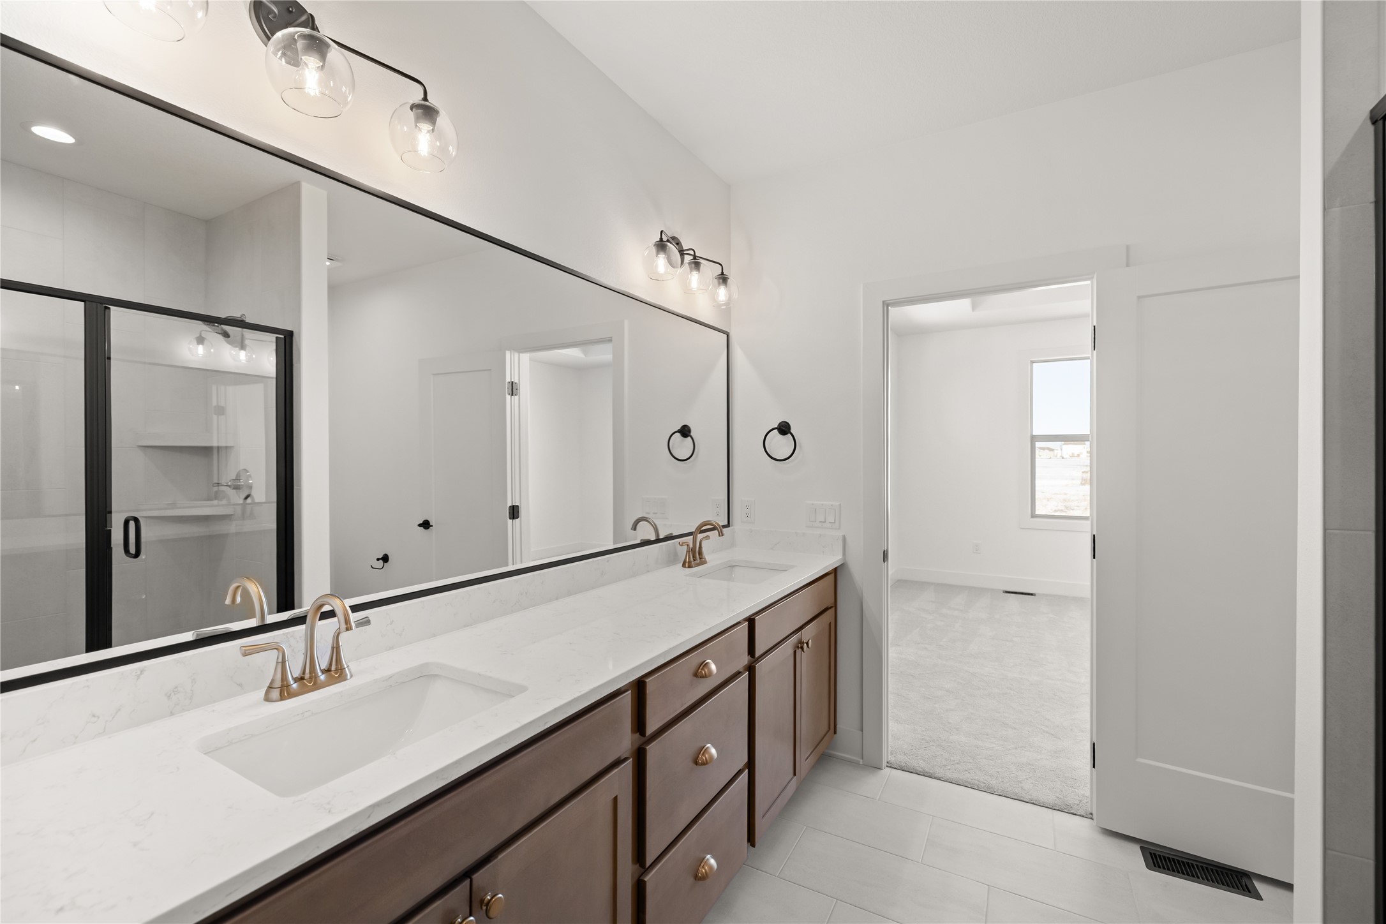
The primary suite includes a fully tiled shower and thoughtfully selected finishes, while additional details throughout the home include black fixtures and lighting accents, warm neutral paint tones, upgraded flooring selections, and a covered deck ideal for relaxing or entertaining outdoors.
The Allendale also offers the opportunity to finish the basement prior to closing for additional living space and flexibility. Jerry's Homes has been building quality homes in the Des Moines metro since 1957 and includes a builder warranty for added peace of mind.

Share Property

Location

17242 Northview Drive, Urbandale, IA 50323

Status

Sold

Date Sold

September 23, 2026
AL Tramontina

AL Tramontina

TITLE

REALTOR® | Licensed to Sell Real Estate in the State of Iowa

Property Amenities

Interior
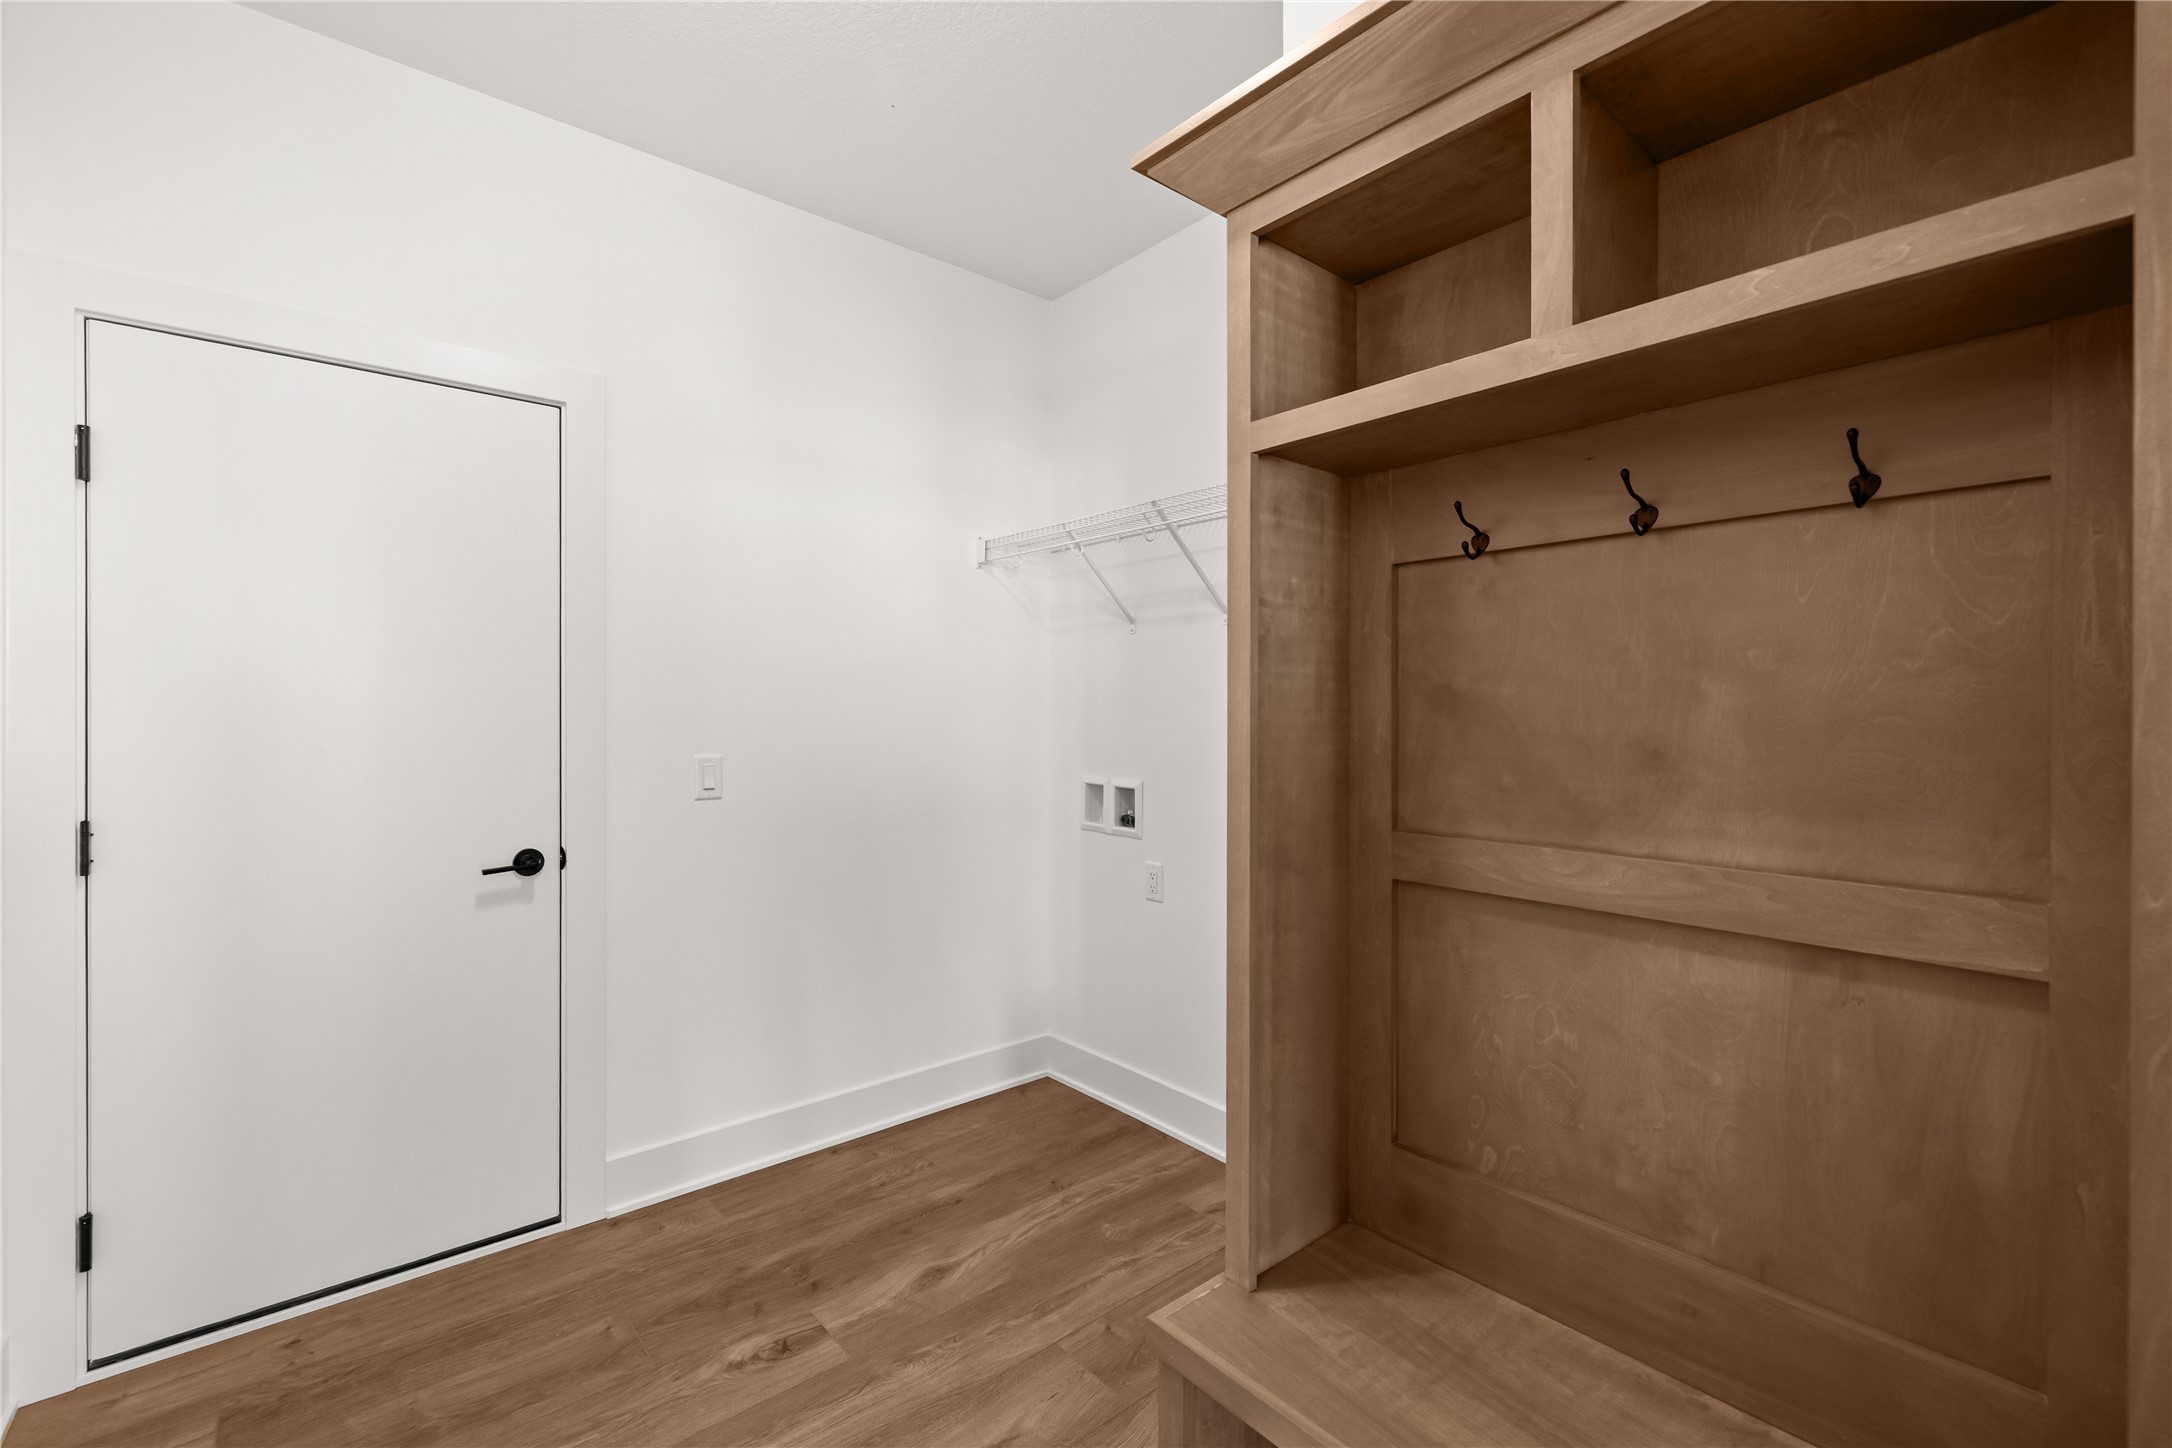
Laundry room Main Level
Fireplace Gas Log
Appliances Dishwasher, Microwave, Stove
Flooring Carpet, Tile
Total Bedrooms: 3
Three-Quarter Bathrooms: 1
Full Bathrooms: 1
Area & Lot
Total area 1,800 Sq.Ft.
Lot Area 0.36 Acres
Living area 1,800 Sq.Ft.
MLS® ID 740649
Year Built 2026
School District Waukee
Architecture Styles Ranch
Type Residential
Status Sold
Date Sold September 23, 2026
Exterior
Stories 1
Air conditioning Central Air
Heat type Forced Air, Gas, Natural Gas
Water Source Public
Garage Space 3.0
Sewer Public Sewer
Other Exterior Features Sprinkler/Irrigation
Parking Attached, Garage, Three Car Garage
Roof Asphalt, Shingle
Finance
Sales Price $494,900
HOA Fees $150 yearly

Urbandale

Let's Make Your Next Move a Success

Real estate decisions deserve more than a one-size-fits-all approach. With proven experience, strategic marketing, and a commitment to your best interests, I'll help you navigate every step with confidence.