Leave a Message

Thank you for your message. I will be in touch with you shortly.

14311 Catalpa Drive
14311 Catalpa Drive
14311 Catalpa Drive
14311 Catalpa Drive
14311 Catalpa Drive
14311 Catalpa Drive
14311 Catalpa Drive
14311 Catalpa Drive
14311 Catalpa Drive
14311 Catalpa Drive
14311 Catalpa Drive
14311 Catalpa Drive
14311 Catalpa Drive
14311 Catalpa Drive
14311 Catalpa Drive
14311 Catalpa Drive
14311 Catalpa Drive
14311 Catalpa Drive
14311 Catalpa Drive
14311 Catalpa Drive
14311 Catalpa Drive
14311 Catalpa Drive
14311 Catalpa Drive
14311 Catalpa Drive
14311 Catalpa Drive
14311 Catalpa Drive
14311 Catalpa Drive
14311 Catalpa Drive
14311 Catalpa Drive
14311 Catalpa Drive
14311 Catalpa Drive
14311 Catalpa Drive
14311 Catalpa Drive
14311 Catalpa Drive
VIEW PHOTOS
$524,900

14311 Catalpa Drive

4 Beds 3 Baths 2,425 Sq.Ft. 0.26 Acres

Open House

11/22/2026 12:30PM - 2:00PM CST

Description

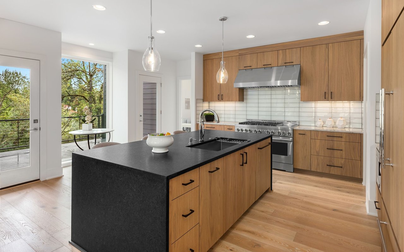
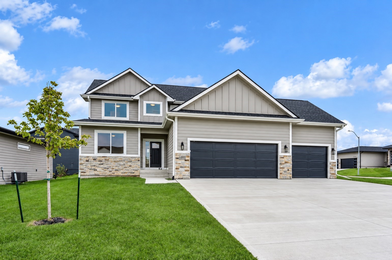
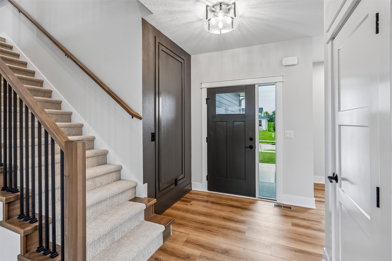
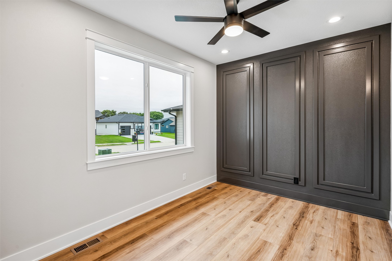
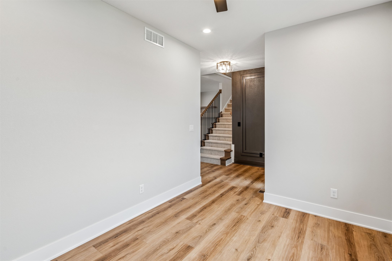
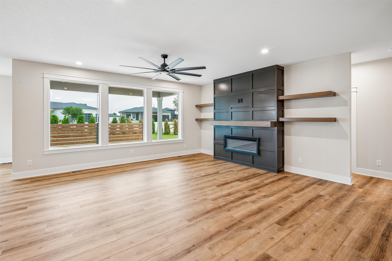
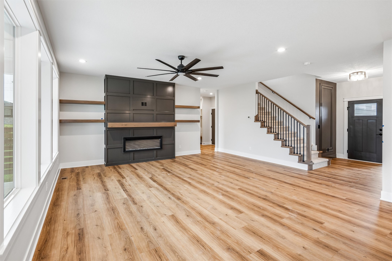
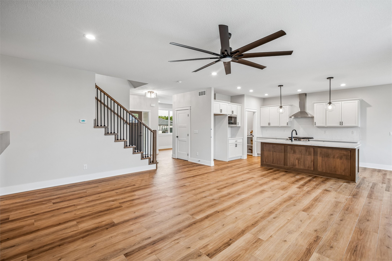
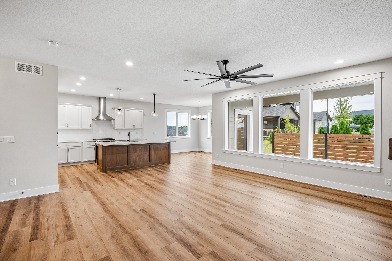
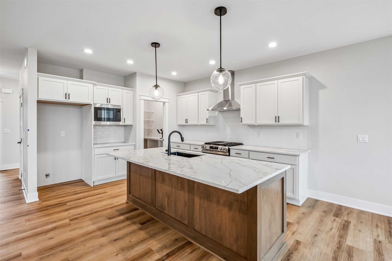
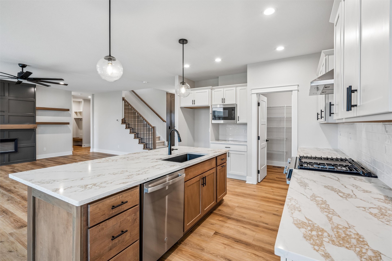
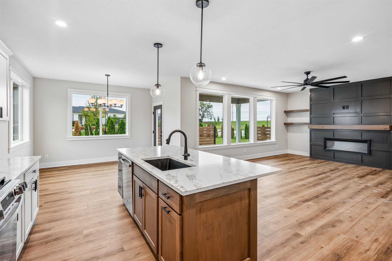
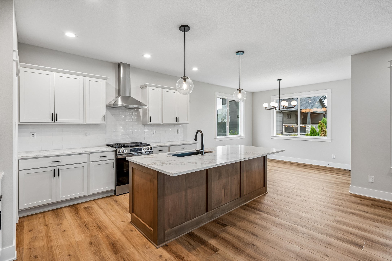
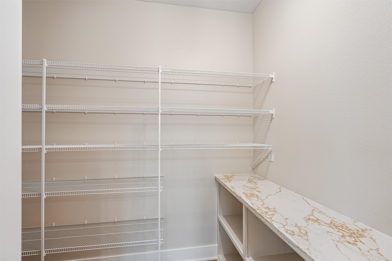
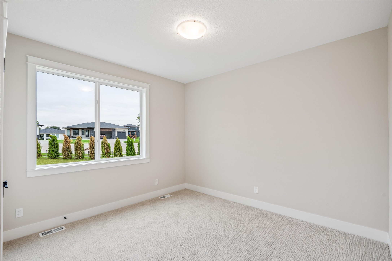
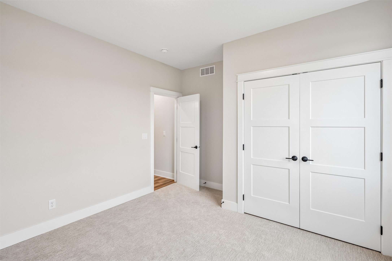
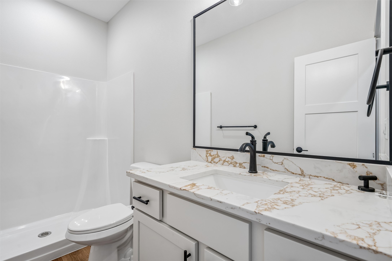
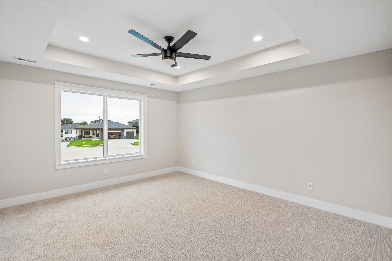
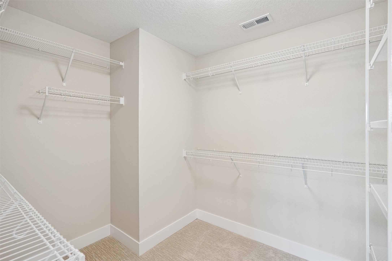
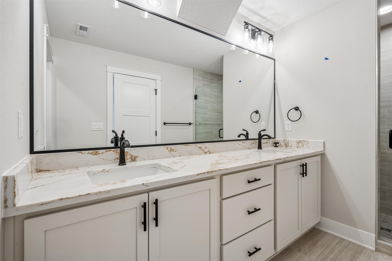
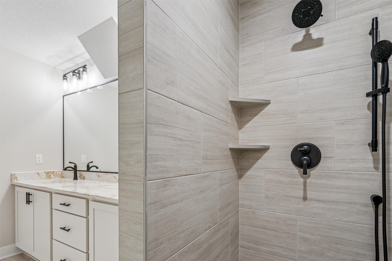
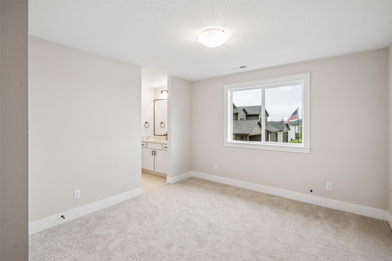
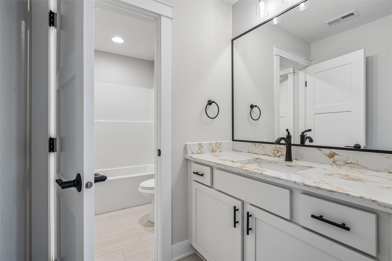
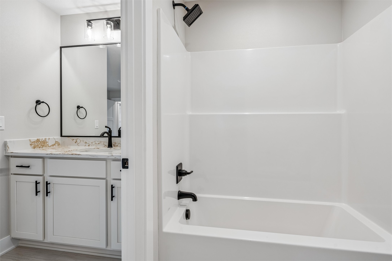
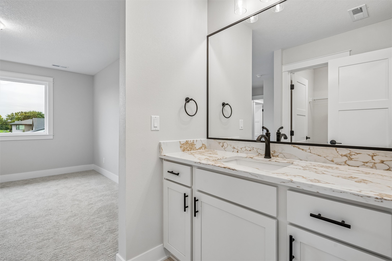
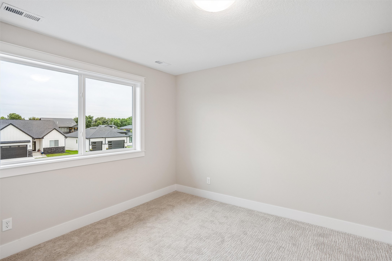
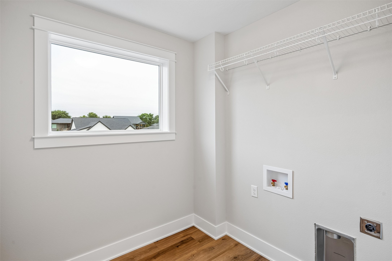
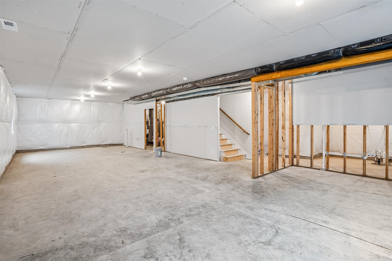
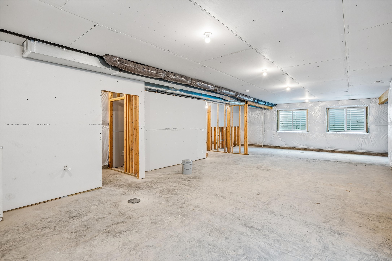
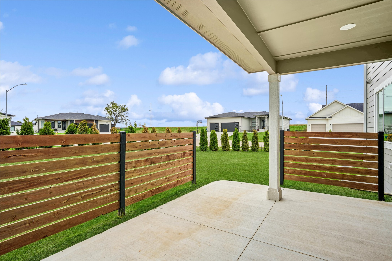
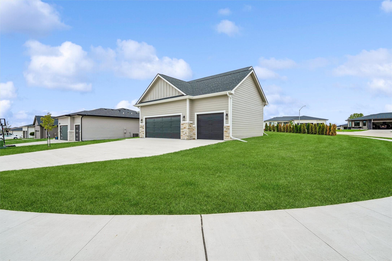
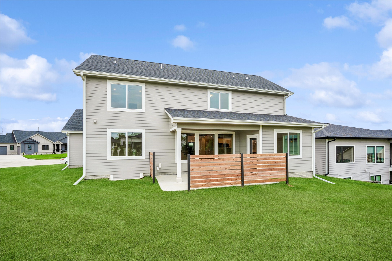
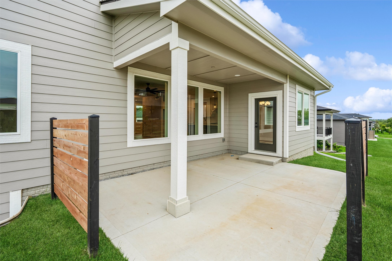
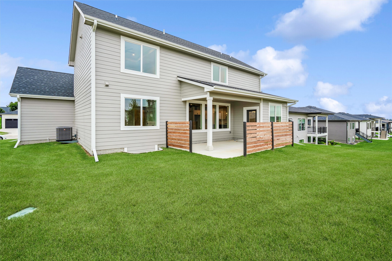
Wow-this stunning Model Home is now available for sale! Built by Vogue Builders and located in the highly sought-after Silkwood Crossing. Impressive two-story home offers an amazing floor plan with over 2,400 finished square feet and plenty of room for everyone to spread out and enjoy. Step inside to find a versatile front bonus/flex room, perfect for a home office, playroom, or additional living space. The spacious kitchen features LVP flooring, a large walk-in pantry, stainless steel appliances, a center island with breakfast bar, and an inviting dining area that opens to the covered patio-ideal for everyday living and entertaining. The adjacent family room welcomes you with a cozy fireplace. The main level also includes a bedroom and 3/4 bath, offering an ideal setup for guests or flexible living arrangements. Upstairs, retreat to the spacious primary suite featuring a tray ceiling, walk-in closet, and private en-suite bath with dual sinks and a tiled shower. Two additional bedrooms share a convenient Jack-and-Jill bath, while the nearby laundry room adds everyday convenience. The lower level is ready for your finishing touches and offers endless possibilities for additional living space, recreation, a home gym, or more. A three-car garage provides plenty of room for vehicles and storage. All information obtained from seller and public records.

Share Property

Location

14311 Catalpa Drive, Urbandale, IA 50323

Status

For Sale
AL Tramontina

AL Tramontina

TITLE

REALTOR® | Licensed to Sell Real Estate in the State of Iowa

Property Amenities

Interior
Laundry room Upper Level
Fireplace Electric
Appliances Dishwasher, Microwave, Stove
Flooring Carpet, Tile
Total Bedrooms: 4
Three-Quarter Bathrooms: 2
Full Bathrooms: 1
Other Interior Features Dining Area
Area & Lot
Open house

11/22/2026 12:30PM - 2:00PM CST

Total area 2,425 Sq.Ft.
Lot Area 0.26 Acres
Living area 2,425 Sq.Ft.
MLS® ID 749493
Year Built 2025
School District Waukee
Architecture Styles Two Story
Type Residential
Status For Sale
Exterior
Stories 2
Air conditioning Central Air
Heat type Forced Air, Gas, Natural Gas
Water Source Public
Garage Space 3.0
Sewer Public Sewer
Other Exterior Features Irrigation Sprinklers, Patio
Parking Attached, Garage, Three Car Garage
Roof Asphalt, Shingle
Finance
Sales Price $524,900
HOA Fees $250 yearly
Real Estate Tax $6 yearly
image

Schedule a Showing

I would love to show you my beautiful property. Please select your preferred date and time below. I will be in touch shortly to confirm your appointment.

Schedule a Showing

I would love to show you my beautiful property. Please select your preferred date and time below. I will be in touch shortly to confirm your appointment.

Thank you for your interest in 14311 Catalpa Drive, Urbandale, IA 50323. We are reviewing your request and will be in touch shortly!

Mortgage Calculator

Estimate your monthly mortgage payment, including the principal and interest, property taxes, and HOA. Adjust the values to generate a more accurate rate.

All estimates are provided for informational purposes only. Actual amounts may vary.
$0,000 Your Payment 20 15 65
$0,000 Your Payment

Urbandale

Let's Make Your Next Move a Success

Real estate decisions deserve more than a one-size-fits-all approach. With proven experience, strategic marketing, and a commitment to your best interests, I'll help you navigate every step with confidence.