Leave a Message

Thank you for your message. I will be in touch with you shortly.

1405 NE Main Street
1405 NE Main Street
1405 NE Main Street
1405 NE Main Street
1405 NE Main Street
1405 NE Main Street
1405 NE Main Street
1405 NE Main Street
1405 NE Main Street
1405 NE Main Street
1405 NE Main Street
1405 NE Main Street
1405 NE Main Street
1405 NE Main Street
1405 NE Main Street
1405 NE Main Street
1405 NE Main Street
1405 NE Main Street
1405 NE Main Street
1405 NE Main Street
1405 NE Main Street
1405 NE Main Street
1405 NE Main Street
1405 NE Main Street
1405 NE Main Street
1405 NE Main Street
1405 NE Main Street
1405 NE Main Street
1405 NE Main Street
VIEW PHOTOS
$460,000

1405 NE Main Street

4 Beds 3 Baths 1,459 Sq.Ft. 8,875 Sq.Ft.

Description

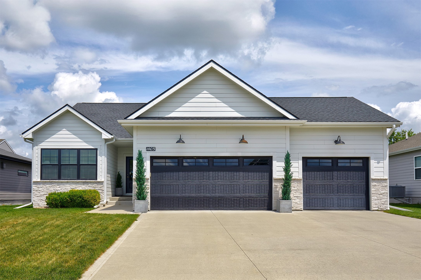
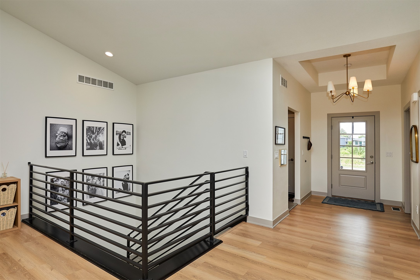
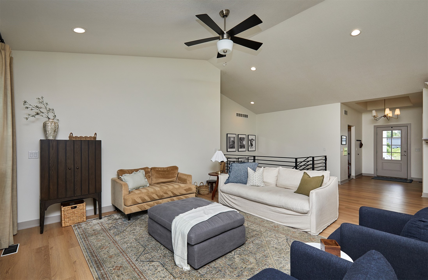
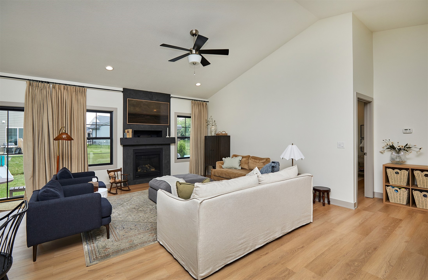
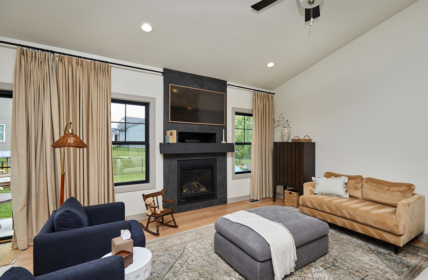
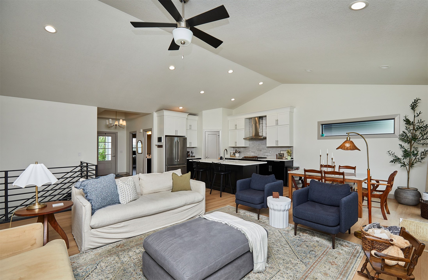
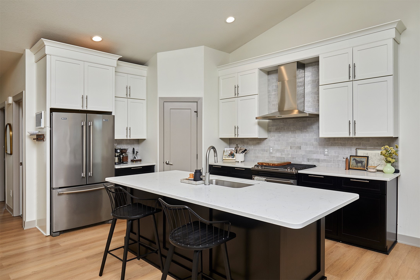
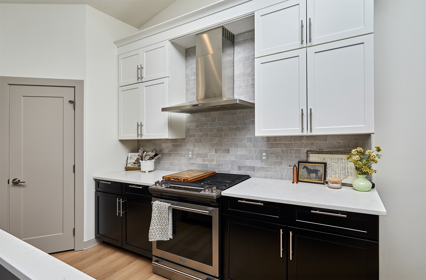
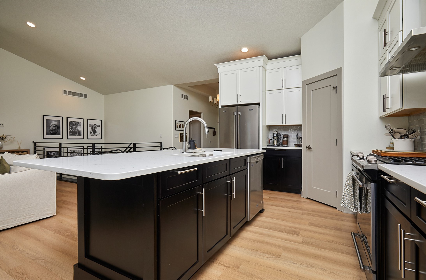
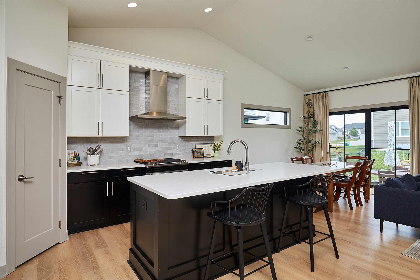
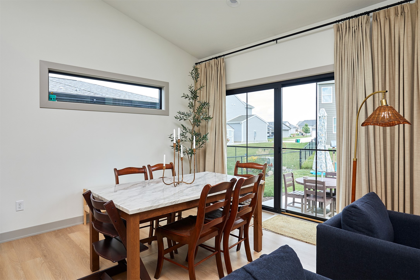
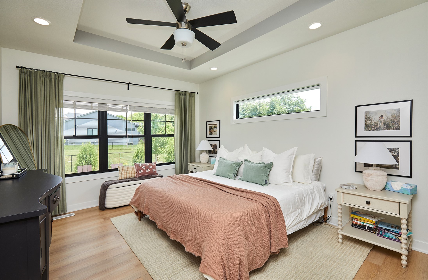
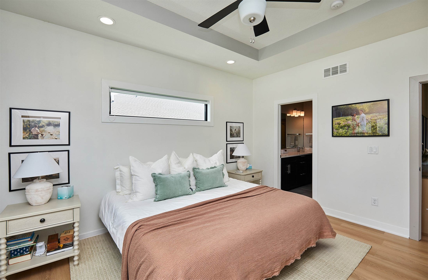
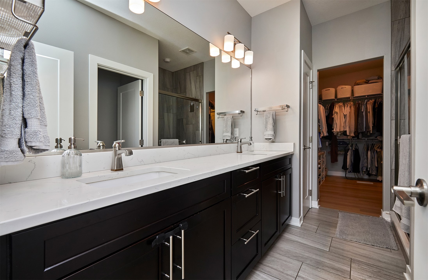
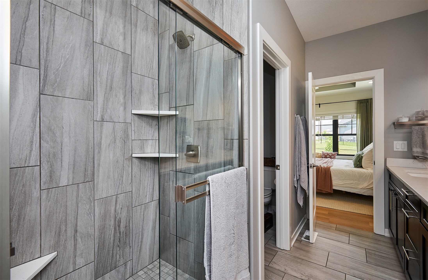
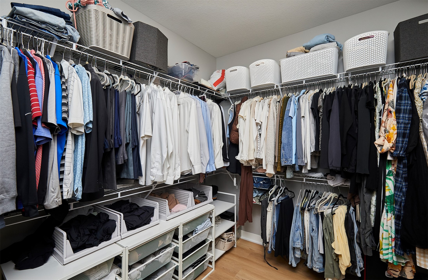
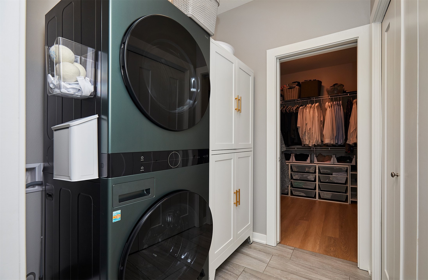
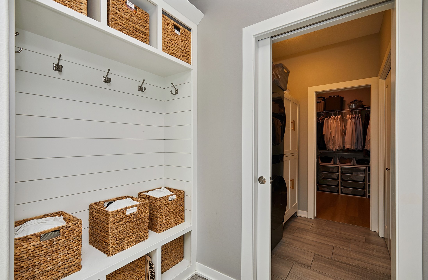
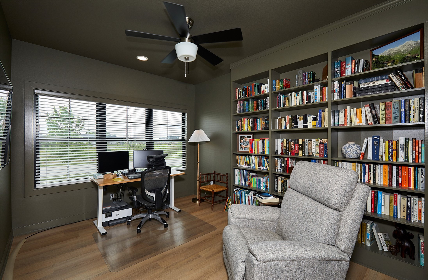
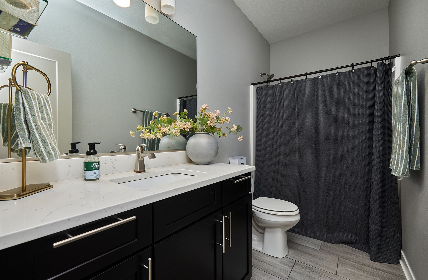
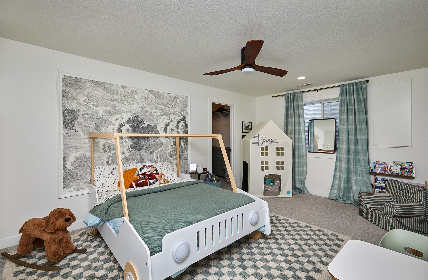
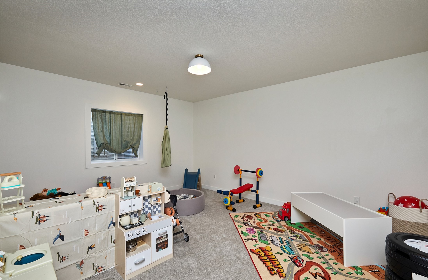
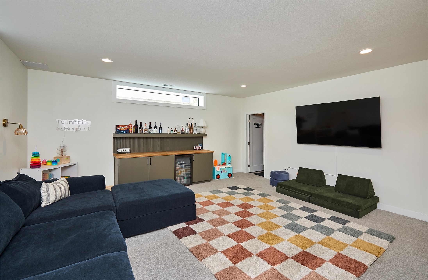
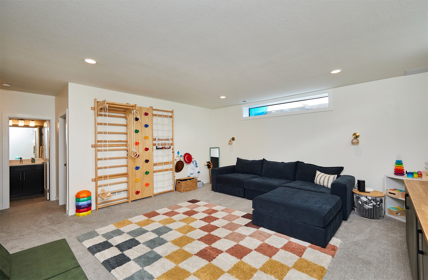
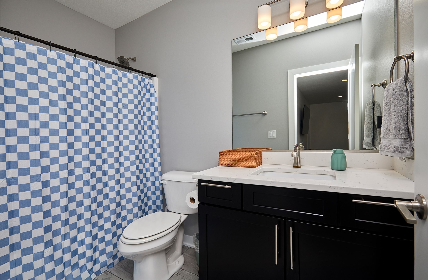
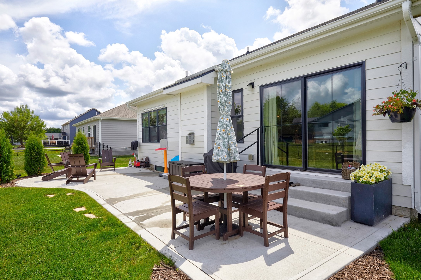
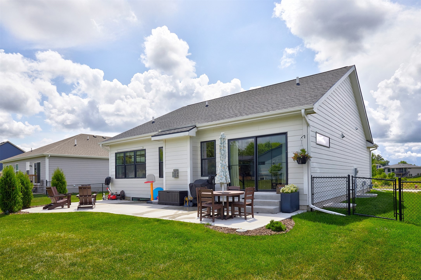
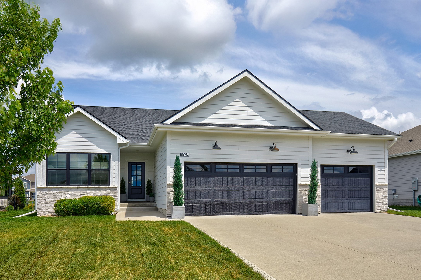
A fantastic ranch-style home filled with extras. Beginning with great street appeal, this home does not disappoint. Nearly 2,600 finished SF, 4-bedrooms, 3-baths, all on a lovely, landscaped lot. The vaulted main floor includes a beautiful kitchen with quartz countertops, large island, upgraded appliances, plenty of cabinets, plus a pantry. Your dining area has plenty of space and glass sliders to your super-sized patio with plenty of room for lounging and entertaining. The great room includes a direct-vent gas fireplace and is filled with windows. The spacious primary bedroom has an en suite with a large double vanity, tiled shower with glass doors, private toilet room, and a large walk-in closet. The 2nd bedroom has great built in shelving which makes this room flexible as a bedroom, office, or den. Rounding out the main is a laundry room suitable for stacked or separate washer and dryer, and a drop zone off the garage. The lower level has 2 large bedrooms, full bath, great room with above grade eyebrow windows for natural light, built in dry bar with wine fridge, and plenty of storage space! Great finishes throughout the home including blinds and custom draperies that give your home a sophisticated feel. Outstanding layout, 3-car garage, water softener, and irrigation system. This home is a winner inside and out! All information obtained from Seller and public records.

Share Property

Location

1405 NE Main Street, Grimes, IA 50111

Status

Sold

Date Sold

August 22, 2025
AL Tramontina

AL Tramontina

TITLE

REALTOR® | Licensed to Sell Real Estate in the State of Iowa

Property Amenities

Interior
Laundry room Main Level
Fireplace Gas, Vented
Appliances Dishwasher, Microwave, Refrigerator, Stove, Wine Cooler
Flooring Carpet
Total Bedrooms: 4
Three-Quarter Bathrooms: 1
Full Bathrooms: 2
Other Interior Features Dining Area, Window Treatments
Area & Lot
Total area 1,459 Sq.Ft.
Lot Area 8,875 Sq.Ft.
Living area 1,459 Sq.Ft.
MLS® ID 720711
Year Built 2017
School District Dallas Center-Grimes
Architecture Styles Ranch, Traditional
Type Residential
Status Sold
Date Sold August 22, 2025
Exterior
Stories 1
Air conditioning Central Air
Heat type Forced Air, Gas, Natural Gas
Water Source Public
Garage Space 3.0
Security Features Smoke Detector(s)
Sewer Public Sewer
Other Exterior Features Fence, Sprinkler/Irrigation, Patio
Parking Attached, Garage, Three Car Garage
Lot Features Rectangular Lot
Roof Asphalt, Shingle
Finance
Sales Price $460,000
Real Estate Tax $7,256 yearly

Let's Make Your Next Move a Success

Real estate decisions deserve more than a one-size-fits-all approach. With proven experience, strategic marketing, and a commitment to your best interests, I'll help you navigate every step with confidence.