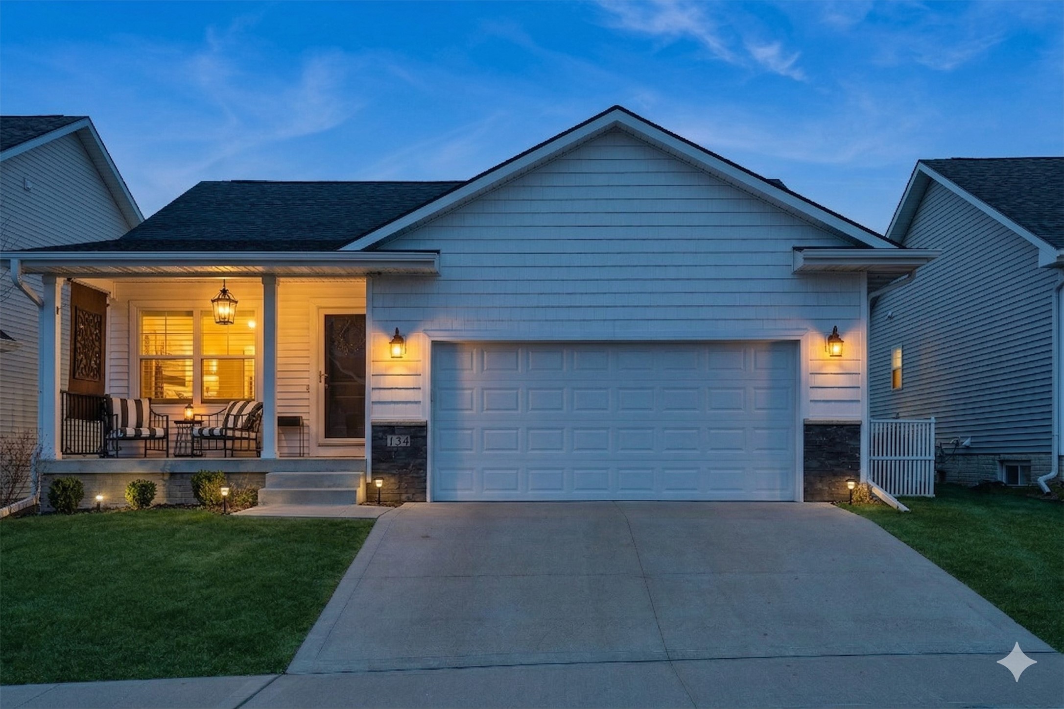
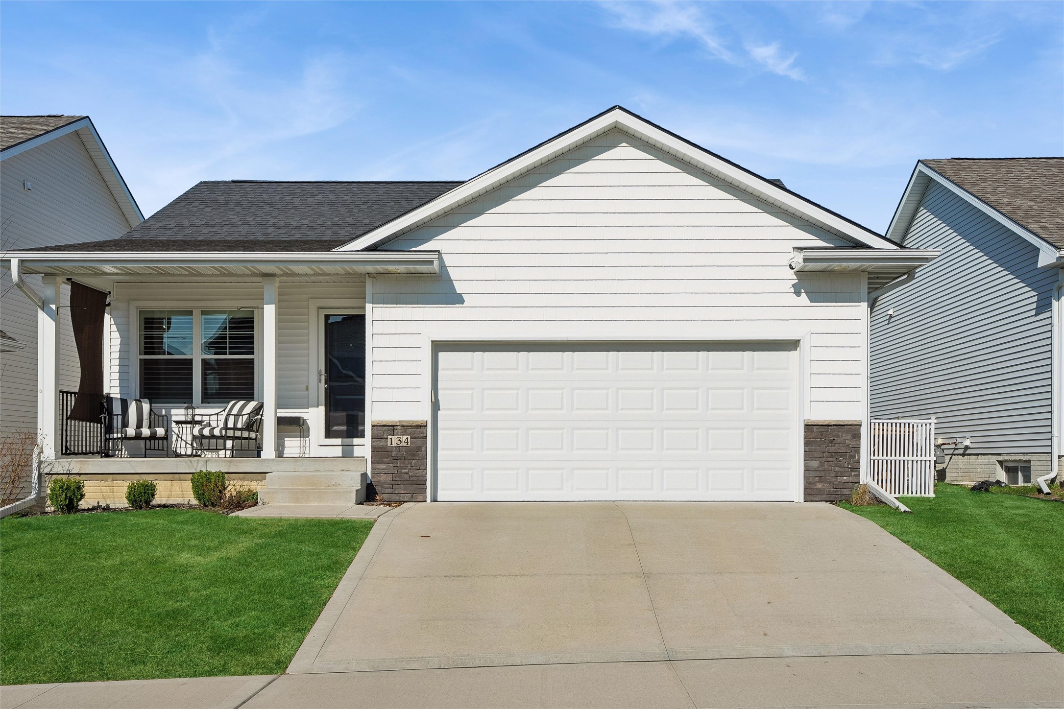
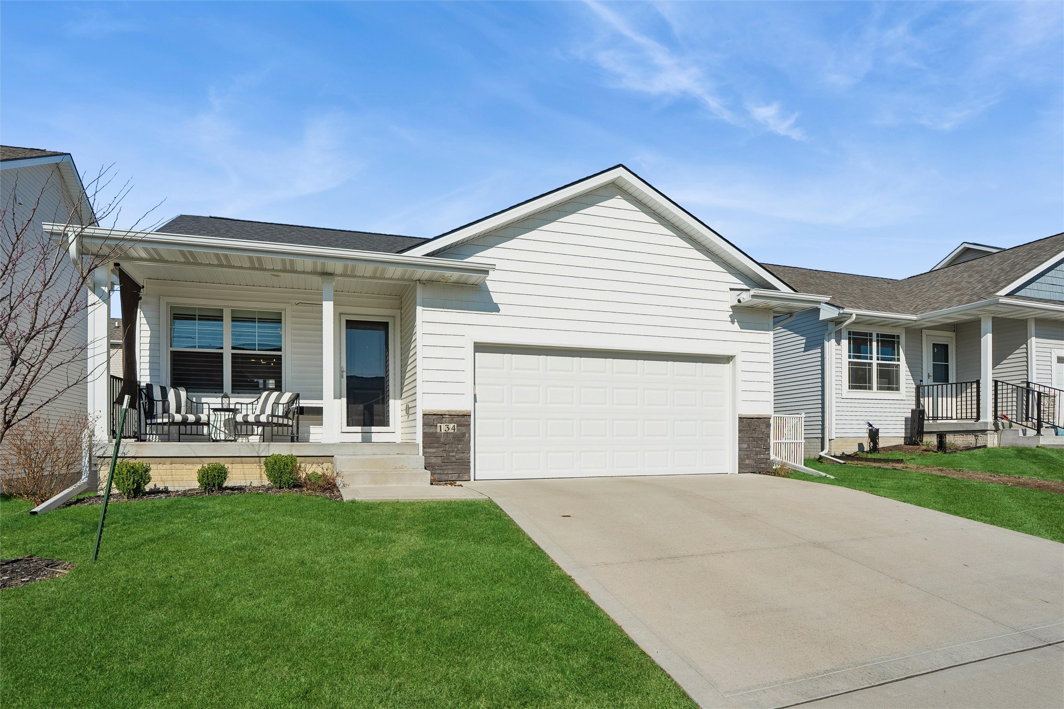
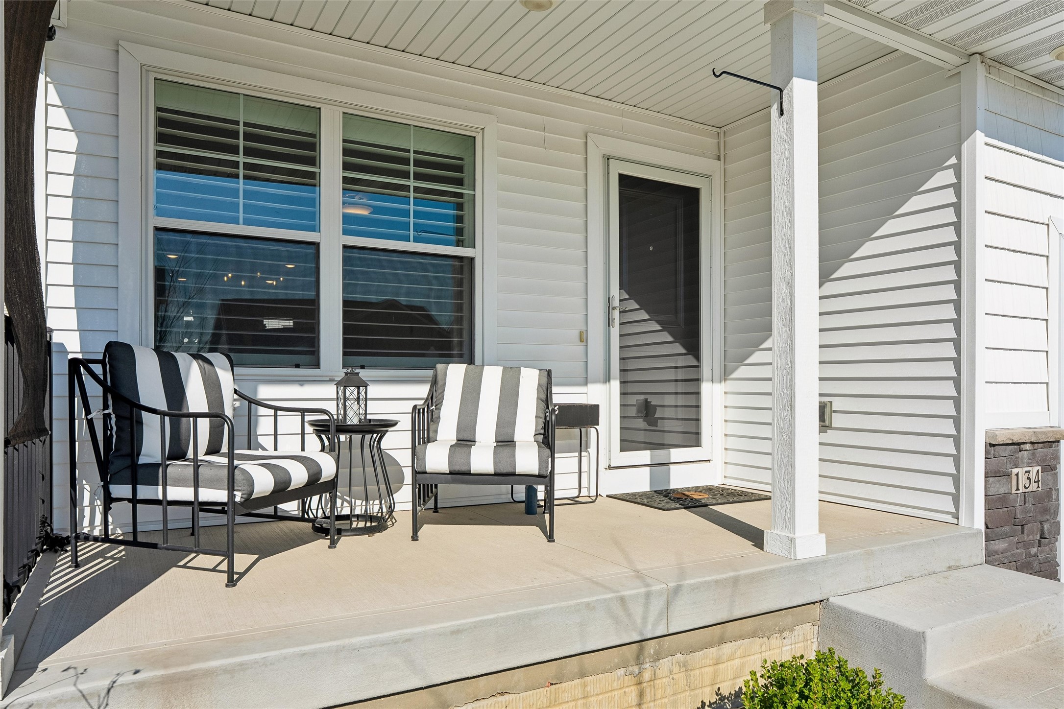
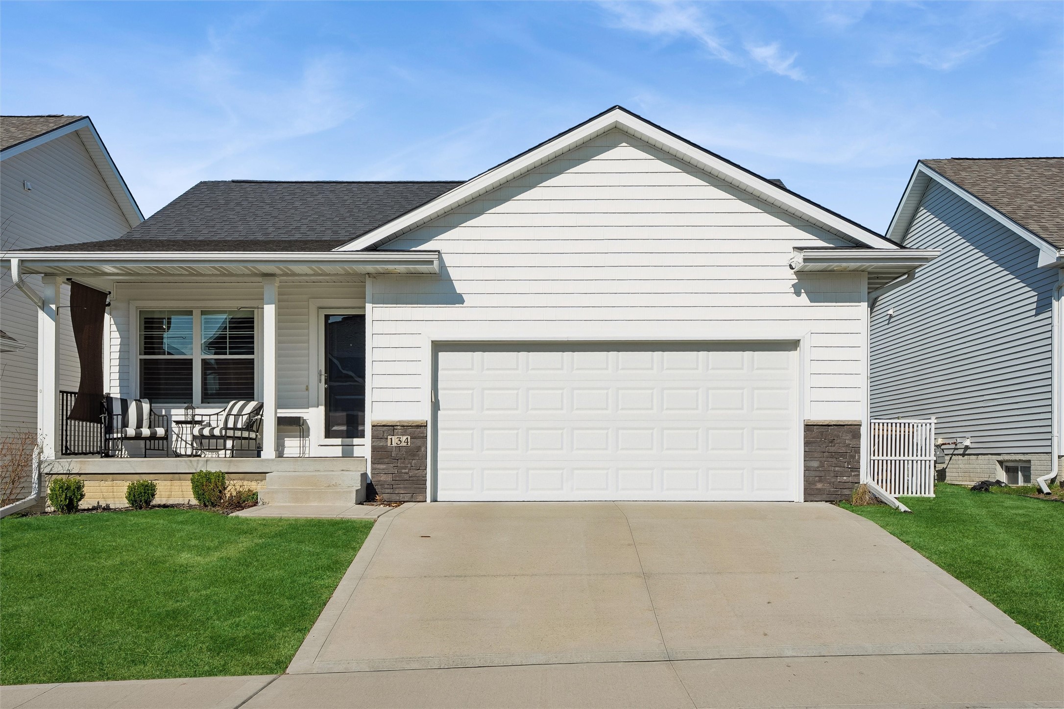
House at dusk with a lit covered porch, two-car garage, and address number 134.
134 Aspen Drive
134 Aspen Drive
134 Aspen Drive
134 Aspen Drive
134 Aspen Drive
134 Aspen Drive
134 Aspen Drive
134 Aspen Drive
134 Aspen Drive
134 Aspen Drive
134 Aspen Drive
134 Aspen Drive
134 Aspen Drive
134 Aspen Drive
134 Aspen Drive
134 Aspen Drive
134 Aspen Drive
134 Aspen Drive
134 Aspen Drive
134 Aspen Drive
134 Aspen Drive
134 Aspen Drive
134 Aspen Drive
134 Aspen Drive
134 Aspen Drive
134 Aspen Drive
134 Aspen Drive
VIEW PHOTOS
$289,900

134 Aspen Drive

3 Beds 2 Baths 853 Sq.Ft. 4,356 Sq.Ft.

Description

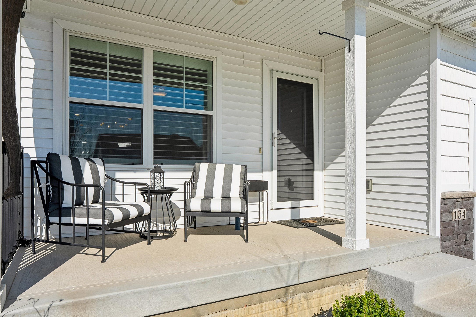
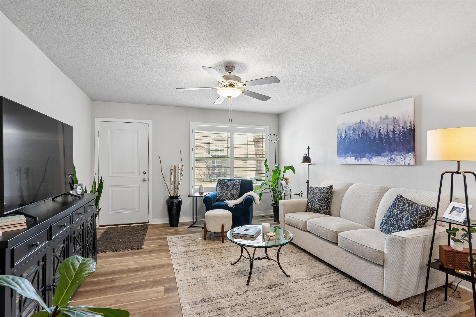
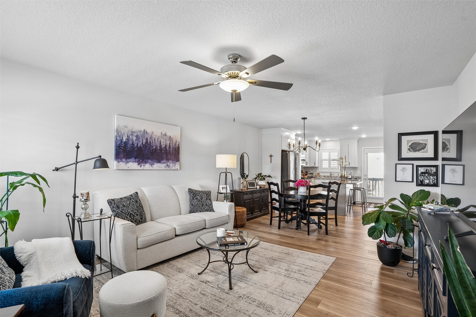
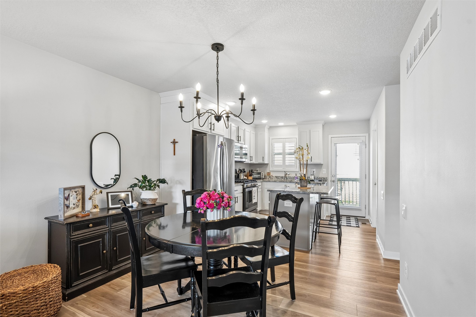
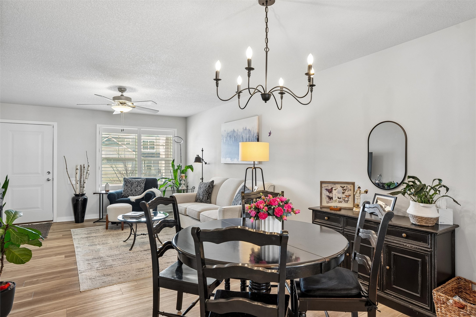
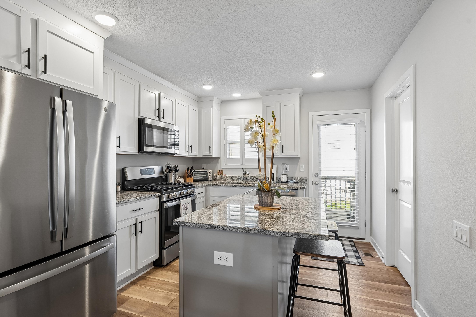
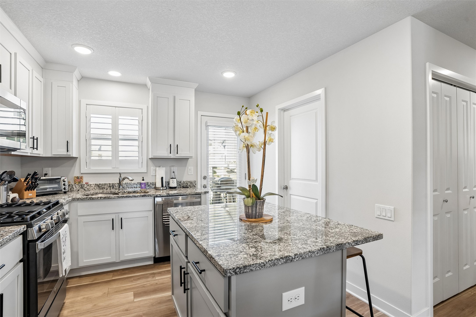
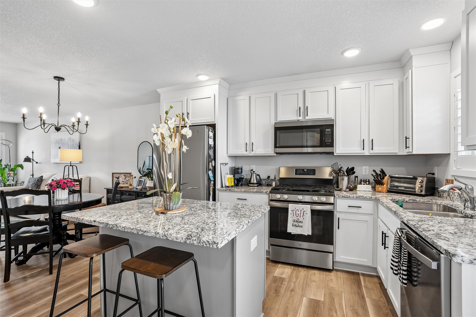
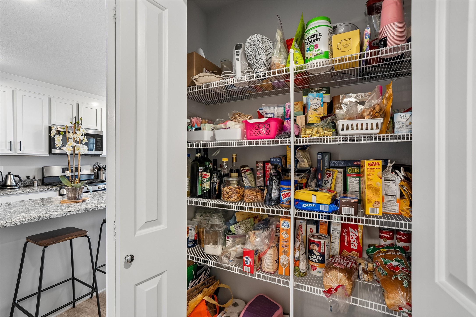
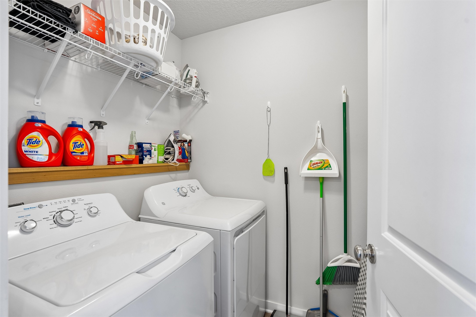
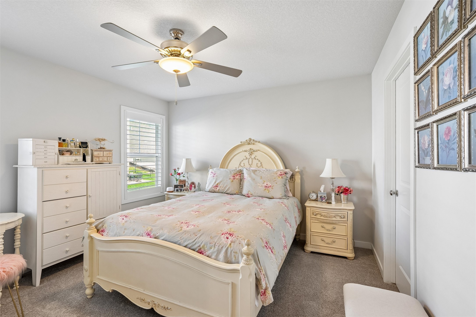
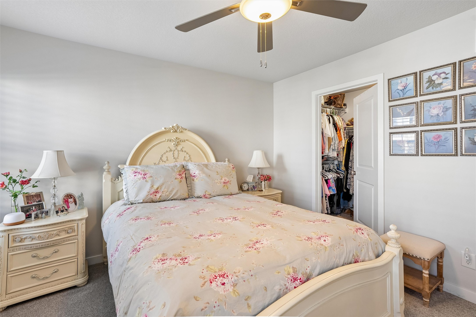
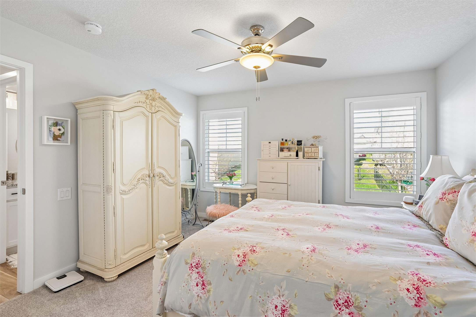
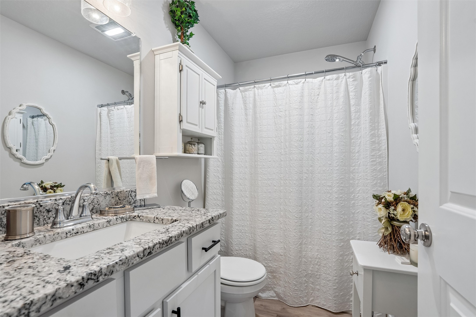
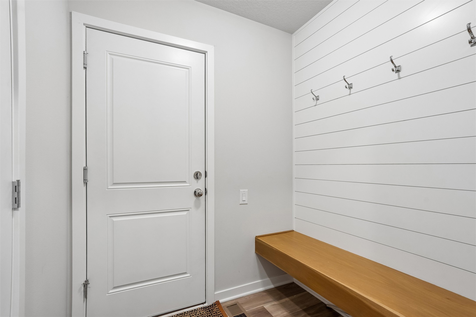
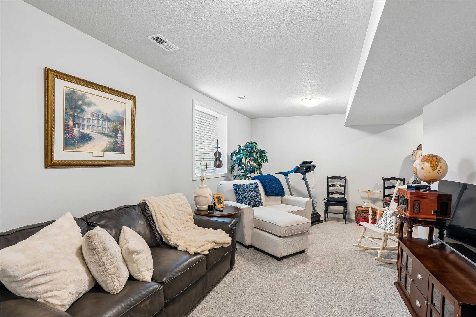
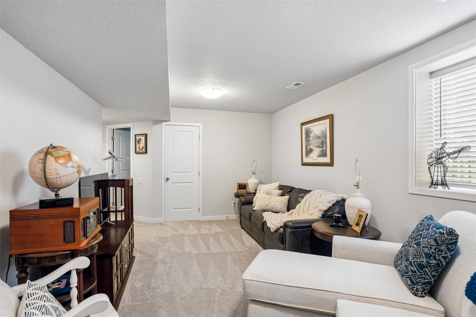
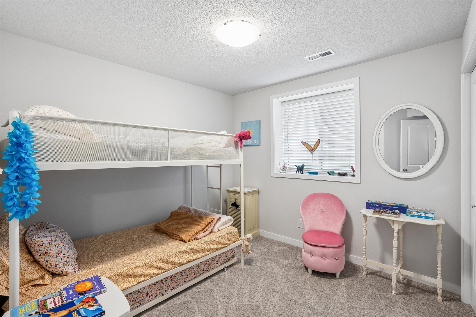
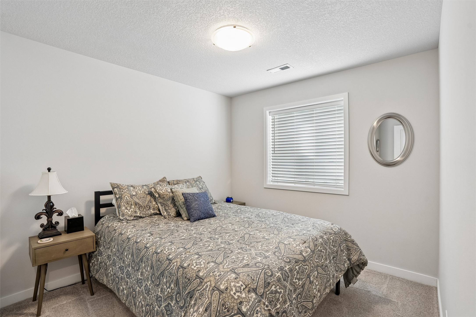
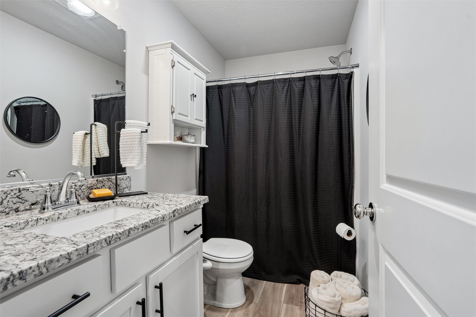
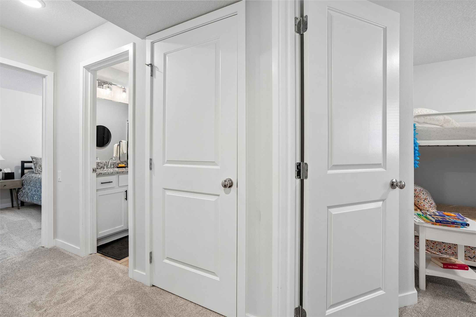
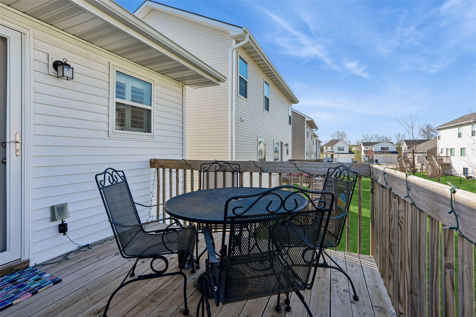
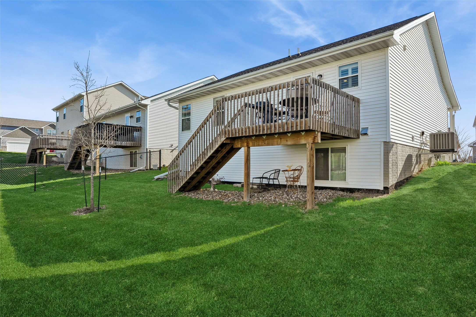
Over 1600sf of high-quality finishes and tasteful design, this open concept ranch is like new! Completely upgraded stainless-steel appliance package with gas range, dishwasher, microwave, and refrigerator. Premium interior window shutters, granite countertops, luxury vinyl plank flooring, and upgraded lighting and plumbing fixtures. Your main floor includes a spacious great room with large windows for tons of natural light, dining area, kitchen with lots of soft-close cabinets, island, dining area, pantry, and door to your back deck. Spacious primary suite with a walk-in closet; full bathroom, convenient laundry room, and drop zone off the garage. The lower level significantly expands your living area with an additional great room, two bedrooms, and a full bathroom. You will love the curb appeal of this home when you drive up each day and are greeted by an inviting front porch, and fresh white siding with shaker and stone accents. All information obtained from seller and public records

Share Property

Location

134 Aspen Drive, Norwalk, IA 50211

Status

Sold

Date Sold

July 15, 2026
AL Tramontina

AL Tramontina

TITLE

REALTOR® | Licensed to Sell Real Estate in the State of Iowa

Property Amenities

Interior
Laundry room Main Level
Appliances Dishwasher, Microwave, Refrigerator, Stove
Flooring Carpet, Tile
Total Bedrooms: 3
Full Bathrooms: 2
Other Interior Features Dining Area
Area & Lot
Total area 853 Sq.Ft.
Lot Area 4,356 Sq.Ft.
Living area 853 Sq.Ft.
MLS® ID 738083
Year Built 2021
School District Norwalk
Architecture Styles Ranch, Traditional
Type Residential
Status Sold
Date Sold July 15, 2026
Exterior
Stories 1
Air conditioning Central Air
Heat type Forced Air, Gas, Natural Gas
Water Source Public
Garage Space 2.0
Security Features Smoke Detector(s)
Sewer Public Sewer
Parking Attached, Garage, Two Car Garage
Roof Asphalt, Shingle
Finance
Sales Price $289,900
HOA Fees $35 monthly
Real Estate Tax $3,320 yearly

Let's Make Your Next Move a Success

Real estate decisions deserve more than a one-size-fits-all approach. With proven experience, strategic marketing, and a commitment to your best interests, I'll help you navigate every step with confidence.