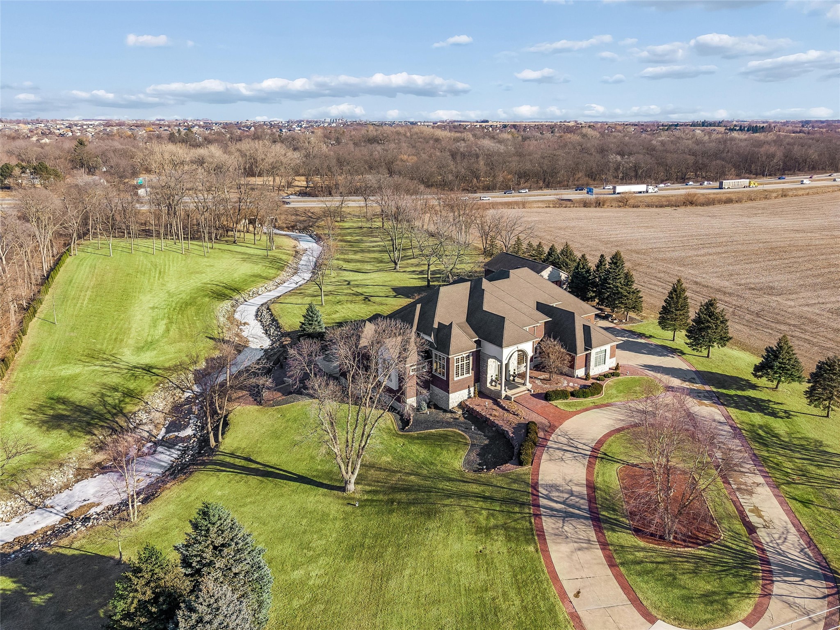
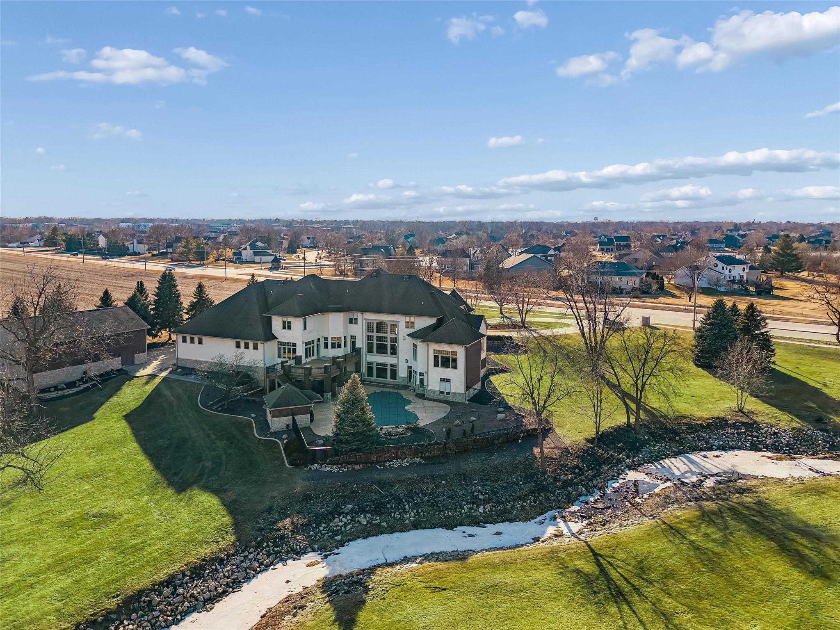
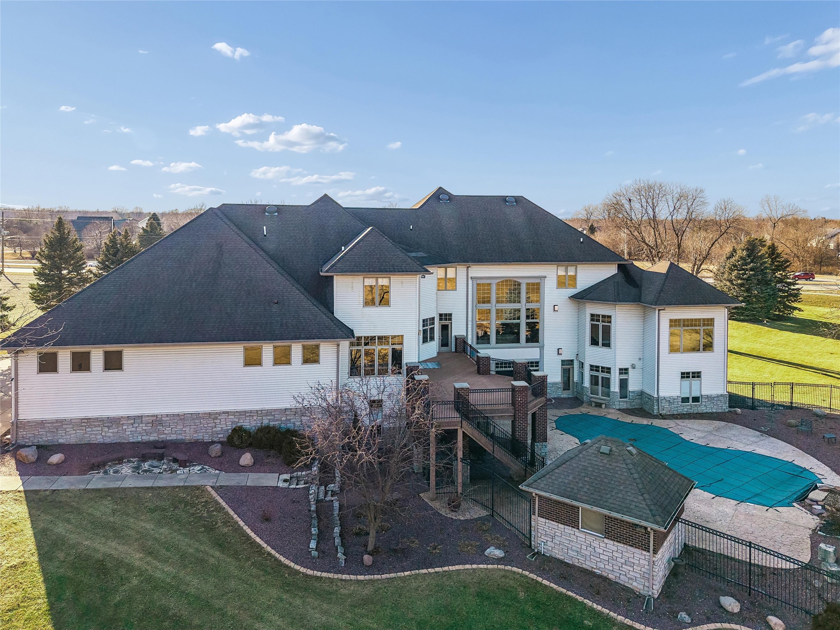
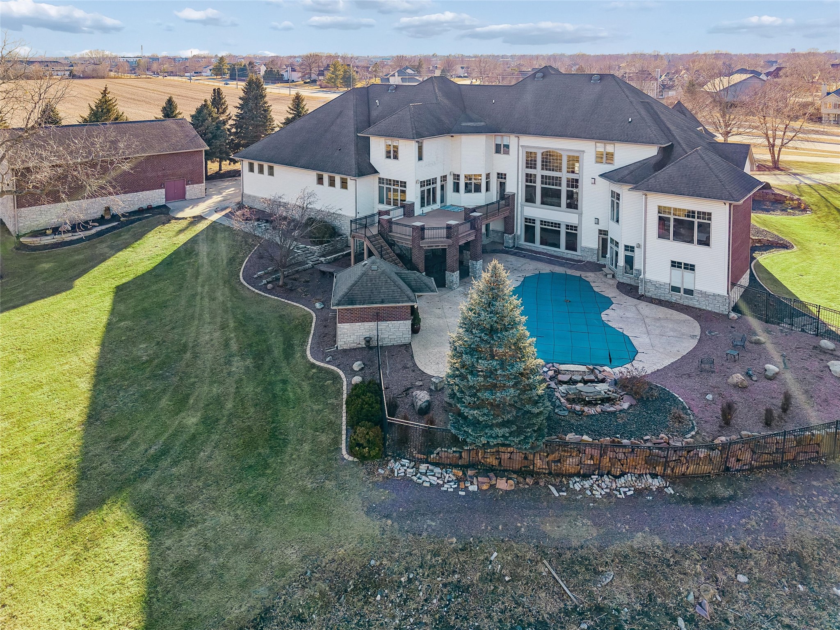
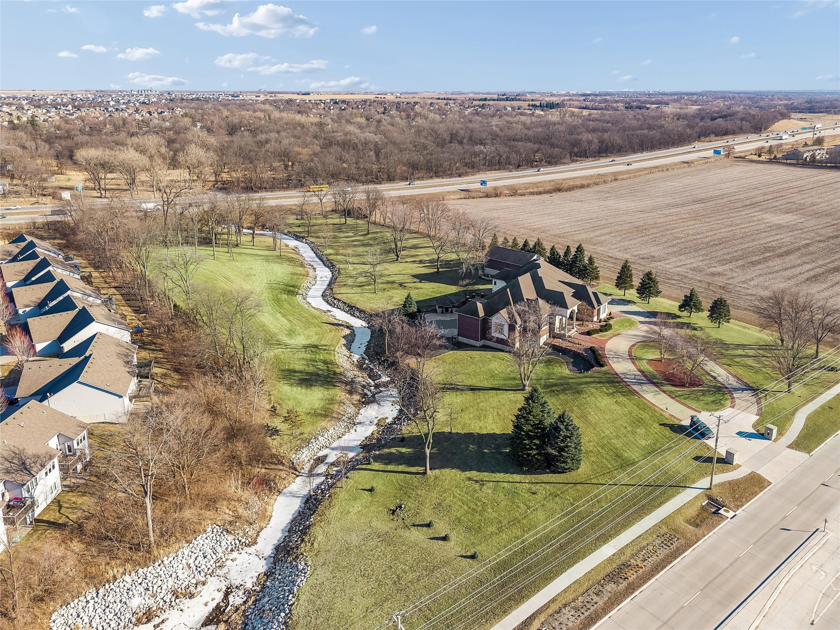
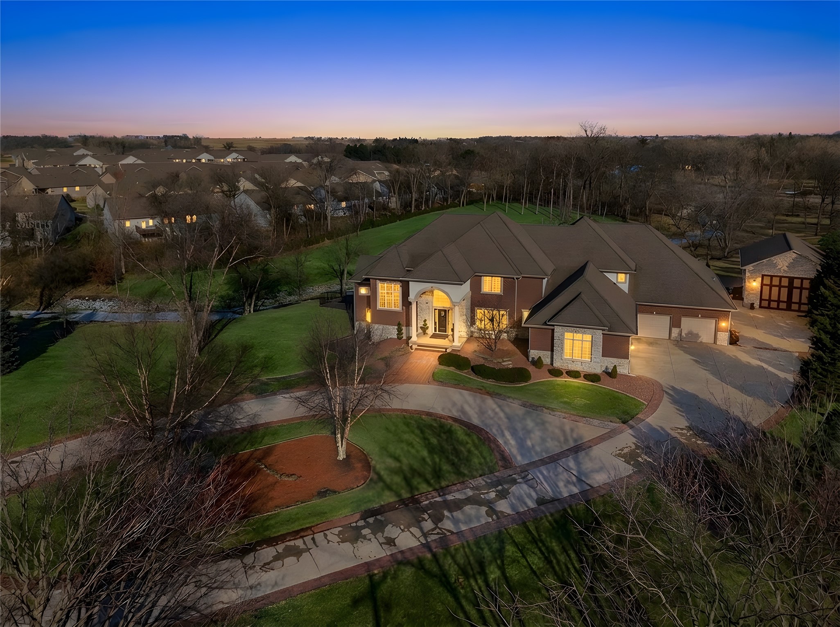
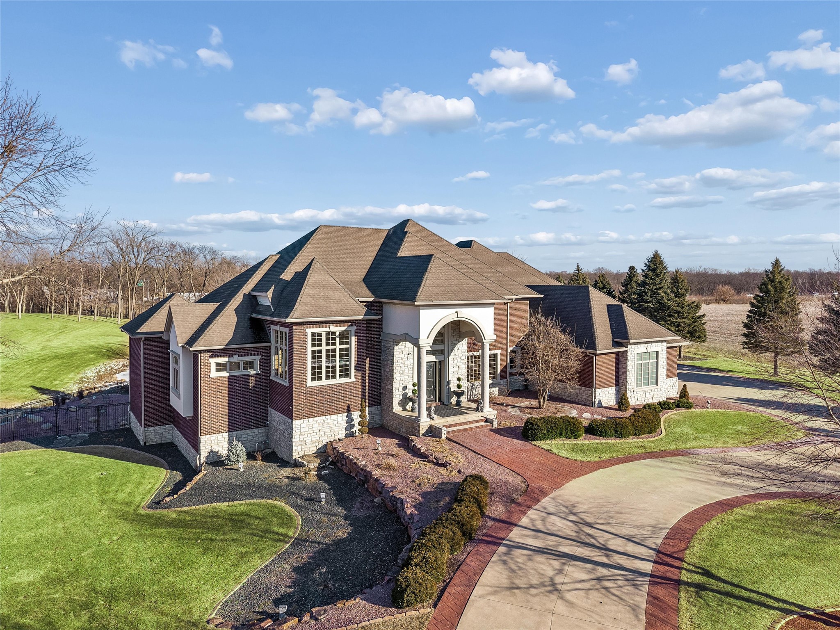
Aerial view of a brick home with a curved driveway and wooded surroundings at dusk.
1305 NE Delaware Avenue
VIEW PHOTOS
$1,800,000

1305 NE Delaware Avenue

6 Beds 8 Baths 8,400 Sq.Ft. 5.47 Acres

Description

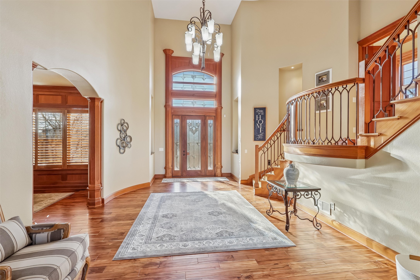
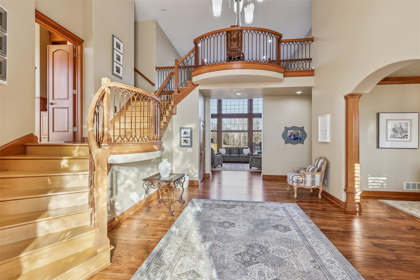
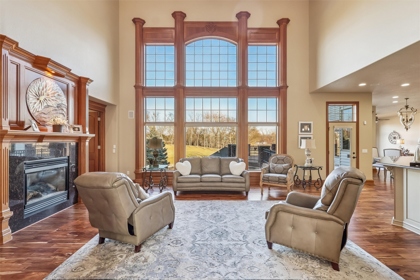
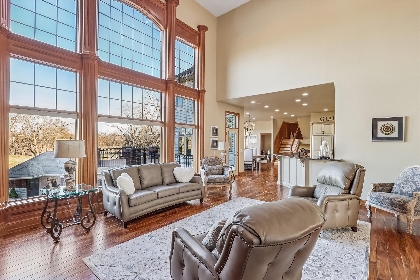
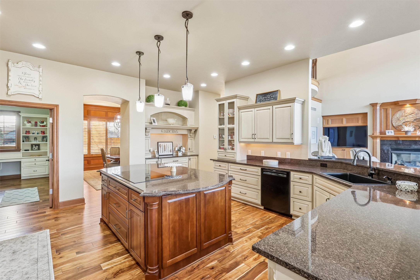
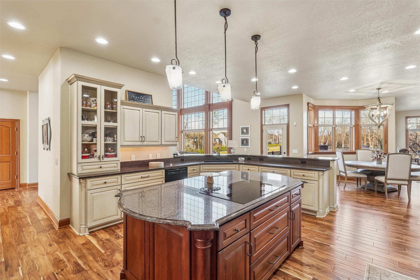
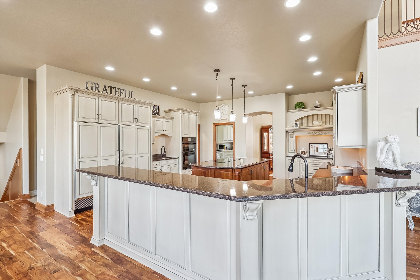
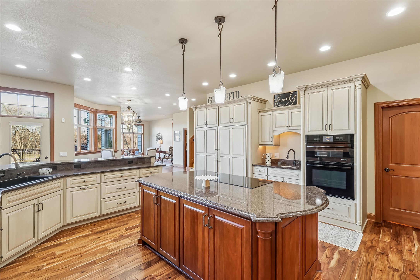
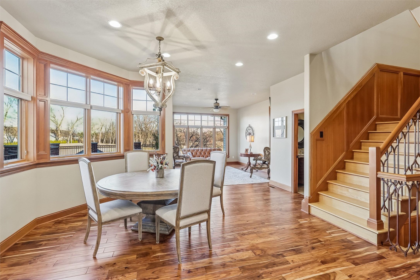
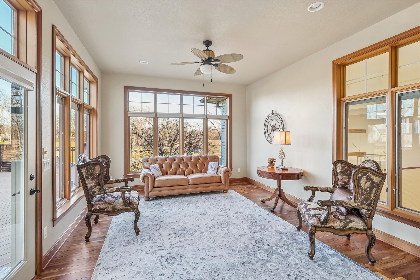
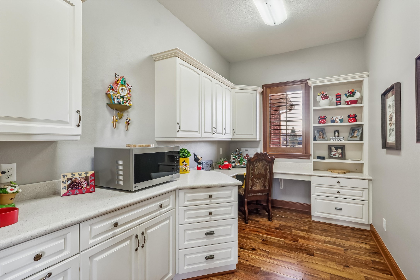
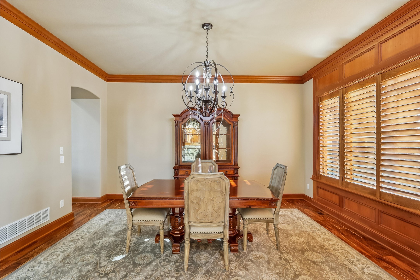
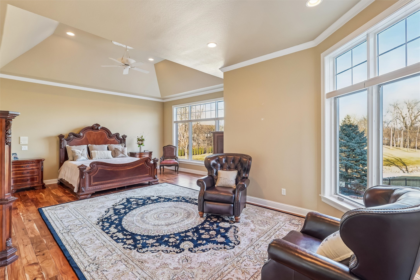
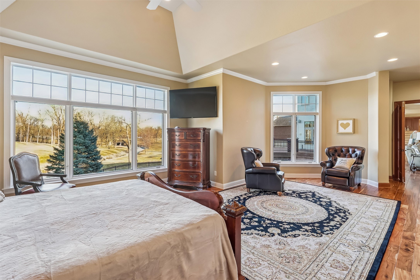
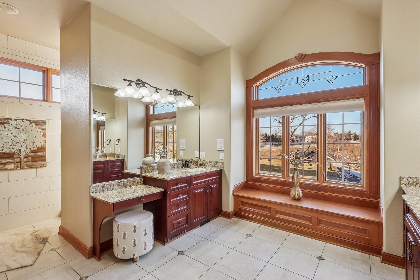
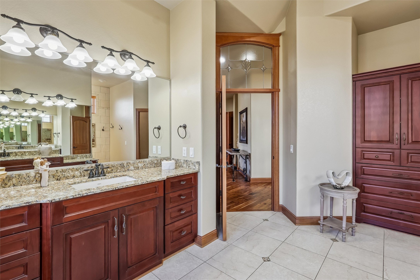
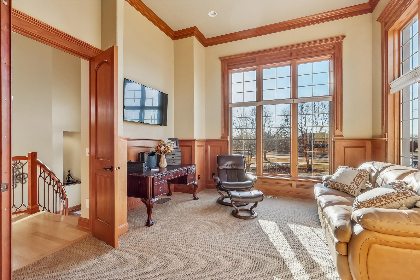
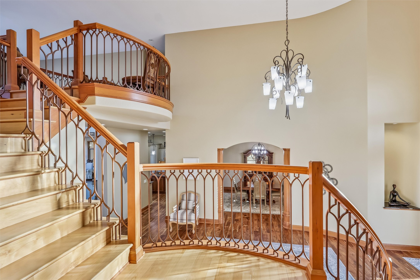
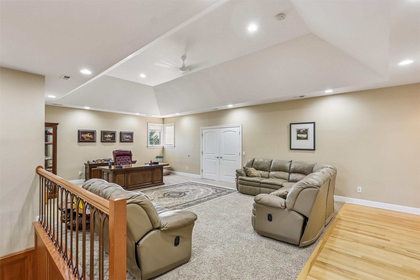
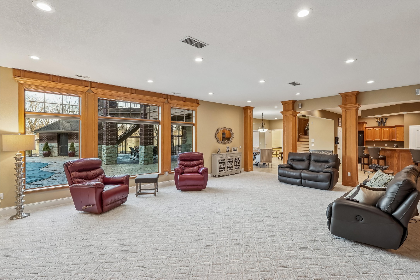
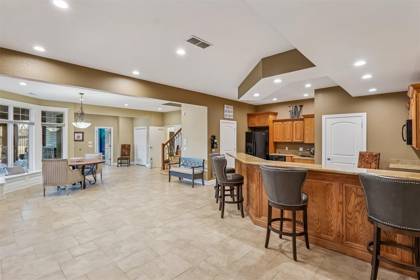
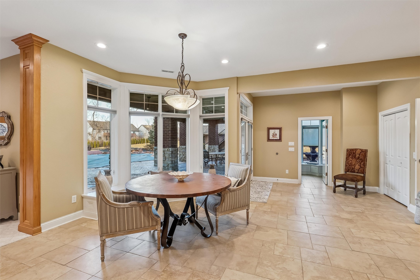
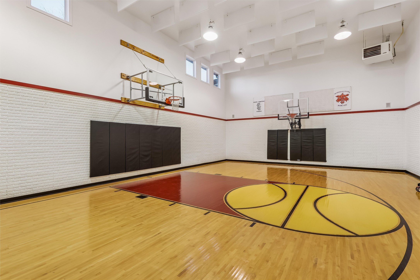
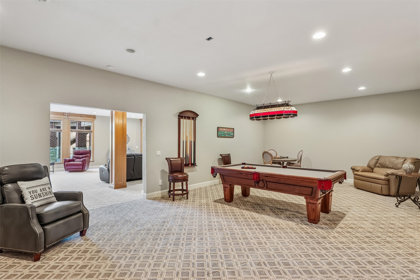
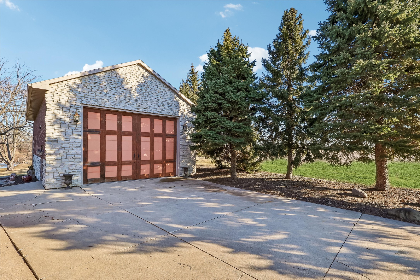
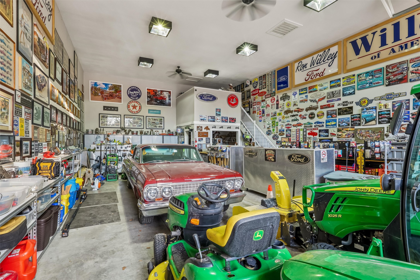
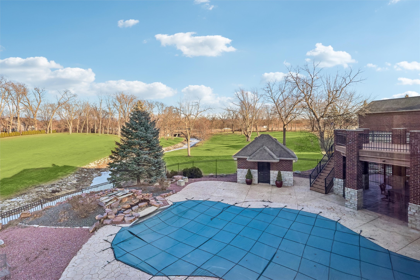
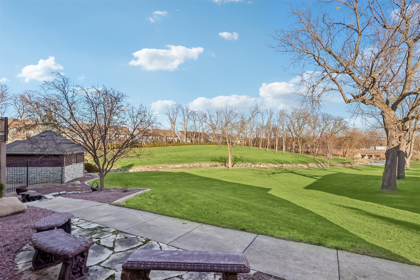
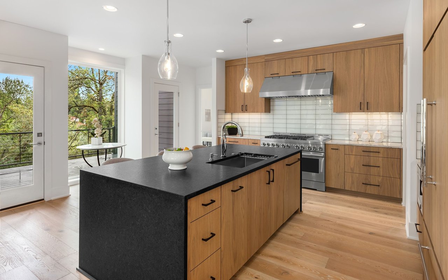
Your Own Private Stunning Executive 1.5 Story with exception indoor & outdoor amenities! Gorgeous 5+ acre park like setting, front circle drive welcomes you. You'll enjoy the backyard with resort-style Swimming Pool (3-9 ft deep). Home includes over 11,000sf of living space with 6 beds, 8 baths. Grand entry with soaring two story open foyer. Impressive family room with fireplace & floor to ceiling windows overlooking pool & backyard. Gourmet kitchen with subzero fridge, ample cabinet space, walk in pantry, island and breakfast bar, casual dining area & formal dining room for larger gatherings. Another sitting area leads to large deck for outdoor entertaining. Oversized Primary Bedroom Suite with sitting area, dual closets, en suite bath with dual vanities & tile shower. Bonus, steps to library/office with wainscoting. Powder rm, mudrm, & convenient laundry rm complete the main level. Upstairs, you'll find four spacious bedrooms, all with private en suite baths, huge loft space & conv 2nd laundry. Finished walkout lower level with DREAM indoor basketball court, 30' x 47', and 24' high ceiling. Family rm, fireplace, 2nd kitchen, large game rm, 3/4th bath, 6th bedrm en suite w sitting area & private bath. Walkout to patio, swimming pool, & backyard. DREAM heated 5 car attached garage & plus 30' x 50' heated detached garage/outbuilding, 14' high & 16' wide door, accommodates motor home and toys. Generous storage, 3 geothermal heating units, beautiful hardwood, cen vac, security.
Share Property

Location

1305 NE Delaware Avenue, Ankeny, IA 50021

Status

Sold

Date Sold

April 15, 2026
AL Tramontina

AL Tramontina

TITLE

REALTOR® | Licensed to Sell Real Estate in the State of Iowa

Property Amenities

Interior
Laundry room Main Level, Upper Level
Appliances Built-In Oven, Cooktop, Dryer, Dishwasher, Microwave, Refrigerator, Washer
Flooring Carpet, Hardwood, Tile
Total Bedrooms: 6
Half Bathrooms: 1
Three-Quarter Bathrooms: 5
Full Bathrooms: 2
Other Interior Features Wet Bar, Dining Area, Separate/Formal Dining Room, Window Treatments
Area & Lot
Total area 8,400 Sq.Ft.
Lot Area 5.47 Acres
Living area 8,400 Sq.Ft.
MLS® ID 734864
Year Built 2003
School District Ankeny
Architecture Styles One and One Half Story
Type Residential
Status Sold
Date Sold April 15, 2026
Exterior
Stories 2
Pool In Ground
Air conditioning Geothermal
Heat type Geothermal, Natural Gas
Water Source Public
Garage Space 4.0
Security Features Security System
Sewer Public Sewer
Other Exterior Features Deck, Patio
Parking Attached, Detached, Garage
Roof Asphalt, Shingle
Finance
Sales Price $1,800,000
Real Estate Tax $25,317 yearly

Let's Make Your Next Move a Success

Real estate decisions deserve more than a one-size-fits-all approach. With proven experience, strategic marketing, and a commitment to your best interests, I'll help you navigate every step with confidence.