Leave a Message

Thank you for your message. I will be in touch with you shortly.

1036 5th Street
1036 5th Street
1036 5th Street
1036 5th Street
1036 5th Street
1036 5th Street
1036 5th Street
1036 5th Street
1036 5th Street
1036 5th Street
1036 5th Street
1036 5th Street
1036 5th Street
1036 5th Street
1036 5th Street
1036 5th Street
1036 5th Street
1036 5th Street
1036 5th Street
1036 5th Street
1036 5th Street
1036 5th Street
1036 5th Street
1036 5th Street
1036 5th Street
1036 5th Street
1036 5th Street
1036 5th Street
1036 5th Street
1036 5th Street
1036 5th Street
VIEW PHOTOS
$275,000

1036 5th Street

3 Beds 2 Baths 1,242 Sq.Ft. 9,745 Sq.Ft.

Description

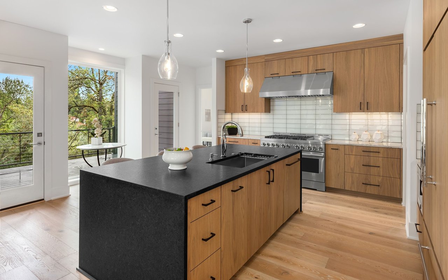
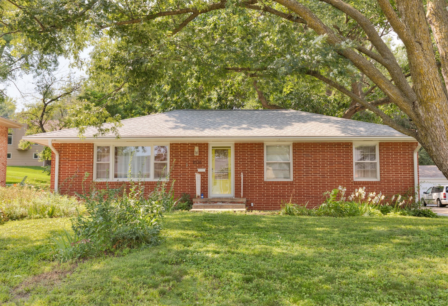
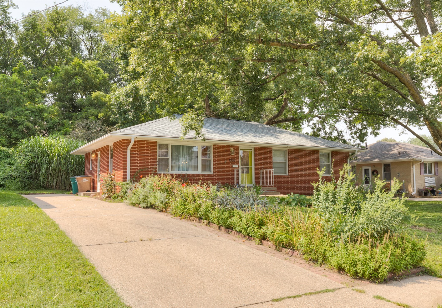
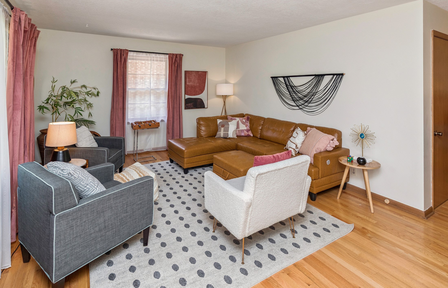
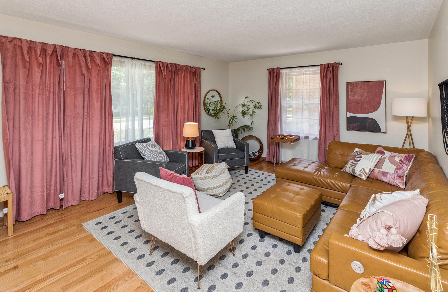
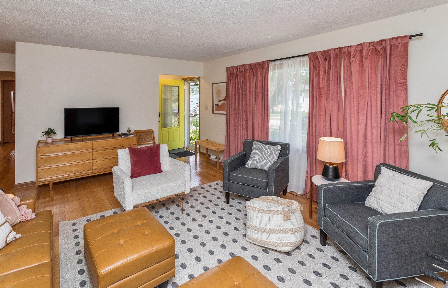
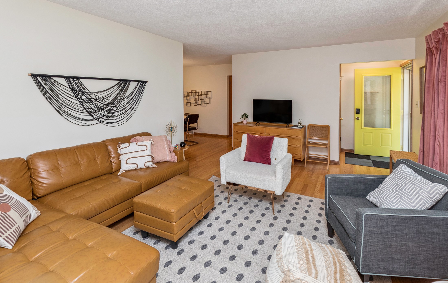
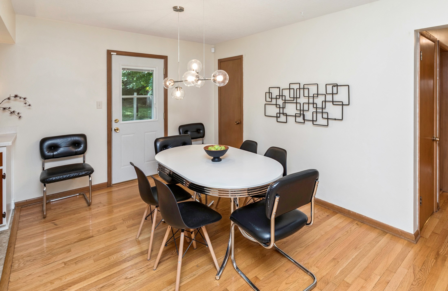
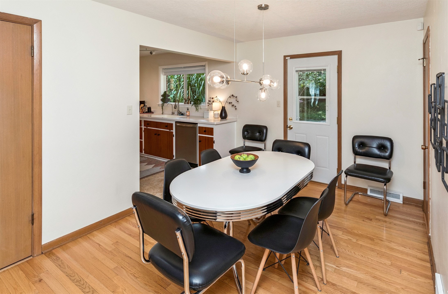
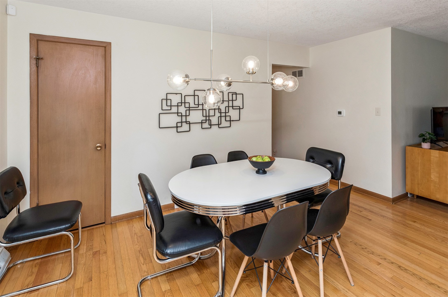
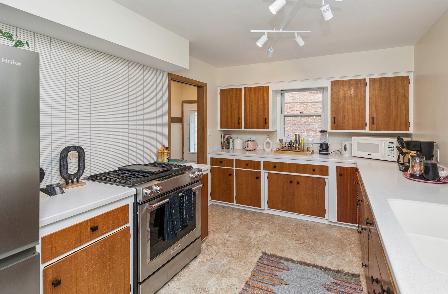
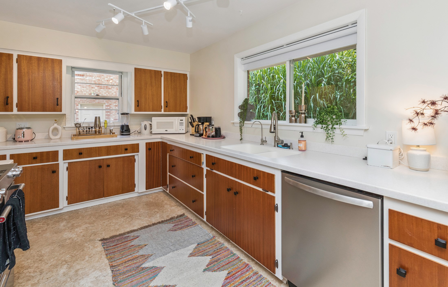
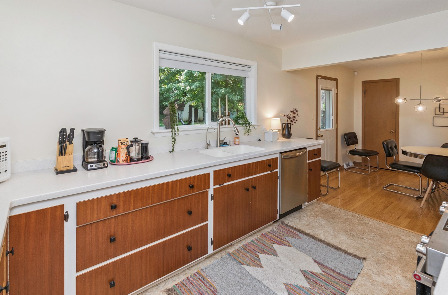
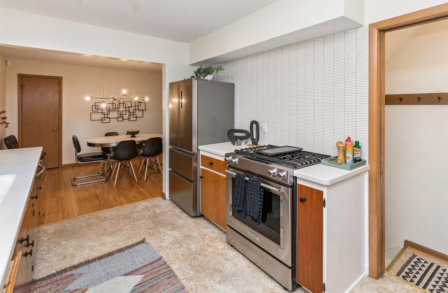
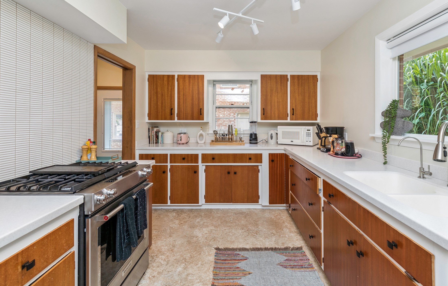
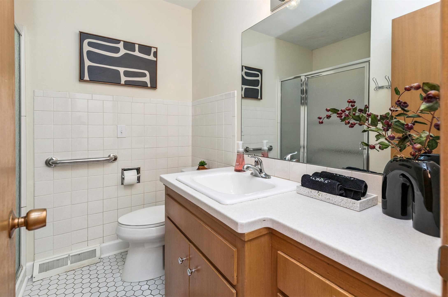
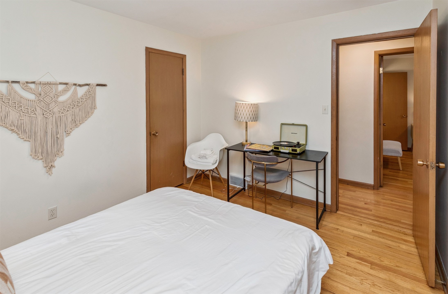
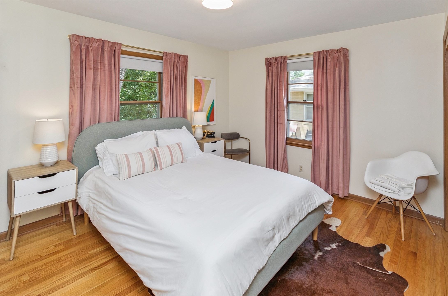
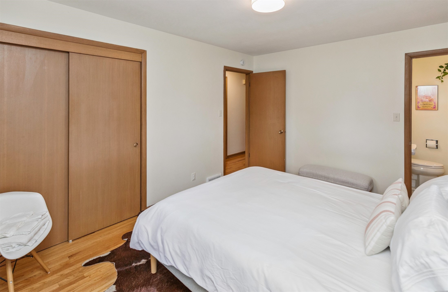
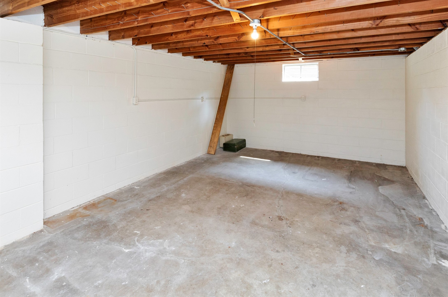
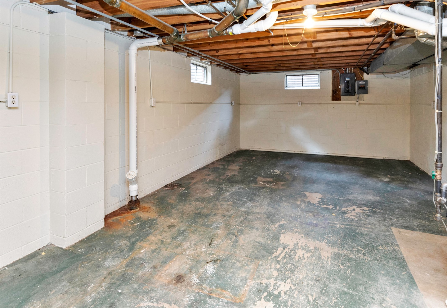
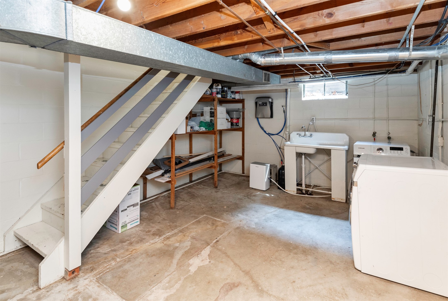
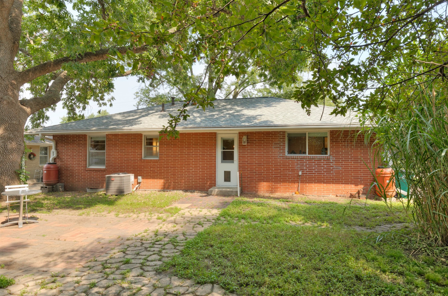
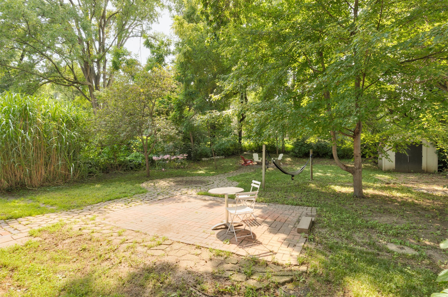
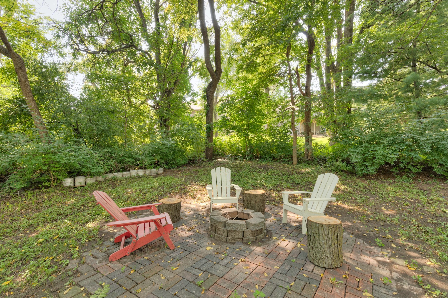
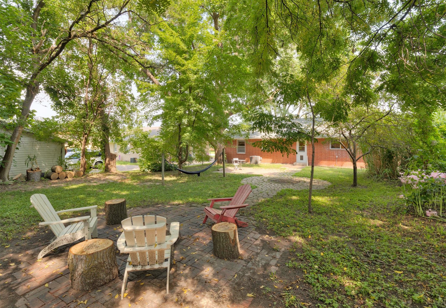
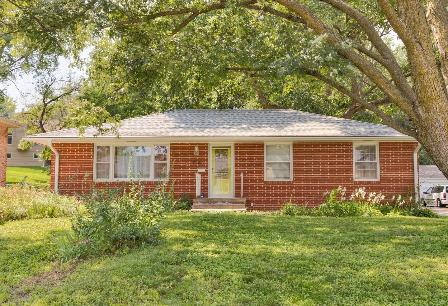
Updated WDM 3br/2ba, all brick ranch with modern updates and mid-century charm. All daily living on main level, including laundry. Kitchen features a chefs dream with stainless steel appliances, pro-style gas range with griddle and down-draft vent, solid surface counters with window overlooking the private backyard. You'll love the great room with lots of windows for natural light. Large lot w beautiful perennials, stone paths/patios and firepit; also included are rain barrels that help keep plants healthy and reduce water usage. Refinished hardwood floors, natural light throughout and an open layout make this home easy to love! New roof in 2023; furnace and AC in 2022. Water systems include a softener, chlorine and iron filter, and reverse osmosis drinking water. Near entertainment areas. Transferable rental certificate available for investors. NFC area, funds available to add garage. All information obtained from seller and public records.

Share Property

Location

1036 5th Street, West Des Moines, IA 50265

Status

Sold

Date Sold

October 20, 2025
AL Tramontina

AL Tramontina

TITLE

REALTOR® | Licensed to Sell Real Estate in the State of Iowa

Property Amenities

Interior
Laundry room Main Level
Appliances Dryer, Dishwasher, Microwave, Refrigerator, Stove, Washer
Flooring Hardwood, Tile
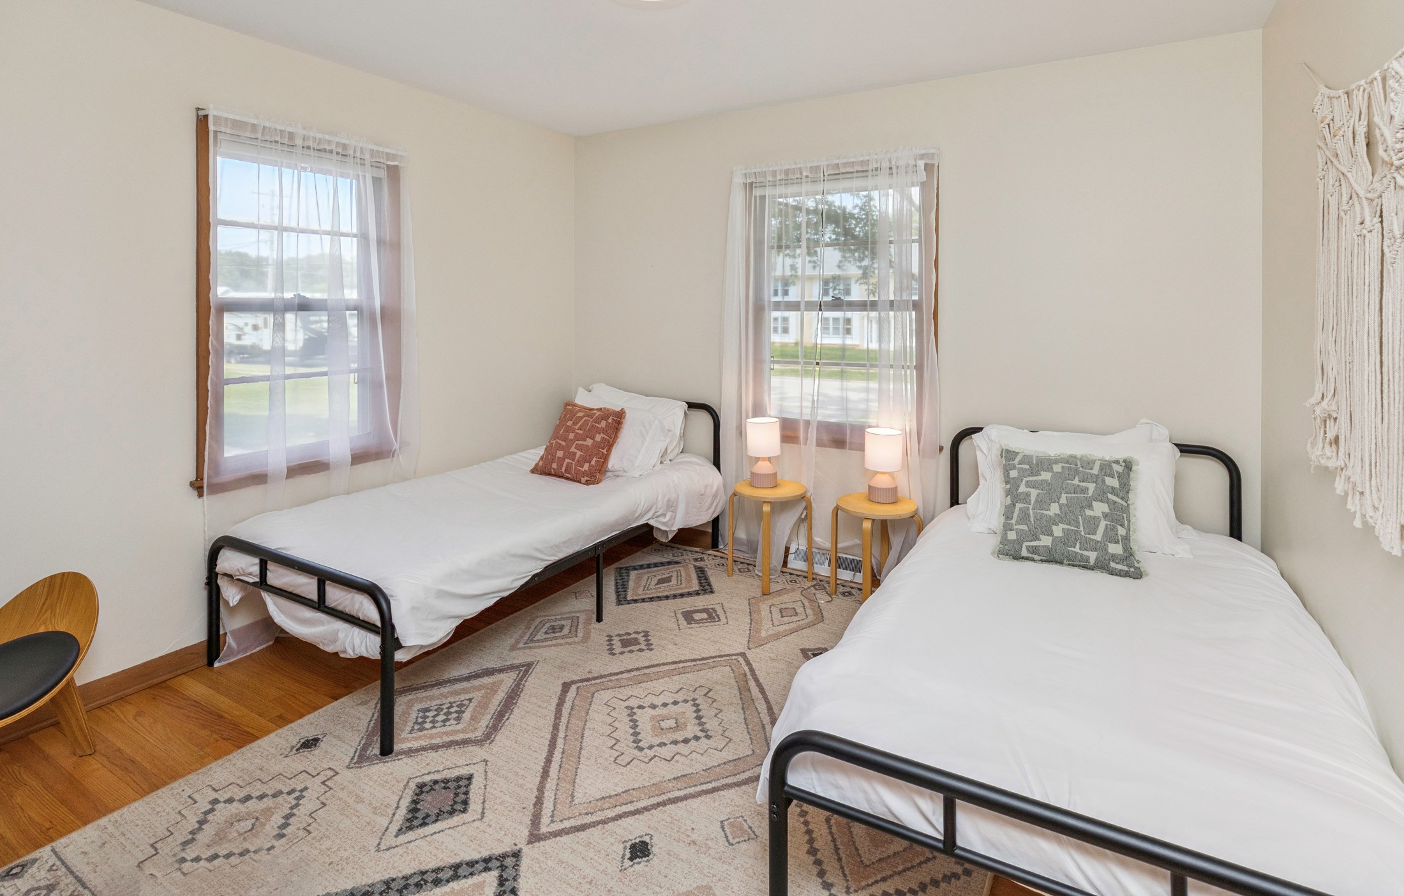
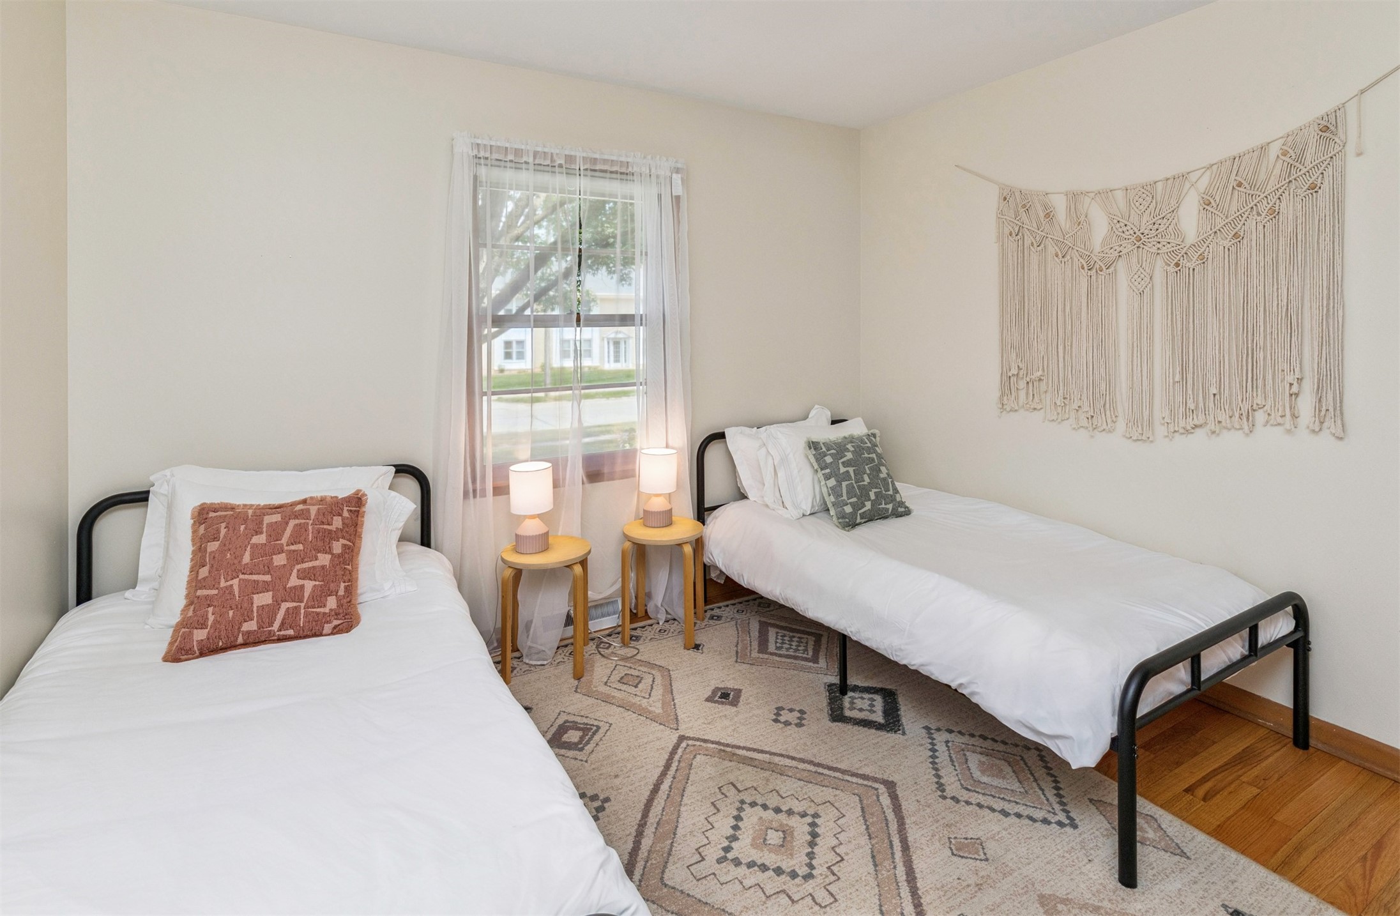
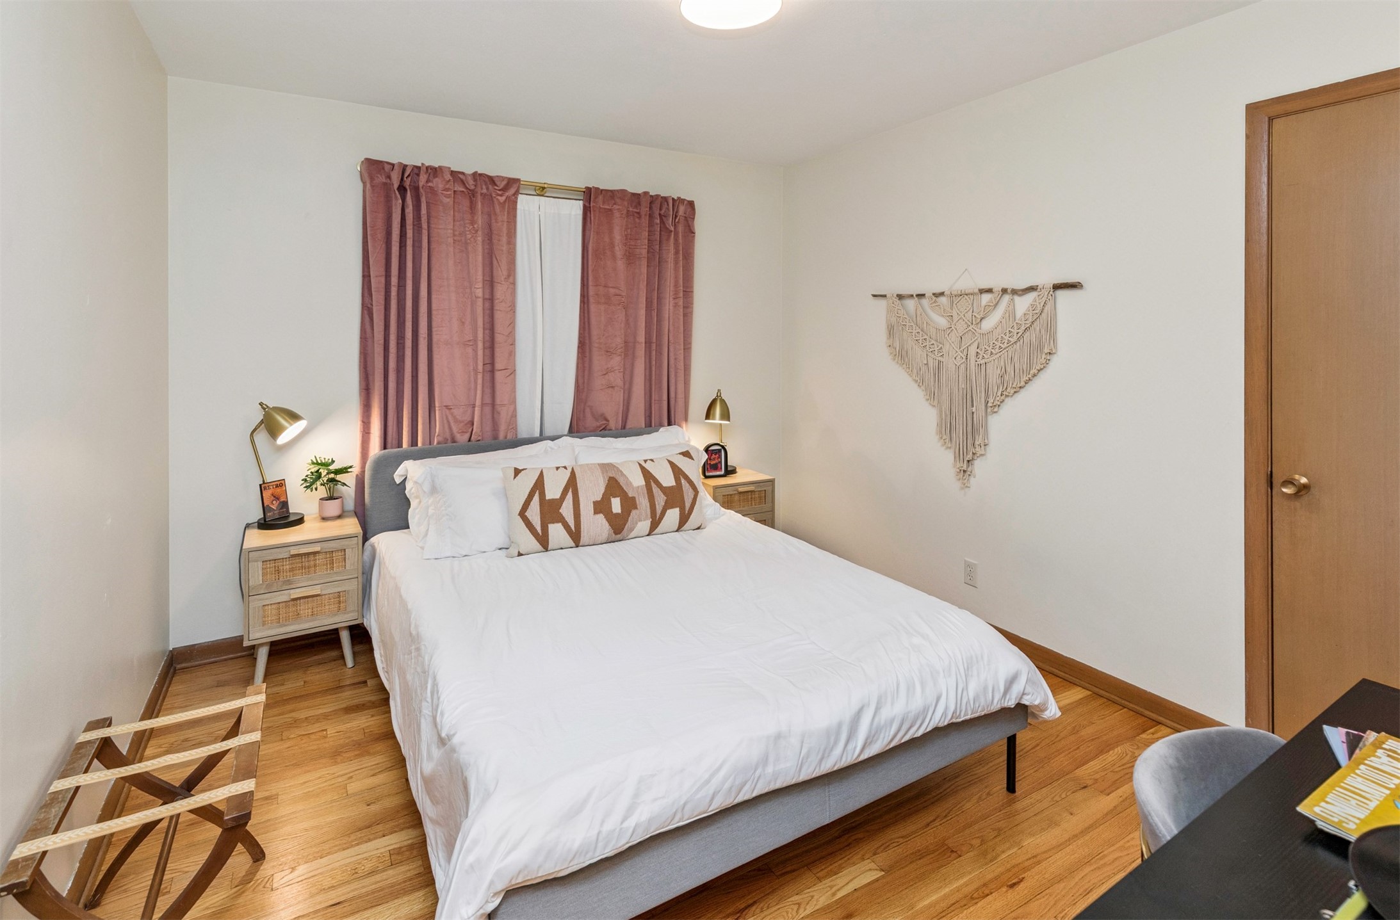
Total Bedrooms: 3
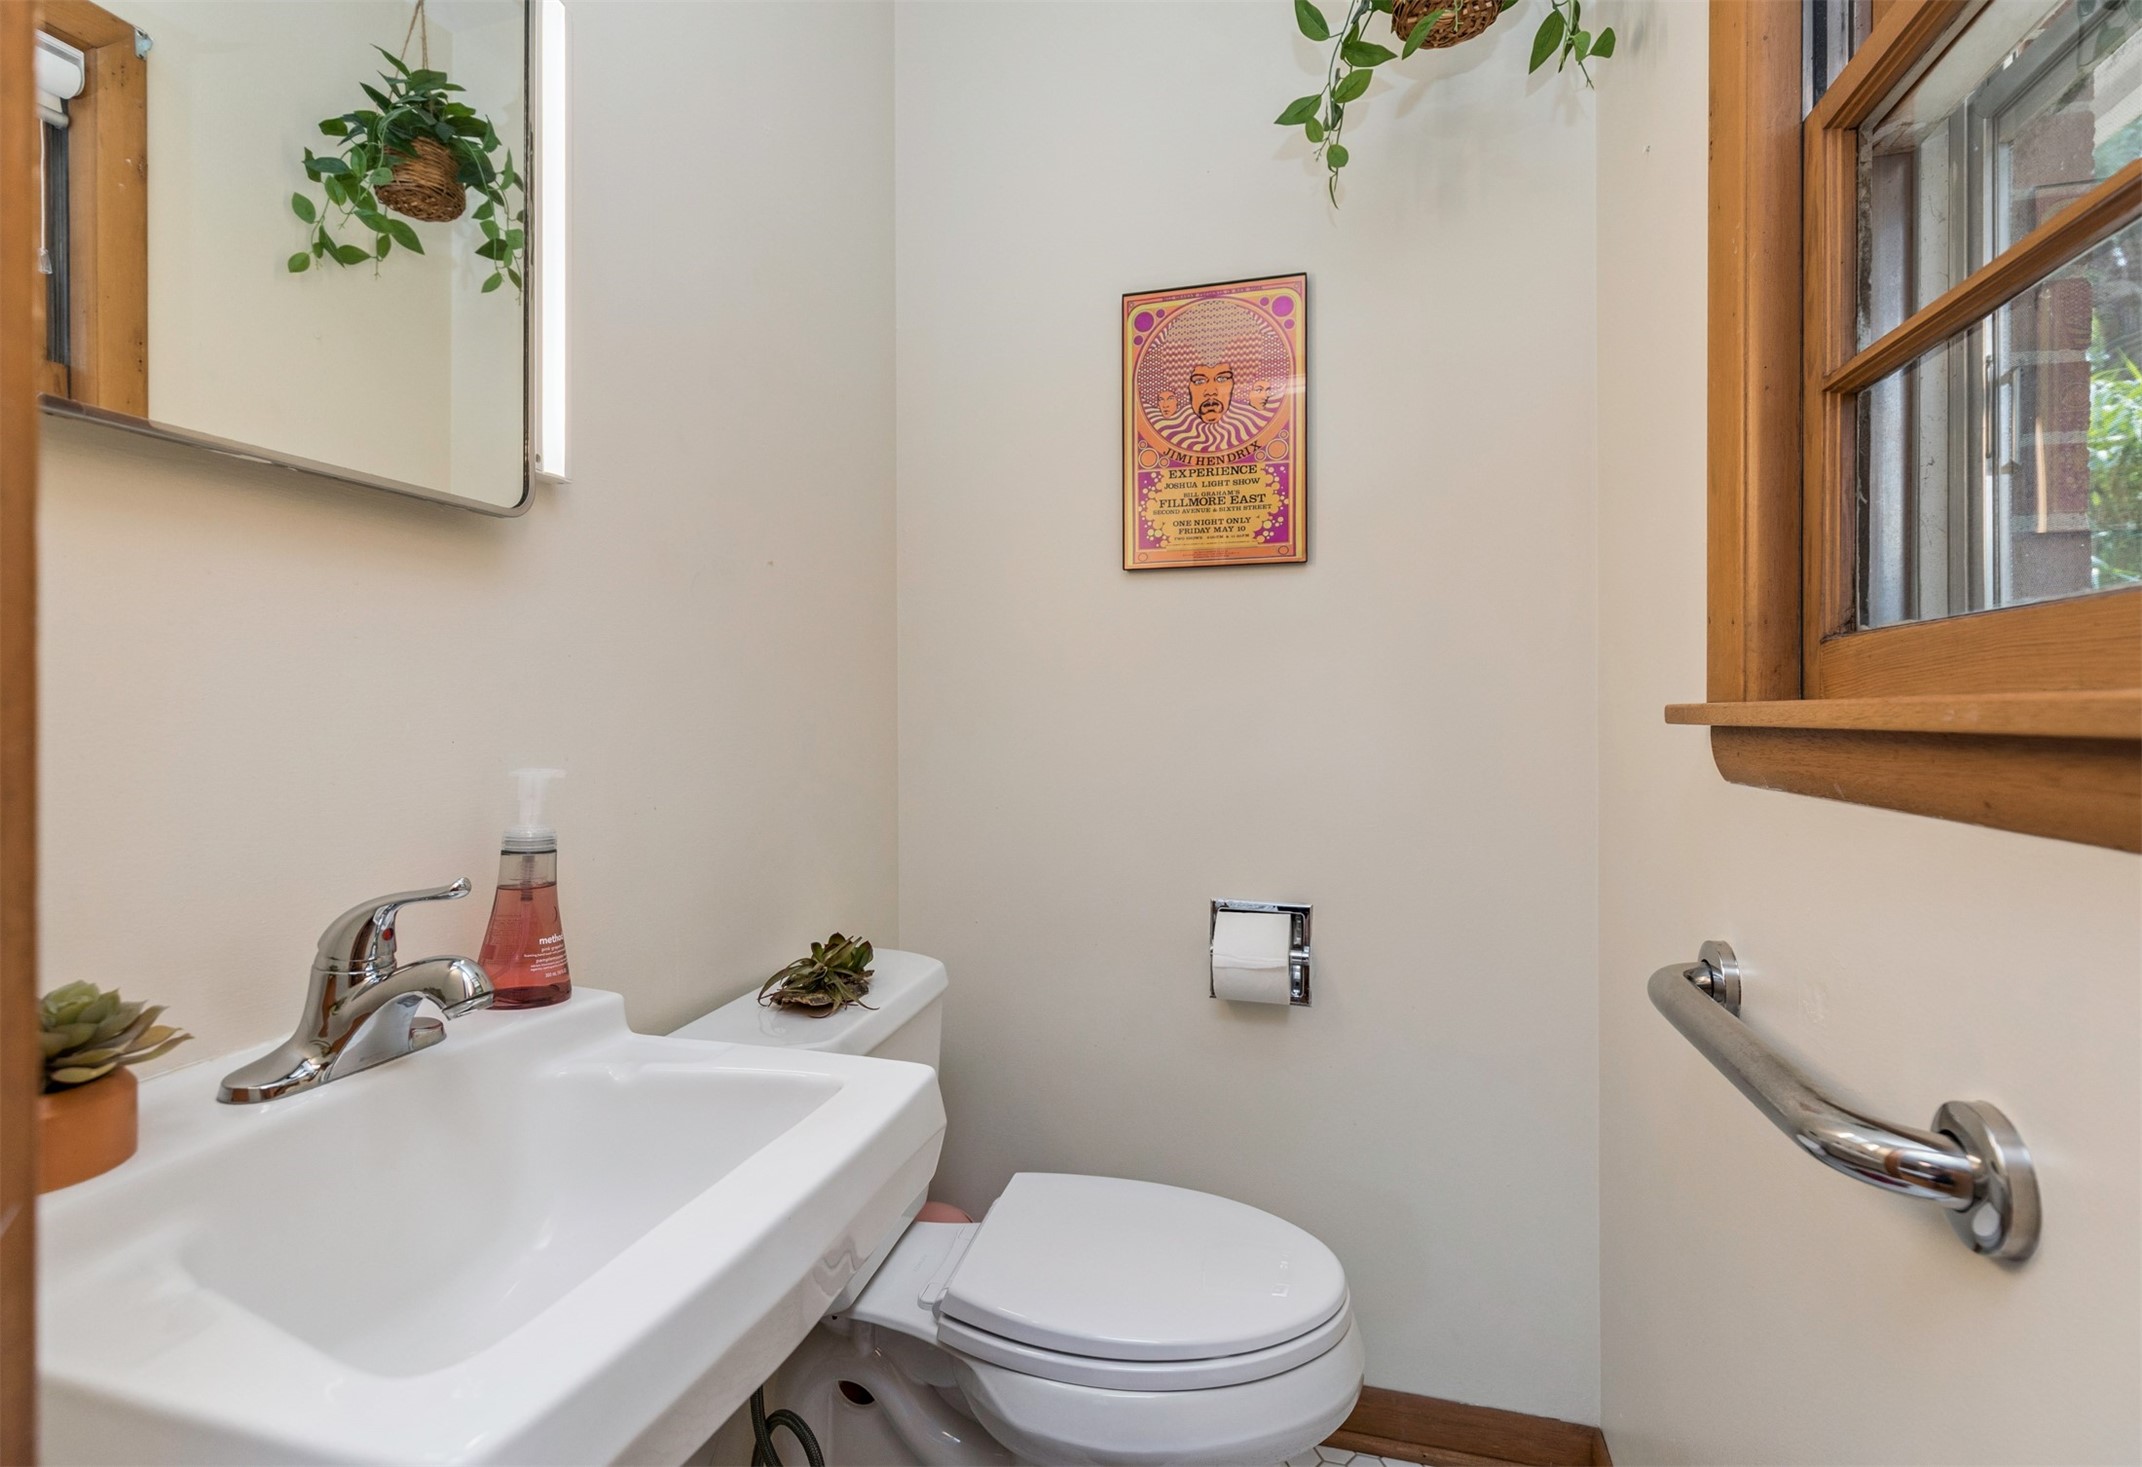
Half Bathrooms: 1
Three-Quarter Bathrooms: 1
Other Interior Features Separate/Formal Dining Room
Area & Lot
Total area 1,242 Sq.Ft.
Lot Area 9,745 Sq.Ft.
Living area 1,242 Sq.Ft.
MLS® ID 724591
Year Built 1966
School District West Des Moines
Architecture Styles Ranch, Traditional
Type Residential
Status Sold
Date Sold October 20, 2025
Exterior
Stories 1
Air conditioning Central Air
Heat type Forced Air, Gas, Natural Gas
Water Source Public
Security Features Smoke Detector(s)
Sewer Public Sewer
Other Exterior Features Fire Pit, Patio, Storage
Roof Asphalt, Shingle
Finance
Sales Price $275,000
Real Estate Tax $3,254 yearly

West Des Moines

Let's Make Your Next Move a Success

Real estate decisions deserve more than a one-size-fits-all approach. With proven experience, strategic marketing, and a commitment to your best interests, I'll help you navigate every step with confidence.